


Property
Beds
5
Full Baths
3
1/2 Baths
None
Year Built
1955
Sq.Footage
3,465
A private woodland retreat with room to breathe—yet just a five-minute walk to everyday conveniences! This exceptional 5 Bedroom, 3 Full Bath home offers the rare combination of peaceful seclusion, thoughtful craftsmanship, and an unbeatable neighborhood. Designed for lasting quality, the home has been extensively enhanced with premium upgrades, including new HardiePlank siding, high-end Pella wood windows throughout, and a premium roof built to stand the test of time. Butler stone accents beautifully elevate both the front façade and rear exterior, creating timeless curb appeal that sets this home apart. Car enthusiasts, hobbyists, or anyone needing extra space will love the expanded detached garage, transformed into a spacious 3-car garage with radiant floor piping already installed should you choose to add heated floors in the future. The enlarged driveway easily accommodates multiple vehicles, making entertaining and everyday living effortless. Inside, comfort and efficiency go hand in hand with a whole-house premium humidifier, while the beautifully restored stone chimney adds warmth and character. The basement fireplace flue has been professionally relined and the fireplace has been inspected annually, offering added peace of mind. Whether you're enjoying the quiet sounds of nature from your backyard or taking a short stroll to all that charming Glyndon has to offer this home delivers a lifestyle that's increasingly hard to find—peaceful, private, and incredibly convenient. With generous living spaces, timeless upgrades, exceptional craftsmanship, and an unmatched setting, this one is truly a rare opportunity.
Features & Amenities
Interior
-
Total Bedrooms
5
-
Bathrooms
3
-
Above Grade Finished Area
2465.0
-
Basement YN
YES
-
Cooling YN
YES
-
Cooling
Central Air, Ceiling Fan(s), Electric
-
Fireplace YN
YES
-
Heating YN
YES
-
Heating
Electric, Heat Pump
-
Main Level Bedrooms
3
-
Pet friendly
N/A
Exterior
-
Garage
Yes
-
Garage spaces
3
-
Construction Materials
Frame
-
Parking
Garage, Driveway, Attached
-
Pool
No
-
Waterfront YN
NO
Area & Lot
-
Lot Size(acres)
1.27
-
Lot Size(square feet)
55,321
-
Property Type
Residential
-
Property Sub Type
Single Family Residence
-
Architectural Style
Traditional
Price
-
Sales Price
$675,000
-
Tax Amount
$6,340
-
Sq. Footage
3,465
-
Price/SqFt
$194
HOA
-
Association
No
School District
-
Elementary School
N/A
-
Middle School
N/A
-
High School
N/A
Property Features
-
New Construction
NO
-
Foundation Details
Other
-
Senior Community YN
NO
-
Sewer
Septic Tank
-
Tax Lot
8
-
Water Source
Public
Schedule a Showing
Showing scheduled successfully.
Mortgage calculator
Estimate your monthly mortgage payment, including the principal and interest, property taxes, and HOA. Adjust the values to generate a more accurate rate.
Your payment
Principal and Interest:
$
Property taxes:
$
HOA fees:
$
Total loan payment:
$
Total interest amount:
$
Location
County
BALTIMORE
Elementary School
Middle School
High School
Listing Courtesy of Kelly Schuit , Kelly and Co Realty, LLC
RealHub Information is provided exclusively for consumers' personal, non-commercial use, and it may not be used for any purpose other than to identify prospective properties consumers may be interested in purchasing. All information deemed reliable but not guaranteed and should be independently verified. All properties are subject to prior sale, change or withdrawal. RealHub website owner shall not be responsible for any typographical errors, misinformation, misprints and shall be held totally harmless.

AGENT
David Riddle
Call David today to schedule a private showing.

* Listings on this website come from the FMLS IDX Compilation and may be held by brokerage firms other than the owner of this website. The listing brokerage is identified in any listing details. Information is deemed reliable but is not guaranteed. If you believe any FMLS listing contains material that infringes your copyrighted work please click here to review our DMCA policy and learn how to submit a takedown request.© 2024 FMLS.
Related Properties
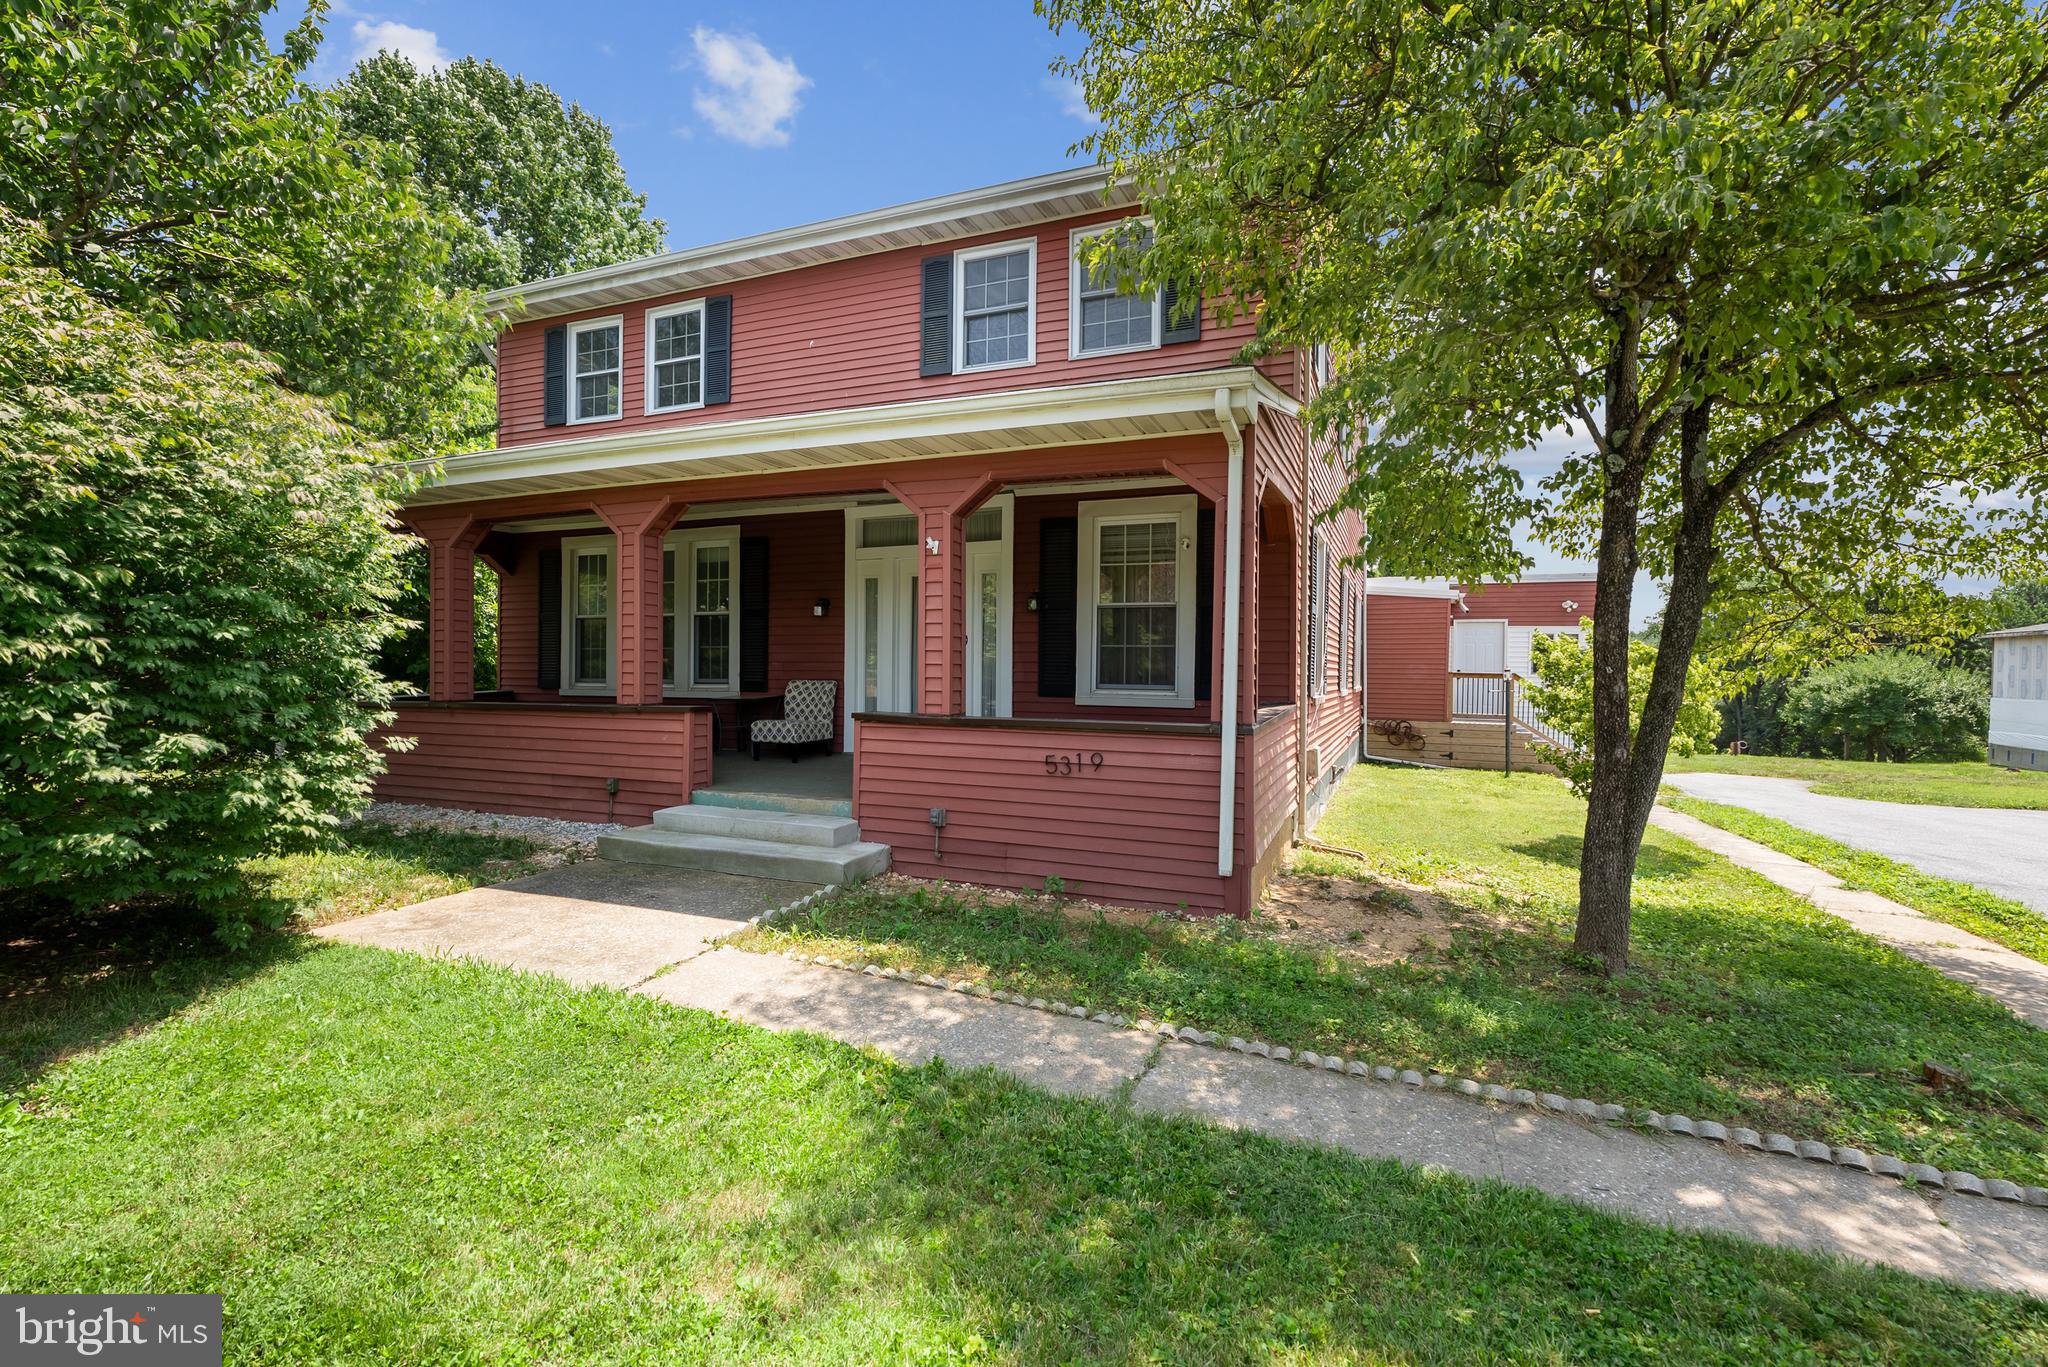
REISTERSTOWN
5319 GLEN FALLS ROAD
7 Beds
3 Baths
4,384 Sq.Ft.
$588,900
MLS#: MDBC2167656
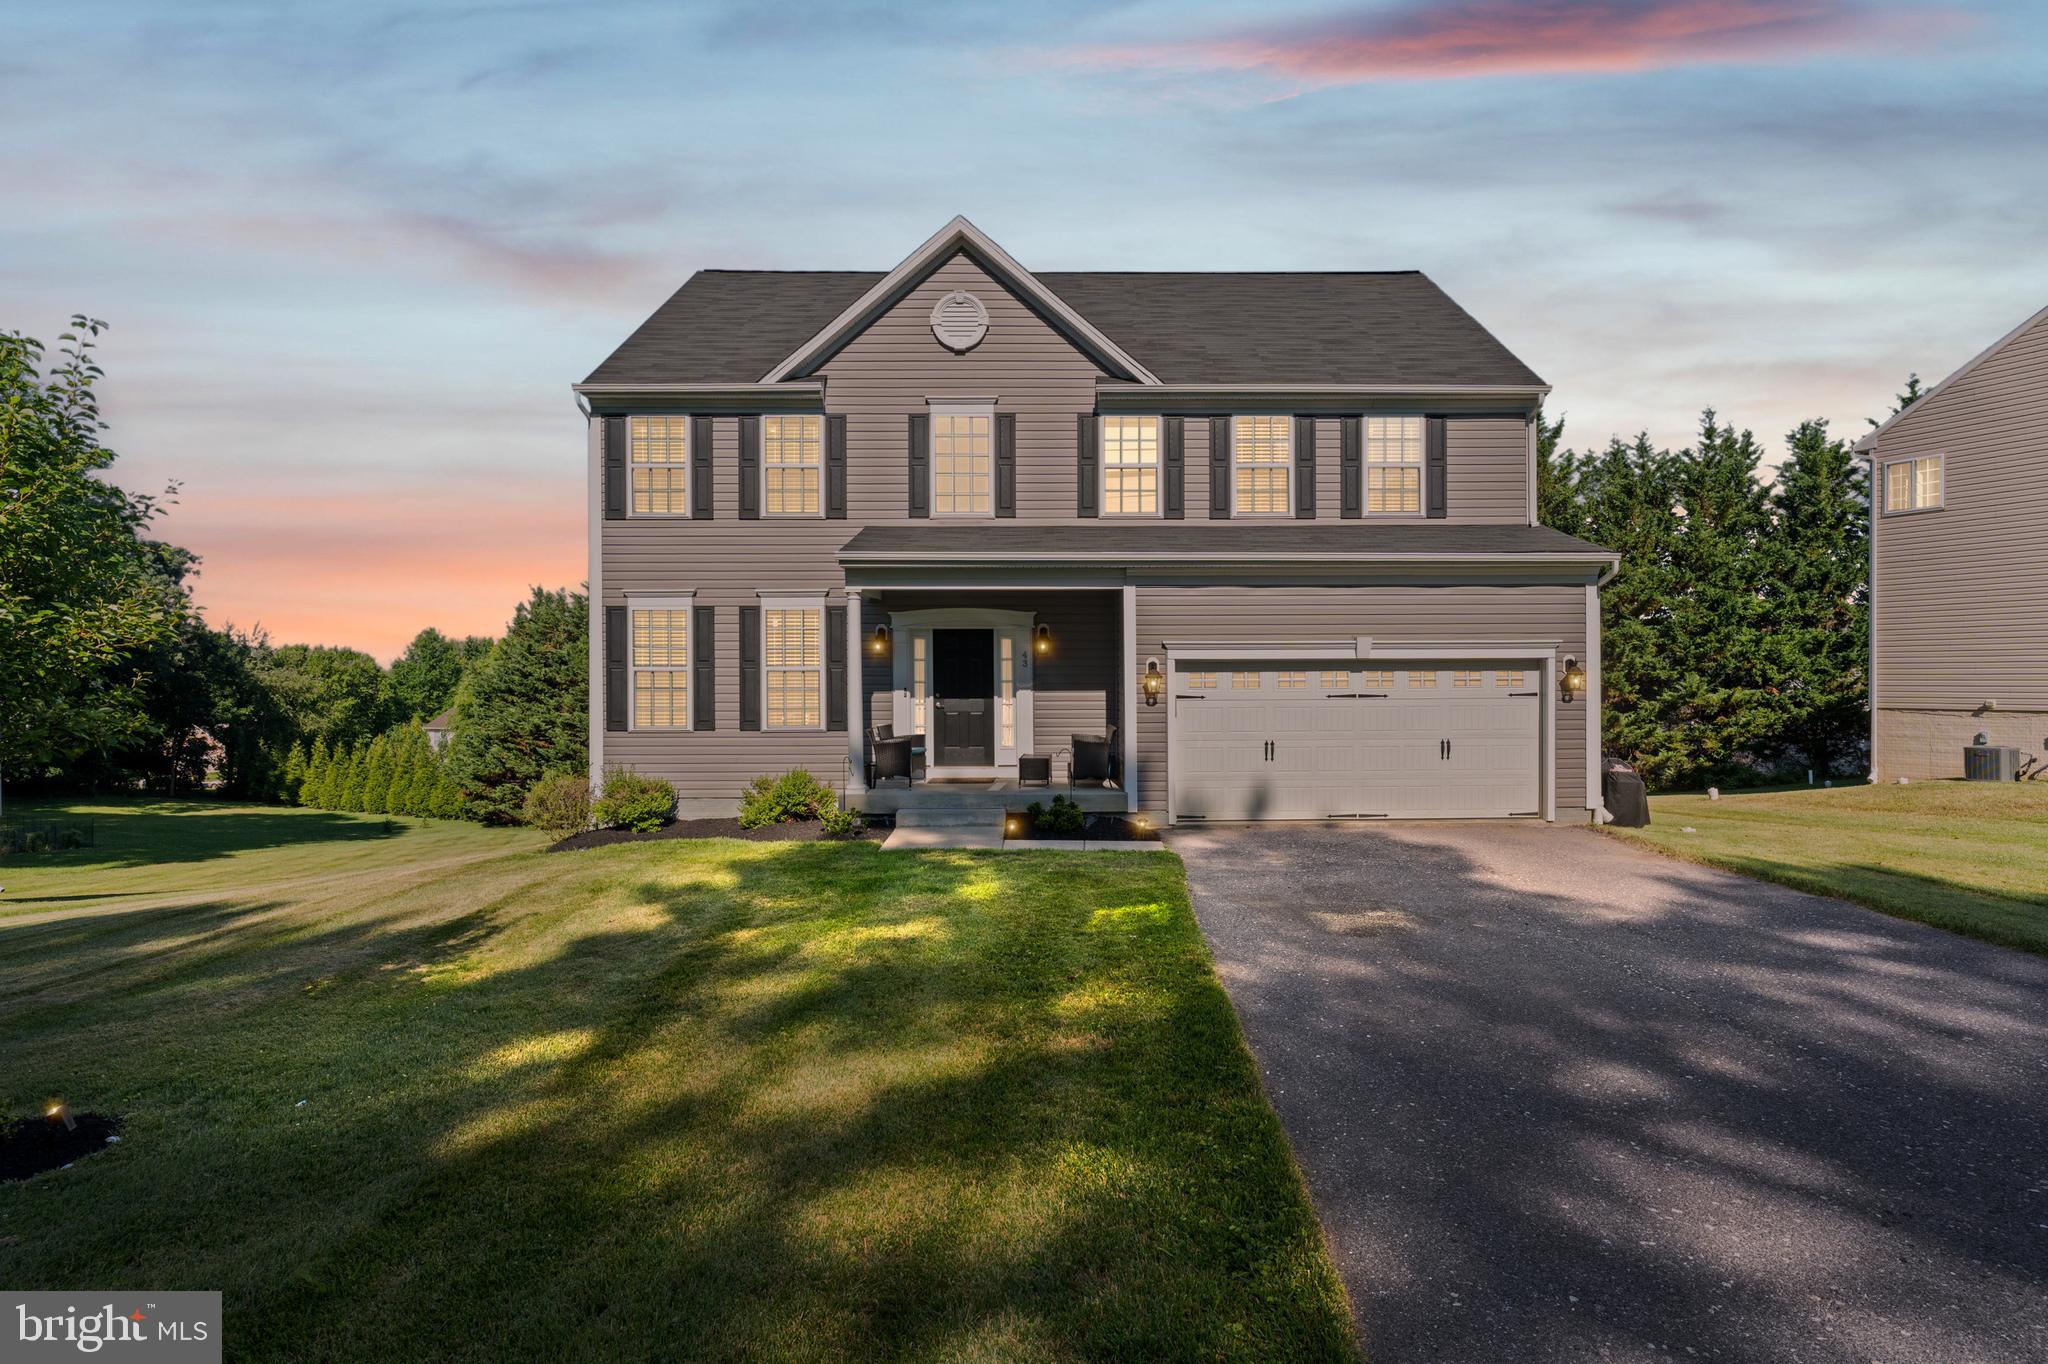
REISTERSTOWN
43 STOCKSDALE AVENUE
5 Beds
3 Baths
3,568 Sq.Ft.
$719,900
MLS#: MDBC2169002
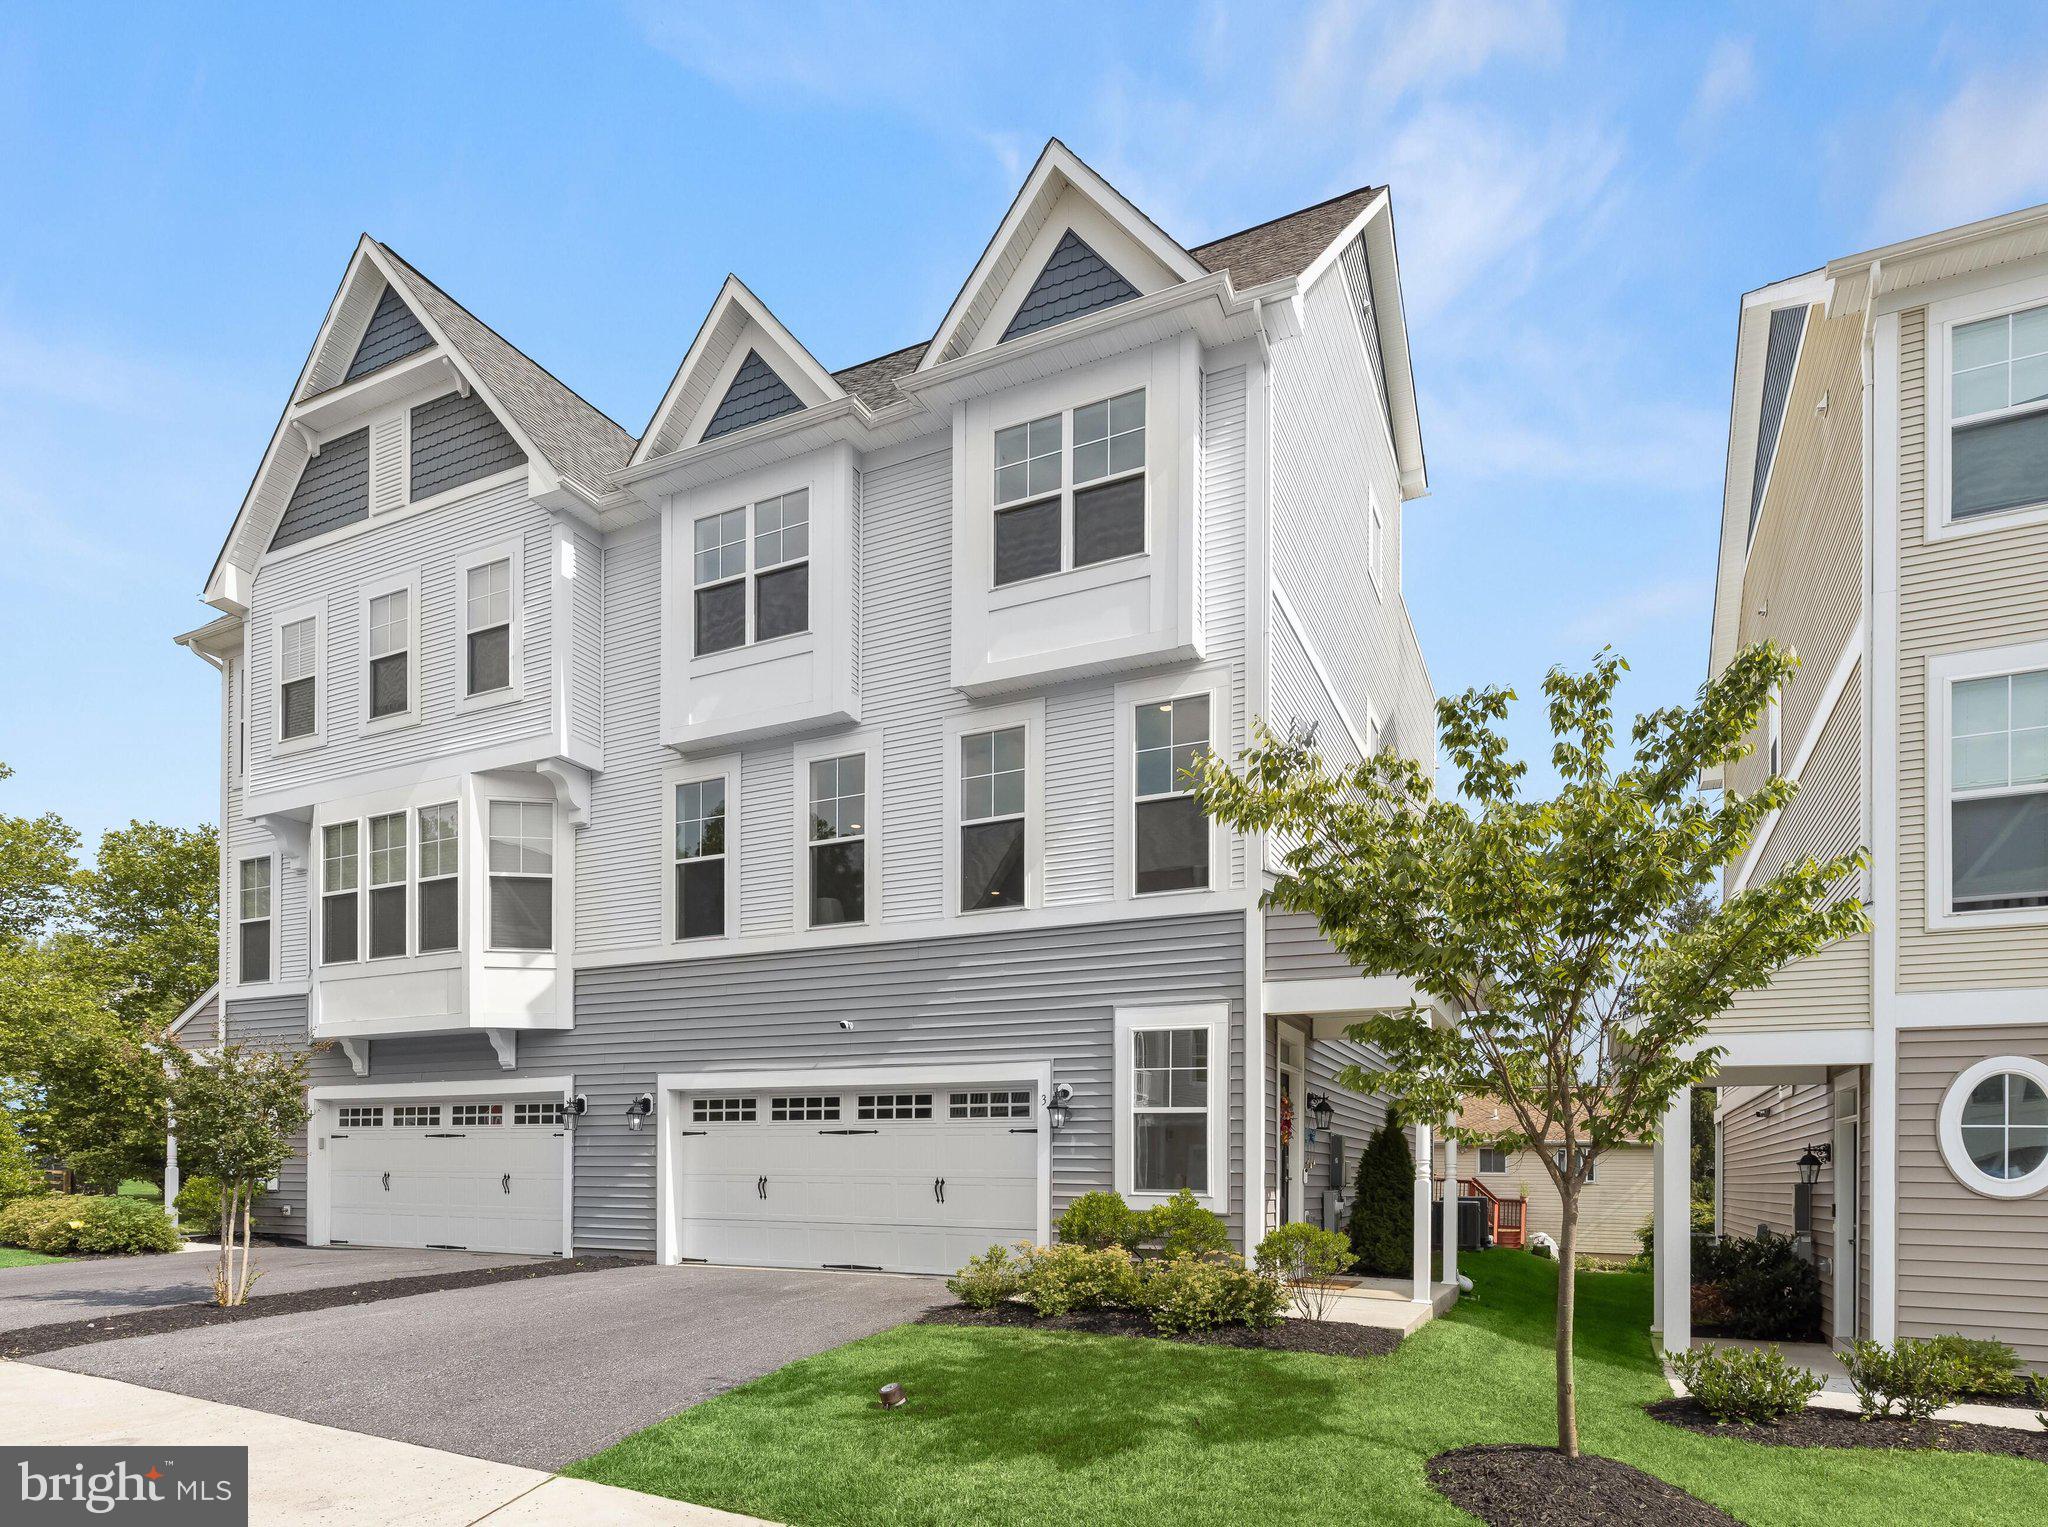
REISTERSTOWN
3 GREENSBOROUGH ROAD
4 Beds
3 Baths
3,149 Sq.Ft.
$575,000
MLS#: MDBC2165790
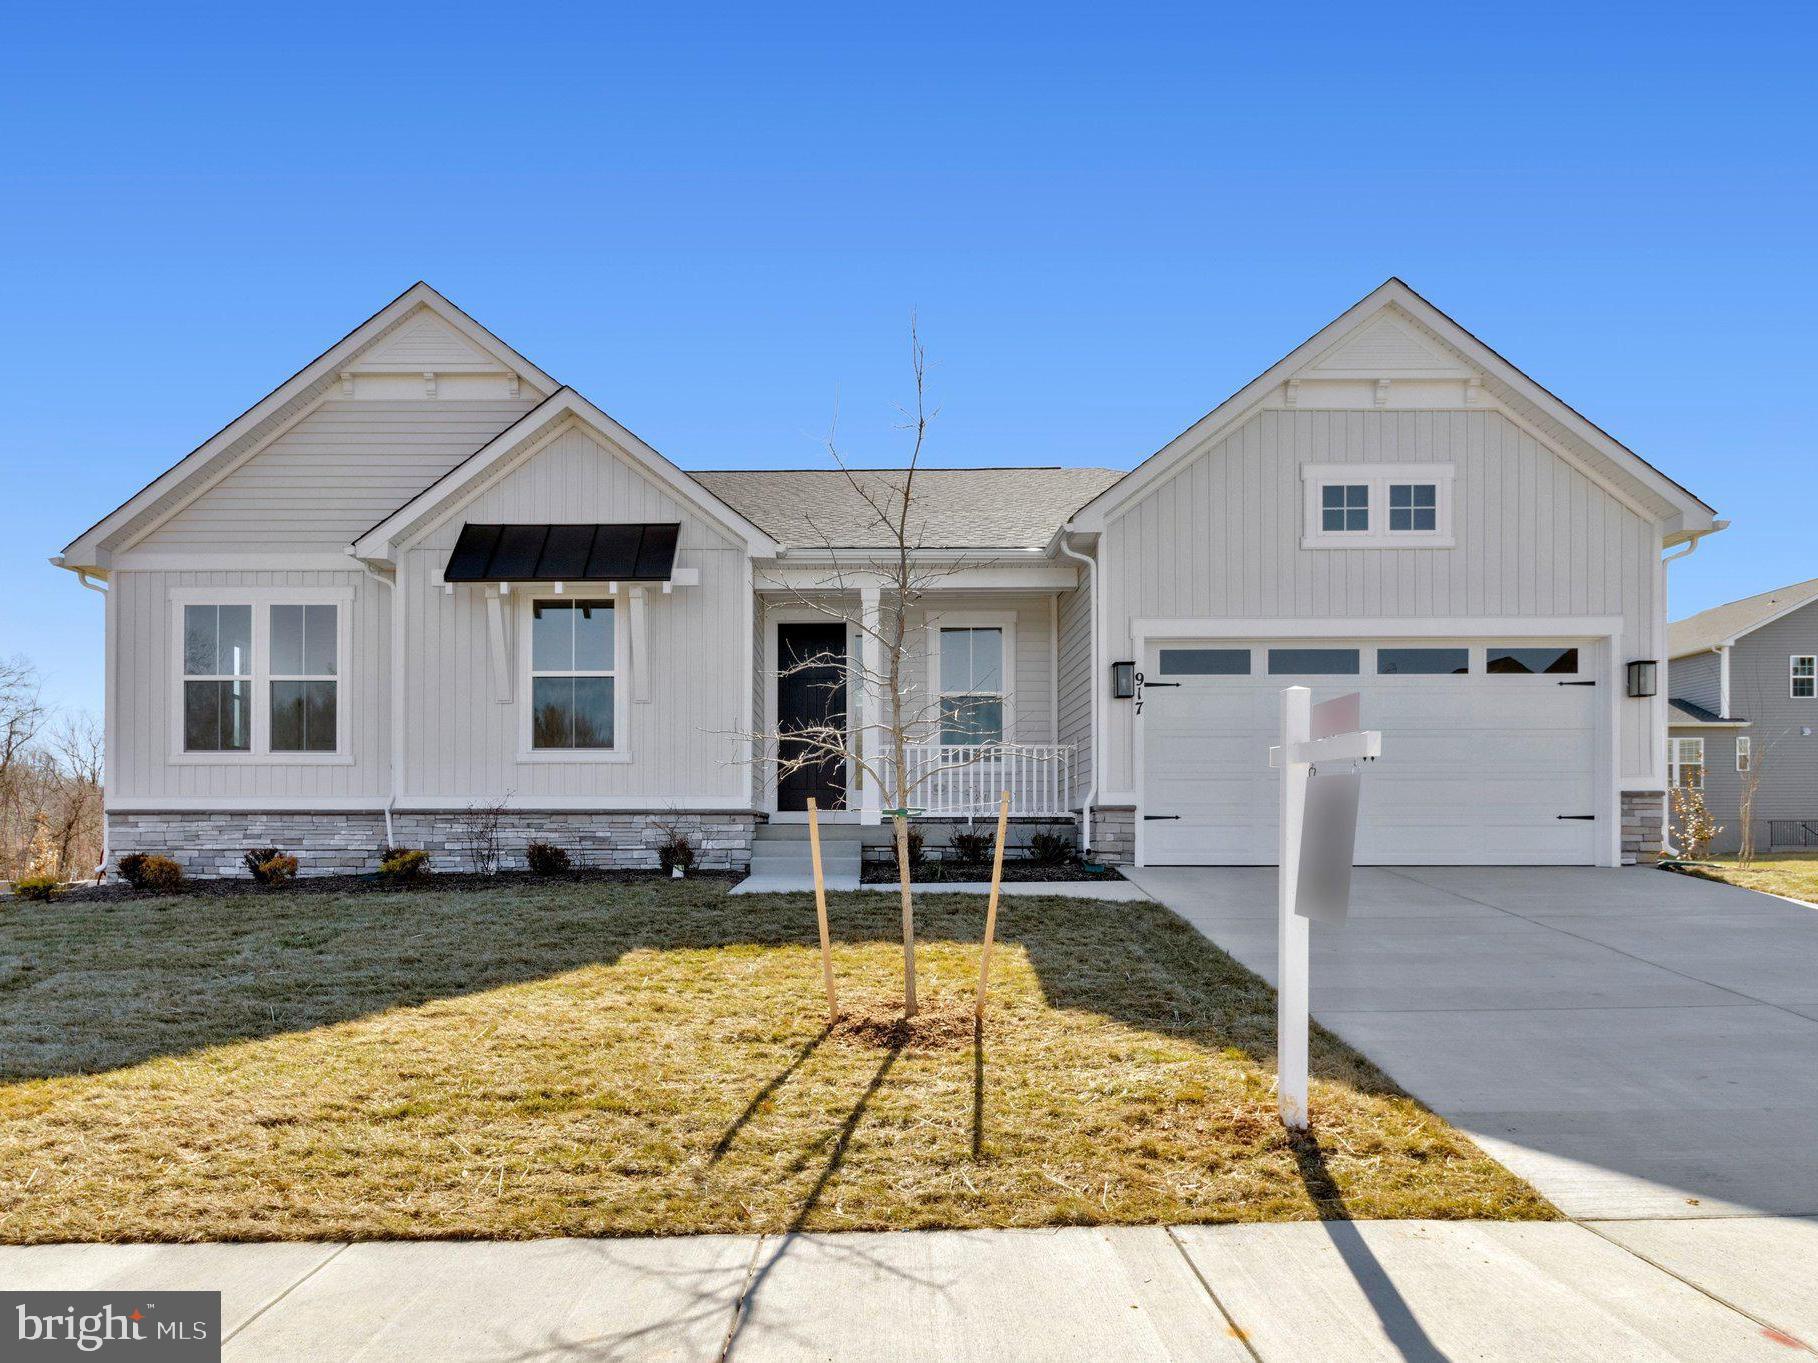
REISTERSTOWN
917 HONEYFLOWER DRIVE
3 Beds
3 Baths
4,128 Sq.Ft.
$799,999
MLS#: MDBC2155270
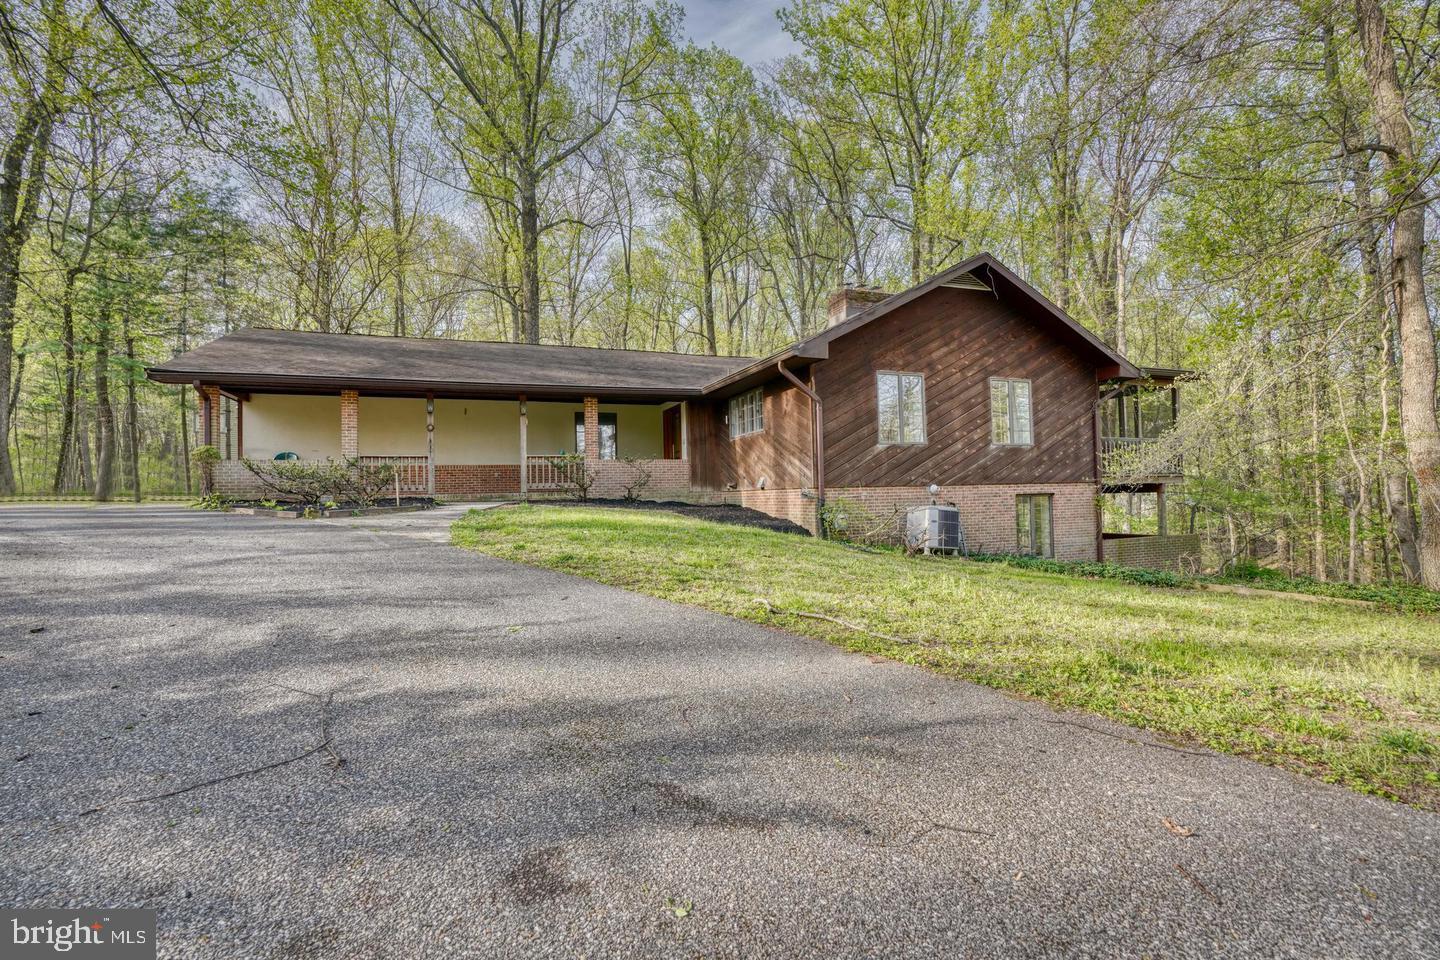
REISTERSTOWN
12602 SAGAMORE FOREST LANE
4 Beds
3 Baths
2,818 Sq.Ft.
$599,900
MLS#: MDBC2168390

REISTERSTOWN
11 VALLEY GLEN COURT
3 Beds
2 Baths
3,138 Sq.Ft.
$675,000
MLS#: MDBC2171010
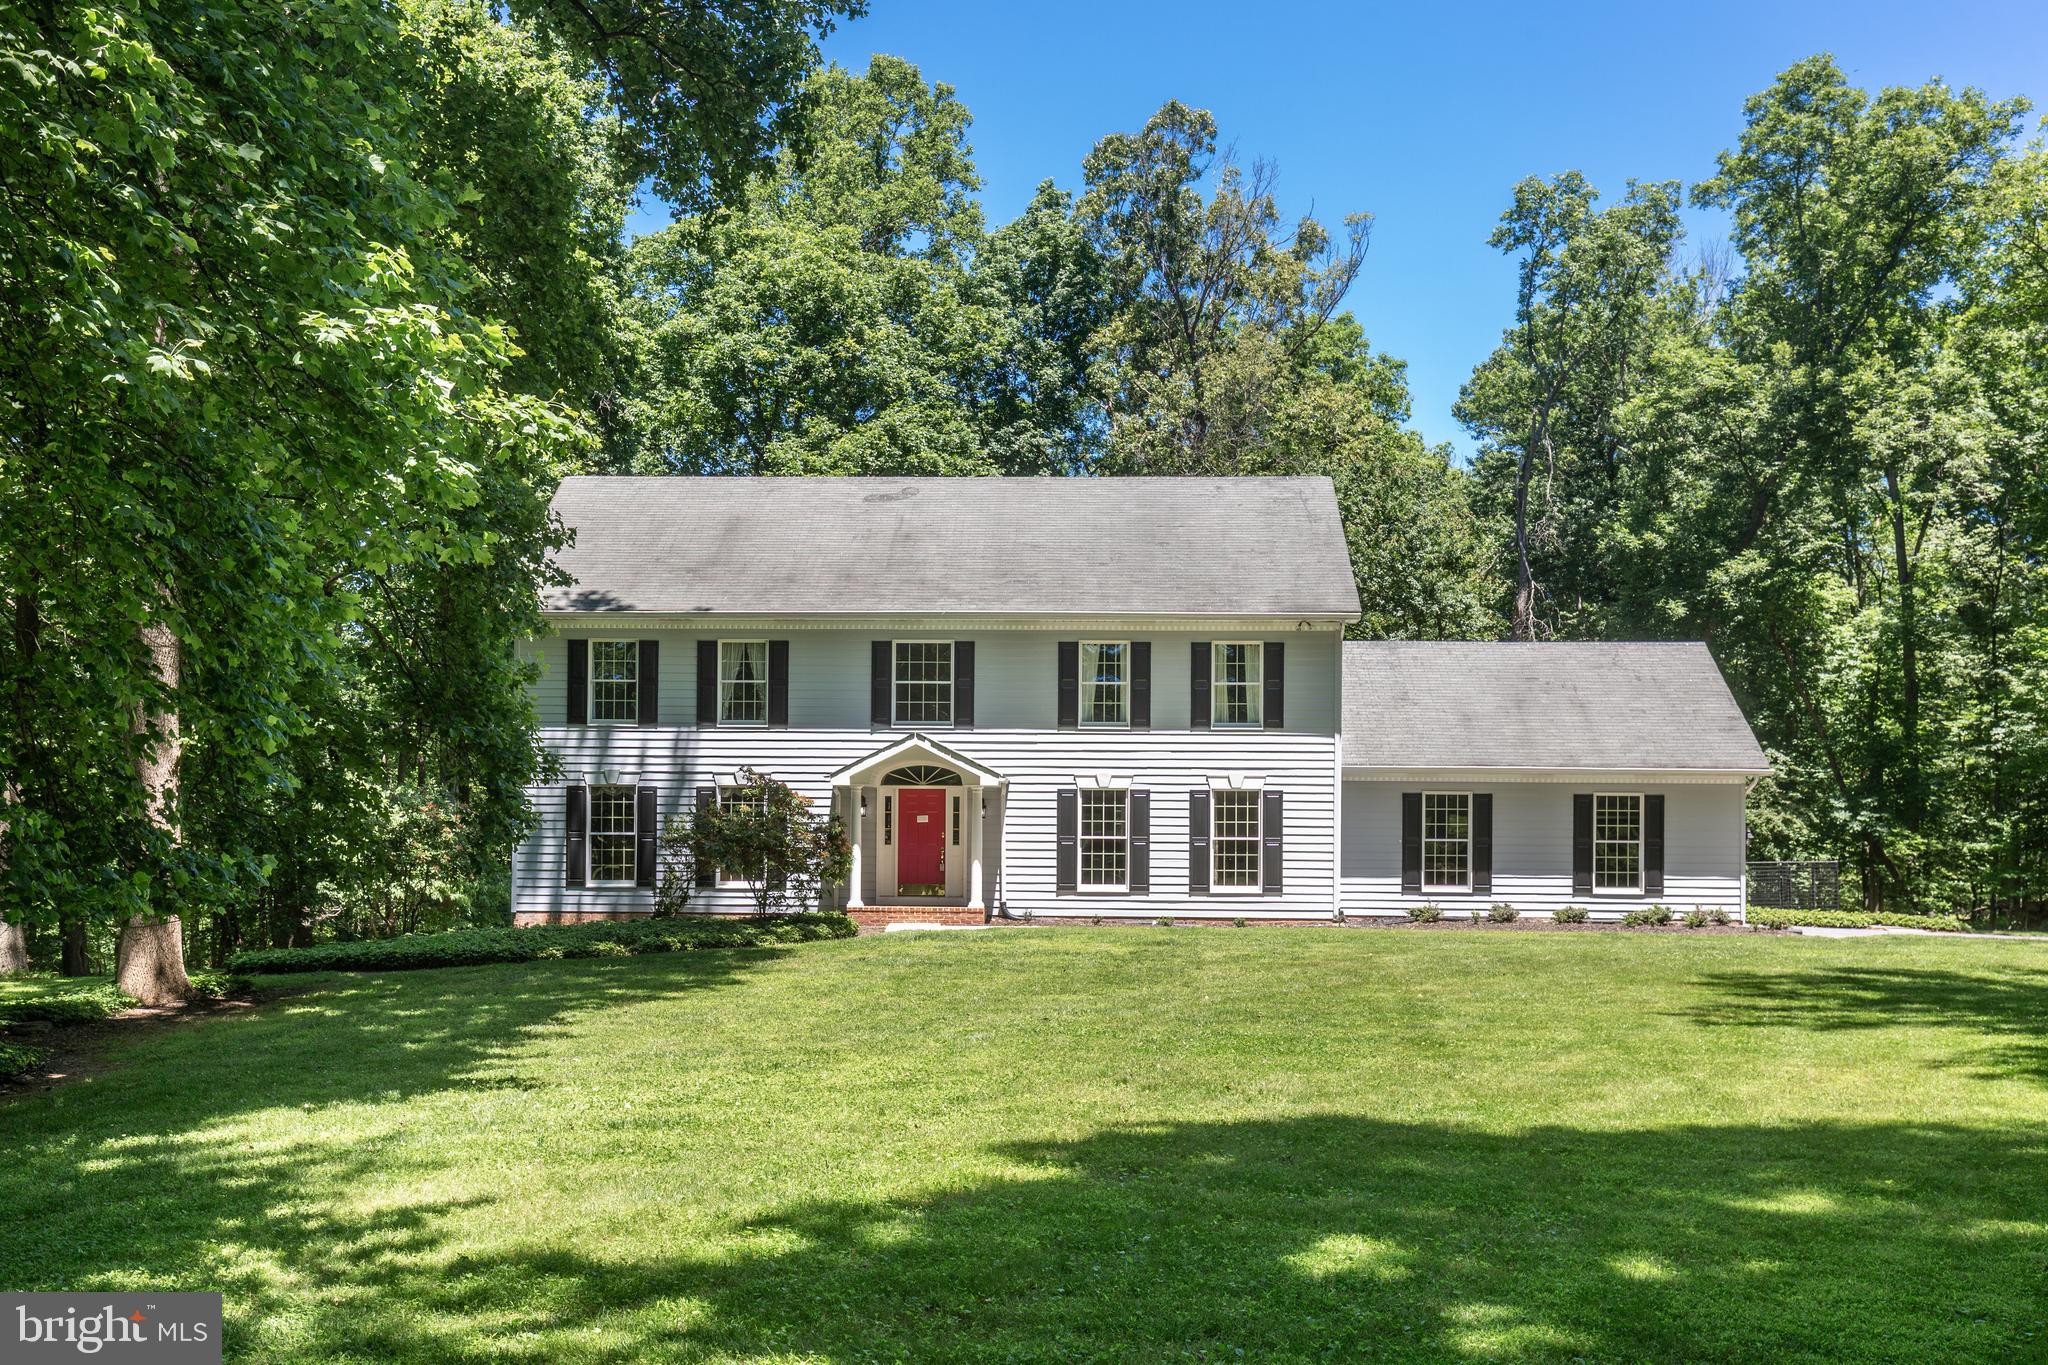
REISTERSTOWN
20 BRIAN DANIEL COURT
6 Beds
3 Baths
3,800 Sq.Ft.
$794,900
MLS#: MDBC2165592
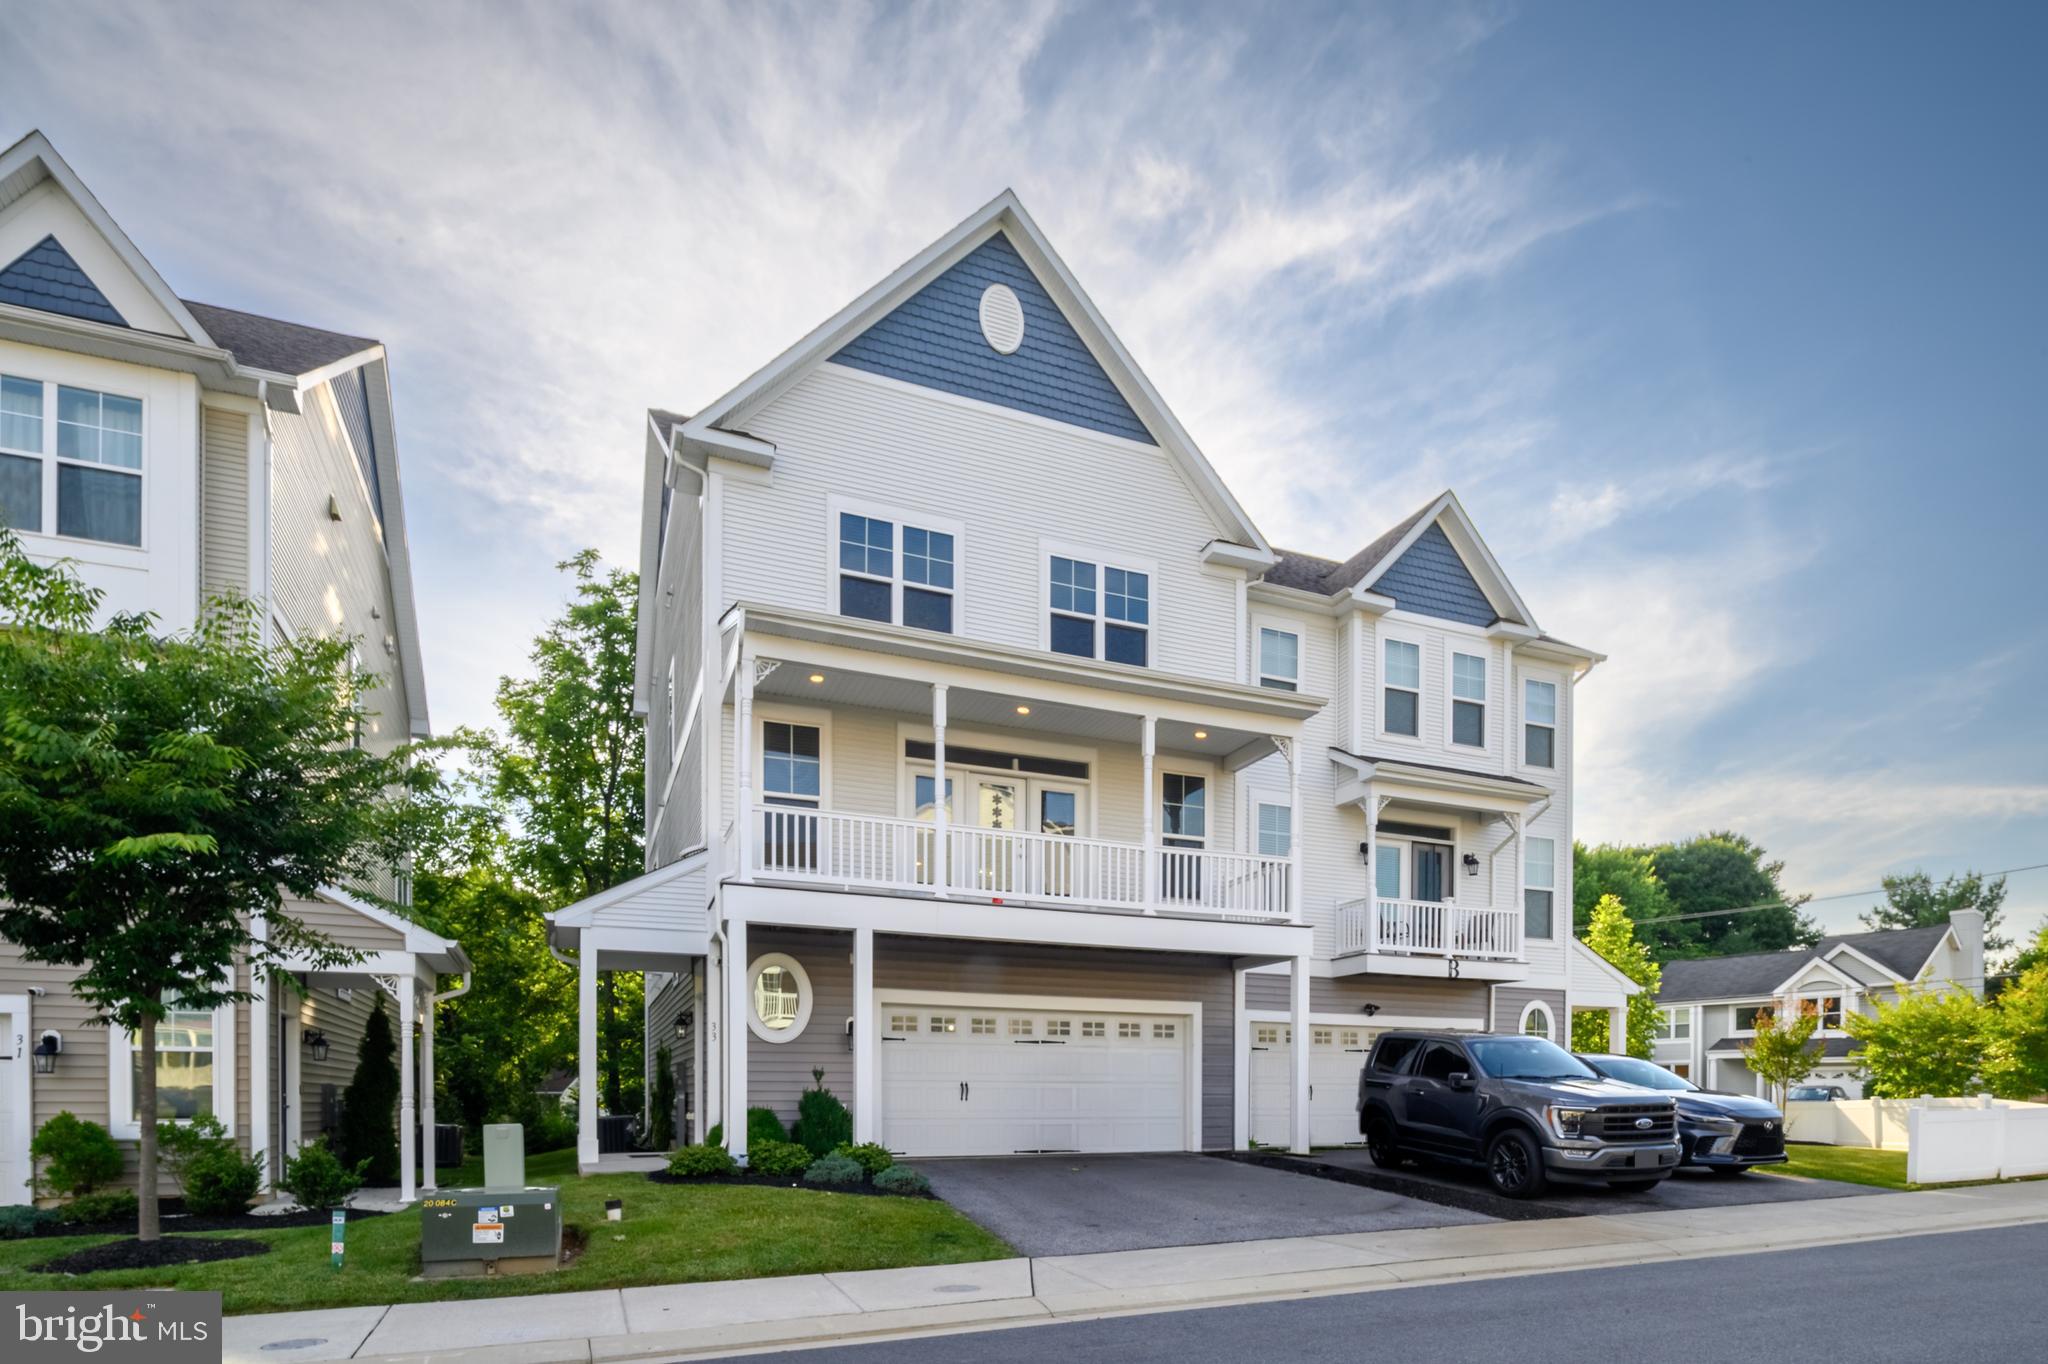
REISTERSTOWN
33 GREENSBOROUGH ROAD
4 Beds
3 Baths
2,829 Sq.Ft.
$575,000
MLS#: MDBC2166674

REISTERSTOWN
8 SUNNYKING DRIVE
7 Beds
2 Baths
3,658 Sq.Ft.
$739,900
MLS#: MDBC2169530
.png)