
Property
Beds
2
Full Baths
2
1/2 Baths
None
Year Built
1992
Sq.Footage
1,196
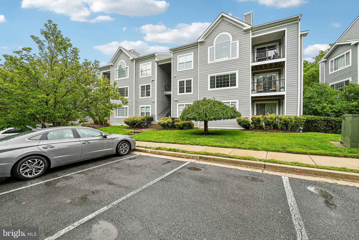
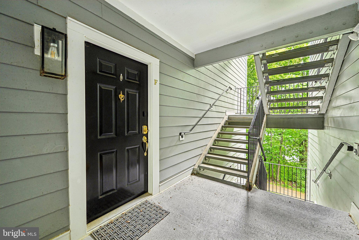
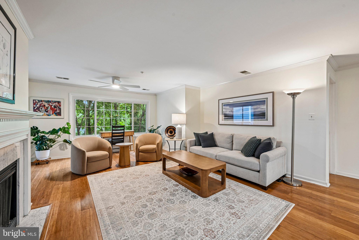
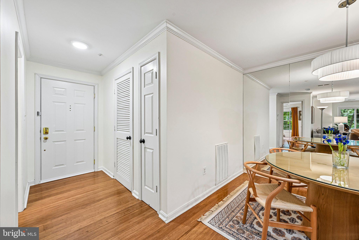
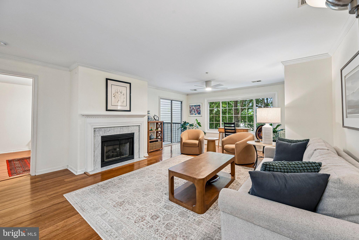
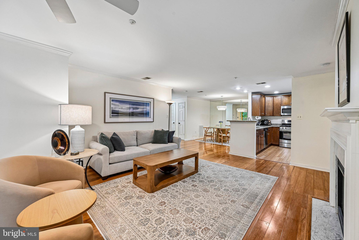
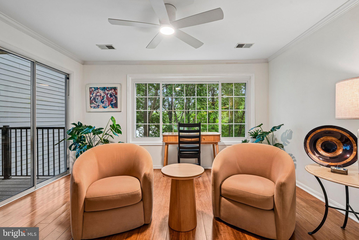
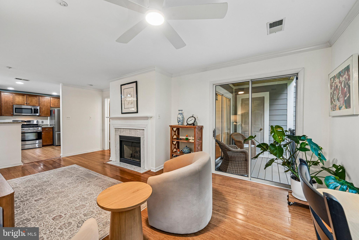
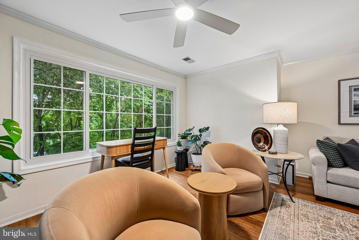
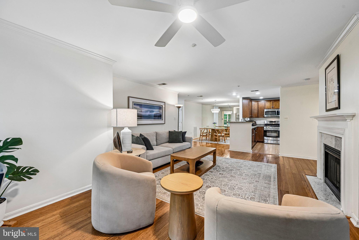
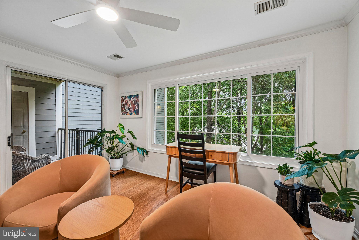
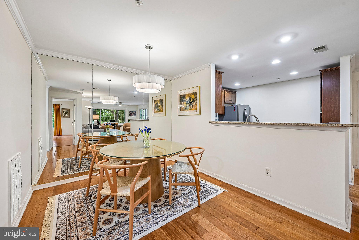
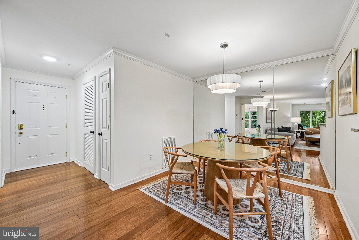
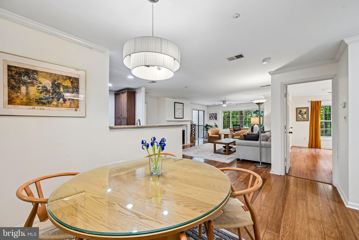
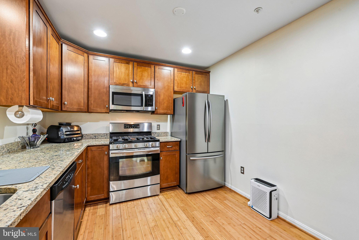
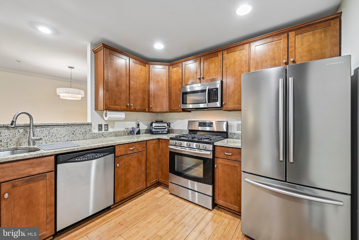
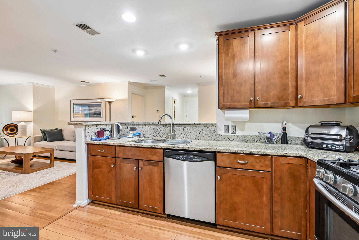
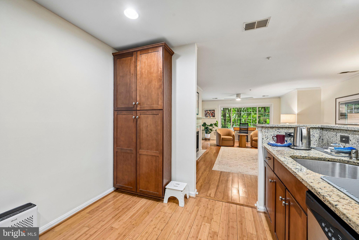
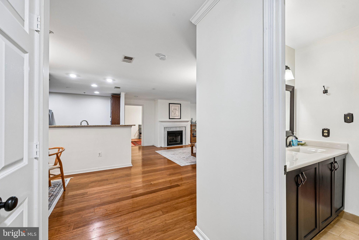
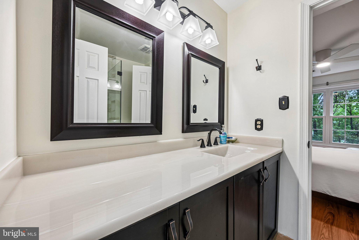
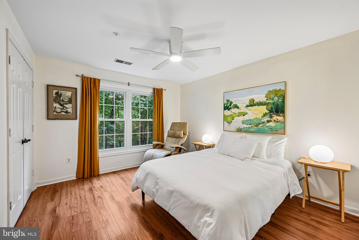
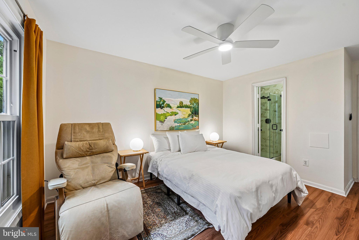
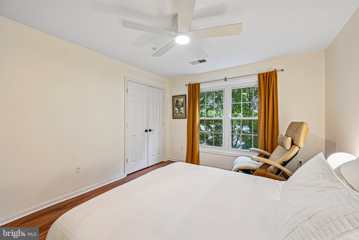
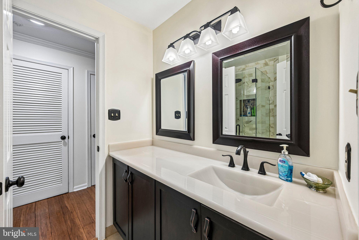
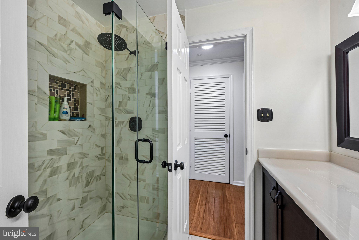
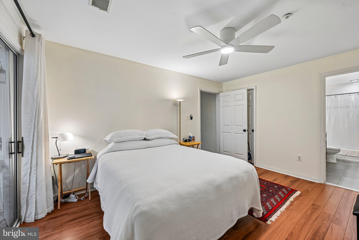
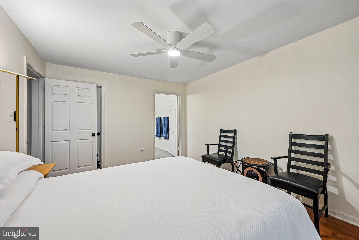
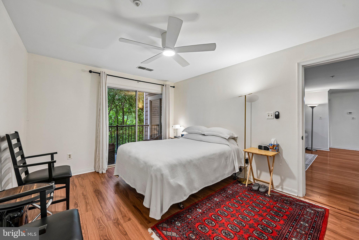
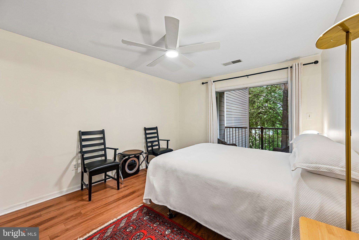
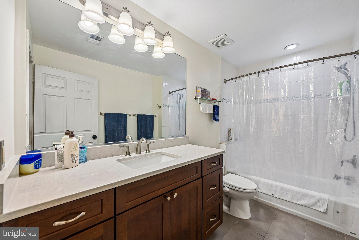
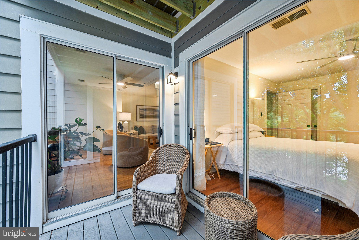
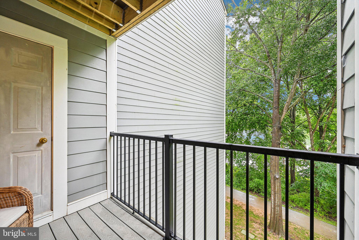
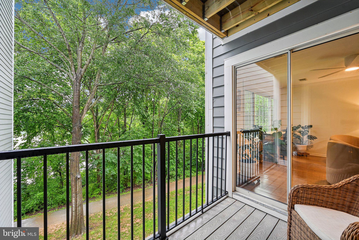
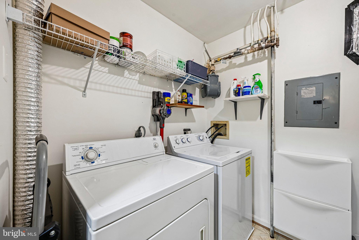
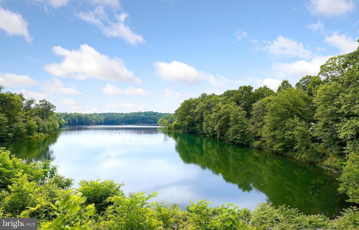
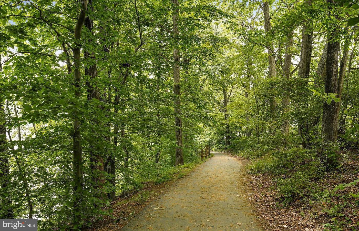
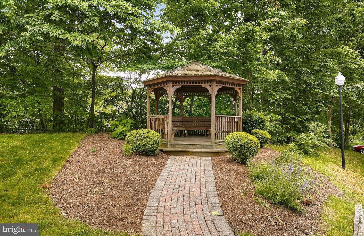
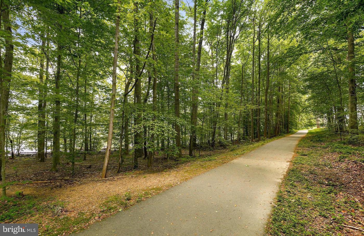
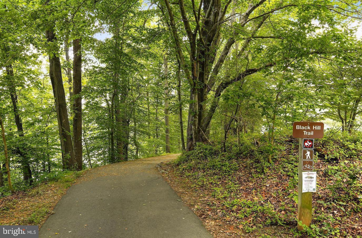
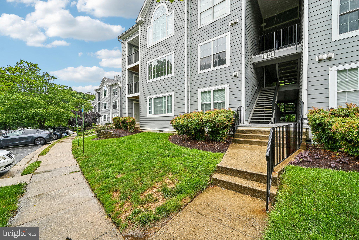
Welcome to South Shore Harbour — Where Nature Meets Comfort Experience elevated condo living in one of Germantown's most sought-after communities. This stunning 2-bedroom, 2-bath residence offers breathtaking lake views and direct access to Little Seneca Creek and the Black Hill Regional Park hiking and biking trails — a rare natural backdrop that truly sets this home apart. Offering the convenience of one-level living, and this unit is just six steps up from the parking lot. Step inside to a bright, open floor plan freshly painted throughout, with rich hardwood floors and a cozy gas fireplace that anchors the living space beautifully. The updated luxury kitchen features newer stainless steel appliances including a gas stove, offering the cooking experience discerning buyers love. The expansive primary suite offers direct access to your private terrace, where low-maintenance composite decking and sweeping lake views create the perfect setting for morning coffee or evening relaxation. The living room opens to the same terrace, making it a seamless extension of your everyday living space. Updated bathrooms feature elegant tile flooring, and generous closets throughout ensure storage is never a concern. Major mechanicals are already taken care of — a new AC unit installed in 2025 and a hot water heater replaced in 2018 mean peace of mind from day one. One assigned parking space plus plentiful visitor parking round out this truly turn-key offering. The condo fee covers trash and snow removal, and common area maintenance — making for truly low-maintenance living. Residents also enjoy access to a fantastic suite of amenities including an outdoor pool, lake access, and scenic jogging, walking, and biking paths right outside your door. And for pet owners, this community welcomes your four-legged family members too. All of this just minutes from shopping centers, dining, and grocery stores, with effortless access to I-270 and the ICC that make Germantown so well-connected. This is more than a condo — it's a lifestyle.
Features & Amenities
Interior
-
Other Interior Features
Ceiling Fan(s), Recessed Lighting, Open Floorplan
-
Total Bedrooms
2
-
Bathrooms
2
-
Above Grade Finished Area
1196.0
-
Basement YN
NO
-
Cooling YN
YES
-
Cooling
Central Air, Ceiling Fan(s), Electric
-
Fireplace YN
NO
-
Heating YN
YES
-
Heating
Natural Gas, Forced Air
-
Main Level Bedrooms
2
-
Pet friendly
Cats OK, Dogs OK, Yes
Exterior
-
Garage
No
-
Construction Materials
Vinyl Siding
-
Parking
Assigned, Parking Lot
-
Pool
Yes
-
Pool Features
Community
-
Waterfront YN
NO
-
View
Water, Lake
Area & Lot
-
Property Type
Residential
-
Property Sub Type
Condominium
-
Architectural Style
Colonial
Price
-
Sales Price
$325,000
-
Tax Amount
$2,964
-
Sq. Footage
1, 196
-
Price/SqFt
$271
HOA
-
Association
No
School District
-
Elementary School
N/A
-
Middle School
N/A
-
High School
N/A
Property Features
-
New Construction
NO
-
Association Amenities
Trail(s), Jogging Path
-
Senior Community YN
NO
-
Sewer
Public Sewer
-
Water Source
Public
Schedule a Showing
Showing scheduled successfully.
Mortgage calculator
Estimate your monthly mortgage payment, including the principal and interest, property taxes, and HOA. Adjust the values to generate a more accurate rate.
Your payment
Principal and Interest:
$
Property taxes:
$
HOA fees:
$
Total loan payment:
$
Total interest amount:
$
Location
County
MONTGOMERY
Elementary School
Middle School
High School
Listing Courtesy of Philip Reding , Redfin Corp
RealHub Information is provided exclusively for consumers' personal, non-commercial use, and it may not be used for any purpose other than to identify prospective properties consumers may be interested in purchasing. All information deemed reliable but not guaranteed and should be independently verified. All properties are subject to prior sale, change or withdrawal. RealHub website owner shall not be responsible for any typographical errors, misinformation, misprints and shall be held totally harmless.

AGENT
David Riddle
Call David today to schedule a private showing.

* Listings on this website come from the FMLS IDX Compilation and may be held by brokerage firms other than the owner of this website. The listing brokerage is identified in any listing details. Information is deemed reliable but is not guaranteed. If you believe any FMLS listing contains material that infringes your copyrighted work please click here to review our DMCA policy and learn how to submit a takedown request.© 2024 FMLS.
Related Properties
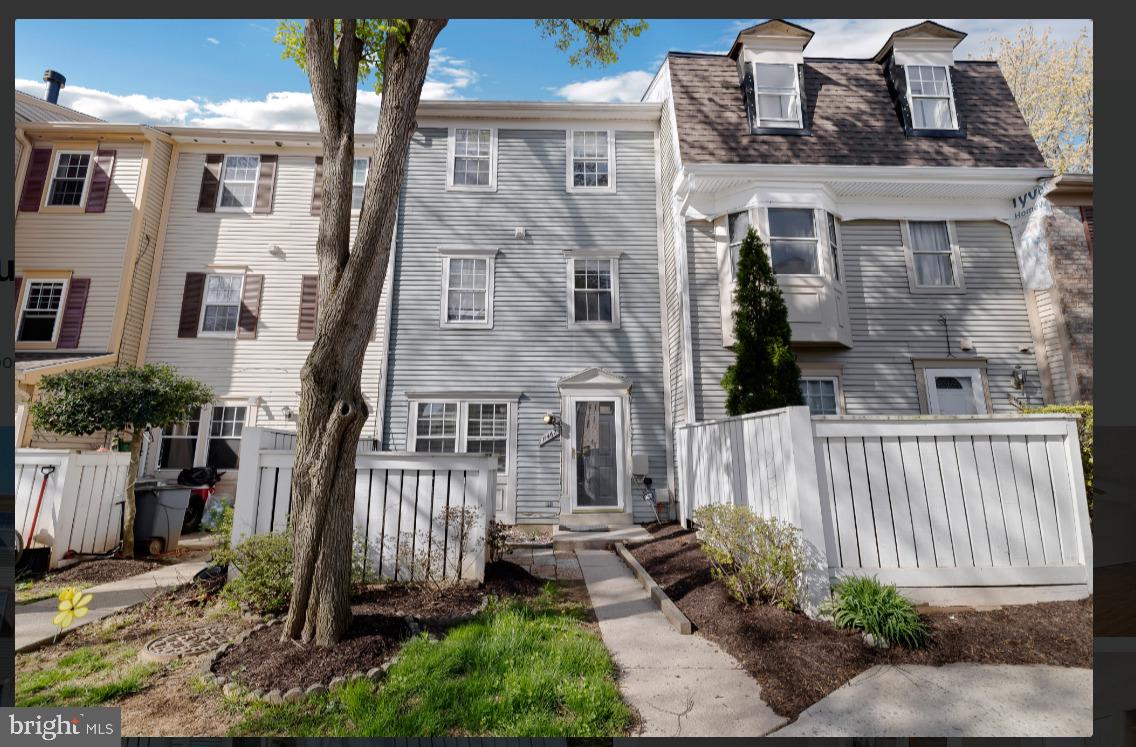
GERMANTOWN
11462 FRUITWOOD WAY 98
3 Beds
2 Baths
1,332 Sq.Ft.
$309,000
MLS#: MDMC2176228
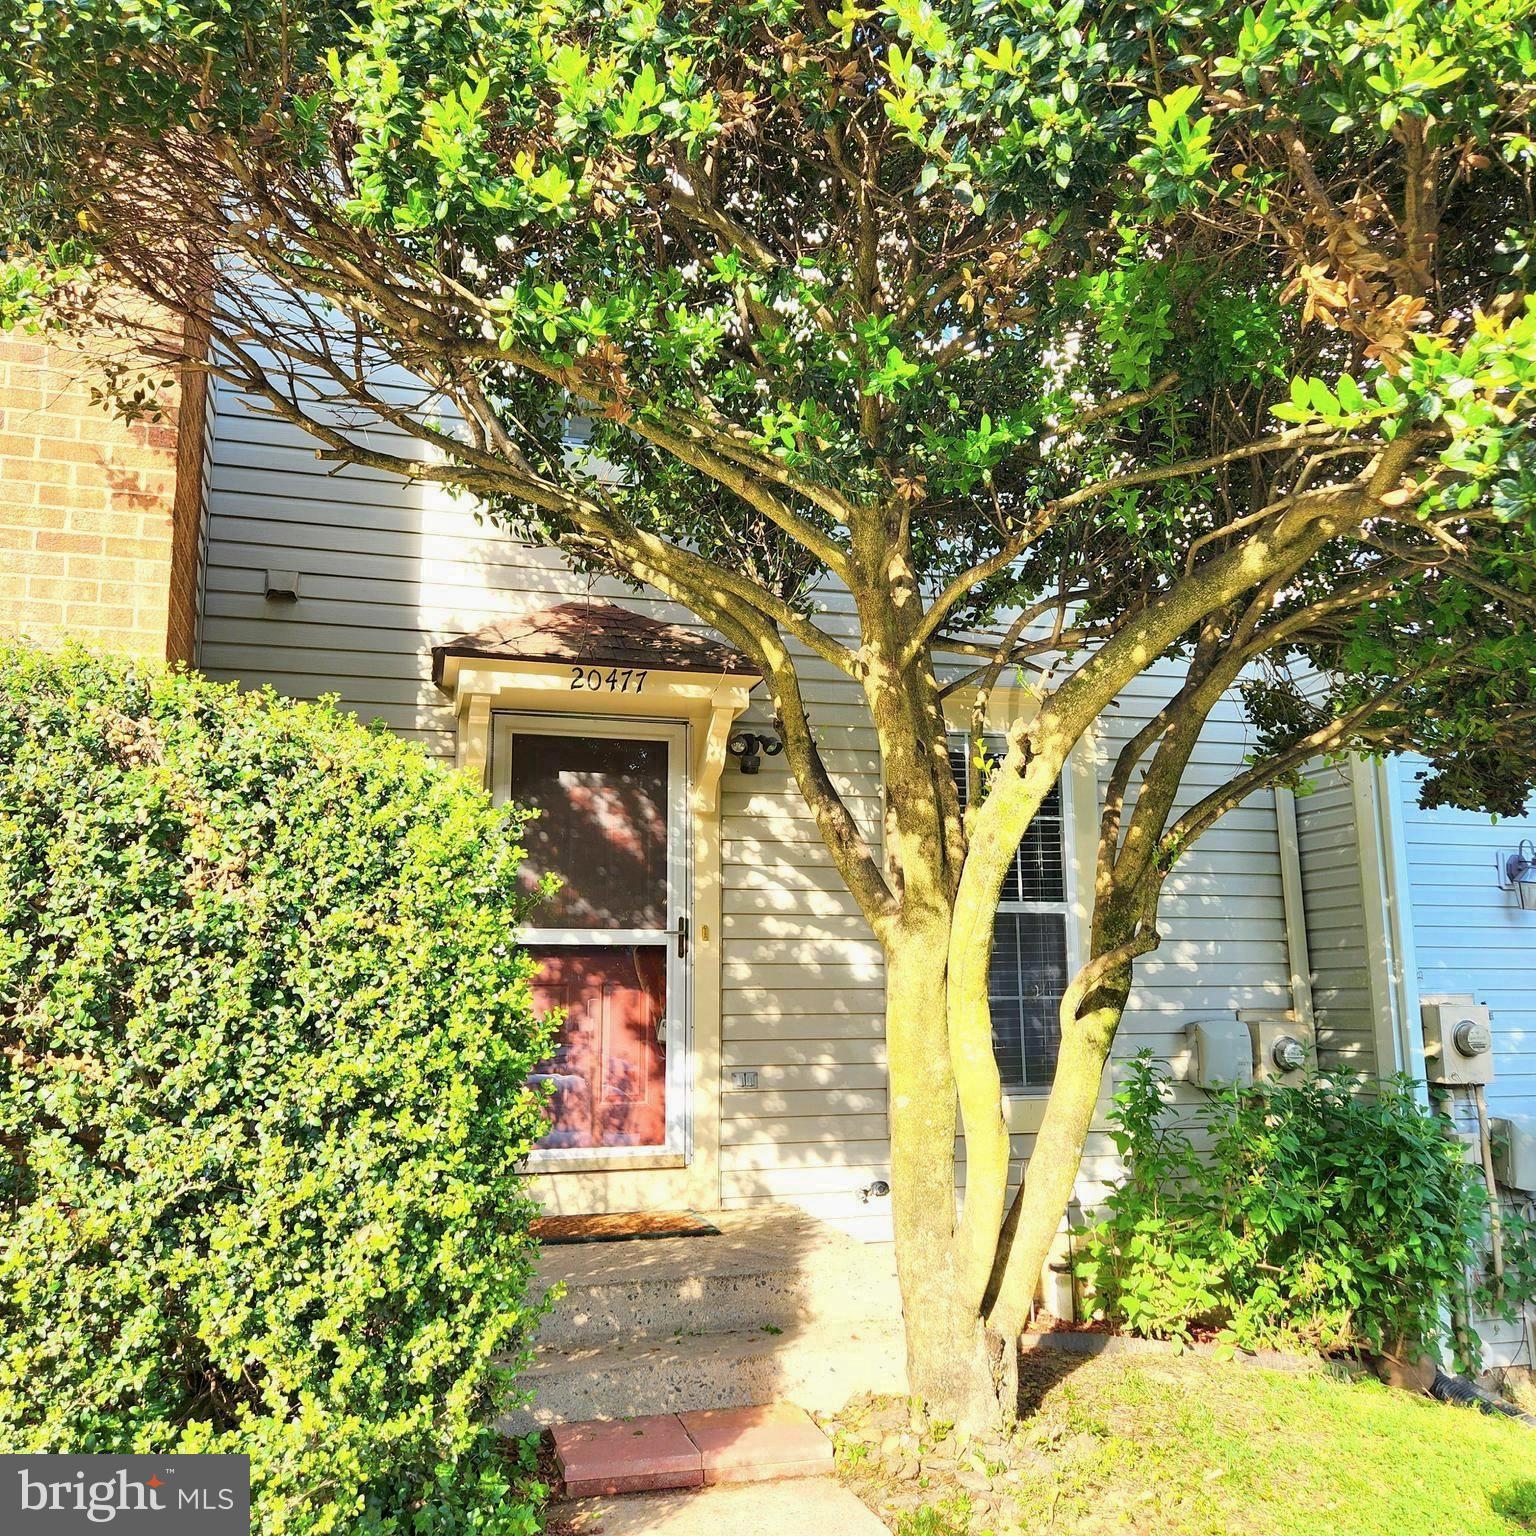
GERMANTOWN
20477 SUMMERSONG LANE
2 Beds
1 Baths
1,502 Sq.Ft.
$374,900
MLS#: MDMC2232496
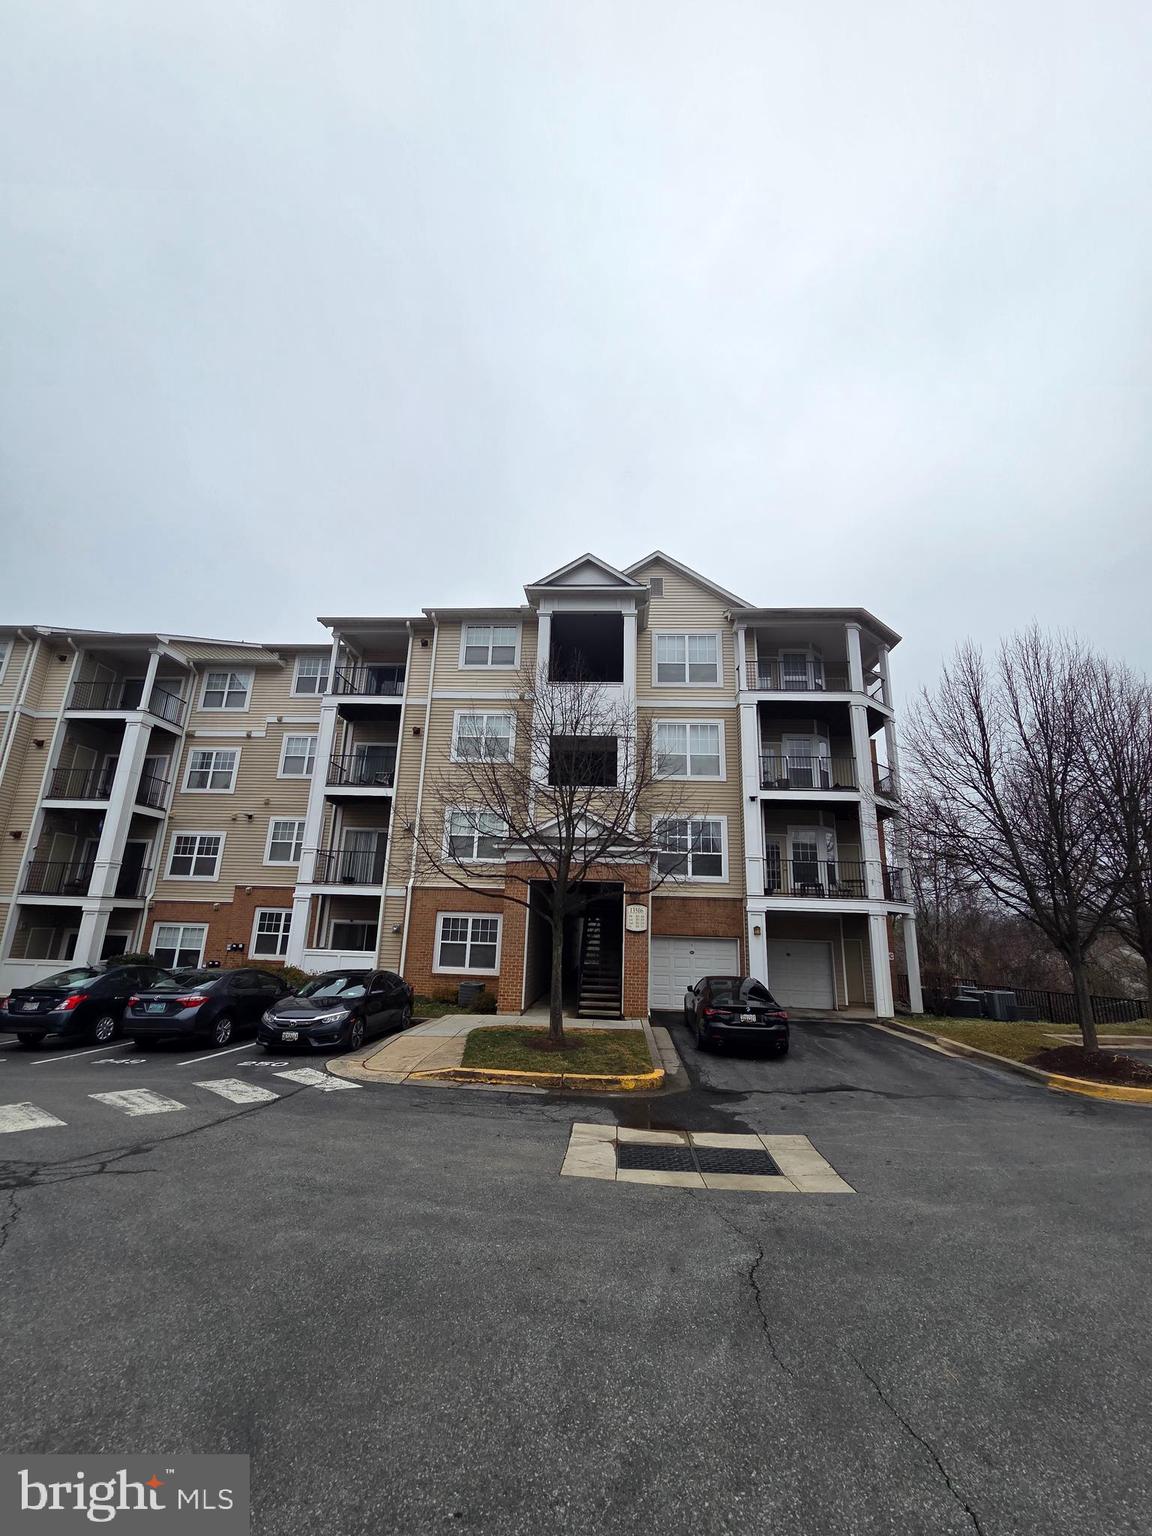
GERMANTOWN
13506 DERRY GLEN COURT 401
2 Beds
2 Baths
998 Sq.Ft.
$260,000
MLS#: MDMC2220390
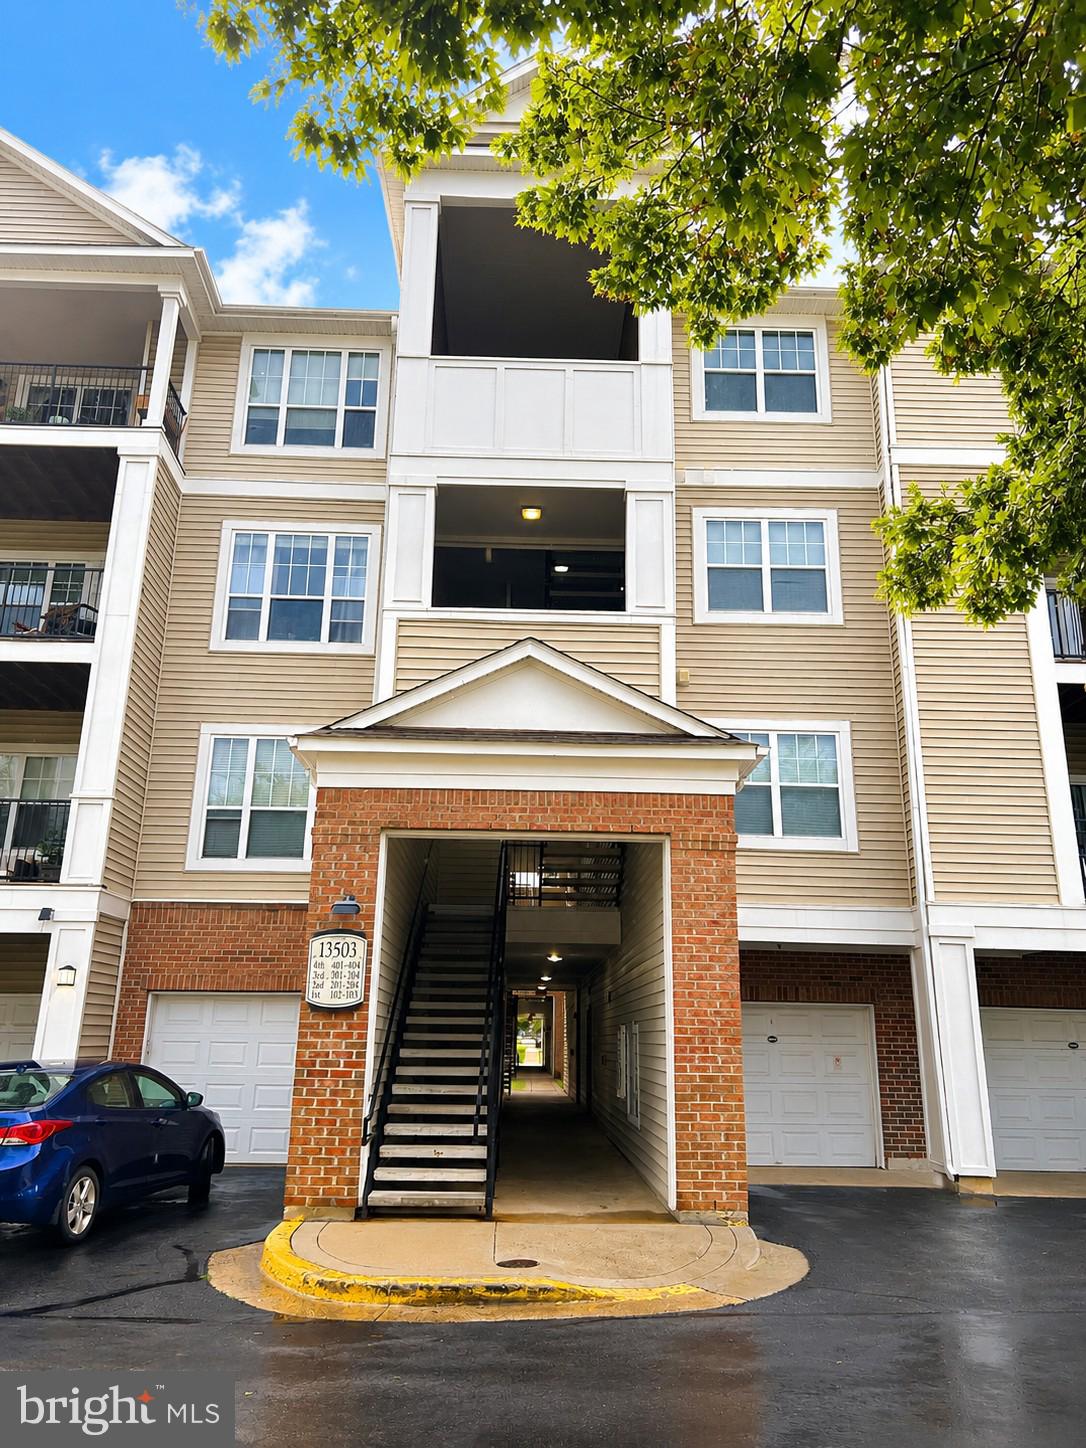
GERMANTOWN
13503 KILDARE HILLS TERRACE 404
2 Beds
2 Baths
1,133 Sq.Ft.
$299,000
MLS#: MDMC2240686
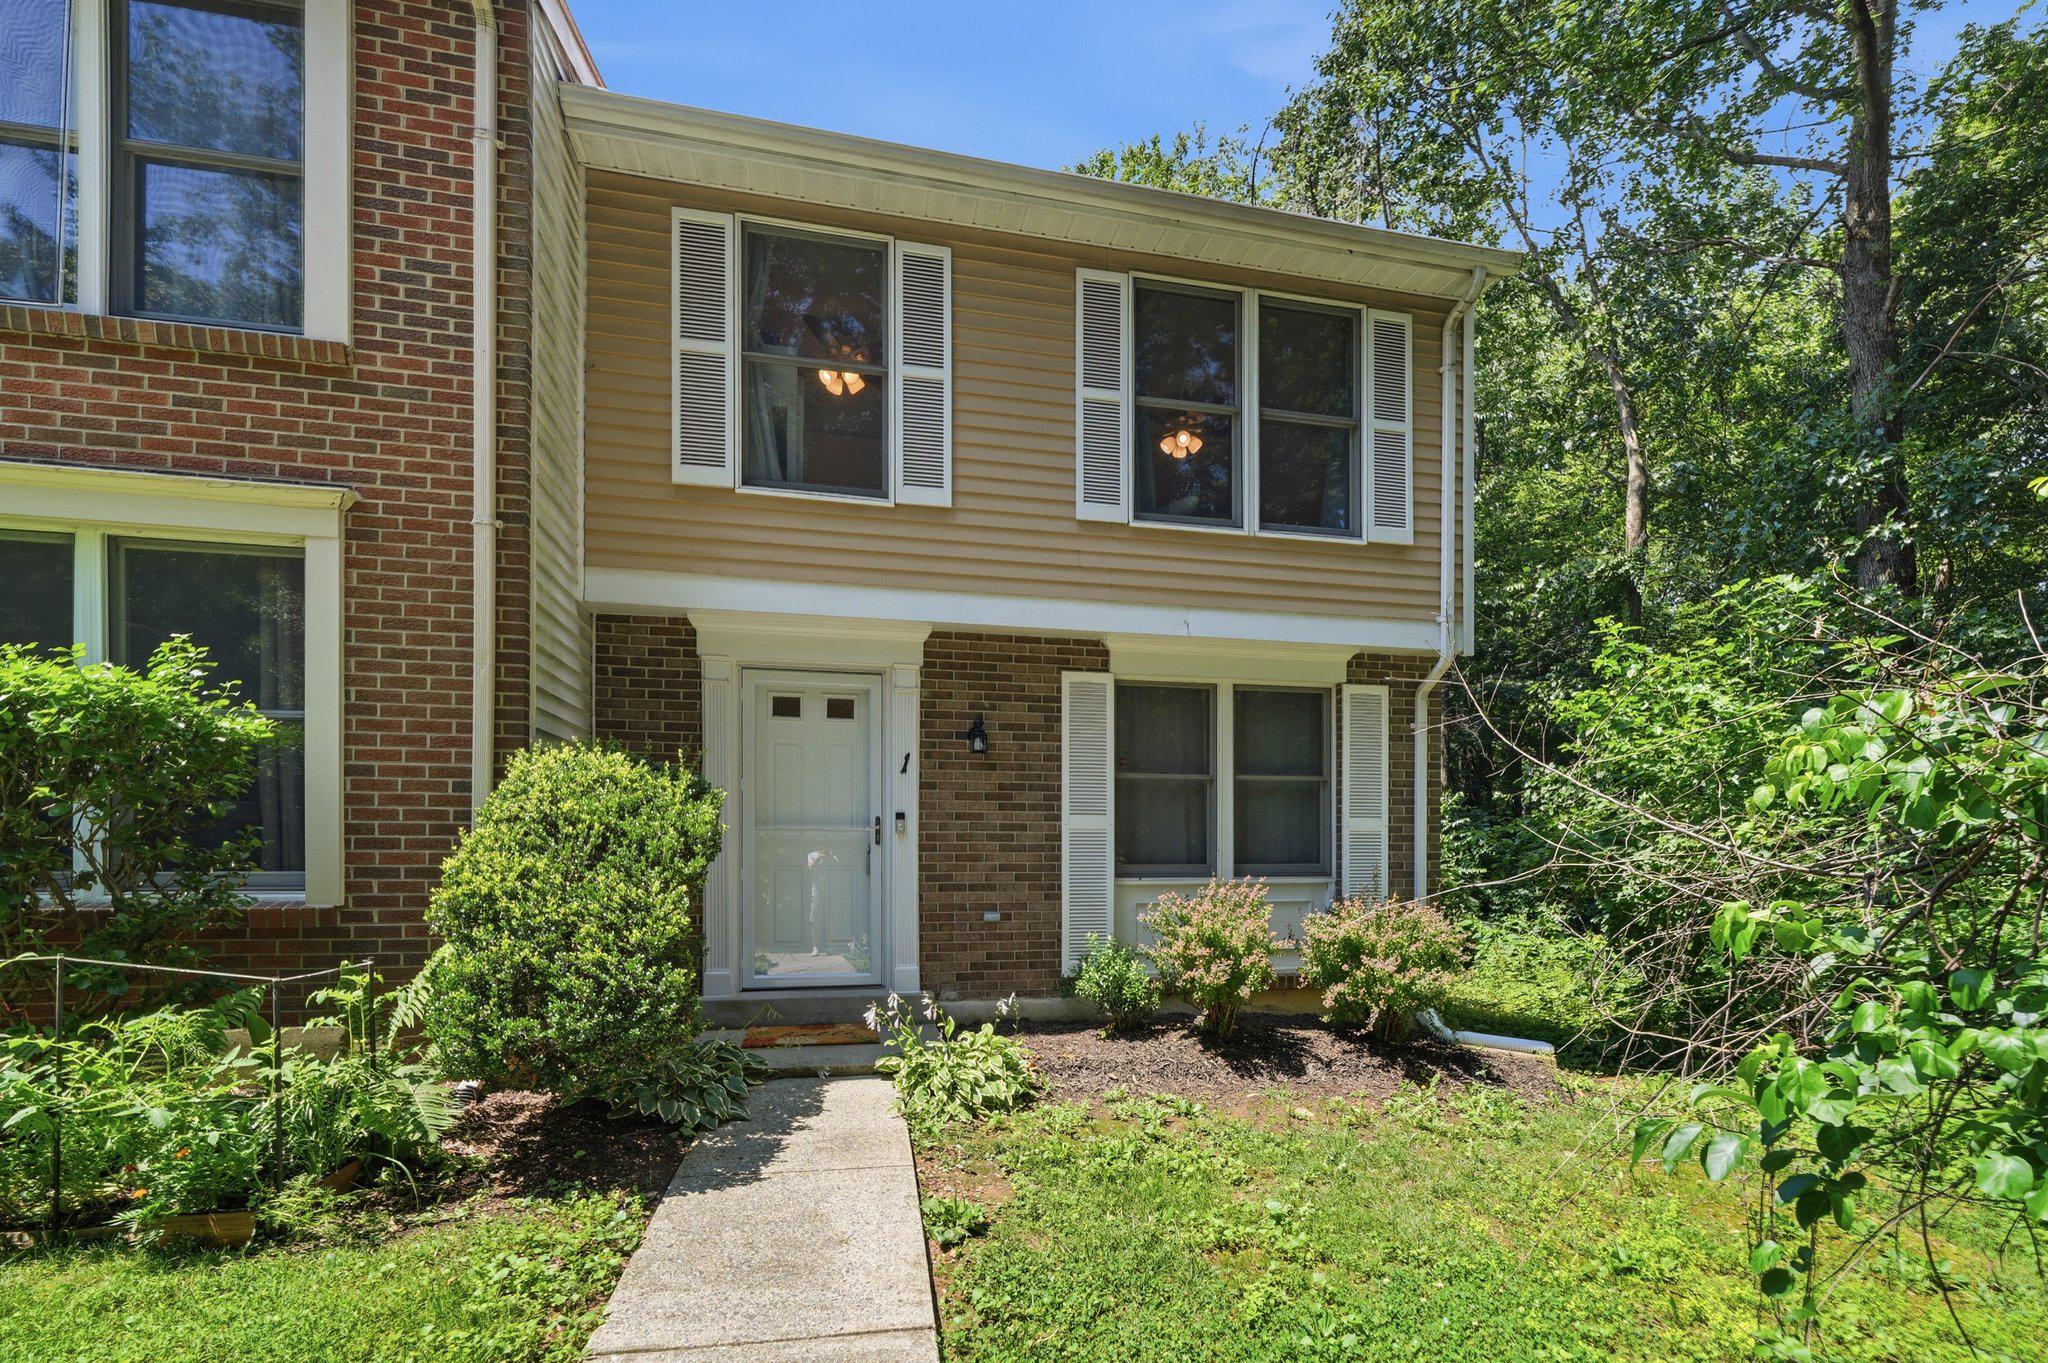
GERMANTOWN
1 CROSS RIDGE COURT N/A
3 Beds
1 Baths
1,220 Sq.Ft.
$349,900
MLS#: MDMC2241508
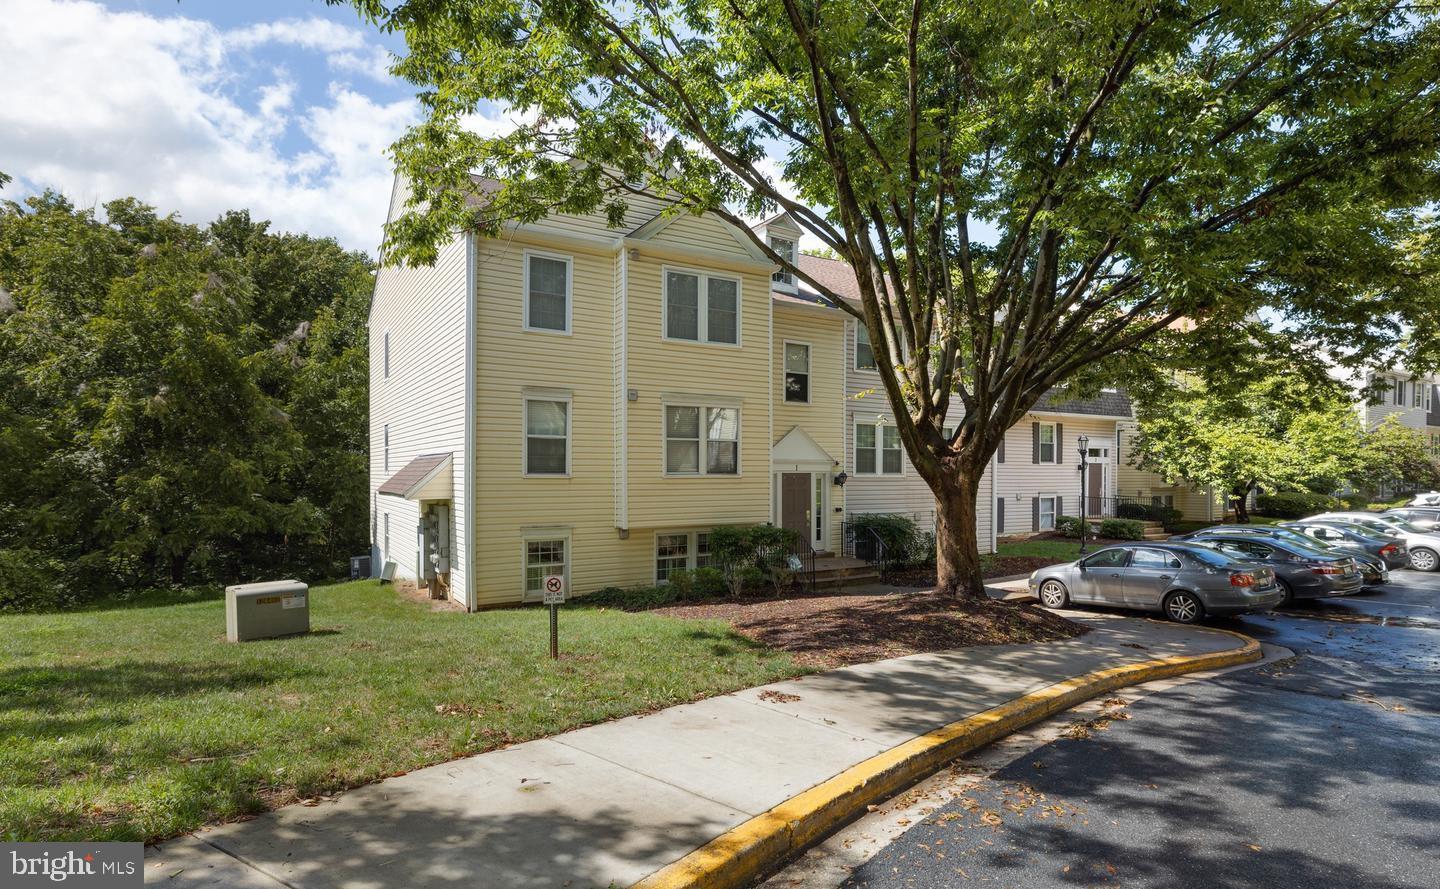
GERMANTOWN
1 PICKERING COURT 1-102
2 Beds
2 Baths
1,094 Sq.Ft.
$280,000
MLS#: MDMC2241928
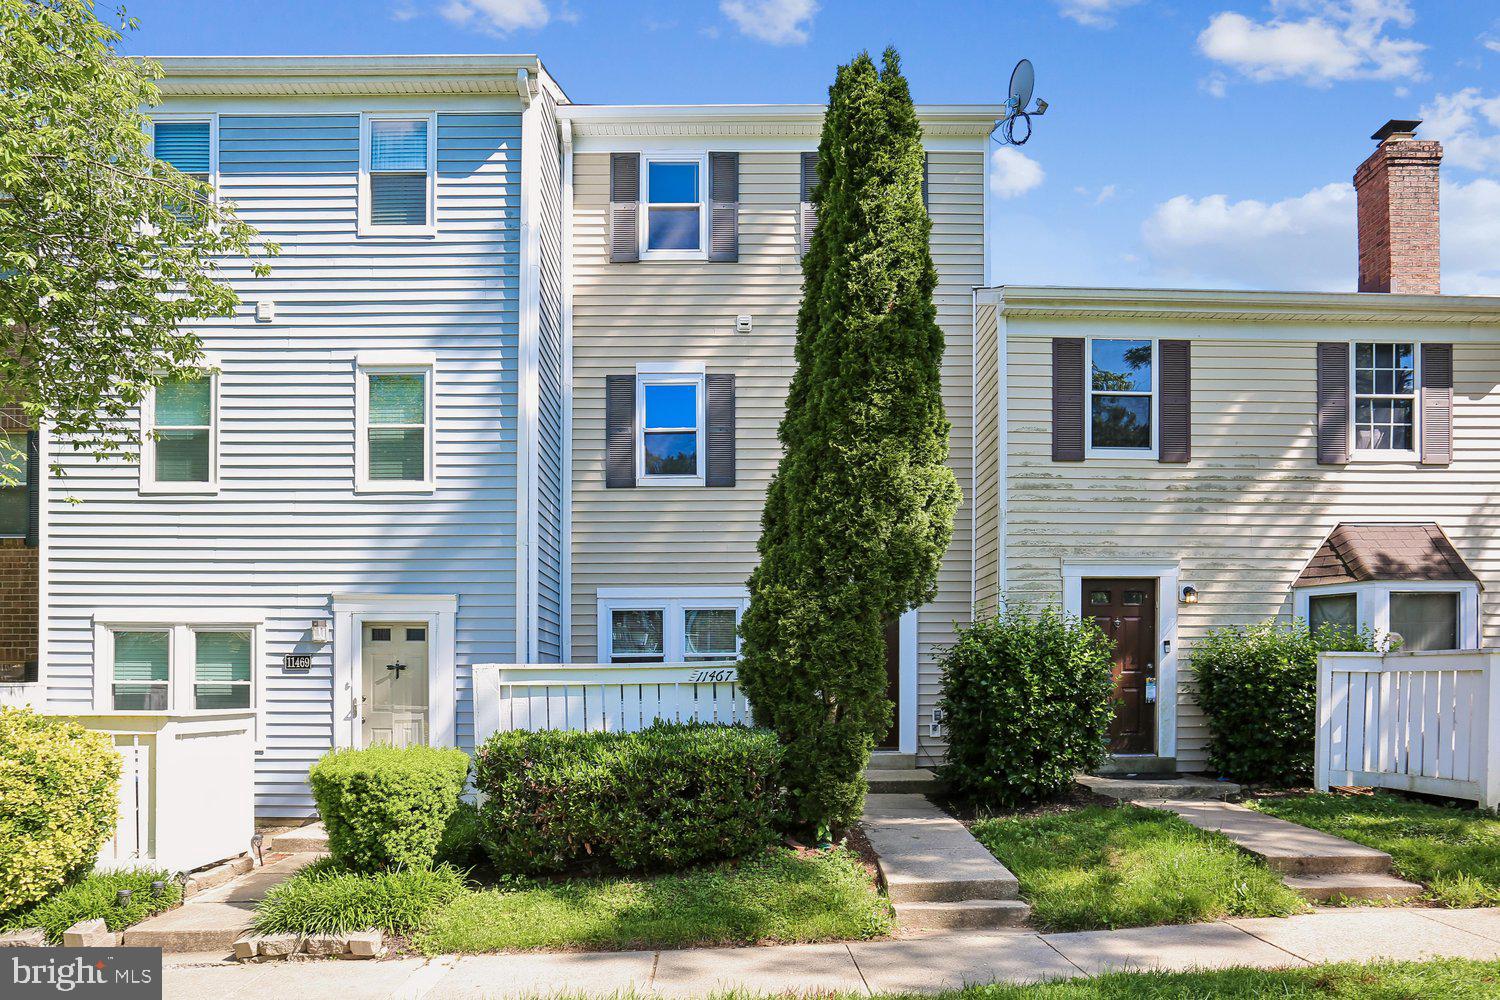
GERMANTOWN
11467 APPLEDOWRE WAY 7
3 Beds
2 Baths
1,333 Sq.Ft.
$339,000
MLS#: MDMC2237912
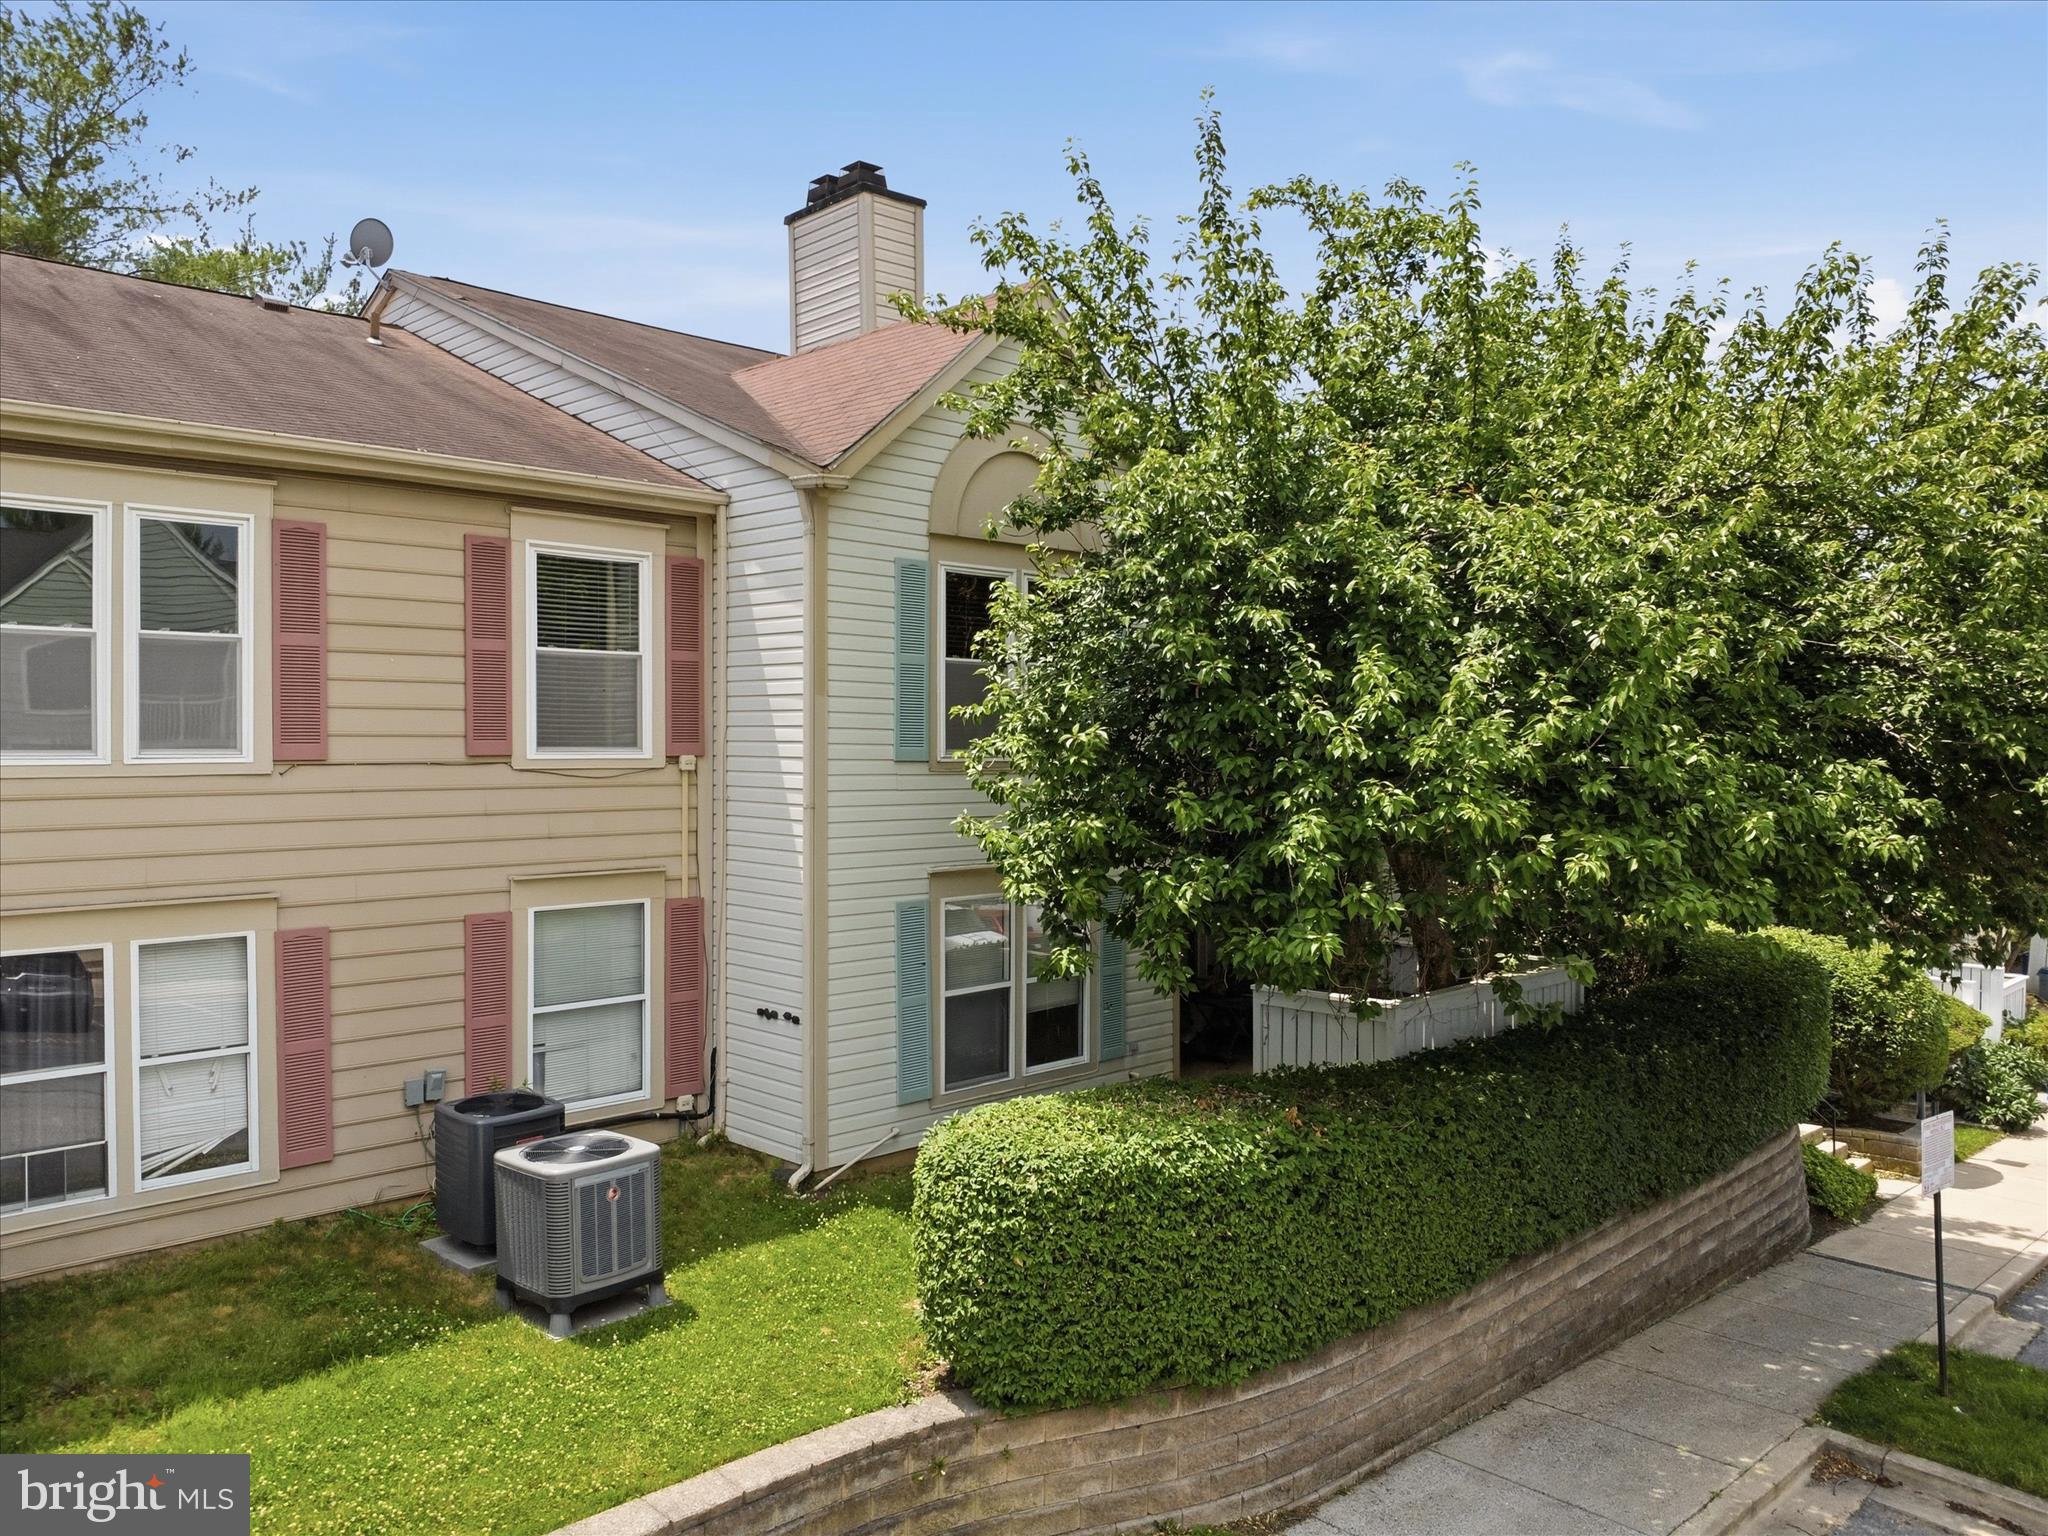
GERMANTOWN
20062 APPLEDOWRE CIRCLE 245
2 Beds
2 Baths
1,256 Sq.Ft.
$299,900
MLS#: MDMC2241422
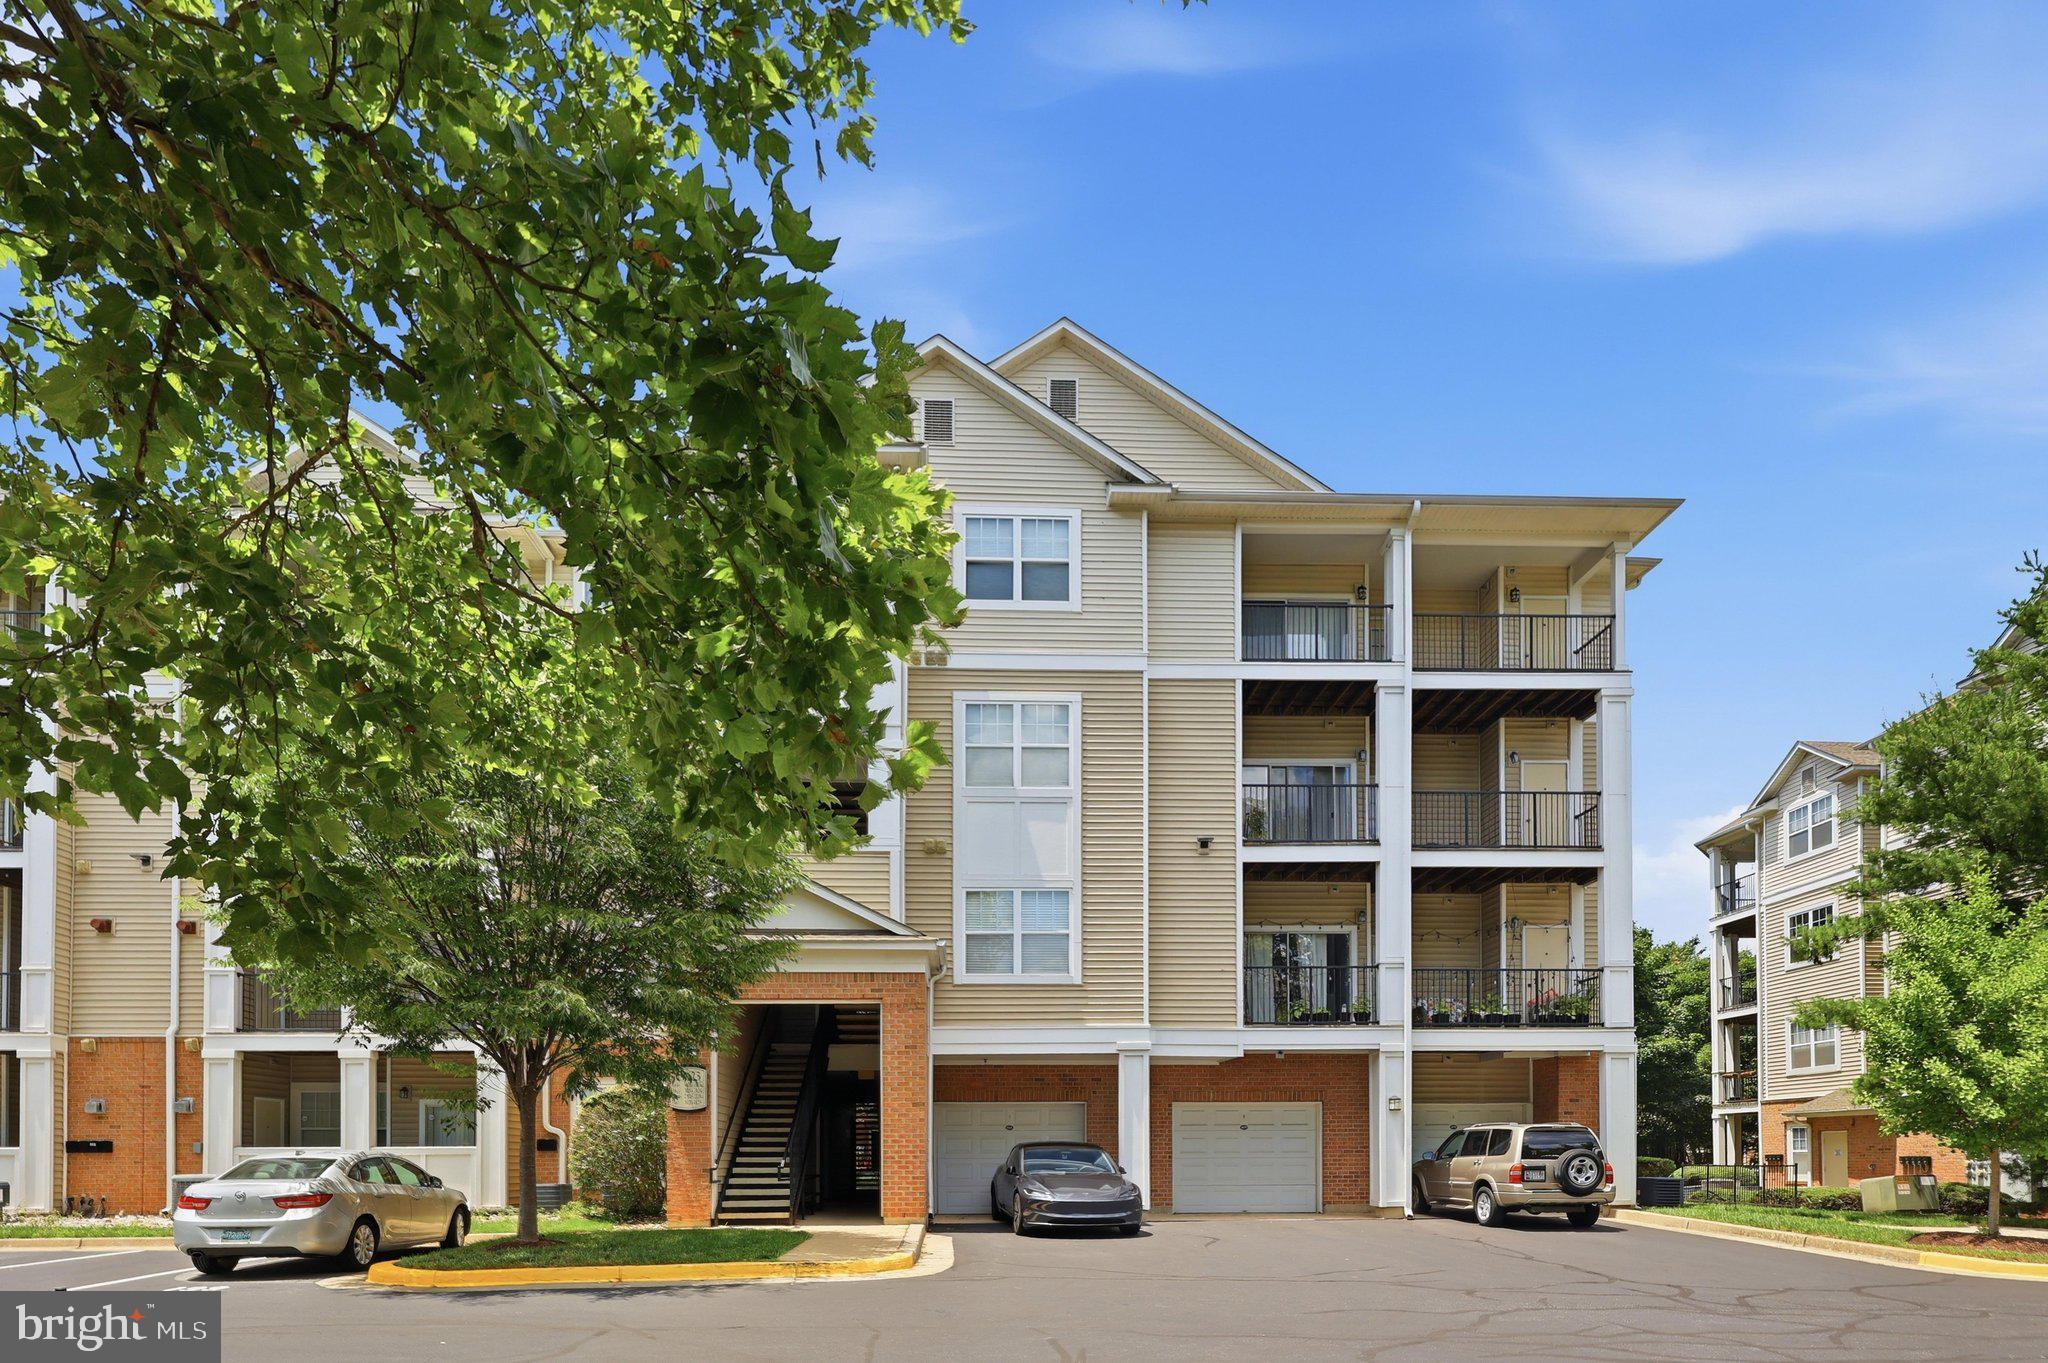
GERMANTOWN
19623 GALWAY BAY CIRCLE 203
2 Beds
2 Baths
1,147 Sq.Ft.
$314,900
MLS#: MDMC2242050
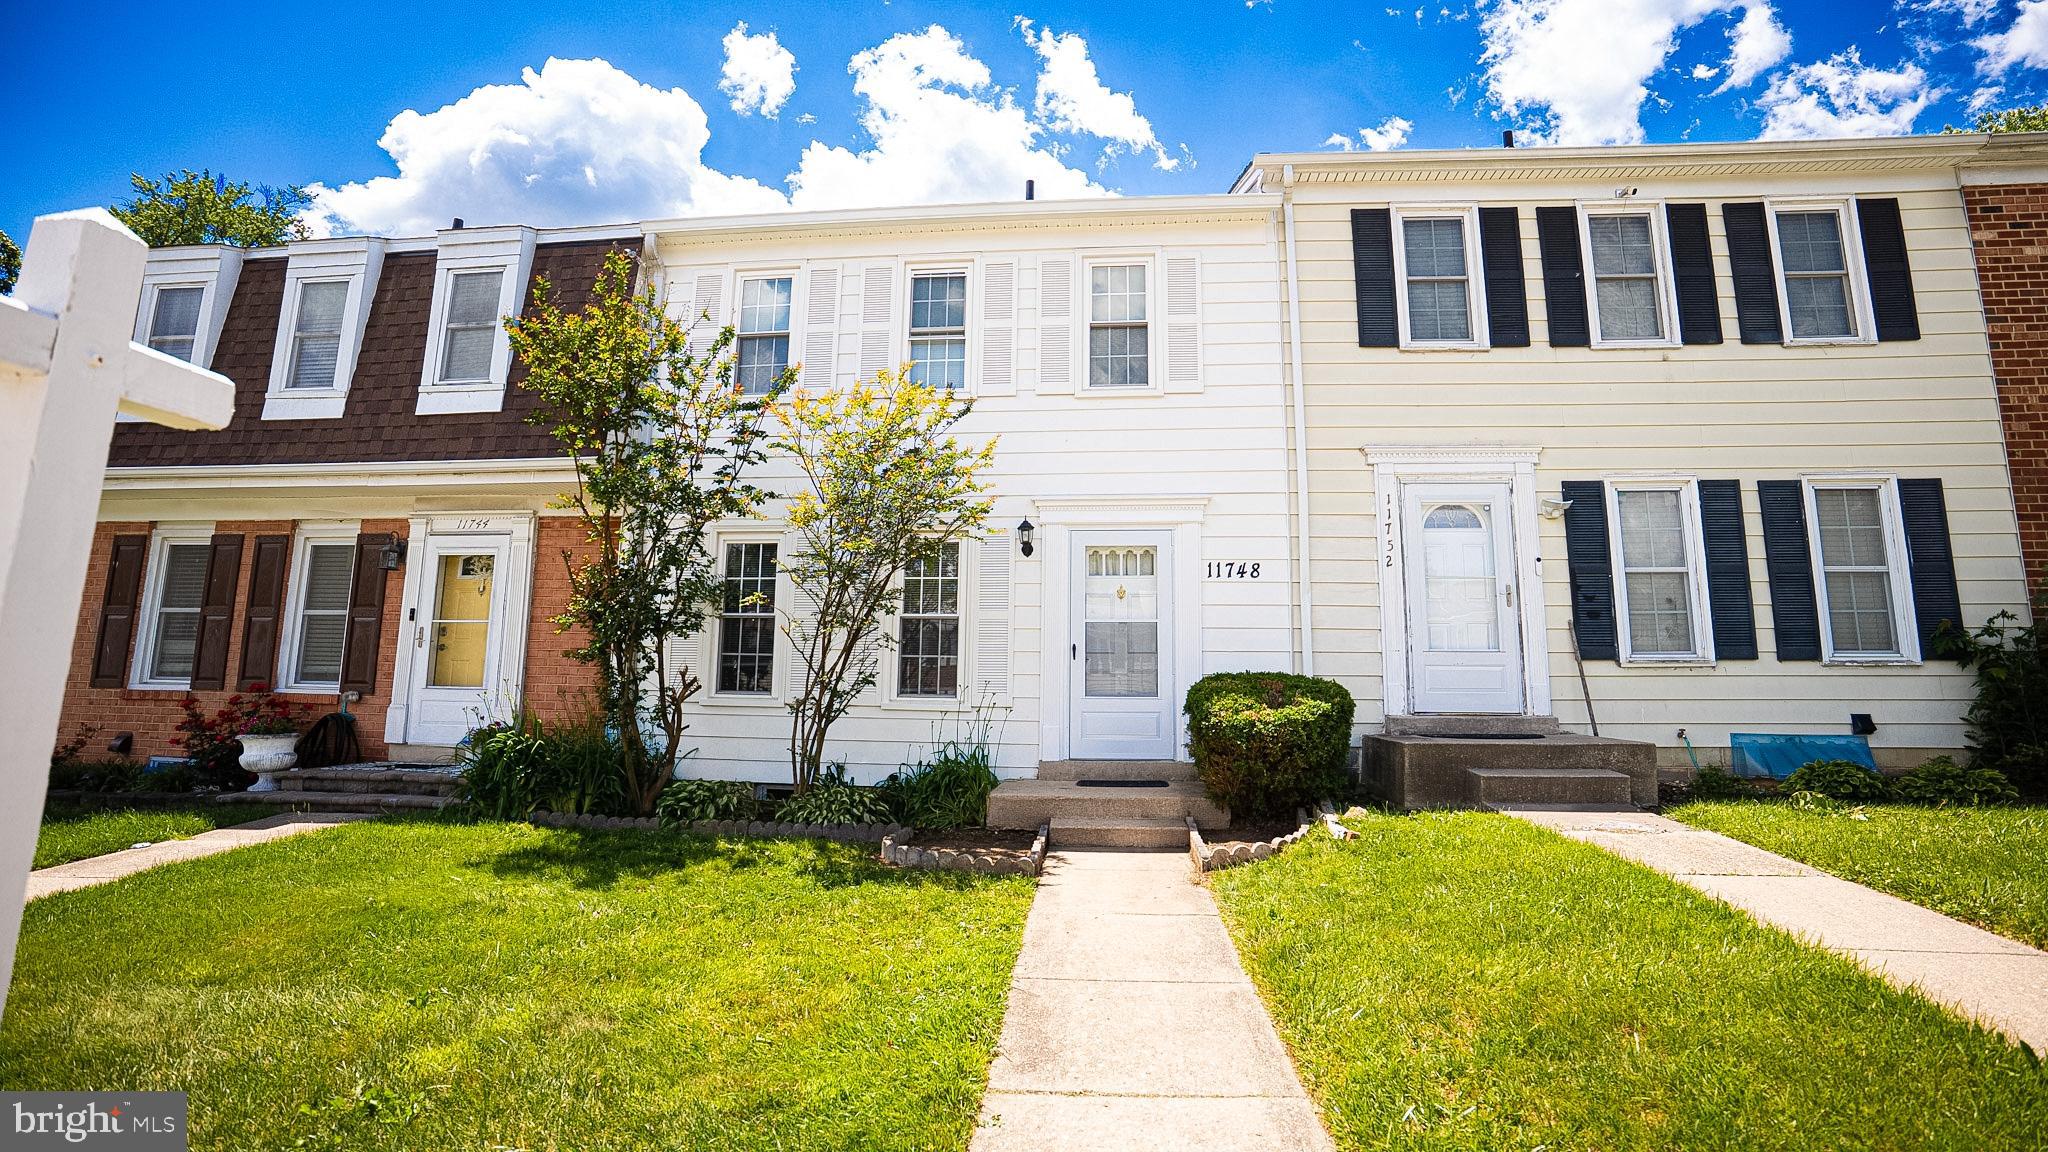
GERMANTOWN
11748 TROPHY COURT
3 Beds
1 Baths
1,176 Sq.Ft.
$365,000
MLS#: MDMC2233136
.png)