


Property
Beds
4
Full Baths
2
1/2 Baths
1
Year Built
2023
Sq.Footage
2,422
The very best of new construction, without the wait. Built by renowned third-generation builder Rylea Homes, this custom home combines exceptional craftsmanship, designer finishes, and a private wooded setting. Inside, 9-foot ceilings, abundant natural light, custom wainscoting, shiplap accents, and a floor-to-ceiling stone wood-burning fireplace create a warm, elevated feel throughout. The gourmet kitchen is designed to impress with granite countertops, wall ovens, a farmhouse sink, custom cabinetry, stainless steel appliances, and a spacious dining area perfect for entertaining. Upstairs, you’ll find four generously sized bedrooms, including a luxurious primary suite with two walk-in closets and a spa-inspired bath with a double vanity and floor-to-ceiling tiled shower. The walk-out basement is already framed with egress windows and a bathroom rough-in, offering endless potential for additional living space, a home gym, guest suite, or recreation room. A finished two car epoxy-floor garage, water treatment system, greenhouse, matching chicken coop, storage shed, and peaceful backyard complete this meticulously maintained home. Schedule your private tour today and experience the quality, privacy, and attention to detail for yourself! Sellers are willing to include all dining room furniture, both living rooms, and master bedroom furniture for only $5,000
Features & Amenities
Interior
-
Other Interior Features
Eat-in Kitchen, Kitchen Island, Recessed Lighting, Walk-In Closet(s), Ceiling Fan(s), Pantry, High Ceilings, Open Floorplan, Soaking Tub
-
Total Bedrooms
4
-
Bathrooms
2
-
1/2 Bathrooms
1
-
Above Grade Finished Area
2422.0
-
Basement YN
YES
-
Cooling YN
YES
-
Cooling
Central Air, Ceiling Fan(s), Electric
-
Fireplace YN
YES
-
Heating YN
YES
-
Heating
Electric, Central
-
Pet friendly
N/A
Exterior
-
Garage
Yes
-
Garage spaces
2
-
Construction Materials
Vinyl Siding, Stone, Blown-In Insulation, Batts Insulation, Frame, Brick
-
Other Exterior Features
Other
-
Parking
Garage Door Opener, Asphalt, Off Street, Garage, Driveway, Inside Entrance, Attached
-
Patio and Porch Features
Porch
-
Pool
No
-
Waterfront YN
NO
-
View
Trees/Woods, Panoramic, Pasture, Garden, Scenic
Area & Lot
-
Lot Features
Wooded, Private, Secluded, Few Trees
-
Lot Size(acres)
0.66
-
Lot Size(square feet)
28,967
-
Property Type
Residential
-
Property Sub Type
Single Family Residence
-
Architectural Style
Colonial
Price
-
Sales Price
$710,000
-
Tax Amount
$6,917
-
Financing Options
Cash, Conventional, FHA, VA, USDA
-
Sq. Footage
2,422
-
Price/SqFt
$293
HOA
-
Association
No
School District
-
Elementary School
MANCHESTER
-
Middle School
NORTH CARROLL
-
High School
NORTH CARROLL
Property Features
-
New Construction
NO
-
Senior Community YN
NO
-
Sewer
Private Sewer, Septic Tank
-
Tax Lot
4
-
Water Source
Well
Schedule a Showing
Showing scheduled successfully.
Mortgage calculator
Estimate your monthly mortgage payment, including the principal and interest, property taxes, and HOA. Adjust the values to generate a more accurate rate.
Your payment
Principal and Interest:
$
Property taxes:
$
HOA fees:
$
Total loan payment:
$
Total interest amount:
$
Location
County
CARROLL
Elementary School
MANCHESTER
Middle School
NORTH CARROLL
High School
NORTH CARROLL
Listing Courtesy of LUKE SCHLABACH , Keller Williams Flagship
RealHub Information is provided exclusively for consumers' personal, non-commercial use, and it may not be used for any purpose other than to identify prospective properties consumers may be interested in purchasing. All information deemed reliable but not guaranteed and should be independently verified. All properties are subject to prior sale, change or withdrawal. RealHub website owner shall not be responsible for any typographical errors, misinformation, misprints and shall be held totally harmless.

AGENT
David Riddle
Call David today to schedule a private showing.

* Listings on this website come from the FMLS IDX Compilation and may be held by brokerage firms other than the owner of this website. The listing brokerage is identified in any listing details. Information is deemed reliable but is not guaranteed. If you believe any FMLS listing contains material that infringes your copyrighted work please click here to review our DMCA policy and learn how to submit a takedown request.© 2024 FMLS.
Related Properties

WESTMINSTER
ARNOLD ROAD
3 Beds
2 Baths
1,728 Sq.Ft.
$699,900
MLS#: MDCR2031082
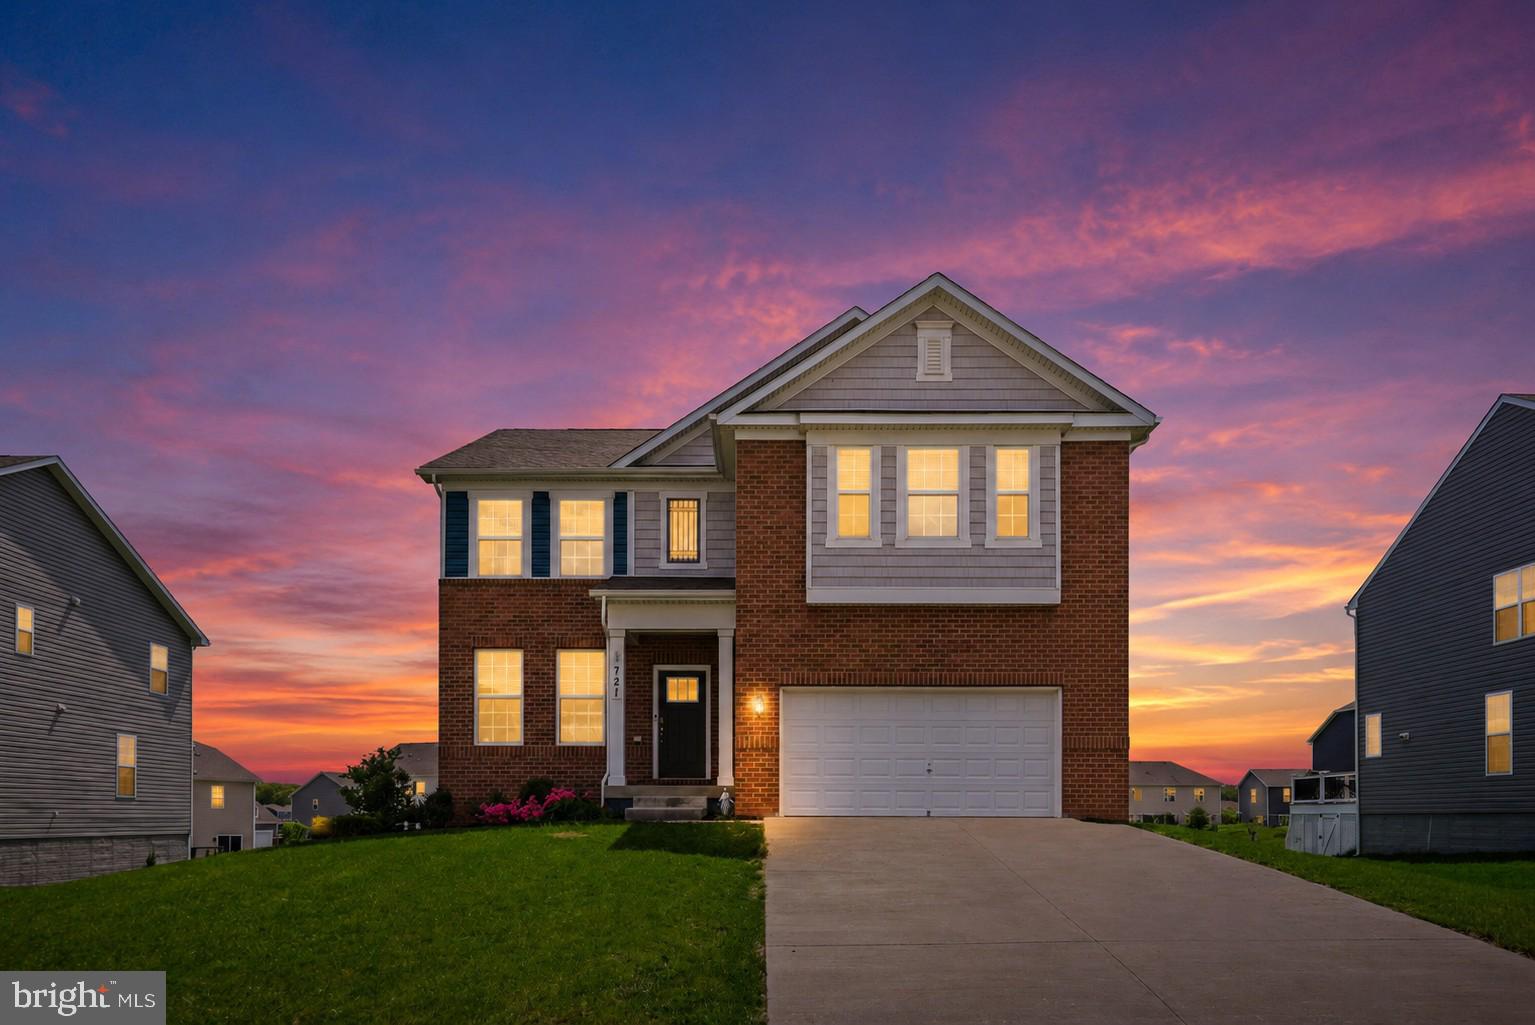
WESTMINSTER
721 SCARLET SKY DRIVE
5 Beds
3 Baths
3,642 Sq.Ft.
$679,000
MLS#: MDCR2033444
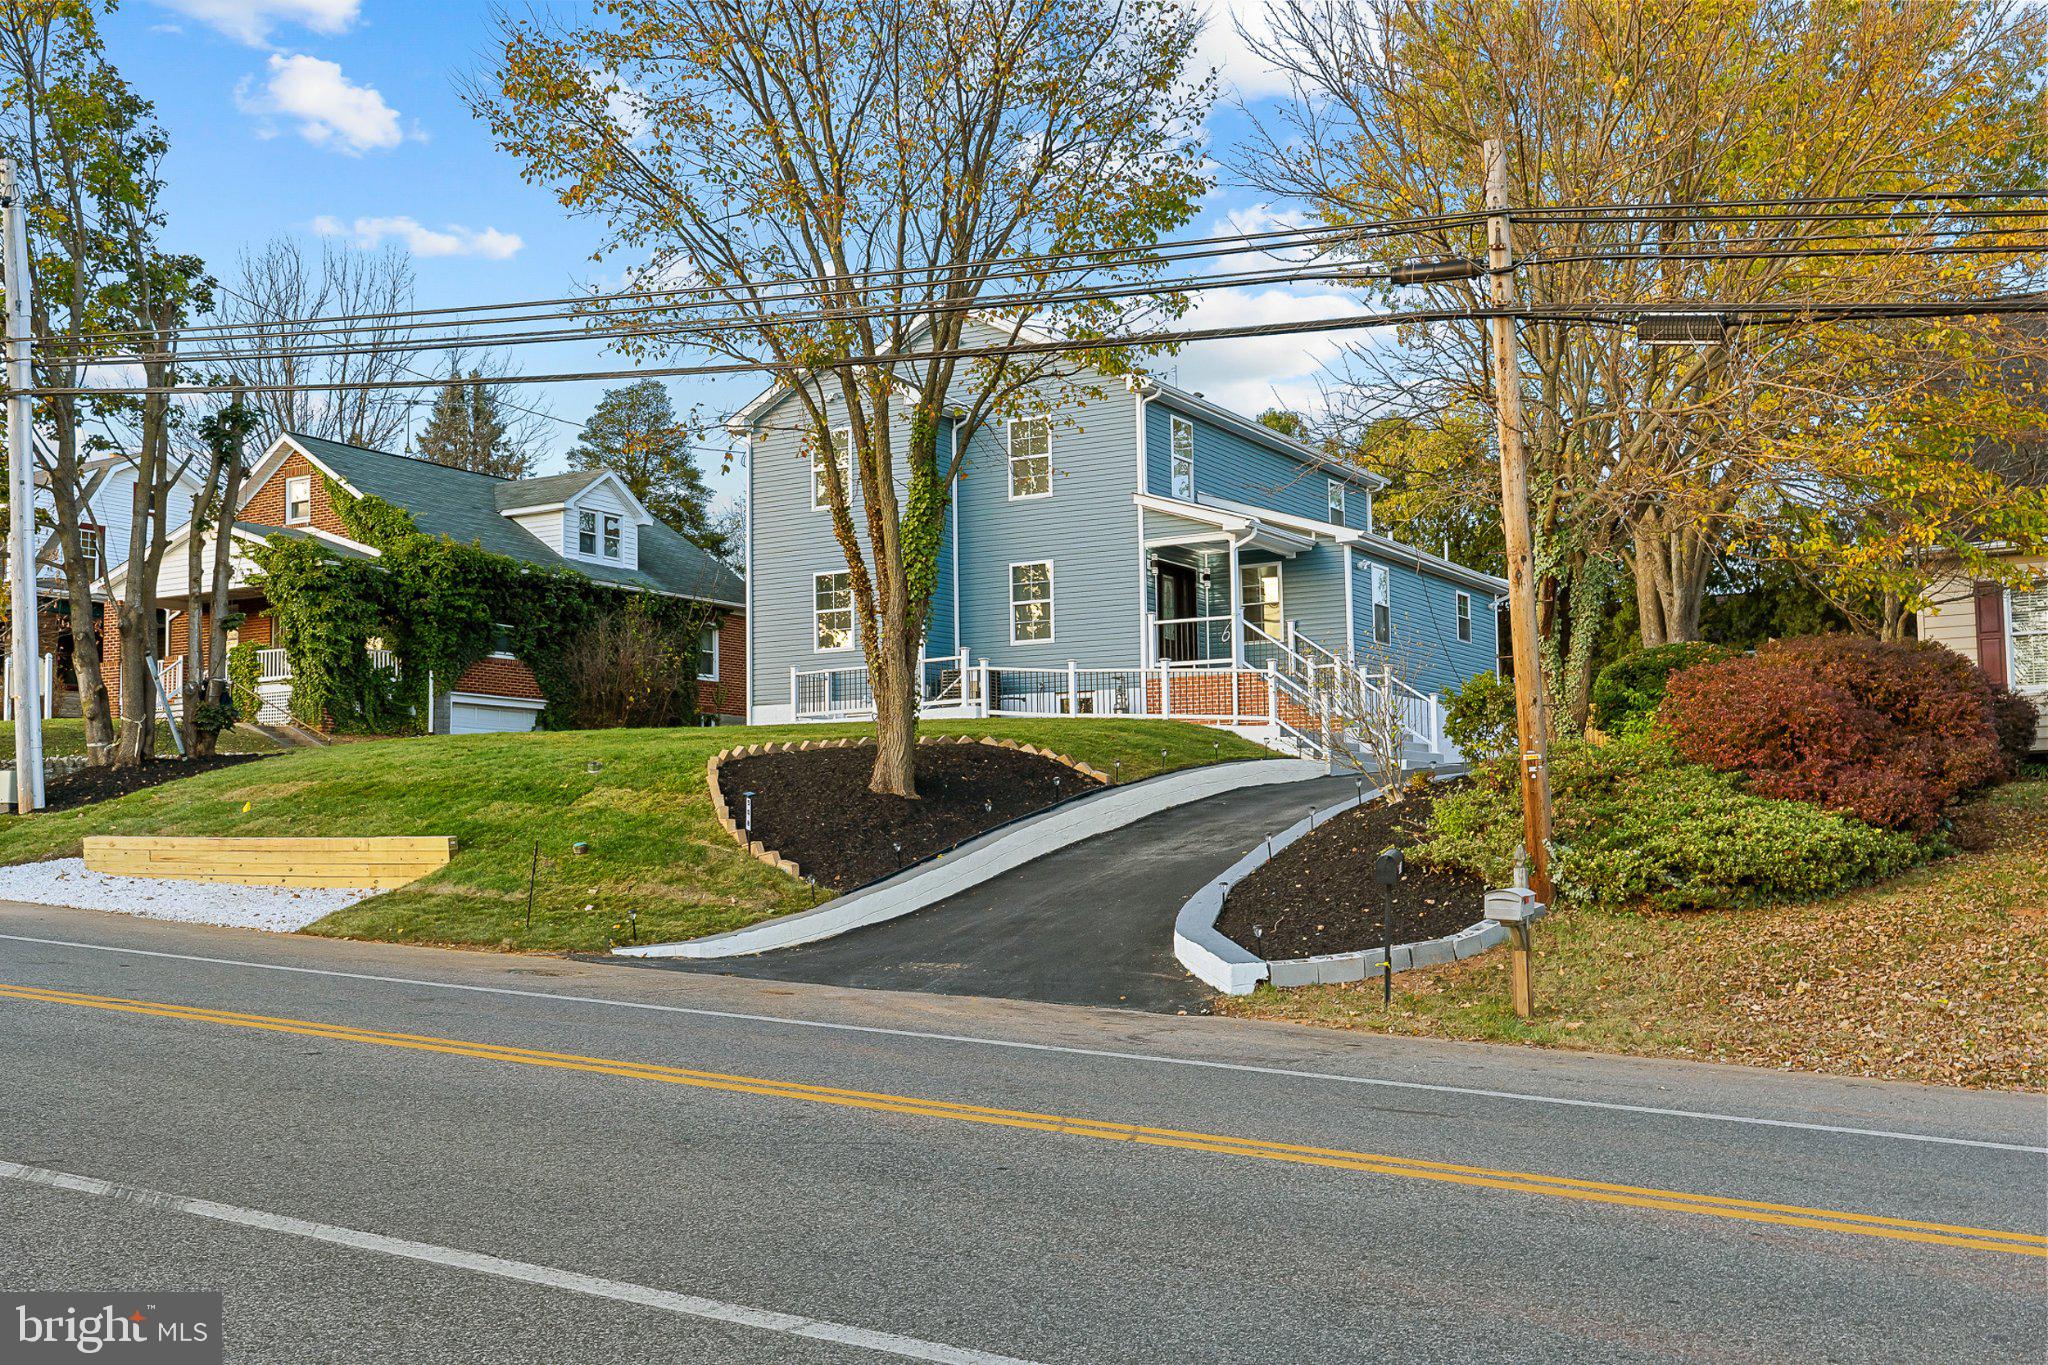
WESTMINSTER
508 OLD WESTMINSTER PIKE
5 Beds
4 Baths
3,972 Sq.Ft.
$625,000
MLS#: MDCR2036086
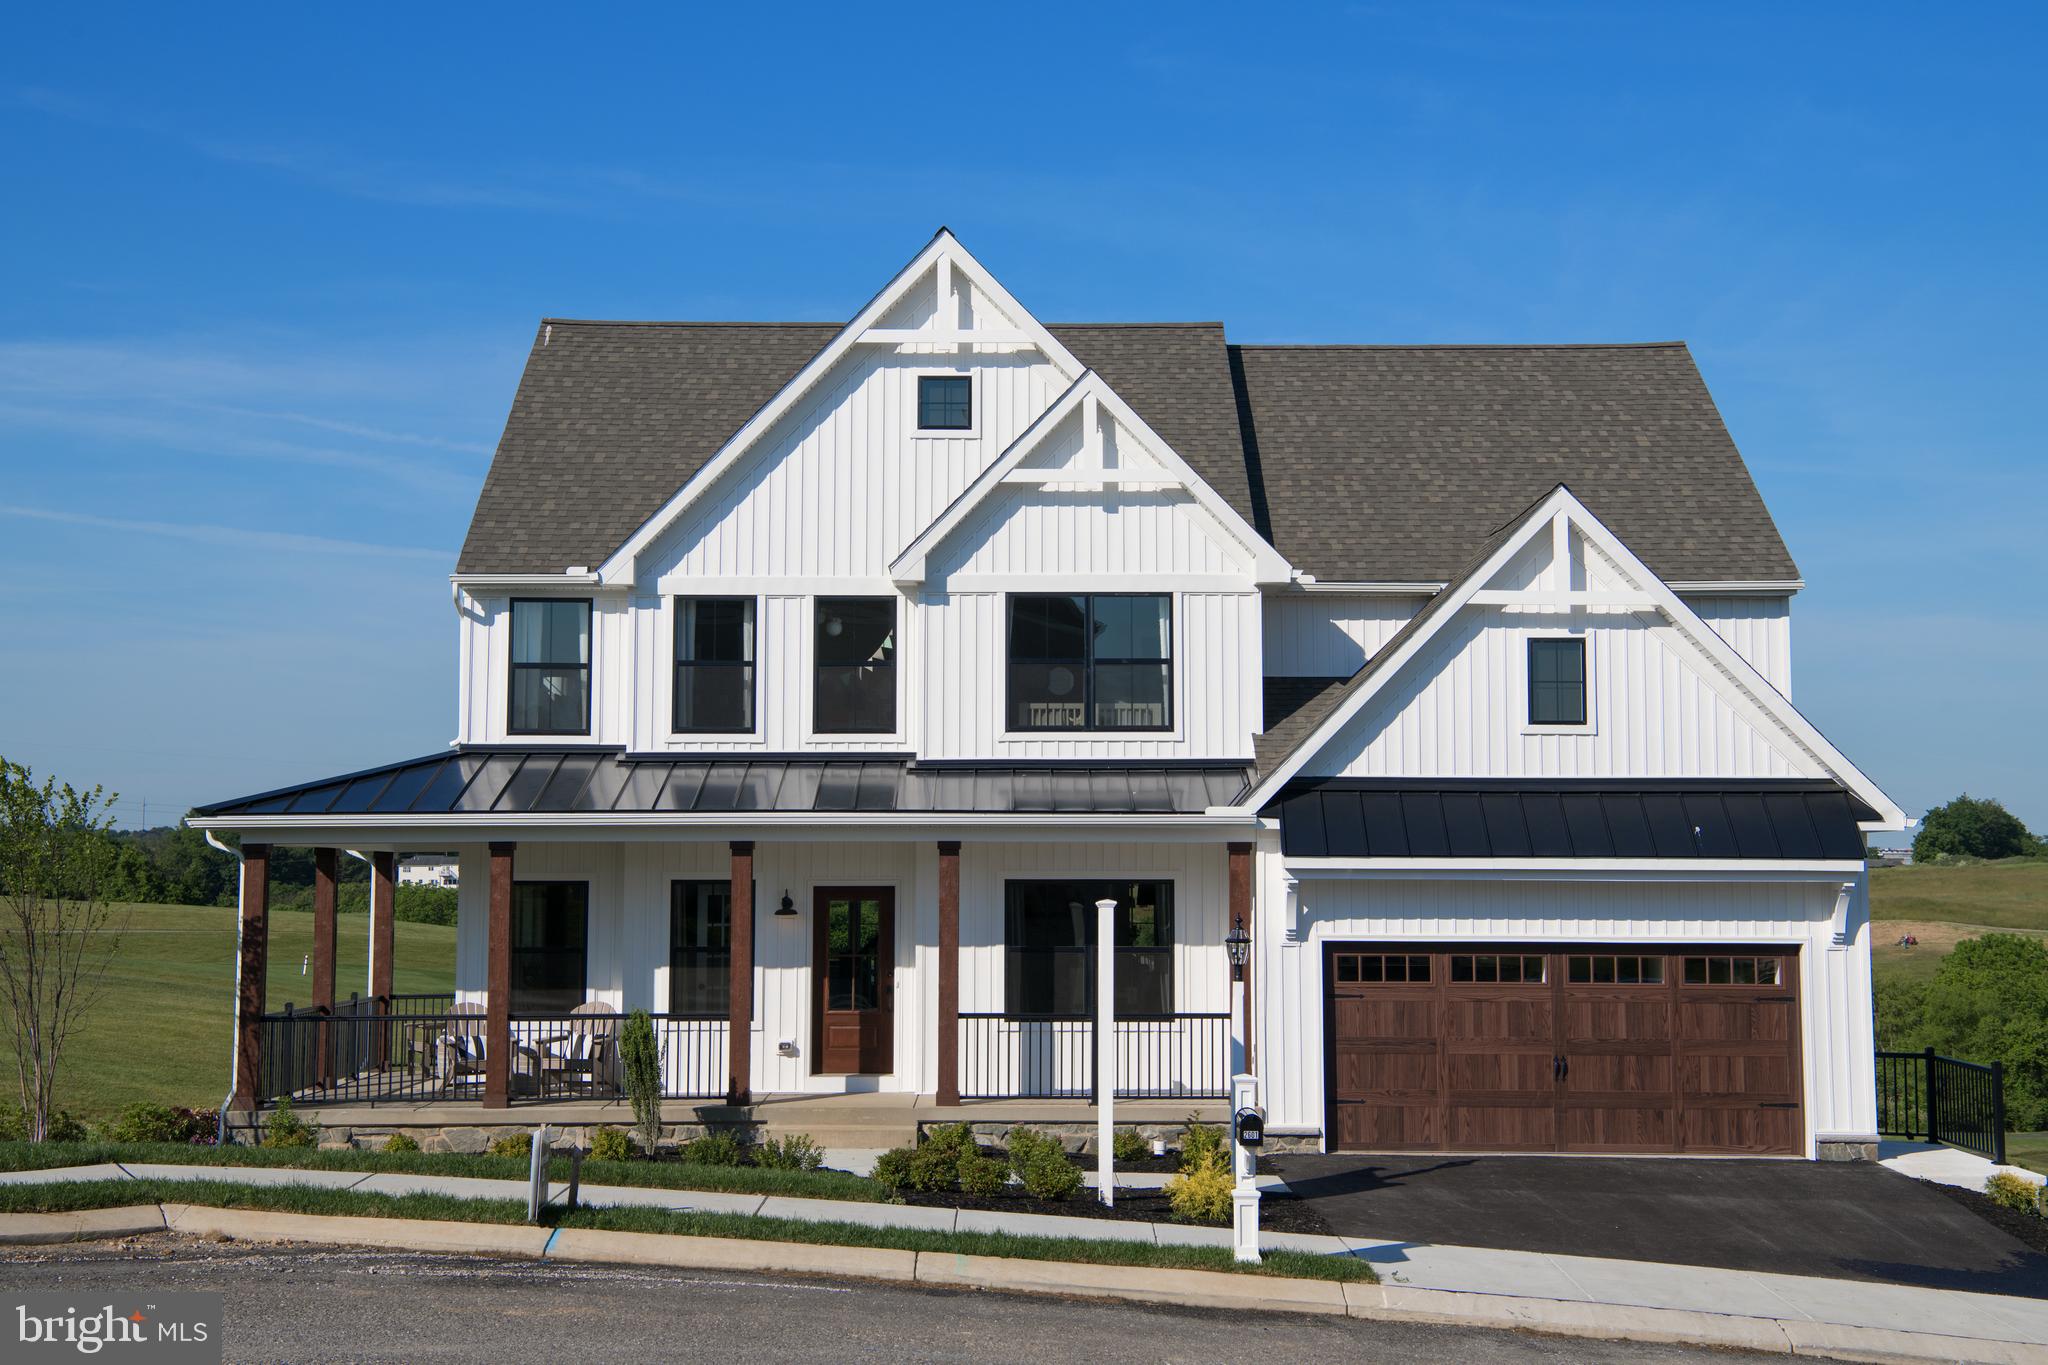
WESTMINSTER
200 WHIRLAWAY COURT PARKER
4 Beds
2 Baths
2,705 Sq.Ft.
$813,216
MLS#: MDCR2024570
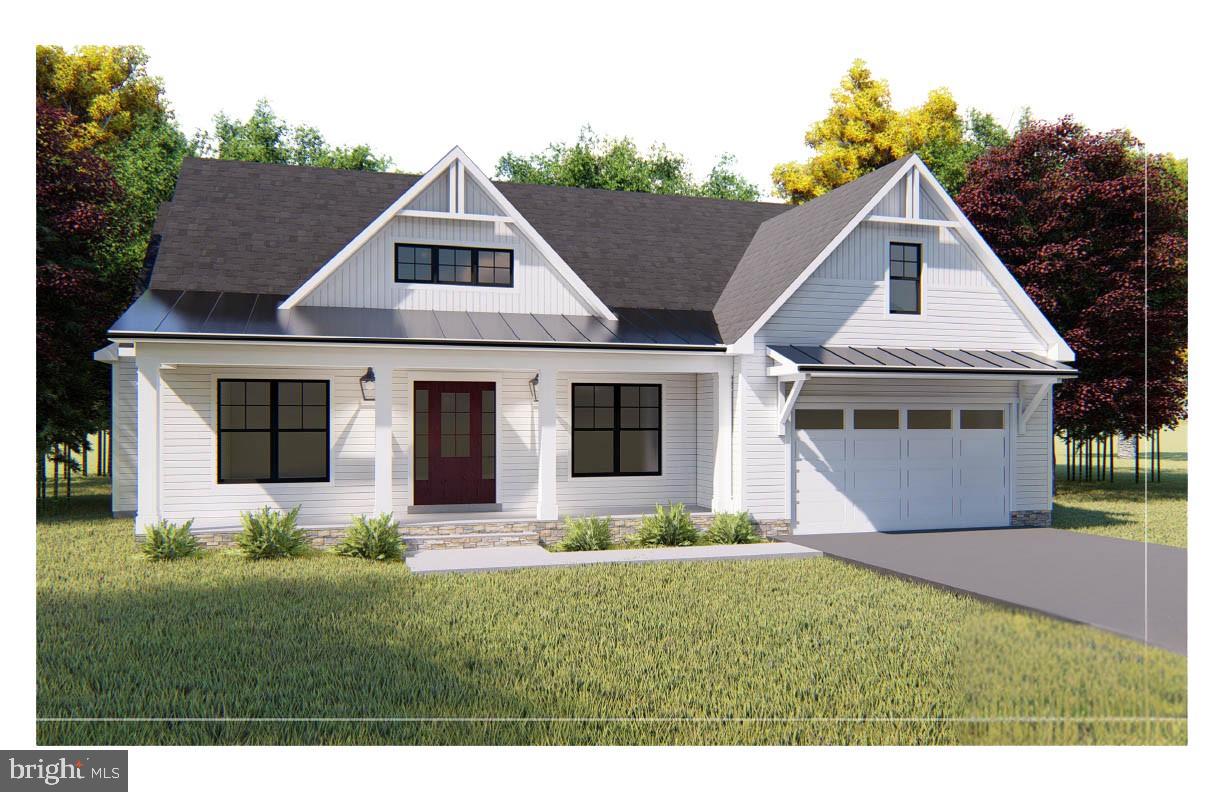
WESTMINSTER
Lot 1 or 2 WYNDTRYST DRIVE
3 Beds
3 Baths
2,352 Sq.Ft.
$770,860
MLS#: MDCR2036328
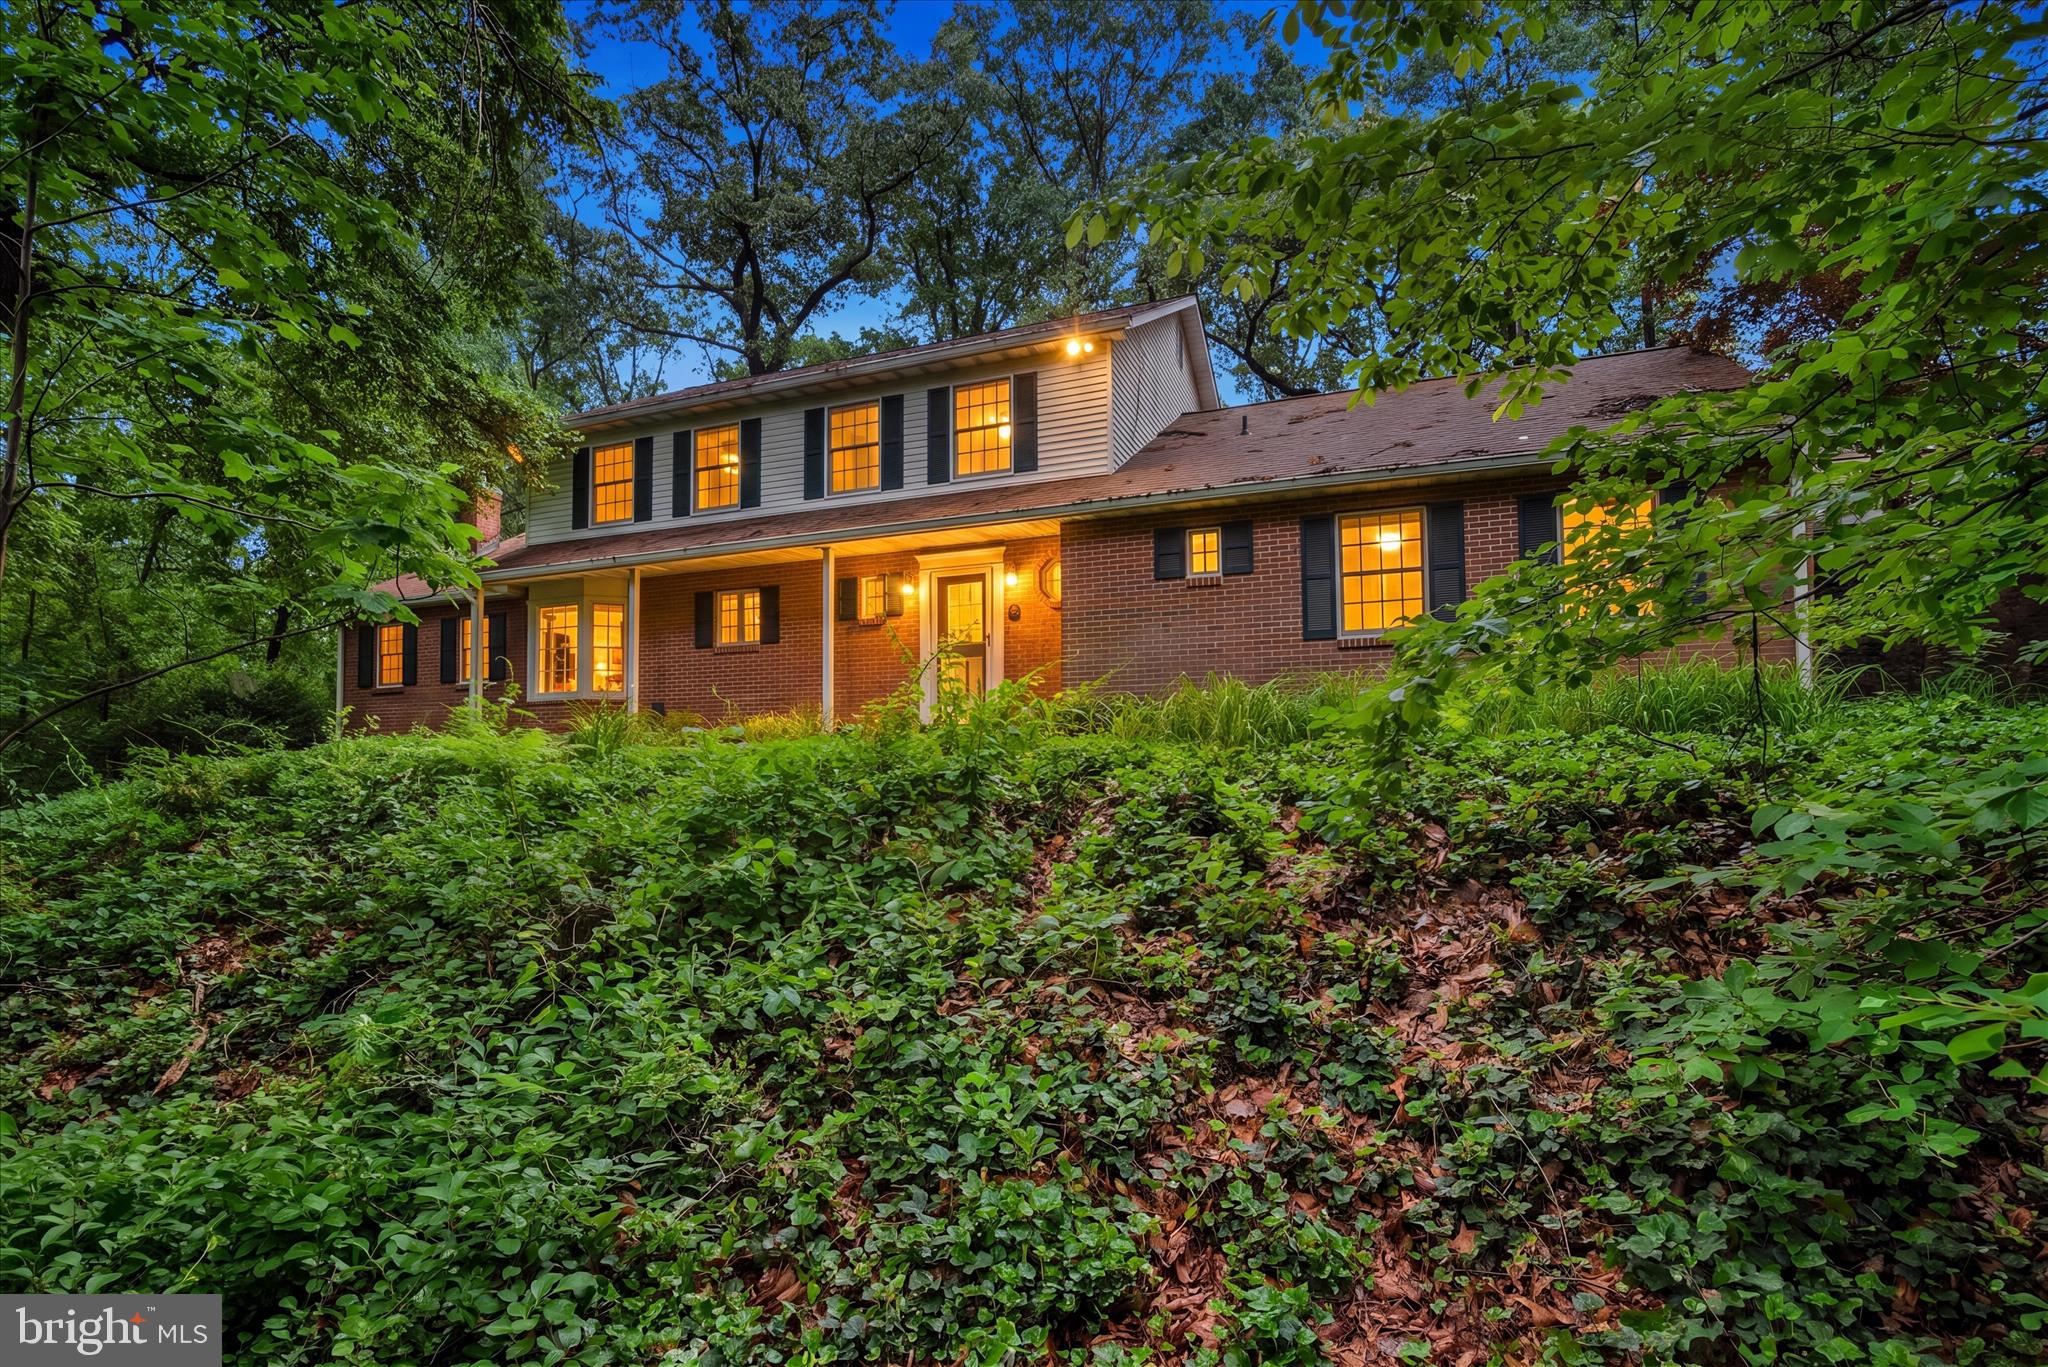
WESTMINSTER
2055 MANCHESTER ROAD
4 Beds
3 Baths
3,464 Sq.Ft.
$674,900
MLS#: MDCR2034808

WESTMINSTER
3550 ARTERS MILL ROAD
4 Beds
2 Baths
3,195 Sq.Ft.
$645,000
MLS#: MDCR2036040
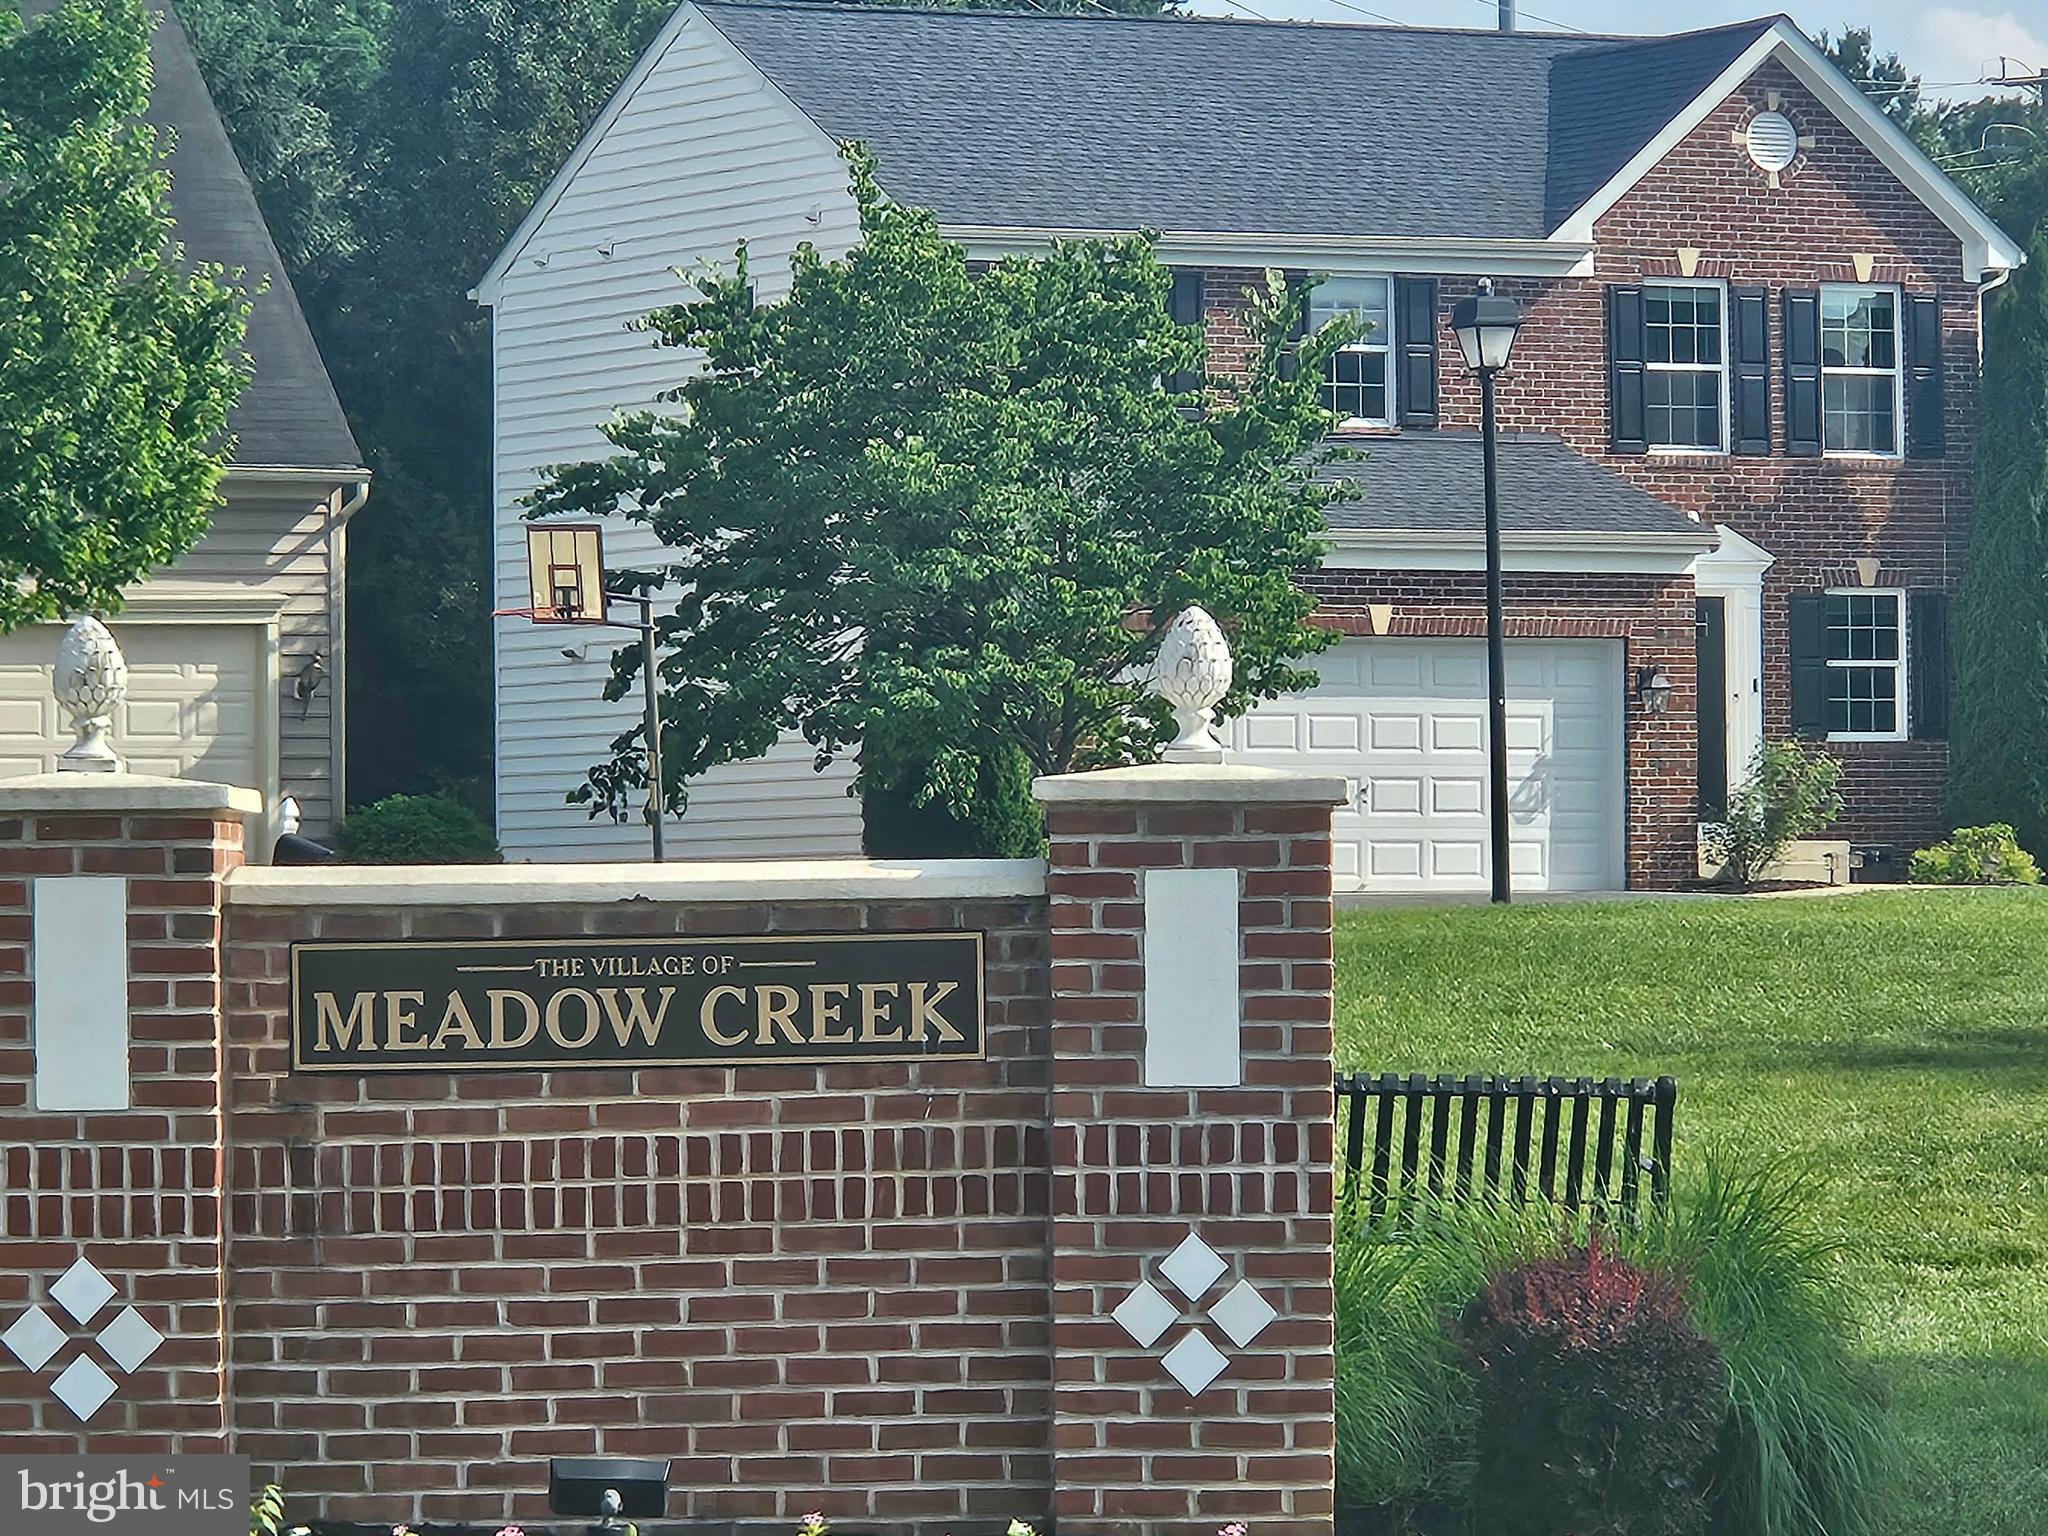
WESTMINSTER
725 LOWER FIELD CIRCLE
3 Beds
2 Baths
1,890 Sq.Ft.
$569,400
MLS#: MDCR2035348
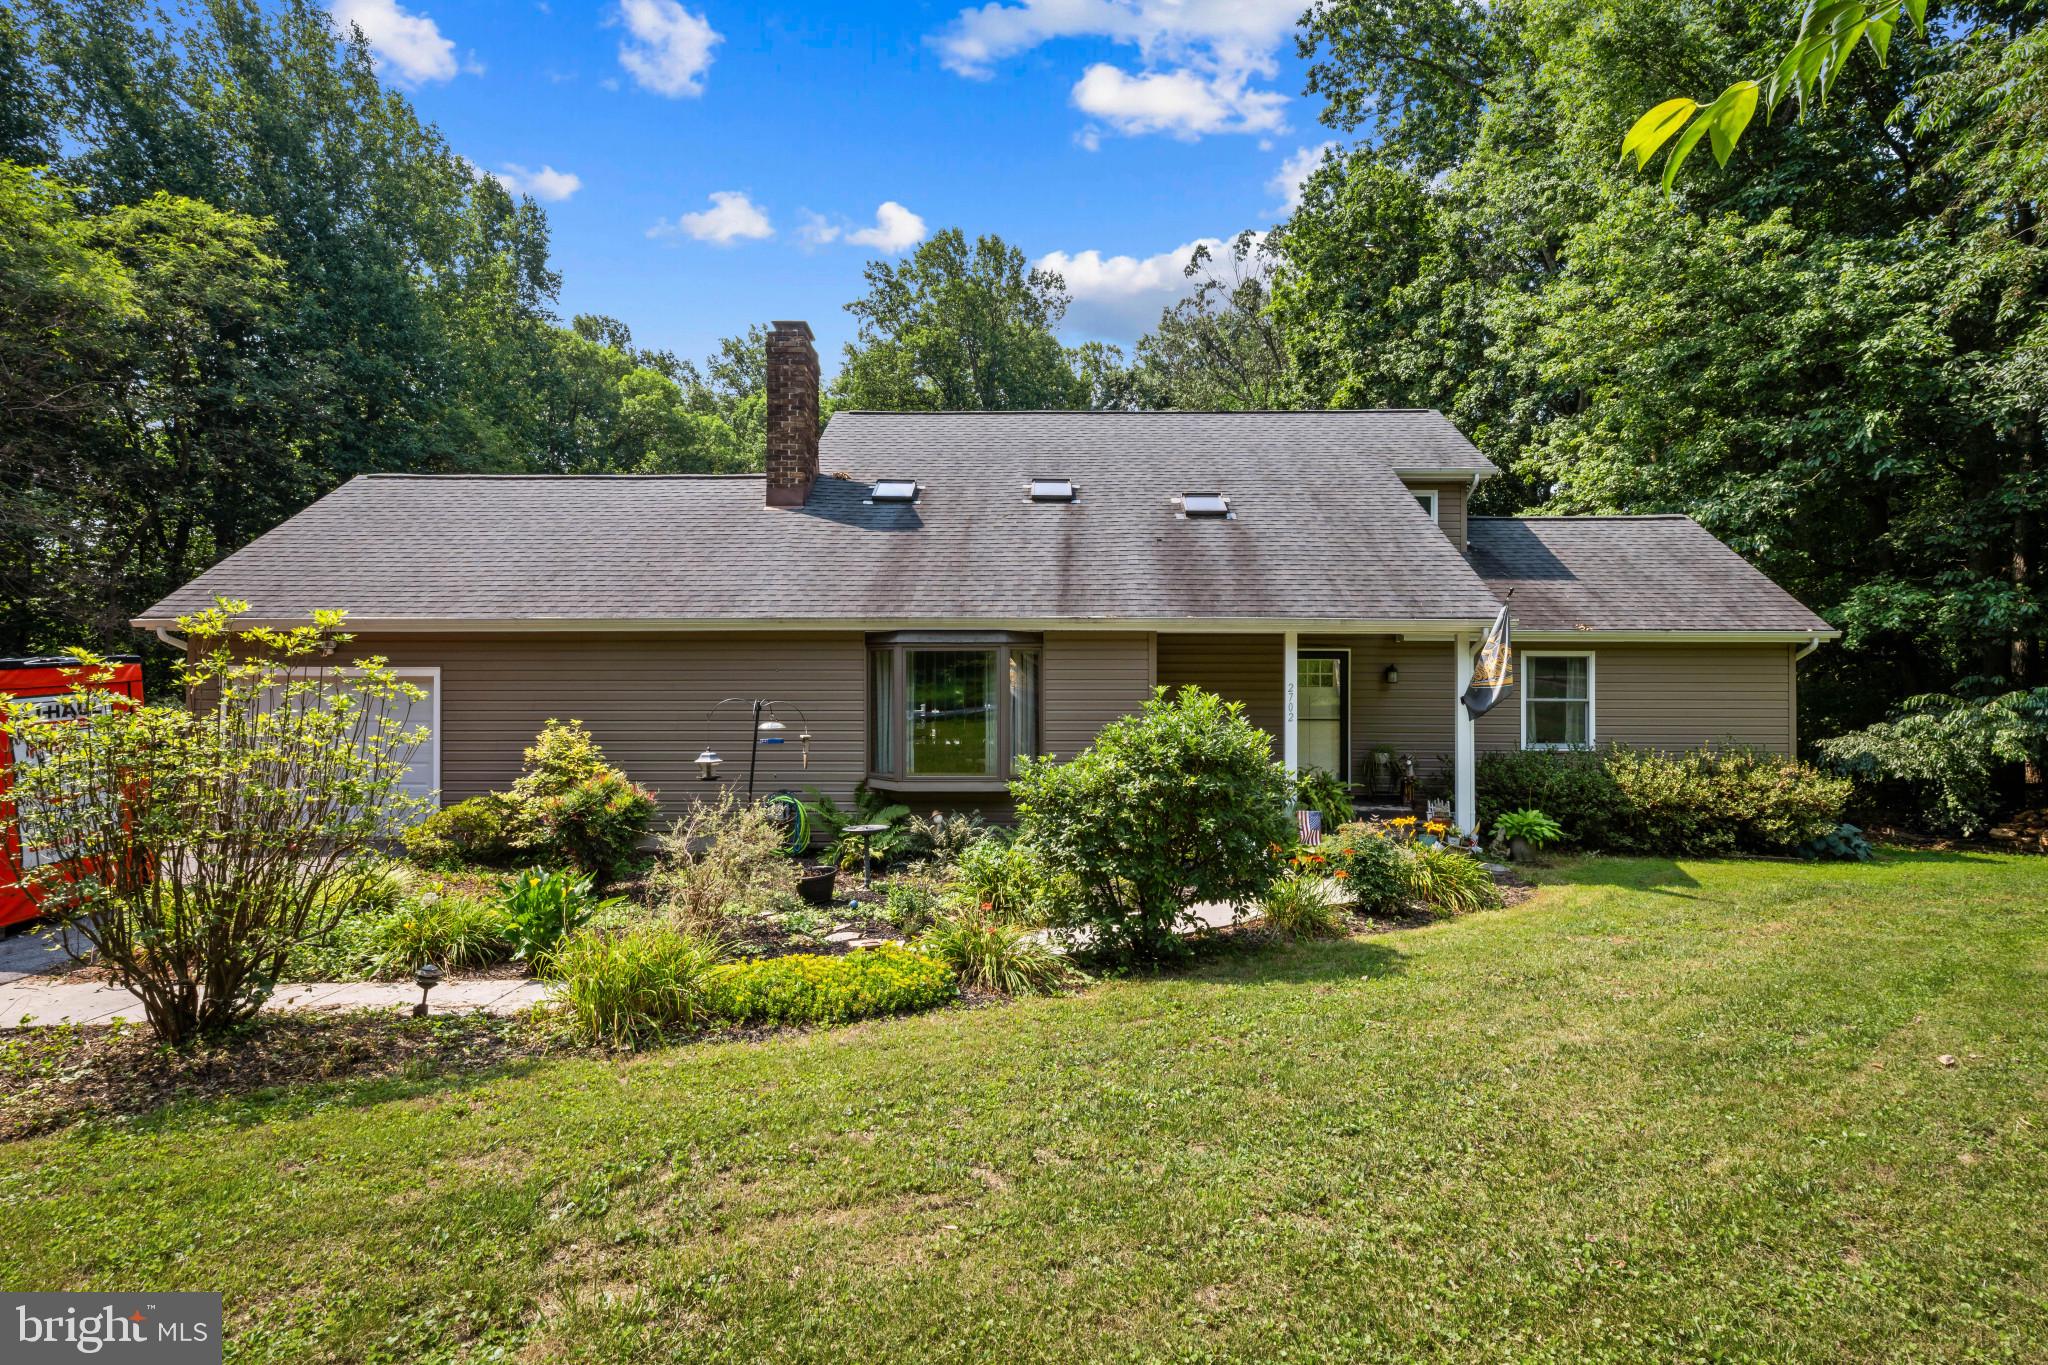
WESTMINSTER
2702 BIRD VIEW ROAD
3 Beds
2 Baths
2,464 Sq.Ft.
$600,000
MLS#: MDCR2035986

WESTMINSTER
721 STARRY NIGHT DRIVE
6 Beds
4 Baths
4,523 Sq.Ft.
$749,900
MLS#: MDCR2036112
.png)