
Ranch/Rambler
19393 N. SNOW HILL MANOR ROAD
LEXINGTON PARK, MD 20653
MLS#: MDSM2031028
$1,900,000
Property
Beds
4
Full Baths
3
1/2 Baths
1
Year Built
2010
Sq.Footage
5,747
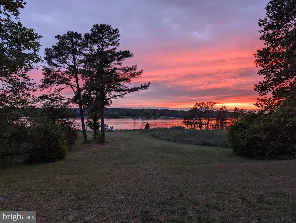
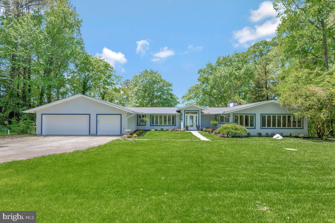
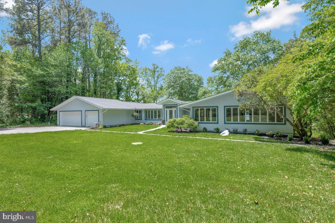
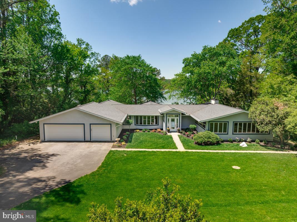
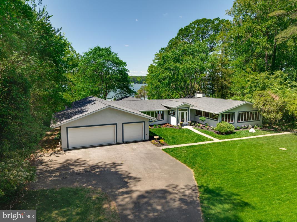
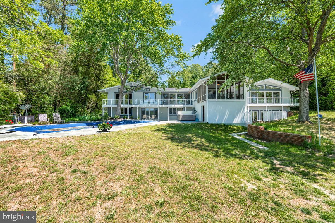
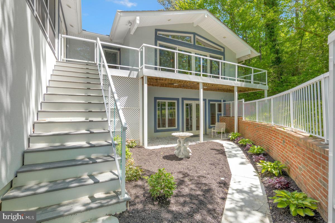
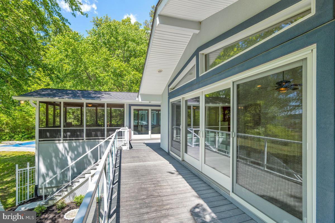
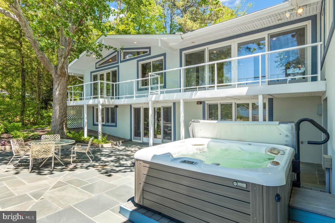
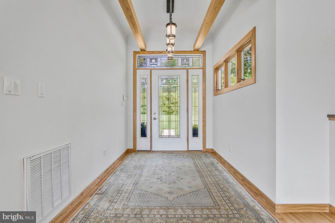
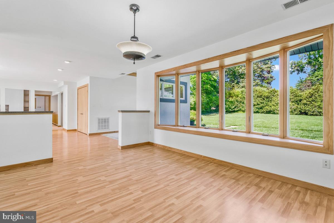
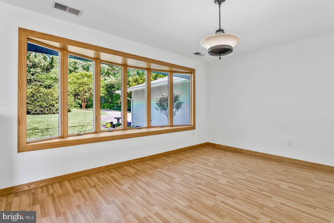
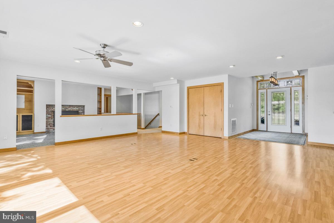
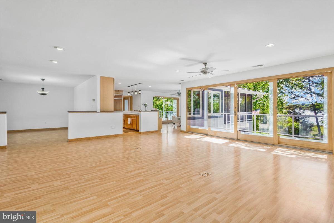
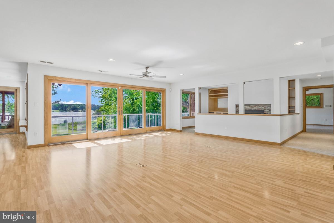
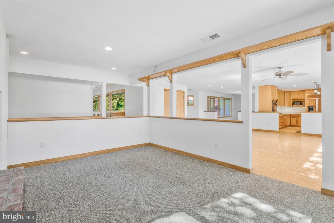
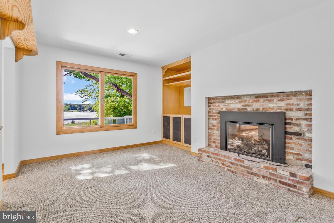
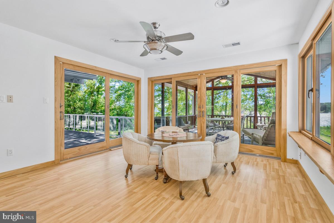
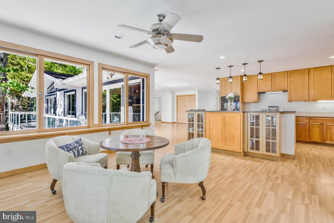
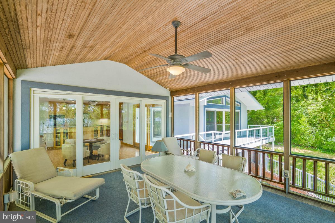
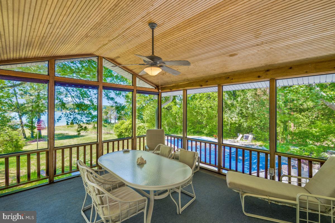
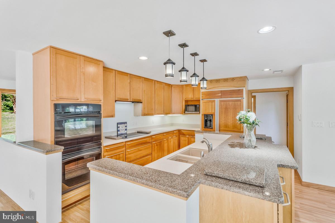
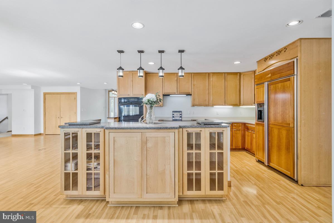
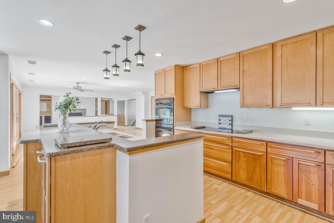
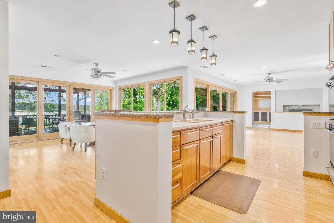
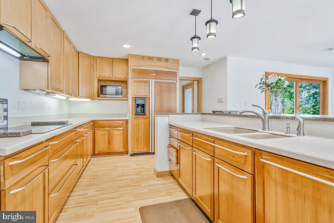
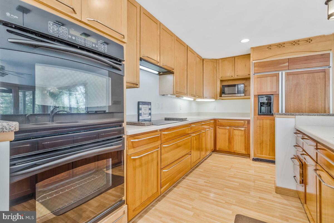
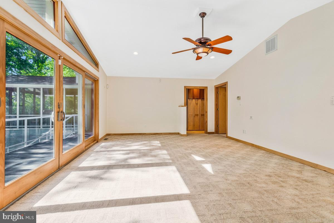
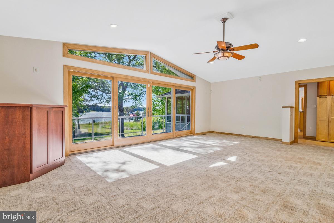
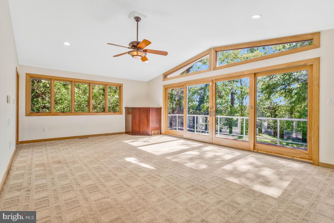
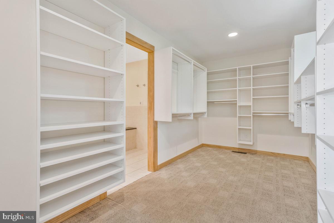
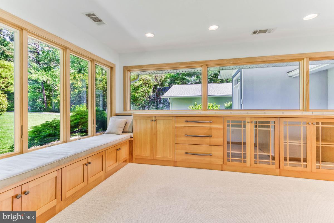
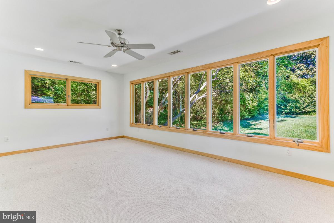
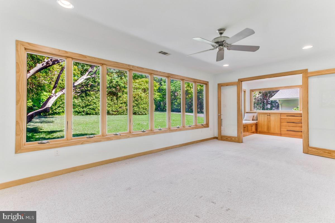
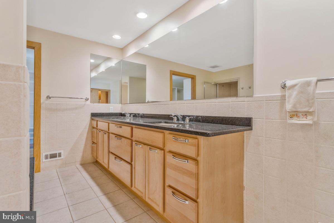
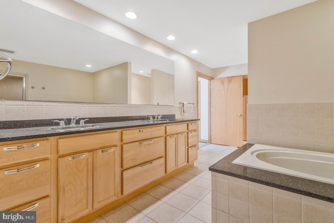
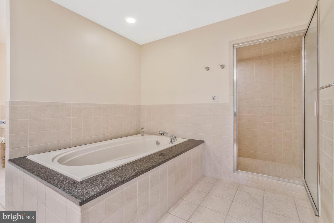
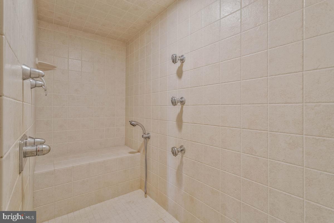
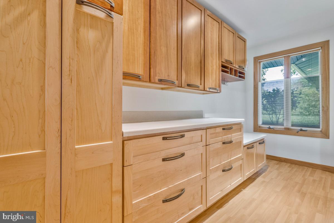
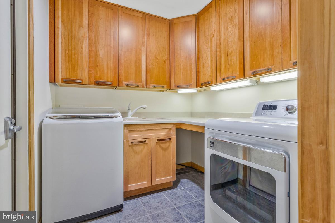
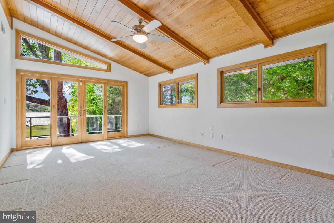
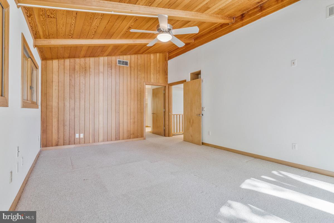
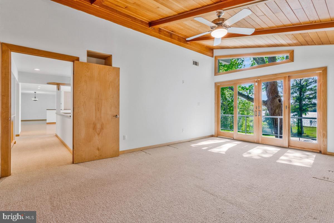
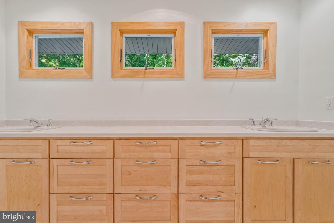
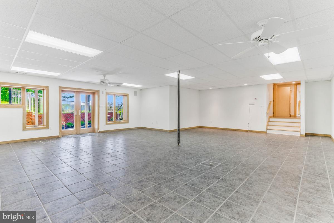
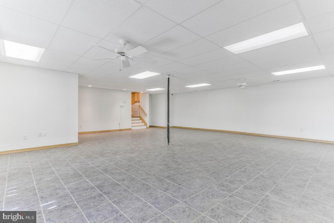
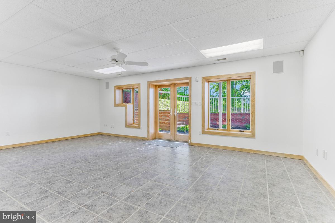
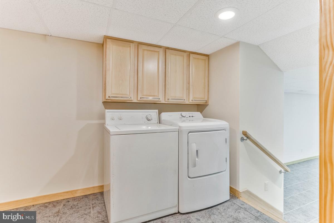
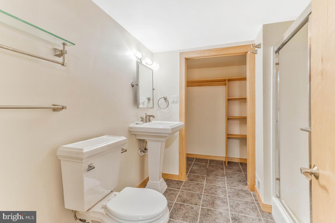
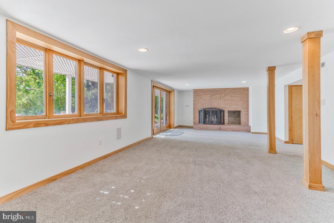
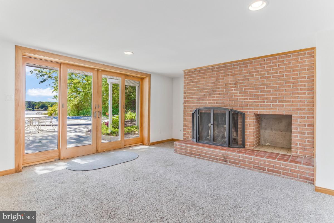
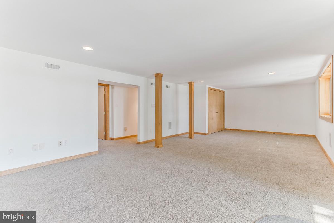
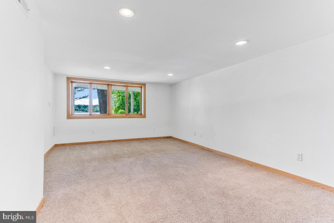
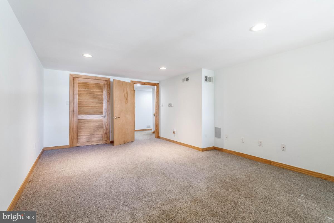
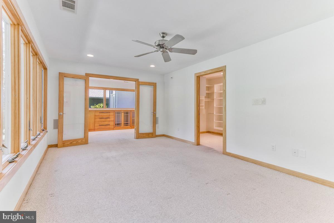
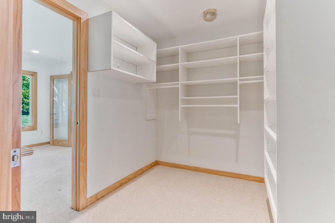
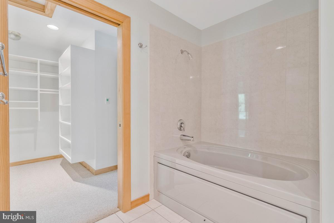
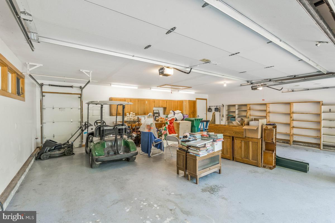
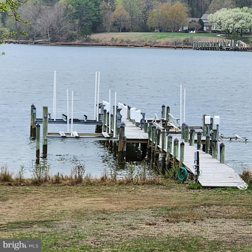
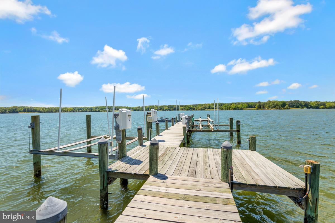
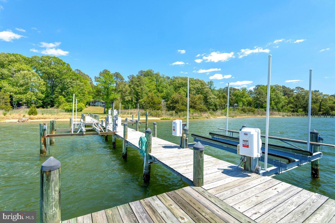
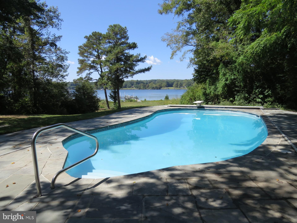
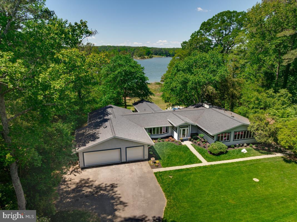
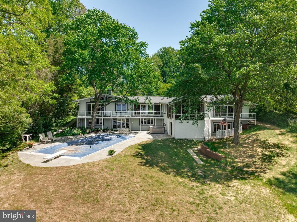
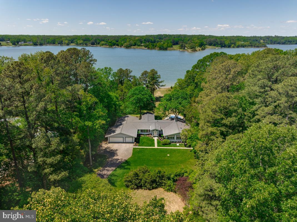
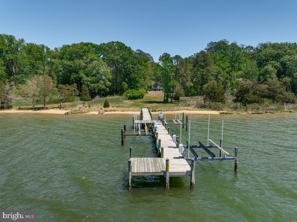
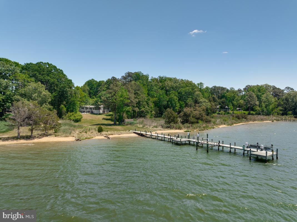
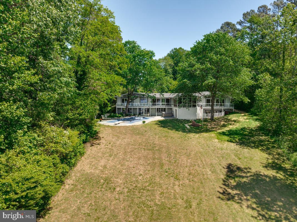
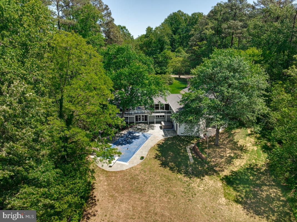
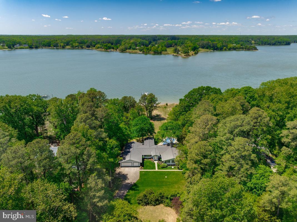
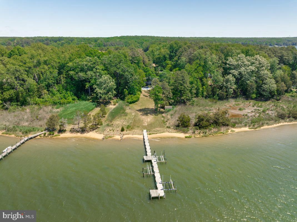
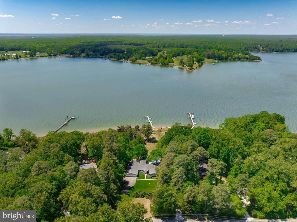
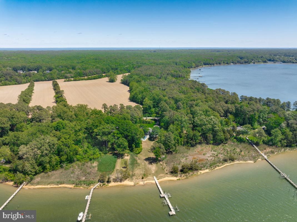
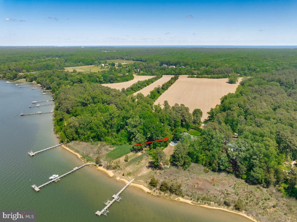
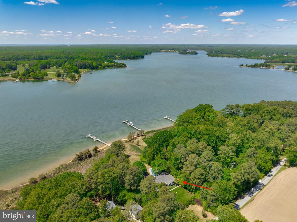
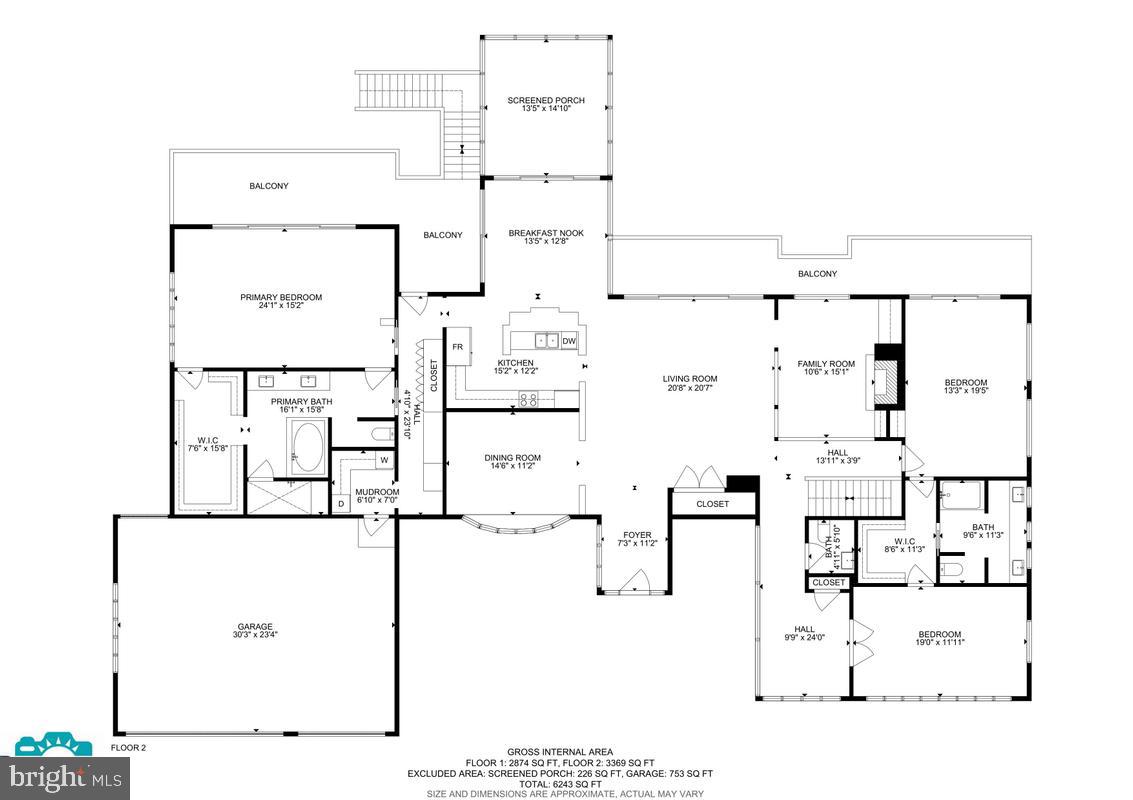
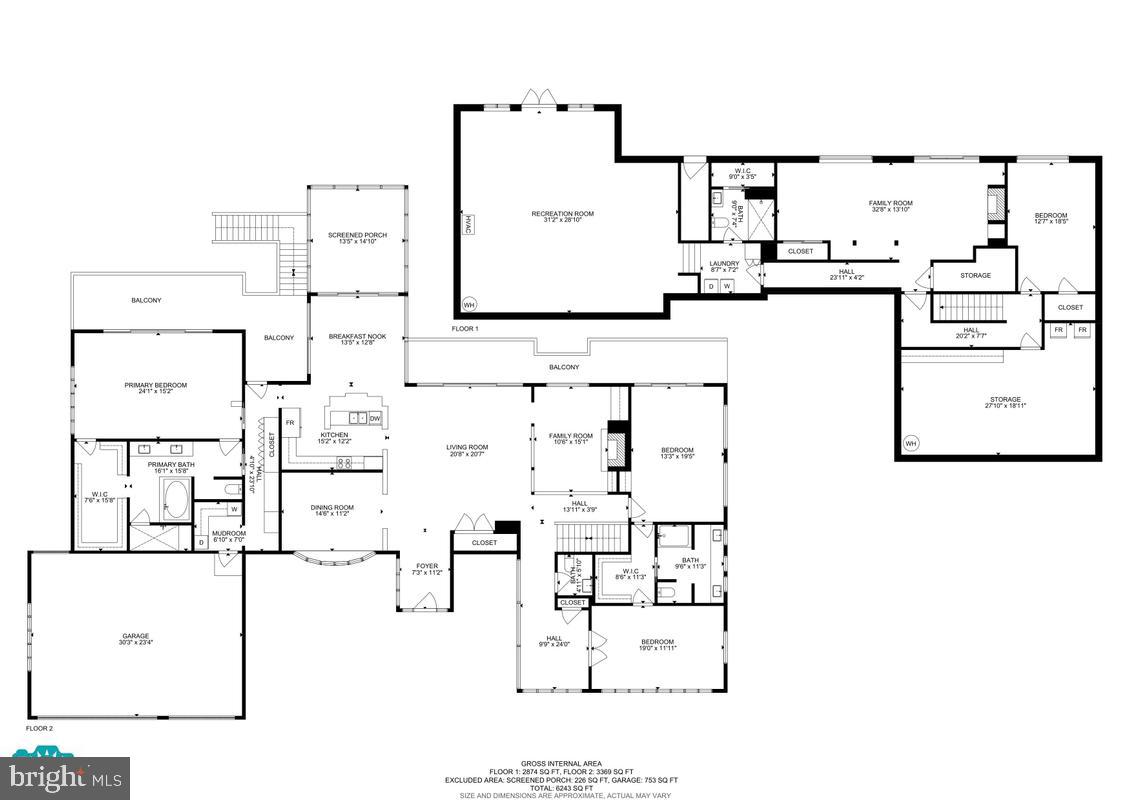
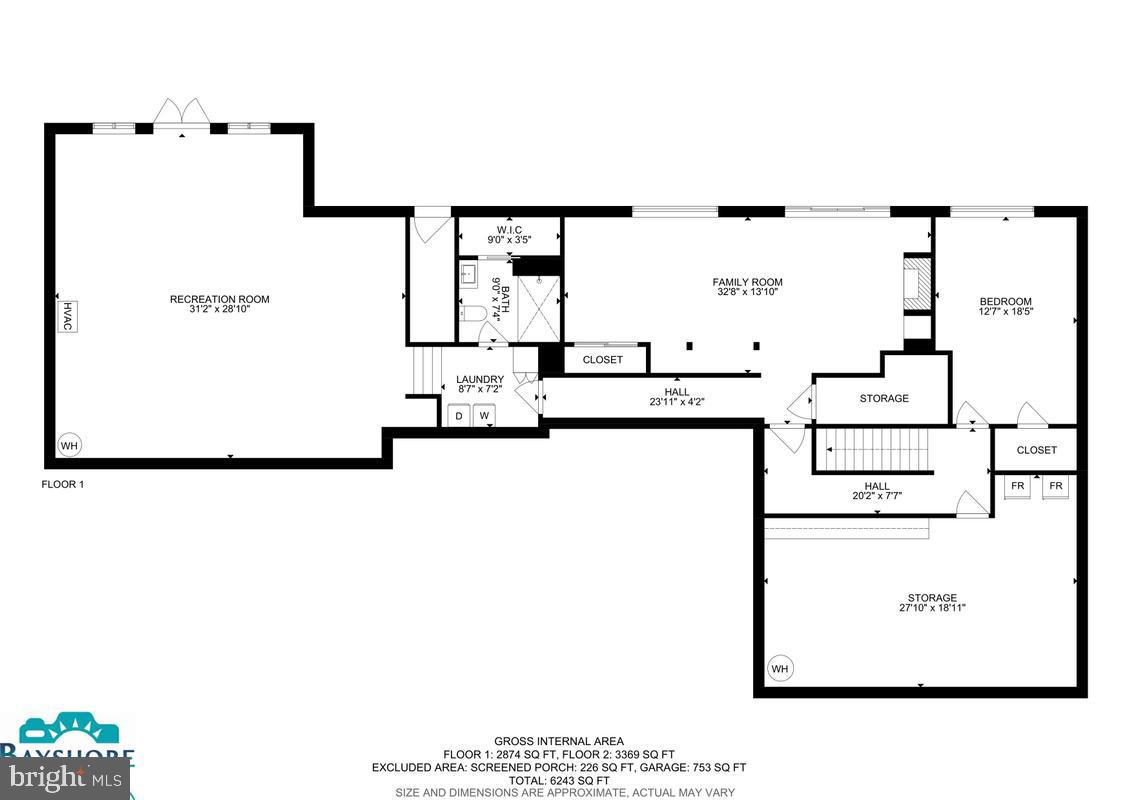
Welcome to this truly exceptional, one-of-a-kind waterfront estate on the historic St. Mary’s River. Nestled on 1.72 beautifully landscaped acres, this property boasts 150 feet of private water frontage, along with an impressive private pier equipped with three boat lifts, electric, water, and approximately 10 feet of deep water—ideal for accommodating vessels of nearly any size. Designed for both relaxation and entertaining, the outdoor space features an in-ground pool and expansive wrap-around Trex decking with sleek Duradek glass railings, offering uninterrupted views of the river. A spacious three-car garage with automatic openers provides convenience and ample storage. Inside, the home showcases custom cabinetry by Cord’s Cabinetry throughout, blending craftsmanship with elegance. The open-concept living room features large sliding glass doors that lead to the deck, seamlessly connecting indoor and outdoor living while showcasing stunning water views. The gourmet kitchen is a chef’s dream, complete with Corian and quartz countertops, double electric ovens, a glass cooktop, a large side-by-side refrigerator, and an oversized island with double sinks and a dishwasher—perfect for hosting and everyday living. The spacious primary suite is a private retreat, featuring sliding glass doors with river views, a large walk-in closet with built-in shelving, and a luxurious en-suite bath. The bathroom includes double vanities, a soaking tub, a large walk-in steam shower, and a private water closet. And that’s just the beginning—this home offers countless additional features and thoughtful details throughout (see floor plans and photos for more). Don’t miss this rare opportunity to own a truly extraordinary waterfront property—it’s more than a home; it’s a lifestyle.
Features & Amenities
Interior
-
Other Interior Features
Ceiling Fan(s), Kitchen Island, Walk-In Closet(s), Other, Recessed Lighting, Vaulted Ceiling(s), Cathedral Ceiling(s), Beamed Ceilings, Built-in Features, Open Floorplan, Soaking Tub
-
Total Bedrooms
4
-
Bathrooms
3
-
1/2 Bathrooms
1
-
Above Grade Finished Area
3357.0
-
Basement YN
YES
-
Cooling YN
YES
-
Cooling
Central Air, Ceiling Fan(s), Other, Electric
-
Fireplace YN
YES
-
Heating YN
YES
-
Heating
Exhaust Fan, Wood Stove, Oil, Propane, Central, Radiant, Other
-
Main Level Bedrooms
3
-
Pet friendly
Yes
Exterior
-
Garage
Yes
-
Garage spaces
3
-
Other Exterior Features
Other
-
Parking
Oversized, Garage Door Opener, Garage, Inside Entrance, Attached
-
Patio and Porch Features
Deck, Patio, Porch, Screened, Enclosed
-
Pool
Yes
-
Pool Features
Fenced, Heated, Private
-
Waterfront YN
YES
-
View
Water, Panoramic, River, Trees/Woods, Scenic
Area & Lot
-
Lot Features
Level, Private, Other, Back Yard, Waterfront
-
Lot Size(acres)
1.72
-
Lot Size(square feet)
74,923
-
Property Type
Residential
-
Property Sub Type
Single Family Residence
-
Architectural Style
Ranch/Rambler
Price
-
Sales Price
$1,900,000
-
Tax Amount
$7,039
-
Financing Options
Cash, Conventional, Other
-
Sq. Footage
5,747
-
Price/SqFt
$330
HOA
-
Association
No
Property Resources
-
Horse Property
NO
School District
-
Elementary School
N/A
-
Middle School
N/A
-
High School
N/A
Property Features
-
New Construction
NO
-
Accessibility Features
Therapeutic Whirlpool
-
Association Amenities
Boat Slip
-
Foundation Details
Slab, Other
-
Senior Community YN
NO
-
Water Source
Private, Well
Schedule a Showing
Showing scheduled successfully.
Mortgage calculator
Estimate your monthly mortgage payment, including the principal and interest, property taxes, and HOA. Adjust the values to generate a more accurate rate.
Your payment
Principal and Interest:
$
Property taxes:
$
HOA fees:
$
Total loan payment:
$
Total interest amount:
$
Location
County
SAINT MARYS
Elementary School
Middle School
High School
Listing Courtesy of Sheri K Goldman, Long & Foster Real Estate, Inc.
RealHub Information is provided exclusively for consumers' personal, non-commercial use, and it may not be used for any purpose other than to identify prospective properties consumers may be interested in purchasing. All information deemed reliable but not guaranteed and should be independently verified. All properties are subject to prior sale, change or withdrawal. RealHub website owner shall not be responsible for any typographical errors, misinformation, misprints and shall be held totally harmless.

Salesperson, Realtor
David Riddle
Call David today to schedule a private showing.

* Listings on this website come from the FMLS IDX Compilation and may be held by brokerage firms other than the owner of this website. The listing brokerage is identified in any listing details. Information is deemed reliable but is not guaranteed. If you believe any FMLS listing contains material that infringes your copyrighted work please click here to review our DMCA policy and learn how to submit a takedown request.© 2024 FMLS.
.png)