Features & Amenities

Interior

  • Total Bedrooms

    4

  • Bathrooms

    4

  • Above Grade Finished Area

    4200.0

  • Basement YN

    YES

  • Cooling YN

    YES

  • Cooling

    Central Air, Electric

  • Fireplace YN

    YES

  • Heating YN

    YES

  • Heating

    Electric, Propane, Heat Pump

  • Main Level Bedrooms

    4

  • Pet friendly

    N/A

Exterior

  • Garage

    Yes

  • Garage spaces

    2

  • Construction Materials

    Other

  • Parking

    Garage, Attached

  • Pool

    No

  • Waterfront YN

    NO

Area & Lot

  • Lot Size(acres)

    2.15

  • Lot Size(square feet)

    93,654

  • Property Type

    Residential

  • Property Sub Type

    Single Family Residence

  • Architectural Style

    Other

Price

  • Sales Price

    $1,500,000

  • Tax Amount

    $1,475

  • Sq. Footage

    4,200

  • Price/SqFt

    $357

HOA

  • Association

    No

School District

  • Elementary School

    N/A

  • Middle School

    N/A

  • High School

    N/A

Property Features

  • New Construction

    YES

  • Foundation Details

    Slab, Concrete Perimeter

  • Senior Community YN

    NO

  • Water Source

    Well

Schedule a Showing

Showing scheduled successfully.

<
>
IN PERSON
VIA CHAT

What is 3 + 4 ?


Change time

Mortgage calculator

Estimate your monthly mortgage payment, including the principal and interest, property taxes, and HOA. Adjust the values to generate a more accurate rate.

Your payment

Principal and Interest:

$

Property taxes:

$

HOA fees:

$

Total loan payment:

$

Total interest amount:

$

Location

County

HARFORD

Elementary School

Middle School

High School

Listing Courtesy of Daniel N Whitehurst, Ten Oak Brokers, LLC

RealHub Information is provided exclusively for consumers' personal, non-commercial use, and it may not be used for any purpose other than to identify prospective properties consumers may be interested in purchasing. All information deemed reliable but not guaranteed and should be independently verified. All properties are subject to prior sale, change or withdrawal. RealHub website owner shall not be responsible for any typographical errors, misinformation, misprints and shall be held totally harmless.

Agent David Riddle

AGENT

David Riddle

Call David today to schedule a private showing.


* Listings on this website come from the FMLS IDX Compilation and may be held by brokerage firms other than the owner of this website. The listing brokerage is identified in any listing details. Information is deemed reliable but is not guaranteed. If you believe any FMLS listing contains material that infringes your copyrighted work please click here to review our DMCA policy and learn how to submit a takedown request.© 2024 FMLS.
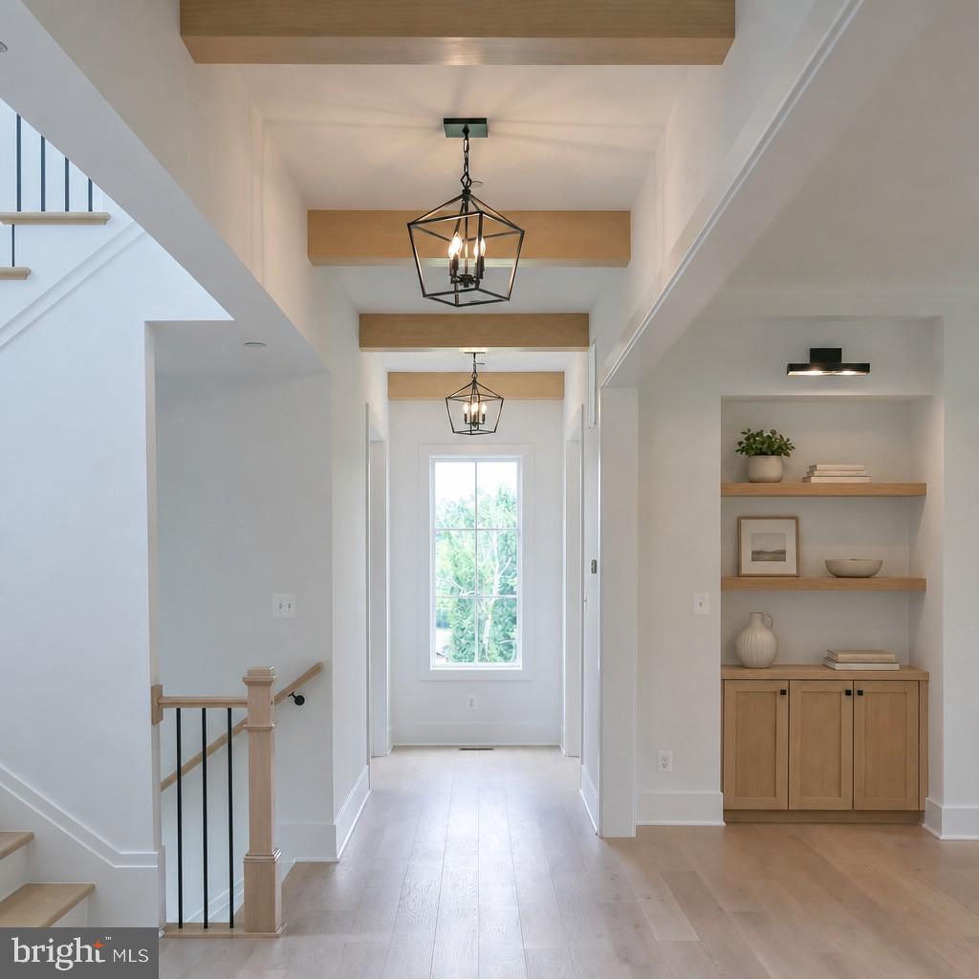
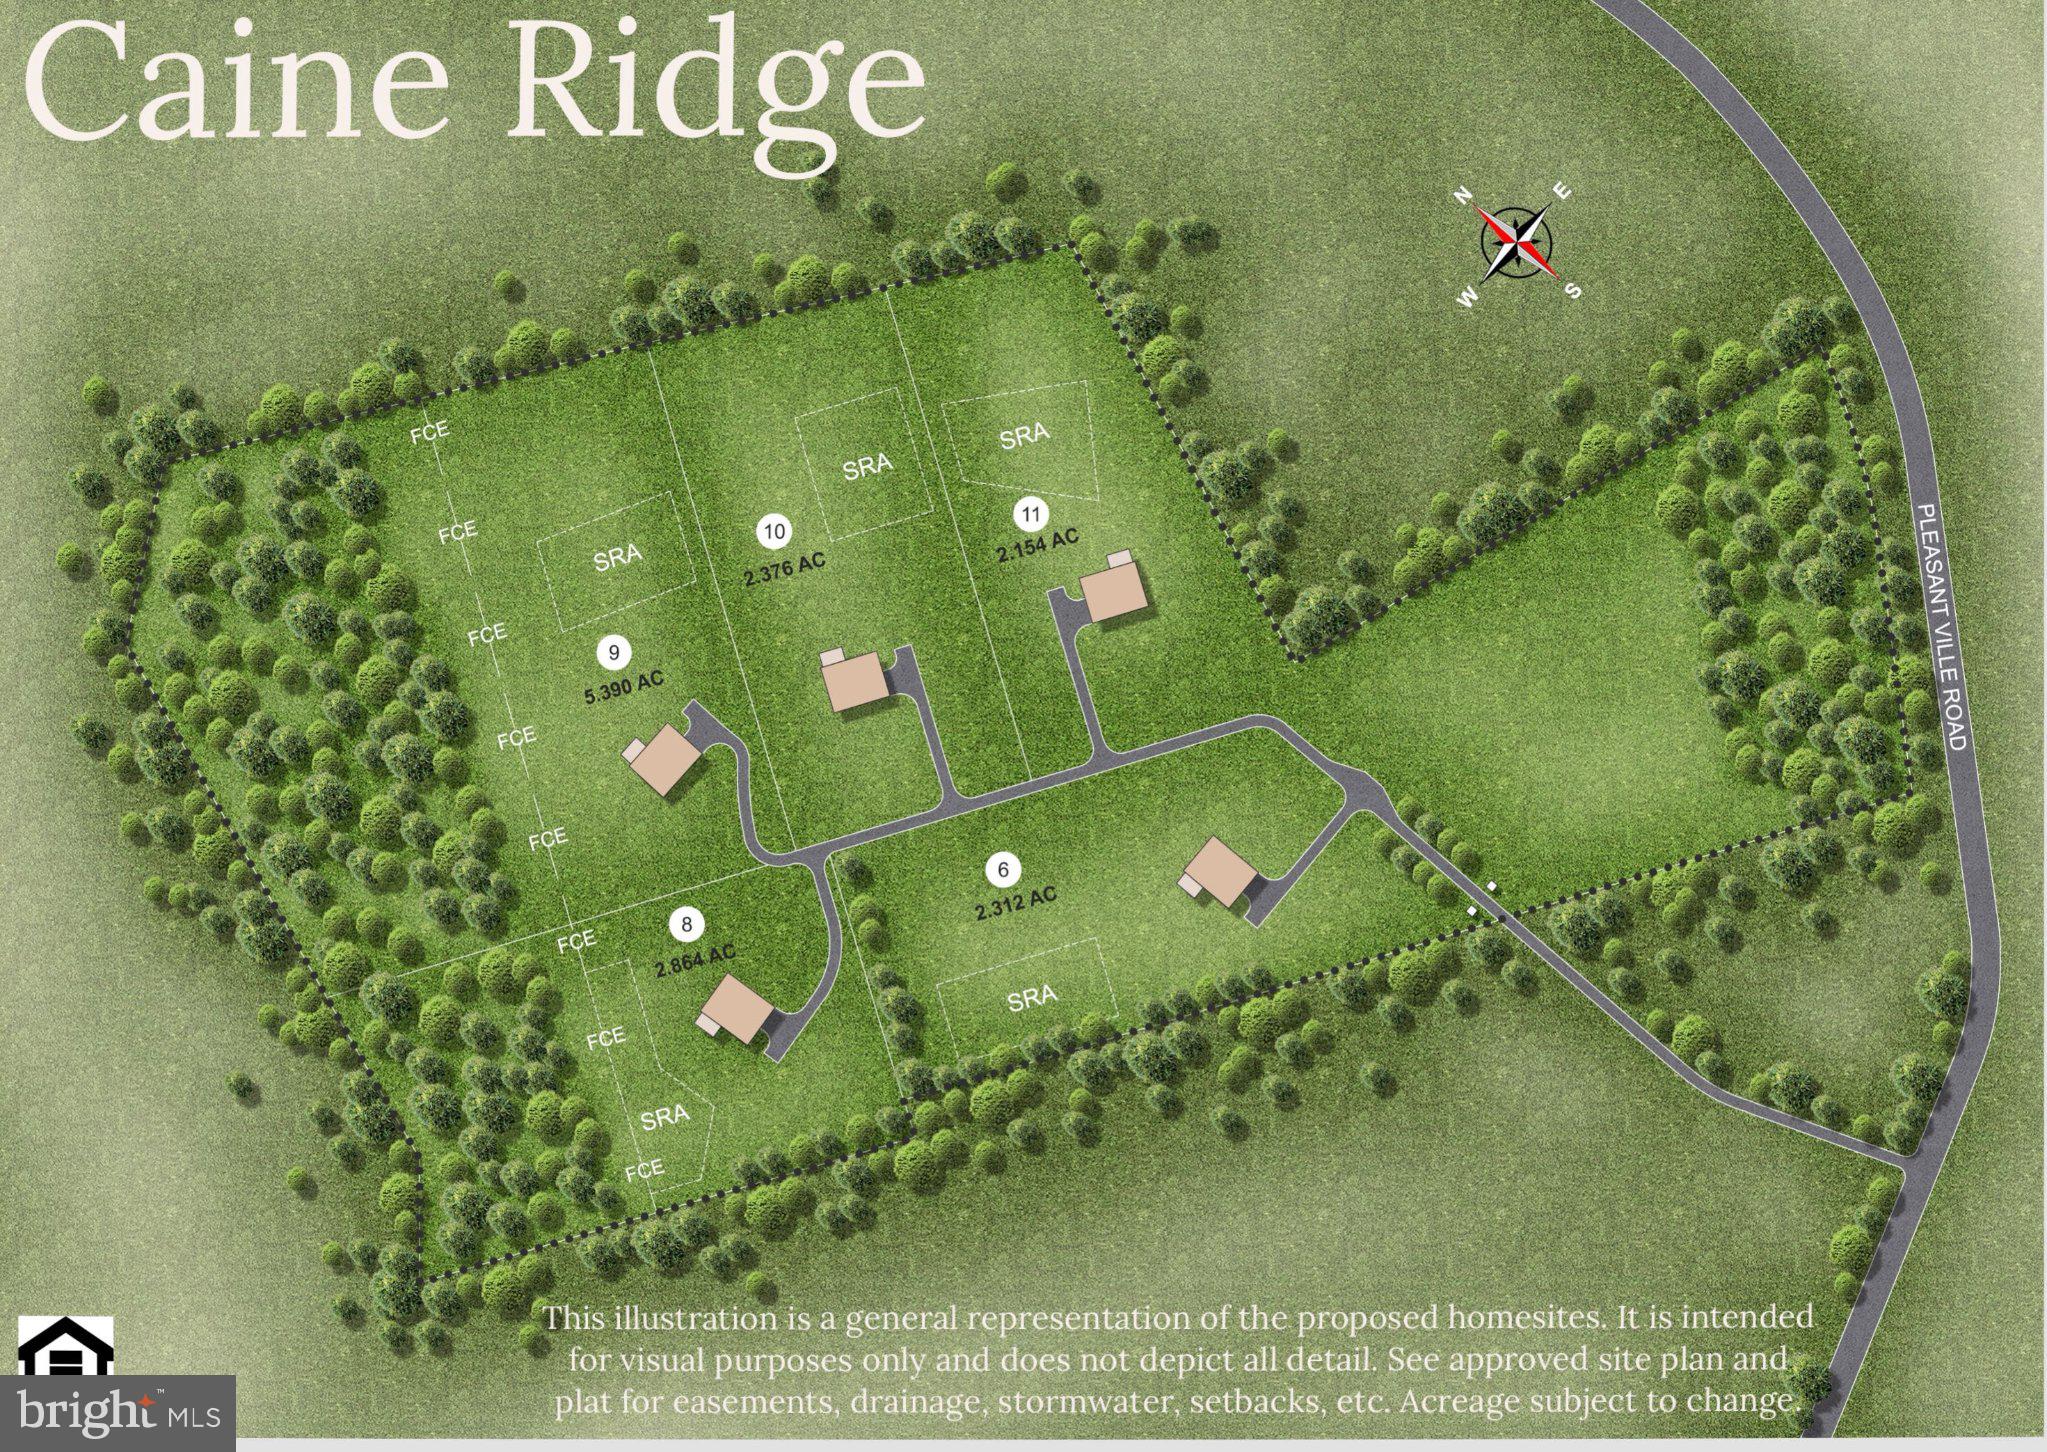
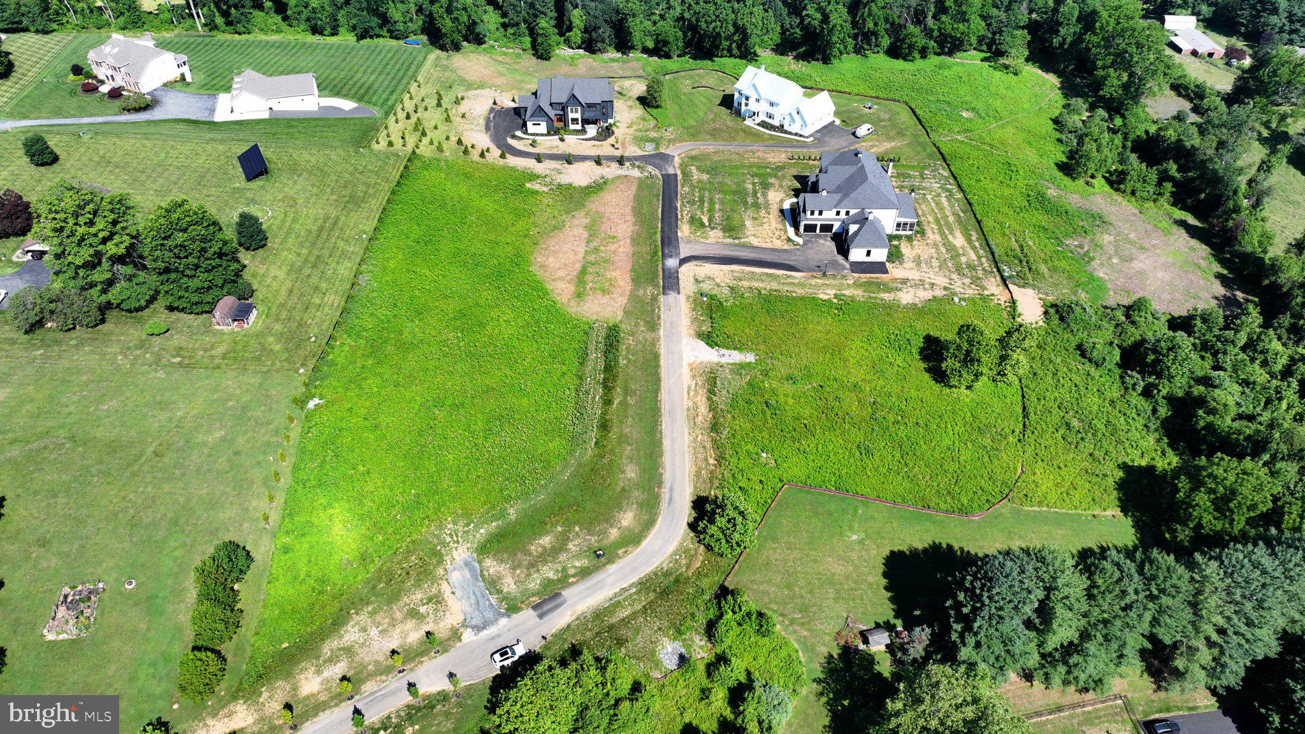
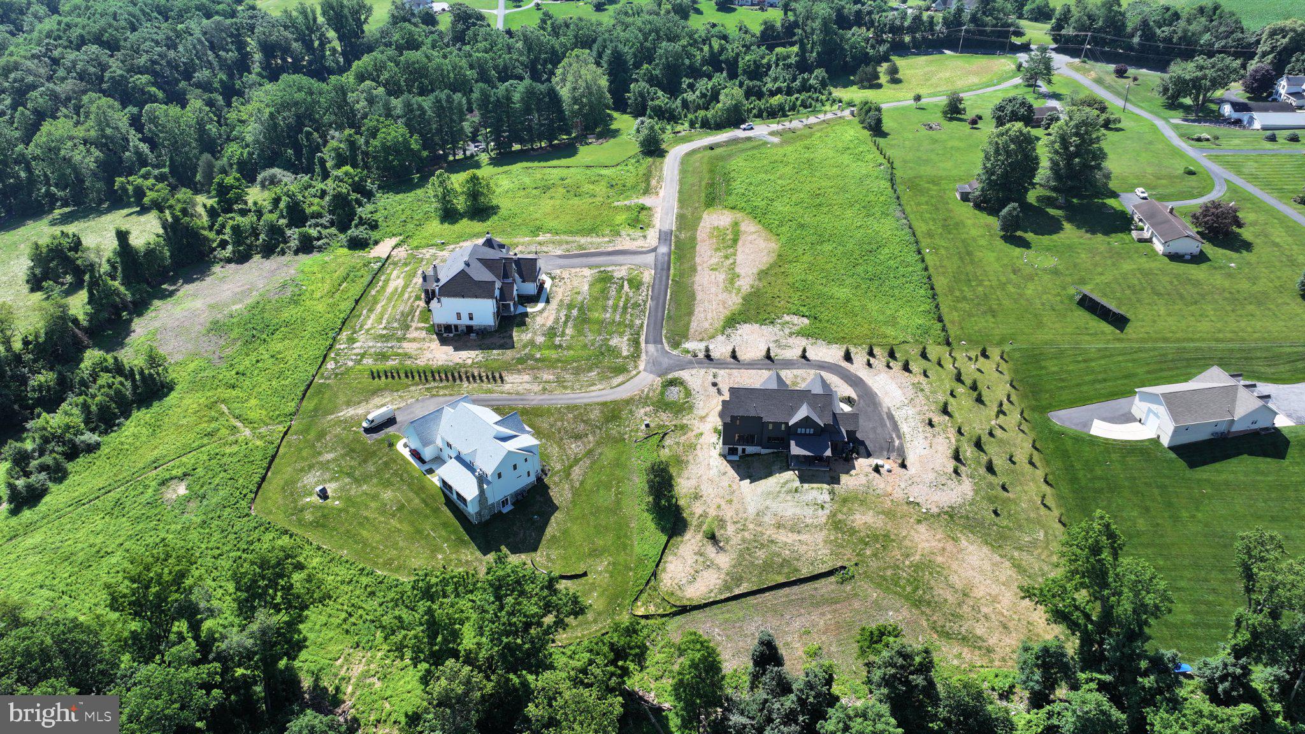
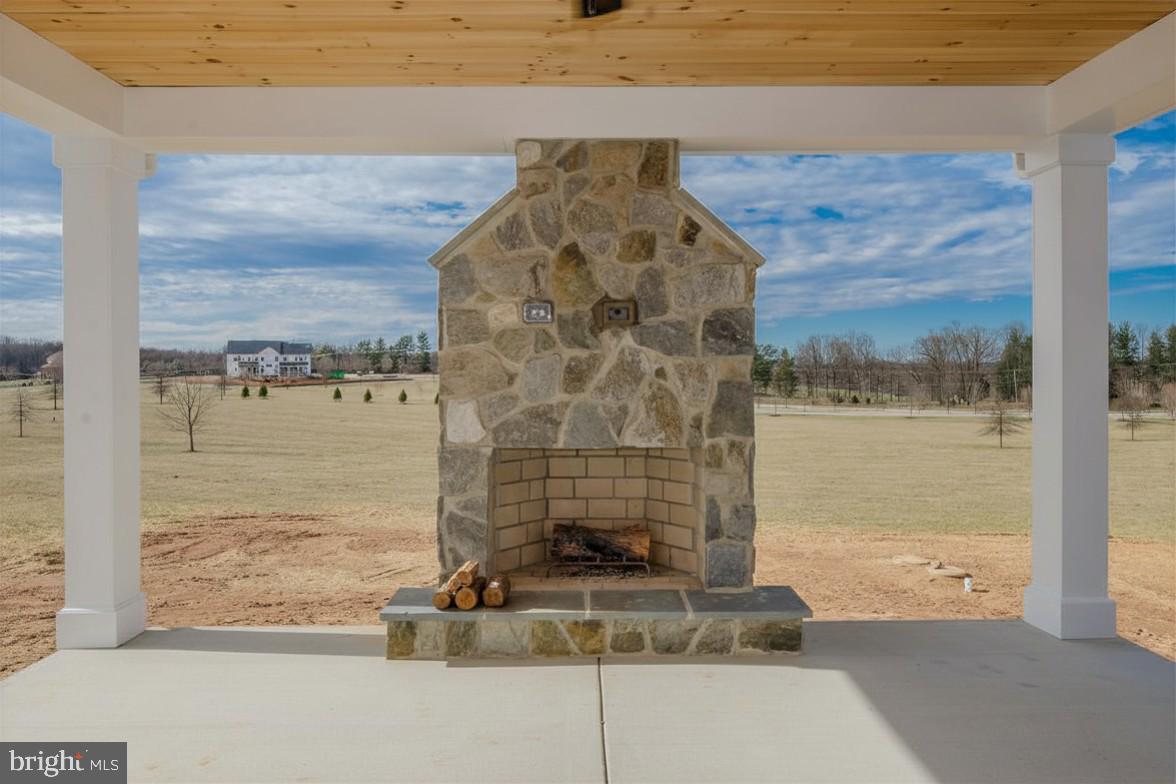
Welcome to Caine Ridge, an exclusive enclave of just 5 custom home sites nestled among scenic countryside views and tranquil woodlands. Offering the perfect balance of privacy and convenience, this exceptional community is located just minutes from the charming downtowns of Fallston and Bel Air.

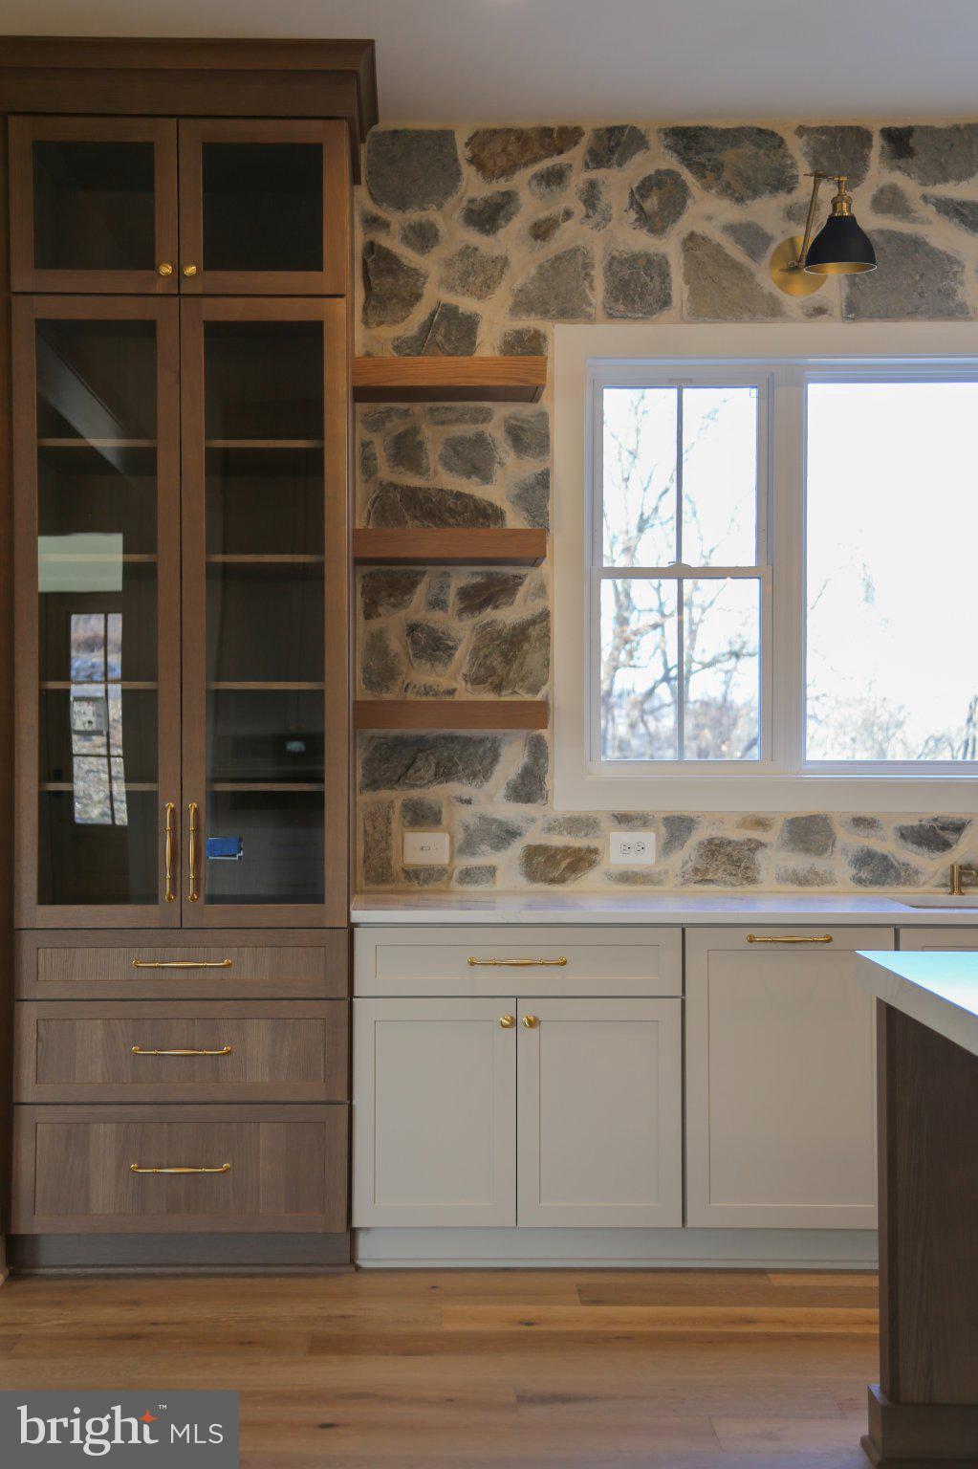
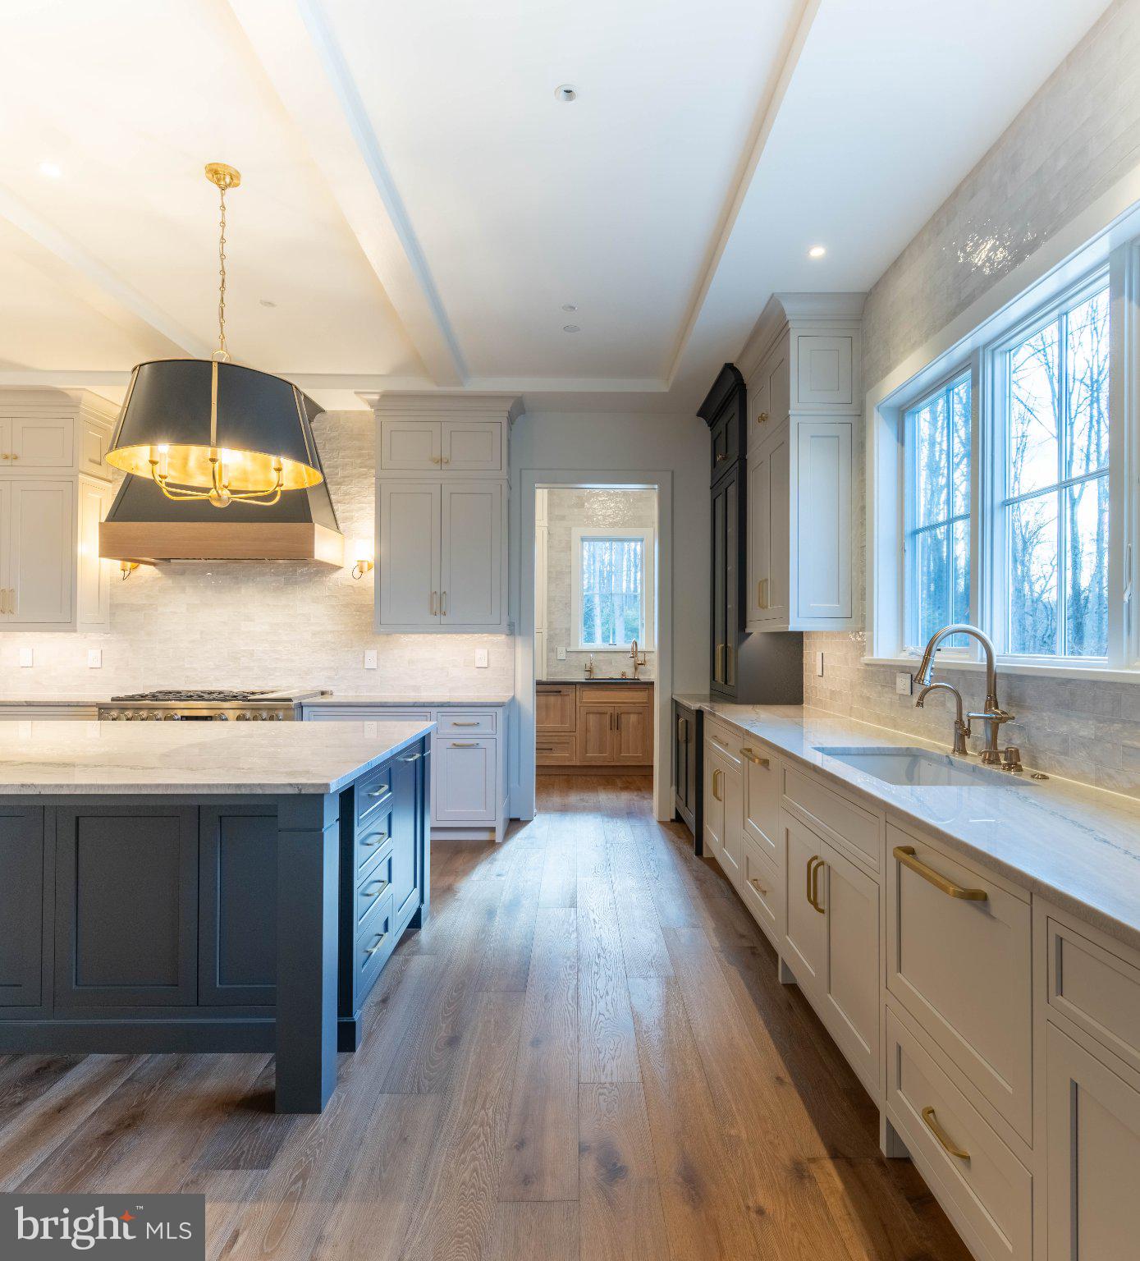
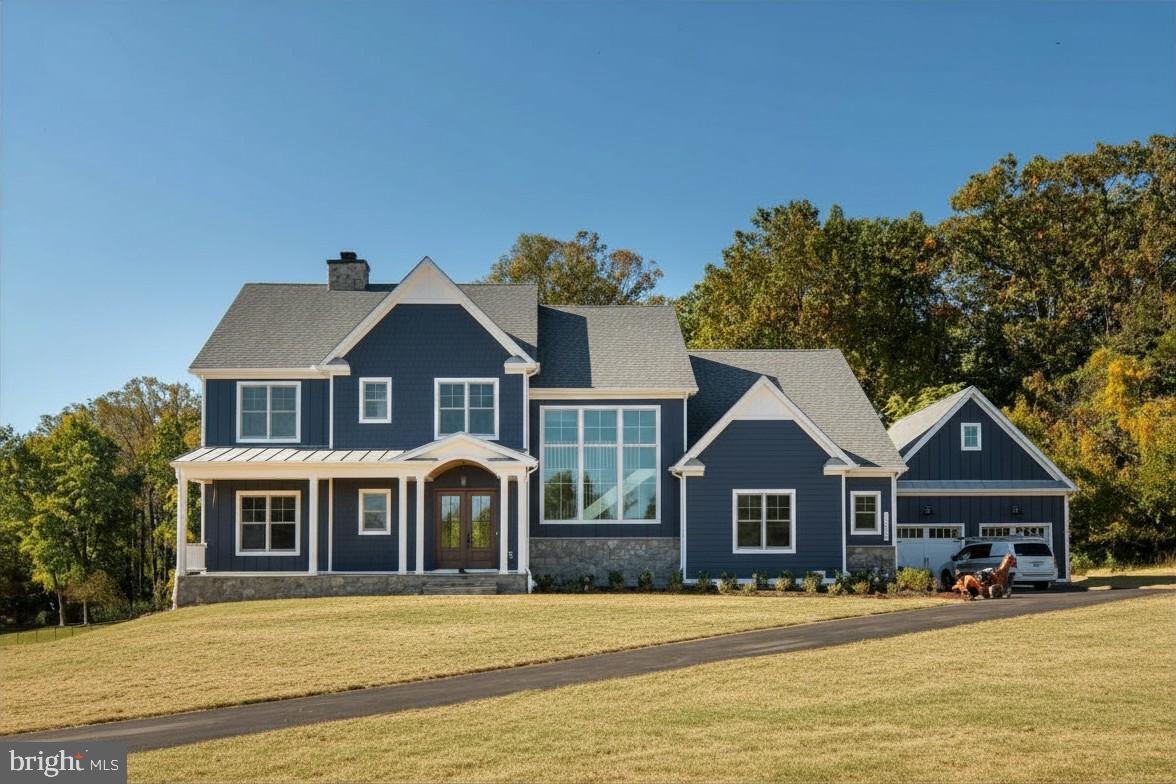
Each homesite provides a rare opportunity to create a truly custom residence tailored to your vision, lifestyle, and needs. Guided by the expertise of trusted custom builder Ten Oaks Homes, you'll have the freedom to design a home that is uniquely yours.

At Caine Ridge, thoughtfully planned surroundings complement individually crafted architecture, ensuring no two homes are alike. The result is a distinctive collection of homes where personalized design and timeless craftsmanship come together to create a sense of community unlike any other.

Now offering individual homesites for sale. Listing price reflects land only. Secure your preferred lot today and begin building the custom home you've always envisioned.

*Subject to Common Drive Maintenance Agreement

1930 PLEASANTVILLE ROAD

Message successfully sent.

What would you like to know?

What is 3 + 4 ?

I agree to receive email communication and understand I can unsubscribe at any time.

I agree to be contacted by Charis Realty Group - Christine Issler, Broker via call, email, and text for real estate services. To opt out, you can reply 'stop' at any time or reply 'help' for assistance. You can also click the unsubscribe link in the emails. Message and data rates may apply. Message frequency may vary. Privacy Policy

Related Properties

Welcome to Highfields — an intimate enclave of 18 custom home sites, where rolling farmland meets custom design. Set against sweeping countryside views, this is a place to slow down and put down roots, while still keeping the energy of Fallston and Bel Air within easy reach.
Here, you partner with Ten Oaks Homes, a builder trusted for craftsmanship and care, to bring your vision to life from the ground up. Every home site is a blank canvas — an invitation to shape a residence built entirely around how you want to live.
Highfields is a community of distinction, not duplication. Working closely with Ten Oaks Homes from the first sketch to the final finish, you'll shape every detail — layout, materials, architectural character — into a home built entirely on your terms. No two homes will look alike, because no two are built the same way: each one rises from a custom design process, not a pre-set floor plan. The result is a collection of singular, thoughtfully crafted residences that together create something rare — a neighborhood with a true sense of place, where individuality and belonging exist side by side.
#MDHR2056514

FOREST HILL

2034 PACKARD DRIVE

4 Beds

3 Baths

4,500 Sq.Ft.

$1,625,000

MLS#: MDHR2056514
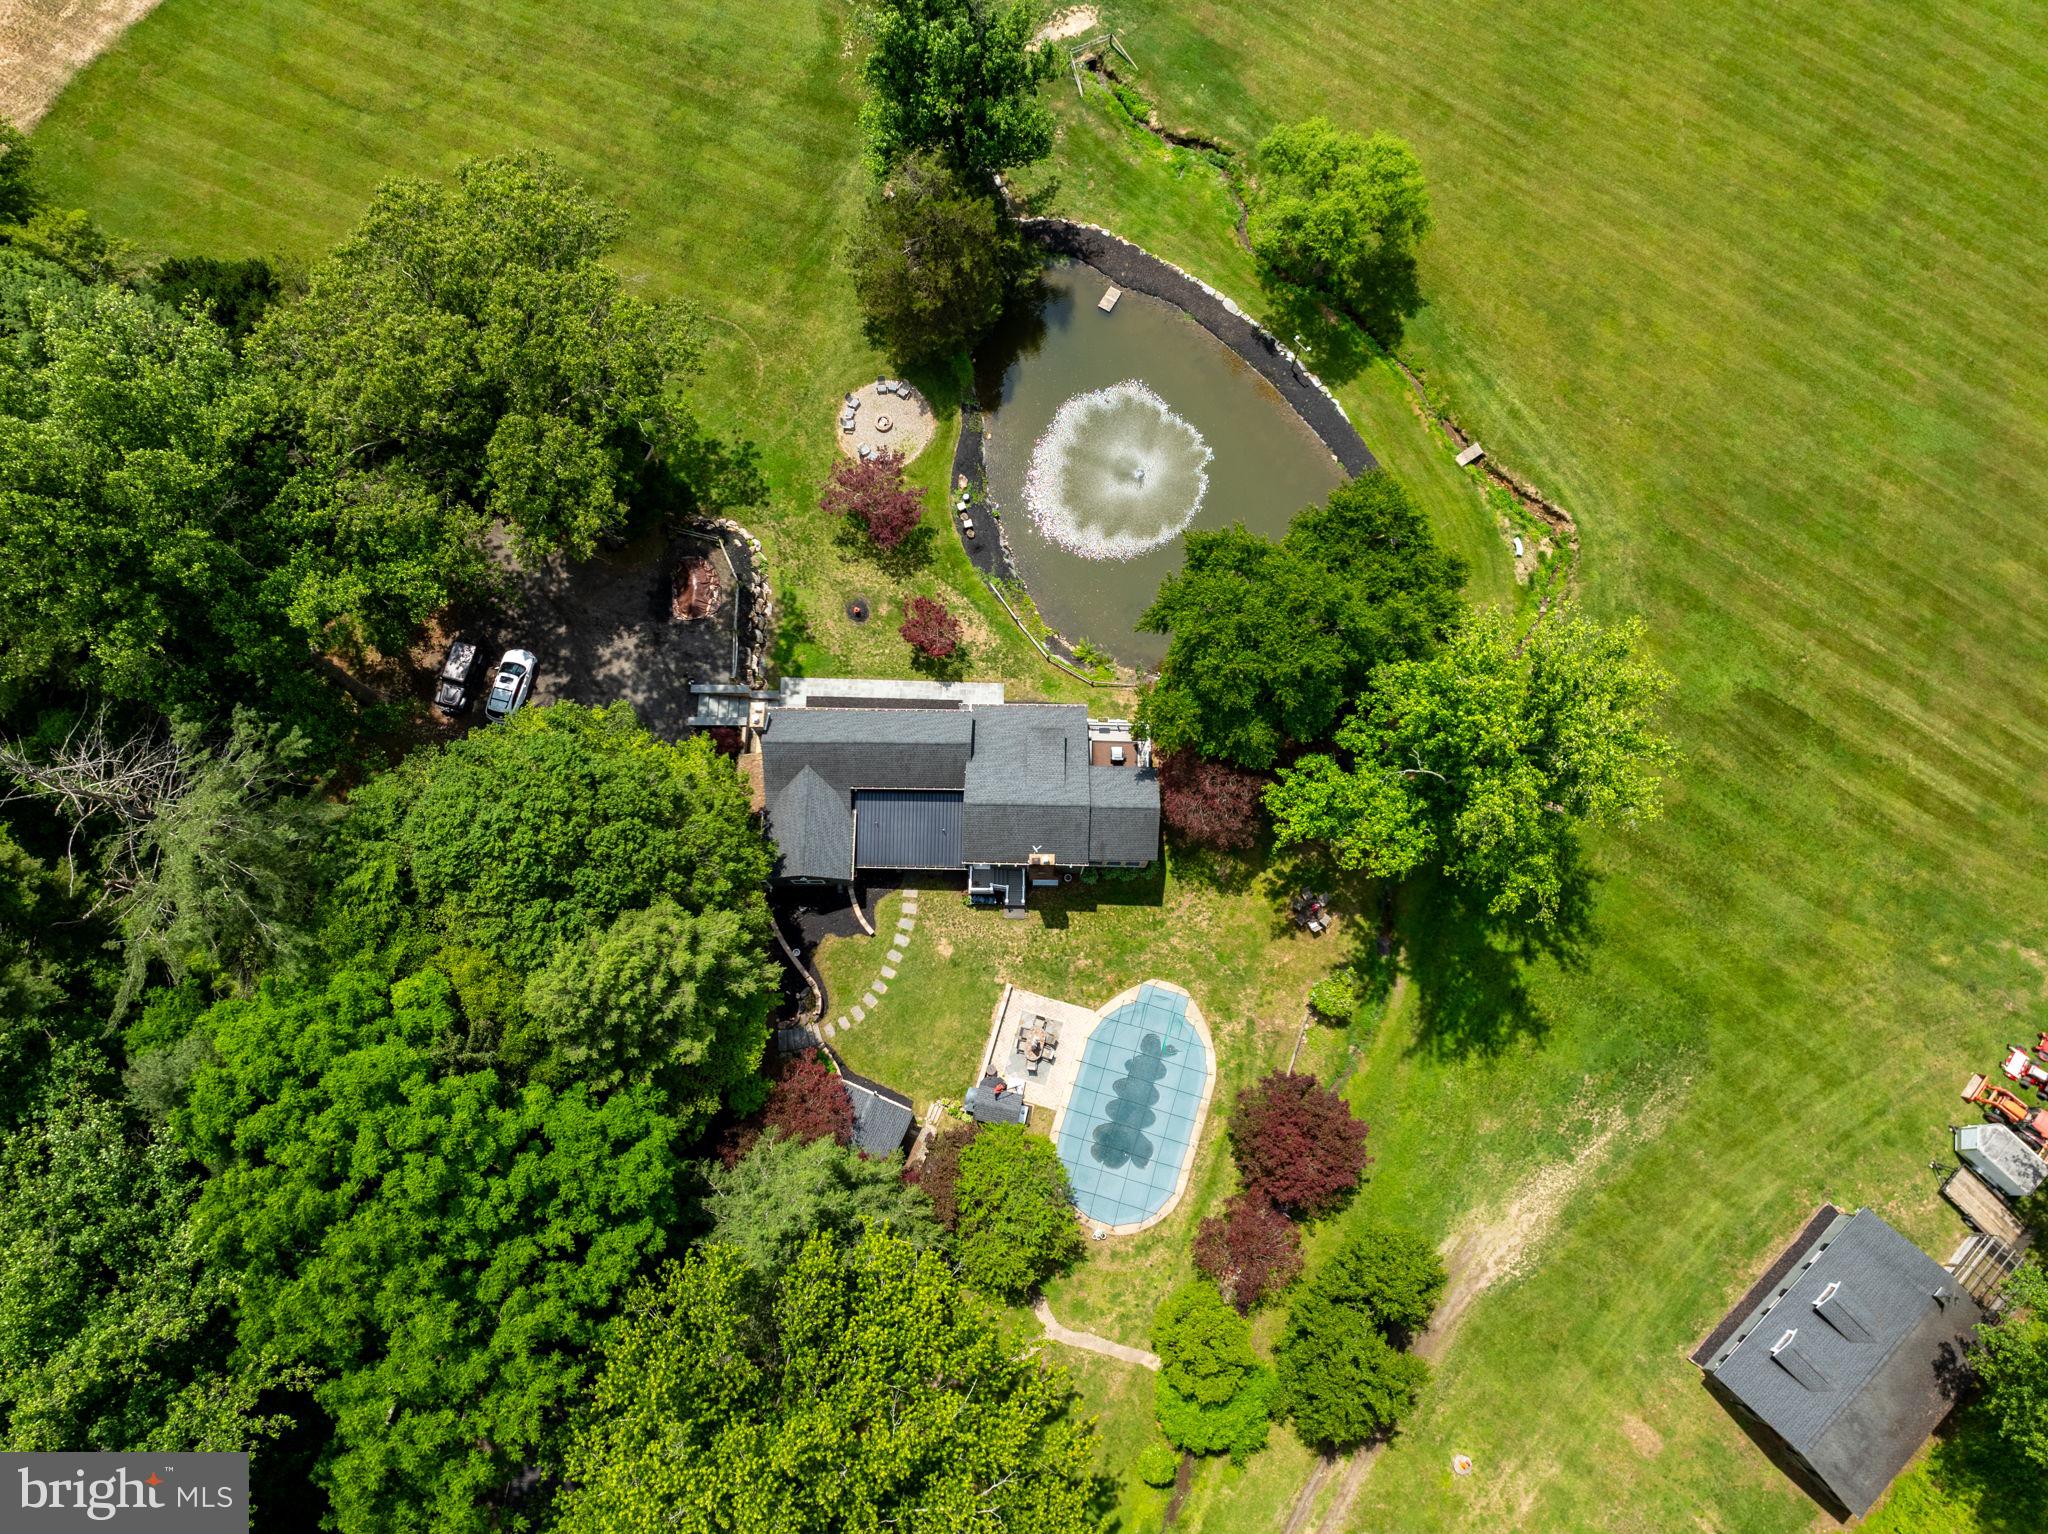
Can you hear the calm?? 23 Acres of nature, tranquility and peace in Forest Hill/Fallston area in Harford County. Updated 1910 Farmhouse with additions totaling 3500 sq ft+- of living area. Contractors, Fishermen, Hunters, Equestrians, Nature Lovers Delight! Extended family? This one can certainly accommodate. Main Level Boasts Gorgeous cooks Kitchen, Pantry, Formal Dining Room, Formal Living Room with exposed beams and Fireplace, Family Room which opens to a Bright Sunroom and walk out patio/deck overlooking pond with fountain, Main level Primary Bedroom and Bath, and a powder room opening to the exterior for pool lovers use. Second floor offers room for extended family to have own space 2 Bedrooms with their own full baths, a sitting room and a bonus room. Exterior features include Inground pool with pool house/extra Bedroom, 2+ car garage with separate office/living space, Machinery shed, 4 stall Horse barn with tack and feed room plus a loft, Hunting shed down by Winters Run creek with own outhouse (potential vacation rental income?), Pond and more++++ Property is bordered by Winters Run Creek, and 500+ Acres of Hunting Farm/Equestrian.  Hip Camp opportunity? Shiloh Valley Campground. Potential for another building site?? Sellers upgraded septic and drain fields to potential accommodate? Buyers to verify with county. Schedule your private showing.
#MDHR2056370

FOREST HILL

2310 PUTNAM ROAD

3 Beds

4 Baths

3,495 Sq.Ft.

$1,800,000

MLS#: MDHR2056370
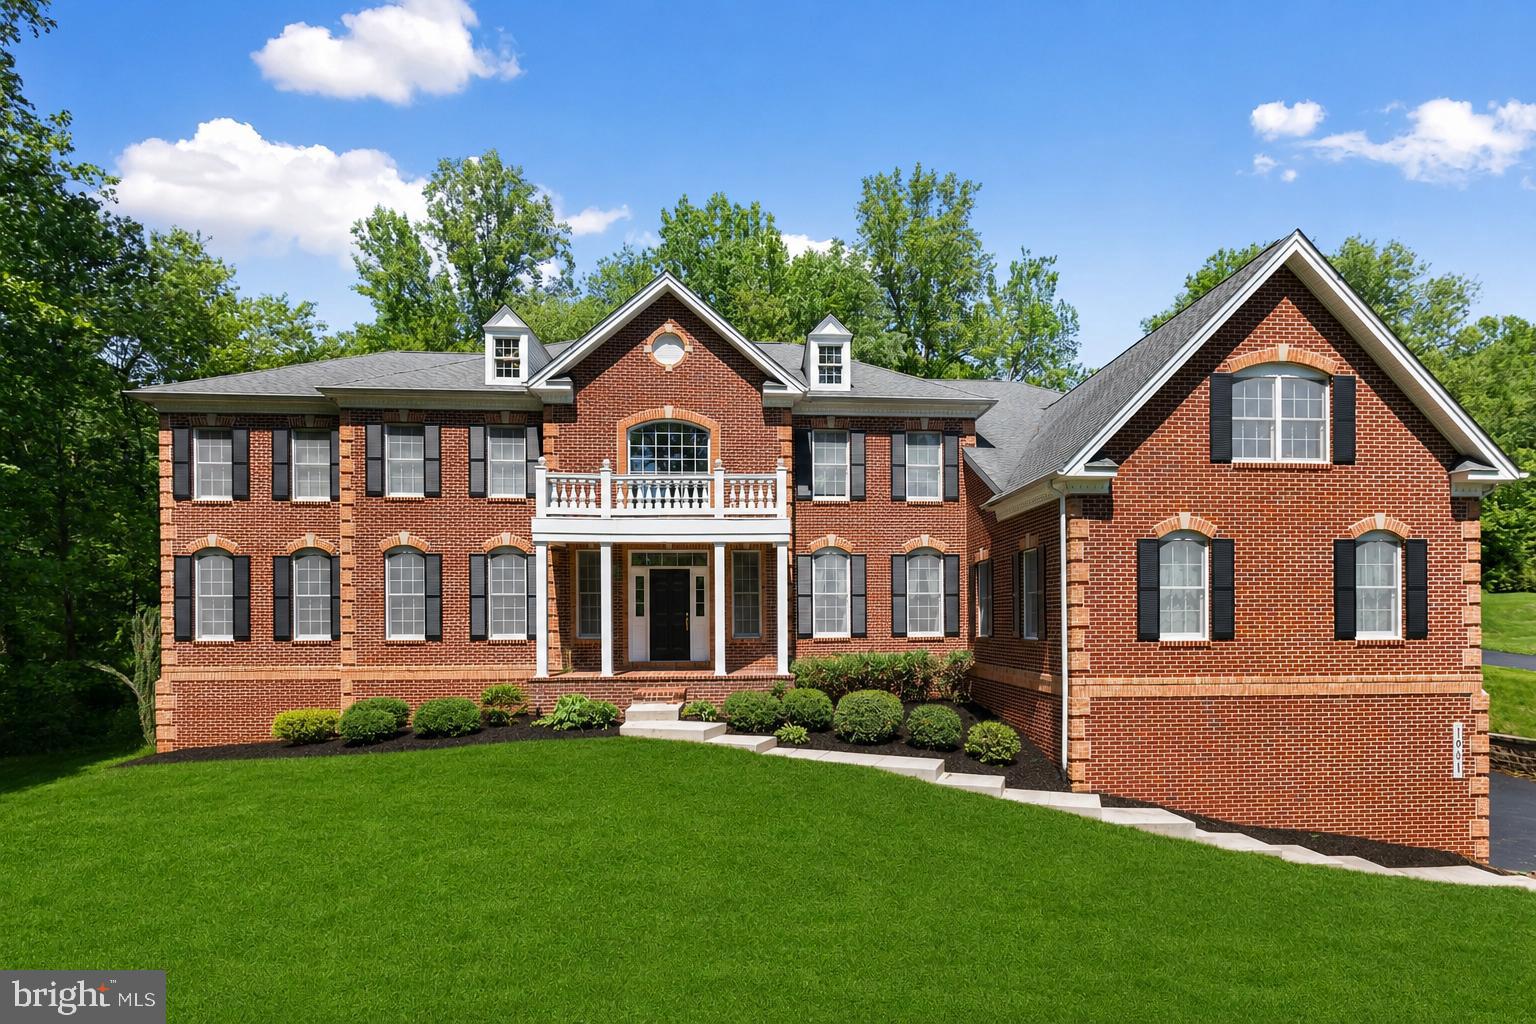
Discover the epitome of luxury in this stunning Colonial home nestled in the serene Morning Brook community. Spanning over 8,500 sq. ft. , this residence boasts five spacious bedrooms and seven elegantly appointed bathrooms, including a primary suite with a jetted soaking tub and walk-in shower. The gourmet kitchen, featuring upgraded countertops and stainless steel appliances, seamlessly flows into the family room, perfect for entertaining. Rich hardwood floors and intricate crown moldings enhance the interior, while the double staircase adds a touch of grandeur. Enjoy cozy evenings by one of the two gas fireplaces, framed by exquisite brick and stone mantels. The lower level offers additional living space great for entertaining with a rec room, large bar, gas fireplace and full bath. Set on a 1.21-acre lot, the exterior features extensive hardscaping and lush landscaping. With a three-car garage and ample driveway space, this home combines elegance with practicality, making it a perfect retreat for discerning buyers.
#MDHR2054990

FOREST HILL

1601 RUSHING STREAM COURT

5 Beds

5 Baths

8,565 Sq.Ft.

$1,200,000

MLS#: MDHR2054990

New on site 4 days ago
Sophisticated interiors, expansive living spaces, and exceptional resort-style amenities come together in this beautifully appointed Forest Hill home designed for both everyday living and effortless entertaining. From the moment you enter the impressive foyer, a dual staircase and gleaming hardwood floors set the tone for the thoughtfully designed interior. To the left, the elegant formal dining room offers a timeless space for hosting, with the light-filled formal living room to the right flowing seamlessly into a spacious conservatory. Currently utilized as a workspace, the conservatory offers incredible flexibility as a sitting room, music room, studio, or additional entertaining space. You will also find access to the private home office through gorgeous French doors. 
At the heart of the home, the spacious kitchen is filled with natural light and features stainless steel appliances, double ovens, a generous center island, abundant cabinetry, and a walk-in pantry. An adjoining breakfast room is surrounded by oversized windows and offers direct access to the backyard, creating a beautiful connection between the indoor and outdoor living spaces. Just beyond the kitchen, the dramatic two-story family room serves as an inviting gathering place with soaring ceilings and a gas fireplace. The main-level laundry room is conveniently positioned just off the kitchen and provides direct access to the garage.
Upstairs, hardwood floors continue into the expansive primary suite, a true private retreat featuring a tray ceiling and a custom walk-in closet. The spacious en-suite bath is complete with a soaking tub, glass-enclosed walk-in shower, two separate vanities, and a private water closet. Three additional generously sized bedrooms and a full hall bath complete the upper level.
The fully finished lower level provides another impressive extension of the home's living and entertaining space. Recessed lighting illuminates a spacious recreation and entertainment area complemented by direct walk-up access to the backyard. An additional bedroom and full bathroom create an ideal setup for overnight guests or extended stays, while a linen closet and walk-in closet provide exceptional storage. An unfinsihed space is currently used as a home gym with many other uses finishing the lower level.
Outside, the property transforms into a private resort designed for unforgettable summer days and evenings at home. A spectacular pool anchors the fenced backyard, while the outdoor kitchen makes entertaining effortless with bar seating, a built-in grill, sink, refrigerator, built-in trash storage, and a direct gas line to the grill, eliminating the need for propane tanks.
Adding another level of versatility is the impressive pool house, complete with its own HVAC system and hot water heater for added comfort and convenience. Floor-to-ceiling windows fill the space with natural light, while a full bathroom and dedicated food preparation area with a convection oven/microwave and mini refrigerator make it exceptionally functional. Whether envisioned as an entertainment lounge, guest retreat, poolside gathering space, studio, or private escape, the possibilities are endless. The bonus of a whole house generator add to the comfort and function of this home.
From its gracious interiors and flexible living spaces to its extraordinary outdoor amenities, this home offers a rare opportunity to enjoy elevated living and resort-style entertaining without ever leaving home.
#MDHR2059432

FOREST HILL

119 BOWER LANE

5 Beds

4 Baths

5,706 Sq.Ft.

$1,250,000

MLS#: MDHR2059432

 - property

Send a message

Message successfully sent.

Your message

What is 3 + 4 ?

Reason for contacting?

I agree to receive email communication and understand I can unsubscribe at any time.

I agree to be contacted by Charis Realty Group - Christine Issler, Broker via call, email, and text for real estate services. To opt out, you can reply 'stop' at any time or reply 'help' for assistance. You can also click the unsubscribe link in the emails. Message and data rates may apply. Message frequency may vary. Privacy Policy

Sign Out

Virtual Assistant

Would you like to take the next step with this property? We can help you schedule a showing or virtual tour, or send you more details.

Yes, I would like more information.

Thank You for Your Reply, One of Our Agents will contact you as soon as possible

No, maybe later.

Thank you, you can always contact me via email, phone number or through the contact form.

Realhub AI

Lucy - Your AI-Powered Realtor

Update Your Temporary Password

Personalize your search

Enter your email and we'll notify you immediately when new listings match what you're looking for.

or enter email address

Already have an account ? Login here

Continue your home search

I agree to receive communications and understand I can unsubscribe at any time.

I agree to be contacted by Charis Realty Group - Christine Issler, Broker via call, email, and text for real estate services. To opt out, you can reply 'stop' at any time or reply 'help' for assistance. You can also click the unsubscribe link in the emails. Message and data rates may apply. Message frequency may vary. Privacy Policy

Already have an account ? Login here

We use cookies

We use cookies primarily for analytics to enhance your experience. By accepting, you agree to our use of these cookies. You can manage your preferences or learn more about our cookies policy.