Features & Amenities

Interior

  • Other Interior Features

    Eat-in Kitchen, Recessed Lighting

  • Total Bedrooms

    4

  • Bathrooms

    2

  • 1/2 Bathrooms

    1

  • Above Grade Finished Area

    1653.0

  • Basement YN

    YES

  • Cooling YN

    YES

  • Cooling

    Central Air, Electric

  • Fireplace YN

    YES

  • Heating YN

    YES

  • Heating

    Natural Gas, Central

  • Main Level Bedrooms

    4

  • Pet friendly

    N/A

Exterior

  • Garage

    Yes

  • Garage spaces

    1

  • Construction Materials

    Brick

  • Parking

    Garage, Driveway, Inside Entrance, Attached

  • Patio and Porch Features

    Porch, Patio

  • Pool

    No

  • Waterfront YN

    NO

  • View

    Scenic

Area & Lot

  • Lot Features

    Cul-De-Sac, Front Yard, Level, Private, Secluded, Cleared, Back Yard

  • Lot Size(acres)

    0.28

  • Lot Size(square feet)

    12,025

  • Property Type

    Residential

  • Property Sub Type

    Single Family Residence

  • Architectural Style

    Colonial

Price

  • Sales Price

    $615,000

  • Tax Amount

    $5,940,000

  • Sq. Footage

    1,953

  • Price/SqFt

    $314

HOA

  • Association

    YES

  • Association Fee

    $479.12

  • Association Fee Frequency

    Quarterly

  • Association Fee Includes

    N/A

School District

  • Elementary School

    N/A

  • Middle School

    N/A

  • High School

    N/A

Property Features

  • New Construction

    NO

  • Association Amenities

    Tennis Court(s), Playground

  • Foundation Details

    Other

  • Senior Community YN

    NO

  • Sewer

    Public Sewer

  • Tax Lot

    417

  • Water Source

    Public

Schedule a Showing

Showing scheduled successfully.

<
>
IN PERSON
VIA CHAT

What is 3 + 4 ?


Change time

Mortgage calculator

Estimate your monthly mortgage payment, including the principal and interest, property taxes, and HOA. Adjust the values to generate a more accurate rate.

Your payment

Principal and Interest:

$

Property taxes:

$

HOA fees:

$

Total loan payment:

$

Total interest amount:

$

Location

County

MONTGOMERY

Elementary School

Middle School

High School

Listing Courtesy of Gary C Walker, RE/MAX Realty Services

RealHub Information is provided exclusively for consumers' personal, non-commercial use, and it may not be used for any purpose other than to identify prospective properties consumers may be interested in purchasing. All information deemed reliable but not guaranteed and should be independently verified. All properties are subject to prior sale, change or withdrawal. RealHub website owner shall not be responsible for any typographical errors, misinformation, misprints and shall be held totally harmless.

Agent David Riddle

Salesperson, Realtor

David Riddle

Call David today to schedule a private showing.


* Listings on this website come from the FMLS IDX Compilation and may be held by brokerage firms other than the owner of this website. The listing brokerage is identified in any listing details. Information is deemed reliable but is not guaranteed. If you believe any FMLS listing contains material that infringes your copyrighted work please click here to review our DMCA policy and learn how to submit a takedown request.© 2024 FMLS.
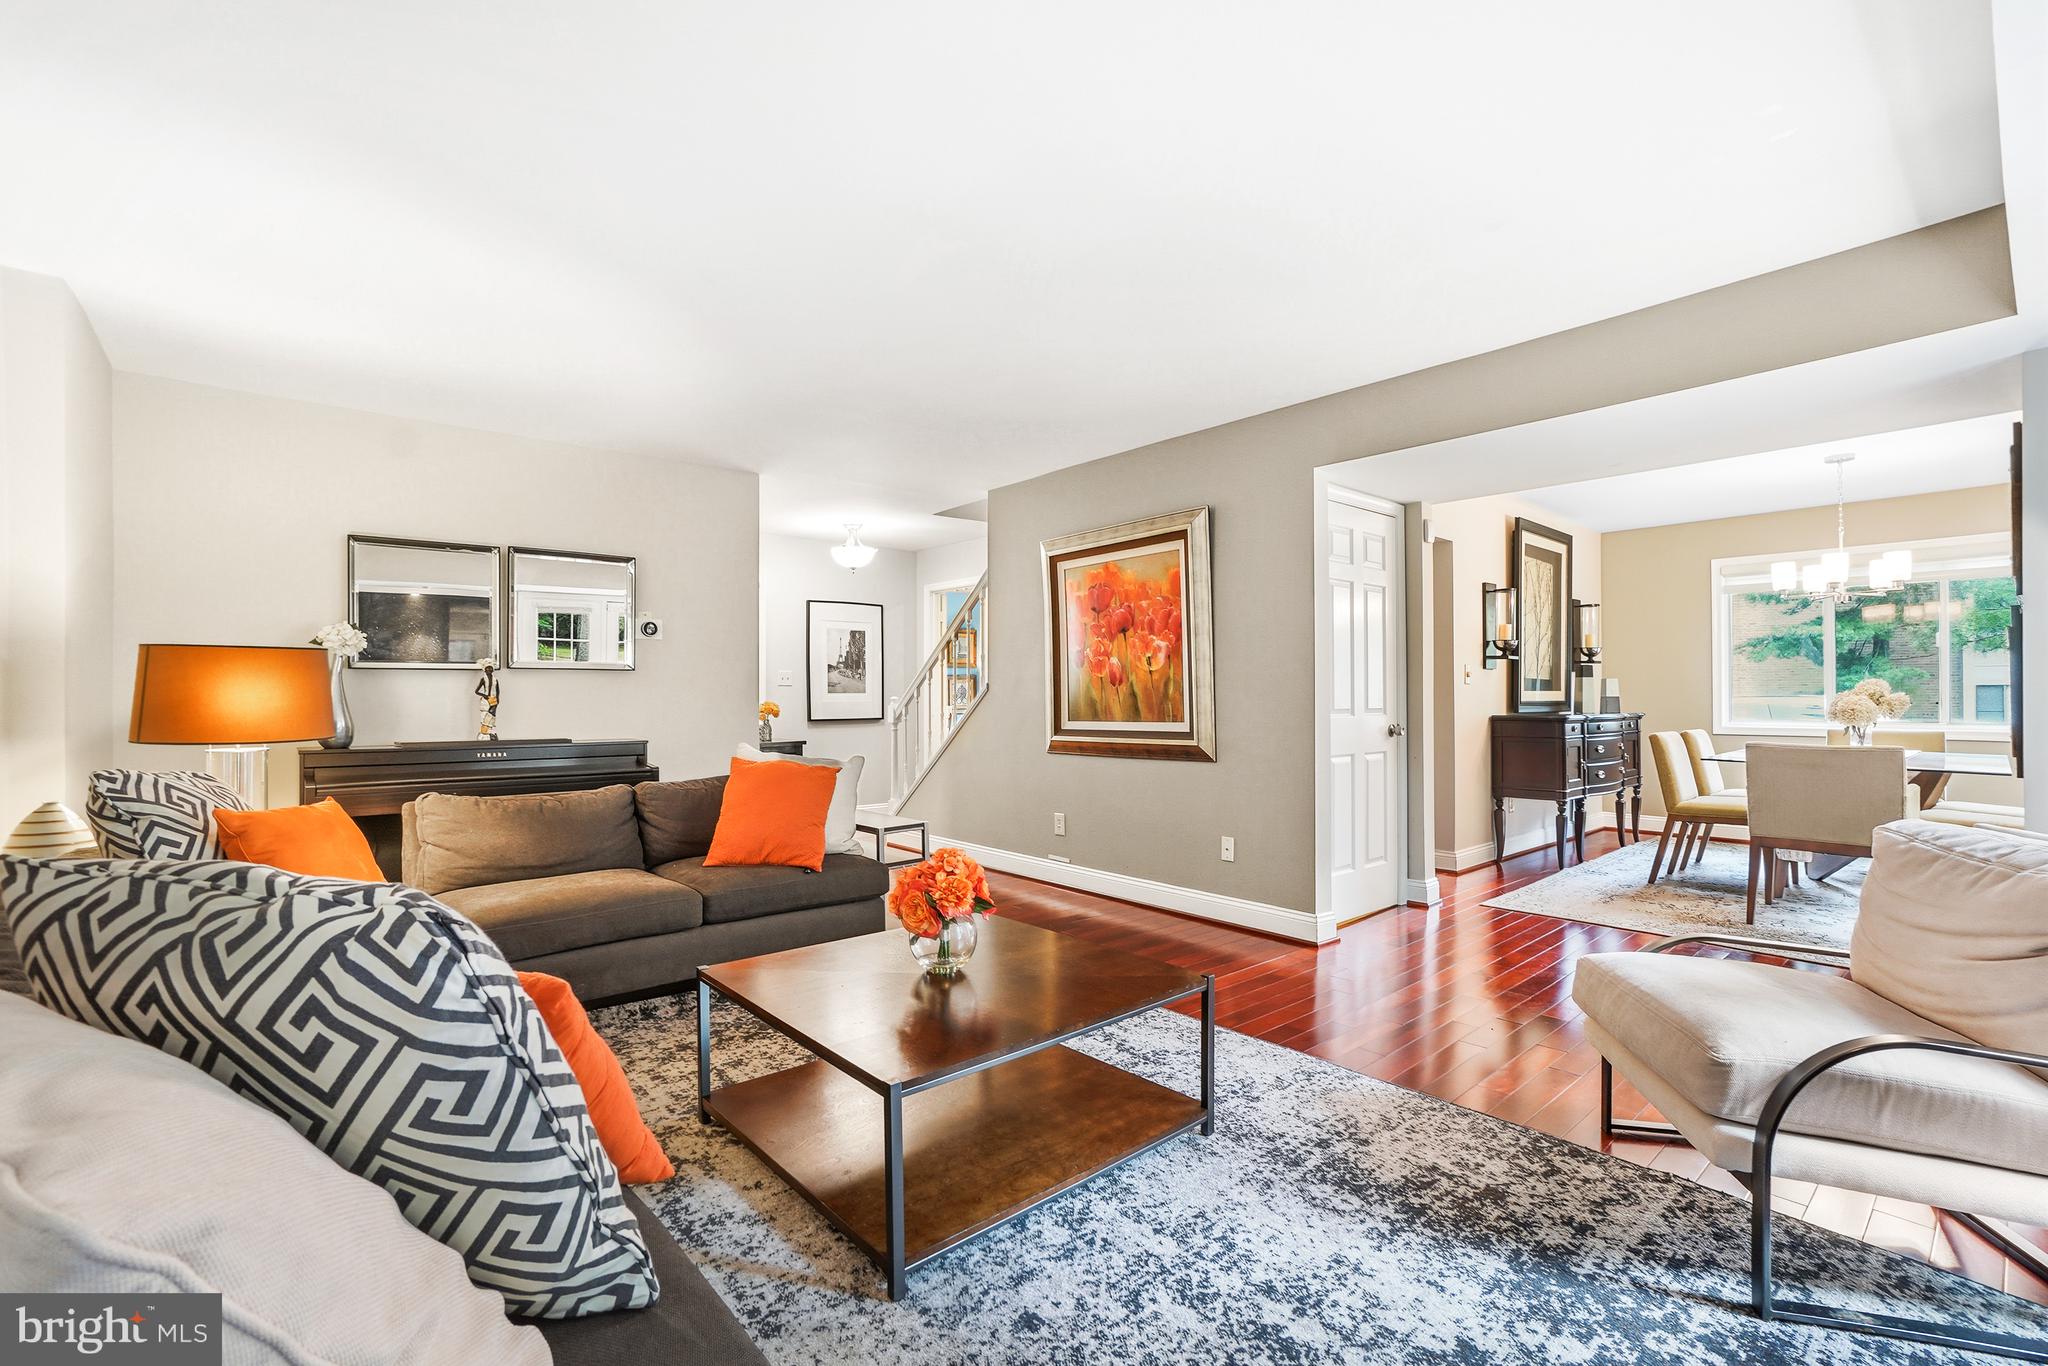
This charming Colonial home in the desirable Whetstone subdivision offers a perfect blend of comfort and investment potential. With 2,648 sq. ft. of living space, this residence features four spacious bedrooms and two and a half baths. Step inside to discover a warm and inviting interior, highlighted by a combination kitchen and dining area that flows seamlessly into a cozy family room, perfect for gatherings. The kitchen boasts stainless steel appliances, including a wall oven and cooktop, ensuring a delightful cooking experience. Recessed lighting and a gas fireplace with glass doors add to the home's ambiance, creating a welcoming atmosphere. The exterior features a beautifully landscaped lot of 0.28 acres, situated on a quiet cul-de-sac, providing a serene retreat. Enjoy outdoor living on the porch or patio, surrounded by a private, level yard-ideal for entertaining or relaxing. The attached garage offers convenient access and additional storage space. Investors will appreciate the potential for strong rental returns in this sought-after area, complemented by community amenities such as tennis courts and playgrounds. The scenic vistas and peaceful surroundings enhance the property's appeal, making it a desirable choice for future tenants or buyers. This home is not just a residence; it's an opportunity for a wise investment in a thriving community. Don't miss your chance to own a piece of this inviting neighborhood!

18936 N MEADOW FENCE ROAD

Message successfully sent.

What would you like to know?

What is 3 + 4 ?

I agree to receive email communication and understand I can unsubscribe at any time.

I agree to be contacted by Charis Realty Group - Christine Issler, Broker via call, email, and text for real estate services. To opt out, you can reply 'stop' at any time or reply 'help' for assistance. You can also click the unsubscribe link in the emails. Message and data rates may apply. Message frequency may vary. Privacy Policy

Related Properties

Welcome to this beautifully maintained end-unit townhome featuring a spacious two-car garage in a highly desirable community! This immaculate home offers 3 generously sized bedrooms, 3 full bathrooms, and 1 half bath, with gleaming hardwood floors throughout the main living areas.

The gourmet kitchen is designed for both everyday living and entertaining, featuring granite countertops, stainless steel appliances, and a large peninsula with seating. The inviting living room is highlighted by a stunning floor-to-ceiling granite fireplace, creating a warm and elegant focal point.

The fully finished lower level offers exceptional flexibility with a spacious den that can easily serve as a fourth bedroom, home office, or recreation room, along with a convenient laundry room and a full bathroom.

Meticulously cared for and truly move-in ready, this home combines comfort, style, and functionality. Ideally located in a sought-after neighborhood with outstanding homeowner association amenities, residents enjoy a lifestyle of convenience and recreation. Close to shopping, dining, major commuter routes, and everyday conveniences, this exceptional home is one you won’t want to miss!
#MDMC2248094

MONTGOMERY VILLAGE

20600 HIGHLAND HALL DRIVE

3 Beds

3 Baths

2,293 Sq.Ft.

$545,000

MLS#: MDMC2248094

Beautifully renovated home in the sought-after Apple Ridge community of Montgomery Village. Extensive updates include all-new Kitchen and Bathrooms with new cabinetry, vanities, quartz countertops, tile, sinks, faucets & fixtures;  real hardwood floors; recessed lighting; new appliances; wine refrigerator & bar; and new carpet. Other features include spacious living and entertaining areas and a private outdoor patio perfect for relaxing or entertaining. Fresh, updated & move-in ready!
#MDMC2255442

MONTGOMERY VILLAGE

20318 SWALLOW POINT ROAD

4 Beds

3 Baths

2,882 Sq.Ft.

$625,000

MLS#: MDMC2255442
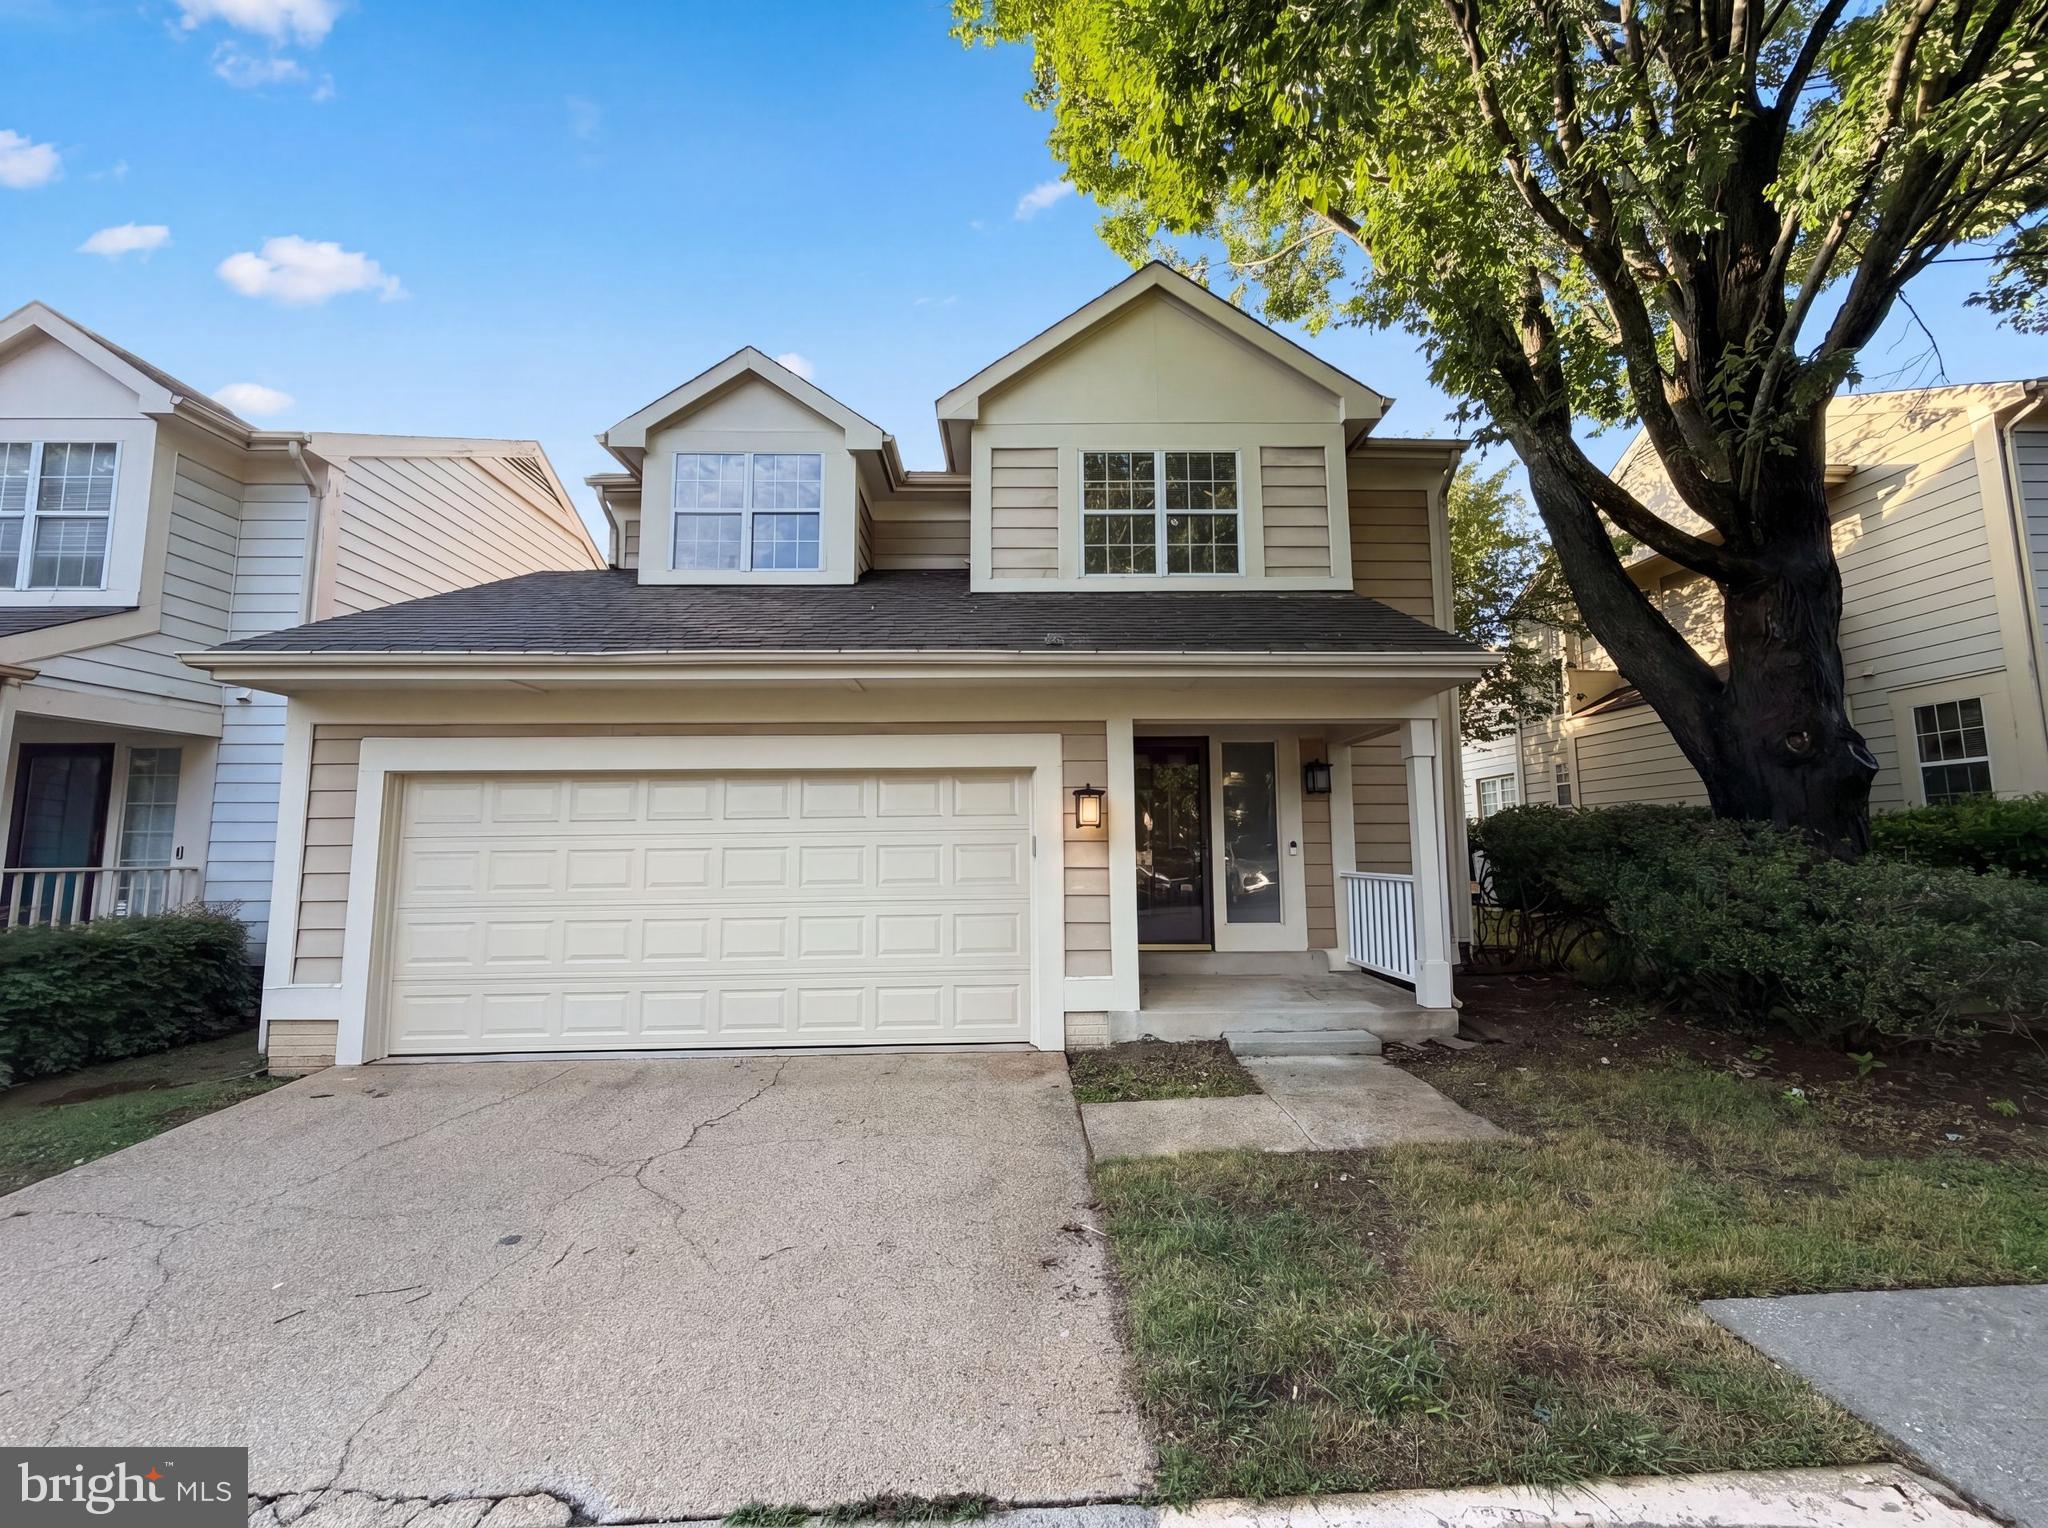
Two-story colonial-style home in Montgomery Village offering a functional layout across three finished levels. The updated kitchen features oak cabinetry, granite countertops, stainless steel appliances including a refrigerator and dishwasher, and tile flooring. The main living area boasts vaulted ceilings, a wood-burning fireplace, and hardwood flooring, with a sliding glass door leading to the rear deck. A second living space on the main level offers additional flex space. The upper level includes multiple carpeted bedrooms with ceiling fans, a full bath with double vanity and soaking tub, and a full hall bath with tub/shower combo. The finished lower level provides a spacious bonus room with recessed lighting and new carpet. A two-car garage and in-unit laundry complete the home. Out back, a wood deck overlooks a fenced yard bordered by mature trees.. Included 100-Day Home Warranty with buyer activation
#MDMC2241458

MONTGOMERY VILLAGE

8509 IVORYTON WAY

3 Beds

2 Baths

2,261 Sq.Ft.

$512,000

MLS#: MDMC2241458

Single-Family Home at a Townhome Price! Make this beautiful, move-in-ready home your own today. Offering exceptional space, functionality, and value, this property is a wonderful opportunity for buyers looking for the comfort and privacy of a single-family home without the typical price tag.

 Step inside to an inviting open-concept kitchen and living area, perfect for everyday living and entertaining. Upstairs, the spacious primary suite features a private ensuite bathroom, along with two additional generously sized bedrooms.

 The basement provides even more flexibility with two versatile dens that can easily be used as bedrooms, home offices, guest rooms, recreation spaces, or additional living areas. With approximately five flexible rooms plus additional living space, there is plenty of room to accommodate your needs and lifestyle.

 Conveniently located near shopping centers and major highways, this home provides easy access to shopping, dining, commuting routes, and everyday conveniences.

 Financing Opportunity: Buyers with a 680+ credit score may qualify for a grant program offering benefits such as no down payment, no mortgage insurance, and a low interest rate, subject to program guidelines, eligibility, and lender approval.

Don’t miss this opportunity to own a beautiful single-family home at an incredible value. Schedule your showing today and make this treasure yours!
#MDMC2252572

MONTGOMERY VILLAGE

8612 CASTLEBAR WAY

3 Beds

3 Baths

2,068 Sq.Ft.

$565,000

MLS#: MDMC2252572

None
#MDMC2258782

MONTGOMERY VILLAGE

19873 GREEN VILLAGE DRIVE

3 Beds

2 Baths

1,760 Sq.Ft.

$518,000

MLS#: MDMC2258782
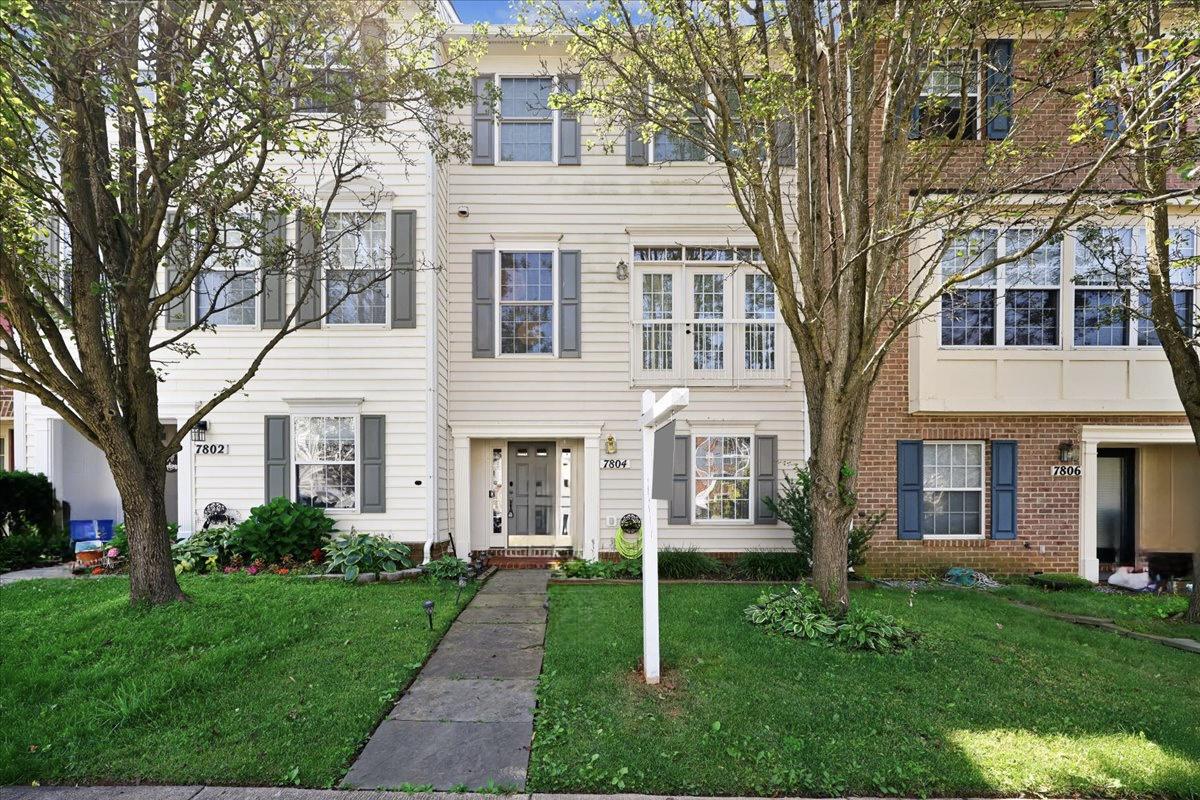
**HUGE PRICE ADJUSTMENT OF $10,000** COME SEE THE INCREDIBLE VALUE THIS HOME NOW OFFERS AT THE NEW PRICE**
WELCOME HOME! FLOOR PLANS ATTACHED. SOME PICS ARE VIRTUALLY STAGED.
Beautifully maintained 4-bedroom, 3.5-bath townhome in the sought-after Ridgefield cluster, offering three finished levels and two ensuite bedrooms, one on the entry level and another on the top floor.
The main level features a private guest ensuite ideal for visitors, multigenerational living, or a dedicated office, along with a spacious recreation room OR STORAGE AREA (YOU CHOOSE) that opens to a fenced backyard. There is also Storage space under the stairs that can accommodate a lot of "stuff" :)
The second floor offers bright, open living with 9-ft ceilings, a cozy gas fireplace, and a large kitchen with granite countertops, a center island, and access to a private deck overlooking peaceful green space.
Upstairs, the primary suite provides a true retreat with its soaker tub, separate standing shower, and generous closet space. Two additional bedrooms and a full bath complete the level.
Recent updates include a new Condensate pump (2026), a new roof (2025), gutters with leaf guards, and a full duct cleaning completed in 2023. Ongoing AC and pest maintenance provide added peace of mind.
The home is also steps from a bus stop, offering a quick ride to Shady Grove Metro. Residents enjoy access to Montgomery Village Foundation amenities, including:

  - Pools, Lakes, and Trails: Extensive community centers and scenic paths.
  - Tennis & Pickleball: Access to over 20 outdoor tennis courts and multiple dedicated pickleball courts.
  - Basketball & Multi-Sport: Five outdoor basketball courts and hard-surface soccer courts.
  - Playgrounds: 16 neighborhood playgrounds and an outdoor fitness park.

Conveniently located near shopping, dining, parks, and major commuter routes, this home delivers comfort, convenience, and community in one exceptional package.
#MDMC2241944

MONTGOMERY VILLAGE

7804 YANKEE HARBOR DRIVE

4 Beds

3 Baths

2,248 Sq.Ft.

$507,000

MLS#: MDMC2241944

Welcome to 9747 Tall Oaks Drive, a truly unique end-unit townhouse in Montgomery Village! This exceptional home is the only one of its kind in the entire community, offering just one neighboring residence and an abundance of privacy. Only three years young, this beautifully maintained home features a two-car garage, a two-car driveway, and plenty of visitor parking nearby. Enjoy outdoor living on the full-size deck, while green space and a playground right outside your door provide a wonderful setting for recreation and relaxation. The entry-level bedroom offers wonderful flexibility as a home office, guest room, or additional living space. Modern conveniences include a tankless water heater. Some rooms are virtually staged.
#MDMC2257030

MONTGOMERY VILLAGE

9747 TALL OAKS ROAD

4 Beds

2 Baths

1,760 Sq.Ft.

$524,500

MLS#: MDMC2257030

PRICE ADJUSTMENT! Sun filled and inviting, this home sits on a premium corner lot and offers exceptional space with BOTH a sunroom addition and a large 2 car garage! The spacious home has an open floor plan with a functional flow. The stainless-steel equipped kitchen opens to the family room, an ideal gathering spot with a vaulted ceiling and fireplace. The bright sunroom addition with 2 skylights extends the main level living and opens to a rear deck and fully fenced yard. Combined with the separate living & dining rooms the home is perfect for both casual indoor-outdoor living and formal entertaining. Upstairs is a large primary bedroom w/en-suite that includes both a large tub and separate stall shower. On the lower level, the finished basement adds exceptional versatility with a bedroom, full bath, and a generous flex space is perfect for a home gym, playroom, or media area -- as best suits your lifestyle. Solar panels with 3 months left on purchase agreement can convey. Montgomery Village residents enjoy full access to the extensive Montgomery Village Foundation amenities, including community pools, tennis courts, and miles of walking trails. Seller is Court Appointed Trustee, straightforward court approval process can take up to 30 days.
#MDMC2249444

MONTGOMERY VILLAGE

19906 IVORYTON PLACE

4 Beds

3 Baths

2,105 Sq.Ft.

$549,000

MLS#: MDMC2249444

Step into contemporary comfort at 9567 Tall Oaks, a stunning end-unit townhome built in 2022 that perfectly captures the essence of modern living. Because it's an end unit, the home is wrapped in windows on three sides, allowing natural light to pour across every floor. The heart of the home is a bright, open-concept main level designed for both quiet evenings and lively gatherings.

The chef-inspired kitchen is a true standout, anchored by a massive central island and finished with sleek countertops and premium stainless steel appliances. It flows effortlessly into the dining and living spaces, eventually leading out to a private deck that’s perfect for your morning coffee or evening fresh air.

Practicality meets style with a spacious two-car garage that offers plenty of room for vehicles and extra storage. Living here also means enjoying the vibrant Montgomery Village lifestyle, with access to an array of pools, recreation centers, pickleball courts and community parks.
#MDMC2255950

MONTGOMERY VILLAGE

9567 TALL OAKS ROAD

3 Beds

2 Baths

1,774 Sq.Ft.

$519,900

MLS#: MDMC2255950

REDUCED   ALL REASONABLE OFFERS CONSIDERED! DIAMOND IN THE ROUGH - SOLD STRICTLY IN "AS-IS" CONDITION! Bring your imagination and creativity to this home located in the desirable Pleasant Ridge, a welcoming community that perfectly balances suburban tranquility with convenient access to urban amenities. This Colonial-style home, built in 1979, offers a spacious layout with 4 bedrooms and 2.5 bathrooms on a generous 0.25-acre lot. This property features a classic brick front and an unfinished walkout basement, 
providing ample opportunity for customization to suit your lifestyle. The main living area boasts a cozy fireplace, perfect for those chilly evenings, while the attached garage and driveway offer convenient parking for you and your guests. Pleasant Ridge is not just about the home; it's about the lifestyle. Residents enjoy easy access to local parks, where you can unwind or engage in outdoor activities. The neighborhood is well-served by public transportation, with a bus stop located less than a mile away, making commuting a breeze. The surrounding area offers a variety of shopping, dining, and recreational options, ensuring that everything you need is within reach. This home is a project waiting for your personal touch. Embrace the opportunity to make this residence your own in a community that truly feels like home.
* 1st SHOWING - OPEN HOUSE SATURDAY 9/5 FROM 12-3PM (MUST SIGN HOLD HARMLESS BEFORE ENTERING)!
#MDMC2254034

MONTGOMERY VILLAGE

20317 HIGHLAND HALL DRIVE

4 Beds

2 Baths

2,429 Sq.Ft.

$669,900

MLS#: MDMC2254034

Send a message

Message successfully sent.

Your message

What is 3 + 4 ?

Reason for contacting?

I agree to receive email communication and understand I can unsubscribe at any time.

I agree to be contacted by Charis Realty Group - Christine Issler, Broker via call, email, and text for real estate services. To opt out, you can reply 'stop' at any time or reply 'help' for assistance. You can also click the unsubscribe link in the emails. Message and data rates may apply. Message frequency may vary. Privacy Policy

Sign Out

Virtual Assistant

Would you like to take the next step with this property? We can help you schedule a showing or virtual tour, or send you more details.

Yes, I would like more information.

Thank You for Your Reply, One of Our Agents will contact you as soon as possible

No, maybe later.

Thank you, you can always contact me via email, phone number or through the contact form.

Realhub AI

Lucy - Your AI-Powered Realtor

Update Your Temporary Password

Personalize your search

Enter your email and we'll notify you immediately when new listings match what you're looking for.

or enter email address

Already have an account ? Login here

Continue your home search

I agree to receive communications and understand I can unsubscribe at any time.

I agree to be contacted by Charis Realty Group - Christine Issler, Broker via call, email, and text for real estate services. To opt out, you can reply 'stop' at any time or reply 'help' for assistance. You can also click the unsubscribe link in the emails. Message and data rates may apply. Message frequency may vary. Privacy Policy

Already have an account ? Login here

We use cookies

We use cookies primarily for analytics to enhance your experience. By accepting, you agree to our use of these cookies. You can manage your preferences or learn more about our cookies policy.