


Property
Beds
5
Full Baths
3
1/2 Baths
1
Year Built
1999
Sq.Footage
3,518
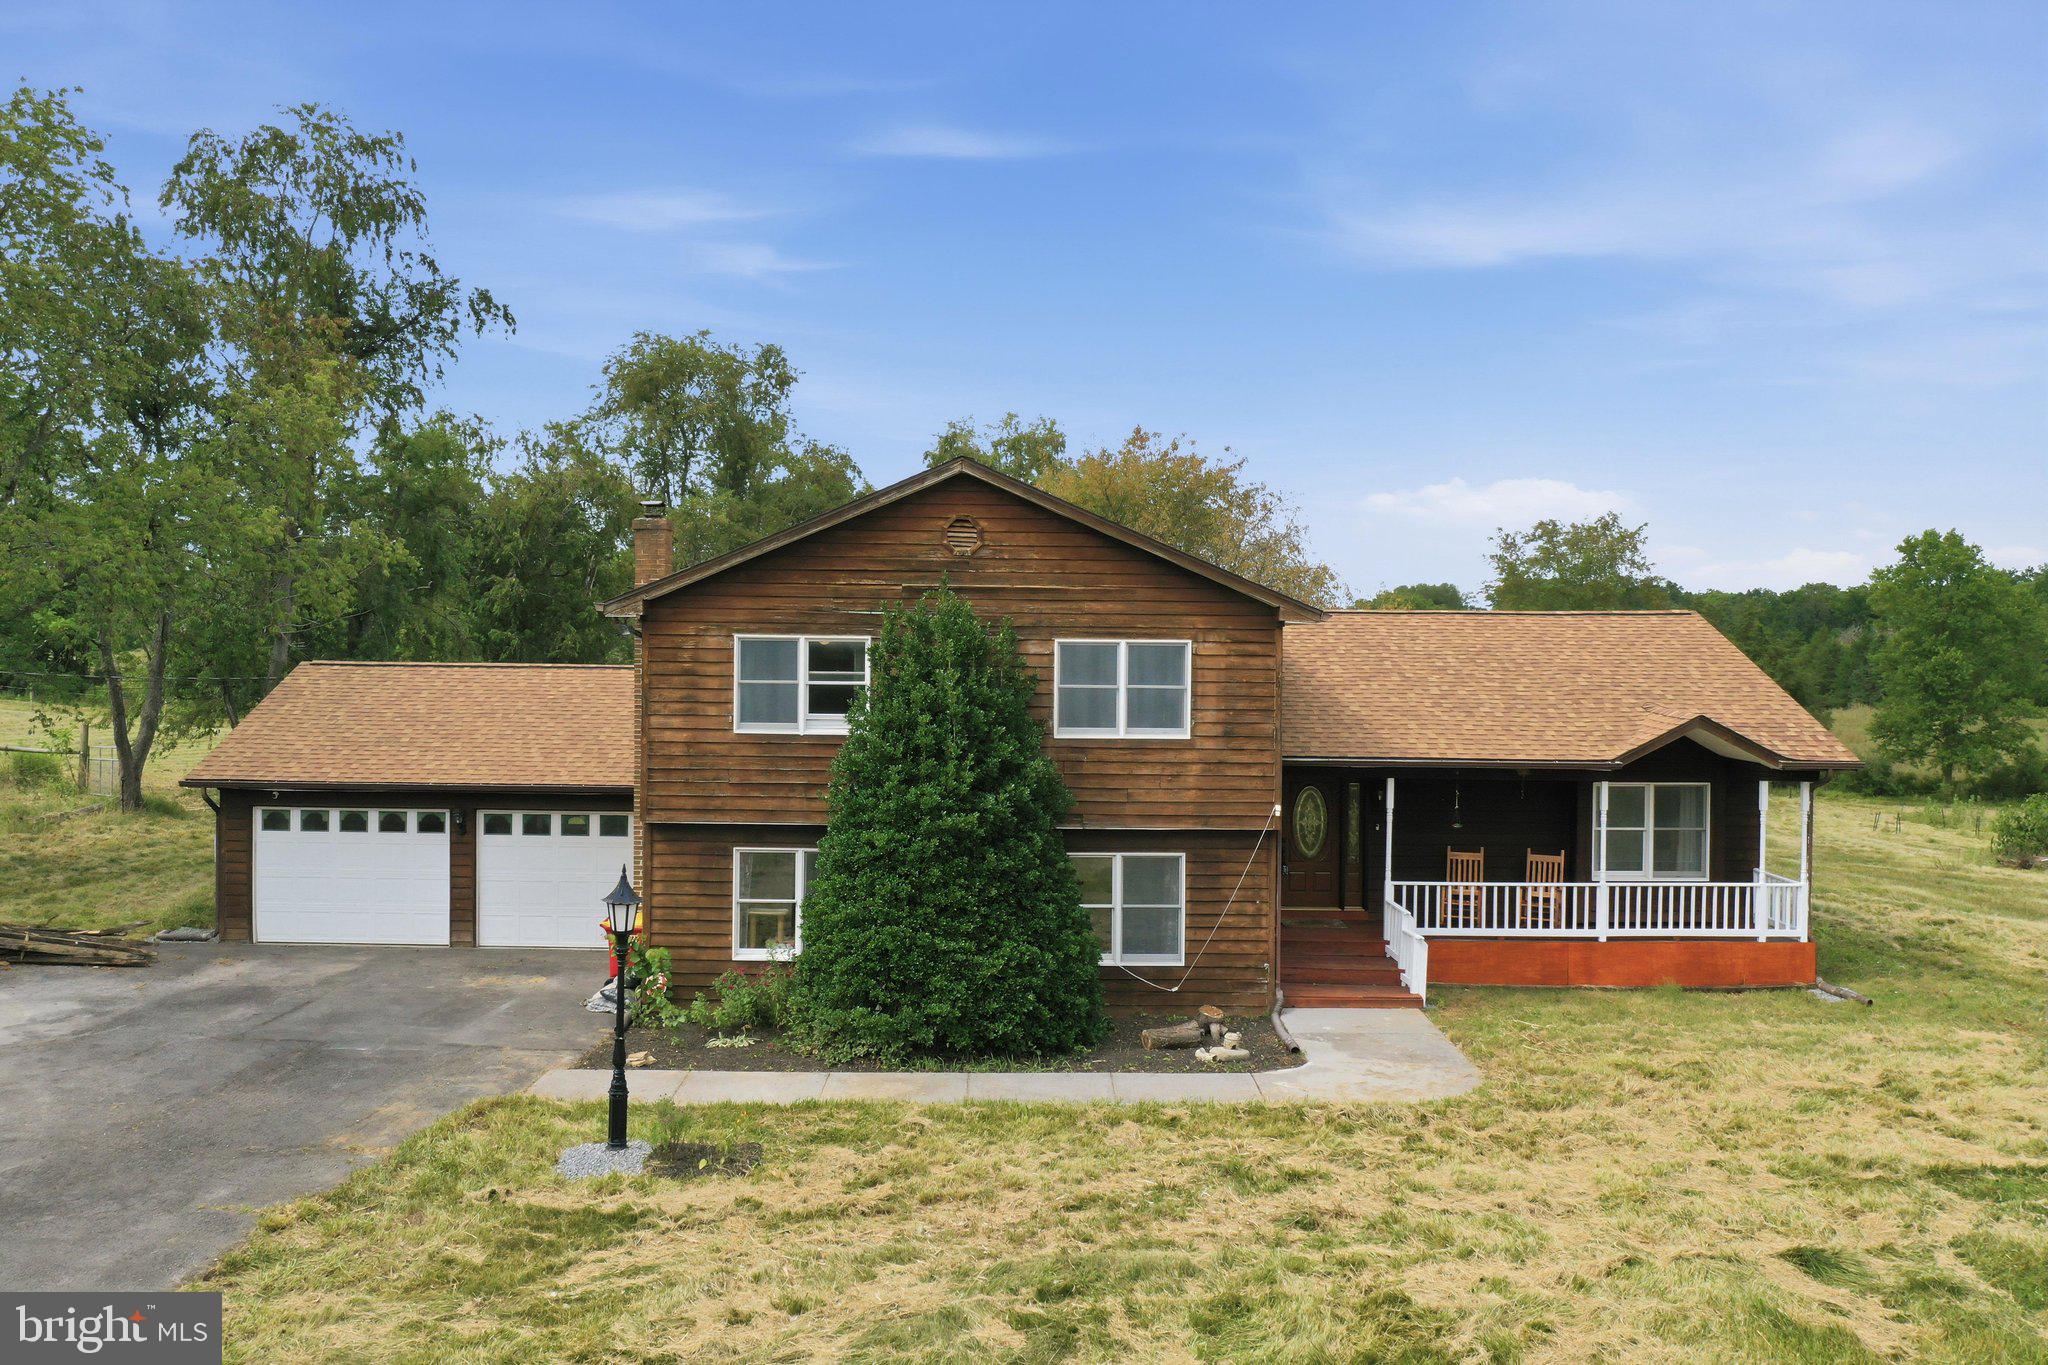
Pride of ownership shines throughout this beautifully maintained 5-bedroom, 3.5-bath home, set in a peaceful country location just minutes from shopping, dining, and commuter routes. A covered front porch overlooks the beautifully landscaped front lawn, and it’s the perfect spot for morning coffee or a warm welcome home. Step inside to find fresh paint, updated lighting, and new flooring in many areas, plus wood floors, crown molding, and chair railings that add timeless charm. On cool evenings, gather around the cozy propane fireplace in the living area. The heart of the home is the stunning kitchen, with rich dark cabinetry, stainless steel appliances (several ENERGY STAR), granite countertops with a custom faux-wood finish, a center island, a pantry, and a sunny breakfast nook. A formal dining room is ready for holidays and dinner parties. The primary suite is a true retreat, with a walk-in closet and a spa-like bath featuring a soaking tub and stall shower. Everyday living is easy here. A mudroom with a built-in bench, hall tree, and corner cabinetry keeps clutter in check. A charming barn door opens to a spacious laundry room with extensive cabinets, shelving, and a utility sink. Both rooms have new flooring. The fully finished lower level offers incredible versatility. It has its own private entrance and separate driveway, framed by lovely landscaping and fragrant roses. Inside you’ll find a fifth bedroom and a full bath with a walk-in shower and an elegant vanity. The kitchenette has a full-size refrigerator, microwave, and stove. It’s ideal for guests, a second living area, or a possible in-law suite. Car enthusiasts and hobbyists will love the oversized, finished two-car garage. It features sleek epoxy floors and durable plywood walls, so you can hang tools, set up a workshop, or tackle your next project with ease. The backyard is your own private oasis. Behind the 6-ft privacy fence, relax on the Trex deck, or roast marshmallows at one of two fire-pit areas glowing with solar lighting. There’s room to grow with raised garden beds, fruit trees, and chicken coops with a run, plus a swing set, mature landscaping, colorful flowers, and multiple spaces to gather and entertain. Extra peace of mind comes from an owned water conditioner, a water treatment system, an air filter system, and a security system. Homes this well cared for don’t come along often, so schedule your private showing today!
Features & Amenities
Interior
-
Other Interior Features
Eat-in Kitchen, Ceiling Fan(s), Kitchen Island, Pantry, Walk-In Closet(s), Other, Built-in Features, Crown Molding, Soaking Tub
-
Total Bedrooms
5
-
Bathrooms
3
-
1/2 Bathrooms
1
-
Above Grade Finished Area
2404.0
-
Basement YN
YES
-
Cooling YN
YES
-
Cooling
Central Air, Ceiling Fan(s), Electric
-
Fireplace YN
YES
-
Heating YN
YES
-
Heating
Exhaust Fan, Electric, Propane, Heat Pump
-
Pet friendly
N/A
Exterior
-
Garage
Yes
-
Garage spaces
2
-
Construction Materials
Vinyl Siding, Concrete, Stone
-
Other Exterior Features
Lighting, Rain Gutters
-
Parking
Asphalt, Off Street, Garage, Driveway, Attached
-
Patio and Porch Features
Deck, Patio, Porch
-
Pool
No
-
Waterfront YN
NO
Area & Lot
-
Lot Features
Front Yard, Private, Back Yard
-
Lot Size(acres)
1.1
-
Lot Size(square feet)
47,916
-
Property Type
Residential
-
Property Sub Type
Single Family Residence
-
Architectural Style
Colonial
Price
-
Sales Price
$575,000
-
Tax Amount
$2,895
-
Sq. Footage
3,518
-
Price/SqFt
$163
HOA
-
Association
No
Property Resources
-
Horse Property
NO
School District
-
Elementary School
N/A
-
Middle School
N/A
-
High School
N/A
Property Features
-
New Construction
NO
-
Foundation Details
Permanent
-
Senior Community YN
NO
-
Sewer
Public Sewer
-
Tax Lot
2
-
Water Source
Well
Schedule a Showing
Showing scheduled successfully.
Mortgage calculator
Estimate your monthly mortgage payment, including the principal and interest, property taxes, and HOA. Adjust the values to generate a more accurate rate.
Your payment
Principal and Interest:
$
Property taxes:
$
HOA fees:
$
Total loan payment:
$
Total interest amount:
$
Location
County
BERKELEY
Elementary School
Middle School
High School
Listing Courtesy of Larry A. DeMarco, Century 21 Modern Realty Results
RealHub Information is provided exclusively for consumers' personal, non-commercial use, and it may not be used for any purpose other than to identify prospective properties consumers may be interested in purchasing. All information deemed reliable but not guaranteed and should be independently verified. All properties are subject to prior sale, change or withdrawal. RealHub website owner shall not be responsible for any typographical errors, misinformation, misprints and shall be held totally harmless.

Salesperson, Realtor
David Riddle
Call David today to schedule a private showing.

* Listings on this website come from the FMLS IDX Compilation and may be held by brokerage firms other than the owner of this website. The listing brokerage is identified in any listing details. Information is deemed reliable but is not guaranteed. If you believe any FMLS listing contains material that infringes your copyrighted work please review our DMCA policy and learn how to submit a takedown request.© 2024 FMLS.
Related Properties

MARTINSBURG
301 COMPASSION DRIVE
3 Beds
3 Baths
4,250 Sq.Ft.
$500,000
MLS#: WVBE2053850

MARTINSBURG
421 FLIGHT O ARROWS WAY
4 Beds
2 Baths
3,407 Sq.Ft.
$464,900
MLS#: WVBE2053630

MARTINSBURG
78 QUICKSILVER COURT
3 Beds
2 Baths
1,750 Sq.Ft.
$589,900
MLS#: WVBE2054370

MARTINSBURG
13503 APPLE HARVEST DRIVE
3 Beds
2 Baths
2,524 Sq.Ft.
$482,000
MLS#: WVBE2054422

MARTINSBURG
210 AYLESBURY LANE
5 Beds
4 Baths
4,548 Sq.Ft.
$525,000
MLS#: WVBE2053780

MARTINSBURG
84 HUNTSVILLE COURT
4 Beds
3 Baths
3,113 Sq.Ft.
$574,900
MLS#: WVBE2051234

MARTINSBURG
305 N RED HILL ROAD
6 Beds
3 Baths
3,704 Sq.Ft.
$589,900
MLS#: WVBE2053426
MARTINSBURG
598 WHITE OAKS DRIVE
3 Beds
2 Baths
3,576 Sq.Ft.
$534,995
MLS#: WVBE2052824

MARTINSBURG
601 STREET OF DREAMS
4 Beds
3 Baths
3,159 Sq.Ft.
$544,990
MLS#: WVBE2055226

MARTINSBURG
1410 SWAN POND ROAD
4 Beds
3 Baths
2,797 Sq.Ft.
$489,900
MLS#: WVBE2048568
