
Features & Amenities

Interior

  • Other Interior Features

    Kitchen Island, Recessed Lighting, Walk-In Closet(s), Cathedral Ceiling(s)

  • Total Bedrooms

    3

  • Bathrooms

    2

  • Above Grade Finished Area

    1689.0

  • Basement YN

    NO

  • Cooling YN

    YES

  • Cooling

    Central Air, Electric

  • Fireplace YN

    YES

  • Heating YN

    YES

  • Heating

    Electric, Heat Pump

  • Main Level Bedrooms

    3

  • Pet friendly

    Cats OK, Dogs OK, Yes

Exterior

  • Garage

    Yes

  • Garage spaces

    3

  • Construction Materials

    Batts Insulation, Blown-In Insulation, Other

  • Other Exterior Features

    Lighting, Rain Gutters

  • Parking

    Garage Door Opener, Garage, Driveway, Inside Entrance, Attached

  • Pool

    Yes

  • Pool Features

    Community, Lap

  • Waterfront YN

    NO

  • View

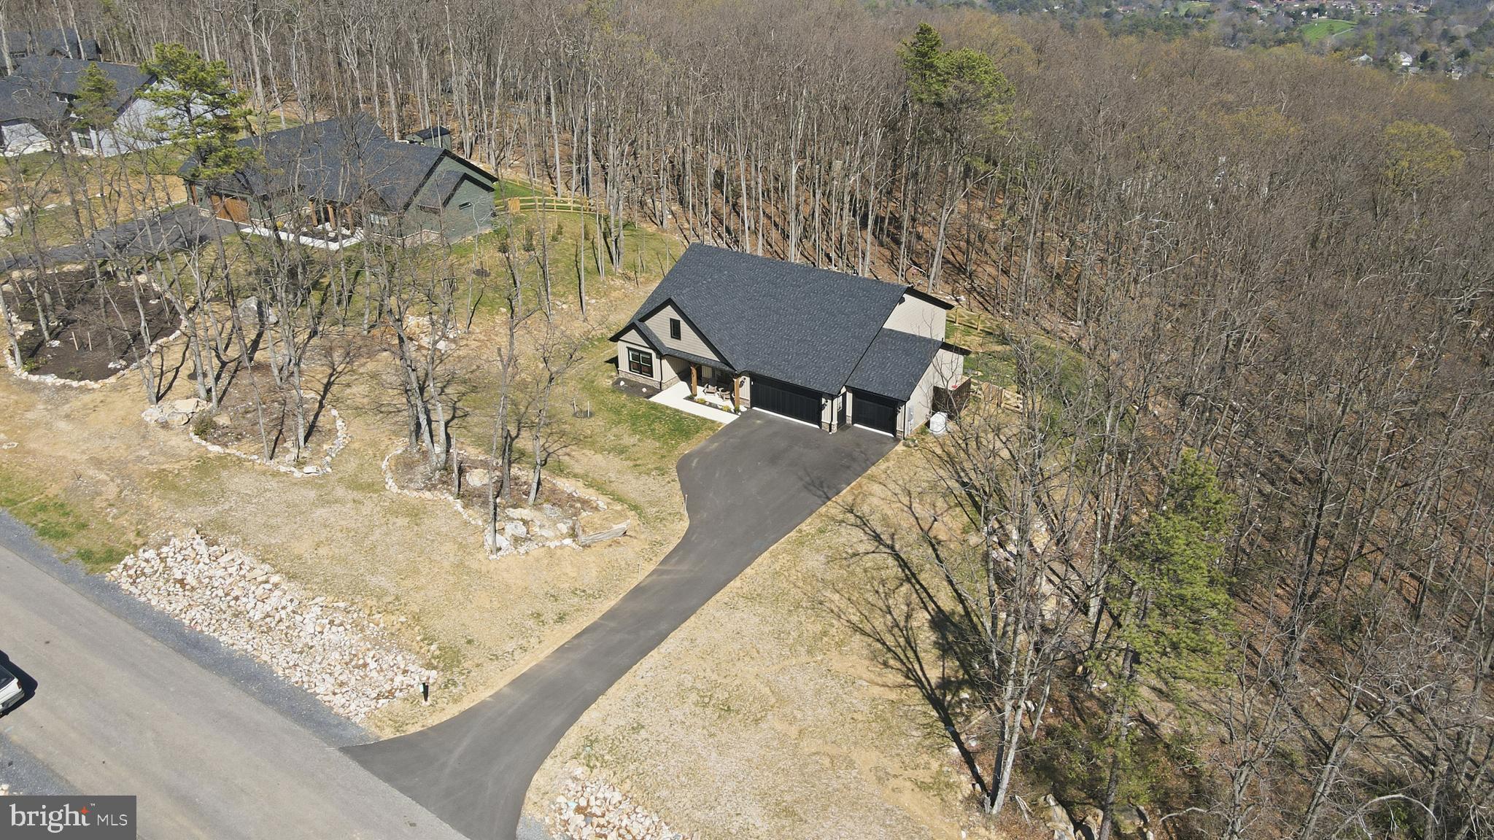
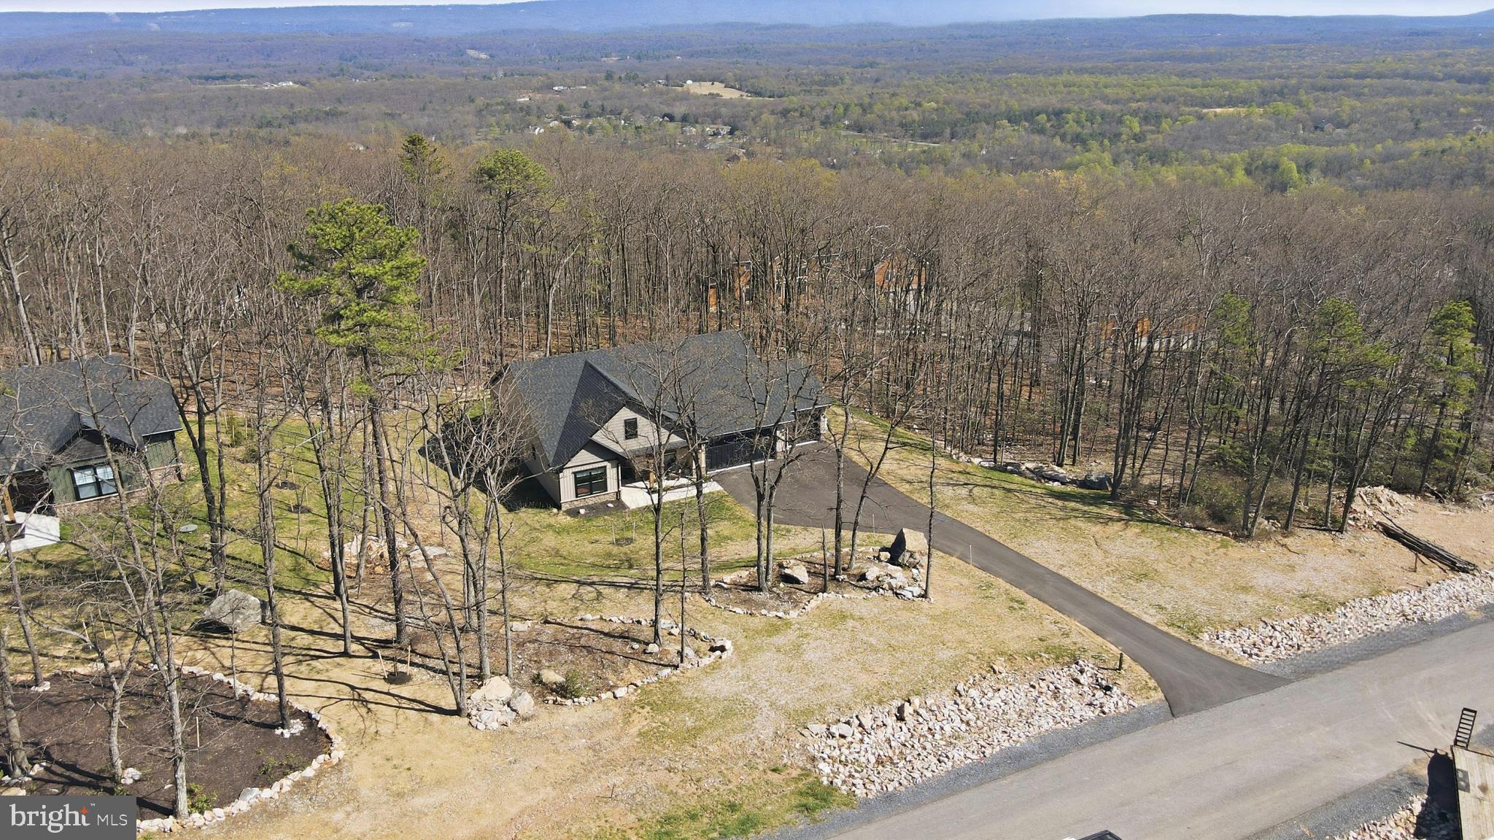
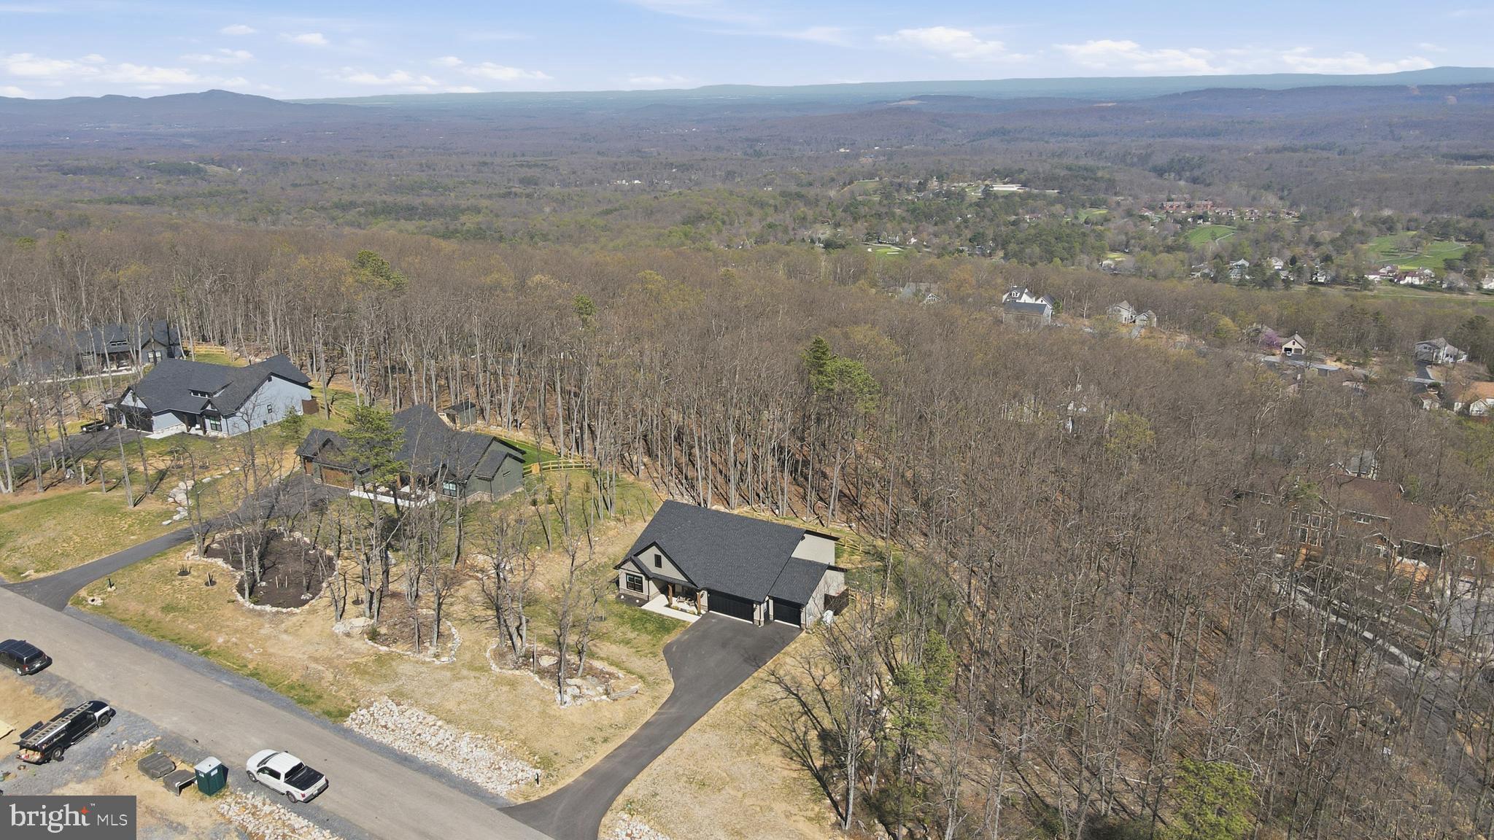
    Mountain(s), Trees/Woods

Area & Lot

  • Lot Size(acres)

    0.83

  • Lot Size(square feet)

    36,155

  • Property Type

    Residential

  • Property Sub Type

    Single Family Residence

  • Architectural Style

    Contemporary

Price

  • Sales Price

    $479,900

  • Sq. Footage

    1,689

  • Price/SqFt

    $284

HOA

  • Association

    YES

  • Association Fee

    $67

  • Association Fee Frequency

    Monthly

  • Association Fee Includes

    N/A

Property Resources

  • Horse Property

    NO

School District

  • Elementary School

    N/A

  • Middle School

    N/A

  • High School

    N/A

Property Features

  • New Construction

    NO

  • Accessibility Features

    Accessible Doors

  • Association Amenities

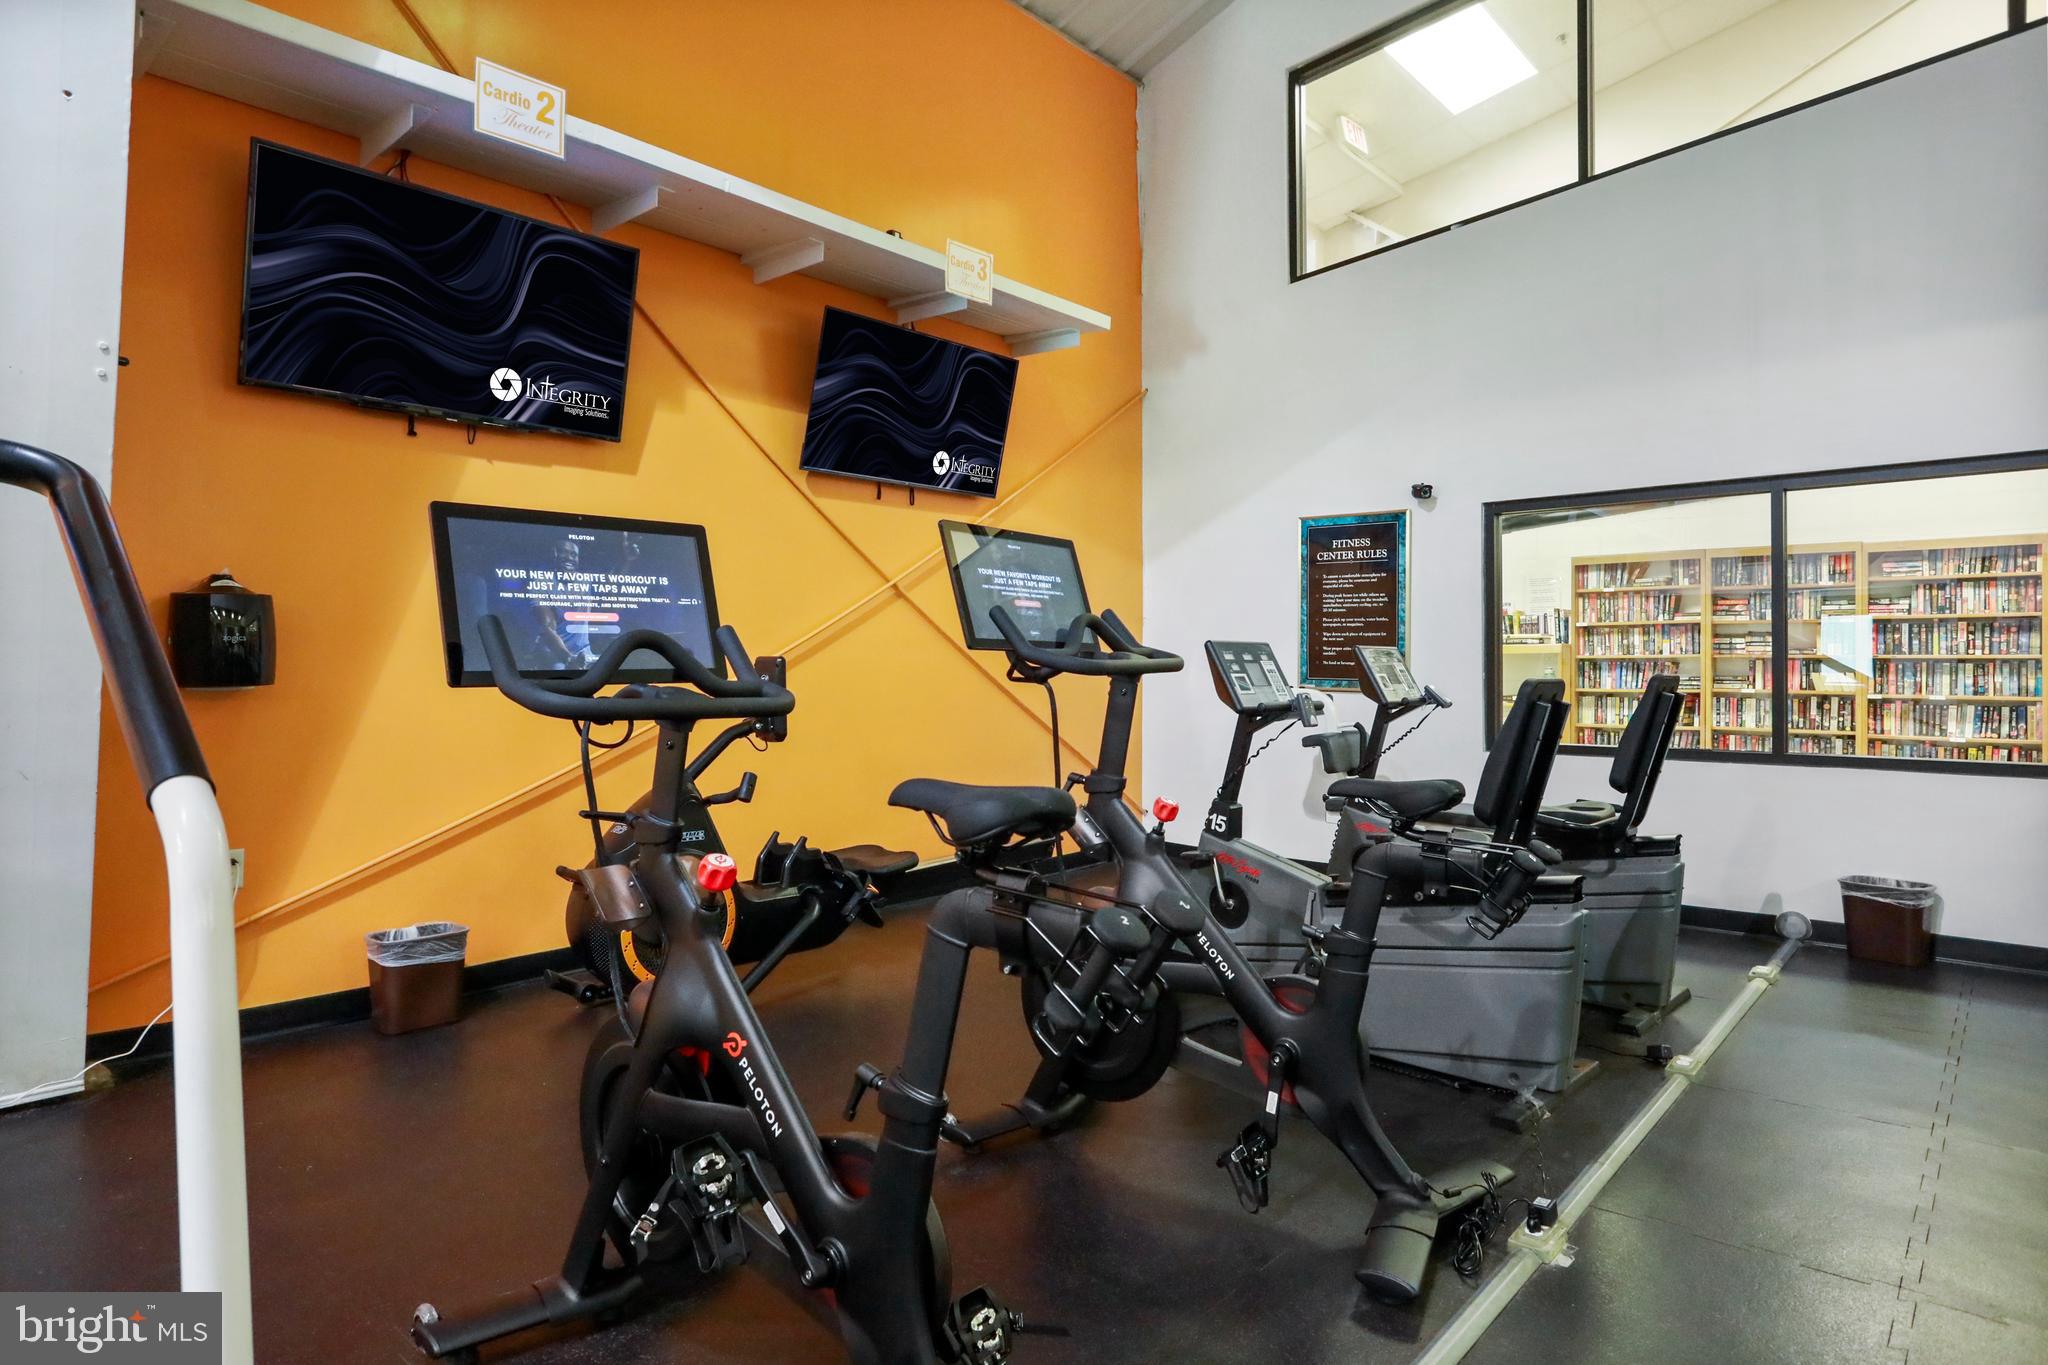
    Fitness Center, Meeting Room, Racquetball, Sauna, Tennis Court(s), Basketball Court, Spa/Hot Tub, Laundry, Shuffleboard Court

  • Foundation Details

    Slab

  • Senior Community YN

    NO

  • Sewer

    Public Sewer

  • Water Source

    Public

Schedule a Showing

Showing scheduled successfully.

<
>
IN PERSON
VIA CHAT

What is 3 + 4 ?


Mortgage calculator

Estimate your monthly mortgage payment, including the principal and interest, property taxes, and HOA. Adjust the values to generate a more accurate rate.

Your payment

Principal and Interest:

$

Property taxes:

$

HOA fees:

$

Total loan payment:

$

Total interest amount:

$

Location

County

BERKELEY

Elementary School

Middle School

High School

Listing Courtesy of Lorie J Poole, Potomac Valley Properties, Inc.

RealHub Information is provided exclusively for consumers' personal, non-commercial use, and it may not be used for any purpose other than to identify prospective properties consumers may be interested in purchasing. All information deemed reliable but not guaranteed and should be independently verified. All properties are subject to prior sale, change or withdrawal. RealHub website owner shall not be responsible for any typographical errors, misinformation, misprints and shall be held totally harmless.

Agent David Riddle

Salesperson, Realtor

David Riddle

Call David today to schedule a private showing.


* Listings on this website come from the FMLS IDX Compilation and may be held by brokerage firms other than the owner of this website. The listing brokerage is identified in any listing details. Information is deemed reliable but is not guaranteed. If you believe any FMLS listing contains material that infringes your copyrighted work please review our DMCA policy and learn how to submit a takedown request.© 2024 FMLS.
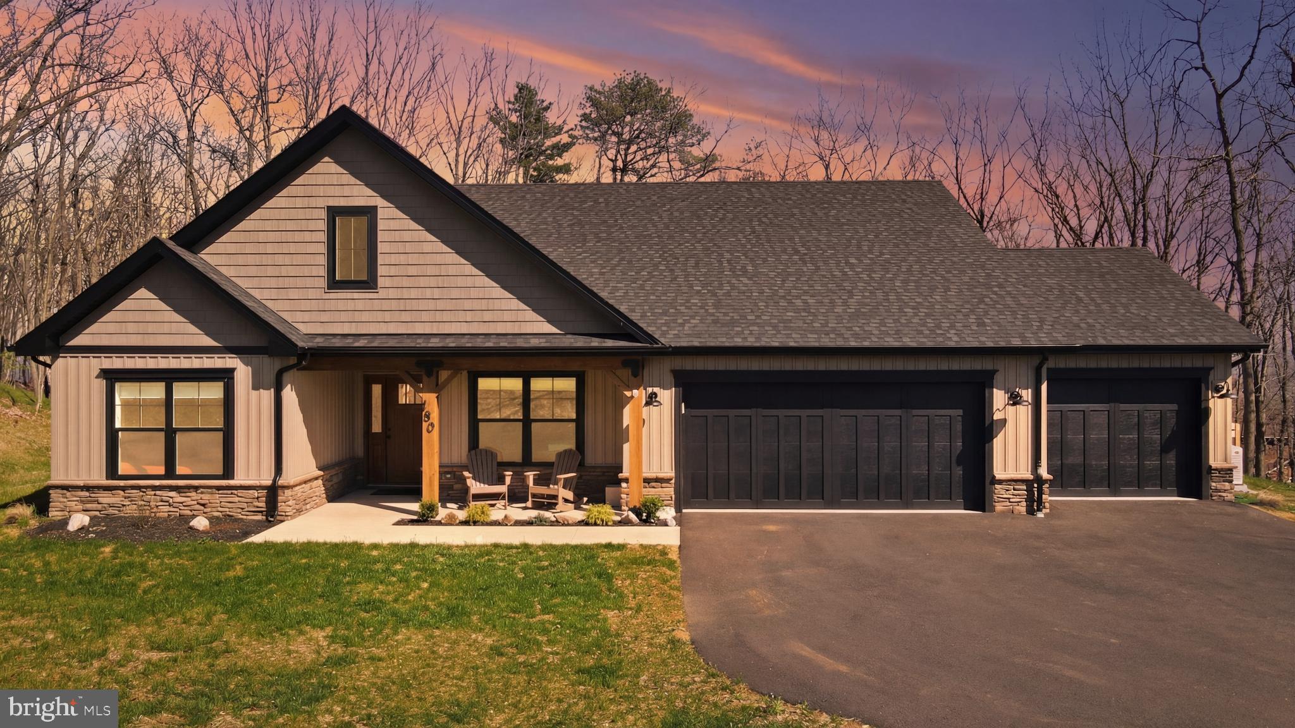
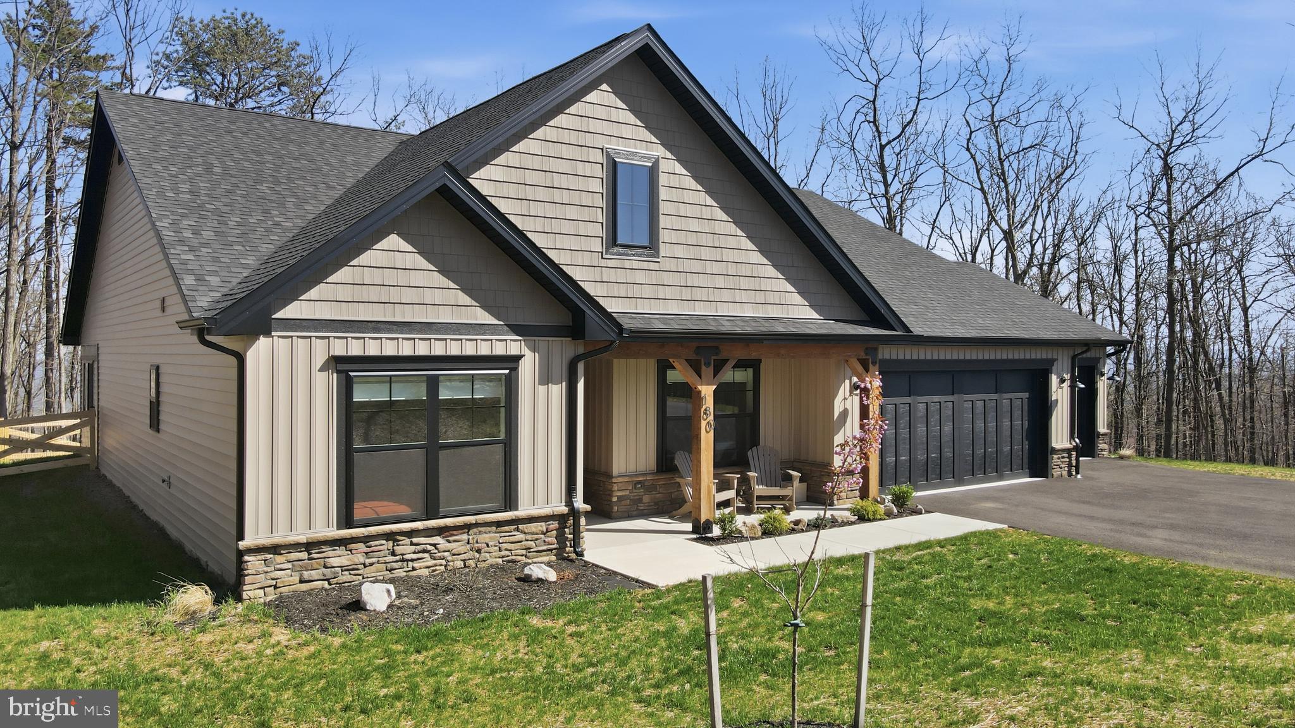
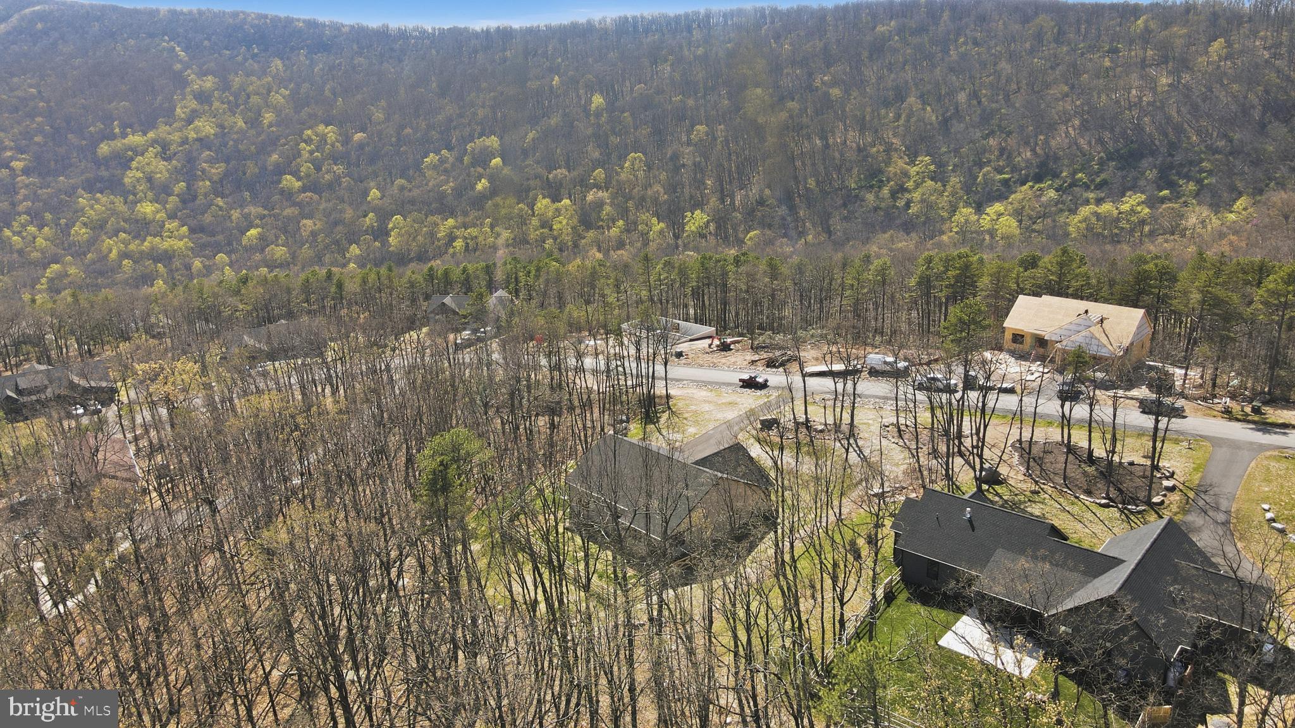
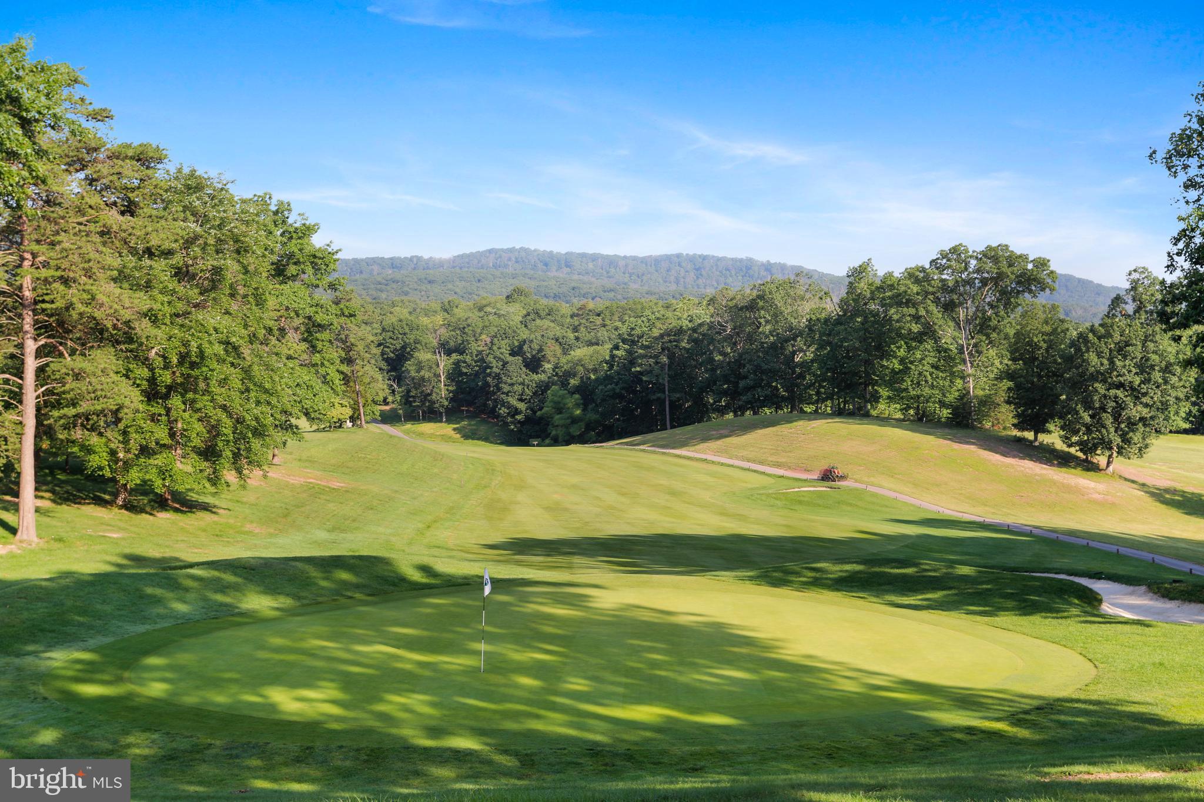
Set on 0.83 acres in The Woods, this contemporary home built in 2025- offers a modern layout paired with a private, scenic backdrop of mountains and woods.

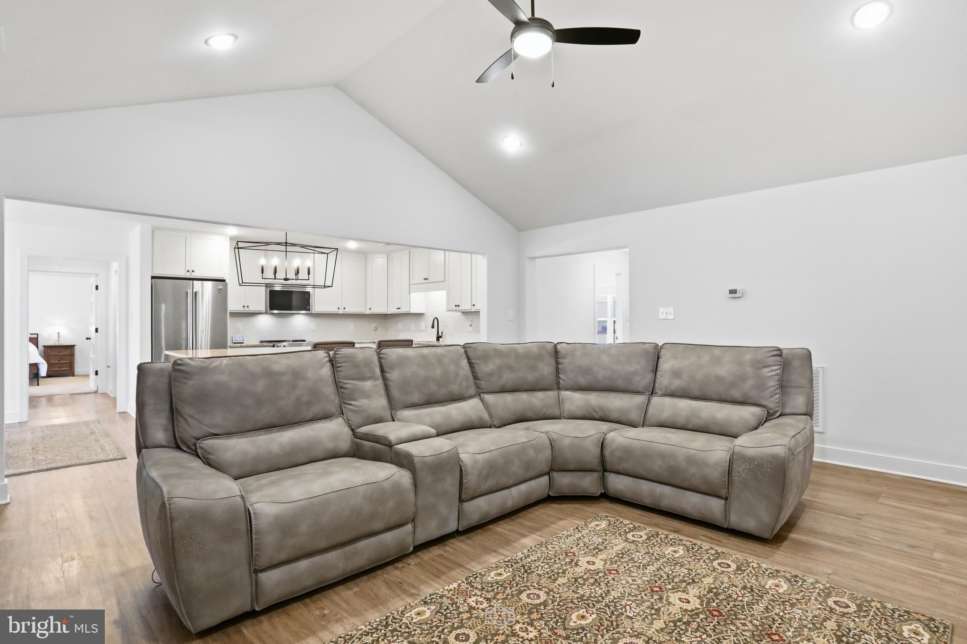
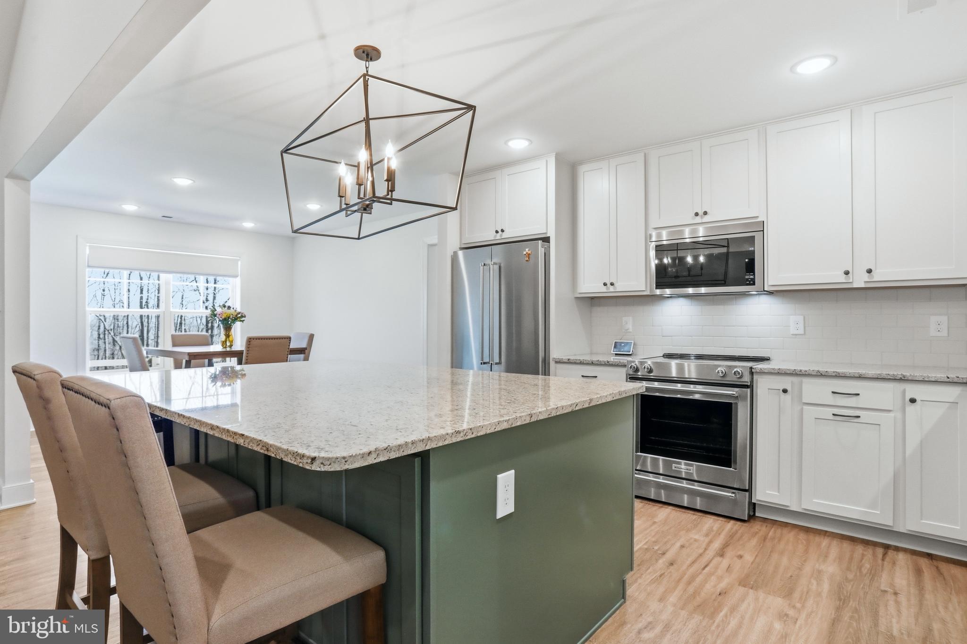
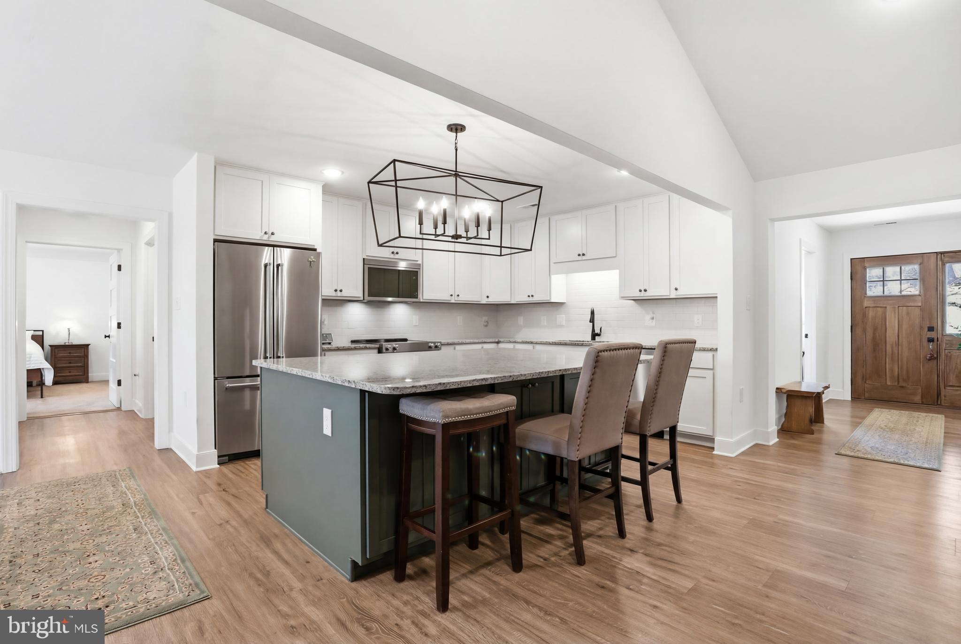
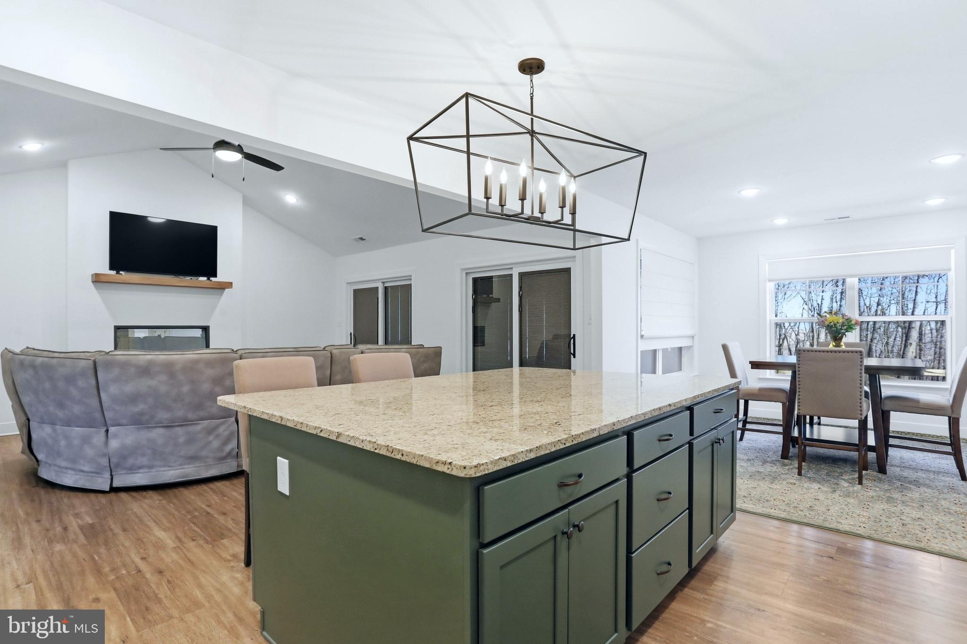
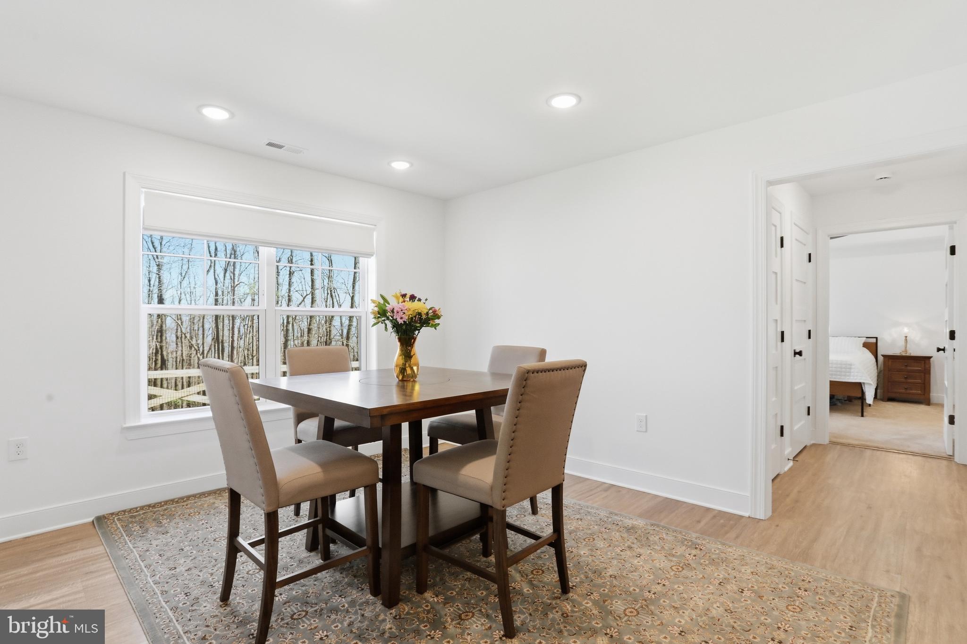
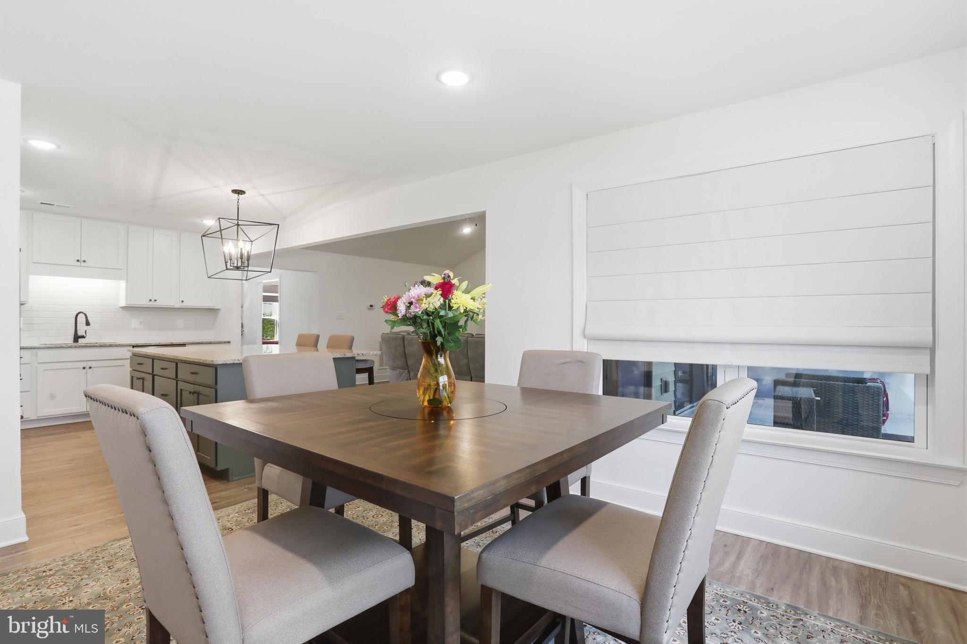
The main living space is open, with the kitchen, dining area, and great room flowing together—ideal for everyday living and easy entertaining. The kitchen has been thoughtfully upgraded beyond builder-grade finishes and features soft-close cabinetry, a large island, and an oversized pantry for added function and storage. A separate dining area provides space for more formal meals, or keep things casual with seating at the island.

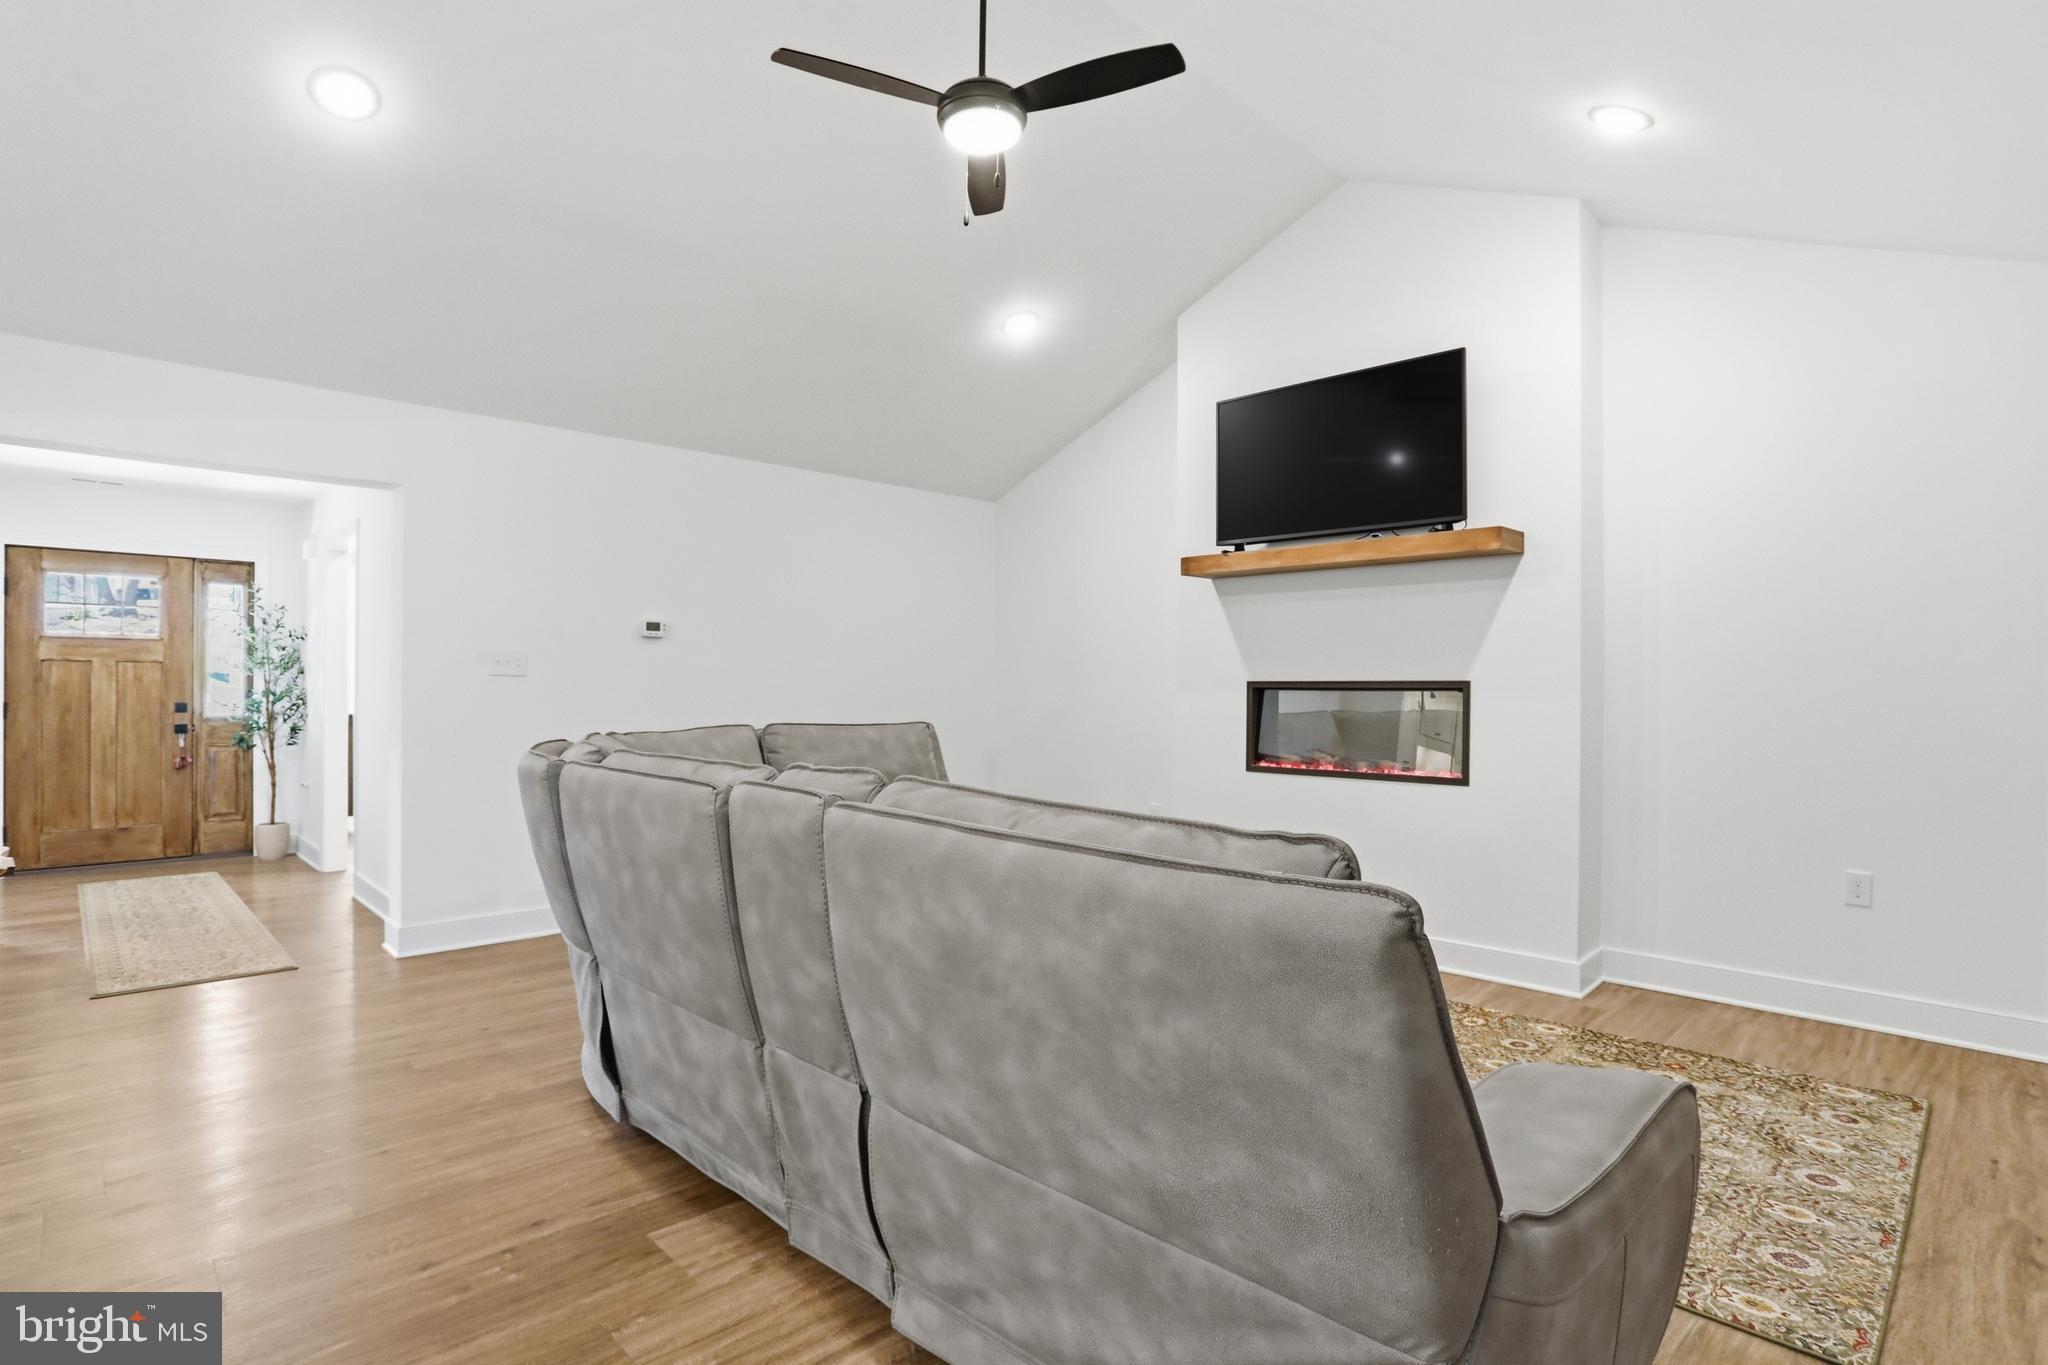
The great room is filled with natural light, centered around an electric fireplace, and opens directly into a new three-season sunroom. From there, step out to the fenced backyard—creating an easy indoor-outdoor connection perfect for relaxing or hosting.

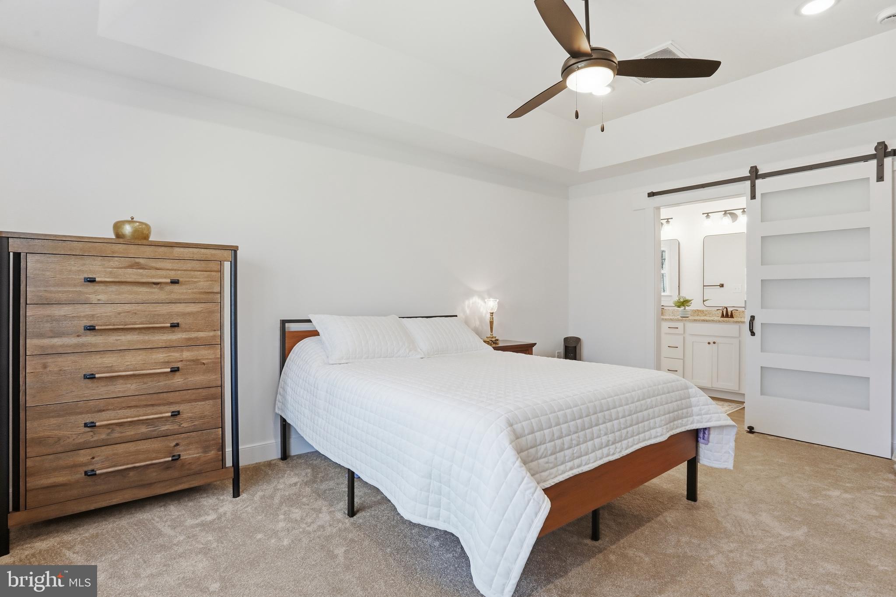
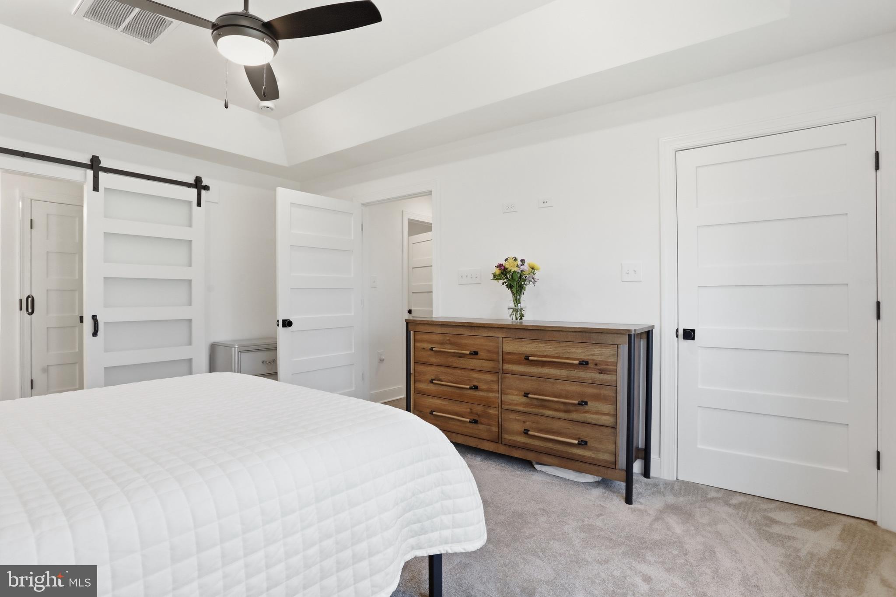
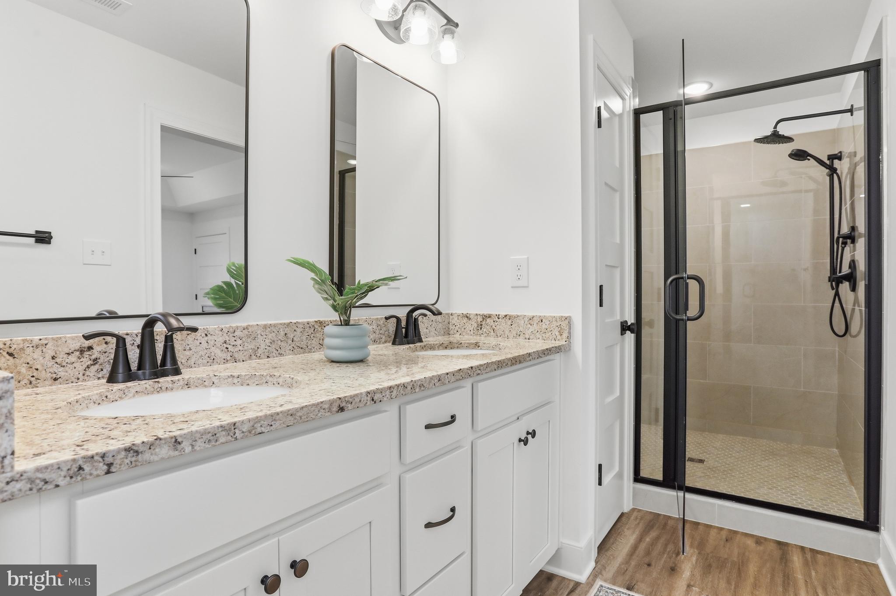
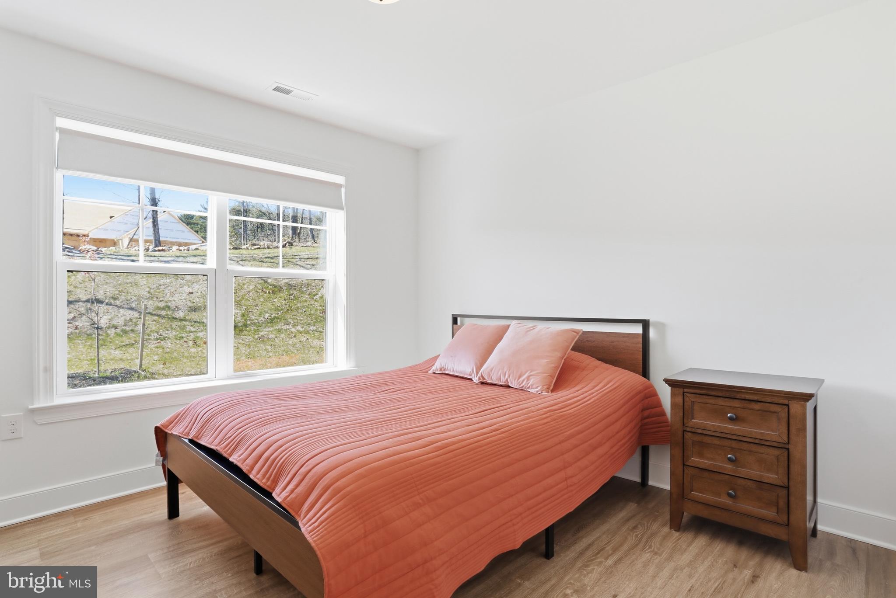
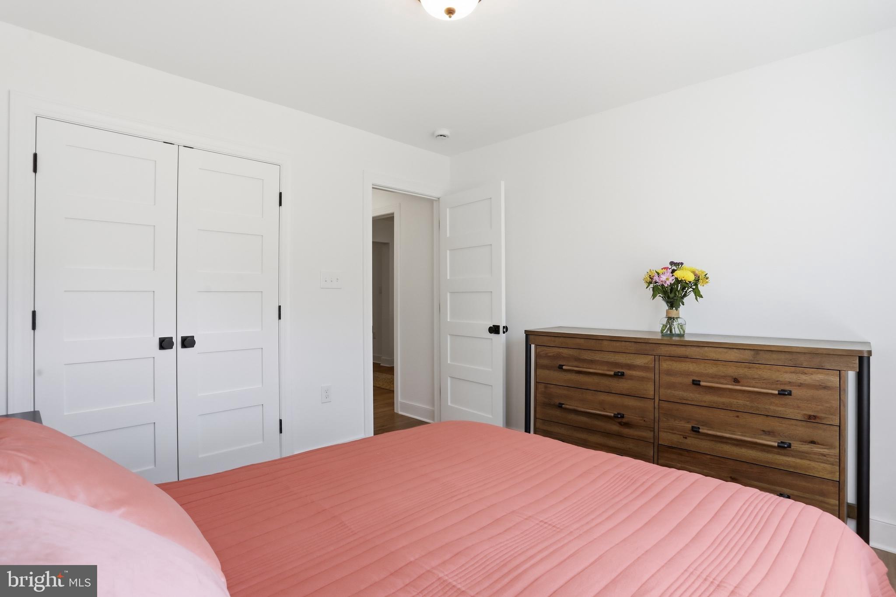
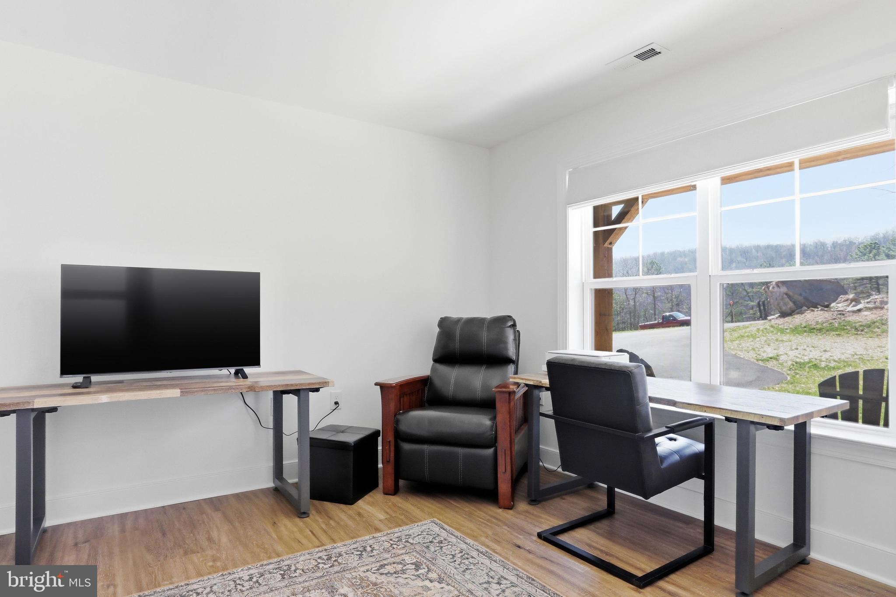
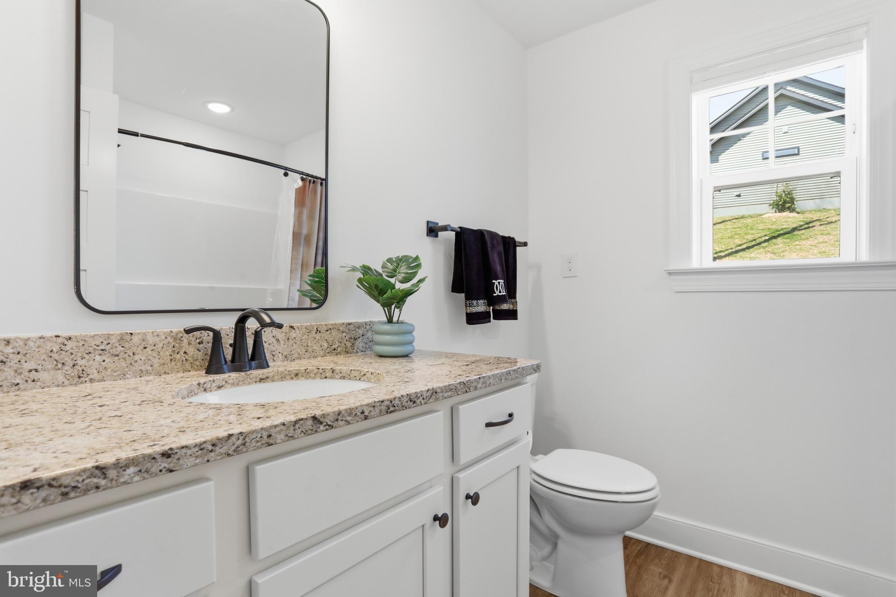
The thoughtfully designed layout offers two flexible bedrooms—perfect for guests, a home office, or additional living space—alongside a spacious primary suite complete with a custom-tiled shower with double vanity and a walk-in closet

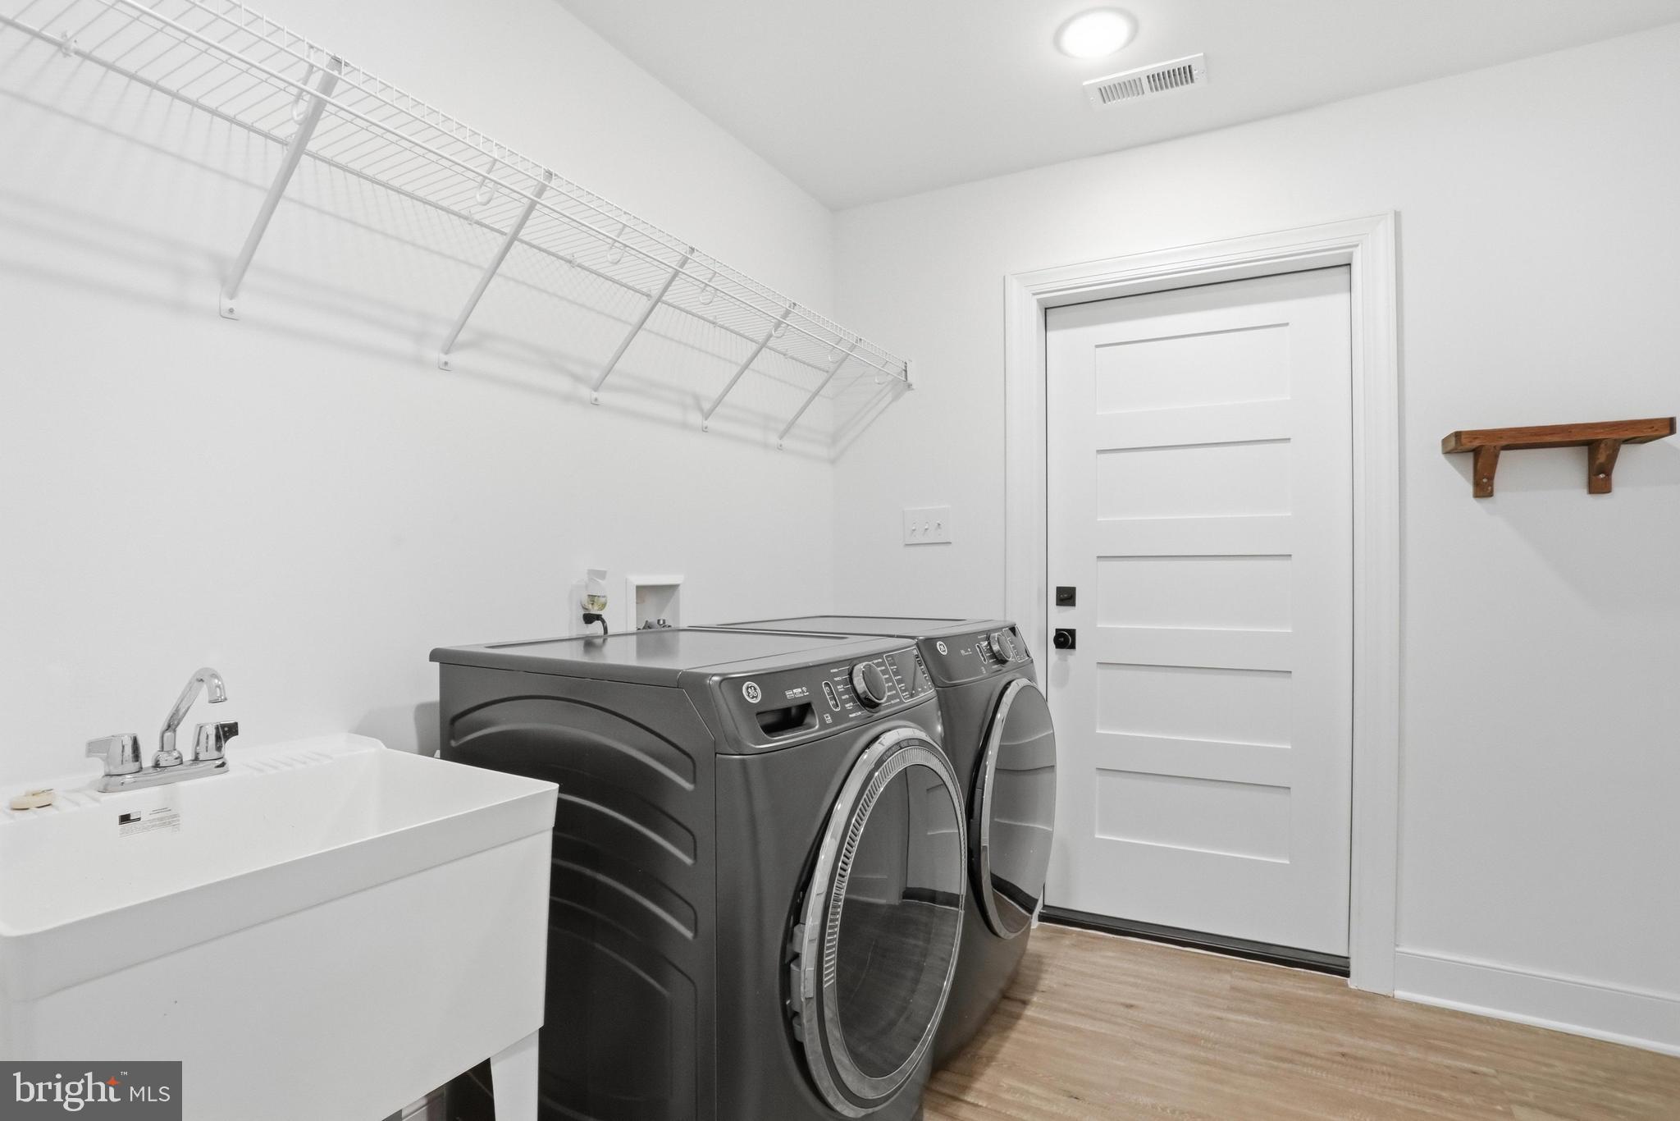
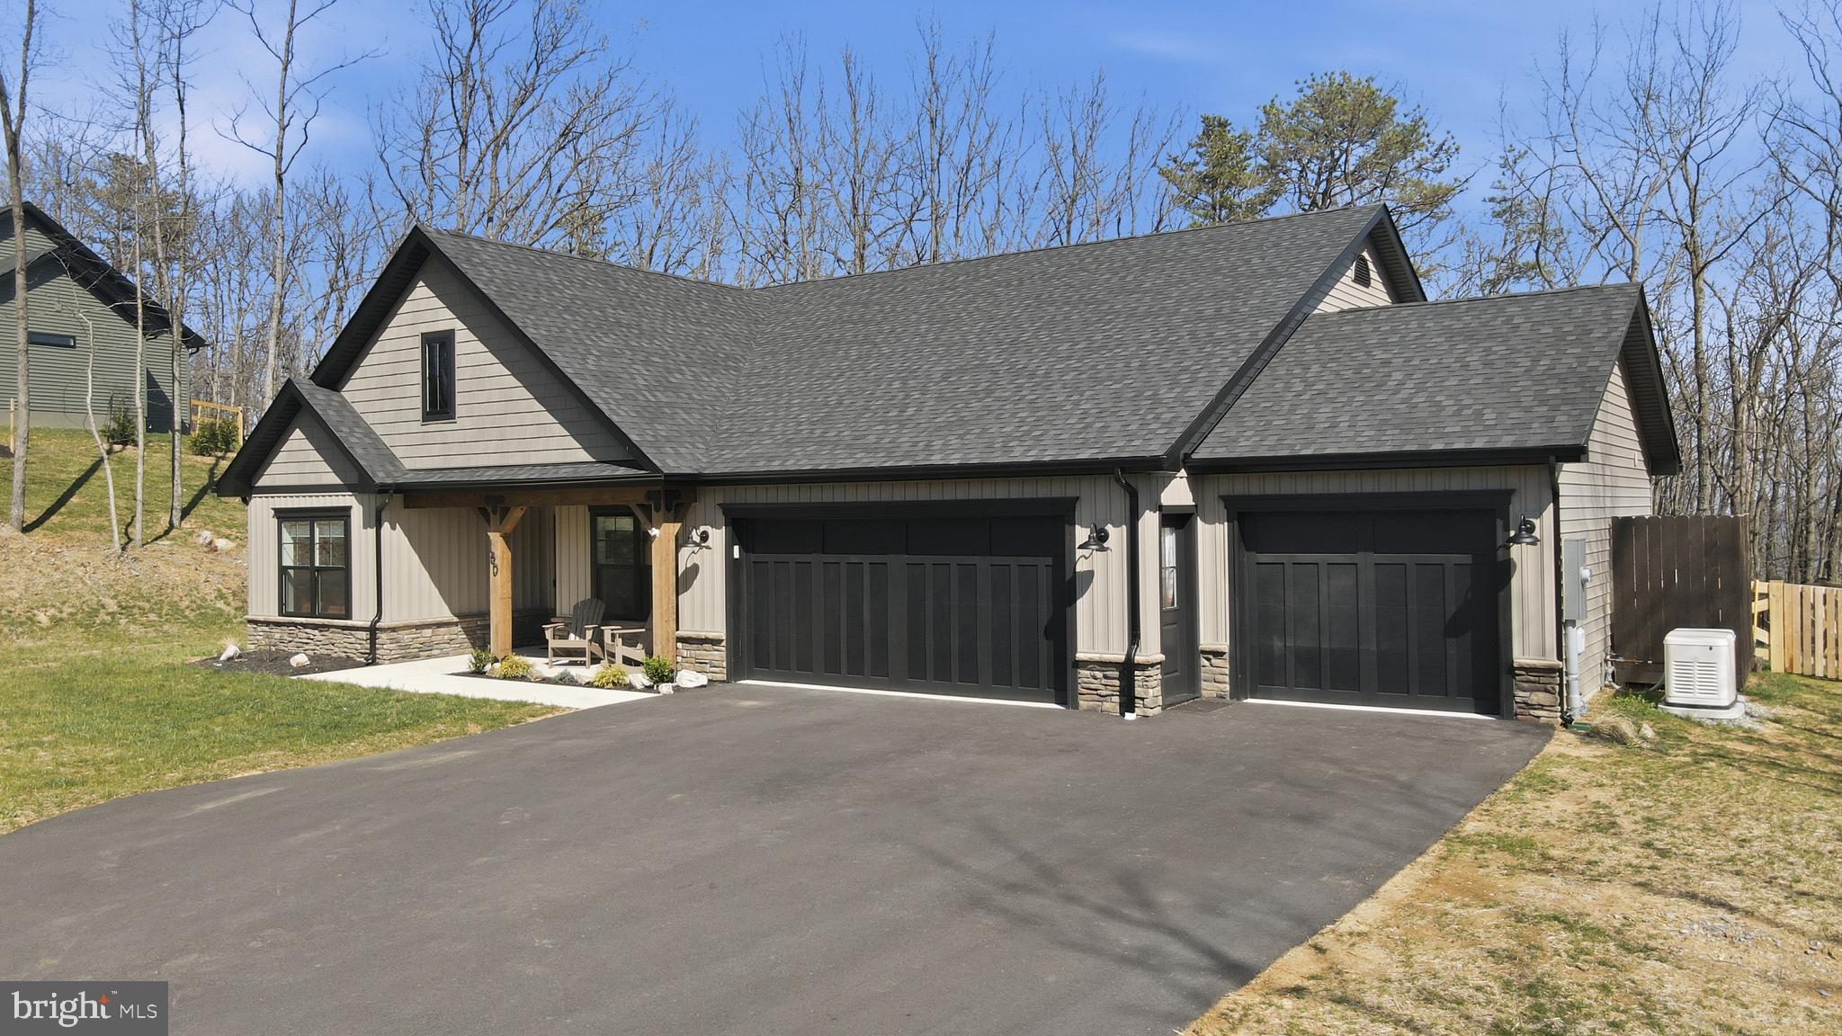
A dedicated laundry room adds everyday convenience and connects directly to the attached three-car garage, offering both functionality and additional storage.

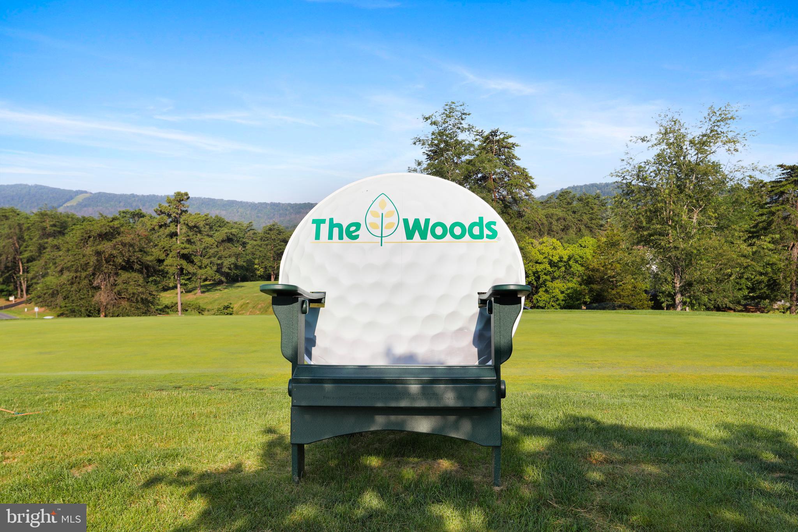
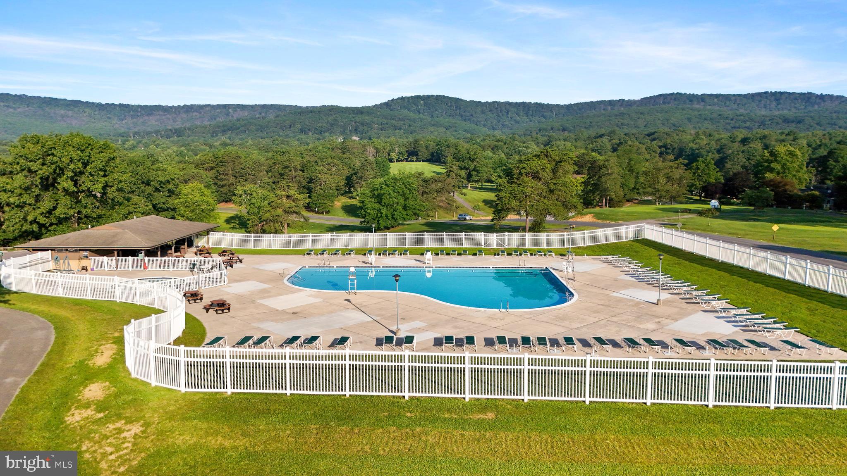
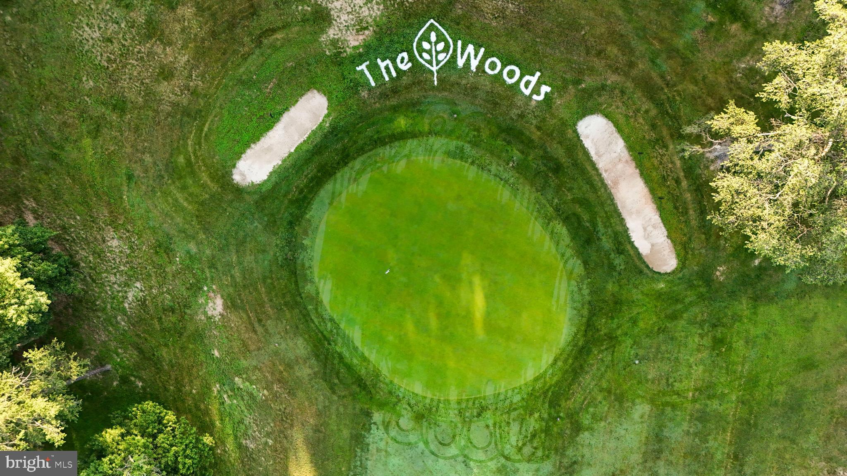
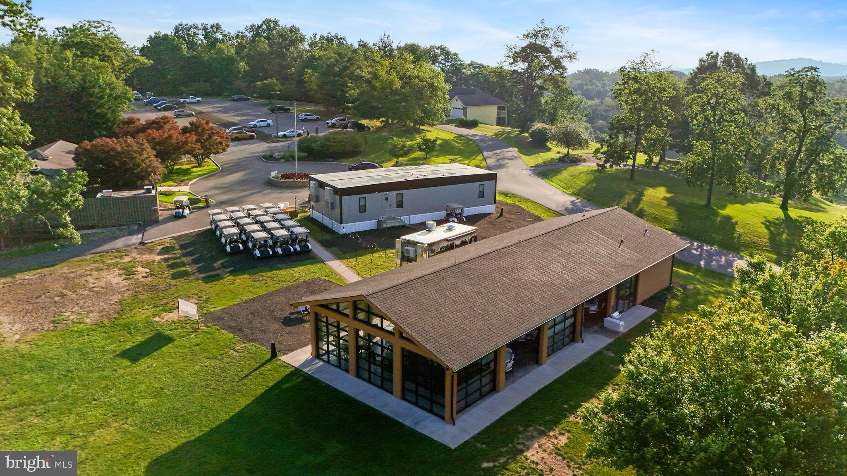
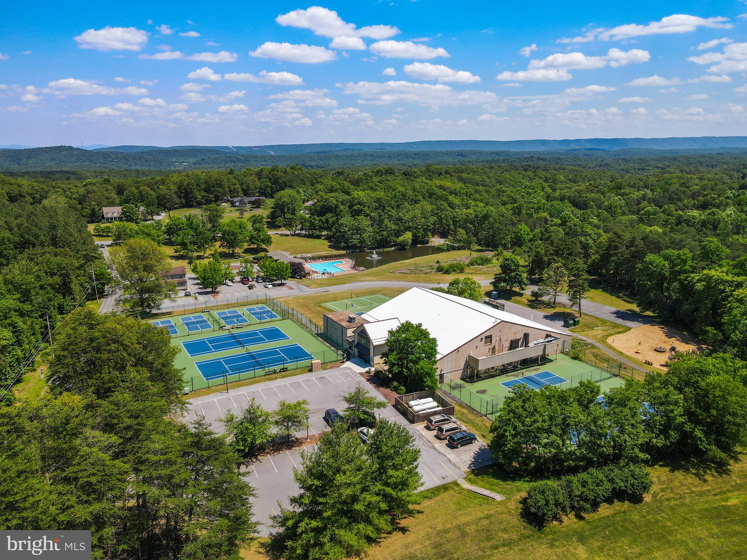
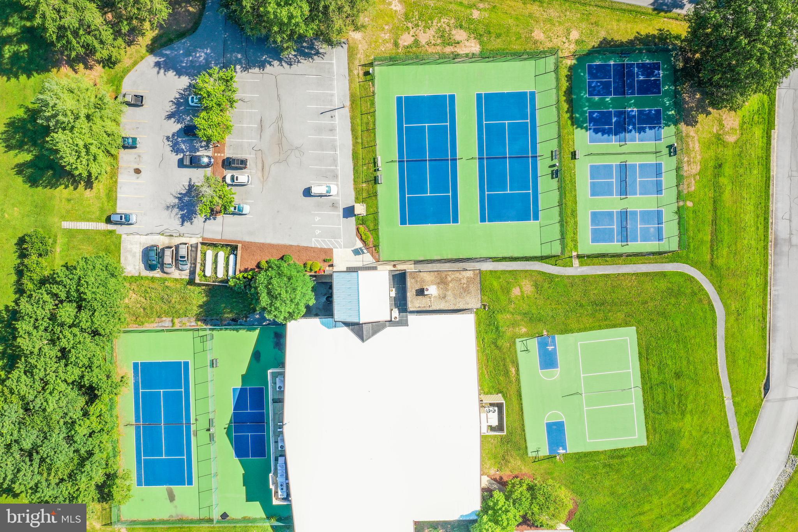
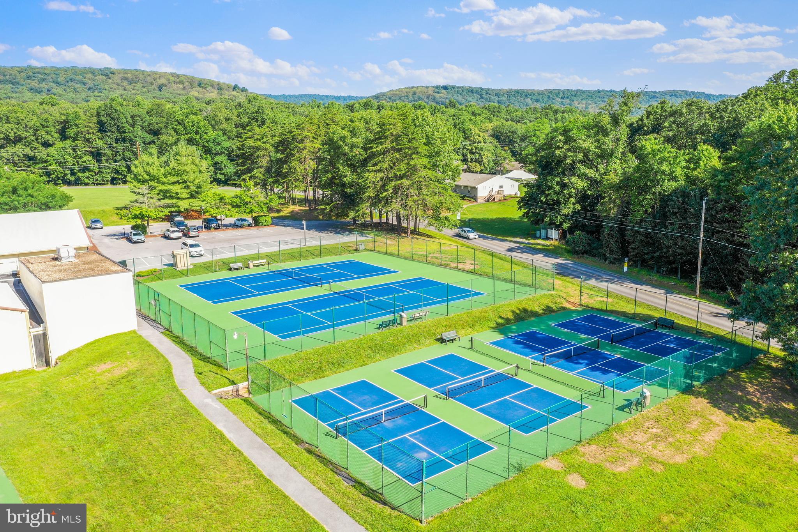
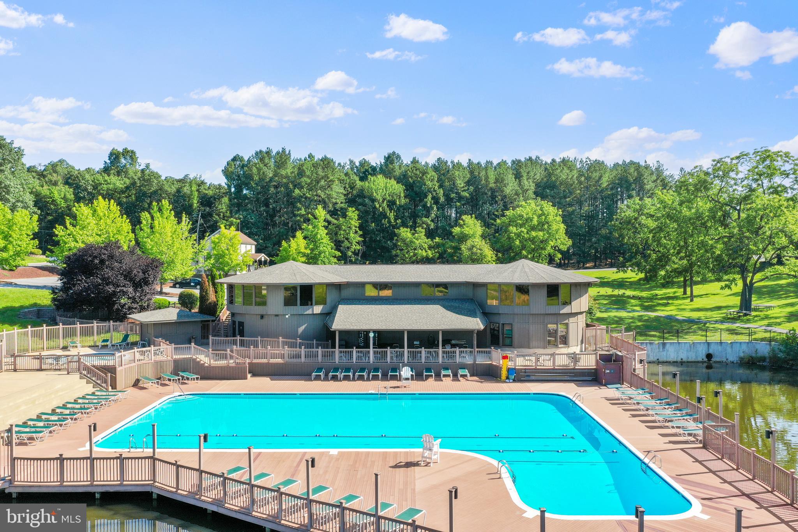
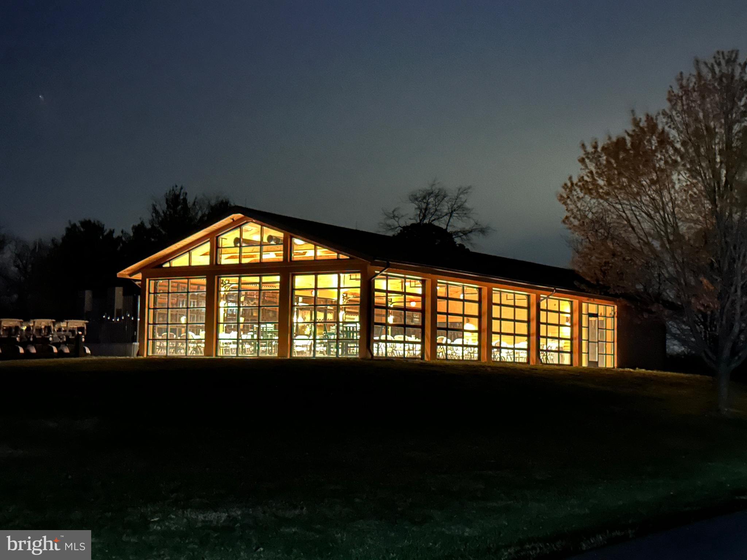
Ownership includes a transferable Class B membership to The Woods Club, providing access to indoor and outdoor pools, fitness facilities, tennis courts, and more. Seller is willing to pay the difference to upgrade to Class A membership  upon buyer's request. 

If you’re looking for newer construction with meaningful upgrades, a functional layout, and a setting that offers both privacy and community amenities, this home is well worth a closer look.

180 SACHEM HILL

Message successfully sent.

What would you like to know?

What is 3 + 4 ?

I agree to receive email communication and understand I can unsubscribe at any time.

I agree to be contacted by Charis Realty Group - Christine Issler, Broker via call, email, and text for real estate services. To opt out, you can reply 'stop' at any time or reply 'help' for assistance. You can also click the unsubscribe link in the emails. Message and data rates may apply. Message frequency may vary. Privacy Policy

Related Properties

Welcome to 121 Triumph Lane, where beautiful new construction meets the peace, privacy, and charm of country living! Nestled on 2.66 wooded acres with no HOA, this thoughtfully designed 2026 split foyer offers a rare opportunity to enjoy modern comforts while surrounded by nature. Featuring 3 bedrooms, 2 full bathrooms, and 1 half bathroom, this home offers a spacious and functional layout designed for everyday living. Step inside to discover a bright, open-concept main level that seamlessly connects the living, dining, and kitchen areas, creating the perfect setting for entertaining or simply enjoying time at home. The beautifully appointed kitchen serves as the heart of the home, complete with granite countertops, stainless steel appliances, a large center island, ample cabinetry, and a spacious pantry. Retreat to the generously sized primary suite, featuring a private ensuite bathroom with dual vanities, a corner soaking tub, and a beautifully tiled walk-in shower. Additional interior features include ceiling fans in all bedrooms, luxury vinyl plank flooring throughout the main and lower living areas, and comfortable carpeting in the bedrooms. The finished lower level provides an expansive recreation room offering endless possibilities, whether you envision a second family room, home theater, fitness area, or home office. A deep two-car garage and oversized driveway provide plenty of space for vehicles, guests, and recreational equipment. What truly sets this property apart is its picturesque wooded setting, offering a wonderful sense of seclusion and privacy while still providing convenient access to I-81 and surrounding amenities. With 2.66 acres to enjoy and no HOA restrictions, you'll have the freedom and space to make this property your own. If you've been searching for a brand-new home that combines modern finishes, a versatile floor plan, and the tranquility of a private wooded lot, 121 Triumph Lane is an opportunity you won't want to miss. Schedule your private showing today!
#WVMO2008400

HEDGESVILLE

121 TRIUMPH WAY

3 Beds

2 Baths

2,031 Sq.Ft.

$419,900

MLS#: WVMO2008400

This property has been well maintained and features - new smoke and CO2 detectors, Metal Roof, Gutter Guard on back gutters, HVAC replaced in the last 18 months, Water treatment charcoal filter/backflow system, out buildings - 20X20 green storage building (wired for electric) and an additional building that could be whatever you want it to be. Well pump was replaced 3.5 years ago. There are 2 wood burning stoves (1 inside and 1 in the detached garage), 2 additional wall mounted propane heaters in the lower level will keep you toasty.  2 large propane tanks are leased.  Trails on the property lead to a partially cleared space for camping, fish in your own pond.
#WVBE2054274

HEDGESVILLE

221 CLAVIUS

3 Beds

2 Baths

1,488 Sq.Ft.

$414,900

MLS#: WVBE2054274

Situated on two acres this craftsman style ranch home offers solar panels.  As you enter, you are greeted by an open floor plan with natural light . The elegant crown moldings, chair rail, shadow boxes, recessed lighting enhance the ambiance, while the luxury vinyl plank flooring adds a touch of sophistication. The kitchen has custom features, including upgraded countertops, a spacious island with drawers and a large pantry, stainless steel appliances. Cozy breakfast area with tray ceiling, and sliding door to your deck with stairs leading to your backyard and patio with the hot tub. The great room features vaulted ceilings, propane stove. The home boasts three well-appointed bedrooms, including a primary suite that offers trey ceiling, a luxurious soaking tub and a walk-in shower in the en-suite bathroom. Step outside to discover your own personal oasis on over 2 acres. The property backs to trees, providing a sense of privacy and tranquility. An above-ground pool offers a refreshing escape during warm summer days, while the hot tub invites you to unwind under the stars. The attached garage with front entry and an asphalt driveway with additional space for your RV/boat or additional vehicles. The unfinished walkout basement with rough in plumbing presents endless possibilities for customization, whether you envision a game room, home gym, or additional living space.
#WVBE2055280

HEDGESVILLE

494 ESCAPE COURT

3 Beds

2 Baths

1,610 Sq.Ft.

$469,900

MLS#: WVBE2055280

Open house
PRICE IMPROVEMENT and fresh coat of paint added to inside of 2nd unit.

Welcome to 11181 Hedgesville Road—a rare opportunity to own a versatile 2.6-acre unrestricted property on the Berkeley/Morgan County line. Zoned Residential Two-Family, this unique property offers endless possibilities for multi-generational living, a home-based business, rental income, or simply enjoying peaceful country life.  The custom log home, built in 2006, features 1,344 square feet with 2 bedrooms, a spacious loft, previously used as the master bedroom, and 3 bathrooms. The walk-out basement with interior staircase provides additional space for storage, recreation, or future expansion. Recent updates include a beautifully rebuilt wraparound deck, a new wood stove insert with new liner and flue, a newer hot water heater, and a furnace replaced approximately seven years ago. Additional amenities include bottled gas, central heat and air, a whole-house generator, and a water treatment system for added comfort and peace of mind.  Step outside to enjoy scenic country views, mature trees, and a peaceful setting with a creek, partially wooded acreage, and a partially fenced yard. The property also includes multiple outbuildings, a small barn, and a chicken coop, making it ideal for hobby farming, horses, gardening, or outdoor enthusiasts.  A standout feature is the separate approximately 576-square-foot aluminum building complete with heat and air, well connection, holding tank, and half bath. Previously operated as a hair salon, this flexible space could serve as a home business, office, studio, workshop, guest quarters, or additional income opportunity.   Enjoy the privacy and freedom of country living with no HOA and no restrictions while remaining conveniently located near shopping, schools, and commuter routes. Properties offering this combination of acreage, versatility, and improvements are hard to find—don't miss your opportunity to make this exceptional property your own!  Bottled gas tank is leased from Hellers.
#WVBE2054226

HEDGESVILLE

11181 HEDGESVILLE ROAD

3 Beds

3 Baths

1,344 Sq.Ft.

$435,000

MLS#: WVBE2054226

Some properties simply feel different the moment you arrive. Tucked into 5 beautifully wooded acres in Hedgesville, 228 Warner Lane is one of those places. 
 
Follow the paved driveway through the trees and leave the noise of everyday life behind. Here, the setting is quiet, private, and beautifully maintained, with mature woods surrounding the home and deer and wildlife making regular appearances. It feels like a true escape—but remarkably, Route 9, shopping, dining, and everyday conveniences are only minutes away. 
 
Inside, the home offers the kind of space that makes life a little easier. Four bedrooms are together upstairs, including a generously sized primary suite with double closets and a spacious bathroom featuring a double soaking tub and separate standing shower. Three additional bedrooms give everyone room to spread out. 
 
The main level was designed for both everyday living and gathering. A large family room provides plenty of space to relax, while a second sitting room with fireplace creates a quieter place to curl up and unwind. The formal dining room opens onto an oversized rear deck, extending the living space outdoors and giving you a front-row seat to the peaceful wooded surroundings. 
 
The finished garage is exceptionally spacious, the driveway is fully paved and thoughtfully designed to manage water flow and help prevent erosion, and the unfinished basement offers a blank canvas for storage, hobbies, a workshop, or future finished space. 
 
This home has also been carefully cared for, with a long list of recent repairs and improvements already completed. Two HVAC systems provide added comfort, and a brand-new radon fan has been installed as part of the home's active radon mitigation system. 
 
And the land offers something especially unique. A portion of the property sits across the road, creating an opportunity for a future shop, additional building, or potentially another dwelling, subject to applicable approvals and restrictions. 
 
There is room here to breathe. Room to gather. Room to build, create, explore, and simply enjoy the quiet. 
 
If you've been searching for privacy without giving up convenience, acreage without feeling completely removed from town, and a home that has been genuinely cared for, you may have just found it.
#WVBE2054872

HEDGESVILLE

228 WARNER LANE

4 Beds

2 Baths

2,384 Sq.Ft.

$495,000

MLS#: WVBE2054872

New on site today
Nestled in the serene Cherry Run Estates, this charming ranch-style home offers a perfect blend of comfort and functionality. Built in 2008, the property boasts 1,836 sq. ft. of well-designed living space, featuring three spacious bedrooms and two full bathrooms, including a luxurious walk-in shower. Step inside to a warm, inviting atmosphere, highlighted by elegant crown molding and rich hardwood floors. The traditional floor plan seamlessly connects the formal dining room to the eat-in kitchen, which is a culinary delight with stainless steel appliances, an island for extra prep space, and ample cabinetry. Recessed lighting enhances the ambiance, making it perfect for both everyday living and entertaining. Main-floor laundry hookups add convenience, while the walk-in closets provide generous storage. An unfinished basement with a walkout level offers endless customization options, whether you envision a cozy family room or a home gym. Outside, the 2-acre lot is a nature lover's dream, backing to trees and featuring a mix of cleared and wooded areas. Enjoy peaceful moments on the deck or porch, surrounded by beautifully landscaped grounds. The attached two-car garage ensures easy access and ample parking. This home is not just a property; it's a sanctuary where memories are made. Experience the tranquility and charm of Cherry Run Estates-your dream home awaits!
#WVMO2008236

HEDGESVILLE

317 ATANDO LANE

3 Beds

2 Baths

1,836 Sq.Ft.

$389,900

MLS#: WVMO2008236

Looking for space both inside and out? 401 Wild Rose Drive offers 3 bedrooms, 2 full bathrooms and over 3,200 finished square feet, all situated on a beautiful 2.76-acre lot in Flowerwood Farm.

The home offers a spacious multi-level floor plan with a main-level primary bedroom, additional bedrooms upstairs, and even more living space in the fully finished basement. With three finished levels, there’s plenty of flexibility for everyday living, entertaining, a home office, hobbies and more.

Outside, enjoy nearly 3 acres of your own space, while the attached 2-car garage provides plenty of room for vehicles and storage.
#WVMO2008226

HEDGESVILLE

401 WILD ROSE DRIVE

3 Beds

2 Baths

3,228 Sq.Ft.

$450,000

MLS#: WVMO2008226

Welcome to 22 Liskey Lane, a charming cottage tucked away on 2.9 mostly level, wooded acres in the sought-after The Woods community in Hedgesville, WV. Offering 3 bedrooms, 2 baths, this home provides a peaceful setting with plenty of space to relax and enjoy the beauty of West Virginia.

Step inside to an inviting open floor plan highlighted by vaulted ceilings, exposed beams, skylights and an abundance of natural light. The spacious living room features a gas fireplace, creating a cozy gathering space year-round. The main level also offers a dining area, kitchen, sunroom and screened porch, providing plenty of space for everyday living and entertaining.

The spacious main-level primary suite includes a walk-in closet and private bath with a soaking tub and separate shower. A second bedroom and full bath are also conveniently located on the main level. Upstairs, you’ll find the third bedroom with its own walk-in closet, along with an open-to-below design overlooking the living area.

Outside, enjoy the privacy of 2.9 wooded acres from the screened porch, porch and balcony. The mostly level lot offers plenty of usable outdoor space, while the detached two-car garage, paved driveway and storage shed provide ample parking and storage.

Located within The Woods, with golf and recreational membership opportunities available, this property offers the perfect blend of privacy, space and community amenities. Offered furnished, 22 Liskey Lane is ready for its next owner to make it home!
#WVBE2053758

HEDGESVILLE

22 LISKEY LANE

3 Beds

2 Baths

1,767 Sq.Ft.

$439,900

MLS#: WVBE2053758

Open house
With views from every angle on five acres in Hedgesville, West Virginia, 229 Jaybird Lane offers over 2,000 square feet of space across three levels, with three bedrooms, two full bathrooms, an additional unfinished lower-level bathroom, an oversized two-car garage, and plenty of room to grow.
A grand front entry welcomes you into a dramatic great room featuring soaring cathedral ceilings, a massive wall of tinted windows, and a magnificent floor-to-ceiling stone fireplace. The impressive architecture, abundant natural light, and expansive views create an open, inviting atmosphere, while the spacious layout offers comfortable everyday living and excellent entertaining possibilities.
Freshly painted, redesigned, and updated with new flooring, lighting, and fixtures, the home combines modern improvements with its original architectural character. A new roof with a transferable warranty adds another significant improvement.
The spacious eat-in kitchen features stainless steel appliances, stone countertops, abundant cabinetry, and generous workspace, with an adjoining dining area that flows into the main living space. The updated main-level bathrooms offer refreshed finishes and fixtures.
One of the home's most distinctive spaces is the reinvented loft bedroom, tucked beneath the roofline with beautiful views of the woods beyond. Thoughtfully redesigned with fresh custom cabinetry, built-in closet space, and a charming window seat (with storage) overlooking the countryside, this room makes exceptional use of its architectural lines. The vaulted ceiling, natural light, and custom details create a comfortable, inviting space with a character all its own.
The home's three-level layout provides flexibility for a variety of needs. Generously sized bedrooms, a walk-in closet, and ample additional storage offer practical everyday comfort.
The lower level features a bonus room currently arranged as a cozy man cave and poker room, along with additional storage and flexible space offering opportunities for future improvements. The lower-level bathroom is unfinished, with an existing toilet and sink - and can be turned into a private, lower level bath and still have room for closets and storage. 
A huge porch, oversized two-car garage with direct interior access, dedicated laundry/mudroom, and multiple entry points add functionality and convenience throughout the property.
The property features a 500-gallon buried propane tank (owned - not leased), currently nearly full, supplying fuel for the home's heating/HVAC systems and the oven/range. 
Outside, the five-acre setting offers expansive lawn, mature landscaping, open views, and plenty of room for gardening, recreation, outdoor entertaining, or simply enjoying the surrounding countryside. There is no active HOA, and the roads are state-maintained.
The home, fireplace and septic system have already been inspected, with many repairs completed and documentation available for review. Buyers will have access to inspection reports, a record of completed repairs, and information about additional improvements that remain at the discretion of the next owner. 
These future considerations include potential window updates, eventual HVAC replacement, and improvements to the impressive stone fireplace. The sellers have taken a proactive approach to identifying and addressing issues while providing buyers with information to make their own decisions about future upgrades.
229 Jaybird Lane offers a compelling combination of acreage, architectural character, recent improvements, functional living space, and future potential. With five acres, three levels, an oversized garage, a beautifully reinvented loft bedroom, and a remarkable great room, this property delivers space to enjoy today and opportunities to make it your own tomorrow. Priced with knowledge + disclosure that new owners have three major expenditures upcoming: fireplace (estimates incl.) + in 3-10 years—windows and HVAC—no urgency.
#WVBE2055332

HEDGESVILLE

229 JAYBIRD LANE

3 Beds

2 Baths

2,444 Sq.Ft.

$539,000

MLS#: WVBE2055332

Enjoy mountain views and unrestricted acreage at this meticulously maintained Hedgesville home close to the VA line! The main level features beautiful hardwood floors, an updated kitchen with granite countertops and under-cabinet lighting, an updated half bathroom, custom blinds, and a first-floor laundry room. Upstairs offers a primary suite with a walk-in closet and updated bath plus two additional bedrooms that share a full bath. The finished basement provides extra living space, a pellet stove, half bath, and ample storage. Additional upgrades include a whole-house filtration and softener system ($10K) and a 2020 heat pump and air handler. Outdoor living shines with a mountain-view front porch, 38x14 deck with Sunsetter awning, 24-foot above-ground pool with wraparound deck, and shed with electric. The impressive 30x40 pole barn features electric, concrete floors, built-in shelving, 12-foot ceilings, and 2 bays plus a 3rd garage door for the motorcycle, mower, side by side, etc. This is in addition to the 2 car attached garage.  Enjoy nearby Stauffer’s Marsh Nature Reserve and the peaceful country lifestyle West Virginia is known for!
#WVBE2054878

HEDGESVILLE

179 FRYE ROAD

3 Beds

2 Baths

1,928 Sq.Ft.

$499,000

MLS#: WVBE2054878

Send a message

Message successfully sent.

Your message

What is 3 + 4 ?

Reason for contacting?

I agree to receive email communication and understand I can unsubscribe at any time.

I agree to be contacted by Charis Realty Group - Christine Issler, Broker via call, email, and text for real estate services. To opt out, you can reply 'stop' at any time or reply 'help' for assistance. You can also click the unsubscribe link in the emails. Message and data rates may apply. Message frequency may vary. Privacy Policy

Sign Out

Virtual Assistant

Would you like to take the next step with this property? We can help you schedule a showing or virtual tour, or send you more details.

Yes, I would like more information.

Thank You for Your Reply, One of Our Agents will contact you as soon as possible

No, maybe later.

Thank you, you can always contact me via email, phone number or through the contact form.

Realhub AI

Lucy - Your AI-Powered Realtor

Update Your Temporary Password

Personalize your search

Enter your email and we'll notify you immediately when new listings match what you're looking for.

or enter email address

Already have an account ? Login here

Continue your home search

I agree to receive communications and understand I can unsubscribe at any time.

I agree to be contacted by Charis Realty Group - Christine Issler, Broker via call, email, and text for real estate services. To opt out, you can reply 'stop' at any time or reply 'help' for assistance. You can also click the unsubscribe link in the emails. Message and data rates may apply. Message frequency may vary. Privacy Policy

Already have an account ? Login here

We use cookies

We use cookies primarily for analytics to enhance your experience. By accepting, you agree to our use of these cookies. You can manage your preferences or learn more about our cookies policy.