


Property
Beds
3
Full Baths
1
1/2 Baths
1
Year Built
1978
Sq.Footage
1,620
Welcome to 1719 Springhouse Ct! A beautifully updated end-unit townhome that brings together a clean modern interior with the extra outdoor space that makes an end unit so desirable. Step inside to a bright, open main level featuring wood floors, recessed lighting, and a distinctive open staircase accented by a vertical wood-slat partitions. The kitchen makes a statement with rich blue cabinetry, upgraded countertops, stainless steel appliances, and a large island that flows naturally into the dining and living areas. Just off the dining space, step outside to the deck and an impressively spacious, fully fenced backyard with plenty of room to relax, entertain, garden, or let the dogs run. Upstairs you'll find three bedrooms and an updated full bath, while the finished lower level adds even more usable living space with a fireplace, making it perfect for a family room, movie space, home office, or whatever fits your lifestyle. Two assigned parking spaces and nearby community green space, playgrounds, and tennis courts round out the package. With three finished levels, a modern interior, and one of the better-sized yards you'll find in a townhome setting, this end unit offers a lot more than meets the eye. Come see it for yourself!
Features & Amenities
Interior
-
Other Interior Features
Kitchen Island, Open Floorplan
-
Total Bedrooms
3
-
Bathrooms
1
-
1/2 Bathrooms
1
-
Above Grade Finished Area
1220.0
-
Basement YN
YES
-
Cooling YN
YES
-
Cooling
Central Air, Electric
-
Fireplace YN
YES
-
Heating YN
YES
-
Heating
Electric, Forced Air
-
Pet friendly
N/A
Exterior
-
Garage
No
-
Construction Materials
Frame
-
Other Exterior Features
Other
-
Parking
Off Street, Assigned, Other, Parking Lot
-
Pool
No
-
Waterfront YN
NO
-
View
Trees/Woods, Garden
Area & Lot
-
Lot Size(acres)
0.07
-
Lot Size(square feet)
3,240
-
Property Type
Residential
-
Property Sub Type
Townhouse
-
Architectural Style
Colonial
Price
-
Sales Price
$335,000
-
Tax Amount
$5,018
-
Financing Options
Cash, Conventional, FHA, VA
-
Sq. Footage
1,620
-
Price/SqFt
$206
HOA
-
Association
YES
-
Association Fee
$83
-
Association Fee Frequency
Monthly
-
Association Fee Includes
N/A
School District
-
Elementary School
N/A
-
Middle School
N/A
-
High School
N/A
Property Features
-
New Construction
NO
-
Foundation Details
Block
-
Senior Community YN
NO
-
Sewer
Public Sewer
-
Tax Lot
179
-
Water Source
Public
Schedule a Showing
Showing scheduled successfully.
Mortgage calculator
Estimate your monthly mortgage payment, including the principal and interest, property taxes, and HOA. Adjust the values to generate a more accurate rate.
Your payment
Principal and Interest:
$
Property taxes:
$
HOA fees:
$
Total loan payment:
$
Total interest amount:
$
Location
County
FREDERICK
Elementary School
Middle School
High School
Listing Courtesy of JEFFREY GAONA, Samson Properties
RealHub Information is provided exclusively for consumers' personal, non-commercial use, and it may not be used for any purpose other than to identify prospective properties consumers may be interested in purchasing. All information deemed reliable but not guaranteed and should be independently verified. All properties are subject to prior sale, change or withdrawal. RealHub website owner shall not be responsible for any typographical errors, misinformation, misprints and shall be held totally harmless.

Salesperson, Realtor
David Riddle
Call David today to schedule a private showing.

* Listings on this website come from the FMLS IDX Compilation and may be held by brokerage firms other than the owner of this website. The listing brokerage is identified in any listing details. Information is deemed reliable but is not guaranteed. If you believe any FMLS listing contains material that infringes your copyrighted work please click here to review our DMCA policy and learn how to submit a takedown request.© 2024 FMLS.
Related Properties
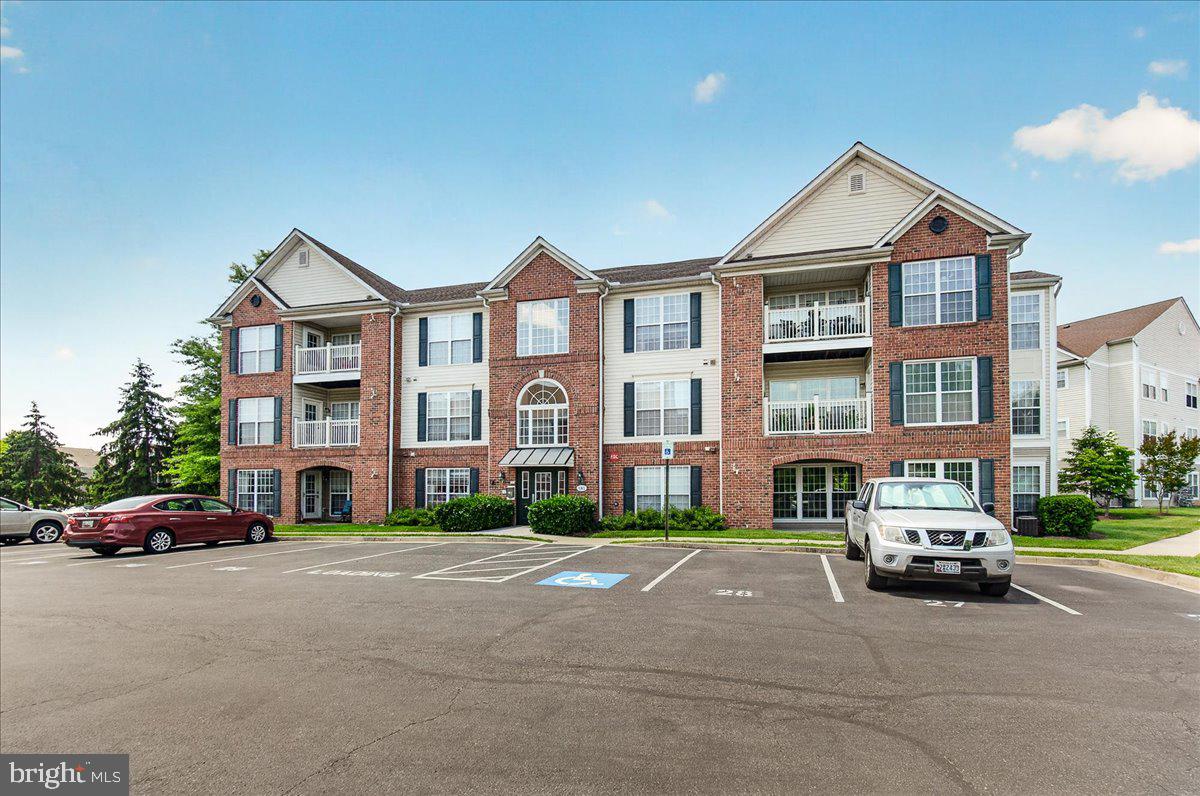
FREDERICK
593 CAWLEY DRIVE 3 3B
2 Beds
2 Baths
1,355 Sq.Ft.
$279,900
MLS#: MDFR2082560
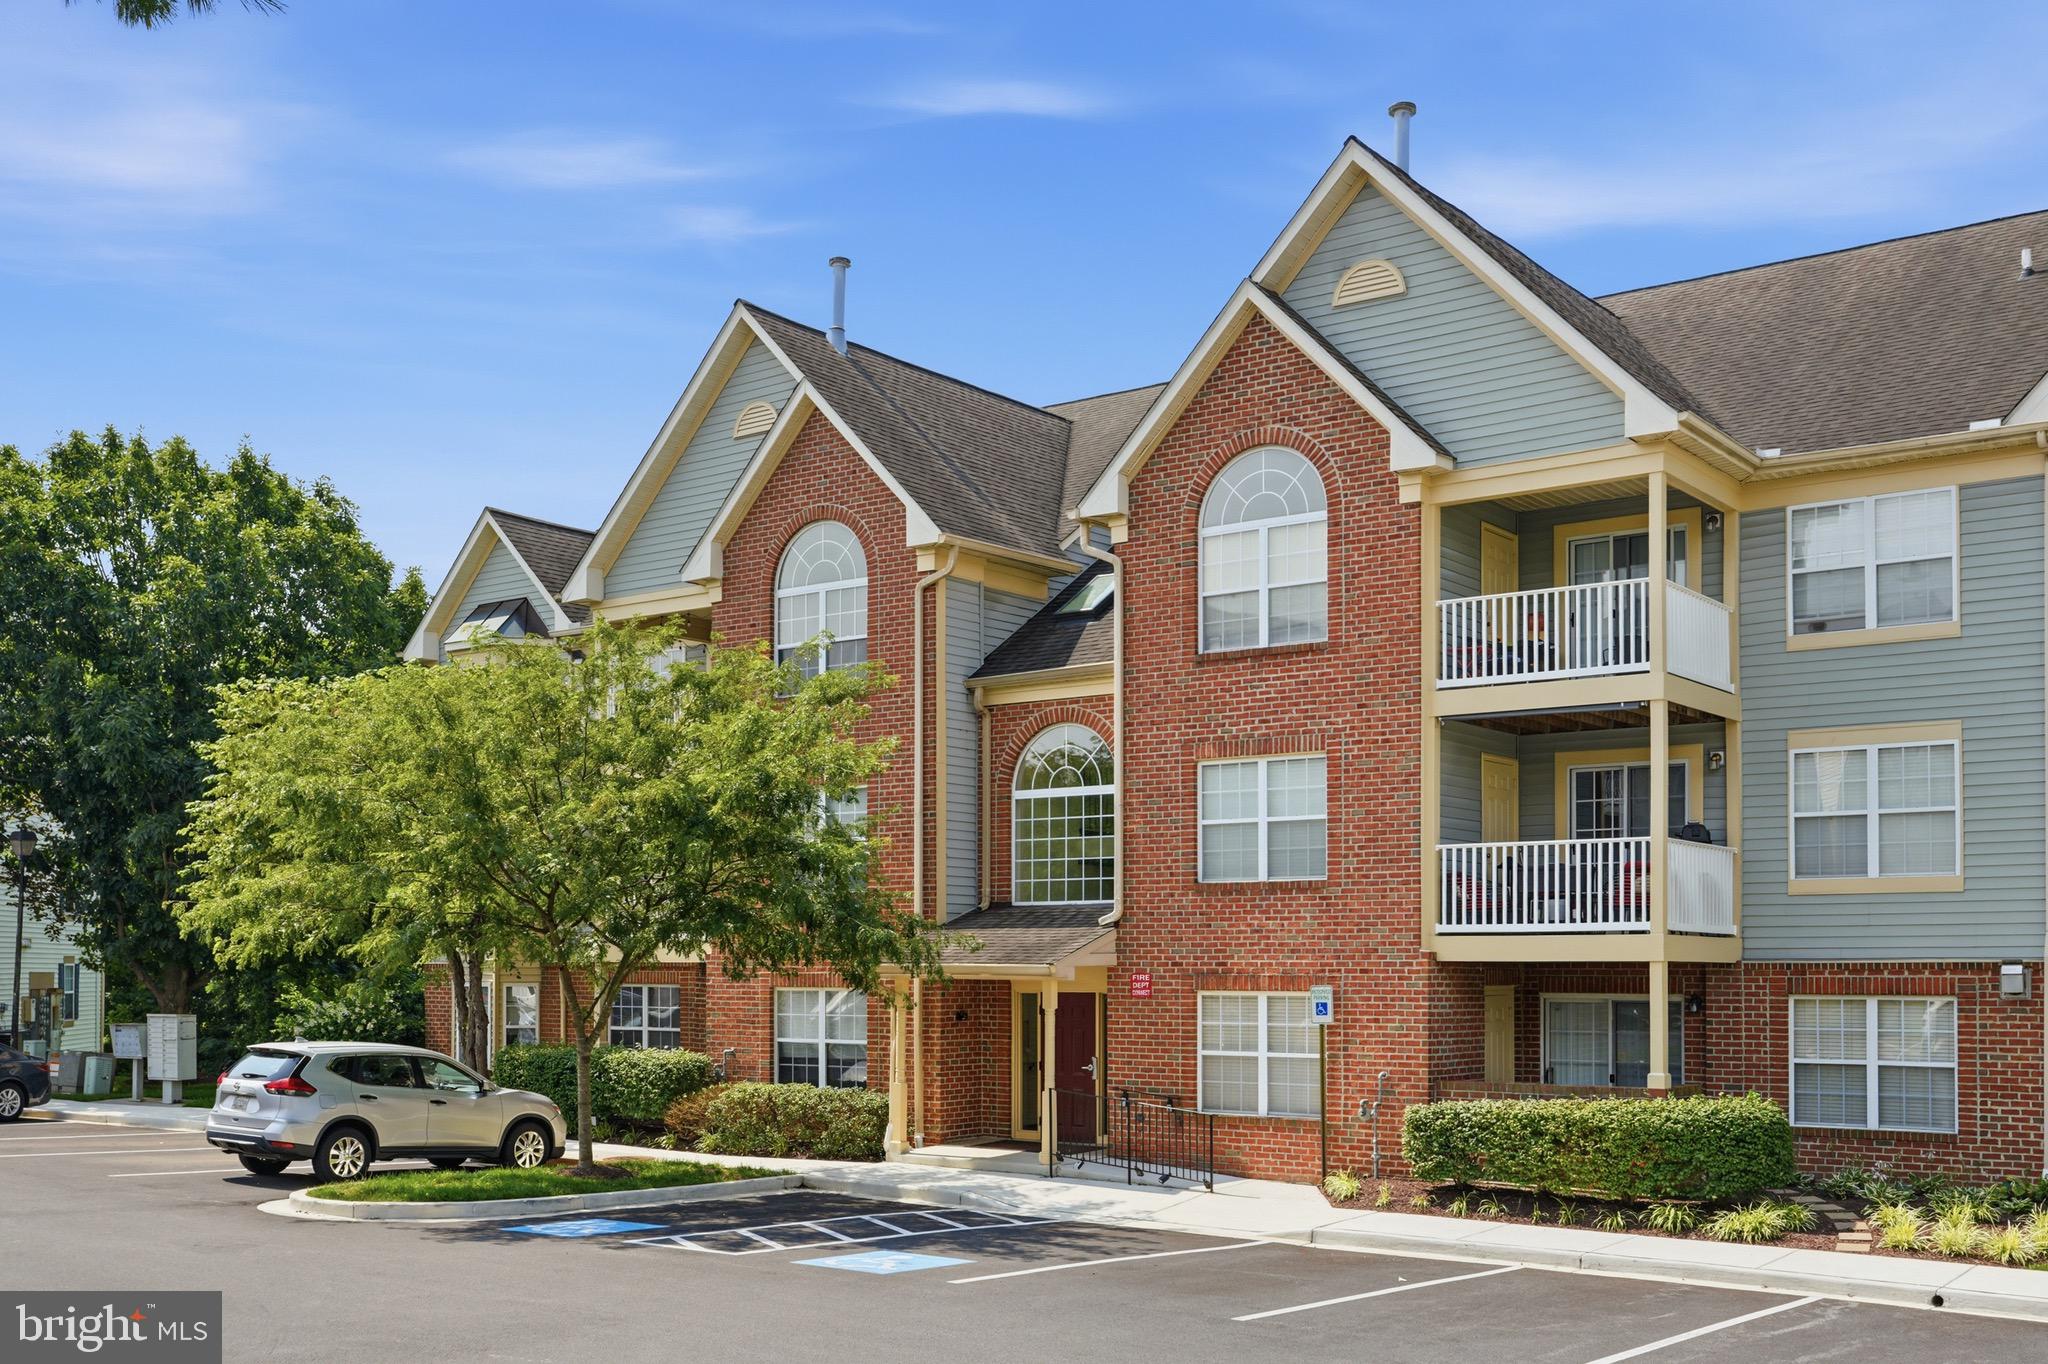
FREDERICK
6505 SPRINGWATER COURT 7401
2 Beds
2 Baths
1,113 Sq.Ft.
$299,900
MLS#: MDFR2085632

FREDERICK
511 SUGARBUSH CIRCLE
3 Beds
2 Baths
1,940 Sq.Ft.
$375,000
MLS#: MDFR2087910

FREDERICK
514 ELLROSE COURT
4 Beds
2 Baths
1,408 Sq.Ft.
$299,000
MLS#: MDFR2083496

FREDERICK
1506 RAMBLING WAY N
4 Beds
3 Baths
1,920 Sq.Ft.
$390,000
MLS#: MDFR2082982
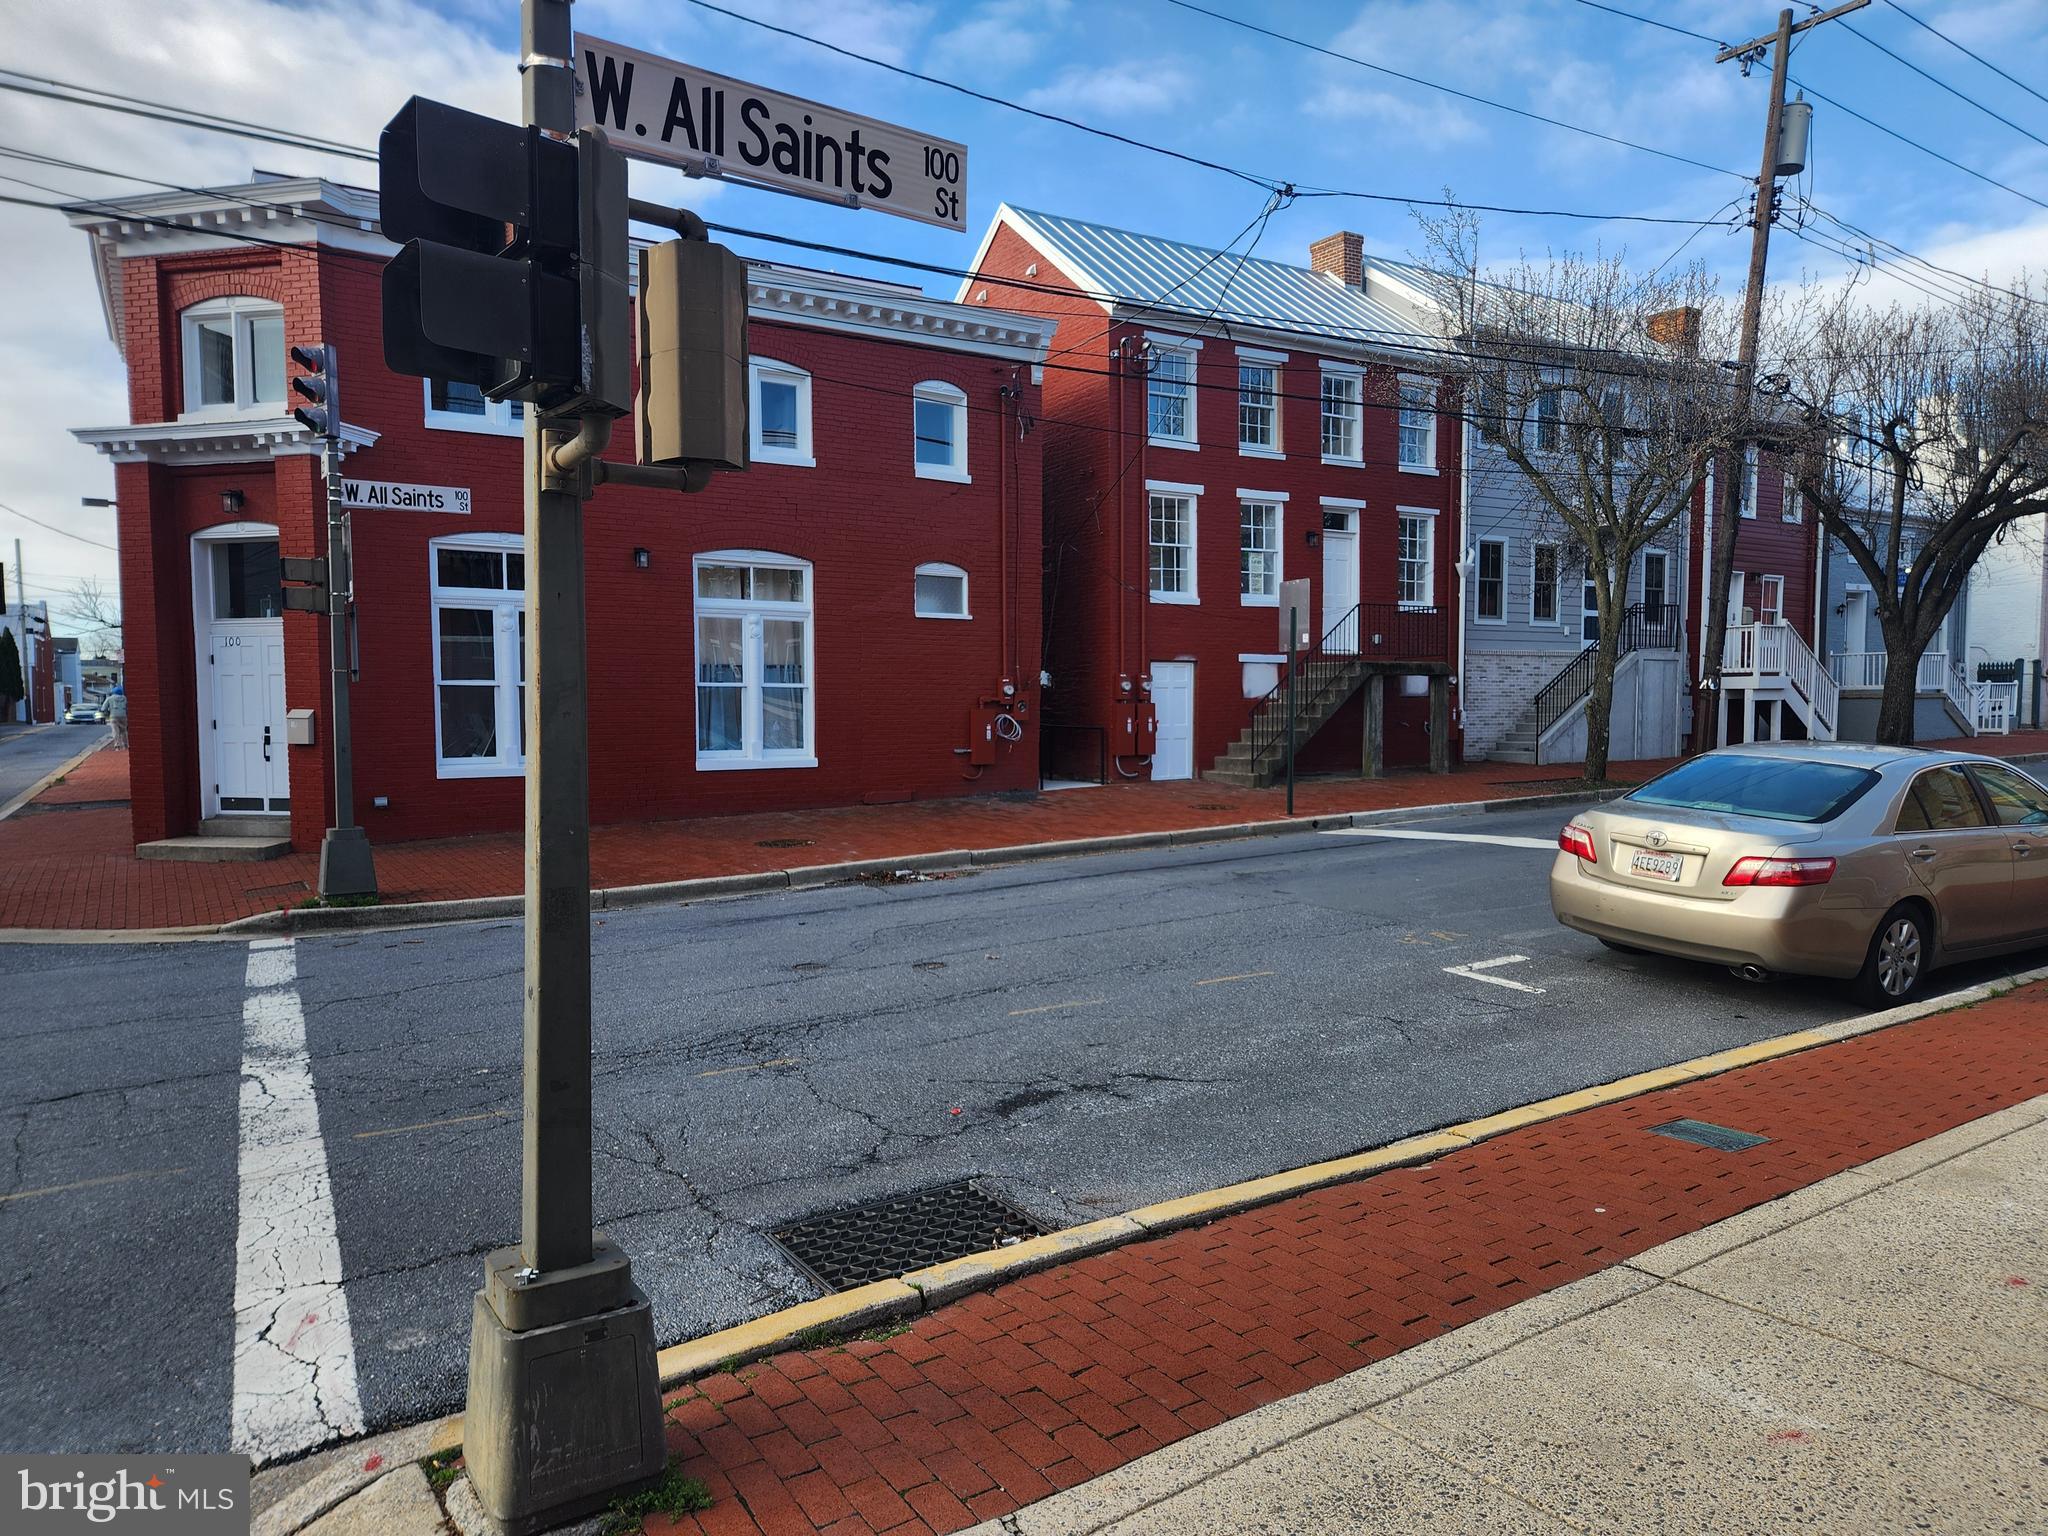
FREDERICK
106 W ALL SAINTS STREET A B1
2 Beds
1 Baths
900 Sq.Ft.
$275,000
MLS#: MDFR2080814

FREDERICK
2506 COACH HOUSE WAY 3D
2 Beds
2 Baths
1,262 Sq.Ft.
$279,999
MLS#: MDFR2085304
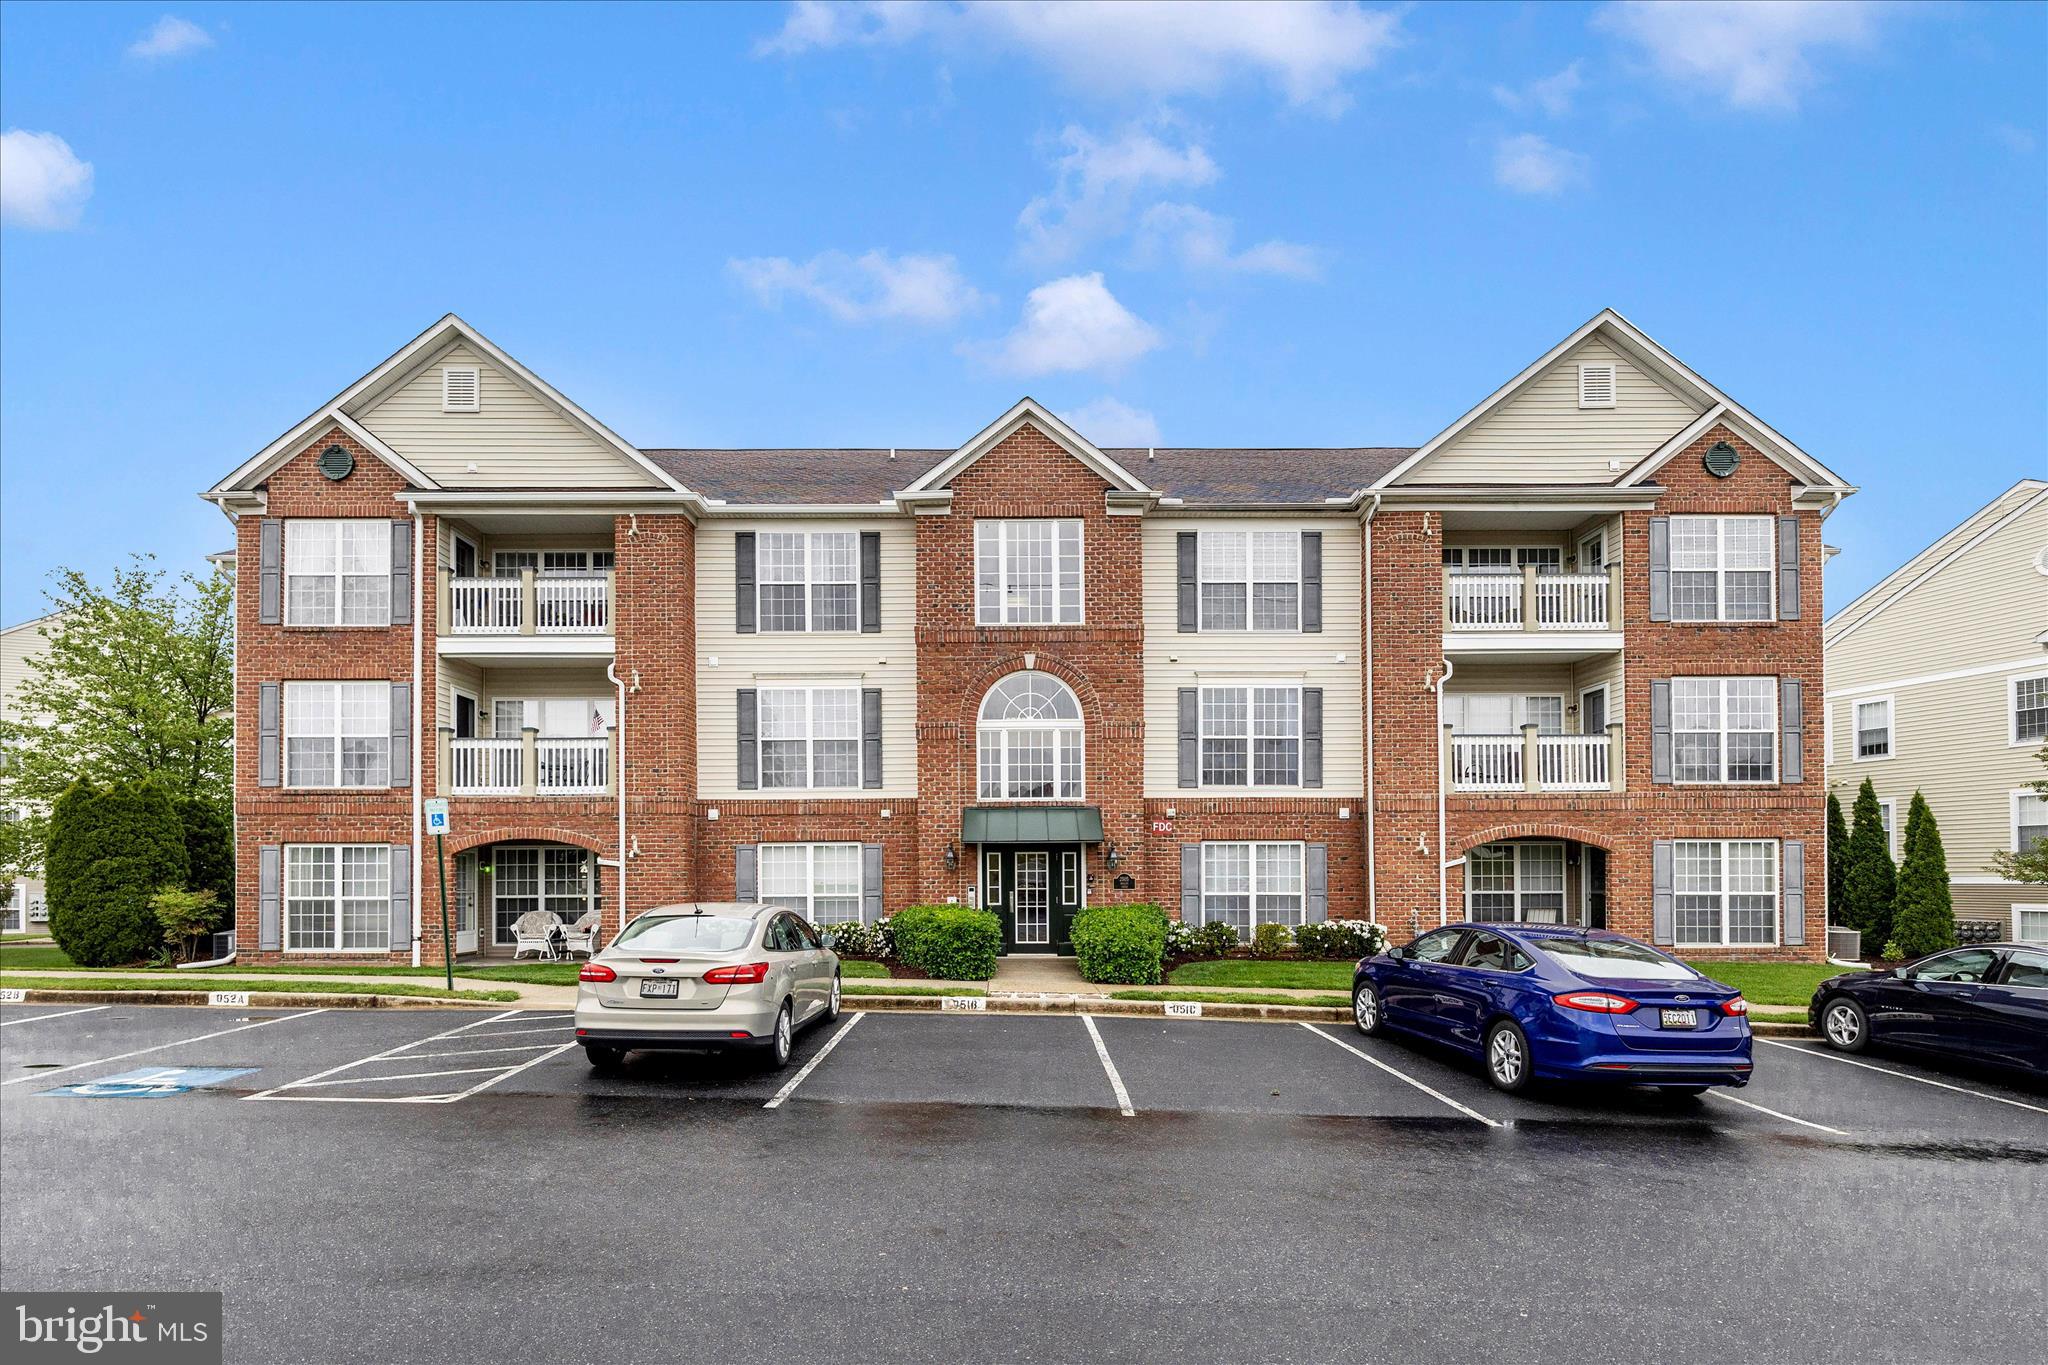
FREDERICK
2505 SHELLEY CIRCLE 5-2C
2 Beds
2 Baths
1,356 Sq.Ft.
$275,000
MLS#: MDFR2081586

FREDERICK
2639 WARREN WAY 1 8
3 Beds
2 Baths
1,700 Sq.Ft.
$315,000
MLS#: MDFR2088324

FREDERICK
1576 CAREY PLACE
3 Beds
1 Baths
1,120 Sq.Ft.
$300,000
MLS#: MDFR2086518
.png)