


Property
Beds
4
Full Baths
4
1/2 Baths
1
Year Built
1960
Sq.Footage
4,635
Tucked away on 1.71 private acres in one of Baltimore County’s most desirable areas, 17 Ivy Hill Ct offers an impressive combination of privacy, space, distinctive mid century modern architecture, and everyday convenience. With more than 4,700 square feet across three finished levels, including a finished walkout basement, this home provides exceptional flexibility for entertaining, working from home, hosting guests, or creating separate living spaces. Natural light fills the interior through abundant skylights and Andersen windows, with some windows replaced in 2026. The spacious kitchen features granite countertops, an electric range and oven, and an open layout that connects easily with the surrounding living areas. With four bedrooms and four full bathrooms, plus a half bath conveniently located in the garage, the home offers plenty of room to make the space your own. The primary suite feels like a retreat within the home, featuring a double-sided propane fireplace, private deck access, and an ensuite bath where the fireplace adds warmth and ambiance. The walk-in closet also includes a conveniently located laundry area. The finished lower level adds even more versatility with an in-law suite, wood-burning fireplace, and sliding glass doors opening directly onto the lower deck, making it well suited for guests, extended stays, or additional living and entertaining space. Outdoor living is a standout feature of this property. The three-tier deck, completed in 2017, overlooks an impressive 50,000 gallon in-ground pool reaching approximately eight feet at its deepest point. A gazebo with outdoor appliances creates an additional gathering space for cookouts and entertaining. The expansive property is surrounded by established landscaping, including Japanese dogwoods, magnolia trees, pine trees, a pecan tree, and a full-size peach tree. A 20 by 14 shed provides additional storage, while tool storage beneath the garage and 30 and 50 amp power connections on the exterior of the garage add even more functionality. The home has also benefited from numerous improvements over the years, including a roof replacement in 2017, blown-in insulation in 2019, a redone driveway in 2020, and stone steps added in 2023. The furnace and oil tank date to 2012, and the property is served by a conventional 1,000-gallon septic system. Despite its peaceful setting, the home keeps everyday conveniences within easy reach. Hunt Valley Towne Centre offers nearby shopping, dining, groceries, and entertainment, while Oregon Ridge Park and Nature Center, the Torrey C. Brown Rail Trail, Gunpowder Falls State Park, and Loch Raven Reservoir provide plenty of opportunities to hike, bike, fish, kayak, and enjoy the outdoors. With 1.71 acres, more than 4,700 square feet, multiple indoor and outdoor entertaining spaces, an in-law suite, expansive pool, mature landscaping, and a location that balances privacy with convenience, 17 Ivy Hill Ct offers a lifestyle that is difficult to duplicate. Come experience the space, character, and setting of this distinctive Baltimore County property for yourself.
Features & Amenities
Interior
-
Other Interior Features
Kitchen Island, Cathedral Ceiling(s), Crown Molding, Open Floorplan
-
Total Bedrooms
4
-
Bathrooms
4
-
1/2 Bathrooms
1
-
Above Grade Finished Area
2766.0
-
Basement YN
YES
-
Cooling YN
YES
-
Cooling
Central Air, Ceiling Fan(s), Electric
-
Fireplace YN
YES
-
Heating YN
YES
-
Heating
Electric, Oil, Hot Water, Heat Pump
-
Main Level Bedrooms
2
-
Pet friendly
N/A
Exterior
-
Garage
Yes
-
Garage spaces
2
-
Construction Materials
Brick, Cedar, Stone, Wood Siding
-
Parking
Garage Door Opener, Circular Driveway, Garage, Driveway, Attached
-
Pool
Yes
-
Pool Features
Private
-
Waterfront YN
NO
-
View
Pasture
Area & Lot
-
Lot Size(acres)
1.71
-
Lot Size(square feet)
74,488
-
Property Type
Residential
-
Property Sub Type
Single Family Residence
-
Architectural Style
Ranch/Rambler
Price
-
Sales Price
$825,000
-
Tax Amount
$7,872
-
Financing Options
Cash, Conventional, VA
-
Sq. Footage
4,635
-
Price/SqFt
$177
HOA
-
Association
No
School District
-
Elementary School
N/A
-
Middle School
N/A
-
High School
N/A
Property Features
-
New Construction
NO
-
Foundation Details
Permanent
-
Senior Community YN
NO
-
Sewer
Septic Tank
-
Water Source
Well
Schedule a Showing
Showing scheduled successfully.
Mortgage calculator
Estimate your monthly mortgage payment, including the principal and interest, property taxes, and HOA. Adjust the values to generate a more accurate rate.
Your payment
Principal and Interest:
$
Property taxes:
$
HOA fees:
$
Total loan payment:
$
Total interest amount:
$
Location
County
BALTIMORE
Elementary School
Middle School
High School
Listing Courtesy of Nathaniel Martin Barshinger, EXP Realty, LLC
RealHub Information is provided exclusively for consumers' personal, non-commercial use, and it may not be used for any purpose other than to identify prospective properties consumers may be interested in purchasing. All information deemed reliable but not guaranteed and should be independently verified. All properties are subject to prior sale, change or withdrawal. RealHub website owner shall not be responsible for any typographical errors, misinformation, misprints and shall be held totally harmless.

Salesperson, Realtor
David Riddle
Call David today to schedule a private showing.

* Listings on this website come from the FMLS IDX Compilation and may be held by brokerage firms other than the owner of this website. The listing brokerage is identified in any listing details. Information is deemed reliable but is not guaranteed. If you believe any FMLS listing contains material that infringes your copyrighted work please click here to review our DMCA policy and learn how to submit a takedown request.© 2024 FMLS.
Related Properties
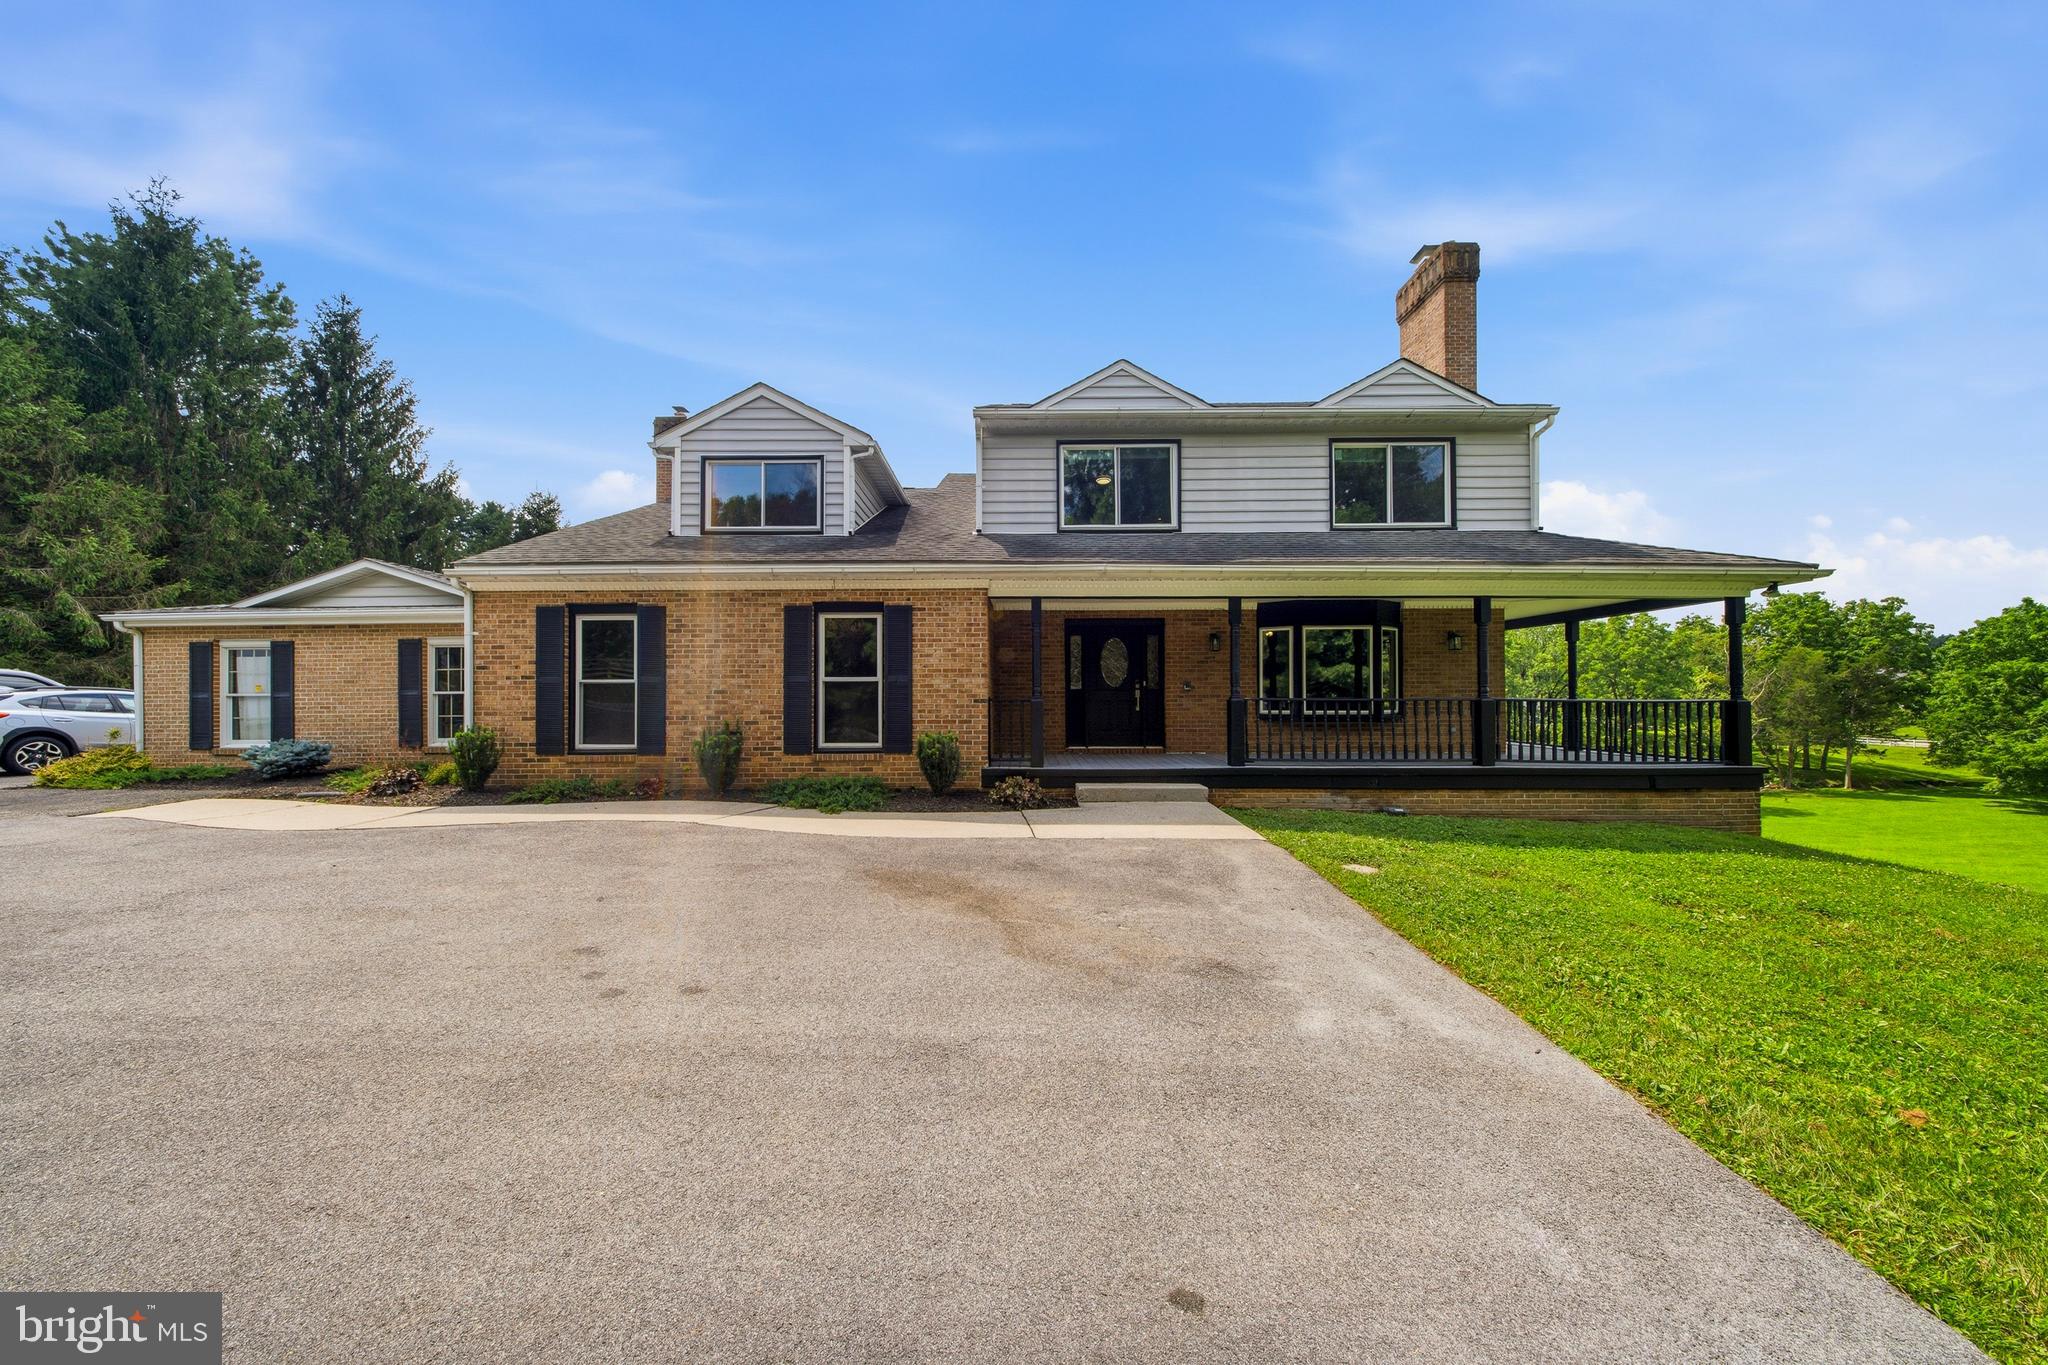
COCKEYSVILLE
12424 FALLS ROAD
5 Beds
3 Baths
5,528 Sq.Ft.
$875,000
MLS#: MDBC2169682
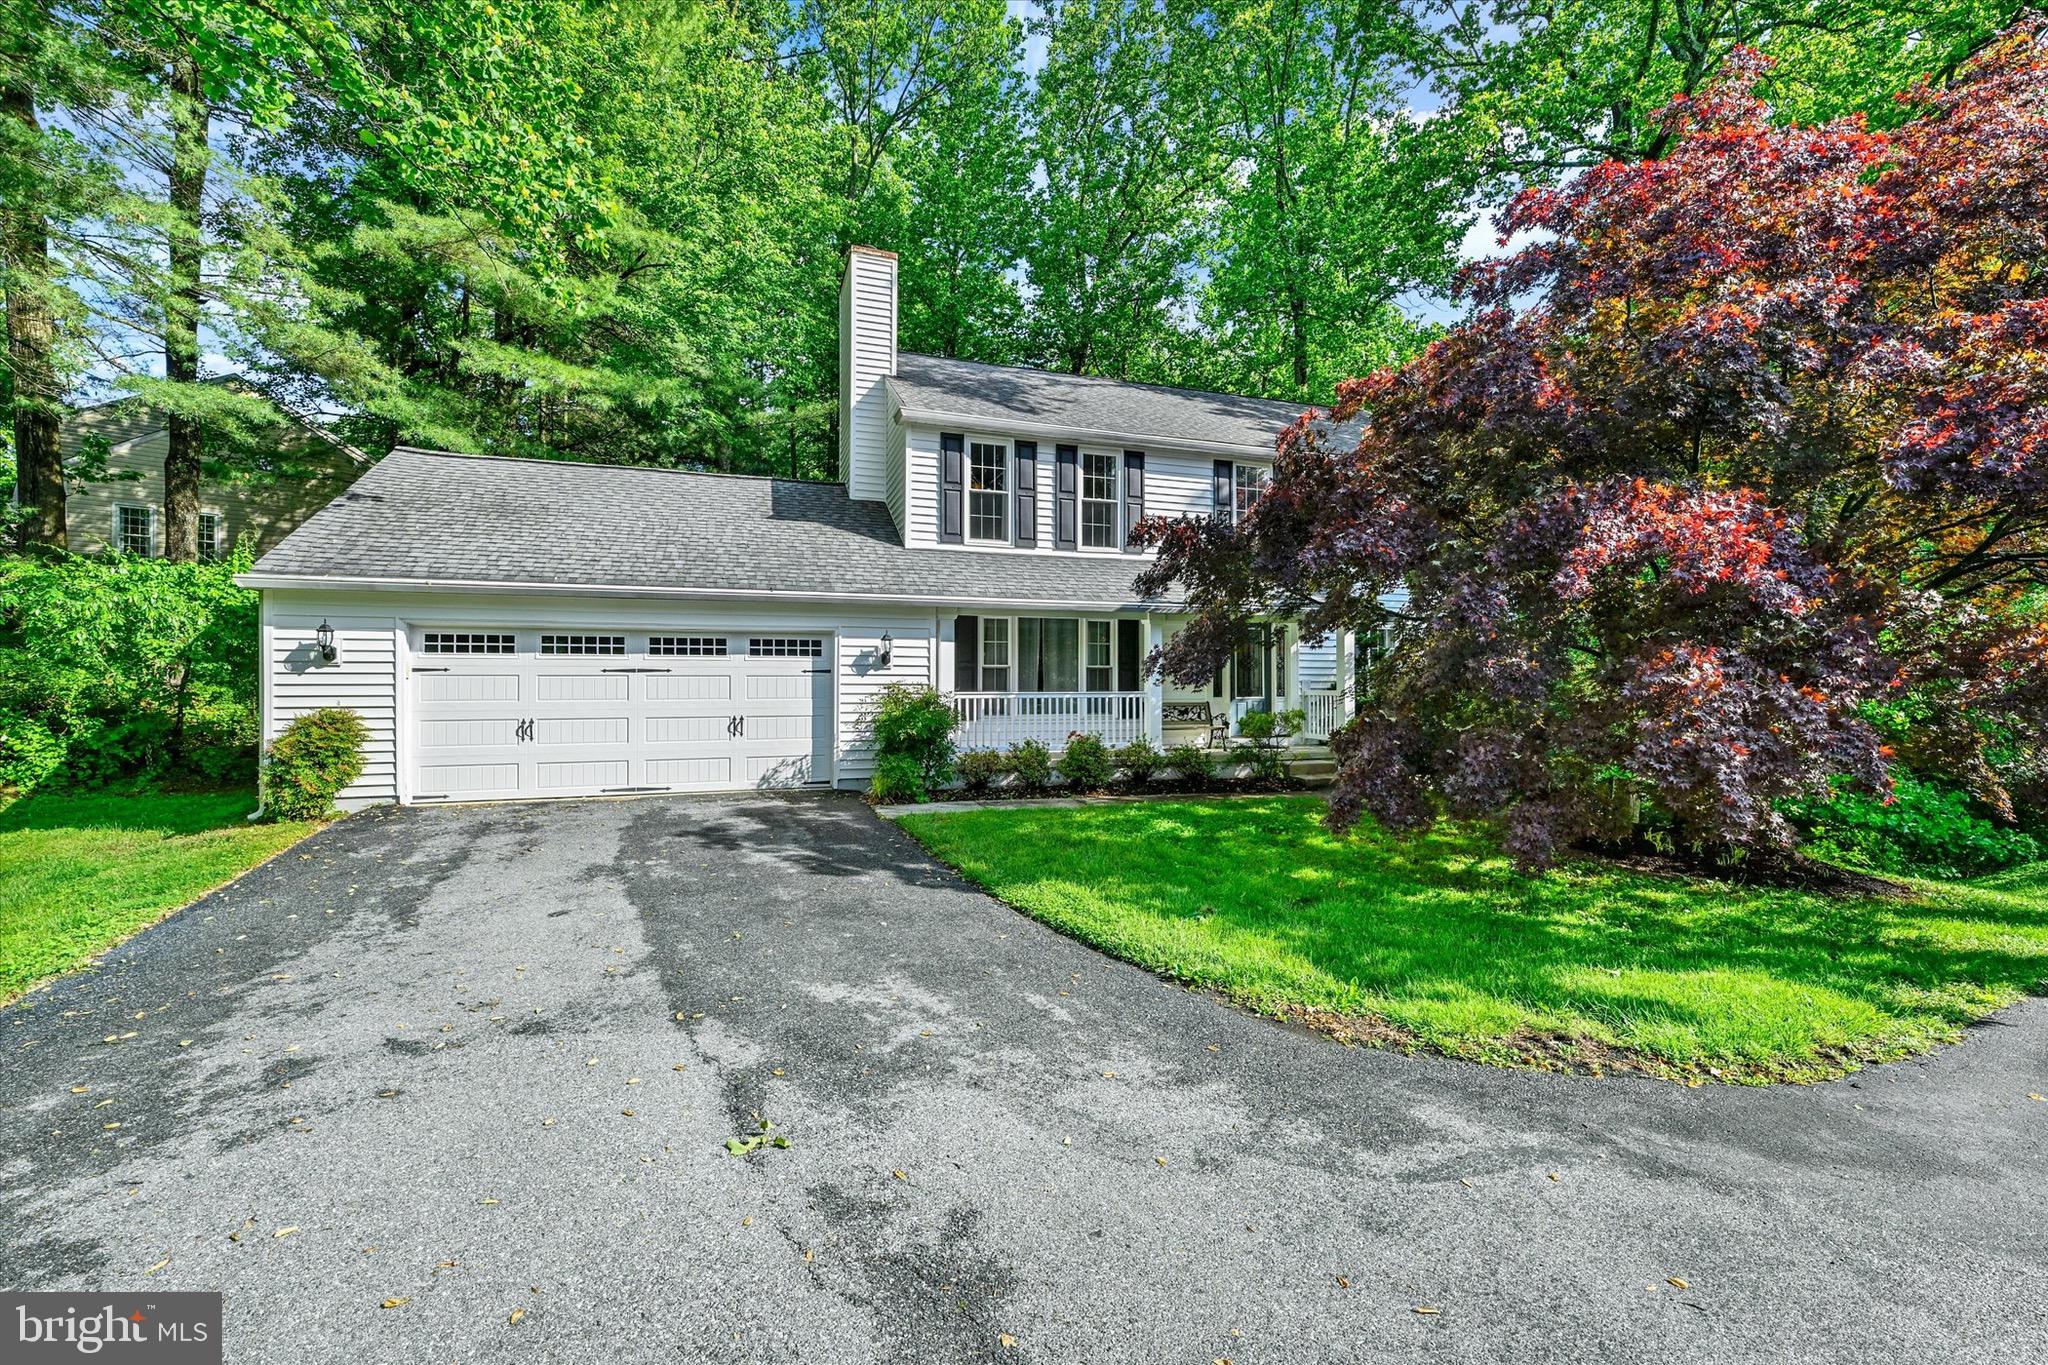
COCKEYSVILLE
34 DULANEY HILLS COURT
5 Beds
3 Baths
2,939 Sq.Ft.
$749,950
MLS#: MDBC2164628

COCKEYSVILLE
20 JEFFERSON AVENUE
4 Beds
3 Baths
3,708 Sq.Ft.
$824,000
MLS#: MDBC2164812

COCKEYSVILLE
1027 TRICKLING BROOK ROAD
5 Beds
3 Baths
3,460 Sq.Ft.
$685,000
MLS#: MDBC2174984

COCKEYSVILLE
1017 BOSLEY ROAD
4 Beds
3 Baths
2,960 Sq.Ft.
$675,000
MLS#: MDBC2174774

COCKEYSVILLE
13805 HUNT VALLEY COURT
4 Beds
3 Baths
2,787 Sq.Ft.
$790,000
MLS#: MDBC2176164

COCKEYSVILLE
11 BROOK HILL COURT
4 Beds
3 Baths
2,336 Sq.Ft.
$710,000
MLS#: MDBC2173052
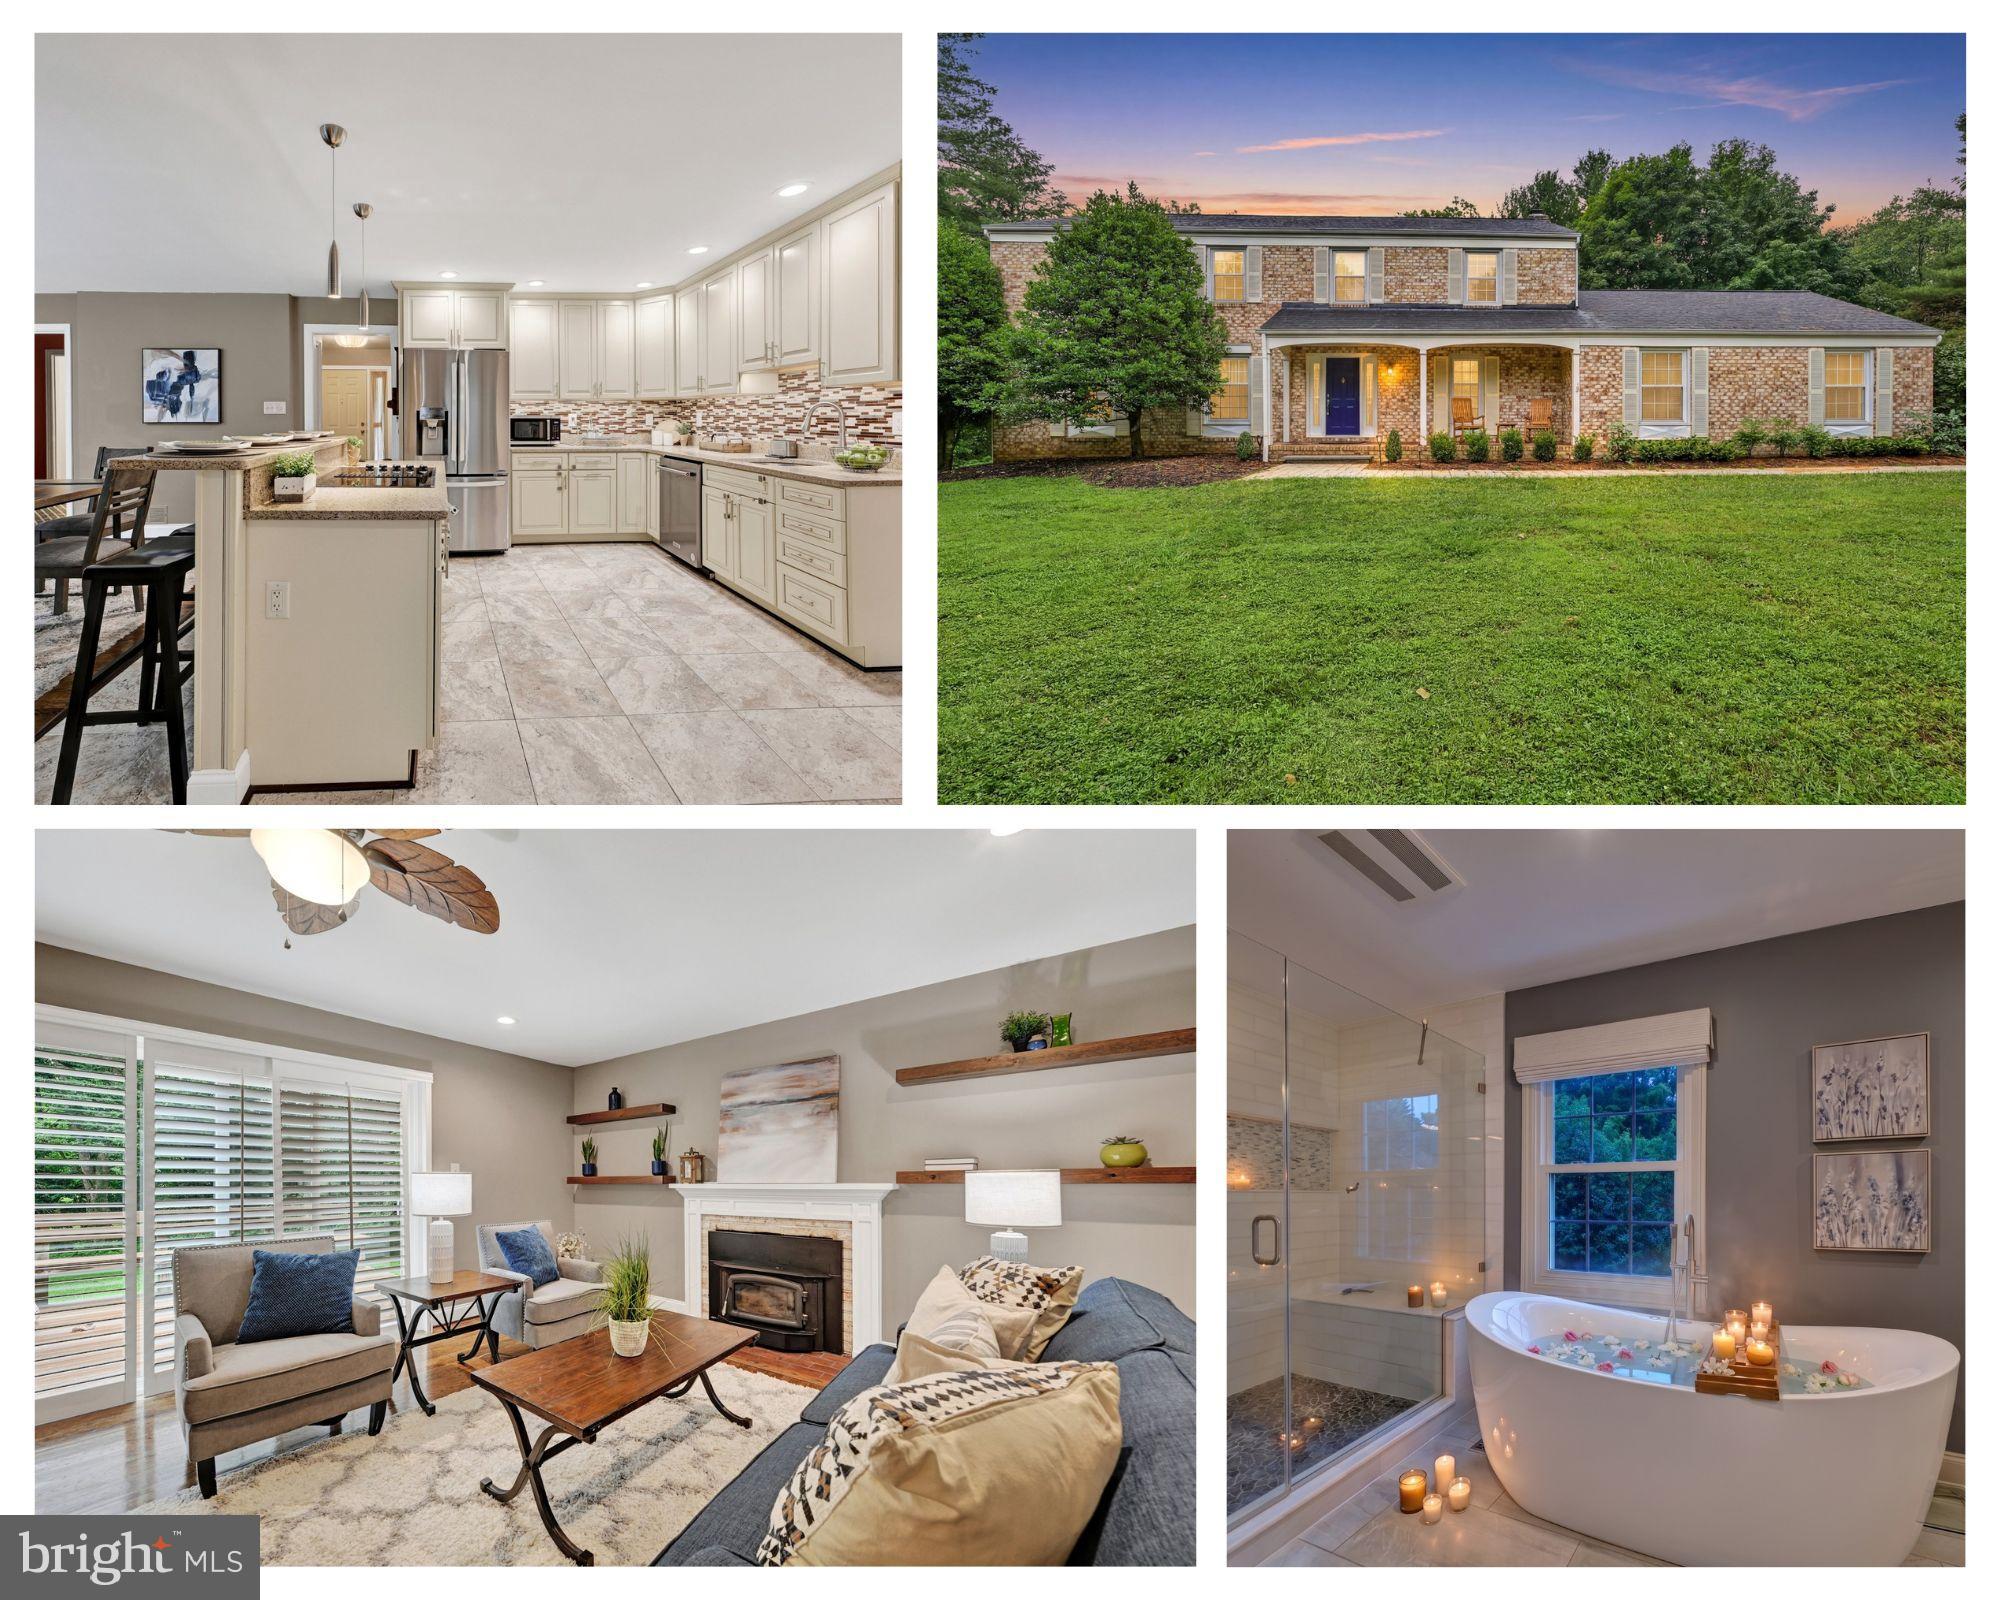
COCKEYSVILLE
14210 GREENCROFT LANE
4 Beds
2 Baths
3,639 Sq.Ft.
$900,000
MLS#: MDBC2169188
.png)