Features & Amenities

Interior

  • Total Bedrooms

    3

  • Bathrooms

    2

  • 1/2 Bathrooms

    1

  • Above Grade Finished Area

    1936.0

  • Basement YN

    YES

  • Cooling YN

    YES

  • Cooling

    Heat Pump, Ceiling Fan(s), Electric

  • Fireplace YN

    NO

  • Heating YN

    YES

  • Heating

    Electric, Heat Pump

  • Pet friendly

    N/A

Exterior

  • Garage

    Yes

  • Garage spaces

    2

  • Construction Materials

    Vinyl Siding

  • Parking

    Garage Door Opener, Garage, Driveway, Attached

  • Pool

    No

  • Waterfront YN

    NO

Area & Lot

  • Lot Size(acres)

    3.0

  • Lot Size(square feet)

    130,680

  • Property Type

    Residential

  • Property Sub Type

    Single Family Residence

  • Architectural Style

    Colonial

Price

  • Sales Price

    $564,950

  • Tax Amount

    $5,075

  • Financing Options

    FHA, VA, Conventional

  • Sq. Footage

    2,601

  • Price/SqFt

    $217

HOA

  • Association

    No

School District

  • Elementary School

    N/A

  • Middle School

    N/A

  • High School

    THOMAS STONE

Property Features

  • New Construction

    NO

  • Foundation Details

    Permanent

  • Senior Community YN

    NO

  • Sewer

    Septic Tank

  • Tax Lot

    9

  • Water Source

    Well

Schedule a Showing

Showing scheduled successfully.

<
>
IN PERSON
VIA CHAT

What is 3 + 4 ?


Change time

Mortgage calculator

Estimate your monthly mortgage payment, including the principal and interest, property taxes, and HOA. Adjust the values to generate a more accurate rate.

Your payment

Principal and Interest:

$

Property taxes:

$

HOA fees:

$

Total loan payment:

$

Total interest amount:

$

Location

County

CHARLES

Elementary School

Middle School

High School

THOMAS STONE

Listing Courtesy of Virginia VanDyke, Real Broker, LLC

RealHub Information is provided exclusively for consumers' personal, non-commercial use, and it may not be used for any purpose other than to identify prospective properties consumers may be interested in purchasing. All information deemed reliable but not guaranteed and should be independently verified. All properties are subject to prior sale, change or withdrawal. RealHub website owner shall not be responsible for any typographical errors, misinformation, misprints and shall be held totally harmless.

Agent David Riddle

AGENT

David Riddle

Call David today to schedule a private showing.


* Listings on this website come from the FMLS IDX Compilation and may be held by brokerage firms other than the owner of this website. The listing brokerage is identified in any listing details. Information is deemed reliable but is not guaranteed. If you believe any FMLS listing contains material that infringes your copyrighted work please click here to review our DMCA policy and learn how to submit a takedown request.© 2024 FMLS.
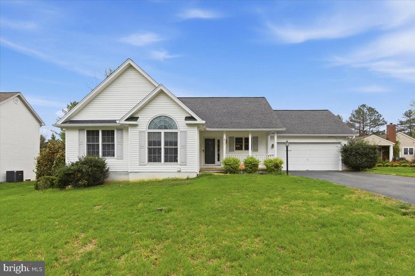
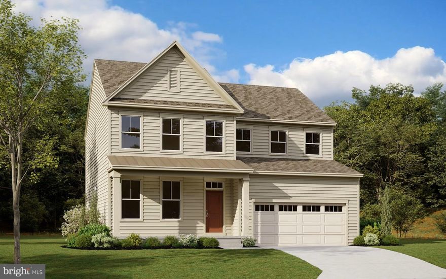
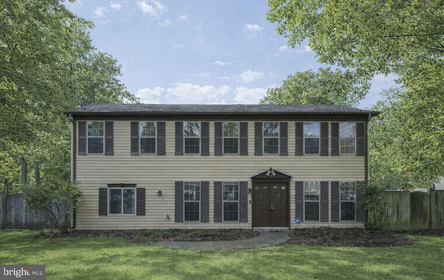
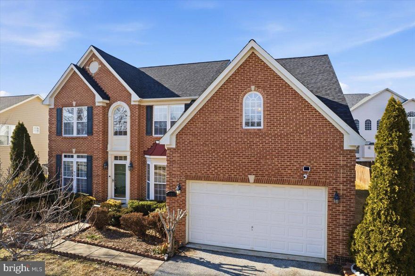
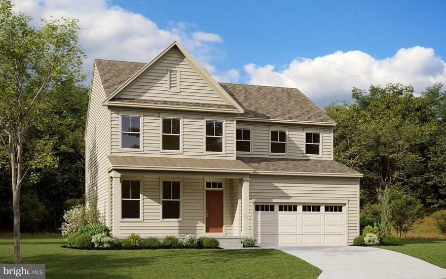
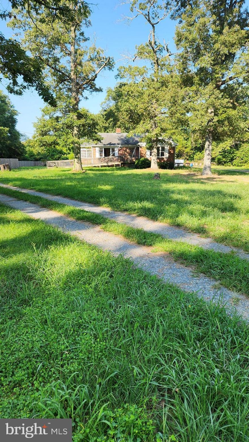
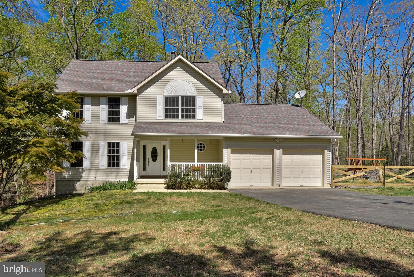
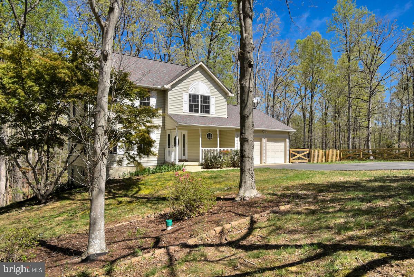
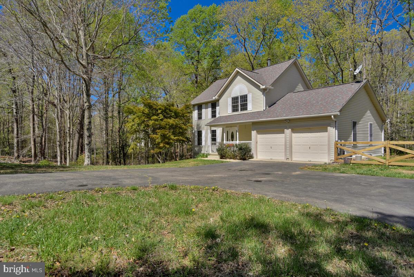
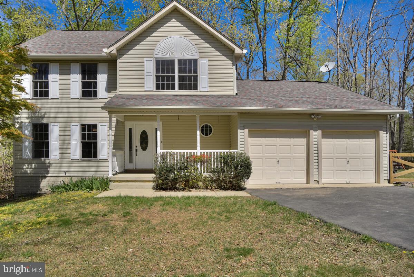
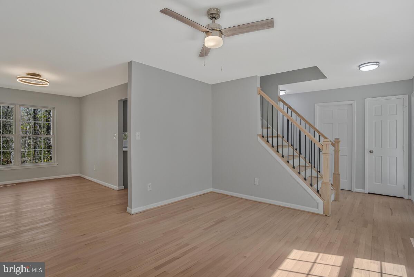

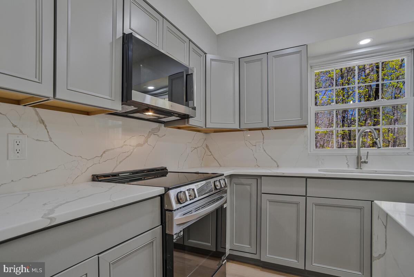
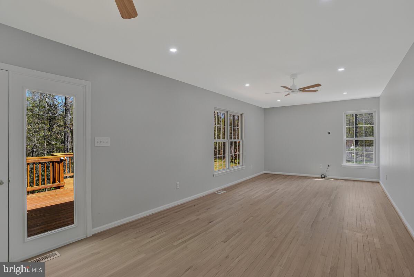
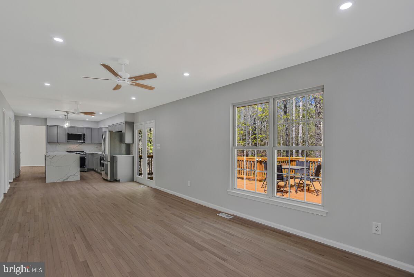
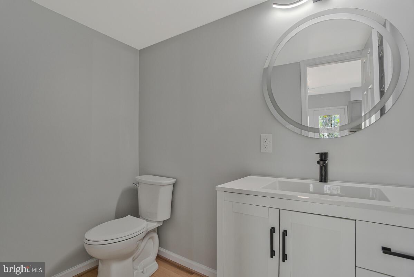
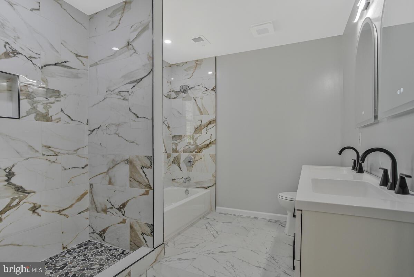
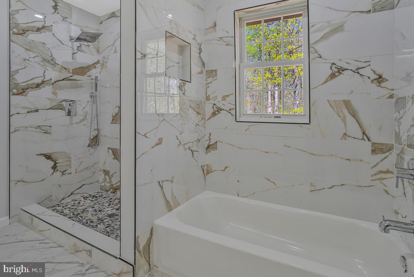
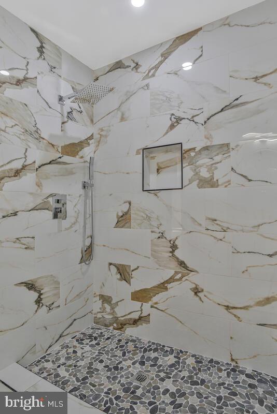
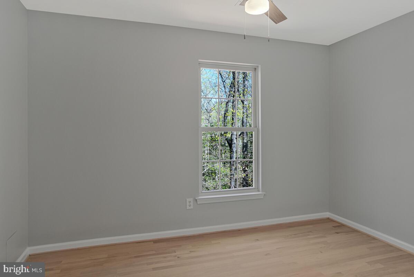
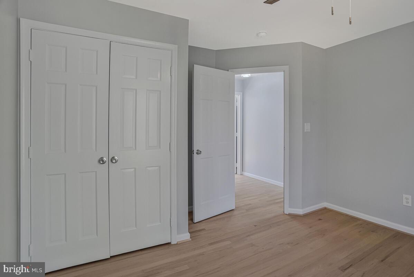
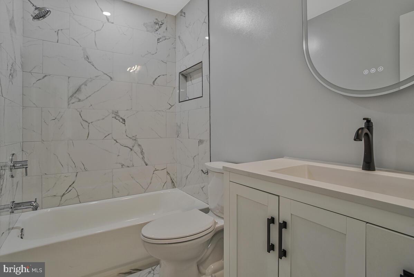
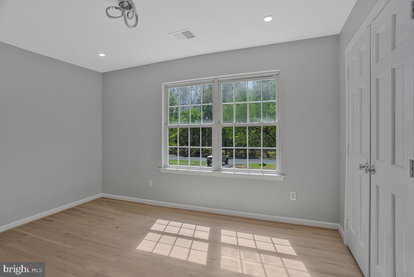
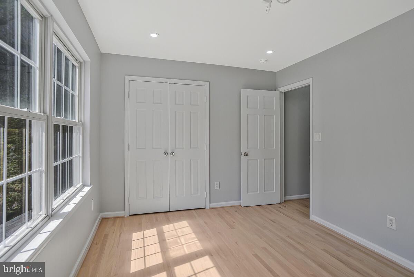
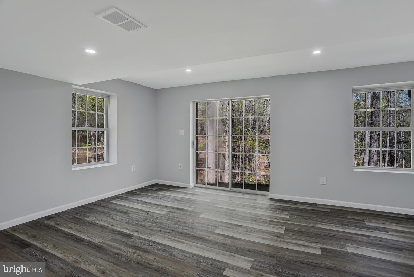
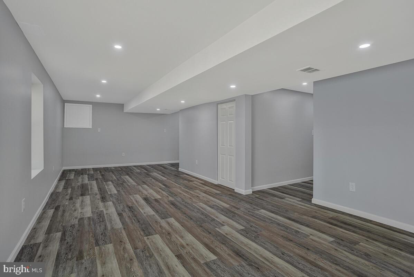
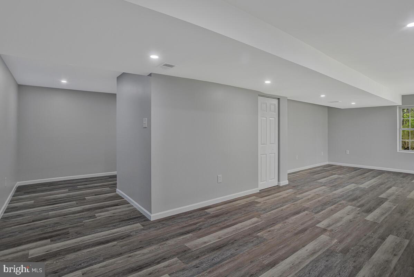
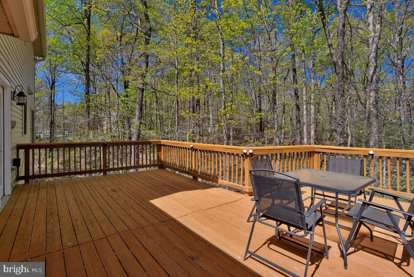
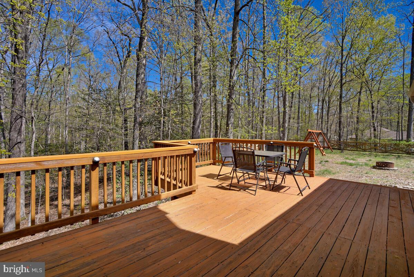
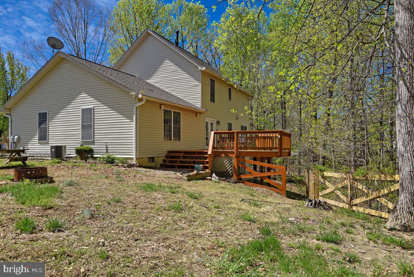
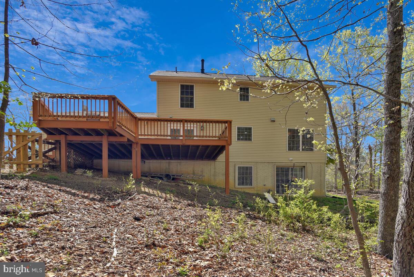
Welcome to this beautifully renovated two-story traditional home that perfectly blends timeless charm with modern upgrades. Featuring three spacious bedrooms, two spa-like tiled bathrooms, and an additional half bath, this home offers both comfort and functionality for everyday living.
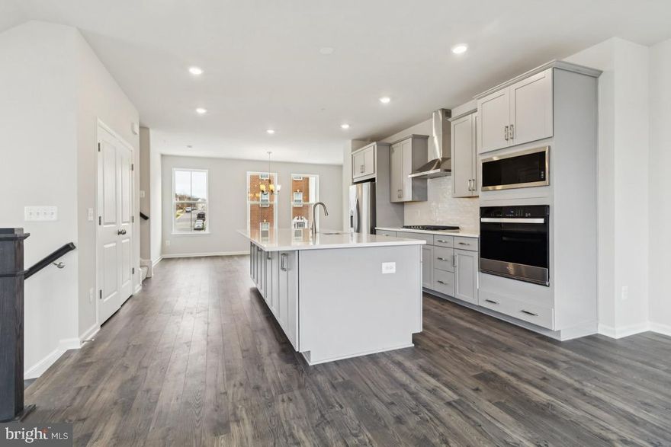
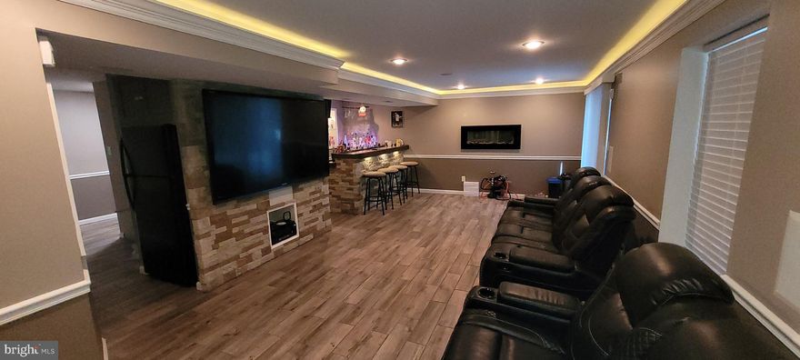
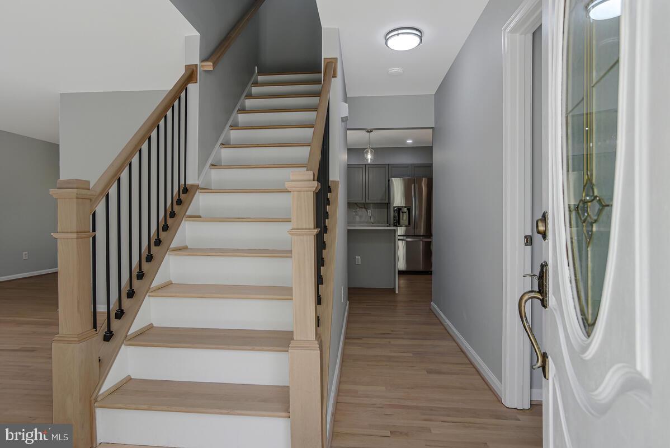
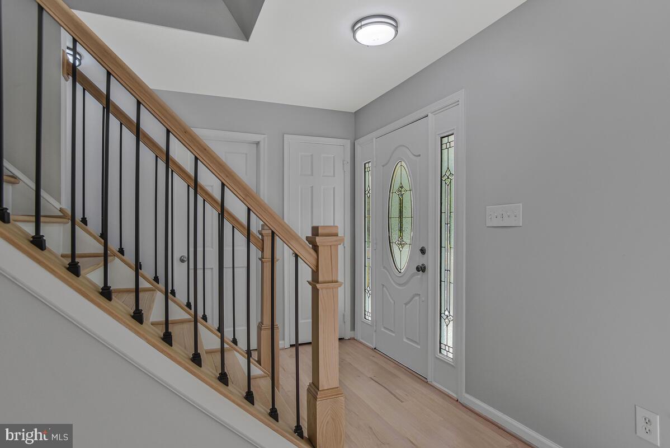
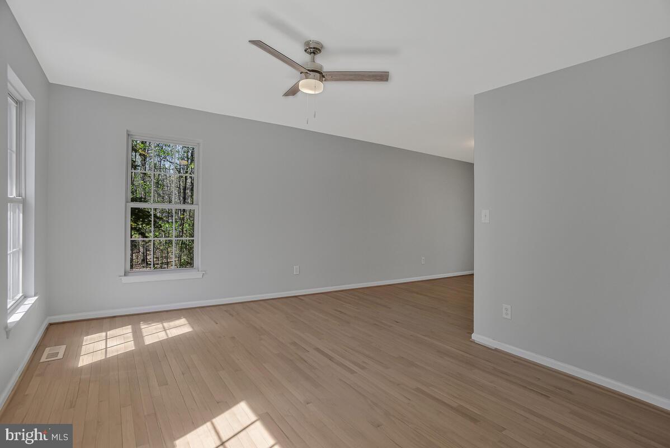
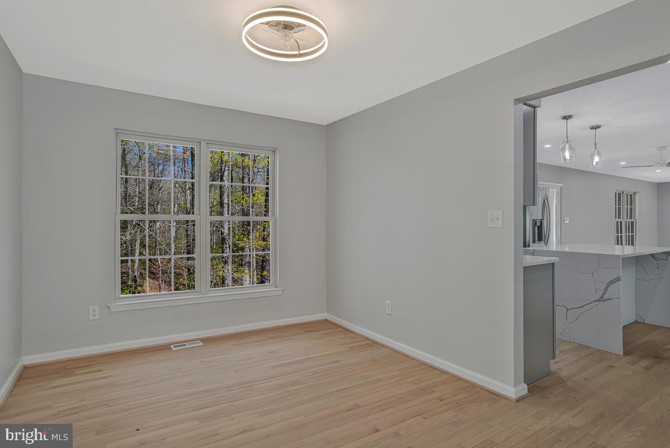
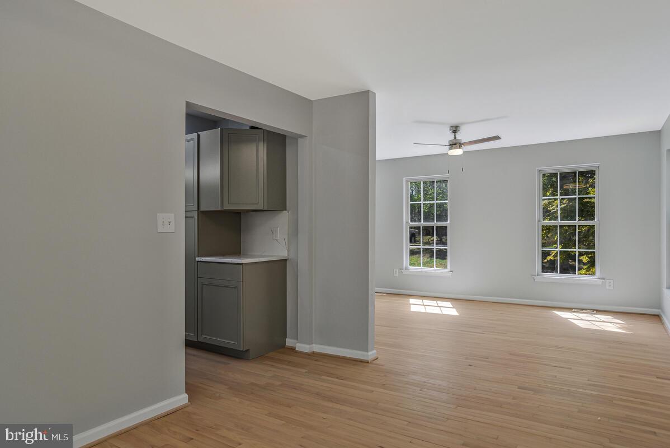
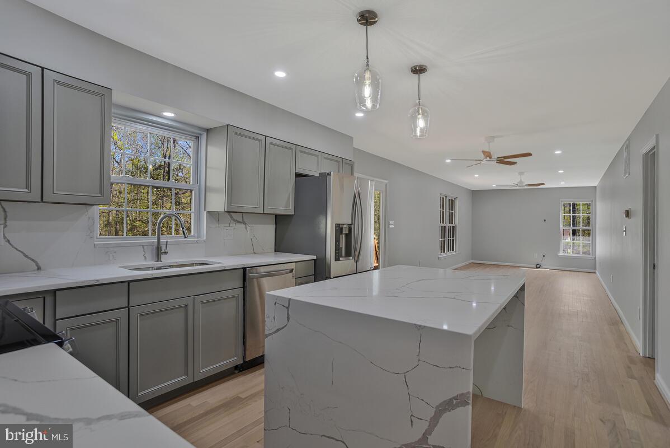
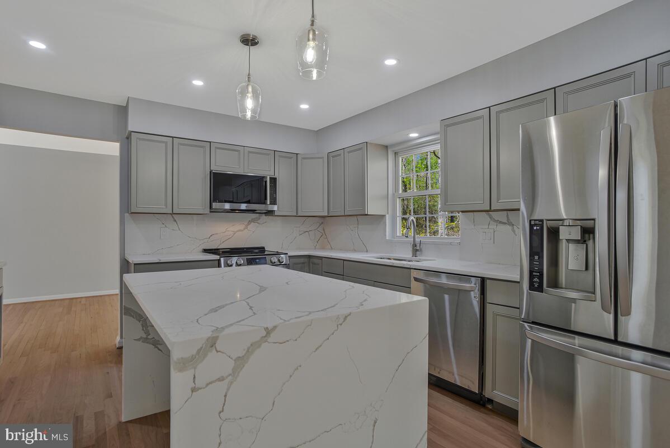
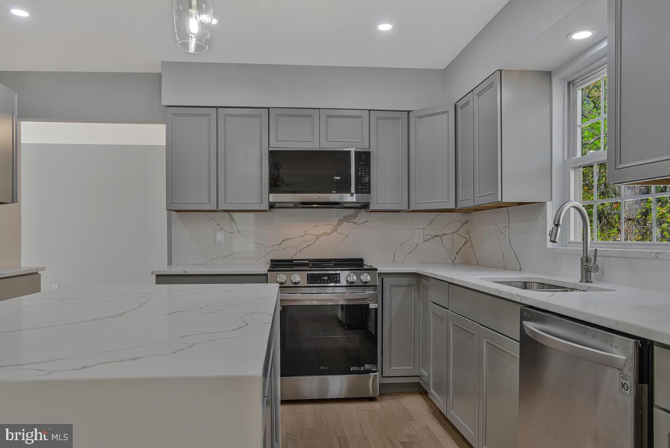
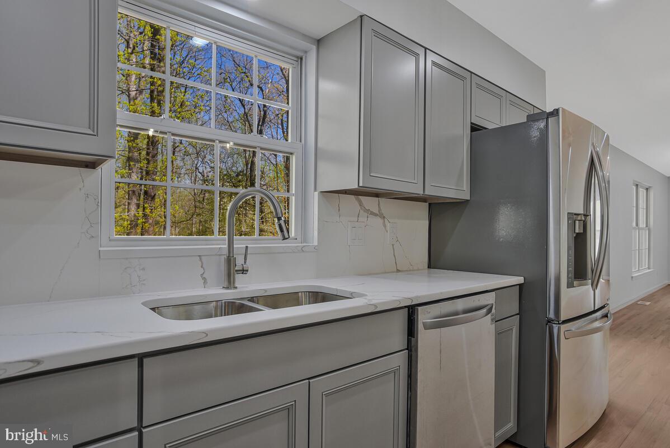
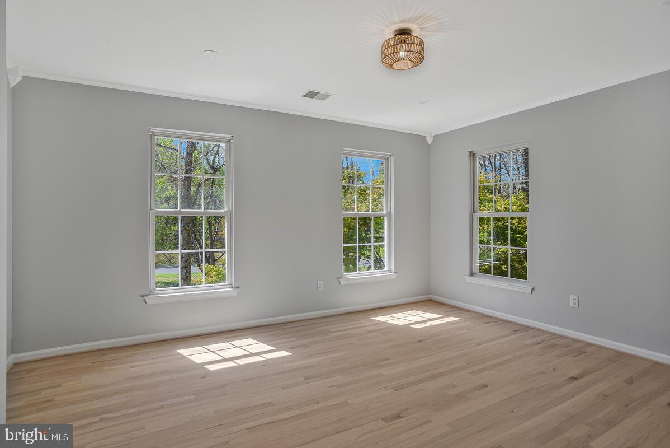
Step inside to discover stunning hardwood floors throughout and a thoughtfully designed layout filled with natural light. The spacious modern kitchen is a true centerpiece, complete with a sit-at island, brand-new cabinetry, sleek countertops, and stainless steel appliances—ideal for cooking, entertaining, and gathering with family and friends.
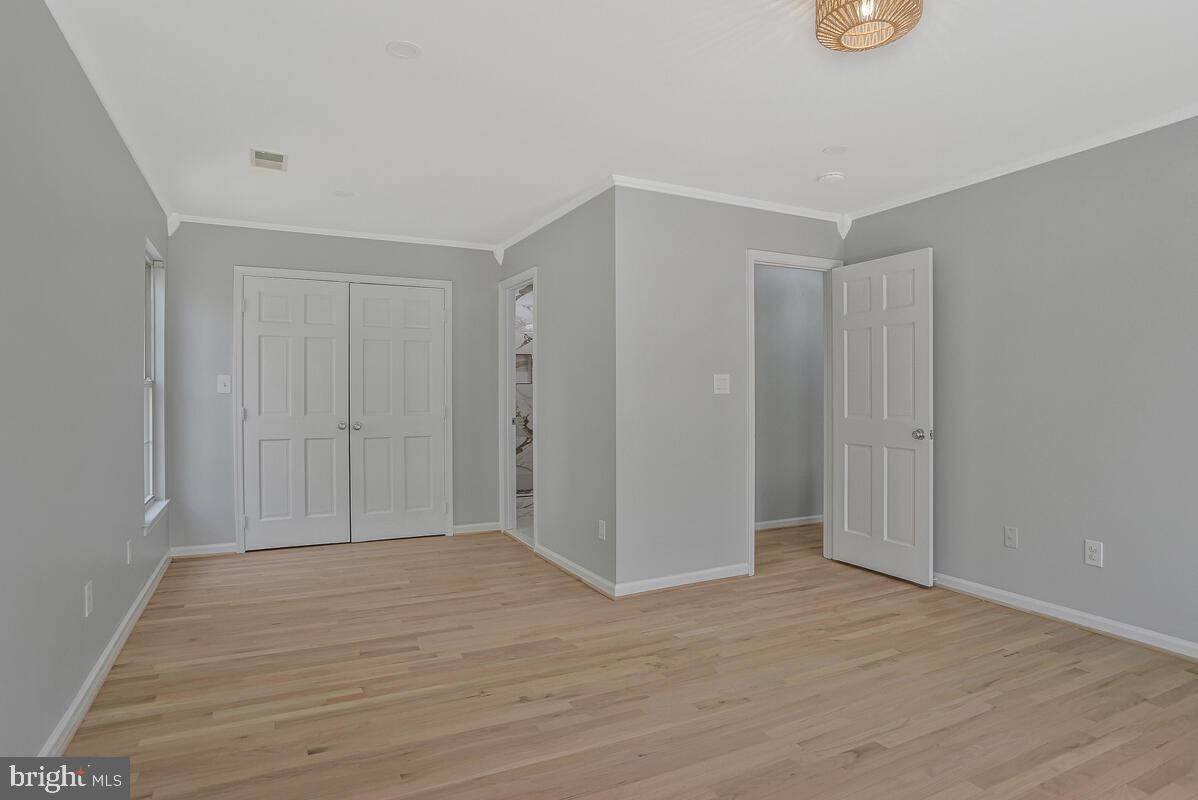
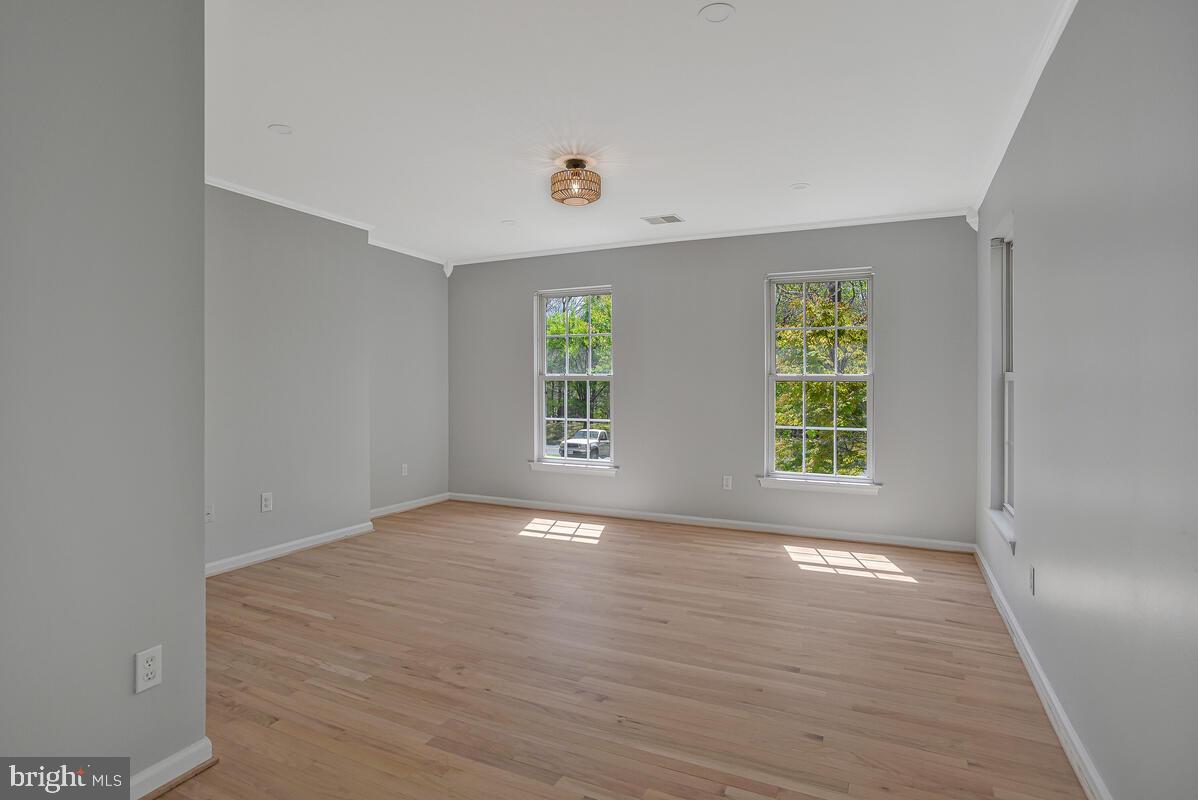
Upstairs, the generously sized bedrooms provide plenty of space to relax and unwind, while the updated bathrooms deliver a luxurious, spa-inspired feel.
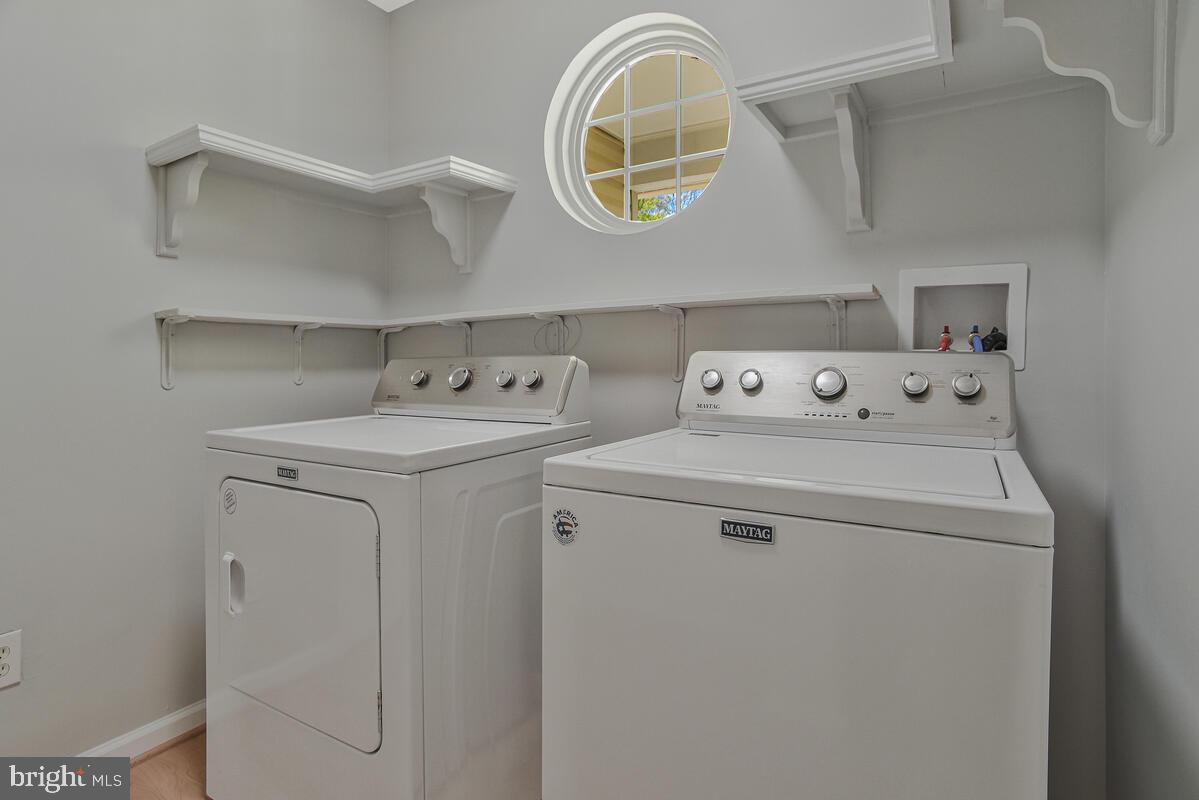
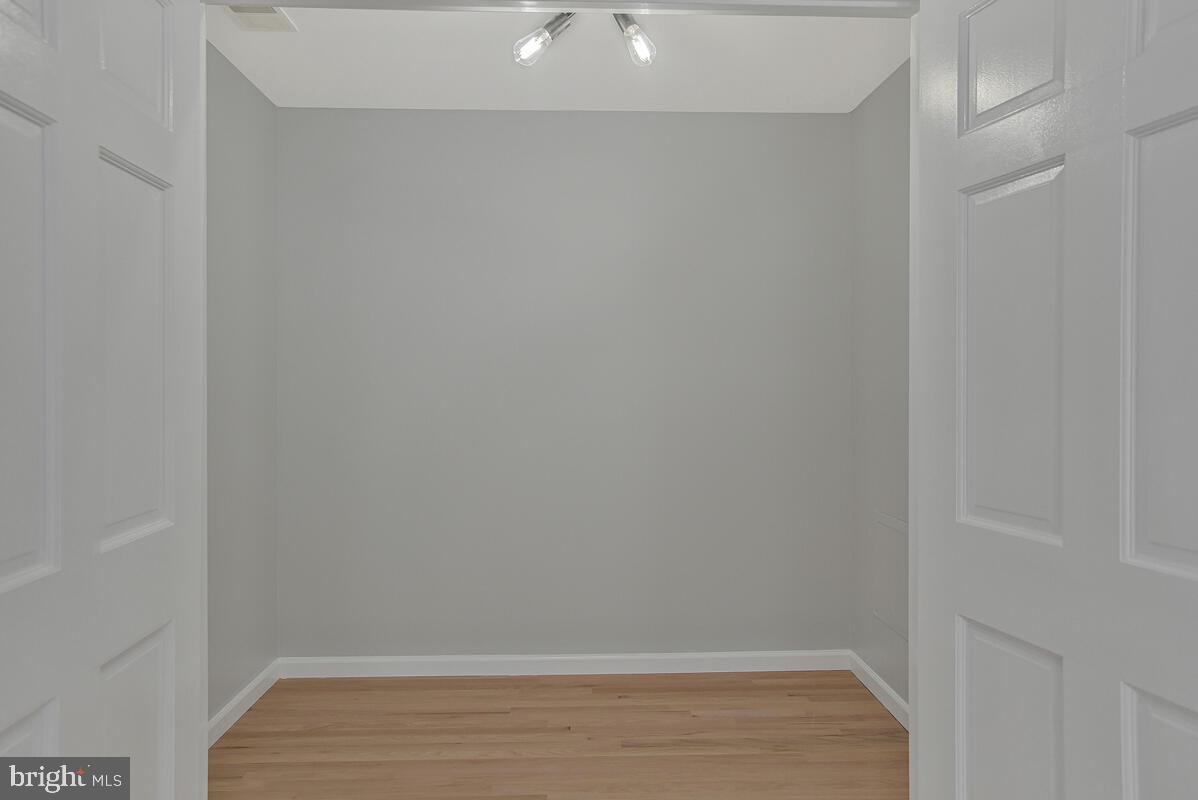
Additional highlights include a dedicated, oversized laundry room and a two-car garage equipped with convenient garage door openers.
This move-in-ready home combines classic style with contemporary finishes—perfect for those seeking both elegance and everyday convenience. All inspections were completed and passed with a previous contract.

15410 SORREL RIDGE LANE

Message successfully sent.

What would you like to know?

What is 3 + 4 ?

I agree to receive email communication and understand I can unsubscribe at any time.

I agree to be contacted by Charis Realty Group - Christine Issler, Broker via call, email, and text for real estate services. To opt out, you can reply 'stop' at any time or reply 'help' for assistance. You can also click the unsubscribe link in the emails. Message and data rates may apply. Message frequency may vary. Privacy Policy

Related Properties

Updated kitchen, a wood-burning fireplace, a wrap-around porch, and a spacious primary suite tucked into a tree-lined neighborhood.
This stunning 4-bedroom, 3-bath home offers generous living spaces, thoughtful updates, and a setting that balances neighborhood charm with everyday convenience. 
Inside, the main level is designed with hardwood flooring, large windows, and an open flow between the living areas. The family room centers around a wood-burning fireplace.
The kitchen has already received the updates many buyers are looking for. Granite countertops, stainless steel appliances, and abundant cabinetry. Adjacent to a formal dining room is a sunny breakfast area that overlooks the backyard. French doors open to a wrap-around porch, expanding your outdoor living space, ready for your morning coffee and al fresco dining.
Upstairs, you’ll love the cozy primary suite with its cathedral ceilings and 2 closets for excellent storage. The renovated bath features updated finishes and a soaking tub. The extra bedrooms feature spacious layouts, ample natural light, and flexibility for family members, guests, or home office use.
The home's overall condition reflects pride of ownership, allowing you to move in and immediately enjoy the space.
Outside, the landscaped backyard and porch offer shade, privacy, and room for outdoor activities. There’s also a 2-car garage that adds practical storage for your vehicles, tools, and recreational equipment.
The location places you just minutes from Hampshire Lake, Mammal Park, Westlake schools, shopping, dining, and daily conveniences along Smallwood Drive and Middletown Road. Commuters will appreciate easy access to major routes connecting Waldorf, La Plata, Joint Base Andrews, Washington, D.C., and surrounding employment centers.
This is the kind of home that combines updated features, spacious living areas, and a location that keeps everything within reach. Schedule your private tour today!
Seller prefers a closing date of August 31st or September 1st. If an earlier closing is requested, a rent-back through that timeframe will be needed.
Some images may reflect virtual staging or digital editing, including removal of personal property, to help showcase the home.
#MDCH2056610

WALDORF

6508 ELK COURT

4 Beds

2 Baths

2,128 Sq.Ft.

$465,000

MLS#: MDCH2056610

PRICE IMPROVEMENT and MOTIVATED SELLER! Discover refined living in this elegant 4-bedroom, 2.5-bath single-family home in the desirable Settle Woods community of Waldorf, MD. Thoughtfully designed with spacious interiors, inviting living spaces, and a serene backyard ideal for entertaining or unwinding, this residence offers the perfect balance of style and comfort. Conveniently located near shopping, dining, parks and major commuter routes. This exceptional home delivers modern living and everyday convenience. Offering a $5,000.00 seller credit when the seller's preferred lender is used. 
Don’t miss the opportunity to make this exceptional home your own! —schedule your private tour today!
#MDCH2056204

WALDORF

3435 ELSA AVENUE

4 Beds

2 Baths

2,106 Sq.Ft.

$514,500

MLS#: MDCH2056204

WELCOME HOME! This exceptional 4-bedroom, 3.5-bath Lennar Colonial offers over 4,200 square feet of finished living space and the space, updates, and lifestyle you've been waiting for—all nestled on a desirable cul-de-sac in Gleneagles!
Step inside and discover an inviting, spacious floor plan designed for both comfortable everyday living and memorable entertaining. The main level features generous living and dining areas, an impressive eat-in kitchen with granite countertops and island, and a welcoming family room with a cozy natural-gas fireplace. Upstairs, you'll find four spacious bedrooms, including a wonderful primary suite, plus the convenience of an upper-level laundry room.
The finished walkout lower level takes this home to another level, providing incredible flexibility for a recreation room, home office, gym, media room, guest space, or whatever your lifestyle requires. Outside, enjoy the NEW 2026 paver patio, fully fenced rear yard, and six-foot vinyl privacy fence—perfect for relaxing, entertaining, and enjoying your own private outdoor oasis.
The improvements make this home an exceptional value:  NEW PAVER PATIO (2026), NEW CARPET IN 2 BEDROOMS (2026), NEW ROOF & VINYL SIDING (2024),  NEW HOT WATER HEATER (2023)! Plus, you'll appreciate the attached 2-car garage and the wonderful Gleneagles amenities, including community pools, tennis/pickleball courts, tot lots, walking trails, and more.
AND HERE'S A BIG BONUS—NO FRONT FOOT BENEFIT CHARGE! That's a significant ownership advantage and a savings you'll appreciate, especially when comparing this established home with newer construction in the area where front foot benefit charges may apply.
Conveniently located near shopping, dining, commuter routes, Joint Base Andrews, Pax River NAS, National Harbor, Washington, D.C., and Northern Virginia.
MOTIVATED SELLERS! Bring your qualified buyers and make an offer. Buyer must be pre-approved prior to scheduling a showing. With this much space, so many updates, fantastic amenities, and NO FRONT FOOT BENEFIT CHARGE, this is an opportunity you won't want to miss! Come see it—you may have just found HOME!
#MDCH2056538

WALDORF

11959 WINGED FOOT COURT

4 Beds

3 Baths

4,238 Sq.Ft.

$565,000

MLS#: MDCH2056538

Welcome Home to Elegance!
This stunning 5-bedroom, 3.5-bath colonial in the highly sought-after Sheffield community offers over 4,300+ sq ft of beautifully finished living space. Enjoy gleaming hardwood floors, separate living and dining rooms, a cozy family room with fireplace, and a private office.

The open-concept kitchen features stainless steel appliances, a center island, and flows seamlessly into an oversized sunroom leading to a spacious deck. The luxurious primary suite includes two walk-in closets, a sitting area, and a spa-style bath.

Additional highlights include upper-level laundry and a fully finished basement with 2 additional bedrooms and full bath. So in total 4 Rooms upstairs, 2 In the basement, and the office can serve as a room if needed.
#MDCH2053506

WALDORF

11976 CASTLE PINES LANE

5 Beds

3 Baths

4,366 Sq.Ft.

$585,000

MLS#: MDCH2053506

Welcome home to 2608 Capital Ct — a beautifully maintained colonial on a spacious corner lot in Waldorf, offering over 3,100 square feet of living space and the kind of peace of mind that comes with a brand-new roof, updated HVAC, garage door, furnace, hot water heater and deck.This is move-in ready living, done right.
Step inside and natural light immediately draws you in, dancing across gleaming hardwood floors that flow through the main living spaces. It's the kind of warmth that makes a house feel like home from the moment you walk through the door.
The gourmet kitchen is where this home really shines — granite countertops, stainless steel appliances, a center island.  It opens seamlessly into the living area, with a charming brick fireplace that becomes the natural gathering spot on cool evenings.
With 5 bedrooms and 3.5 bathrooms, this house is perfect for whatever you need or want it to be.The finished basement adds even more flexibility, with its own bedroom and private sitting area, perfect for multi-generational living, or in-law suite, a private workspace, or simply a quiet retreat away from it all.
Outside, the corner lot gives you extra breathing room — a great backdrop for morning coffee, weekend entertaining, or just letting the kids and pets stretch out.
And the location works as hard as the house does: quick access to major commuter routes into Washington, D.C. and Virginia, nearby commuter lots, and close proximity to area military installations — all without giving up the quiet of a well-established Waldorf neighborhood.

This one checks the boxes: space, updates, flexibility, and location. Schedule your private tour today at 571-244-3004 (Kadi) or 540-226-2301(Bessie).
#MDCH2058004

WALDORF

2608 CAPITAL COURT

5 Beds

3 Baths

3,176 Sq.Ft.

$560,000

MLS#: MDCH2058004

Spacious living, a finished lower level, and a quiet setting near Middletown Road.
Positioned within an established community just off Middletown Road, this 4-bedroom, 3.5-bath home offers the space, layout, and everyday practicality that continue to stand the test of time. 
Inside, you'll find well-sized living and gathering spaces. The living room centers around a fireplace that serves as a natural focal point. Large windows bring in natural light, while the thoughtful floor plan allows for comfortable movement around the home.
Upstairs, the primary suite offers a private retreat with its own full bath, while the secondary bedrooms are generously sized and served by additional bathrooms that help simplify busy mornings.
The finished lower level expands your possibilities even further. Envision a recreation room, home theater, fitness area, game room, office, or a combination of uses. The additional finished space allows you to tailor the home to your changing needs.
Outside, the backyard is ready for outdoor dining, gardening, play, or simply unwinding after a long day. The front yard and mature landscaping enhance the home's curb appeal.
The home presents in solid condition and has been well maintained over the years. While some cosmetic updates may be desired to achieve a more contemporary aesthetic, it is an excellent opportunity to introduce your own style and improvements over time.
Living here places you just minutes from Middletown Road and Route 301, giving you convenient access to shopping, dining, everyday services, and commuter routes throughout Southern Maryland. 
A covered front porch, two-car garage, and both front and backyard outdoor spaces create a welcoming first impression, while the home's generous proportions provide room for a variety of lifestyles. Call us today! Some images may reflect virtual staging, to help showcase the home.
#MDCH2056222

WALDORF

3114 SEDGEWICK DRIVE

4 Beds

3 Baths

3,648 Sq.Ft.

$550,000

MLS#: MDCH2056222

NEW PRICE AND MOTIVATED SELLERS! THIS HOME IS SOLD AS-IS. ATTRACTIVE COLONIAL WITH IMPRESSIVE 2 STORY FOYER IN QUIET NEIGHBORHOOD. LG KITCHEN W/ISLAND, OAK CABINETS, STAINLESS STEEL APPLIANCES & DECORATIVE LIGHTING ADJACENT TO FR W/FP. WOOD FLOORS & W/W CARPET. HUGE MBR W/SITTING ROOM. FINISHED BASEMENT. HUGE BACKYARD. PLENTY OF SPACE TO PLAY AND ENTERTAIN. TAKE THE OPPORTUNITY TO SCHEDULE A PRIVATE SHOWING RIGHT AWAY! COME OUT TO OUR OPEN HOUSE ON 08/29/26 FROM 12:00PM TO 2:00PM.
#MDCH2057348

WALDORF

3355 ELSA AVENUE

4 Beds

3 Baths

3,814 Sq.Ft.

$609,999

MLS#: MDCH2057348

Beautiful Well Maintained 2 Level, 2 car garage with garage door opener. This Colonial Home featuring 3 Bedrooms and 2.5 Bathrooms. An eat in kitchen, Family room off the kitchen with a breakfast bar. A Separate Dining Room.  A Flex room that is currently being used as a gym. The home has been dated with new HVAC/Heating Pump 2026, new Furnace System 2026. New Microwave and Garbage disposal 2025.  Newer Flooring throughout 2025.  Newer Paint throughout and Crown Molding on the 1st Level 2025. Newer Kitchen Counter tops, sinks and faucet 2025. Newer Bathroom vanities, faucets and toilets 2025.  Guest Bathroom has new tub and shower 2025. Primary Bathroom has new shower 2026. New Mirrors and lighting in all bathrooms.  Enjoy the private fully fenced backyard.  Perfect for family gatherings! Do not wait.  This property will go FAST!
#MDCH2057722

WALDORF

2896 PORTOBELLO COURT

3 Beds

2 Baths

1,734 Sq.Ft.

$499,990

MLS#: MDCH2057722

Expansive, solar-supplemented, move-in ready 4+ bedroom, 5-bath single-family residence offering over 4,500 SQFT of meticulously maintained living space. Well maintained and freshly painted and competitively priced, this home delivers incredible scale, modern efficiency, and an installed full solar array designed to substantially offset electric bills. This valuable addition pushes the market value closer to $700k+ and offers the buyer immediate equity savings. The home features 90% forced air heating and central air conditioning for year-round comfort. You won't spend needless time maintaining the yard - Experience a lifestyle of ease with premium HOA amenities, including a community pool, expansive green space and recreational facilities, all situated on a generous 7,779 SQFT lot.
The location is truly unbeatable for both recreation and convenience. You are just steps away from the events & games at the ‘Home of the Blue Crabs’ Stadium and minutes from the golf course as well as the shopping. Nearby everyday essentials like groceries and a variety of popular dining destinations also with a new shopping center moments away, needful things are close by. In a market characterized by low inventory and high demand, this Waldorf La Plata property stands out as a high-value investment in a sought-after neighborhood.
The upper level offers versatility with three additional bedrooms to the tray ceiling in the main suite — to include a secondary suite— a large loft/den area, and a dedicated laundry room. The finished walk-out basement further expands the home's footprint, featuring a wet bar, full bath, and dedicated spaces for a home theater and fitness rooms.
Designed for modern living, the open floor plan is perfect for entertaining. The gourmet eat-in kitchen is a chef's dream, complete with stainless steel appliances, granite countertops, large island with seating, and a sun-drenched morning room. Retreat to the luxurious main suite, which features two walk-in closets and a spa-like bath with a jetted tub and a separate seated glass enclosed shower.  VA Assumable with entitlement, get lender details.
Commuters will appreciate the seamless access to MD-301, JB Andrews, and Dahlgren-NSWC, with Washington D.C. and DCA airport aprox. 25 miles away. This is your opportunity to secure a "homerun" home that perfectly balances luxury, location, and price. Contact the Listing Agent today to schedule a showing and get pre-approved!
#GOODEHOMES4U
#MDCH2051552

WALDORF

11904 SIDD FINCH STREET

4 Beds

4 Baths

4,536 Sq.Ft.

$648,300

MLS#: MDCH2051552

 - property

Send a message

Message successfully sent.

Your message

What is 3 + 4 ?

Reason for contacting?

I agree to receive email communication and understand I can unsubscribe at any time.

I agree to be contacted by Charis Realty Group - Christine Issler, Broker via call, email, and text for real estate services. To opt out, you can reply 'stop' at any time or reply 'help' for assistance. You can also click the unsubscribe link in the emails. Message and data rates may apply. Message frequency may vary. Privacy Policy

Sign Out

Virtual Assistant

Would you like to take the next step with this property? We can help you schedule a showing or virtual tour, or send you more details.

Yes, I would like more information.

Thank You for Your Reply, One of Our Agents will contact you as soon as possible

No, maybe later.

Thank you, you can always contact me via email, phone number or through the contact form.

Realhub AI

Lucy - Your AI-Powered Realtor

Update Your Temporary Password

Personalize your search

Enter your email and we'll notify you immediately when new listings match what you're looking for.

or enter email address

Already have an account ? Login here

Continue your home search

I agree to receive communications and understand I can unsubscribe at any time.

I agree to be contacted by Charis Realty Group - Christine Issler, Broker via call, email, and text for real estate services. To opt out, you can reply 'stop' at any time or reply 'help' for assistance. You can also click the unsubscribe link in the emails. Message and data rates may apply. Message frequency may vary. Privacy Policy

Already have an account ? Login here

We use cookies

We use cookies primarily for analytics to enhance your experience. By accepting, you agree to our use of these cookies. You can manage your preferences or learn more about our cookies policy.