Features & Amenities

Interior

  • Other Interior Features

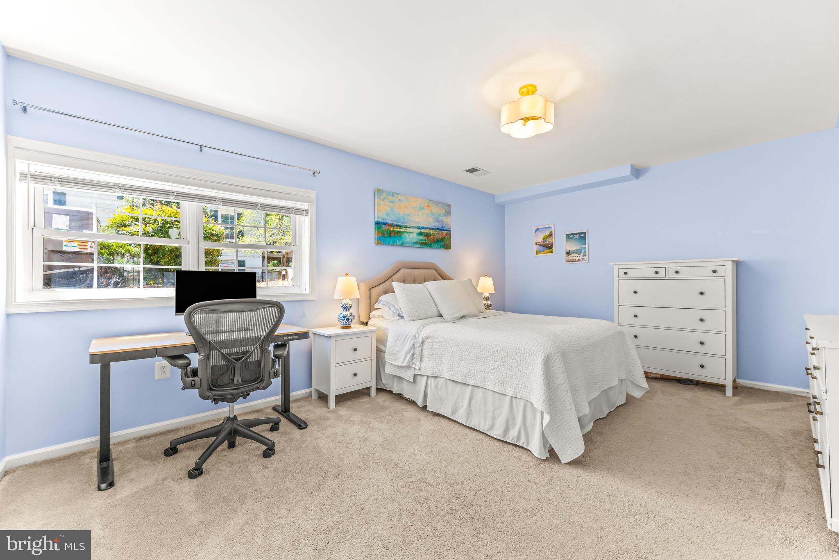
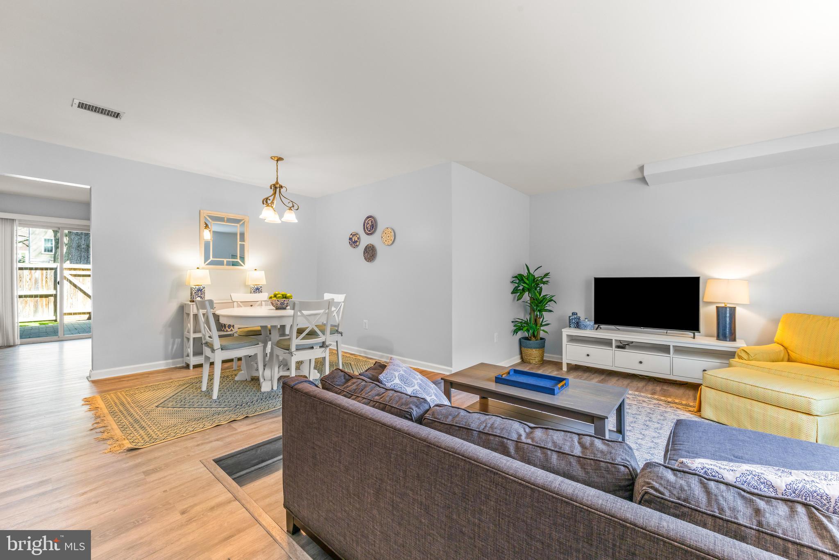
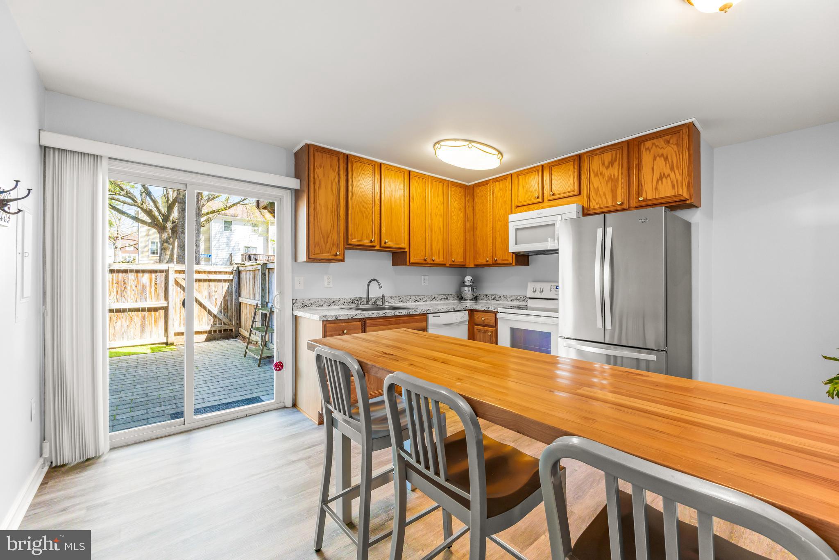
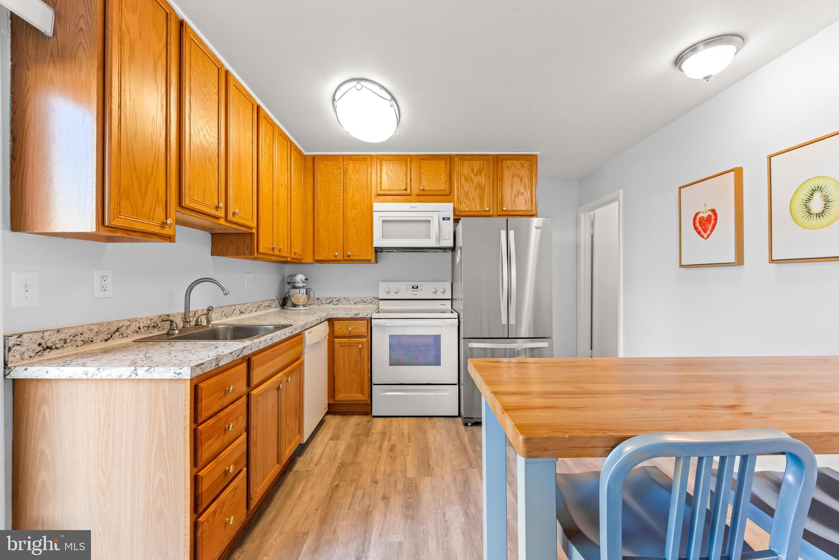
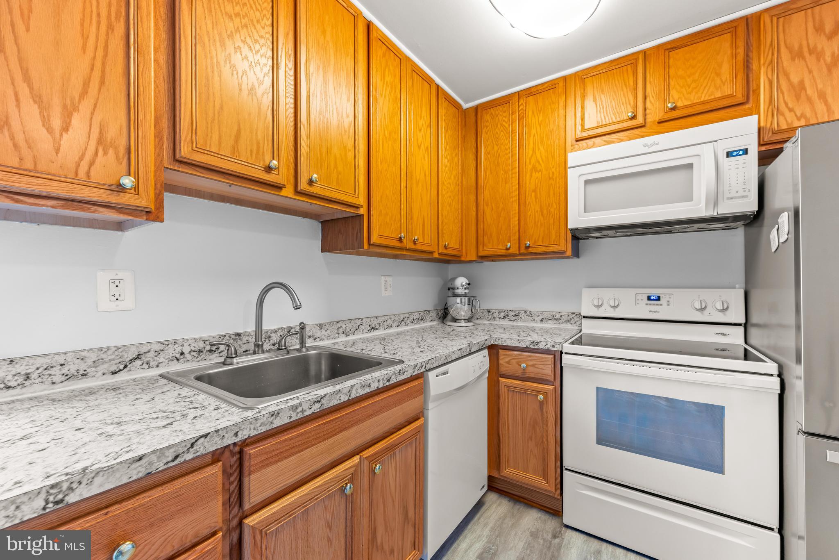
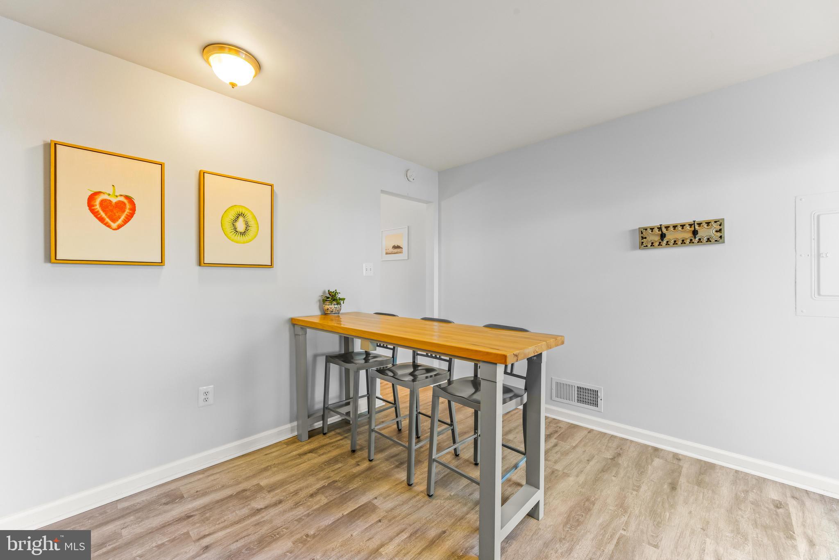
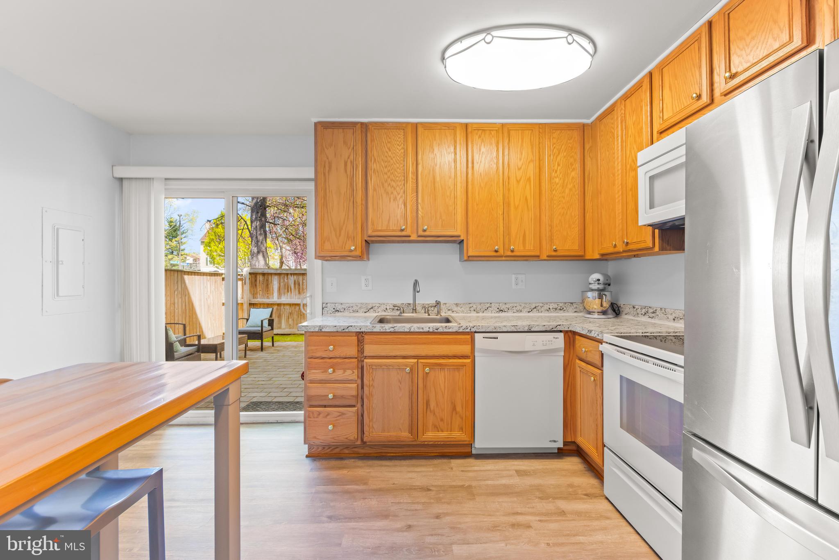
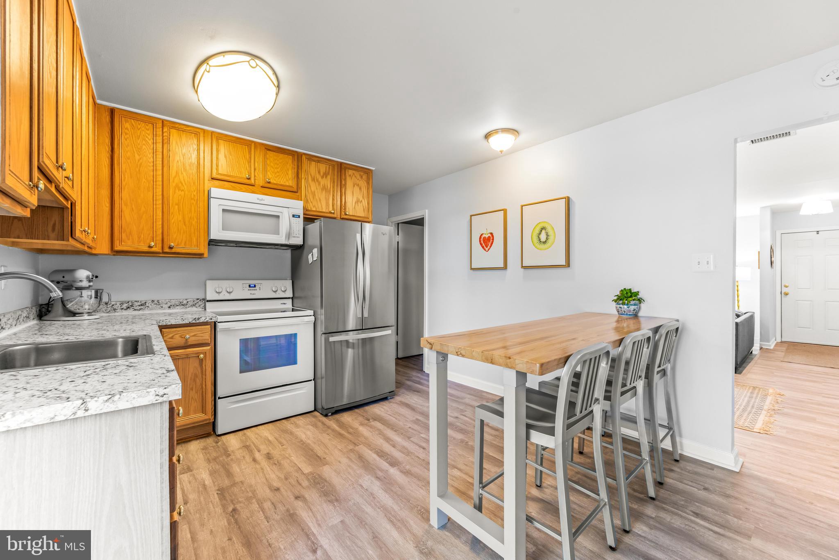
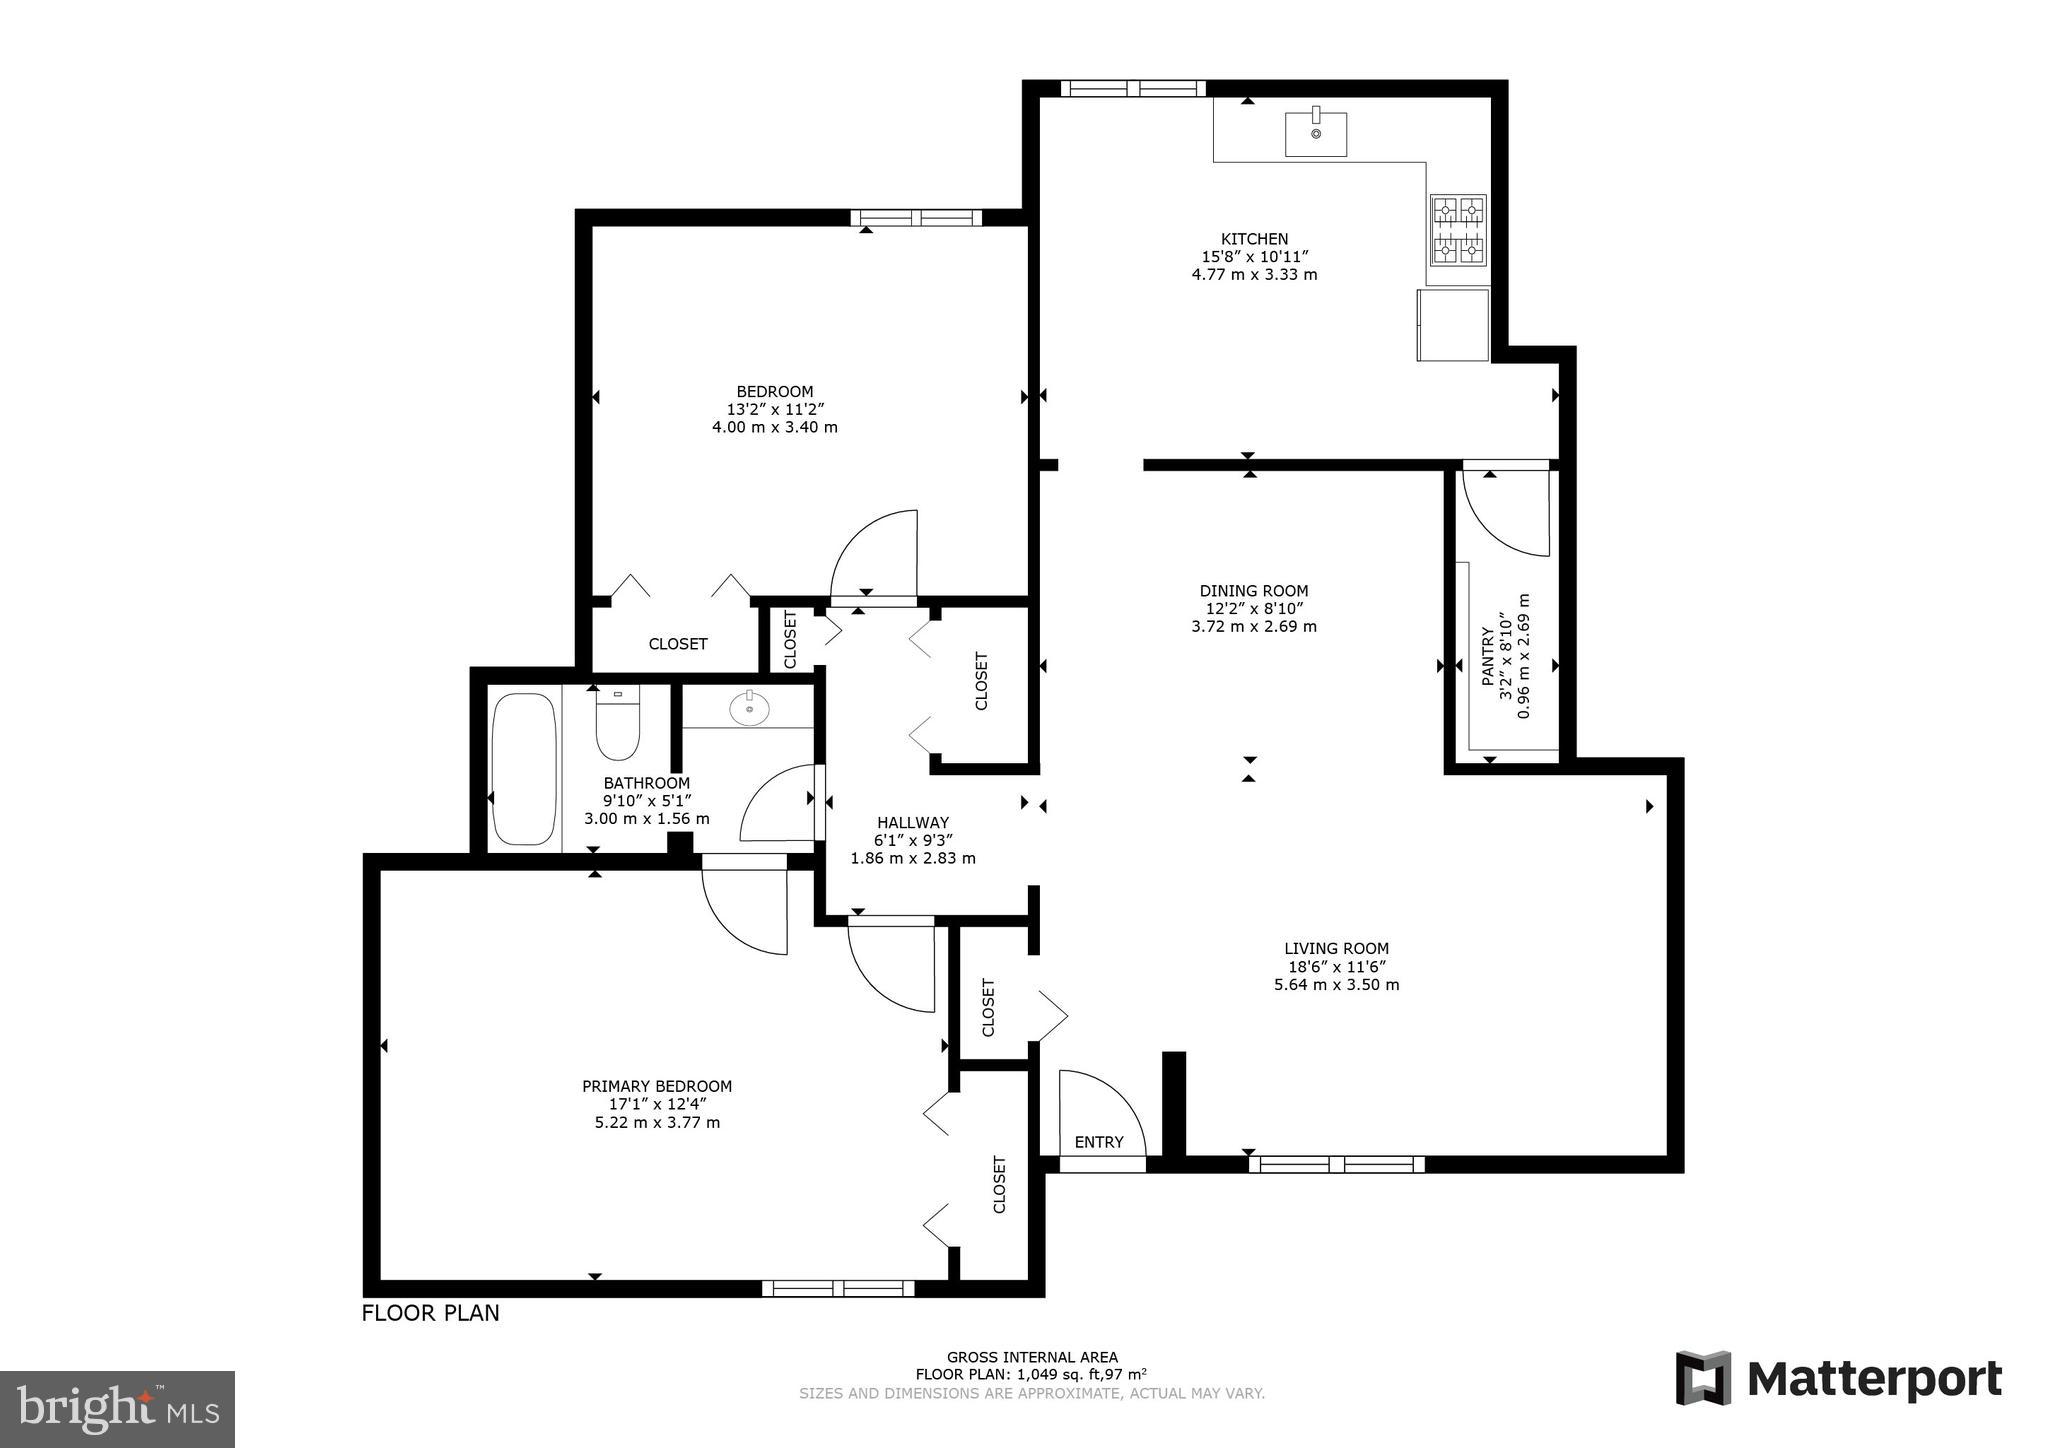
    Eat-in Kitchen, Open Floorplan

  • Total Bedrooms

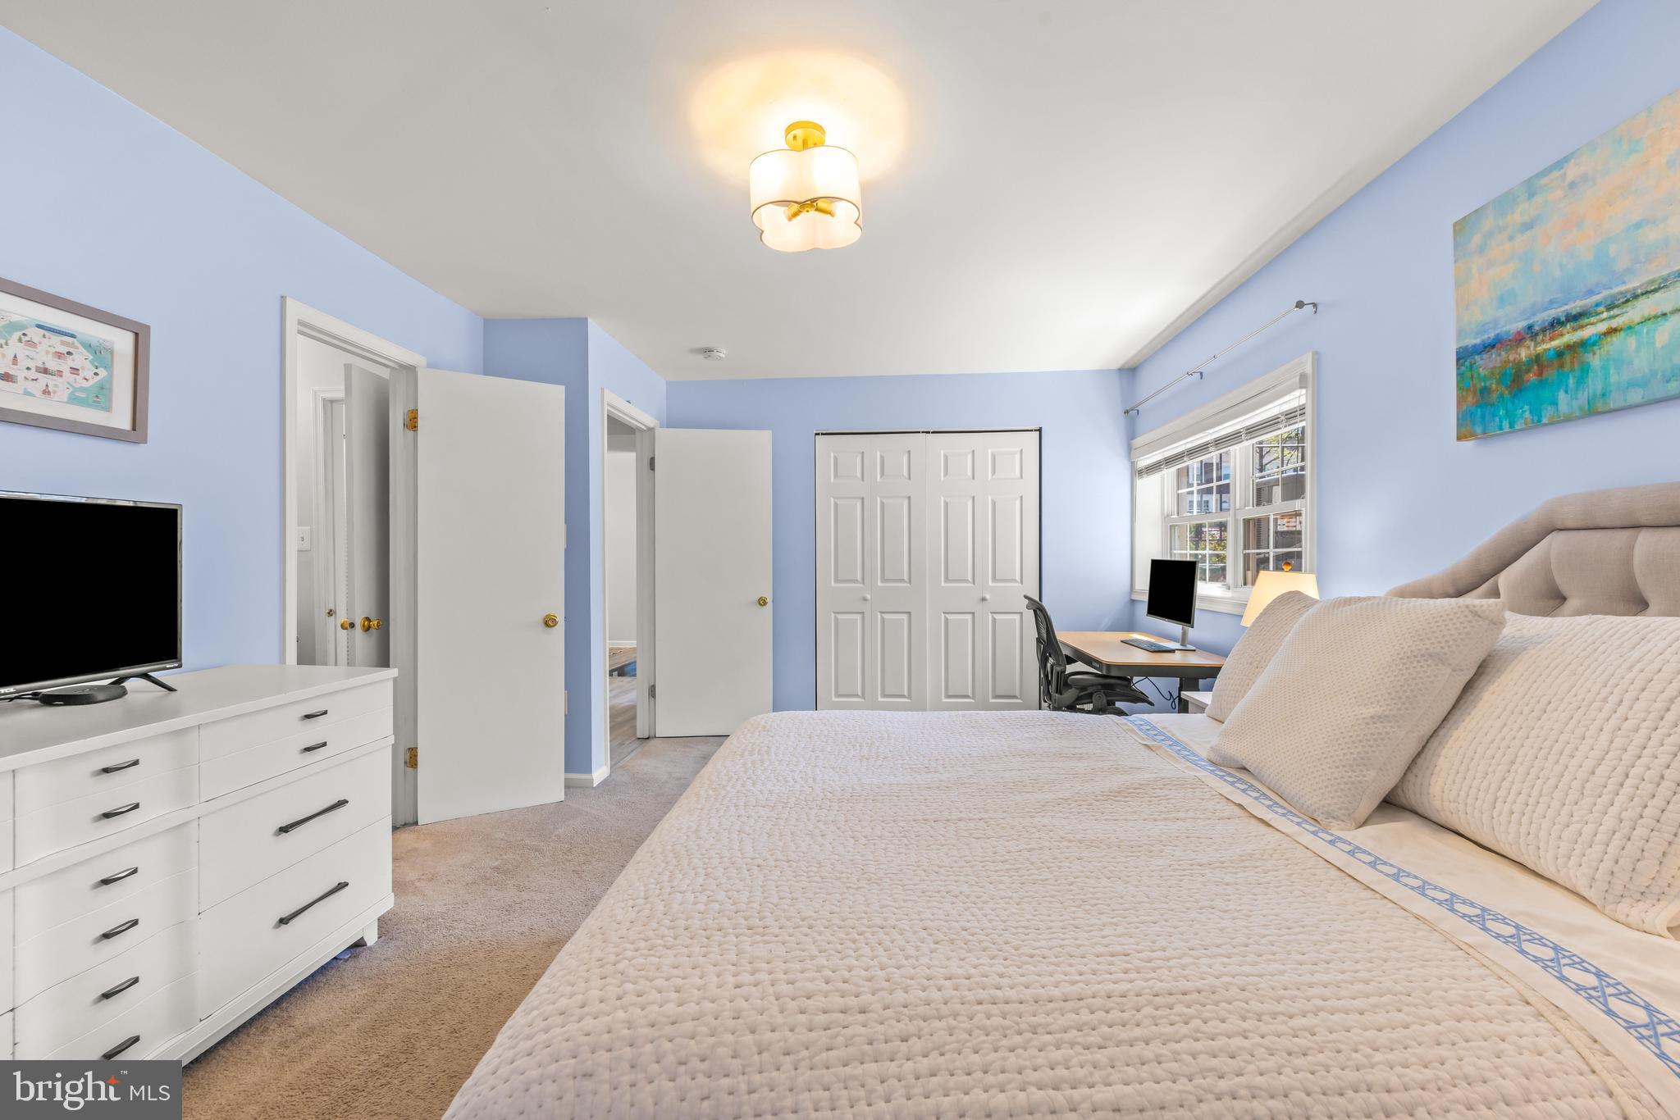
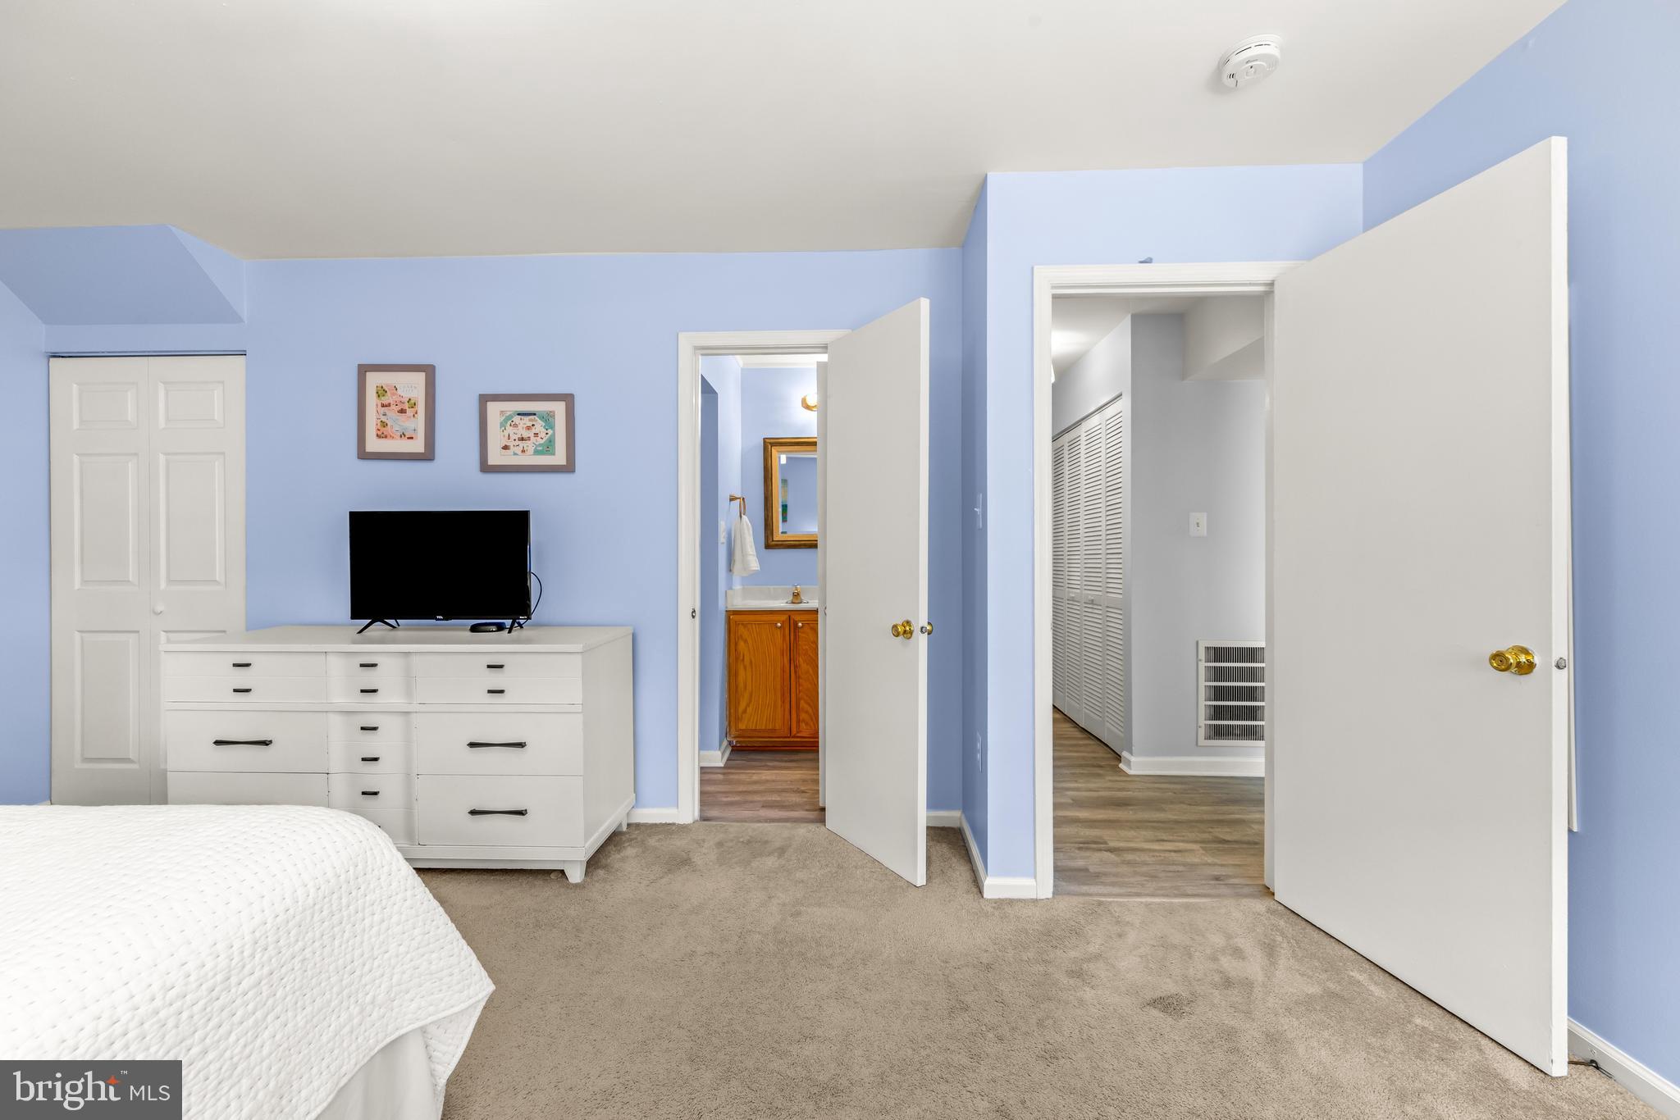
    2

  • Bathrooms

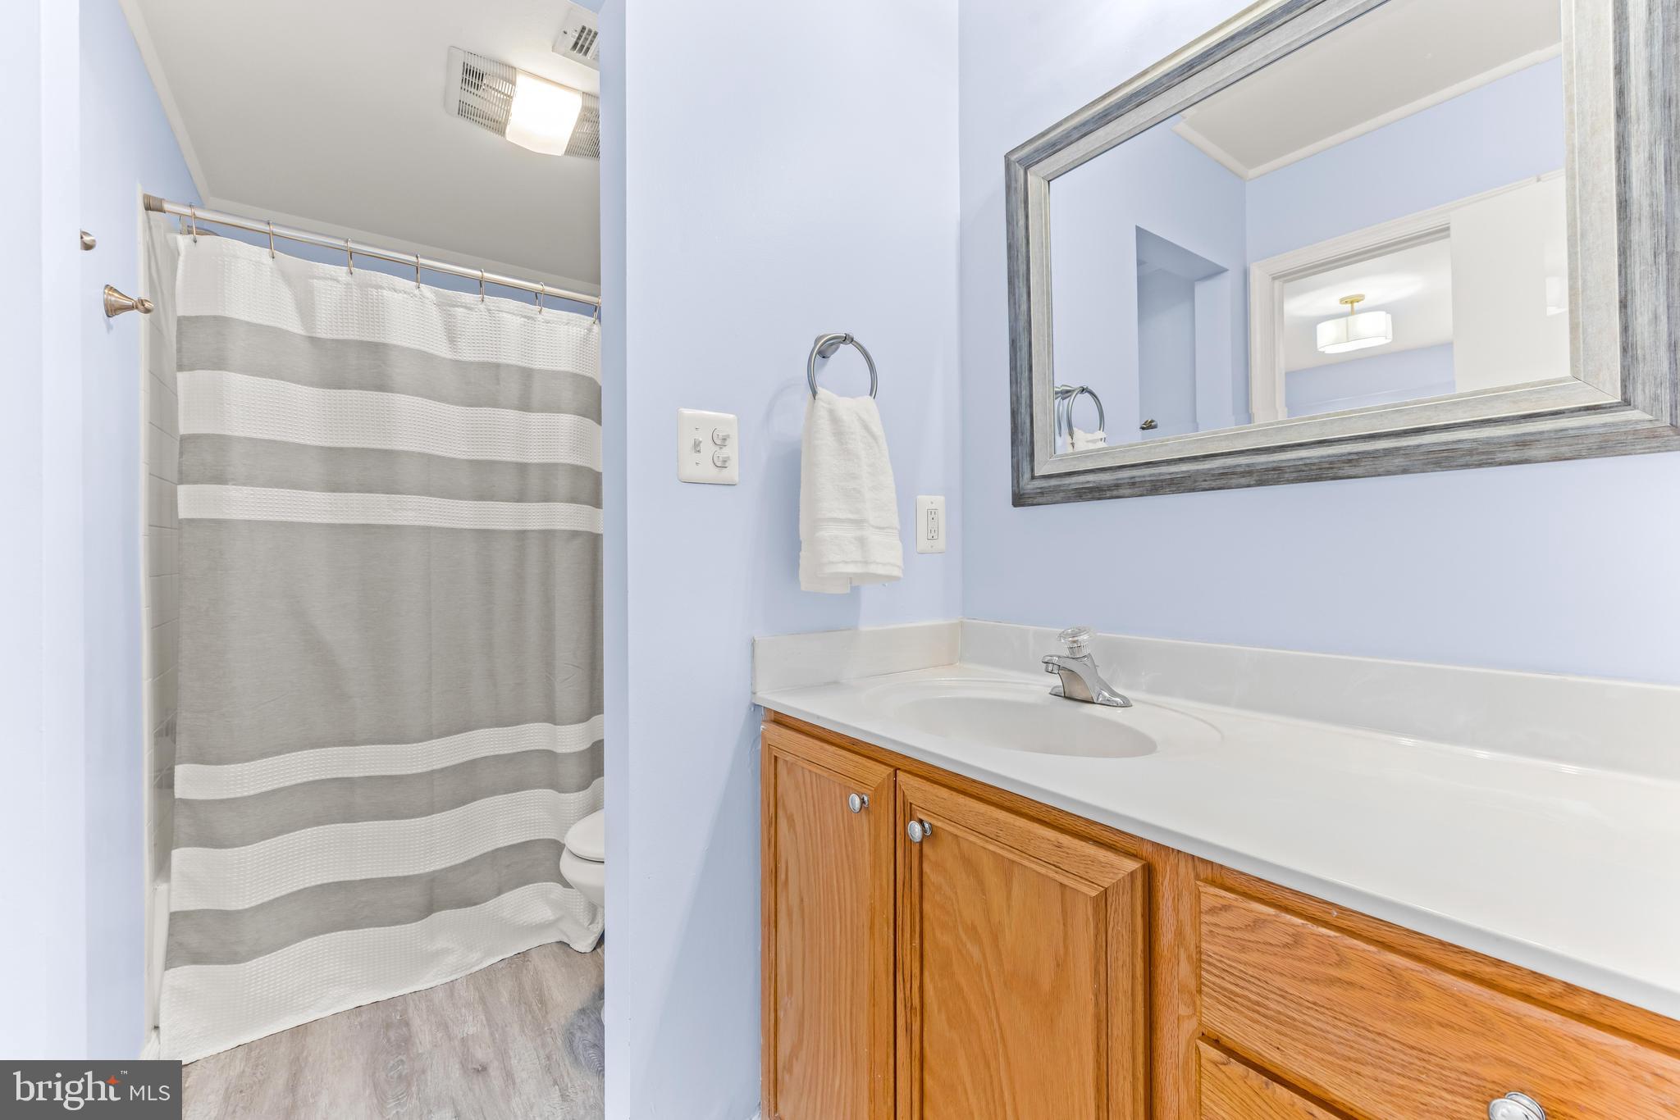
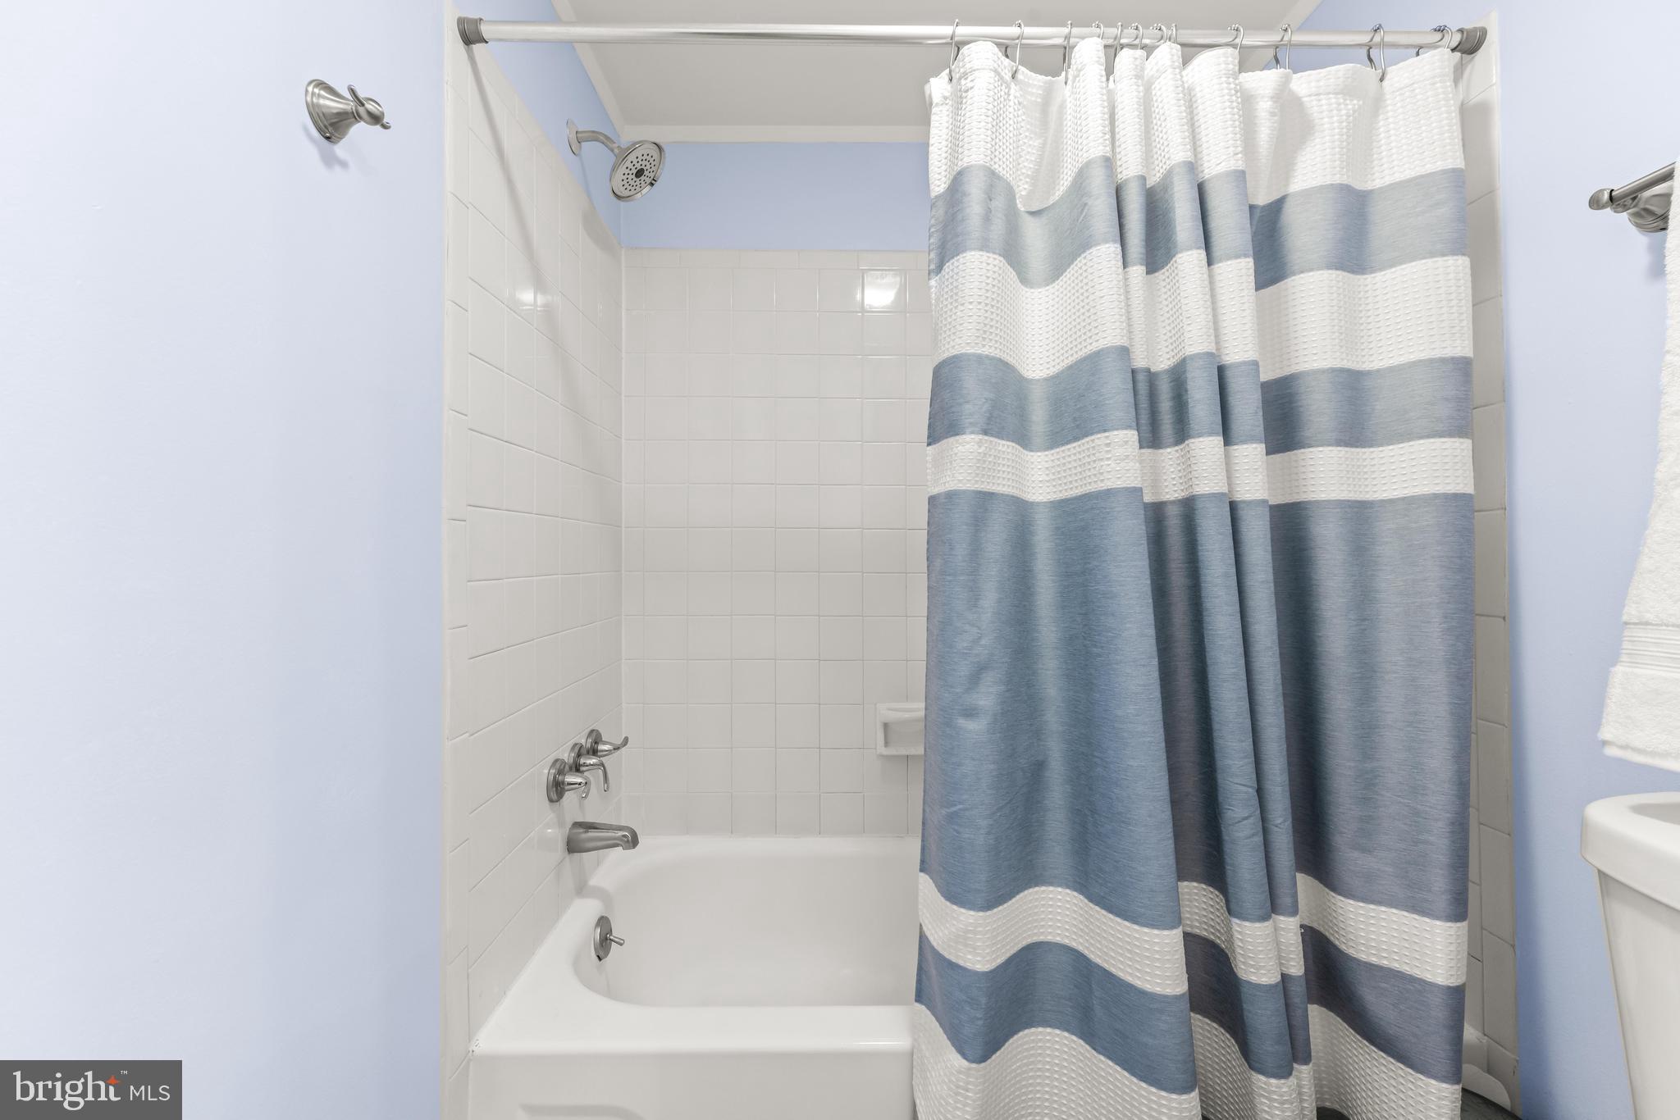
    1

  • Above Grade Finished Area

    1185.0

  • Basement YN

    NO

  • Cooling YN

    YES

  • Cooling

    Central Air, Electric

  • Fireplace YN

    NO

  • Heating YN

    YES

  • Heating

    Electric, Heat Pump

  • Main Level Bedrooms

    2

  • Pet friendly

    Yes

Exterior

  • Garage

    No

  • Construction Materials

    Vinyl Siding

  • Parking

    Assigned, Unassigned, Parking Lot

  • Patio and Porch Features

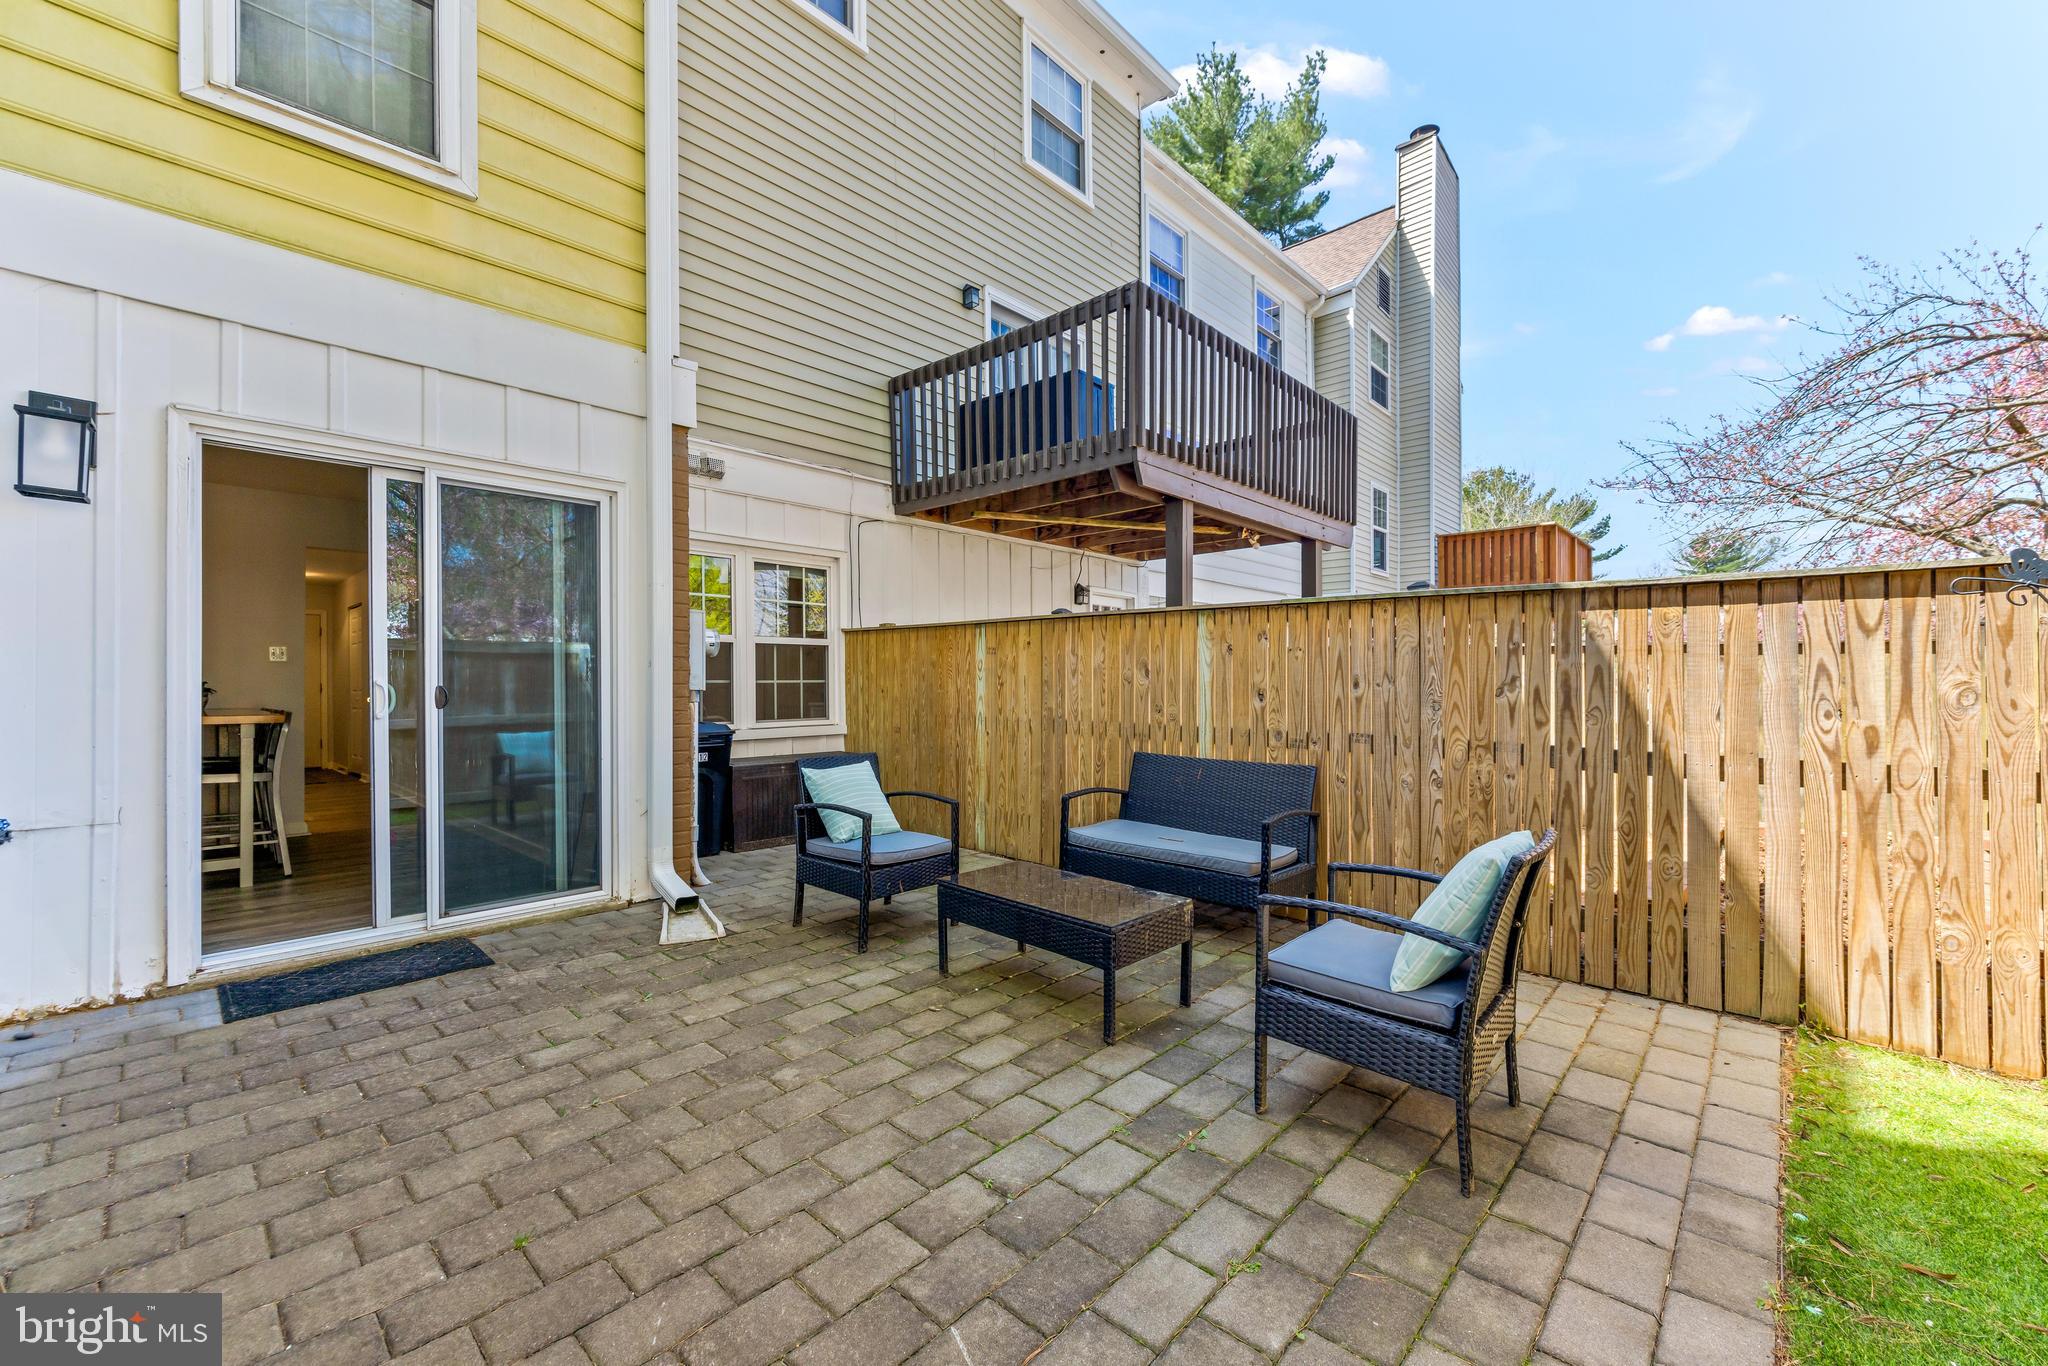
    Patio

  • Pool

    No

  • Waterfront YN

    NO

Area & Lot

  • Property Type

    Residential

  • Property Sub Type

    Condominium

  • Architectural Style

    Unit/Flat

Price

  • Sales Price

    $284,900
  • Tax Amount

    $2,745

  • Financing Options

    Conventional

  • Sq. Footage

    1,185

  • Price/SqFt

    $240

HOA

  • Association

    No

School District

  • Elementary School

    N/A

  • Middle School

    N/A

  • High School

    N/A

Property Features

  • New Construction

    NO

  • Association Amenities

    Jogging Path, Playground

  • Senior Community YN

    NO

  • Sewer

    Public Sewer

  • Water Source

    Public

Schedule a Showing

Showing scheduled successfully.

<
>
IN PERSON
VIA CHAT

What is 3 + 4 ?


Change time

Mortgage calculator

Estimate your monthly mortgage payment, including the principal and interest, property taxes, and HOA. Adjust the values to generate a more accurate rate.

Your payment

Principal and Interest:

$

Property taxes:

$

HOA fees:

$

Total loan payment:

$

Total interest amount:

$

Location

County

ANNE ARUNDEL

Elementary School

Middle School

High School

Listing Courtesy of Matthew P Wyble, Next Step Realty, LLC.

RealHub Information is provided exclusively for consumers' personal, non-commercial use, and it may not be used for any purpose other than to identify prospective properties consumers may be interested in purchasing. All information deemed reliable but not guaranteed and should be independently verified. All properties are subject to prior sale, change or withdrawal. RealHub website owner shall not be responsible for any typographical errors, misinformation, misprints and shall be held totally harmless.

Agent David Riddle

Salesperson, Realtor

David Riddle

Call David today to schedule a private showing.


* Listings on this website come from the FMLS IDX Compilation and may be held by brokerage firms other than the owner of this website. The listing brokerage is identified in any listing details. Information is deemed reliable but is not guaranteed. If you believe any FMLS listing contains material that infringes your copyrighted work please click here to review our DMCA policy and learn how to submit a takedown request.© 2024 FMLS.
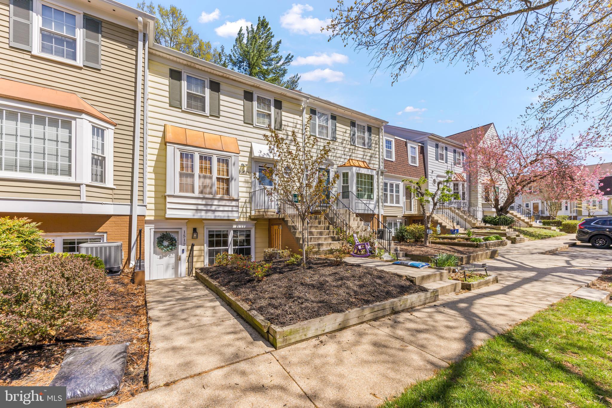
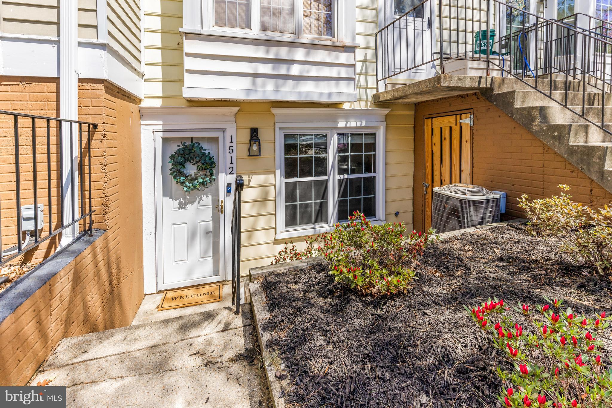
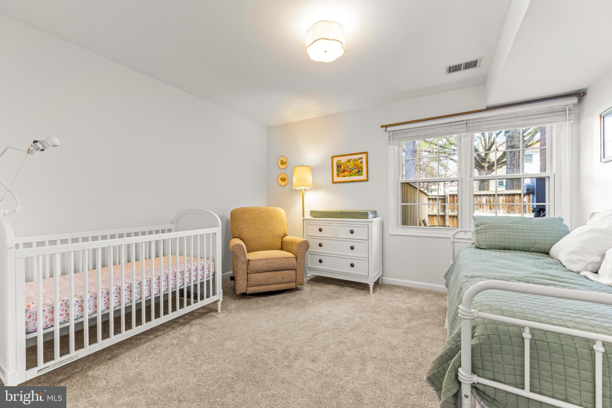
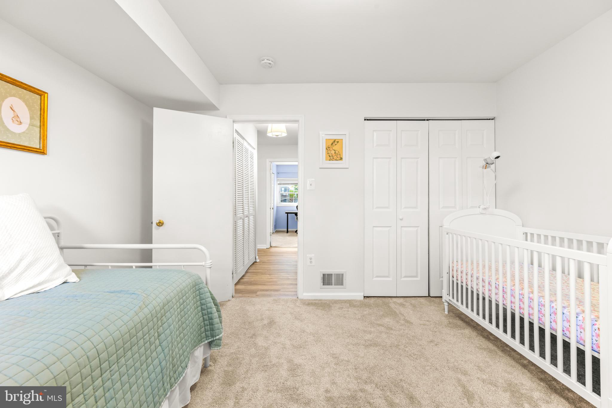
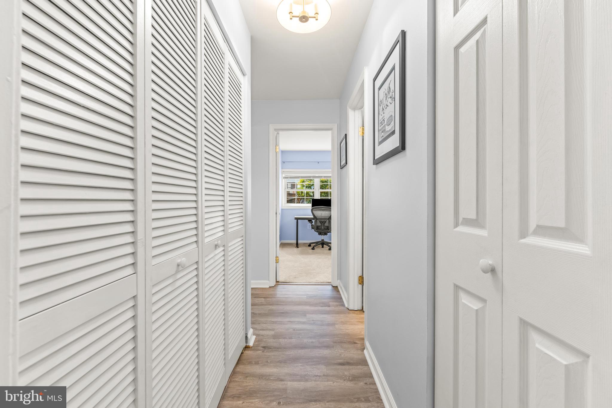
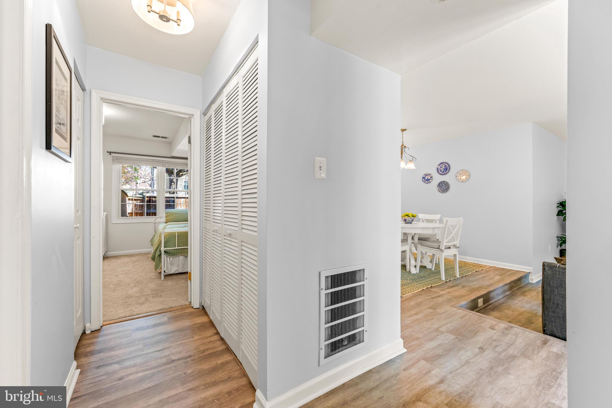
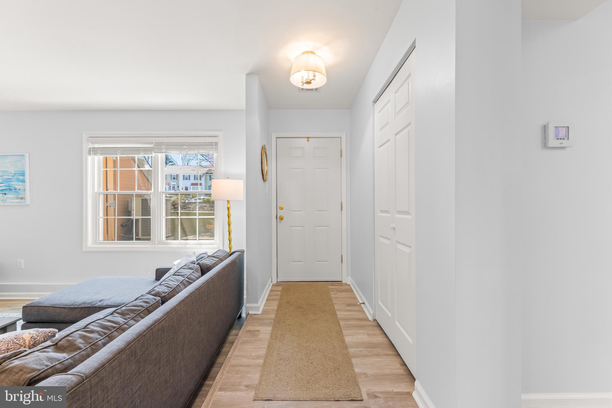
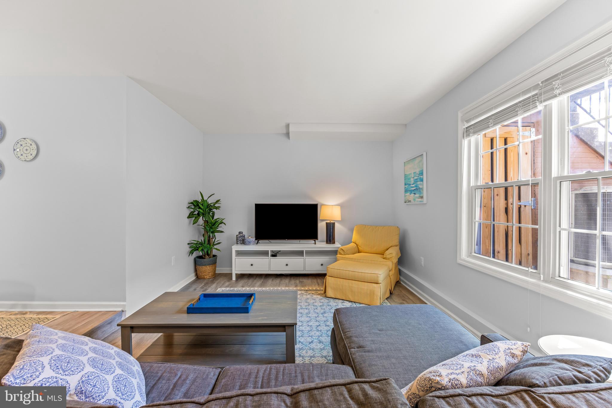
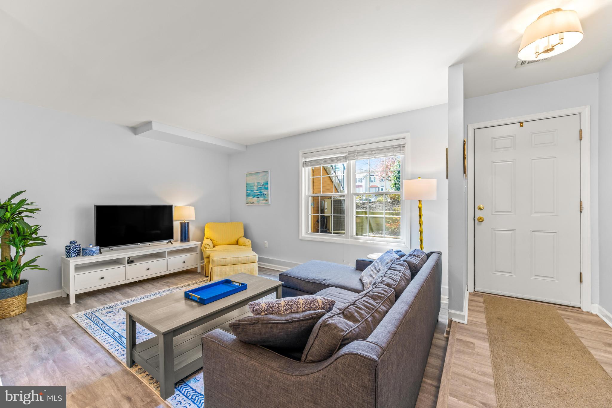
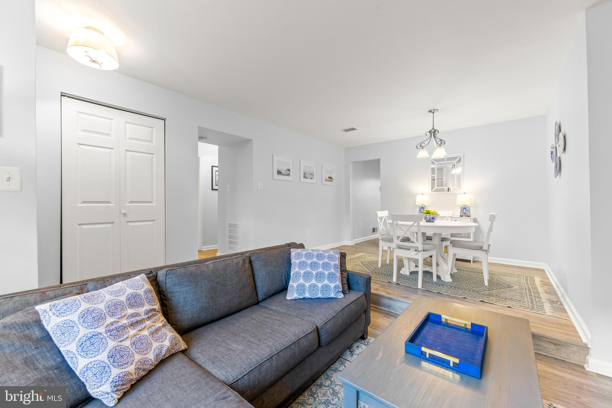
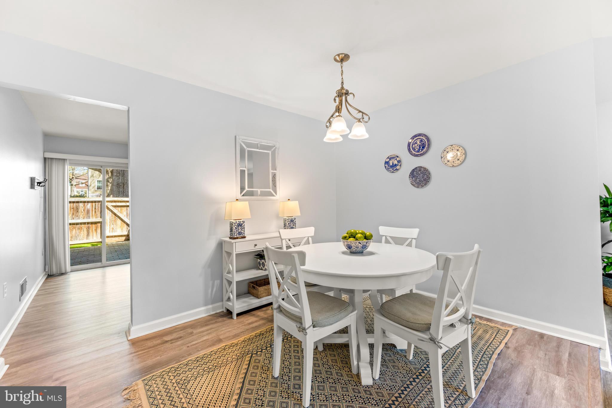
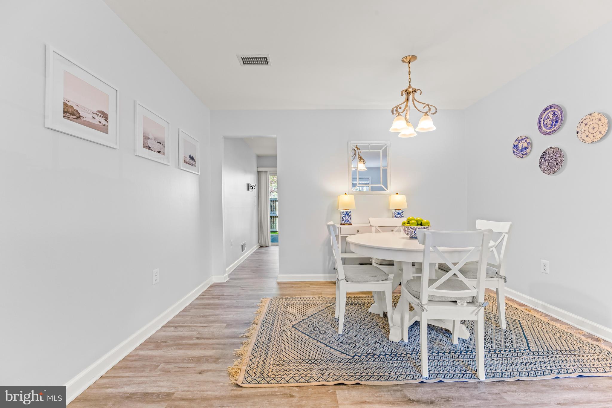
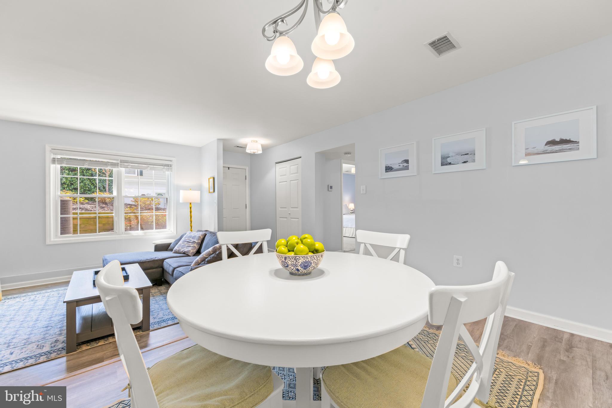
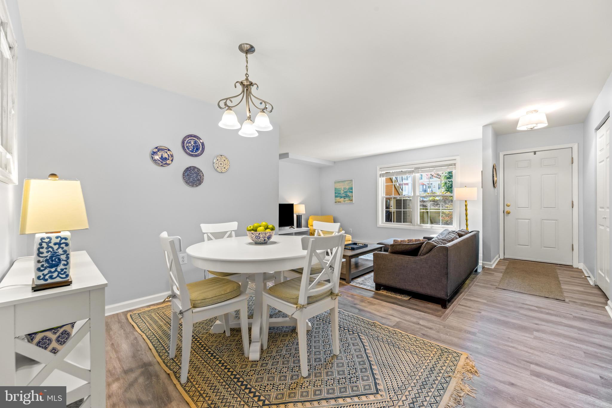
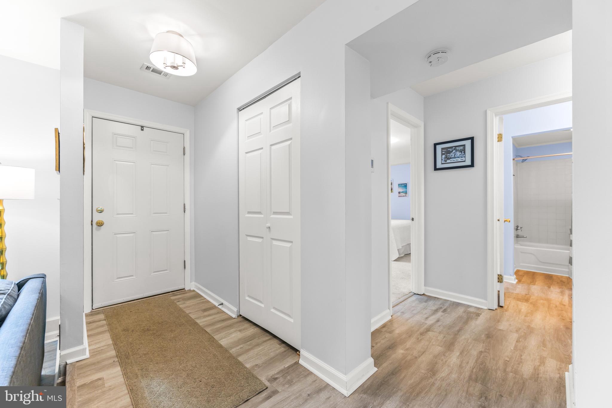
Welcome to 1512 Marlborough Court—an updated and beautifully maintained 2-bedroom, 1-bath garden-level condo in the heart of Crofton. This home features a bright, open-concept layout with stylish finishes throughout, offering both comfort and convenience in one of Anne Arundel County’s most sought-after communities.

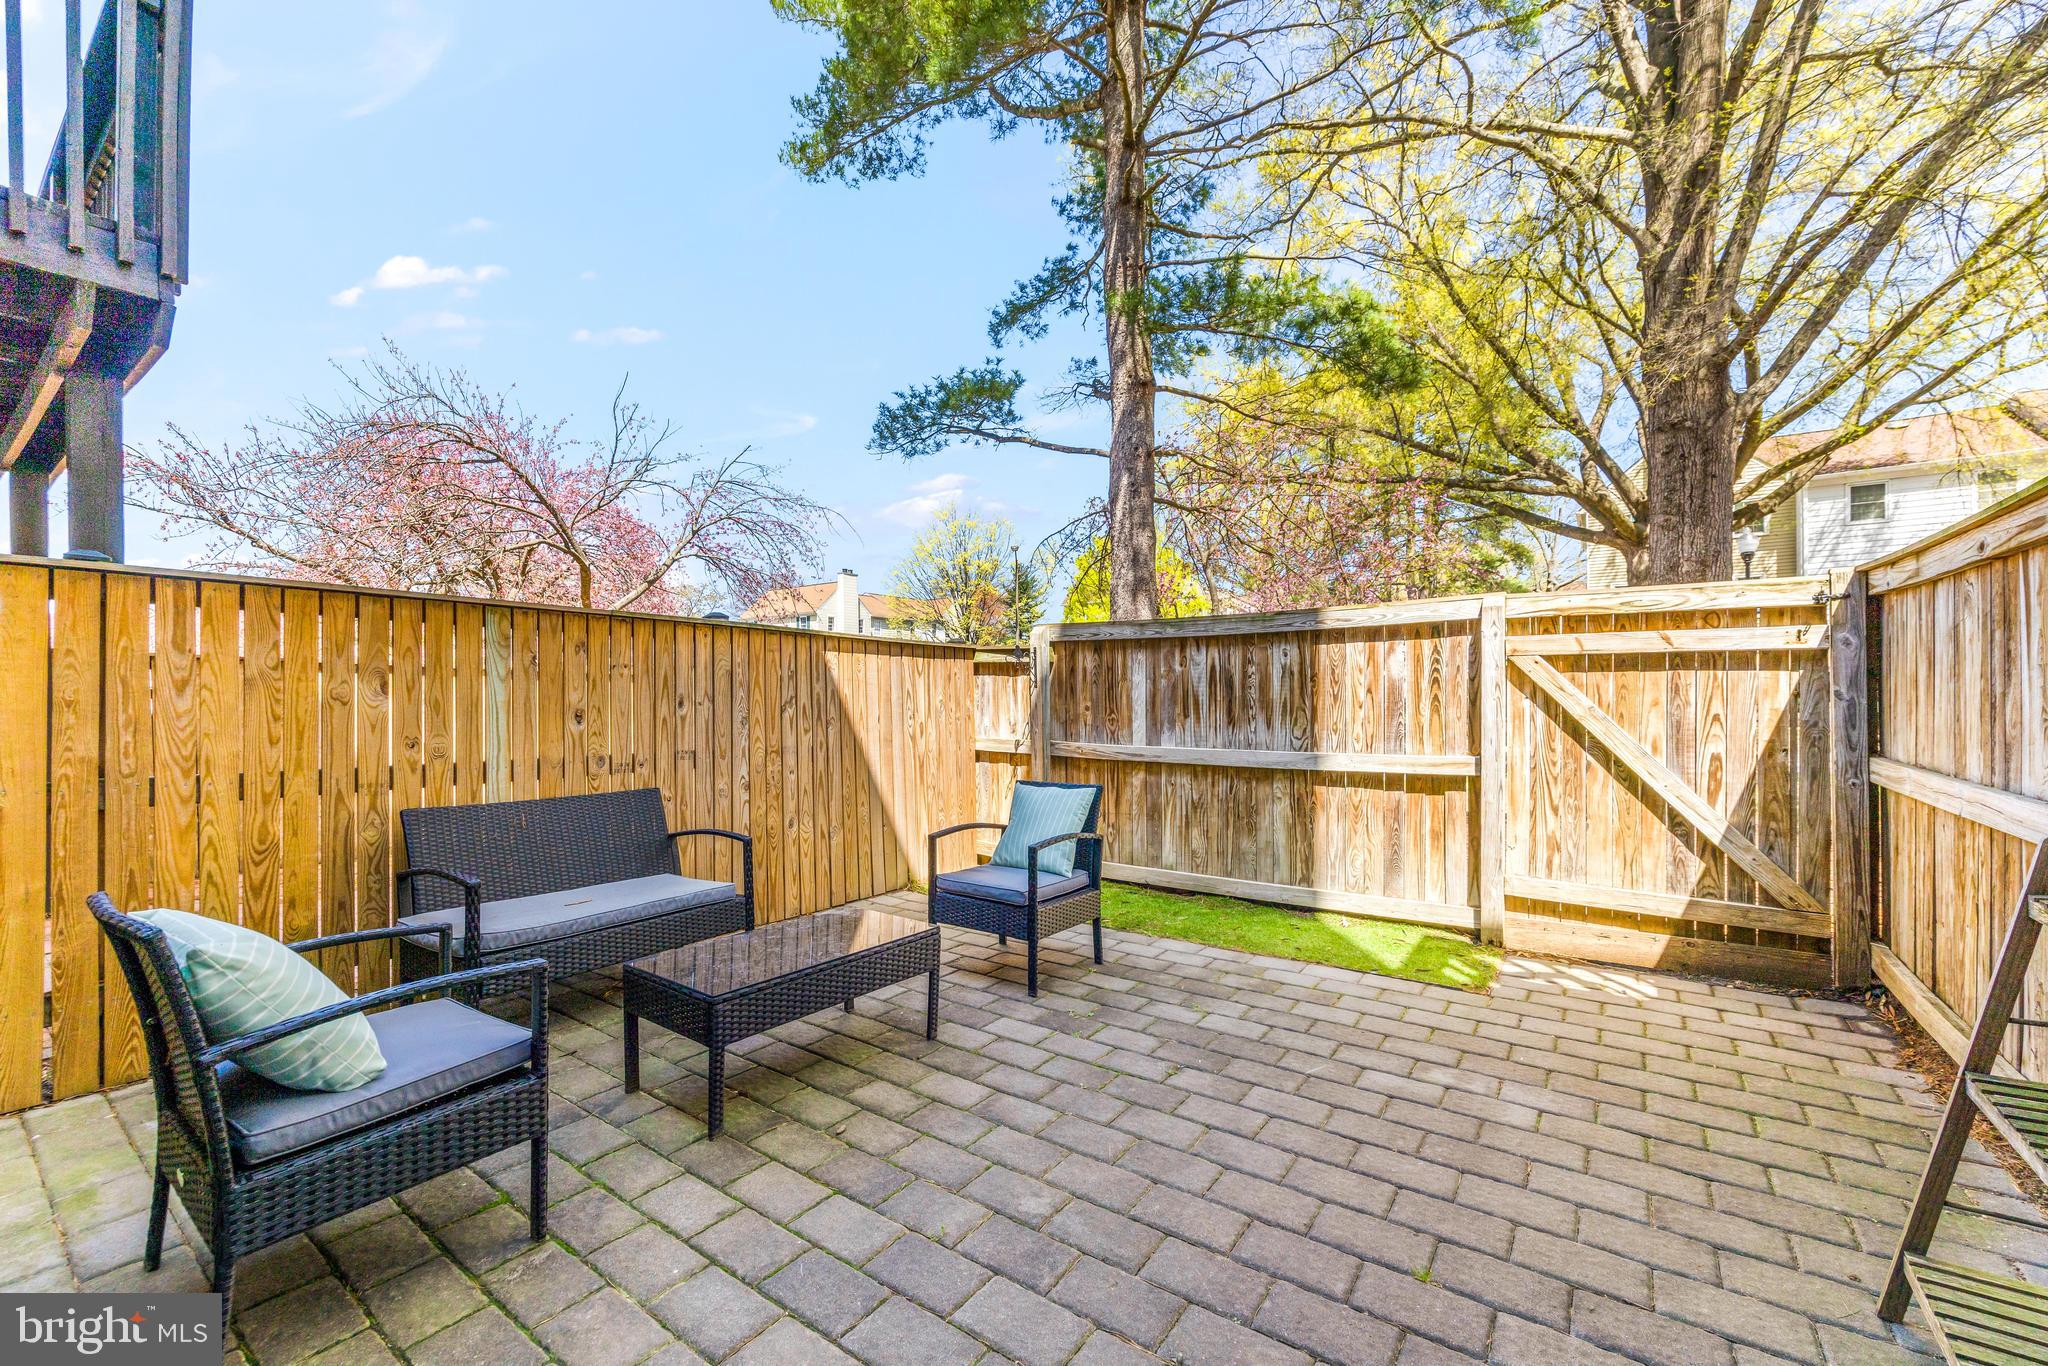
Enjoy a spacious living area that flows seamlessly into the dining space and kitchen—perfect for entertaining or cozy nights in. Step outside to your private, fenced-in yard with a patio, ideal for morning coffee, weekend grilling, or letting pets play safely.

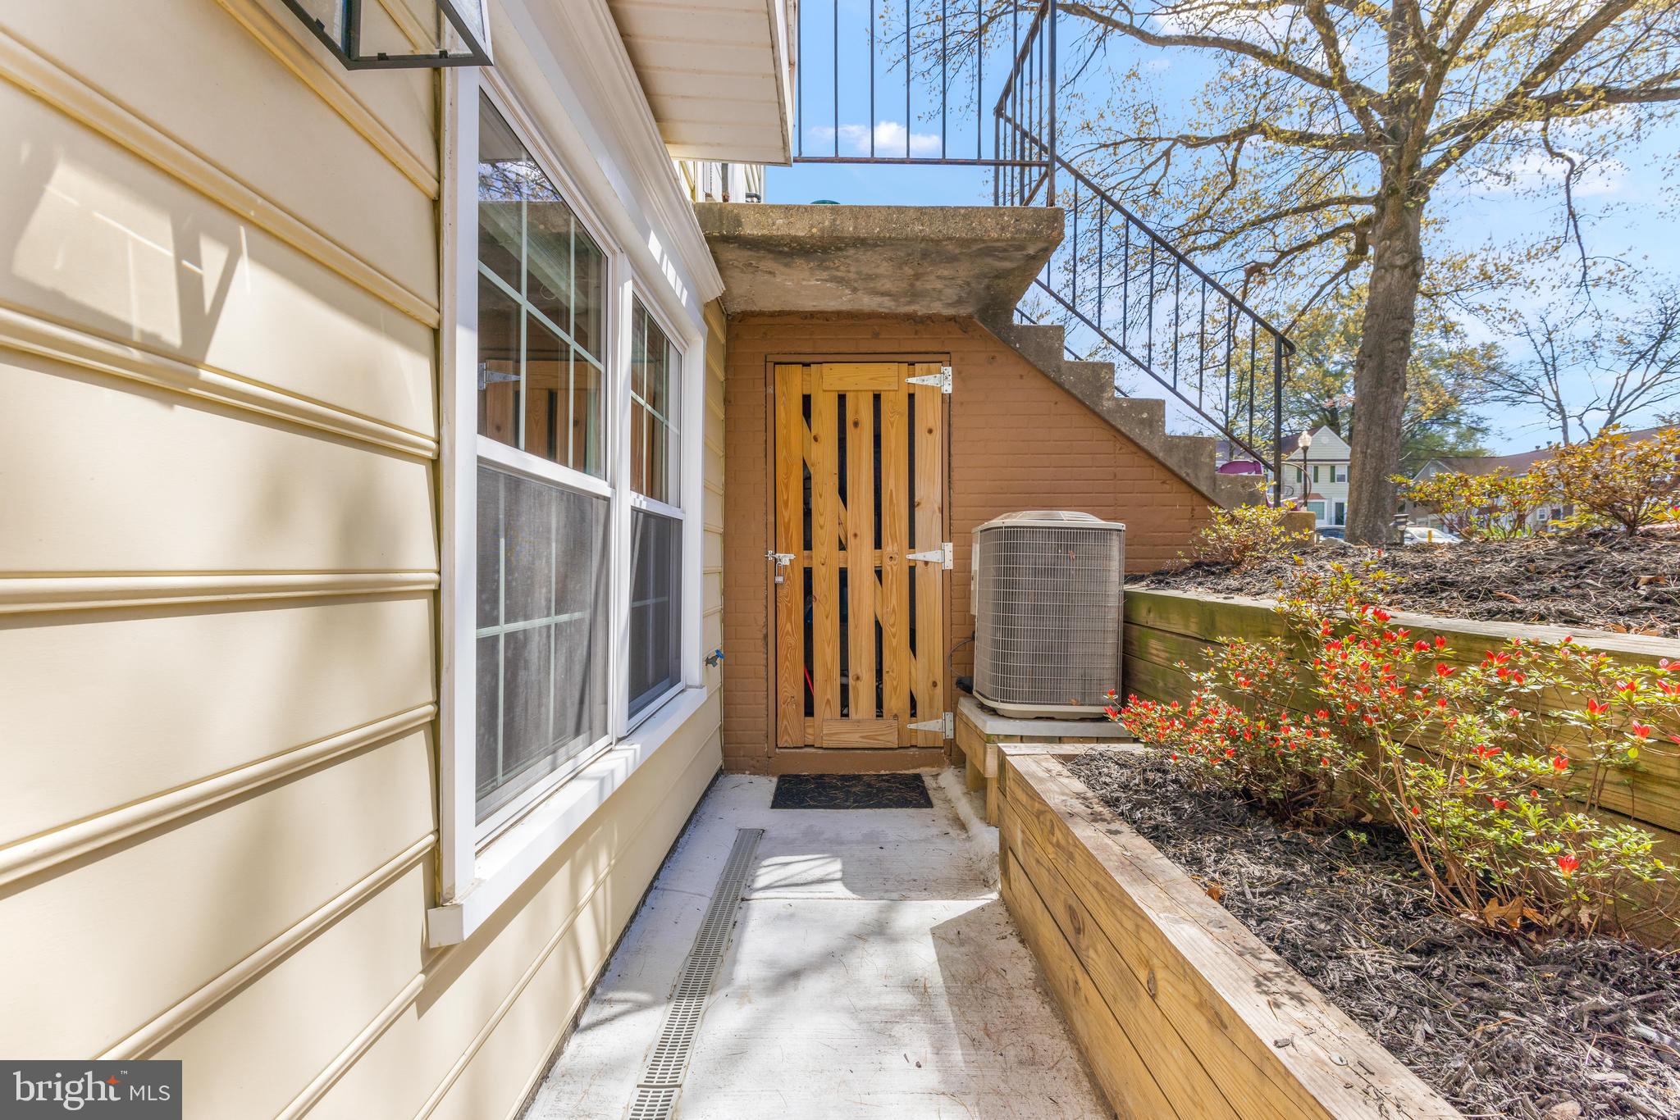
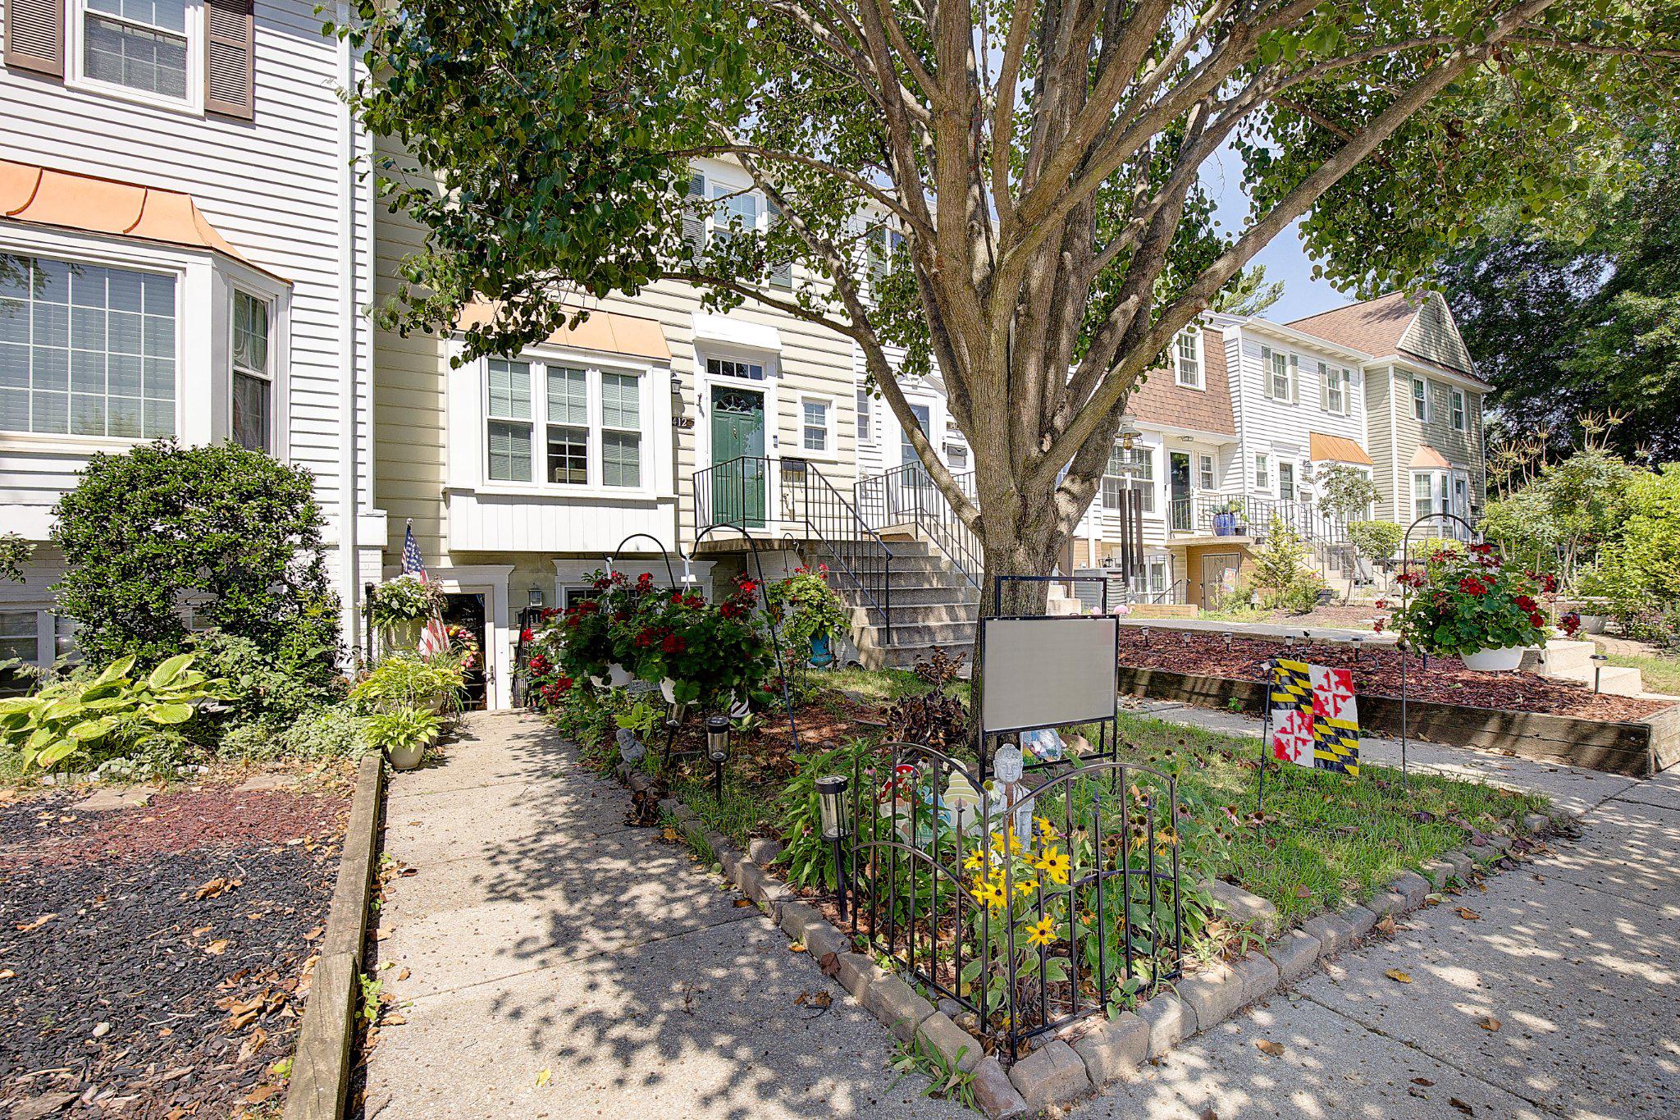
This ground-level unit offers easy access with no stairs, making it a great fit for all stages of life. Located close to top-rated schools, shopping, dining, commuter routes, and just minutes from the Waugh Chapel Towne Centre, this home is the perfect mix of modern living and Crofton charm.

1512 MARLBOROUGH COURT

Message successfully sent.

What would you like to know?

What is 3 + 4 ?

I agree to receive email communication and understand I can unsubscribe at any time.

I agree to be contacted by Charis Realty Group - Christine Issler, Broker via call, email, and text for real estate services. To opt out, you can reply 'stop' at any time or reply 'help' for assistance. You can also click the unsubscribe link in the emails. Message and data rates may apply. Message frequency may vary. Privacy Policy

Related Properties

$9000 buyer credit with an acceptable offer made before 10/2.  Welcome to 2020 Cambridge Drive, a charming Crofton townhome offering 2 bedrooms, 2  baths, three finished levels, and a setting that feels surprisingly peaceful while keeping you close to everything.

The main level offers a comfortable flow for everyday living and entertaining, with hardwood flooring and an easy connection between the living and dining spaces. Upstairs, two well-sized bedrooms provide comfortable retreats, while the lower level adds valuable flexibility for a home office, recreation space, workout area, or additional storage.

Out back, the home really shines. The patio overlooks the lake, creating a beautiful backdrop in every season, and a mature shade tree makes the space especially inviting for morning coffee, afternoon tea, or relaxing at the end of the day. Best of all, the HOA handles the lawn care, making outdoor living easy to enjoy without the usual upkeep.

The location is another standout. Positioned between Washington, DC, Baltimore, and Annapolis, the home offers convenient access to major employment centers while also putting shopping, dining, and everyday necessities within easy reach. The surrounding Crofton area has continued to grow, bringing even more conveniences close to home.

With its peaceful lake views, flexible living space, low-maintenance lifestyle, and central location, 2020 Cambridge Drive offers a wonderful combination of comfort, convenience, and charm.
#MDAA2153782

CROFTON

2020 CAMBRIDGE DRIVE

2 Beds

1 Baths

960 Sq.Ft.

$319,000

MLS#: MDAA2153782

Nestled in the charming Crofton Mews community, this beautifully renovated 2-bedroom, 1-bathroom condo offers a perfect blend of modern luxury and inviting comfort. With a major renovation completed in 2026, this residence showcases high-end finishes and thoughtful design, making it an ideal retreat for those seeking an exclusive lifestyle. Step inside to discover an open floor plan that seamlessly connects the living and dining areas, enhanced by recessed lighting and a ceiling fan that adds a touch of elegance. The spacious entry-level bedroom provides convenience and accessibility, while the upgraded countertops in the kitchen elevate your culinary experience. The eat-in kitchen is equipped with top-of-the-line appliances, including a built-in microwave, electric oven/range, and a sleek dishwasher, ensuring that every meal is a delight to prepare and enjoy. The interior features a cozy breakfast area, perfect for morning coffee or casual dining, while the combination dining/living space invites relaxation and entertaining. The primary bath is designed with comfort in mind, offering a serene space to unwind after a long day. Outside, the property boasts exterior lighting that enhances the beauty of the surroundings, creating a warm and welcoming atmosphere. The community amenities include well-maintained common grounds and tot lots/playgrounds, perfect for leisurely strolls or enjoying the outdoors. With off-street parking and additional spaces available in the parking lot, convenience is at your fingertips. The association fee covers essential services such as common area maintenance, snow removal, and trash collection, allowing you to focus on enjoying your new home. This condo is not just a residence; it's a lifestyle choice that combines luxury, comfort, and community. Experience the best of modern living in a space that feels like home, where every detail has been curated for your enjoyment. Don't miss the opportunity to make this exquisite property your own. Close to Fort Meade, Dining, Public Transportation, Baltimore and DC
#MDAA2157760

CROFTON

1490 MARA VISTA COURT

2 Beds

1 Baths

1,184 Sq.Ft.

$338,000

MLS#: MDAA2157760

Welcome to 1624 Grason Ln in the desirable Bancroft community of Crofton!

This inviting traditional-style townhouse offers a wonderful combination of comfort, convenience, and neighborhood charm. Built in 1977, the home features three bedrooms, one full bathroom, one half bathroom, and approximately 1,136 square feet of finished living space.

Step inside to discover a functional layout designed to make the most of every square foot. The comfortable living areas provide a welcoming setting for everyday living and entertaining, while three well-proportioned bedrooms offer space to relax and unwind. Additional practical features include a convenient laundry chute, under-sink hose accessibility,outdoor electrical access at both the front and rear of the home. Durable vinyl siding adds to the home's low-maintenance appeal. The property also includes one assigned parking space, offering added convenience for everyday living.

Location is another standout feature! Crofton Meadows Elementary School is approximately 0.3 miles away, with Crofton Middle School and Crofton High School also conveniently located nearby. The schools have reported ratings of 9/10 for Crofton Meadows Elementary, 9/10 for Crofton Middle, and 8/10 for Crofton High. School ratings, assignments, and distances should be independently verified with Anne Arundel County Public Schools, as information may change.

Enjoy easy access to neighborhood recreation, including a community playground and Mt. Airy Park, along with the Crofton Public Library. Shopping, dining, parks, and other everyday conveniences are all within easy reach.

Whether you're a first-time homebuyer, looking for additional space, or searching for a home in an established Crofton community, 1624 Grason Ln presents an excellent opportunity to make a home your own. Enjoy the convenience of this well-established neighborhood and bring your vision to life in a location with plenty to offer.

Don't miss your opportunity to make this Crofton townhouse your own!
#MDAA2157888

CROFTON

1624 GRASON LANE

3 Beds

1 Baths

1,136 Sq.Ft.

$320,000

MLS#: MDAA2157888
Now easy to Show and Move-in Ready - Bring us an offer on this charming lower-level home in the heart of Crofton offering the ease of one-level living, a comfortable layout, and a fantastic community lifestyle. Fully painted throughout in fresh, neutral tones, this home is absolutely move-in ready and waiting for its next owner.

The home features two spacious bedrooms, a full bathroom, luxury vinyl tile flooring, an in-unit washer and dryer, and an updated kitchen that offers a more modern feel while maintaining a practical, functional layout.

A major recent improvement is the brand-new HVAC system, representing an investment of approximately $14,000. The unit was relocated to the backyard to provide improved airflow around the equipment and help support its long-term performance and longevity.

One of the home’s standout features is the private, fully fenced backyard—a wonderful bonus for relaxing, entertaining, gardening, pets, or simply enjoying outdoor space of your own. The community also offers access to two pools with gazebo areas for parties and gatherings, along with neighborhood playgrounds and open green spaces.

The location is hard to beat. Enjoy the convenience of walking to nearby shopping and dining favorites, including Grump’s Cafe, Mr. Pizza, Pherm Brewing Company, and Molloy’s Irish Pub. Waugh Chapel Towne Centre is just across Route 3, offering even more shopping, dining, grocery stores, and everyday conveniences.

Commuters will appreciate the central location between Washington, D.C. and Baltimore, with Annapolis approximately 15 minutes away, convenient access to major commuter routes, and MARC train options within a short drive. Nantucket Elementary is also nearby, adding to the convenience of this well-located Crofton home.

** OPEN HOUSE EVERY DAY - CALL FOR TIMES! **
#MDAA2150558

CROFTON

1416 HARWICK COURT 80YF

2 Beds

1 Baths

1,185 Sq.Ft.

$279,900

MLS#: MDAA2150558

This charming two-story brick townhouse located at 1630 Dryden Way in Crofton's coveted Georgetown Houses community features 2 bedrooms, 1 bathroom, and roughly 950 square feet of well-appointed living space. Inside, the main level boasts hardwood flooring, light-filled living areas, and an updated eat-in kitchen with butcher block countertops and stainless steel appliances, opening directly to a private, fully enclosed brick patio perfect for relaxing or entertaining. Complete with in-unit laundry, central air, assigned parking, and low-maintenance condo living, this home is ideally situated just off Crofton Parkway within top-rated Anne Arundel County school zones and offers seamless commuter access to Washington, D.C., Baltimore, and Annapolis.
#MDAA2153772

CROFTON

1630 DRYDEN WAY

2 Beds

1 Baths

950 Sq.Ft.

$335,000

MLS#: MDAA2153772

Welcome to 1725 Leisure Way, a beautifully positioned 3-bedroom, 2-bath home in the sought-after Crofton community of Habitat, offering the rare combination of comfortable living, convenient location, and peaceful pond-lake views. This thoughtfully designed home features an open layout with freshly painted interiors, new Luxury Vinyl Plank flooring, and new stainless steel appliances. The primary suite provides a private full bathroom, dedicated vanity area, and spacious walk-in closet, while the additional bedrooms offer flexibility for guests, a home office, or everyday living. Step outside to the private deck and take in the tranquil views of Crofton Pond—a picturesque backdrop that adds a special sense of privacy and natural beauty to the home. A one-car garage, driveway parking, and additional permitted parking provide added convenience. The location is equally appealing, with easy access to Crofton’s established network of parks, trails, shopping, dining, and community amenities. The home is within walking distance of the Crofton Library, which hosts the popular Crofton Farmers Market on Saturdays, while nearby Crofton Park and other recreational areas provide opportunities to enjoy the outdoors. Residents are also close to the extensive shopping and dining options at Waugh Chapel Towne Centre and The Village at Waugh Chapel, making everyday errands, restaurants, services, and entertainment easily accessible. Crofton’s central Anne Arundel County location provides convenient connections to major routes including MD Route 3, Route 50, and I-97, with access toward Annapolis, Baltimore, Washington, D.C., and surrounding employment and shopping centers. With its inviting interior, garage parking, desirable Crofton location, and peaceful pond-lake setting, 1725 Leisure Way offers an appealing opportunity to enjoy both convenience and a scenic residential setting.
#MDAA2157648

CROFTON

1725 LEISURE WAY

3 Beds

2 Baths

1,254 Sq.Ft.

$338,000

MLS#: MDAA2157648

An incredible opportunity to get into the Crofton High School district at an affordable price point! This move-in-ready, low-maintenance end-unit home offers two spacious bedrooms, a full bathroom, and an open eat-in kitchen with abundant cabinet space. The bright living and dining area opens through large sliding glass doors to a private, fenced patio—perfect for relaxing, entertaining, or enjoying outdoor living.

Recent improvements include new flooring, HVAC (2020), and water heater (2020). All of this in a convenient Crofton location within walking distance of Waugh Chapel Town Center, restaurants, shopping, and everyday conveniences. Minutes from Route 3 with easy access to Route 50 and I-97.

If you've been waiting for an affordable way to call Crofton home, this could be it. Mortgage savings may be available for buyers of this listing. Schedule your tour today!
#MDAA2152696

CROFTON

1482 BLOCKTON COURT

2 Beds

1 Baths

1,200 Sq.Ft.

$275,000

MLS#: MDAA2152696

Lender financing special on this home with interest rates in the mid-high 6s- call for details! **Seller is motivated and ready to make a move. Bring your buyers and submit an offer.** Welcome home to this spacious 3-bedroom, 1.5-bath townhome offering a fantastic opportunity for the savvy buyer looking to build equity and make a home their own. Whether you're a first-time buyer or simply looking for a property where you can add your personal style over time, this could be the perfect place to start your real estate goals.

Many of the major updates have already been completed, including the HVAC system, windows, roof, and recently replaced carpet. Now it's ready for the next owner to bring their own vision to the kitchen and baths, updating them to their style and preferences while building value along the way.

The main level offers a large, light-filled living room, separate dining area, convenient powder room, and an oversized kitchen with abundant cabinet space and room for a sunny breakfast area. Upstairs are three bedrooms, a full bath, and the convenience of a bedroom-level washer and dryer. The spacious primary bedroom features both a wall-to-wall closet and a large walk-in closet that may offer potential for conversion to a second full bath.

Enjoy a community where you can walk to the library, lake, playground, community garden, farmers market, and more, with shopping, dining, parks, entertainment, and major commuter routes just minutes away.

If you've been looking for space, value, and an opportunity to create equity while making a home truly your own, this is a great place to start. Schedule your showing today! Beginning photos are virtually staged.
#MDAA2148430

CROFTON

1687 HART COURT

3 Beds

1 Baths

1,360 Sq.Ft.

$315,000

MLS#: MDAA2148430

This charming property in Crofton, MD features 2 bedrooms and 1 bathrooms, offering comfortable living in a peaceful setting.
#MDAA2158090

CROFTON

1923 BELLARBOR CIRCLE

2 Beds

1 Baths

882 Sq.Ft.

$310,000

MLS#: MDAA2158090

Nestled in the charming Meadowcroft community, this delightful 3-bedroom, 2.5-bathroom townhouse offers a perfect blend of comfort and functionality. With 1,360 square feet of thoughtfully designed living space, this home is ideal for those seeking a cozy retreat. Step inside to discover a warm and inviting atmosphere, highlighted by a combination dining and living area that encourages gatherings and relaxation. The well-appointed kitchen features ample table space, making it a perfect spot for casual meals or morning coffee. The large primary suite boasts a private bath.   Additional features such as ceiling fans throughout enhance comfort year-round. The association fee covers essential services like lawn maintenance, snow removal, water/sewer and trash collection, allowing you to focus on what truly matters. With its colonial charm and thoughtful features, this home is not just a place to live, but a place to create lasting memories. Experience the warmth and comfort that awaits you in this inviting residence.
#MDAA2155672

CROFTON

1602 W BANCROFT LANE

3 Beds

2 Baths

1,360 Sq.Ft.

$340,000

MLS#: MDAA2155672

Send a message

Message successfully sent.

Your message

What is 3 + 4 ?

Reason for contacting?

I agree to receive email communication and understand I can unsubscribe at any time.

I agree to be contacted by Charis Realty Group - Christine Issler, Broker via call, email, and text for real estate services. To opt out, you can reply 'stop' at any time or reply 'help' for assistance. You can also click the unsubscribe link in the emails. Message and data rates may apply. Message frequency may vary. Privacy Policy

Sign Out

Virtual Assistant

Would you like to take the next step with this property? We can help you schedule a showing or virtual tour, or send you more details.

Yes, I would like more information.

Thank You for Your Reply, One of Our Agents will contact you as soon as possible

No, maybe later.

Thank you, you can always contact me via email, phone number or through the contact form.

Realhub AI

Lucy - Your AI-Powered Realtor

Update Your Temporary Password

Personalize your search

Enter your email and we'll notify you immediately when new listings match what you're looking for.

or enter email address

Already have an account ? Login here

Continue your home search

I agree to receive communications and understand I can unsubscribe at any time.

I agree to be contacted by Charis Realty Group - Christine Issler, Broker via call, email, and text for real estate services. To opt out, you can reply 'stop' at any time or reply 'help' for assistance. You can also click the unsubscribe link in the emails. Message and data rates may apply. Message frequency may vary. Privacy Policy

Already have an account ? Login here

We use cookies

We use cookies primarily for analytics to enhance your experience. By accepting, you agree to our use of these cookies. You can manage your preferences or learn more about our cookies policy.