
Property
Beds
3
Full Baths
1
1/2 Baths
None
Year Built
1956
Sq.Footage
1,434
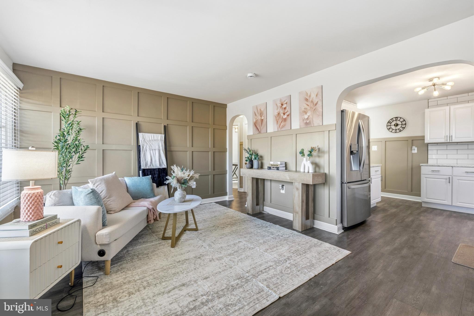
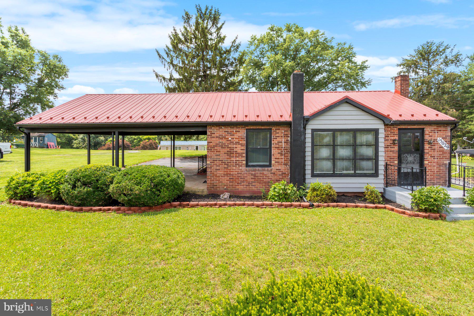
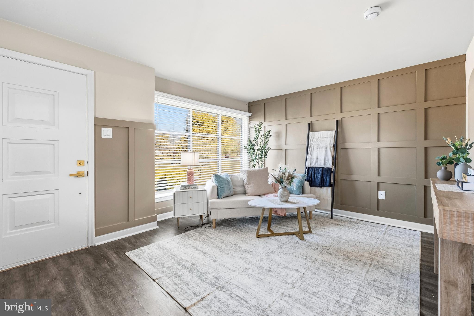
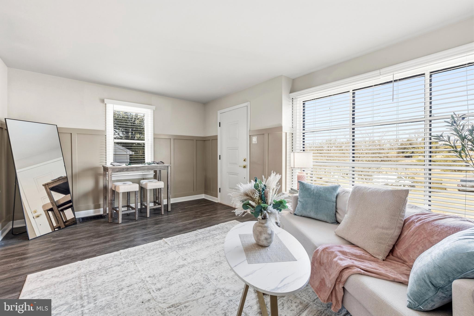
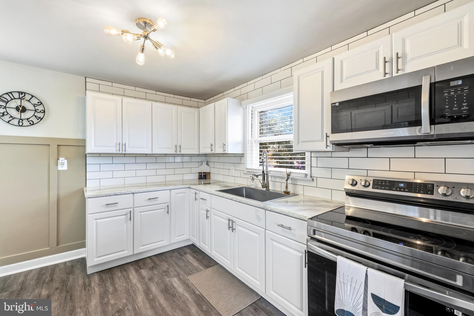
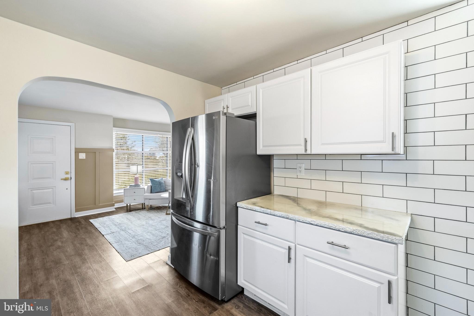
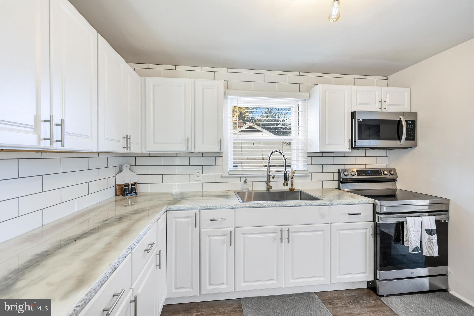
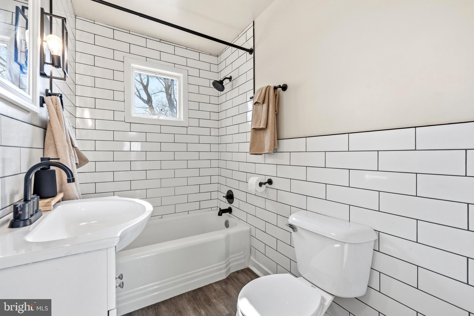
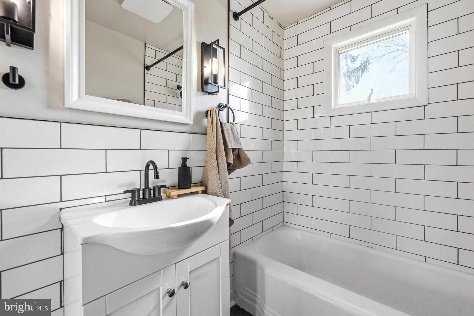
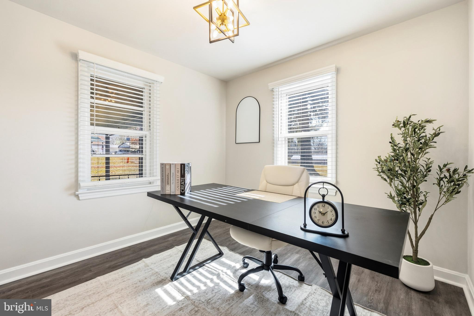
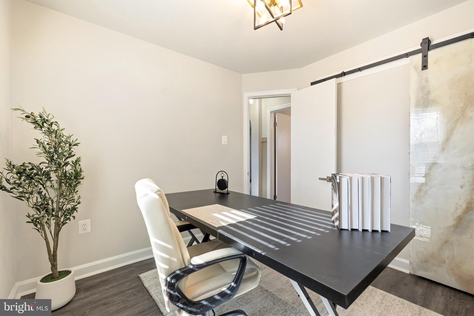
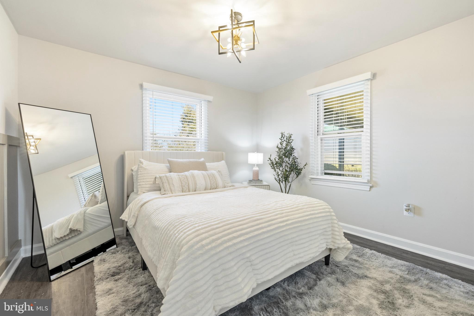
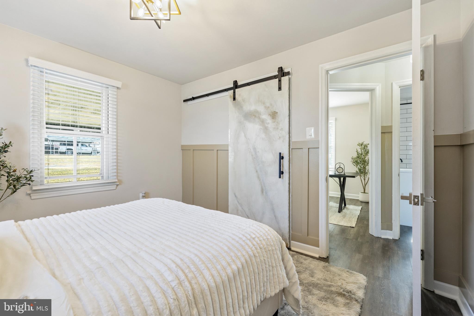
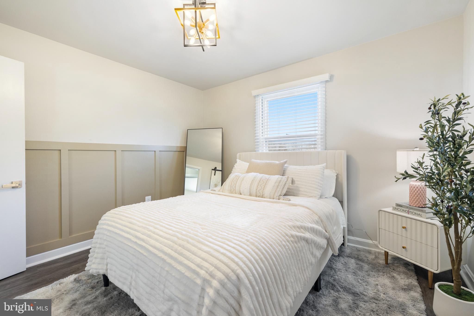
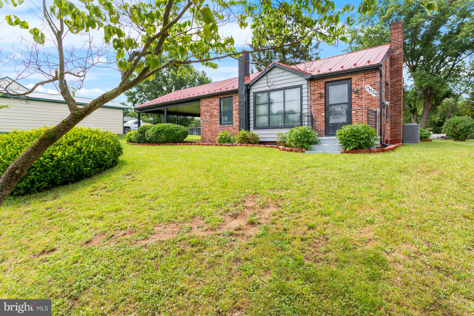
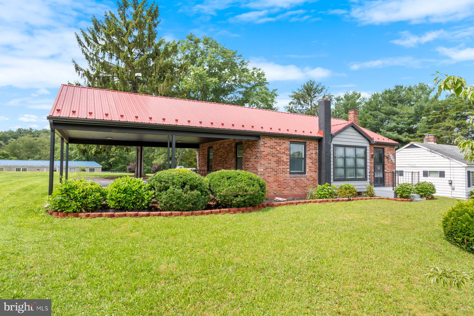
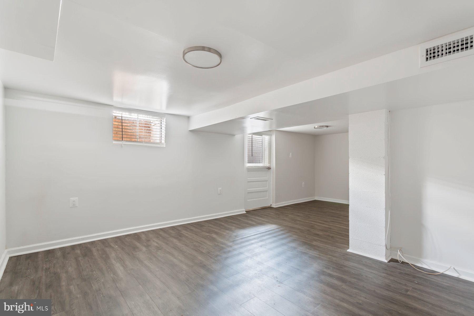
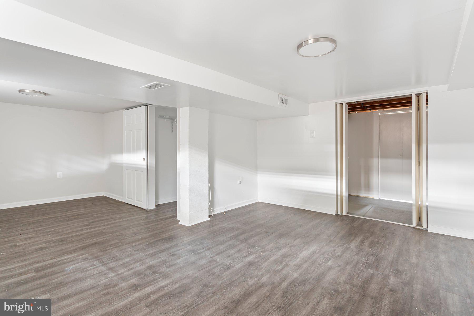
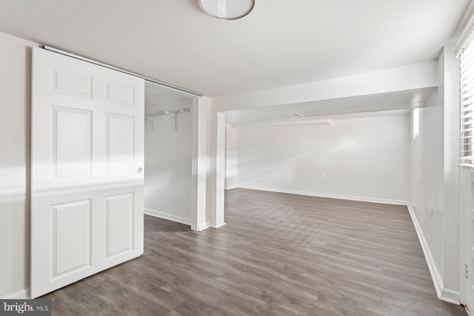
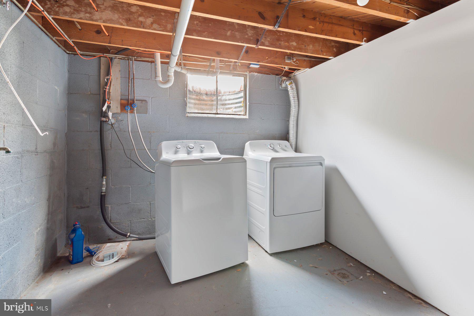
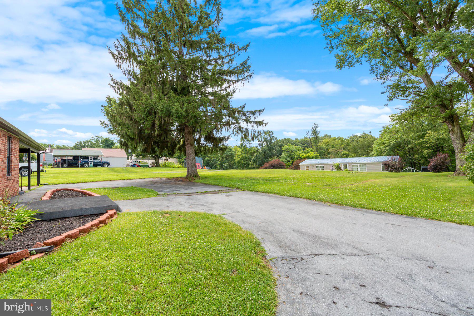
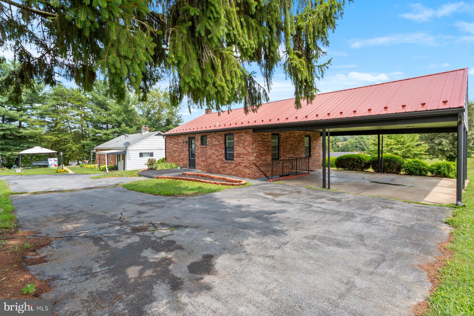
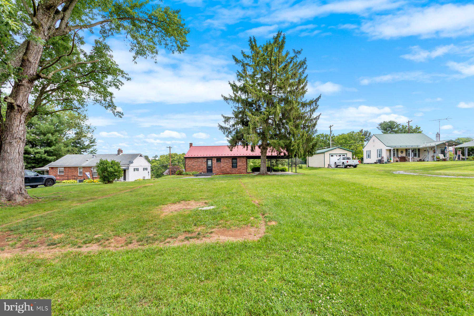
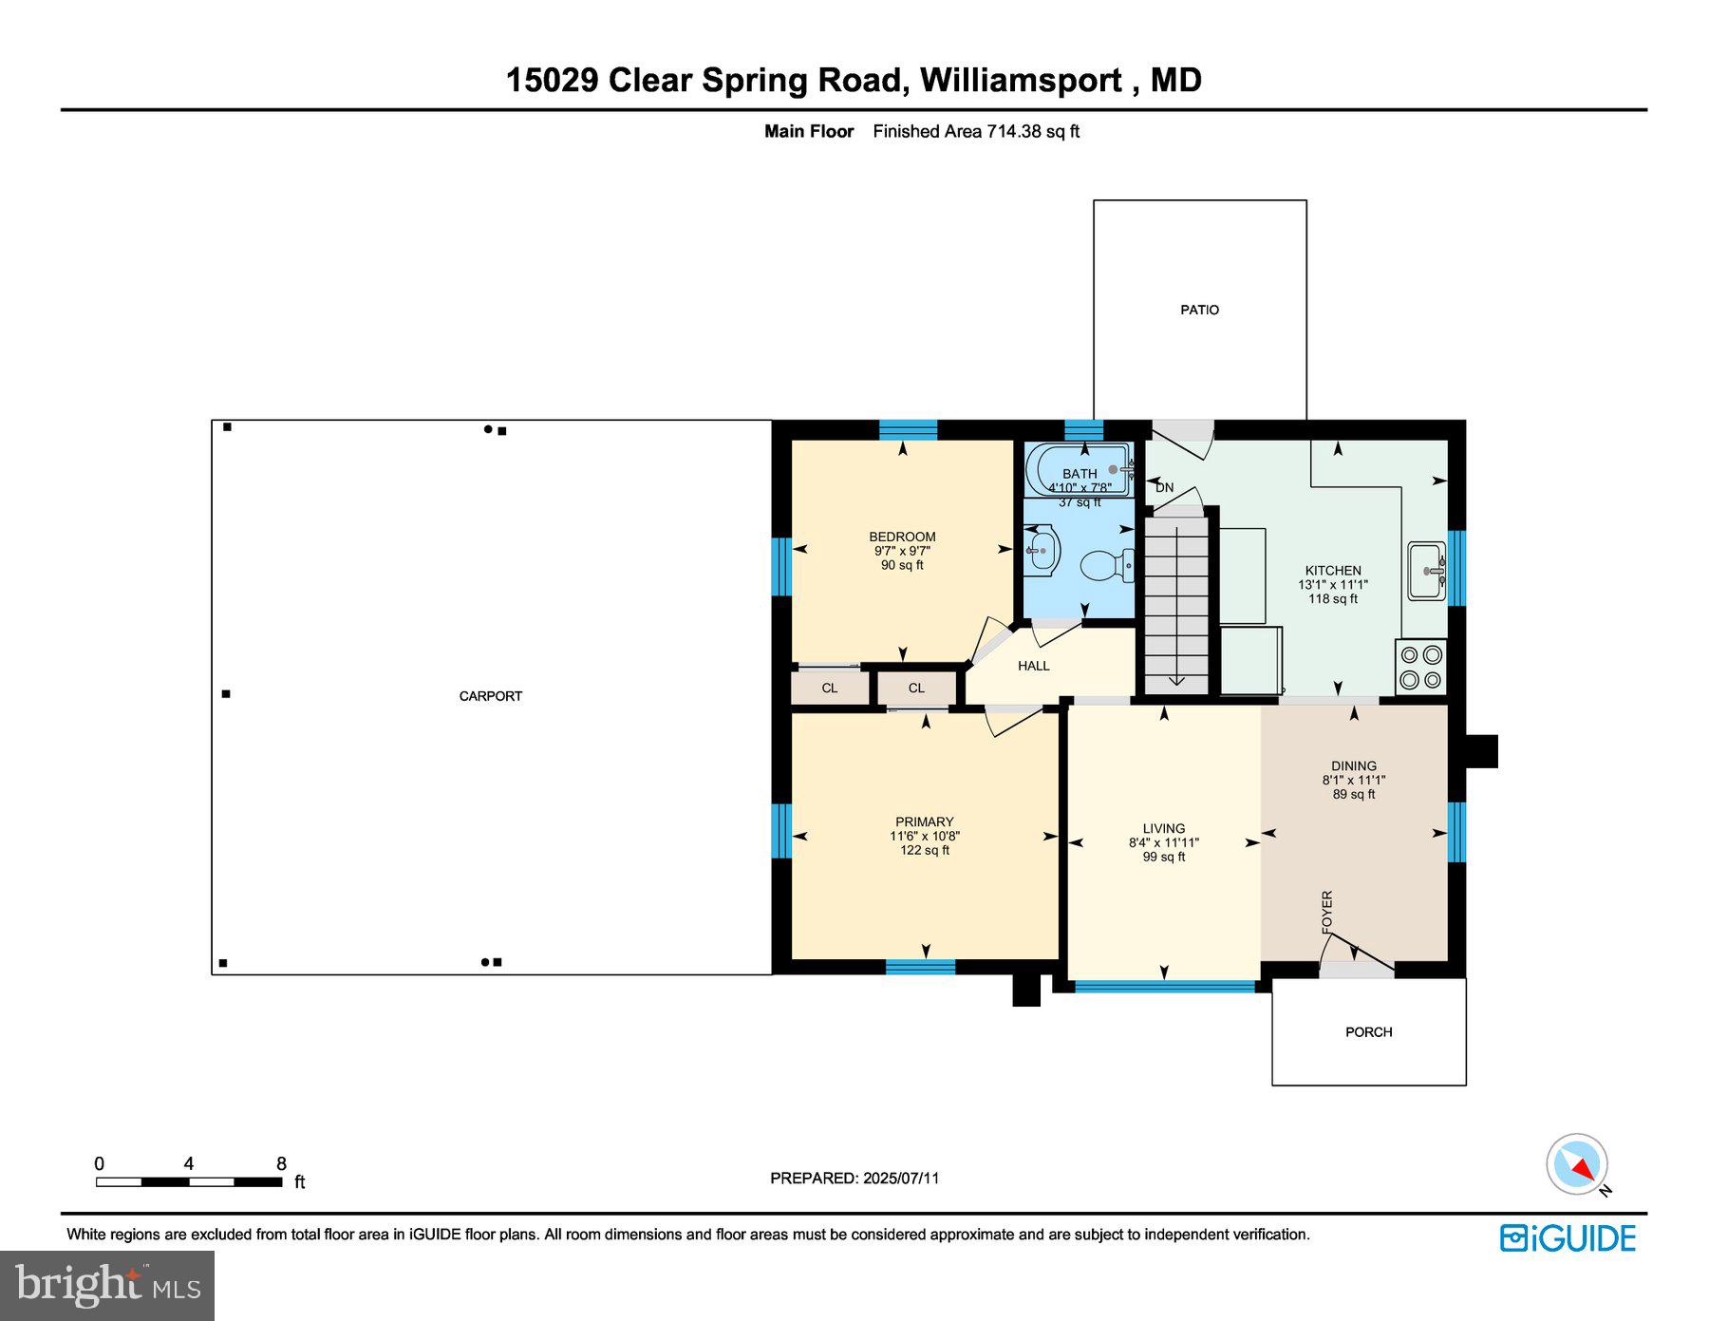
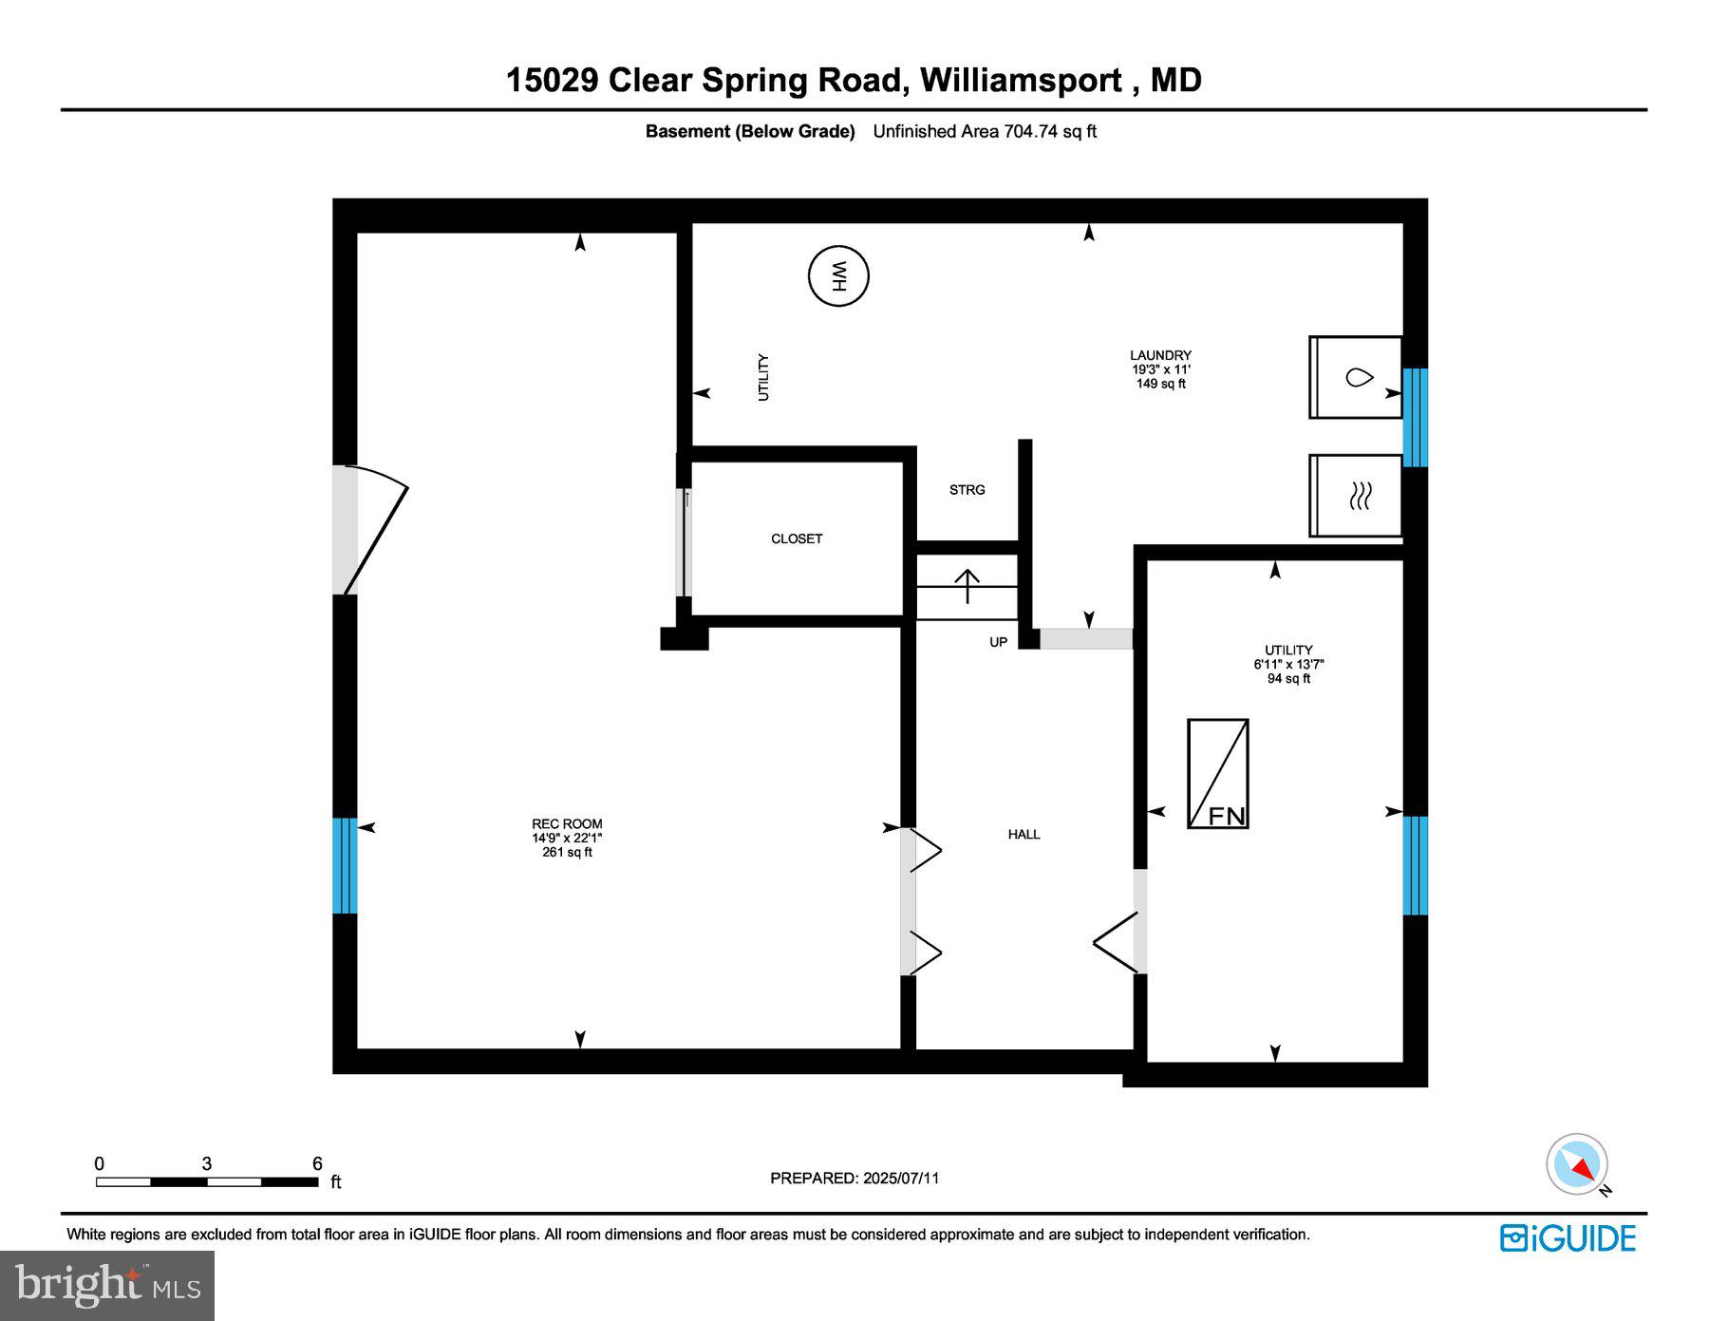
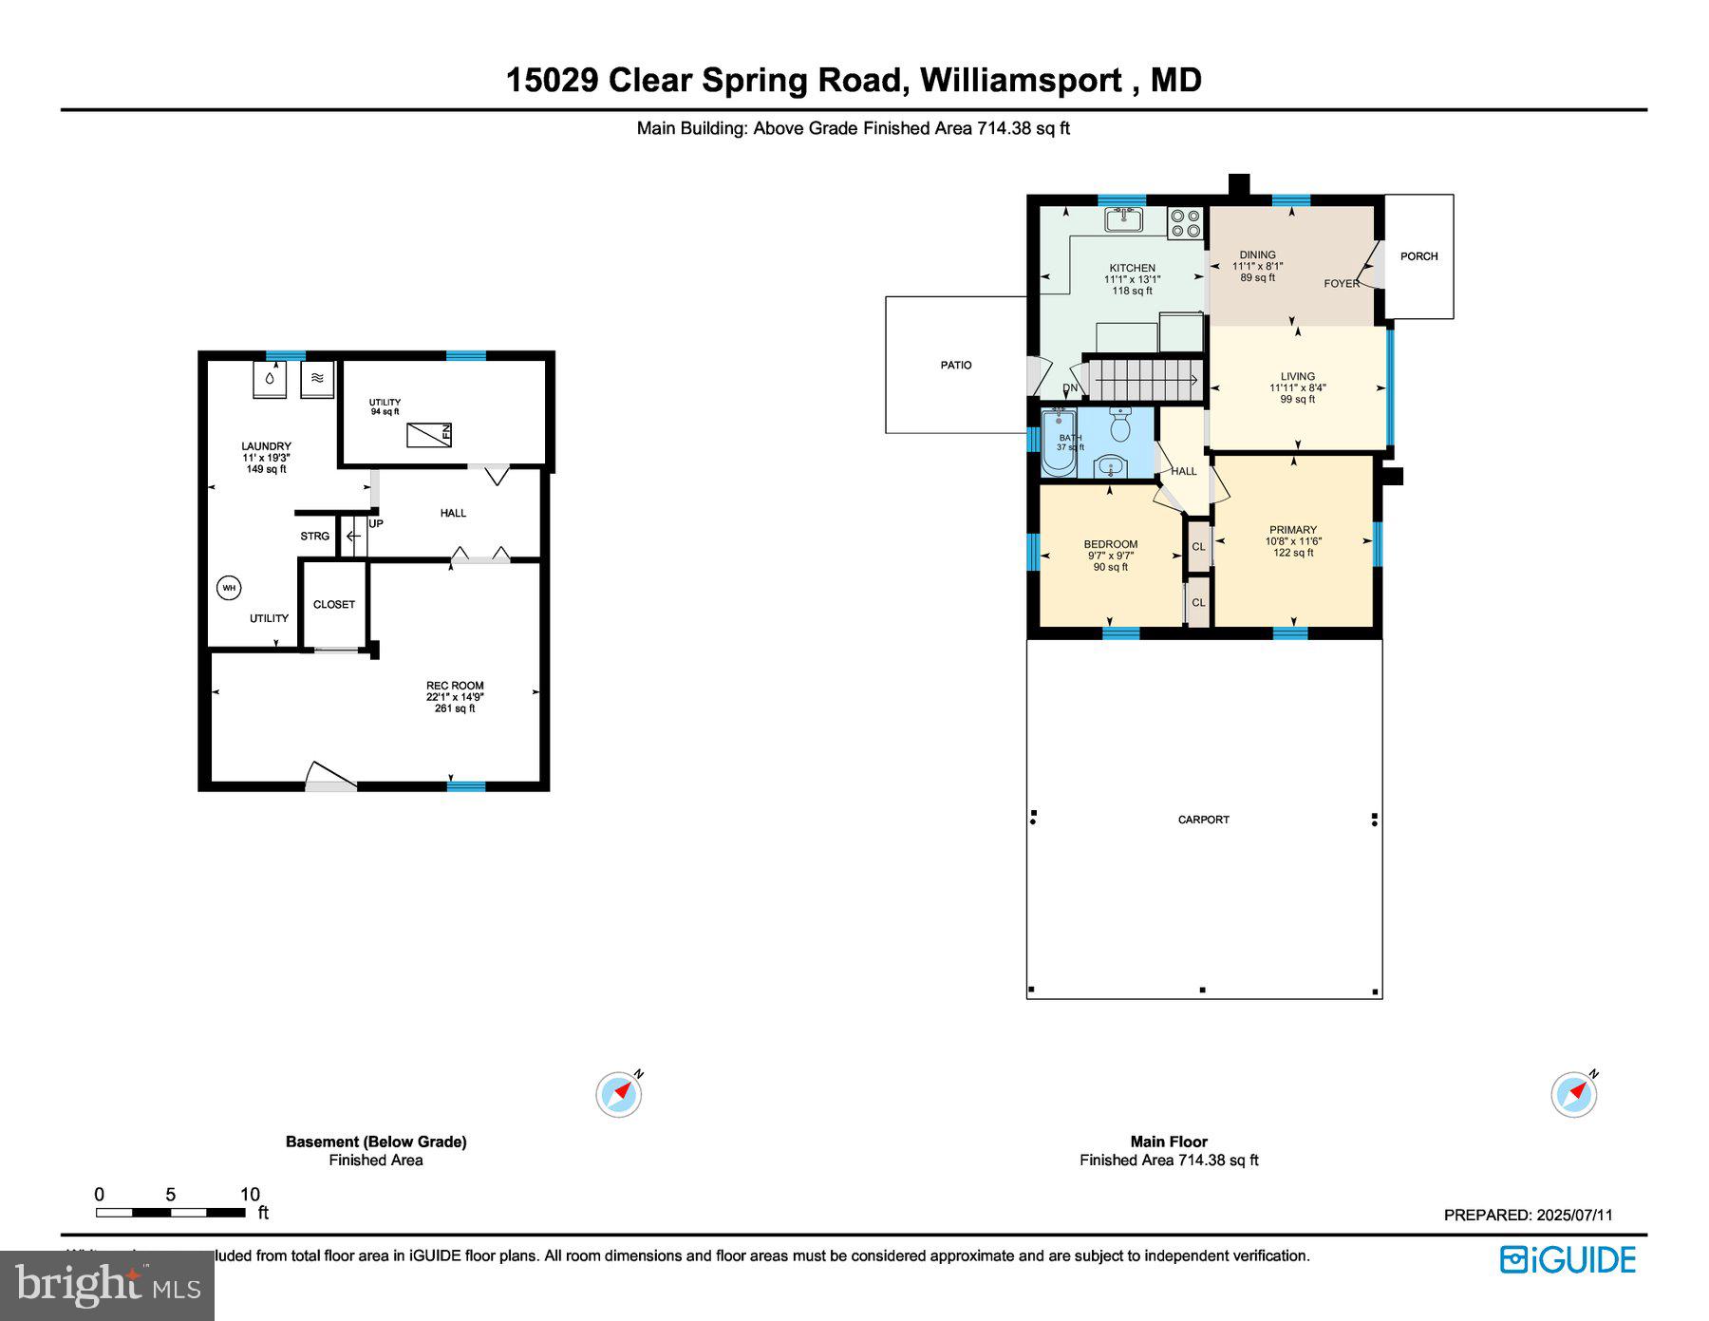
Welcome to 15029 Clear Springs Road — a thoughtfully updated ranch-style residence offering comfort, flexibility, and long-term value, all set on an expansive one-third acre lot. Originally renovated in 2022 and meticulously maintained, this home delivers a warm, inviting atmosphere with practical modern upgrades. Luxury vinyl plank flooring flows throughout the main level, creating a clean and cohesive aesthetic. The kitchen is outfitted with stainless steel appliances and marble-style epoxy countertops, combining durability with contemporary style. The bathroom features a tiled tub/shower and updated vanity, offering a refreshed, move-in-ready feel. The finished walkout basement meaningfully expands the home’s versatility. With its own private entrance, dedicated closet, and separate laundry and utility area, the lower level can comfortably function as a private bedroom space, guest suite, extended living area, recreation room, or home office. This flexible layout enhances both livability and long-term value. The attached covered carport offers additional upside, as many homeowners choose to enclose or convert this space to further expand the home’s footprint. Notable Updates: • New roof (2020) • Full renovation completed (2022) • Central A/C replaced (2024) • Furnace in excellent condition with recent tune-up • Well-maintained cistern and septic systems operating reliably, including a newly replaced cistern circuit Set on a generous one-third acre, the outdoor space provides room to entertain, garden, add fencing, or simply enjoy added privacy and breathing room. Conventional Only (No FHA).
Features & Amenities
Interior
-
Total Bedrooms
3
-
Bathrooms
1
-
Above Grade Finished Area
720.0
-
Basement YN
YES
-
Cooling YN
YES
-
Cooling
Central Air, Electric
-
Fireplace YN
NO
-
Heating YN
YES
-
Heating
Oil, Forced Air
-
Main Level Bedrooms
2
-
Pet friendly
N/A
Exterior
-
Garage
No
-
Construction Materials
Brick
-
Parking
Shared Driveway, Driveway, Attached Carport, Attached
-
Patio and Porch Features
Porch
-
Pool
No
-
Waterfront YN
NO
Area & Lot
-
Lot Size(acres)
0.32
-
Lot Size(square feet)
13,939
-
Property Type
Residential
-
Property Sub Type
Single Family Residence
-
Architectural Style
Traditional
Price
-
Sales Price
$216,900
-
Tax Amount
$2,074
-
Sq. Footage
1,434
-
Price/SqFt
$151
HOA
-
Association
No
School District
-
Elementary School
N/A
-
Middle School
N/A
-
High School
N/A
Property Features
-
New Construction
NO
-
Foundation Details
Block
-
Senior Community YN
NO
-
Sewer
Cesspool
-
Water Source
Cistern
Schedule a Showing
Showing scheduled successfully.
Mortgage calculator
Estimate your monthly mortgage payment, including the principal and interest, property taxes, and HOA. Adjust the values to generate a more accurate rate.
Your payment
Principal and Interest:
$
Property taxes:
$
HOA fees:
$
Total loan payment:
$
Total interest amount:
$
Location
County
WASHINGTON
Elementary School
Middle School
High School
Listing Courtesy of Jose Salvador Rivera Jr , RE/MAX Excellence Realty
RealHub Information is provided exclusively for consumers' personal, non-commercial use, and it may not be used for any purpose other than to identify prospective properties consumers may be interested in purchasing. All information deemed reliable but not guaranteed and should be independently verified. All properties are subject to prior sale, change or withdrawal. RealHub website owner shall not be responsible for any typographical errors, misinformation, misprints and shall be held totally harmless.

AGENT
David Riddle
Call David today to schedule a private showing.

* Listings on this website come from the FMLS IDX Compilation and may be held by brokerage firms other than the owner of this website. The listing brokerage is identified in any listing details. Information is deemed reliable but is not guaranteed. If you believe any FMLS listing contains material that infringes your copyrighted work please click here to review our DMCA policy and learn how to submit a takedown request.© 2024 FMLS.
Related Properties

WILLIAMSPORT
105 S ARTIZAN STREET
2 Beds
2 Baths
1,208 Sq.Ft.
$220,000
MLS#: MDWA2039420
.png)