Features & Amenities

Interior

  • Other Interior Features

    Ceiling Fan(s), Kitchen Island, Recessed Lighting, Sound System, Walk-In Closet(s), High Ceilings, Built-in Features, Crown Molding, Open Floorplan, Soaking Tub

  • Total Bedrooms

    5

  • Bathrooms

    4

  • 1/2 Bathrooms

    1

  • Above Grade Finished Area

    3790.0

  • Basement YN

    YES

  • Cooling YN

    YES

  • Cooling

    Central Air, Ceiling Fan(s), Zoned, Multi Units, Gas

  • Fireplace YN

    YES

  • Heating YN

    YES

  • Heating

    Exhaust Fan, Natural Gas, Forced Air, Zoned

  • Pet friendly

    N/A

Exterior

  • Garage

    Yes

  • Garage spaces

    3

  • Construction Materials

    Stone, Other

  • Other Exterior Features

    Other, Lighting, Rain Gutters

  • Parking

    Oversized, Garage Door Opener, Garage, Driveway, Attached

  • Patio and Porch Features

    Patio, Porch, Screened, Terrace

  • Pool

    Yes

  • Pool Features

    In Ground, Salt Water, Heated, Private

  • Waterfront YN

    NO

  • View

    Panoramic, Garden, Scenic

Area & Lot

  • Lot Size(acres)

    1.23

  • Lot Size(square feet)

    53,579

  • Property Type

    Residential

  • Property Sub Type

    Single Family Residence

  • Architectural Style

    Colonial, Transitional

Price

  • Sales Price

    $1,250,000

  • Tax Amount

    $8,659

  • Financing Options

    Cash, Conventional, FHA, VA

  • Sq. Footage

    5,428

  • Price/SqFt

    $230

HOA

  • Association

    YES

  • Association Fee

    $900

  • Association Fee Frequency

    Annually

  • Association Fee Includes

    N/A

School District

  • Elementary School

    SPARKS

  • Middle School

    HEREFORD

  • High School

    HEREFORD

Property Features

  • New Construction

    NO

  • Association Amenities

    Playground

  • Foundation Details

    Concrete Perimeter, Block

  • Senior Community YN

    NO

  • Sewer

    Septic Tank

  • Tax Lot

    21

  • Water Source

    Well

Schedule a Showing

Showing scheduled successfully.

<
>
IN PERSON
VIA CHAT

What is 3 + 4 ?


Change time

Mortgage calculator

Estimate your monthly mortgage payment, including the principal and interest, property taxes, and HOA. Adjust the values to generate a more accurate rate.

Your payment

Principal and Interest:

$

Property taxes:

$

HOA fees:

$

Total loan payment:

$

Total interest amount:

$

Location

County

BALTIMORE

Elementary School

SPARKS

Middle School

HEREFORD

High School

HEREFORD

Listing Courtesy of Jacquelyn A Nicoll , Long & Foster Real Estate, Inc.

RealHub Information is provided exclusively for consumers' personal, non-commercial use, and it may not be used for any purpose other than to identify prospective properties consumers may be interested in purchasing. All information deemed reliable but not guaranteed and should be independently verified. All properties are subject to prior sale, change or withdrawal. RealHub website owner shall not be responsible for any typographical errors, misinformation, misprints and shall be held totally harmless.

Agent David Riddle

AGENT

David Riddle

Call David today to schedule a private showing.


* Listings on this website come from the FMLS IDX Compilation and may be held by brokerage firms other than the owner of this website. The listing brokerage is identified in any listing details. Information is deemed reliable but is not guaranteed. If you believe any FMLS listing contains material that infringes your copyrighted work please click here to review our DMCA policy and learn how to submit a takedown request.© 2024 FMLS.
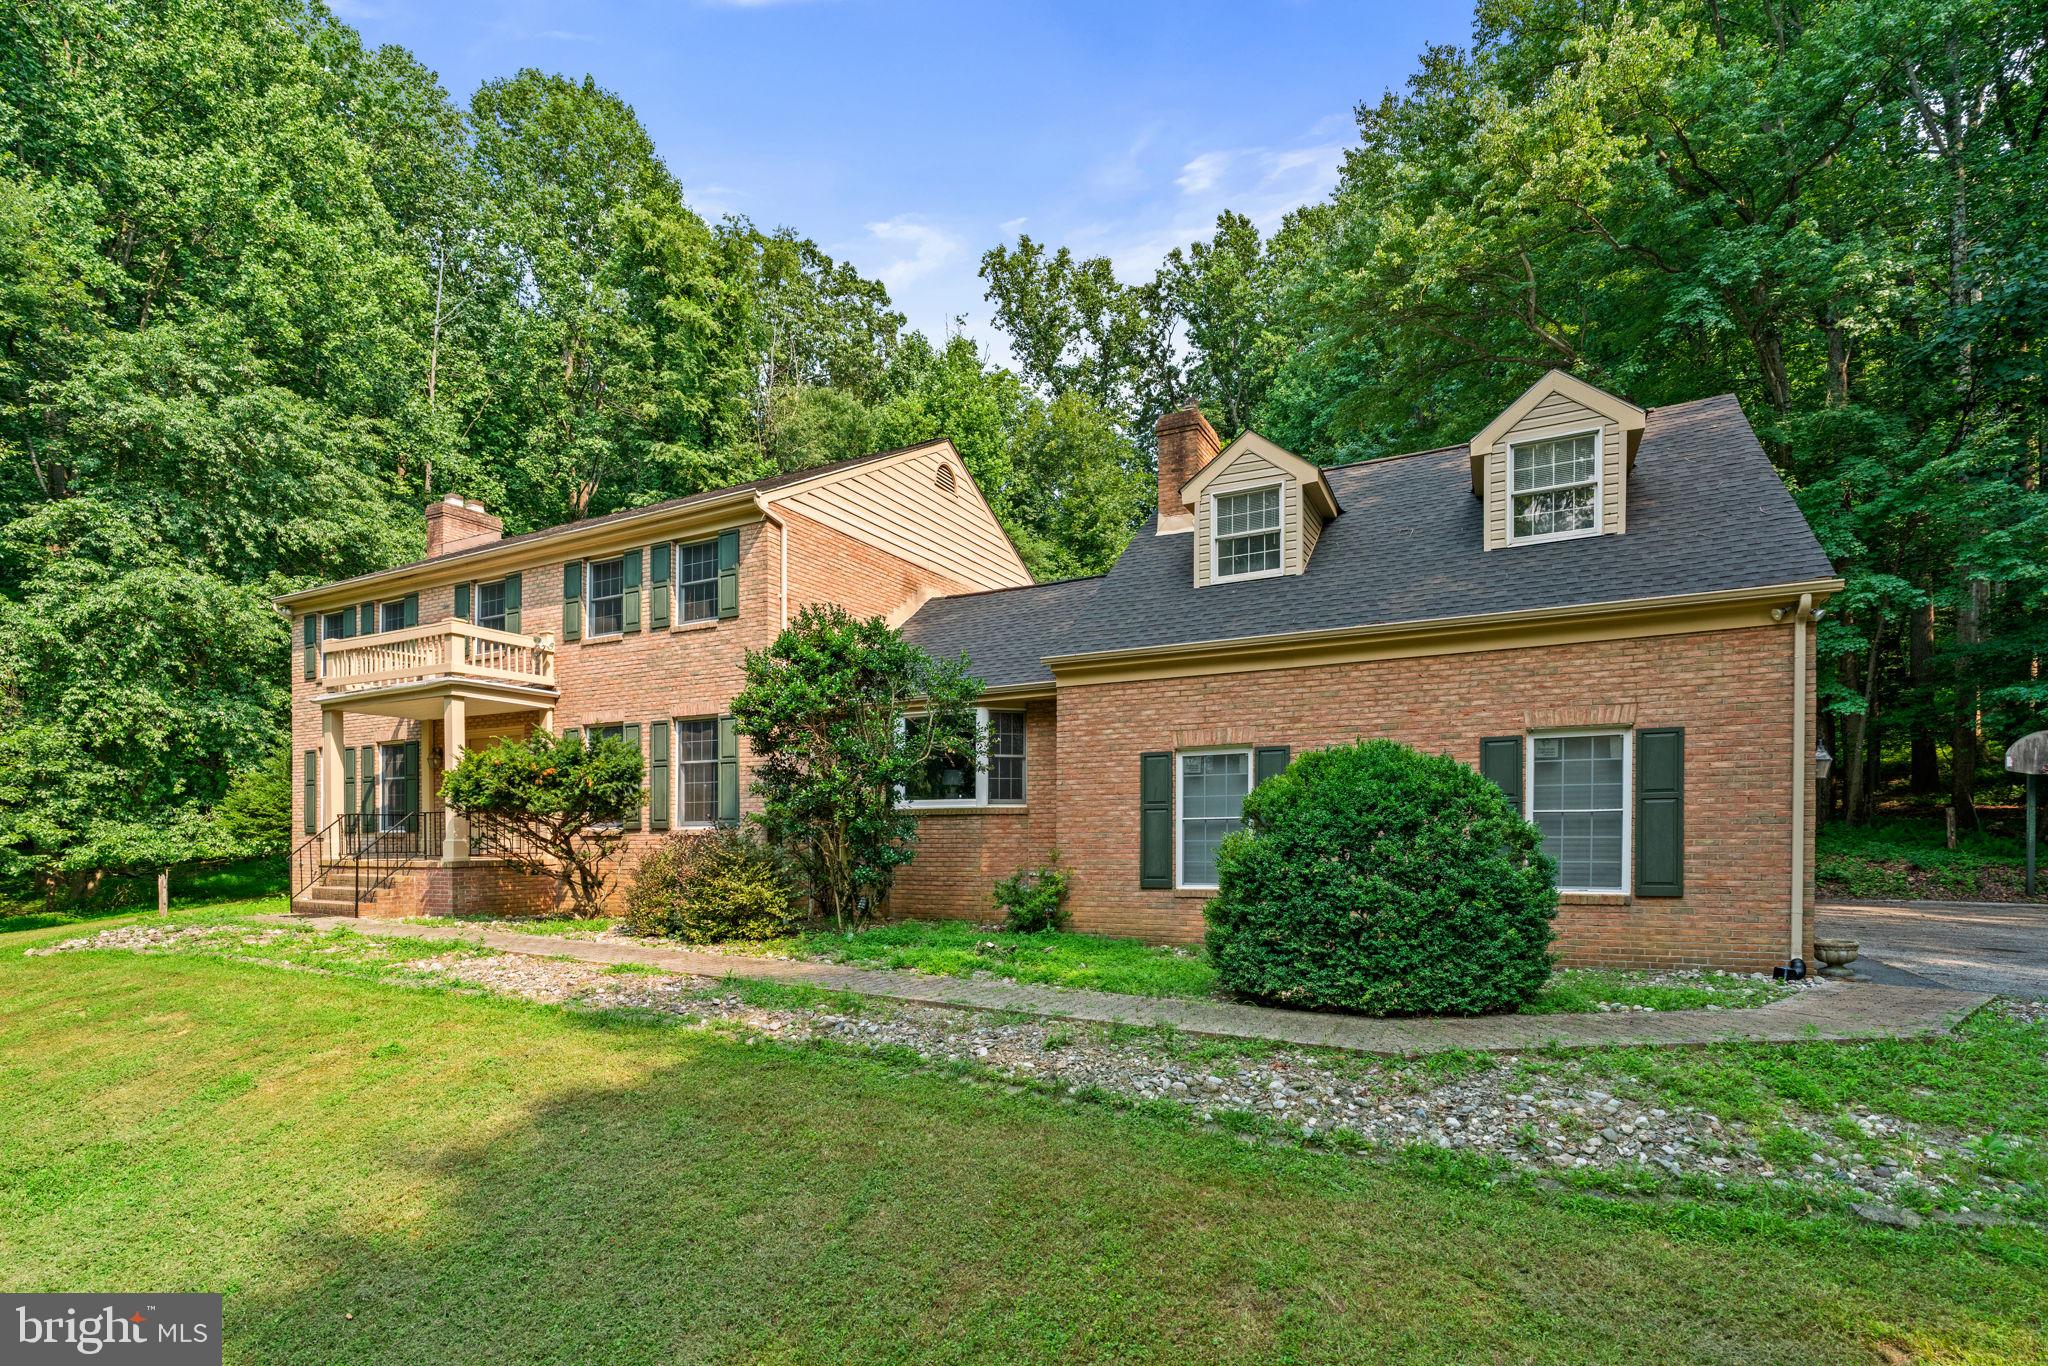
Welcome to this exceptional home, ideally situated on a quiet cul-de-sac in the highly sought-after Sparks/Hereford school district. This meticulously maintained property offers the perfect blend of timeless design, thoughtful updates, and exceptional outdoor living.  Step inside to discover hardwood floors throughout the main and upper levels, soaring ceilings, abundant natural light, a dramatic dual staircase, and spacious rooms ideal for everyday living and entertaining. The updated eat-in kitchen features ceiling-height cabinetry, granite countertops, a large center island, gas cooktop, double wall ovens, pantry, and desk area. It opens seamlessly to the impressive two-story family room with 18-foot ceilings, a stone gas fireplace, integrated speakers, and expansive windows overlooking the private backyard.  Outdoor living is a true highlight, with a screened porch overlooking the landscaped, fenced backyard featuring a heated saltwater pool, LED landscape lighting, a paver patio, and backing to land in conservation, creating a peaceful setting for relaxing and entertaining.  Upstairs are four generously sized bedrooms, including a spacious primary suite with crown molding and an updated en-suite bath featuring dual vanities, a soaking tub, luxury vinyl plank flooring, and a large walk-in closet. Bedrooms two and three share a Jack-and-Jill bath with dual vanities, a tub/shower combination, and a private water closet. The fourth enjoys its own en-suite bath.   The finished lower level offers exceptional flexibility with a large recreation room, exercise room, fifth bedroom, full bath, and abundant storage.  Additional highlights include a three-car garage with an electric vehicle charger, dual-zone HVAC, a recently replaced roof, a whole-house backup generator, and numerous additional updates.  Conveniently located near shopping, dining, parks, and major commuter routes, this exceptional home offers an outstanding combination of space, quality, comfort, and lifestyle!

14835 HUNTING WAY

Message successfully sent.

What would you like to know?

What is 3 + 4 ?

I agree to receive email communication and understand I can unsubscribe at any time.

I agree to be contacted by Charis Realty Group via call, email, and text for real estate services. To opt out, you can reply 'stop' at any time or reply 'help' for assistance. You can also click the unsubscribe link in the emails. Message and data rates may apply. Message frequency may vary. Privacy Policy

Related Properties

Set on 3.04 secluded acres in the sought-after Windemere community, this private custom brick estate offers approximately 6,000 square feet of finished living space. The residence features 5 bedrooms, 4 full baths, 2 half baths, and exceptional flexibility for entertaining, working from home, extended-stay guests, or multigenerational living. A dramatic double-door entry opens to a soaring 20-foot foyer, where a graceful, curved staircase and vintage Louis XV crystal chandelier create an unforgettable first impression. Oak flooring, refined millwork, and generously proportioned rooms bring warmth and elegance throughout the home. The formal living room features a marble fireplace, while the dining room is distinguished by a vintage French crystal chandelier. At the heart of the home, the impressive family room showcases soaring ceilings, exposed wood beams, a stone accent wall, an electric fireplace, a Silestone quartz wet bar, Paraguayan oak flooring installed in 2023, and built-in Bose surround sound. A private library with floor-to-ceiling built-in shelving and surround sound offers an ideal space for reading, studying, or working from home. The spacious kitchen is appointed with red oak cabinetry, Silestone quartz countertops, double ovens, a serving buffet, and updated flooring. Just beyond, the 3-season sunroom features skylights, an additional serving buffet, and tranquil views of the surrounding grounds. The primary suite serves as a peaceful retreat with 4 closets, including a cedar walk-in closet, double marble vanities, a Jacuzzi tub, renovated shower, updated flooring, and a hidden locked storage space. A private suite above the garage provides additional versatility with a full bath, walk-in closet, and Paraguayan oak flooring. Designed for recreation and entertaining, the finished lower level includes a 6-seat bar, sink, refrigerator/freezer, electric range and oven, serving buffet, fireplace, renovated vintage pool table, hidden electronic movie screen, surround sound, and abundant storage. This expansive level is well suited for a media room, game room, guest retreat, or flexible living space. Outside, the resort-style setting features a heated in-ground pool reaching approximately 15 feet at its deepest point, a 6-person spa, landscaped grounds, decorative electric and solar lighting, a stone garden, crescent walking path, and basketball area. A convenient mudroom with access to a private bath makes poolside entertaining effortless. Additional features include a new roof installed in 2025, a whole-home intercom system, home security system, 258 square feet of attic and storage space, a 3-car side-entry garage with additional parking for 9 or more vehicles. Located in an established, tree-lined Baltimore County community, the property offers privacy while still accessible, with nearby access to Loch Raven Reservoir, Baltimore County parks, scenic trails, shopping, dining, entertainment, and everyday conveniences throughout Towson, Hunt Valley, and surrounding communities. Less than 10 minutes from I-695 and approximately 30 minutes from BWI Airport, this distinctive home delivers an exceptional balance of privacy, natural beauty, refined living, and accessibility. Private showings are available by appointment only. Buyer pre-qualification is required before scheduling a private tour.
#MDBC2169498

PHOENIX

300 STONEHURST ROAD

5 Beds

4 Baths

4,655 Sq.Ft.

$1,167,300

MLS#: MDBC2169498

 - property

Send a message

Message successfully sent.

Your message

What is 3 + 4 ?

Reason for contacting?

I agree to receive email communication and understand I can unsubscribe at any time.

I agree to be contacted by Charis Realty Group via call, email, and text for real estate services. To opt out, you can reply 'stop' at any time or reply 'help' for assistance. You can also click the unsubscribe link in the emails. Message and data rates may apply. Message frequency may vary. Privacy Policy

Sign Out

Virtual Assistant

Would you like to take the next step with this property? We can help you schedule a showing or virtual tour, or send you more details.

Yes, I would like more information.

Thank You for Your Reply, One of Our Agents will contact you as soon as possible

No, maybe later.

Thank you, you can always contact me via email, phone number or through the contact form.

Realhub AI

Lucy - Your AI-Powered Realtor

Update Your Temporary Password

Personalize your search

Enter your email and we'll notify you immediately when new listings match what you're looking for.

or enter email address

Already have an account ? Login here

Continue your home search

I agree to receive communications and understand I can unsubscribe at any time.

I agree to be contacted by Charis Realty Group via call, email, and text for real estate services. To opt out, you can reply 'stop' at any time or reply 'help' for assistance. You can also click the unsubscribe link in the emails. Message and data rates may apply. Message frequency may vary. Privacy Policy

Already have an account ? Login here

We use cookies

We use cookies primarily for analytics to enhance your experience. By accepting, you agree to our use of these cookies. You can manage your preferences or learn more about our cookies policy.