


Property
Beds
3
Full Baths
2
1/2 Baths
2
Year Built
1992
Sq.Footage
1,816
Welcome home to this beautiful 3 bedroom, 2 full and 2 half bath townhome on a private cul-de-sac in the highly desirable Sully Station 2 neighborhood! Beautiful hardwood floors greet your entrance and throughout the main level with 9 foot ceilings, half bath, and abundant natural light. The large kitchen features a bump out window providing extra space and lighting, white cabinetry, quartz countertops, custom backsplash, stainless steel appliances, recessed lighting, and a huge double door pantry. Enjoy meals in the dedicated dining area off the kitchen with a gas fireplace that continues into the main living area which features custom chair rail molding and has plenty of options for your layout needs! Relax and barbecue on the spacious deck off the living area with plenty of room for a grill and furniture. The hardwood floors continue upstairs to the 3 bedrooms with vaulted ceilings! All bedrooms have brand new carpet, paint, and hardware. The full hallway bath has custom tile flooring, tile shower, glass door and dual vanities. Head into the primary bedroom with a vaulted ceiling, huge walk in closet with custom built in organizers and new recessed lighting! Vaulted ceiling continues into the primary bathroom which has custom tile flooring and shower with glass door and a large garden bathtub. Head downstairs and enjoy the spacious rec room with brand new carpeting, paint, and half bath! Lots of options for a play room, office, theatre space, sports lounge, etc! No issues with parking here, as this townhome has a large one car garage with epoxy floors, brand new garage door and motor and large driveway with TWO additional parking spaces included! Come and enjoy all the wonderful amenities Sully Station 2 has to offer that include a huge pool with diving boards, gas grills, and gazebo. Tennis and pickle ball courts surround the community center along with playgrounds throughout the neighborhood. Location is paramount here with restaurants, shopping, and Giant right across the street. Quick access to 29, 66, 28, FFX County Parkway, Fairfax Connector park and ride, a commuters dream! Check out this beautiful townhome before it’s too late!
Features & Amenities
Interior
-
Other Interior Features
Ceiling Fan(s), Recessed Lighting, Pantry, Walk-In Closet(s), Crown Molding, Soaking Tub
-
Total Bedrooms
3
-
Bathrooms
2
-
1/2 Bathrooms
2
-
Above Grade Finished Area
1464.0
-
Basement YN
YES
-
Cooling YN
YES
-
Cooling
Central Air, Ceiling Fan(s), Electric
-
Fireplace YN
YES
-
Heating YN
YES
-
Heating
Natural Gas, Forced Air
-
Pet friendly
N/A
Exterior
-
Garage
Yes
-
Garage spaces
1
-
Construction Materials
Vinyl Siding
-
Parking
Garage Door Opener, Concrete, Garage, Driveway, Parking Lot, Other, Attached
-
Patio and Porch Features
Deck
-
Pool
Yes
-
Pool Features
Community
-
Waterfront YN
NO
Area & Lot
-
Lot Size(acres)
0.04
-
Lot Size(square feet)
1,650
-
Property Type
Residential
-
Property Sub Type
Townhouse
-
Architectural Style
Traditional
Price
-
Sales Price
$614,999
-
Tax Amount
$6,708
-
Sq. Footage
1,816
-
Price/SqFt
$338
HOA
-
Association
YES
-
Association Fee
$137
-
Association Fee Frequency
Monthly
-
Association Fee Includes
N/A
School District
-
Elementary School
DEER PARK
-
Middle School
STONE
-
High School
WESTFIELD
Property Features
-
New Construction
NO
-
Association Amenities
Tennis Court(s), Jogging Path, Playground
-
Foundation Details
Other
-
Senior Community YN
NO
-
Sewer
Public Sewer
-
Tax Lot
12
-
Water Source
Public
Schedule a Showing
Showing scheduled successfully.
Mortgage calculator
Estimate your monthly mortgage payment, including the principal and interest, property taxes, and HOA. Adjust the values to generate a more accurate rate.
Your payment
Principal and Interest:
$
Property taxes:
$
HOA fees:
$
Total loan payment:
$
Total interest amount:
$
Location
County
FAIRFAX
Elementary School
DEER PARK
Middle School
STONE
High School
WESTFIELD
Listing Courtesy of Eric Rasnic, Pearson Smith Realty, LLC
RealHub Information is provided exclusively for consumers' personal, non-commercial use, and it may not be used for any purpose other than to identify prospective properties consumers may be interested in purchasing. All information deemed reliable but not guaranteed and should be independently verified. All properties are subject to prior sale, change or withdrawal. RealHub website owner shall not be responsible for any typographical errors, misinformation, misprints and shall be held totally harmless.

Salesperson, Realtor
David Riddle
Call David today to schedule a private showing.

* Listings on this website come from the FMLS IDX Compilation and may be held by brokerage firms other than the owner of this website. The listing brokerage is identified in any listing details. Information is deemed reliable but is not guaranteed. If you believe any FMLS listing contains material that infringes your copyrighted work please review our DMCA policy and learn how to submit a takedown request.© 2024 FMLS.
Related Properties
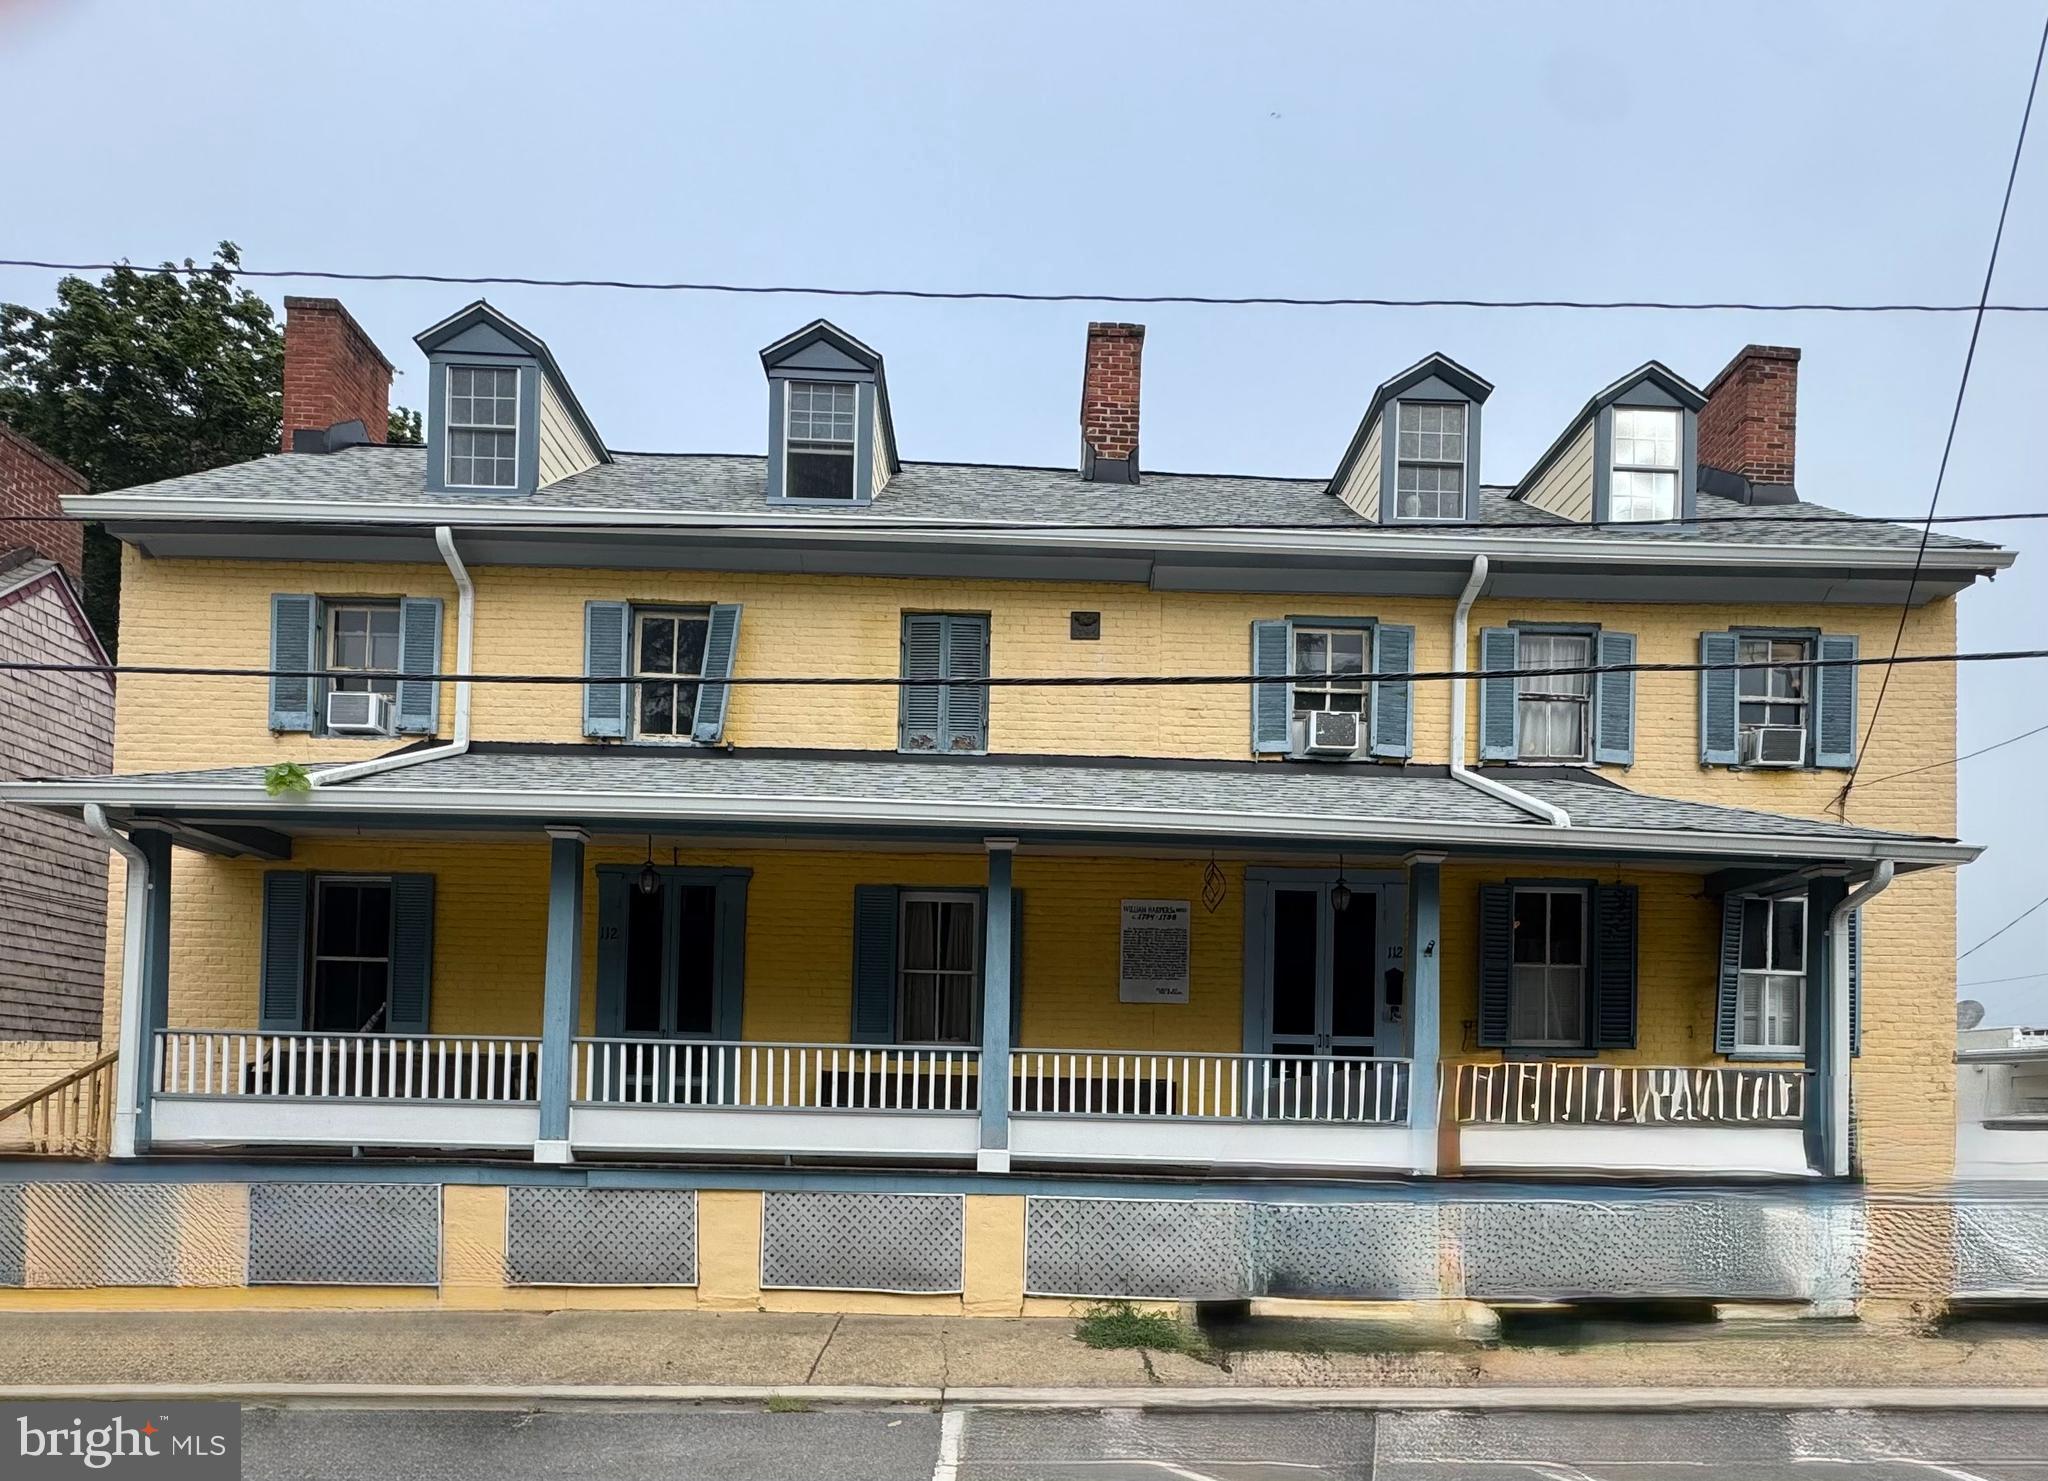
CENTREVILLE
112 S COMMERCE STREET
8 Beds
3 Baths
4,710 Sq.Ft.
$595,000
MLS#: MDQA2014502

CENTREVILLE
14739 GATWICK SQUARE
3 Beds
3 Baths
1,491 Sq.Ft.
$529,888
MLS#: VAFX2334974
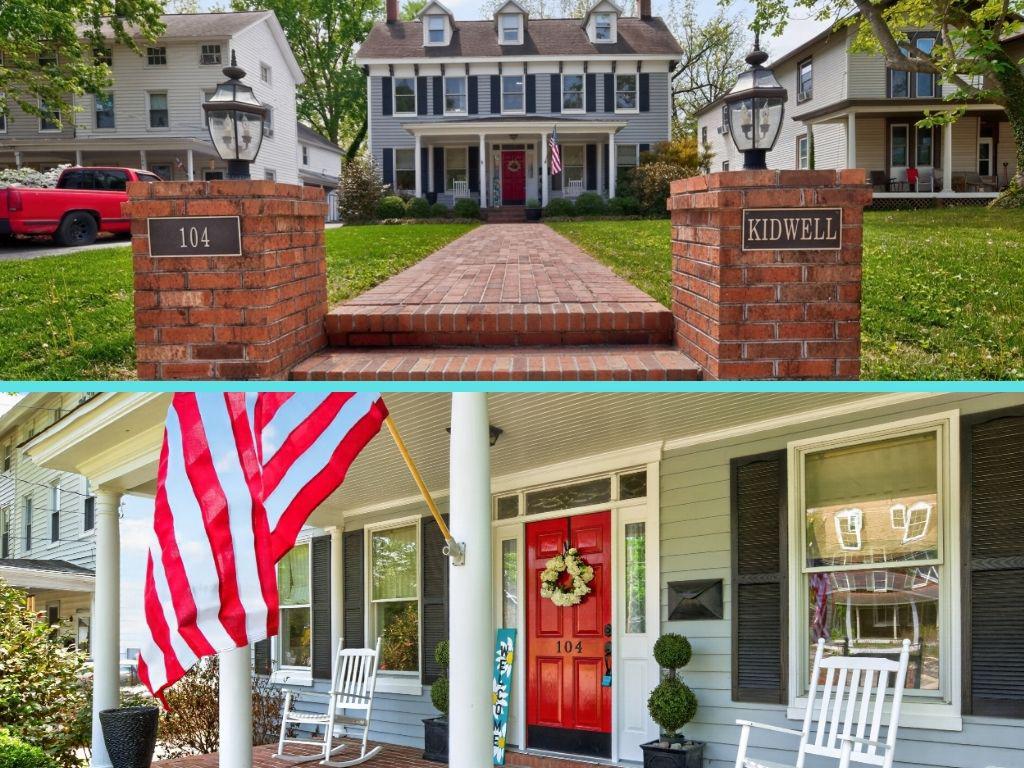
CENTREVILLE
104 KIDWELL AVENUE
3 Beds
3 Baths
3,216 Sq.Ft.
$499,000
MLS#: MDQA2016420
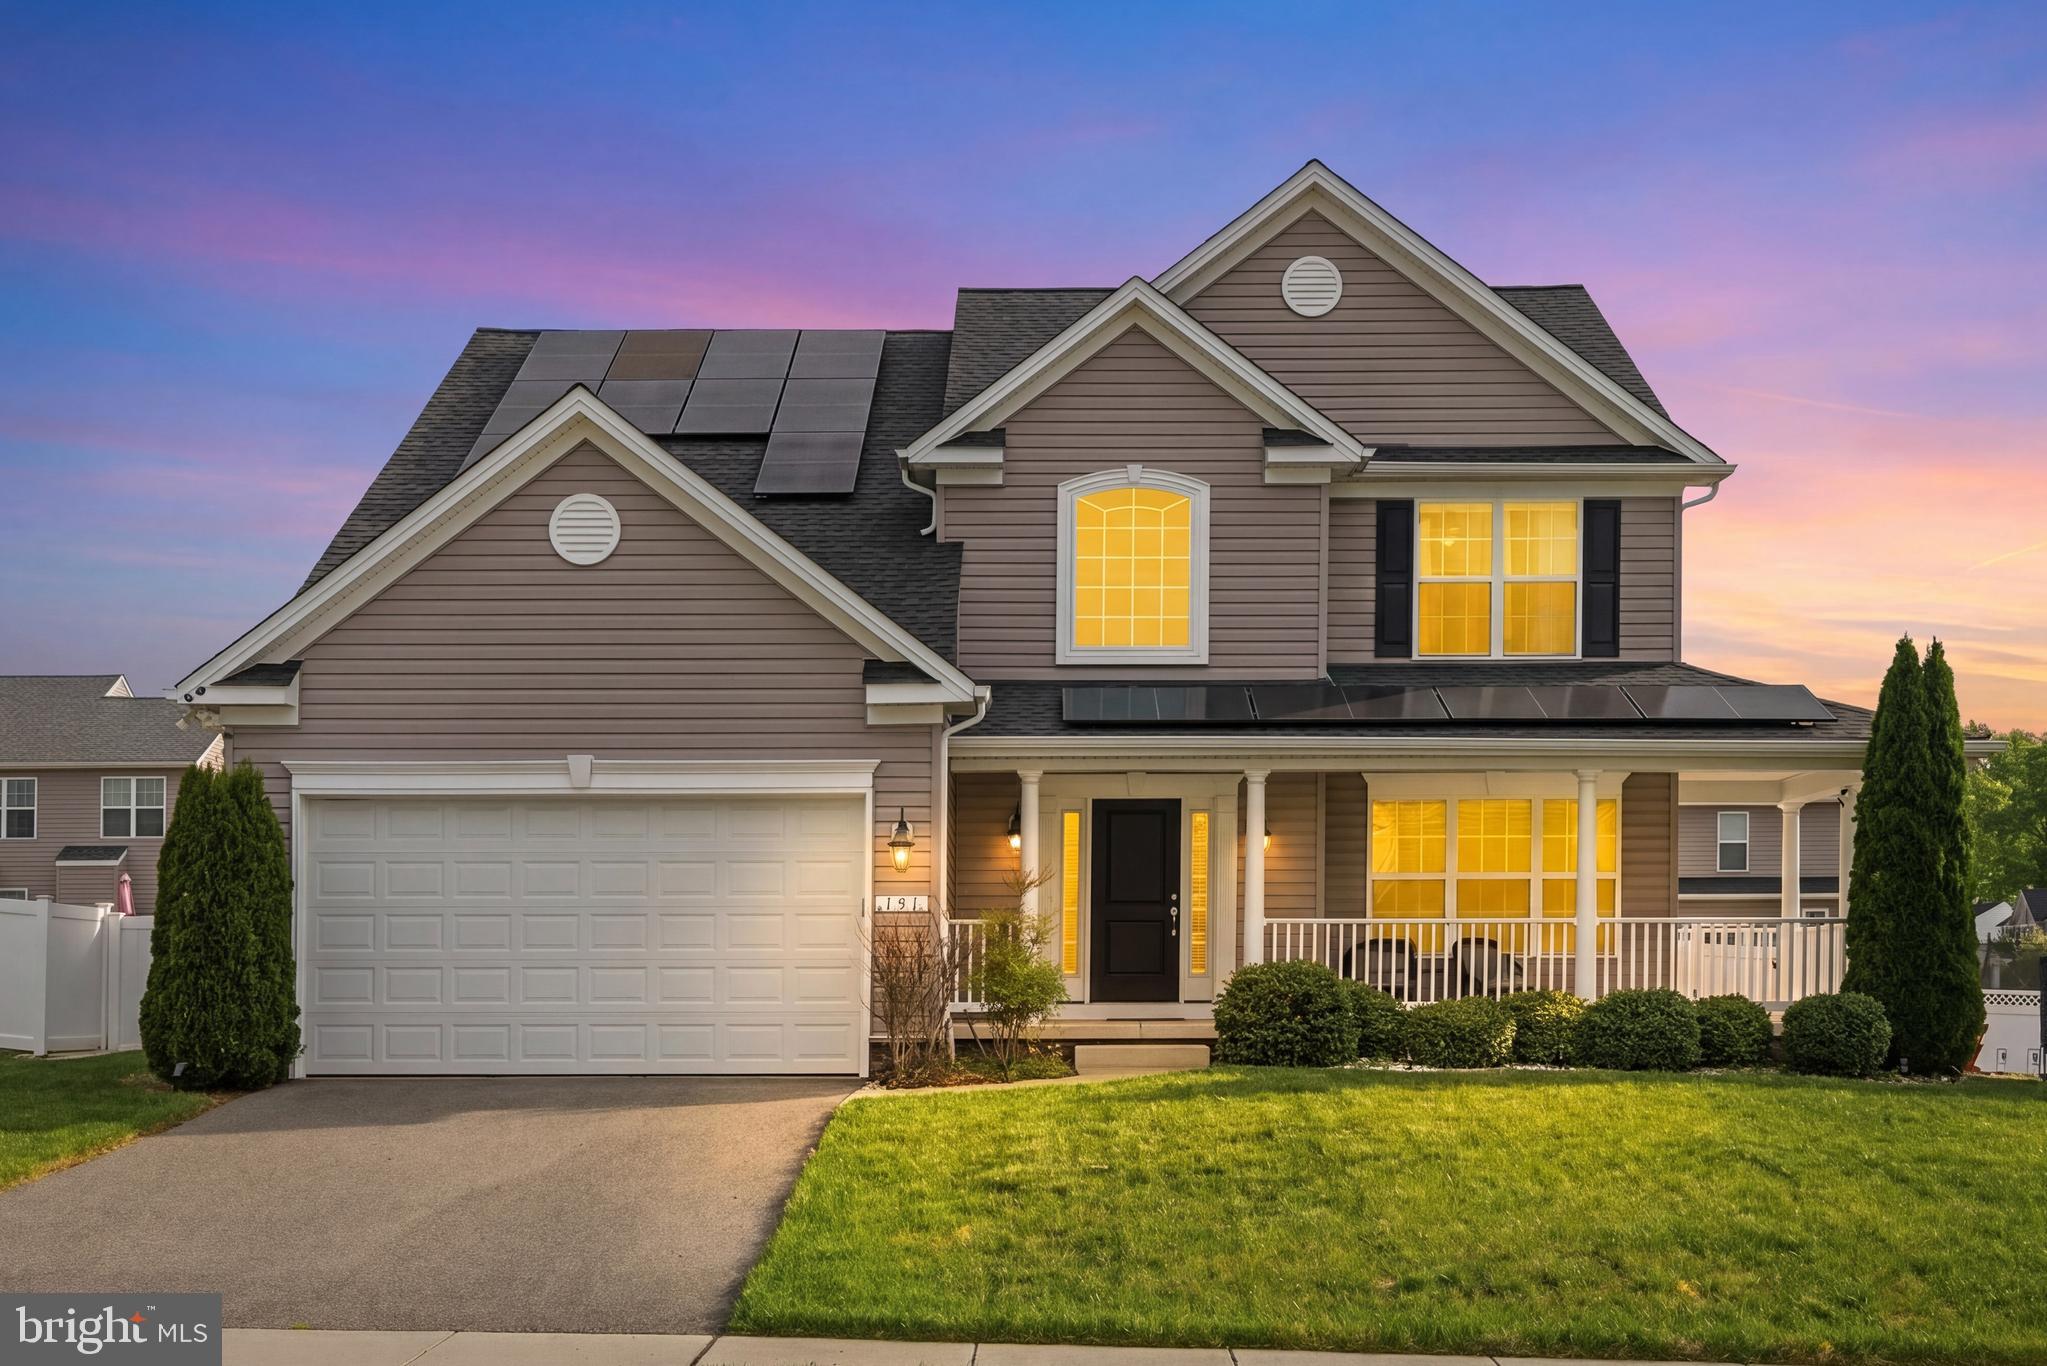
CENTREVILLE
131 FAIR BROOK WAY
4 Beds
3 Baths
3,508 Sq.Ft.
$585,000
MLS#: MDQA2016918
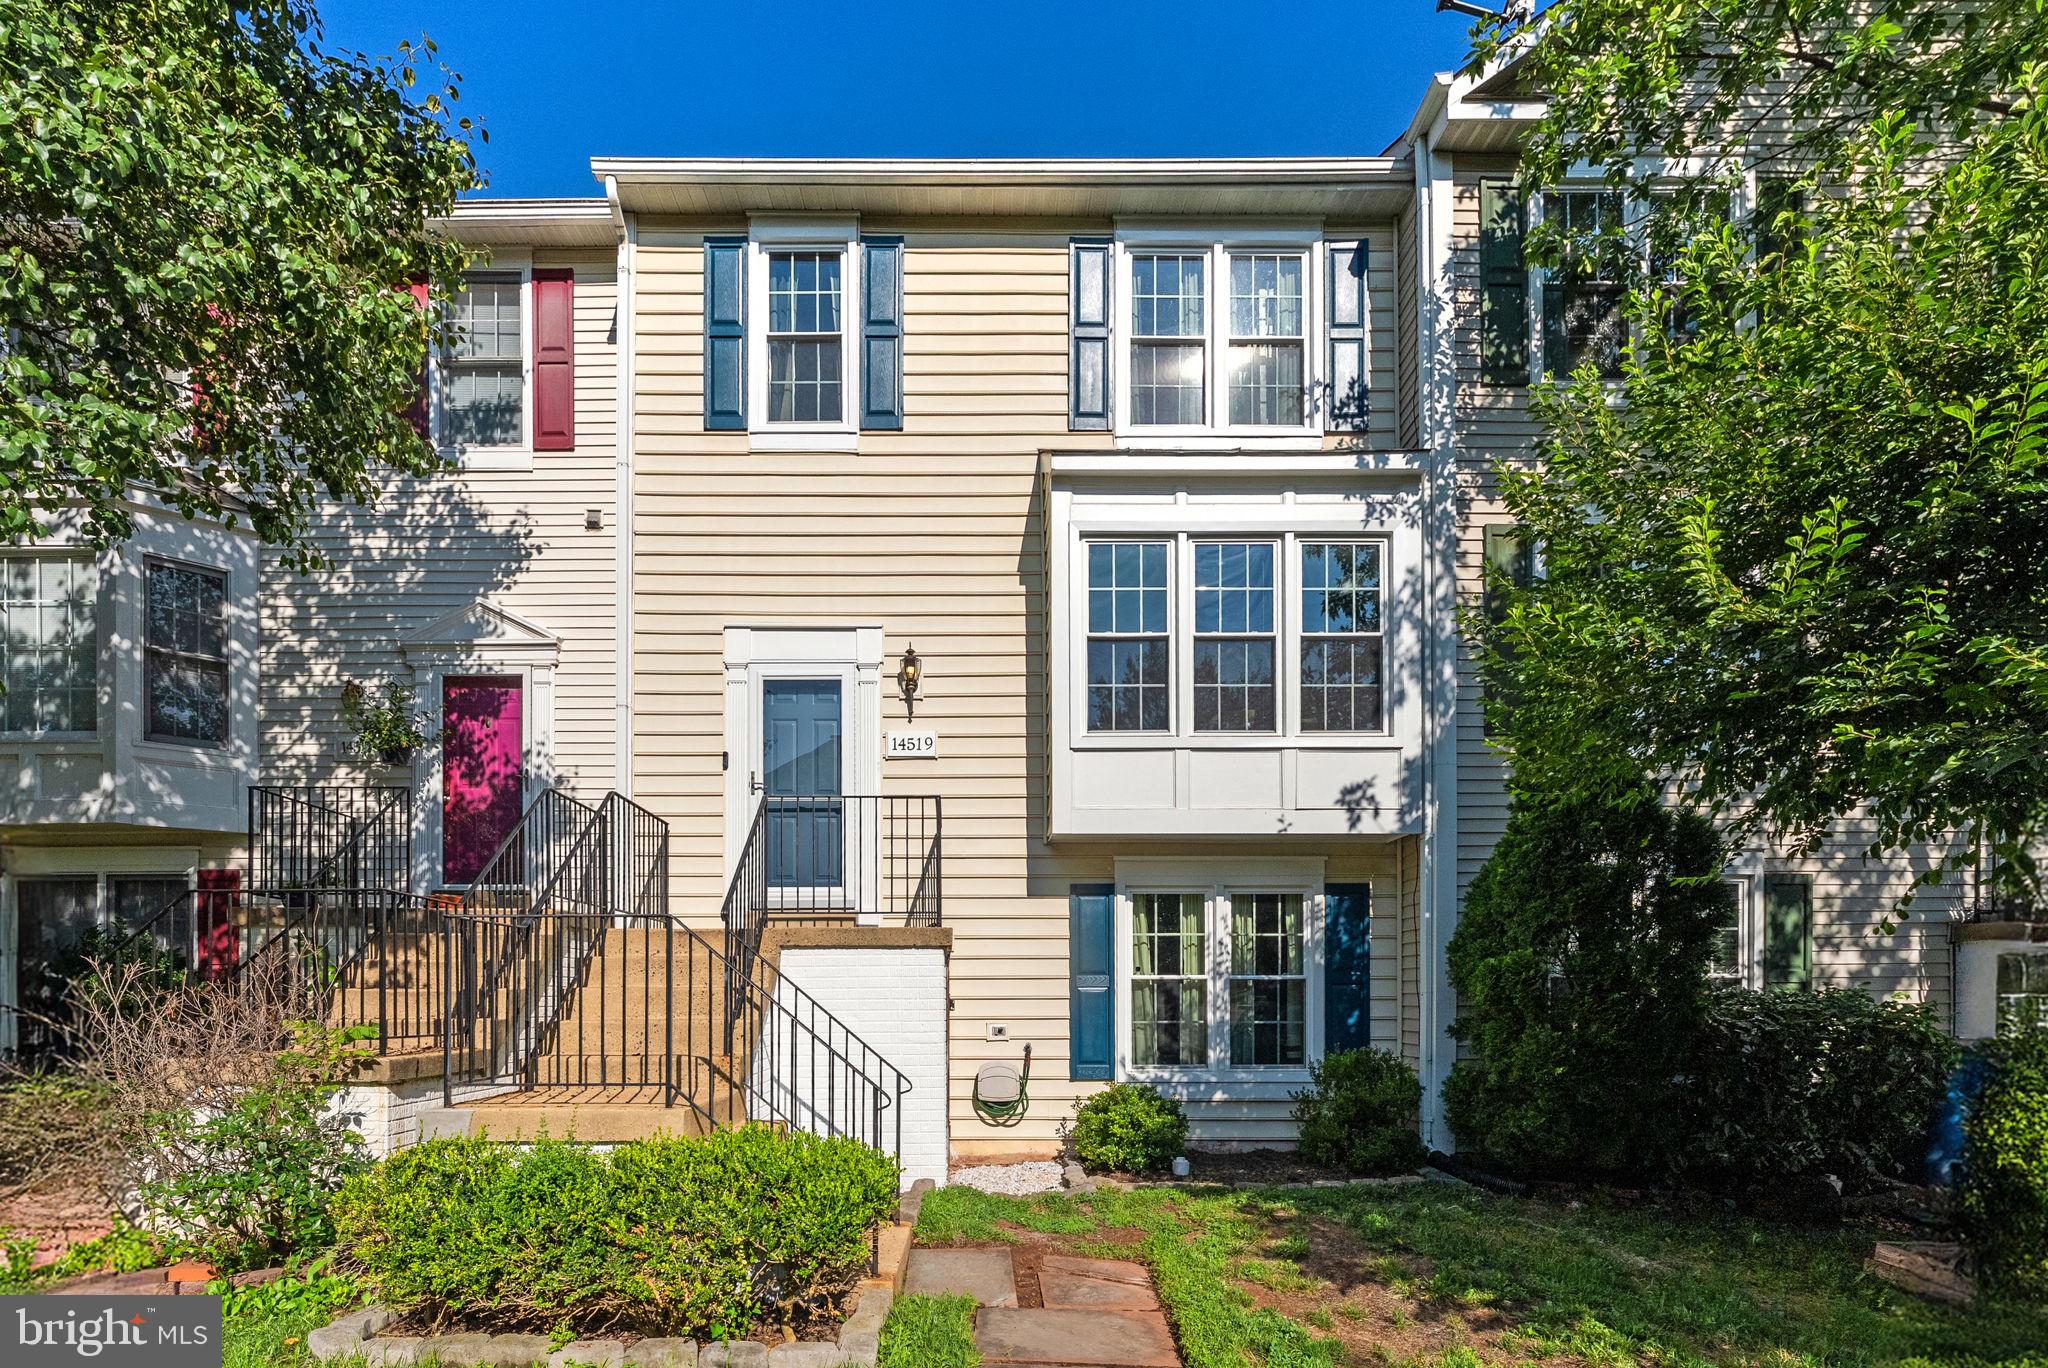
CENTREVILLE
14519 SULLY LAKE COURT
4 Beds
3 Baths
2,044 Sq.Ft.
$585,000
MLS#: VAFX2319772
CENTREVILLE
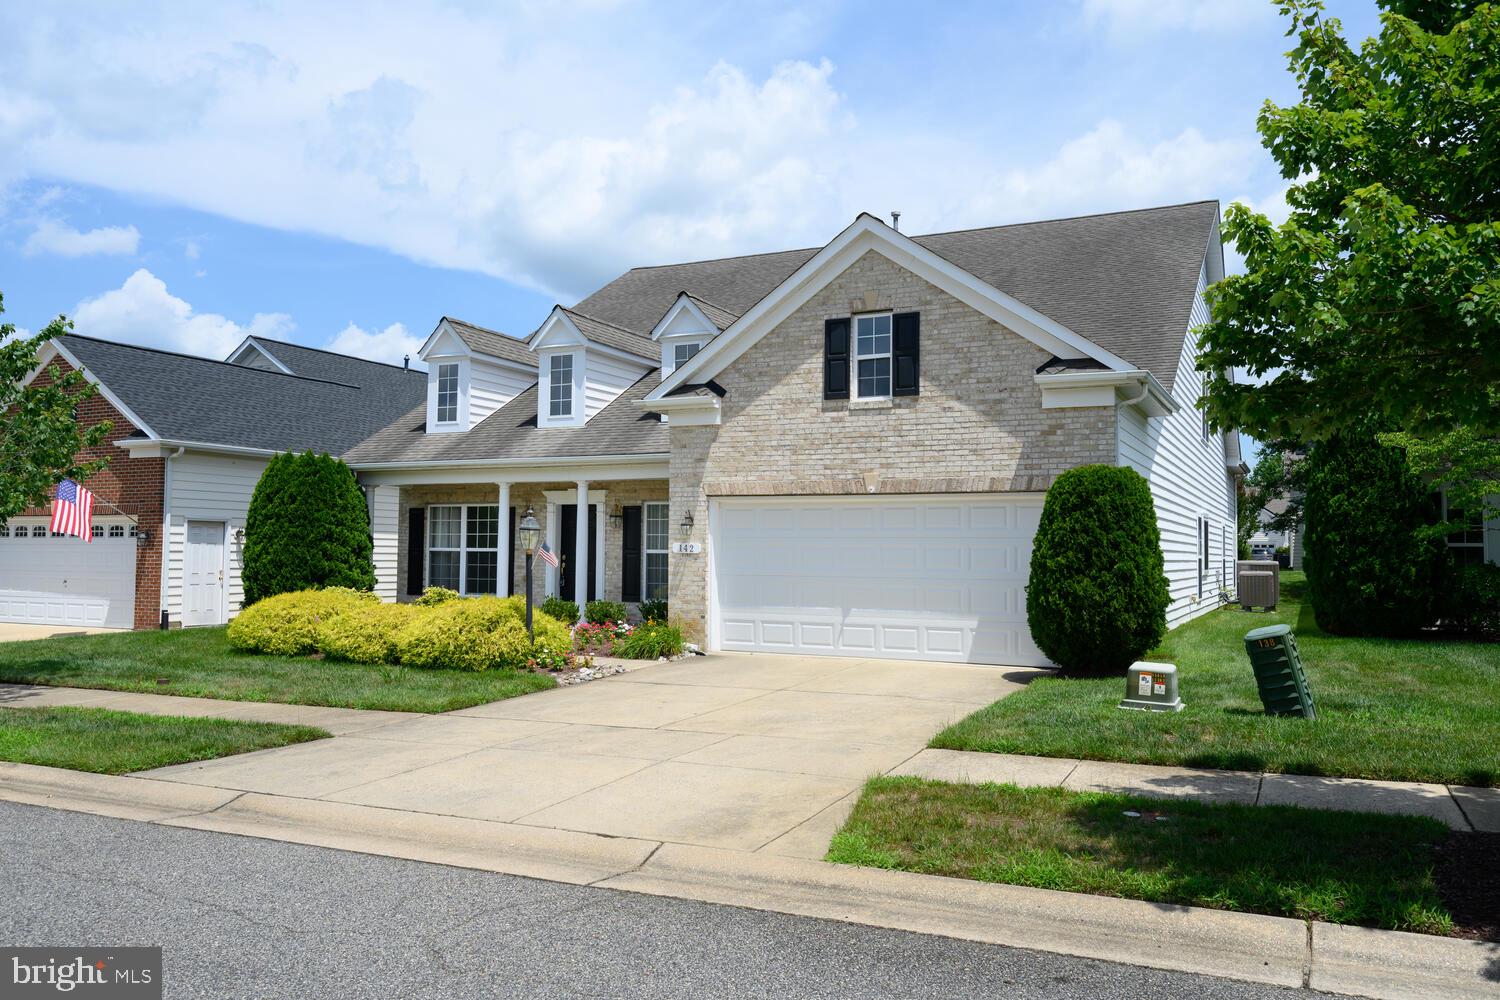
142 HARMONY WAY
4 Beds
3 Baths
3,425 Sq.Ft.
$529,000
MLS#: MDQA2016366

CENTREVILLE
14812 LONDON TOWNE SQUARE
4 Beds
3 Baths
1,240 Sq.Ft.
$525,000
MLS#: VAFX2335002

CENTREVILLE
14029 RED RIVER DRIVE
2 Beds
2 Baths
1,400 Sq.Ft.
$565,000
MLS#: VAFX2344604

CENTREVILLE
14844 MAIDSTONE COURT
4 Beds
2 Baths
1,560 Sq.Ft.
$525,000
MLS#: VAFX2344218

CENTREVILLE
14936 LADY MADONNA COURT
3 Beds
2 Baths
1,180 Sq.Ft.
$510,000
MLS#: VAFX2342512
