


Property
Beds
3
Full Baths
2
1/2 Baths
None
Year Built
2026
Sq.Footage
1,802
Welcome to 13926 S Quail Ct in Greensboro! This brand-new construction home offers just over 1,800 square feet of thoughtfully designed living space on more than an acre, backing to mature trees for added privacy. Tucked away on a dead-end street with no through traffic, the setting offers plenty of space and privacy while still providing the convenience of a beautiful new home. From the moment you arrive, you'll notice the attention to detail, including an inviting covered front porch, large driveway, oversized two-car garage, and exterior soffit lighting surrounding the home for an impressive look after dark. Step inside to a bright, open floor plan filled with upgraded finishes. The spacious kitchen is designed to be the heart of the home and features a large center island, stainless steel appliances, upgraded lighting, and plenty of room for gathering and entertaining. Pella windows and doors, high-end LVP flooring, recessed lighting throughout, upgraded trim, and carefully selected fixtures give the home a clean, custom feel. The bathrooms continue the upgraded finishes with stylish vanities and tile, including a beautiful walk-in shower. Ceiling fans are installed in all bedrooms, and the separate laundry room includes both a utility sink and washer and dryer. Out back, enjoy the low-maintenance deck overlooking the spacious yard and mature trees — a great setting for relaxing, grilling, or entertaining. The oversized two-car garage is fully finished and painted with plenty of lighting, making it as functional as it is clean. With over an acre of land, more than 1,800 square feet of living space, quality finishes throughout, an oversized finished garage, private backyard setting, and a 2-year home warranty, this new construction home offers much more than just "brand new." Come see the craftsmanship, upgrades, and attention to detail for yourself!
Features & Amenities
Interior
-
Other Interior Features
Kitchen Island, Pantry, Recessed Lighting, Open Floorplan
-
Total Bedrooms
3
-
Bathrooms
2
-
Above Grade Finished Area
1802.0
-
Basement YN
NO
-
Cooling YN
YES
-
Cooling
Central Air, Electric
-
Fireplace YN
NO
-
Heating YN
YES
-
Heating
Exhaust Fan, Electric, Central
-
Main Level Bedrooms
3
-
Pet friendly
N/A
Exterior
-
Garage
Yes
-
Garage spaces
2
-
Construction Materials
Vinyl Siding
-
Other Exterior Features
Other, Lighting, Rain Gutters
-
Parking
Gravel, Garage, Driveway, Inside Entrance, Attached
-
Patio and Porch Features
Deck, Porch
-
Pool
No
-
Waterfront YN
NO
-
View
Trees/Woods
Area & Lot
-
Lot Size(acres)
1.03
-
Lot Size(square feet)
44,867
-
Property Type
Residential
-
Property Sub Type
Single Family Residence
-
Architectural Style
Ranch/Rambler
Price
-
Sales Price
$435,500
-
Tax Amount
$334
-
Financing Options
Contract, Conventional, Cash, FHA, USDA, VA
-
Sq. Footage
1,802
-
Price/SqFt
$241
HOA
-
Association
No
School District
-
Elementary School
N/A
-
Middle School
N/A
-
High School
N/A
Property Features
-
New Construction
YES
-
Senior Community YN
NO
-
Sewer
Private Sewer
-
Tax Lot
7
-
Water Source
Private, Well
Schedule a Showing
Showing scheduled successfully.
Mortgage calculator
Estimate your monthly mortgage payment, including the principal and interest, property taxes, and HOA. Adjust the values to generate a more accurate rate.
Your payment
Principal and Interest:
$
Property taxes:
$
HOA fees:
$
Total loan payment:
$
Total interest amount:
$
Location
County
CAROLINE
Elementary School
Middle School
High School
Listing Courtesy of Christopher J Rosendale III, CR Realty
RealHub Information is provided exclusively for consumers' personal, non-commercial use, and it may not be used for any purpose other than to identify prospective properties consumers may be interested in purchasing. All information deemed reliable but not guaranteed and should be independently verified. All properties are subject to prior sale, change or withdrawal. RealHub website owner shall not be responsible for any typographical errors, misinformation, misprints and shall be held totally harmless.

AGENT
David Riddle
Call David today to schedule a private showing.

* Listings on this website come from the FMLS IDX Compilation and may be held by brokerage firms other than the owner of this website. The listing brokerage is identified in any listing details. Information is deemed reliable but is not guaranteed. If you believe any FMLS listing contains material that infringes your copyrighted work please click here to review our DMCA policy and learn how to submit a takedown request.© 2024 FMLS.
Related Properties
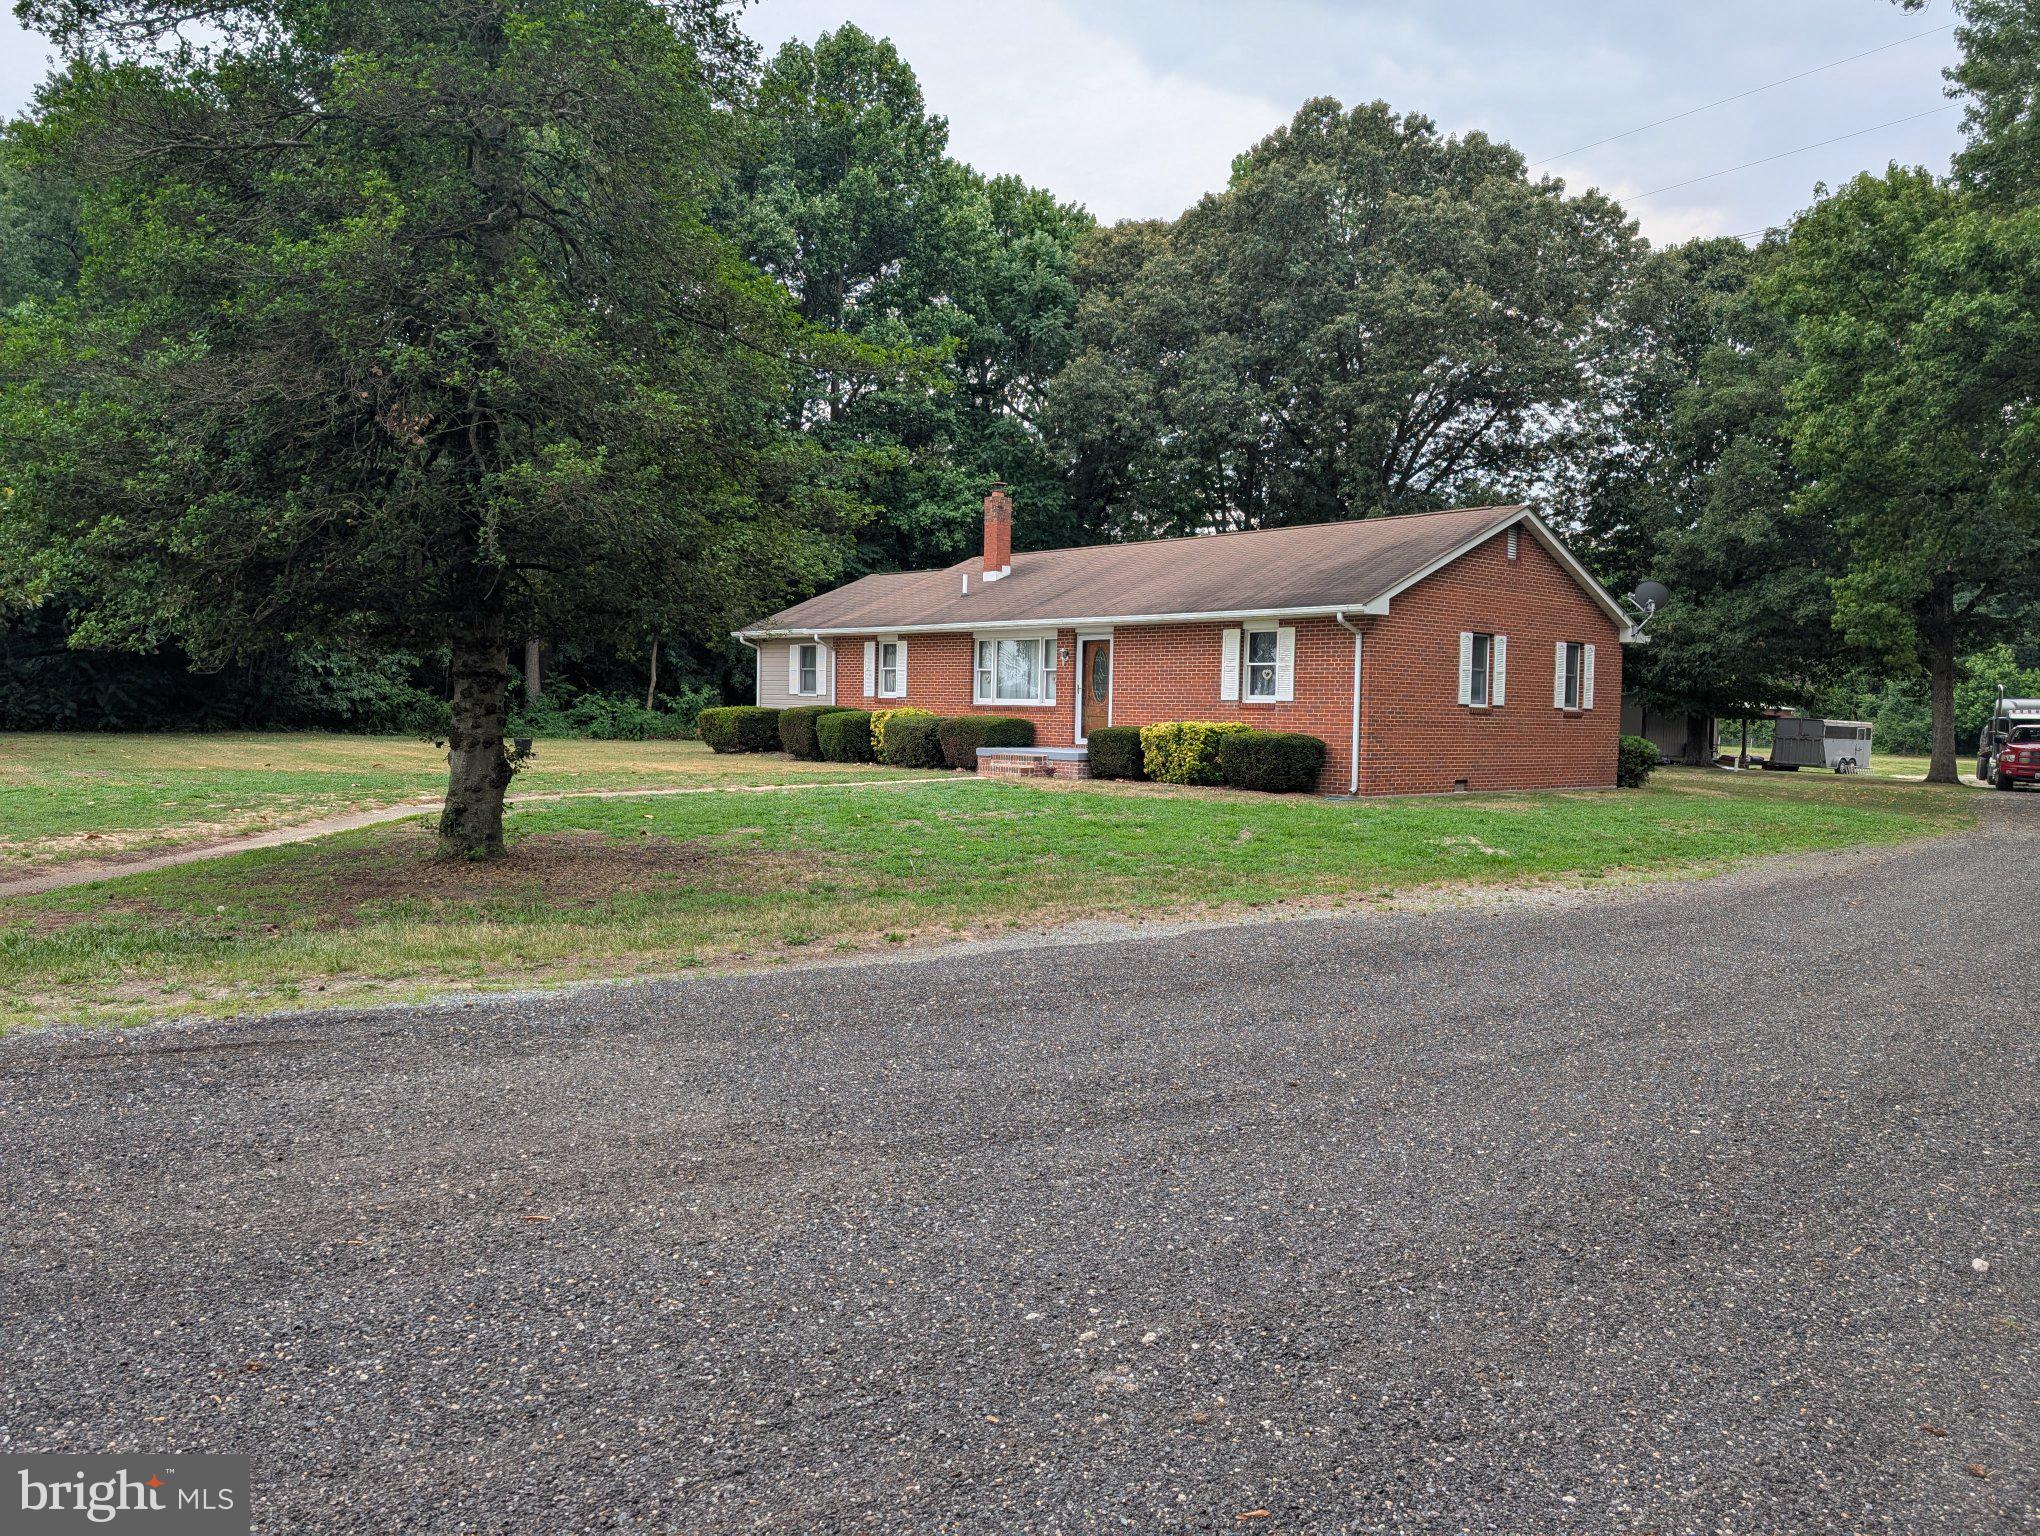
GREENSBORO
13790 DRAPERS MILL ROAD
4 Beds
2 Baths
1,624 Sq.Ft.
$389,000
MLS#: MDCM2007524
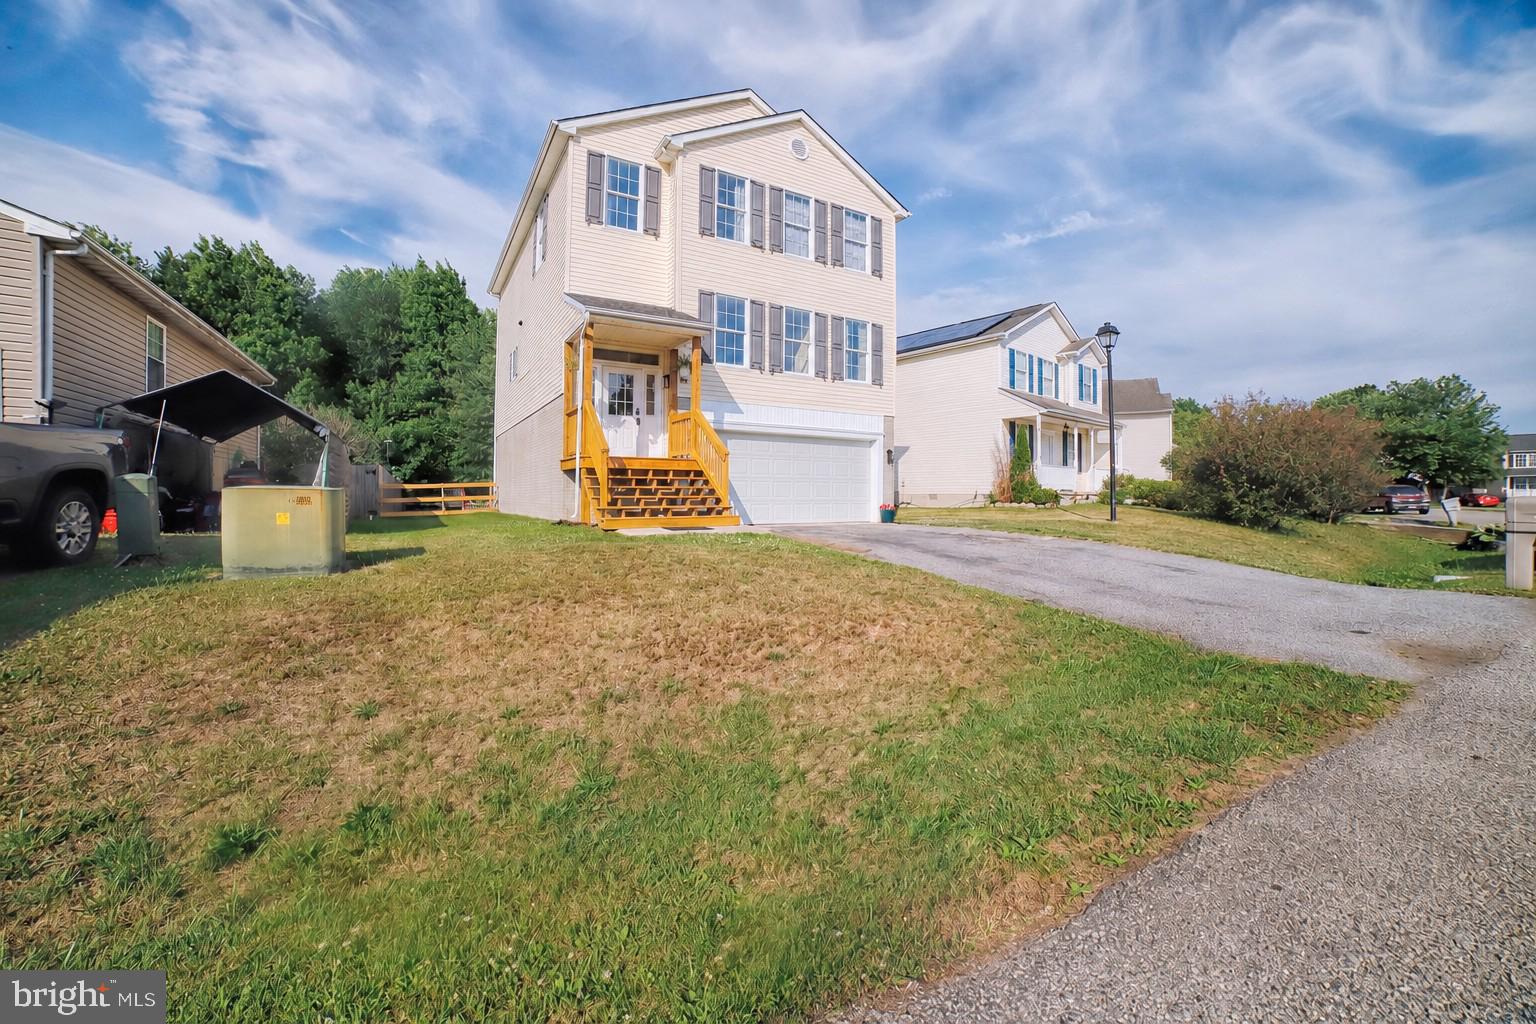
GREENSBORO
410 WOOD DUCK DRIVE
4 Beds
3 Baths
2,712 Sq.Ft.
$359,000
MLS#: MDCM2007414

GREENSBORO
15078 DRAPERS MILL ROAD
3 Beds
2 Baths
1,584 Sq.Ft.
$489,000
MLS#: MDCM2007870
.png)