


Property
Beds
2
Full Baths
3
1/2 Baths
1
Year Built
1989
Sq.Footage
1,764
Welcome home to this beautifully remodeled townhouse in the highly sought-after Singleton’s Grove community! Set on one of the most desirable lots in the neighborhood, this home backs directly to the community soccer field and basketball courts, offering a rare open setting and a wonderful extension of your outdoor space. Completely refreshed in 2024, the home features a new roof, new HVAC system, new windows, new kitchen, new flooring, beautifully updated bathrooms, and fresh paint throughout—making it truly move-in ready. Inside, you’ll find 2 spacious bedrooms, 3.5 bathrooms, and a fully finished walkout lower level that offers fantastic flexibility for a recreation room, home office, gym, or guest space. The renovated kitchen and baths bring a fresh, modern feel, while the thoughtful layout offers comfortable spaces for both everyday living and entertaining. Step outside from the lower level and enjoy the convenience of having community recreation just beyond your backyard. All of this in a fantastic location within one of the area’s most sought-after school pyramids, with easy access to major highways, commuter routes, shopping, dining, parks, and everyday conveniences. With extensive updates, a premium lot, and an unbeatable location, this is a special opportunity in Singleton’s Grove that you won’t want to miss!
Features & Amenities
Interior
-
Total Bedrooms
2
-
Bathrooms
3
-
1/2 Bathrooms
1
-
Above Grade Finished Area
1214.0
-
Basement YN
YES
-
Cooling YN
YES
-
Cooling
Central Air, Electric
-
Fireplace YN
YES
-
Heating YN
YES
-
Heating
Electric, Heat Pump
-
Pet friendly
Yes
Exterior
-
Garage
No
-
Construction Materials
Brick
-
Parking
Off Street
-
Pool
No
-
Waterfront YN
NO
Area & Lot
-
Lot Size(acres)
0.03
-
Lot Size(square feet)
1,400
-
Property Type
Residential
-
Property Sub Type
Townhouse
-
Architectural Style
Contemporary
Price
-
Sales Price
$579,000
-
Tax Amount
$6,093
-
Sq. Footage
1,764
-
Price/SqFt
$328
HOA
-
Association
YES
-
Association Fee
$98
-
Association Fee Frequency
Monthly
-
Association Fee Includes
N/A
School District
-
Elementary School
CENTREVILLE
-
Middle School
LIBERTY
-
High School
CENTREVILLE
Property Features
-
New Construction
NO
-
Foundation Details
Block
-
Senior Community YN
NO
-
Sewer
Public Sewer
-
Tax Lot
352
-
Water Source
Public
Schedule a Showing
Showing scheduled successfully.
Mortgage calculator
Estimate your monthly mortgage payment, including the principal and interest, property taxes, and HOA. Adjust the values to generate a more accurate rate.
Your payment
Principal and Interest:
$
Property taxes:
$
HOA fees:
$
Total loan payment:
$
Total interest amount:
$
Location
County
FAIRFAX
Elementary School
CENTREVILLE
Middle School
LIBERTY
High School
CENTREVILLE
Listing Courtesy of Harjot Singh , Fairfax Realty
RealHub Information is provided exclusively for consumers' personal, non-commercial use, and it may not be used for any purpose other than to identify prospective properties consumers may be interested in purchasing. All information deemed reliable but not guaranteed and should be independently verified. All properties are subject to prior sale, change or withdrawal. RealHub website owner shall not be responsible for any typographical errors, misinformation, misprints and shall be held totally harmless.

AGENT
David Riddle
Call David today to schedule a private showing.

* Listings on this website come from the FMLS IDX Compilation and may be held by brokerage firms other than the owner of this website. The listing brokerage is identified in any listing details. Information is deemed reliable but is not guaranteed. If you believe any FMLS listing contains material that infringes your copyrighted work please click here to review our DMCA policy and learn how to submit a takedown request.© 2024 FMLS.
Related Properties
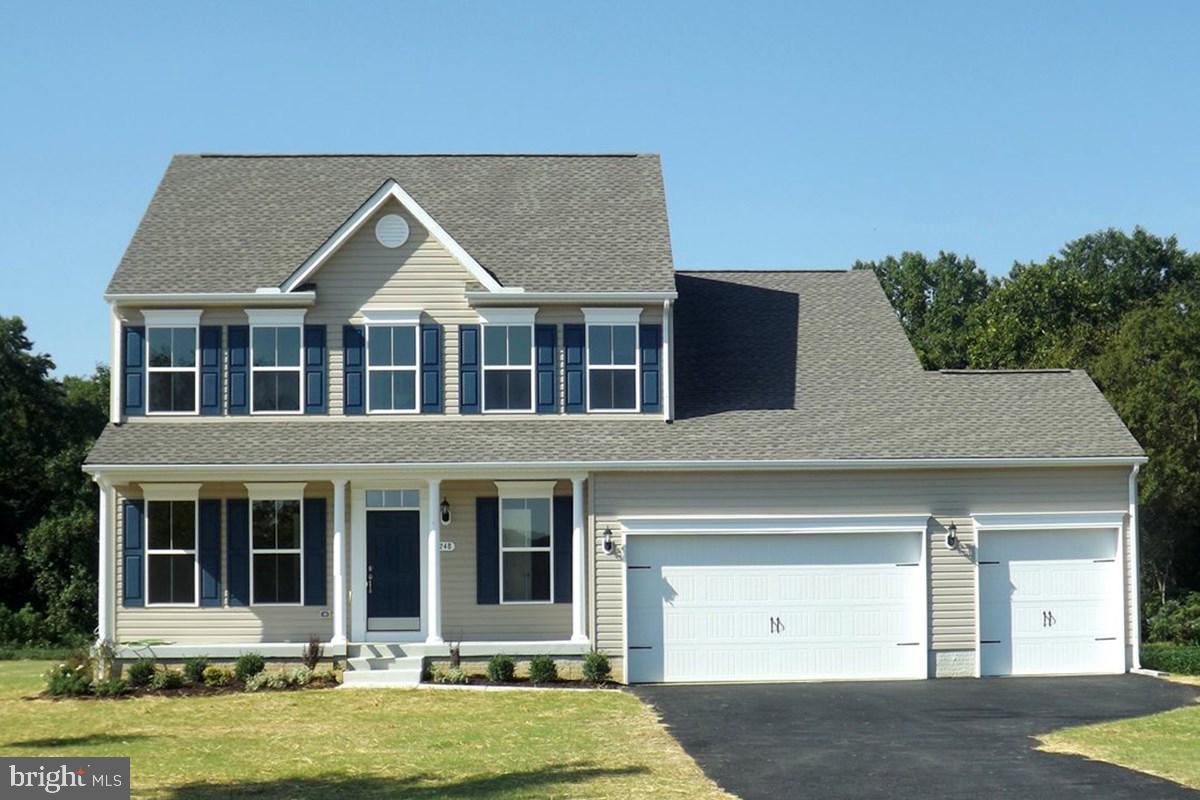
CENTREVILLE
325 TWIN MEADOWS FARM LANE
4 Beds
2 Baths
2,500 Sq.Ft.
$689,900
MLS#: MDQA2014874

CENTREVILLE
319 TWIN MEADOWS FARM LANE
3 Beds
2 Baths
N/A
$679,900
MLS#: MDQA2016932
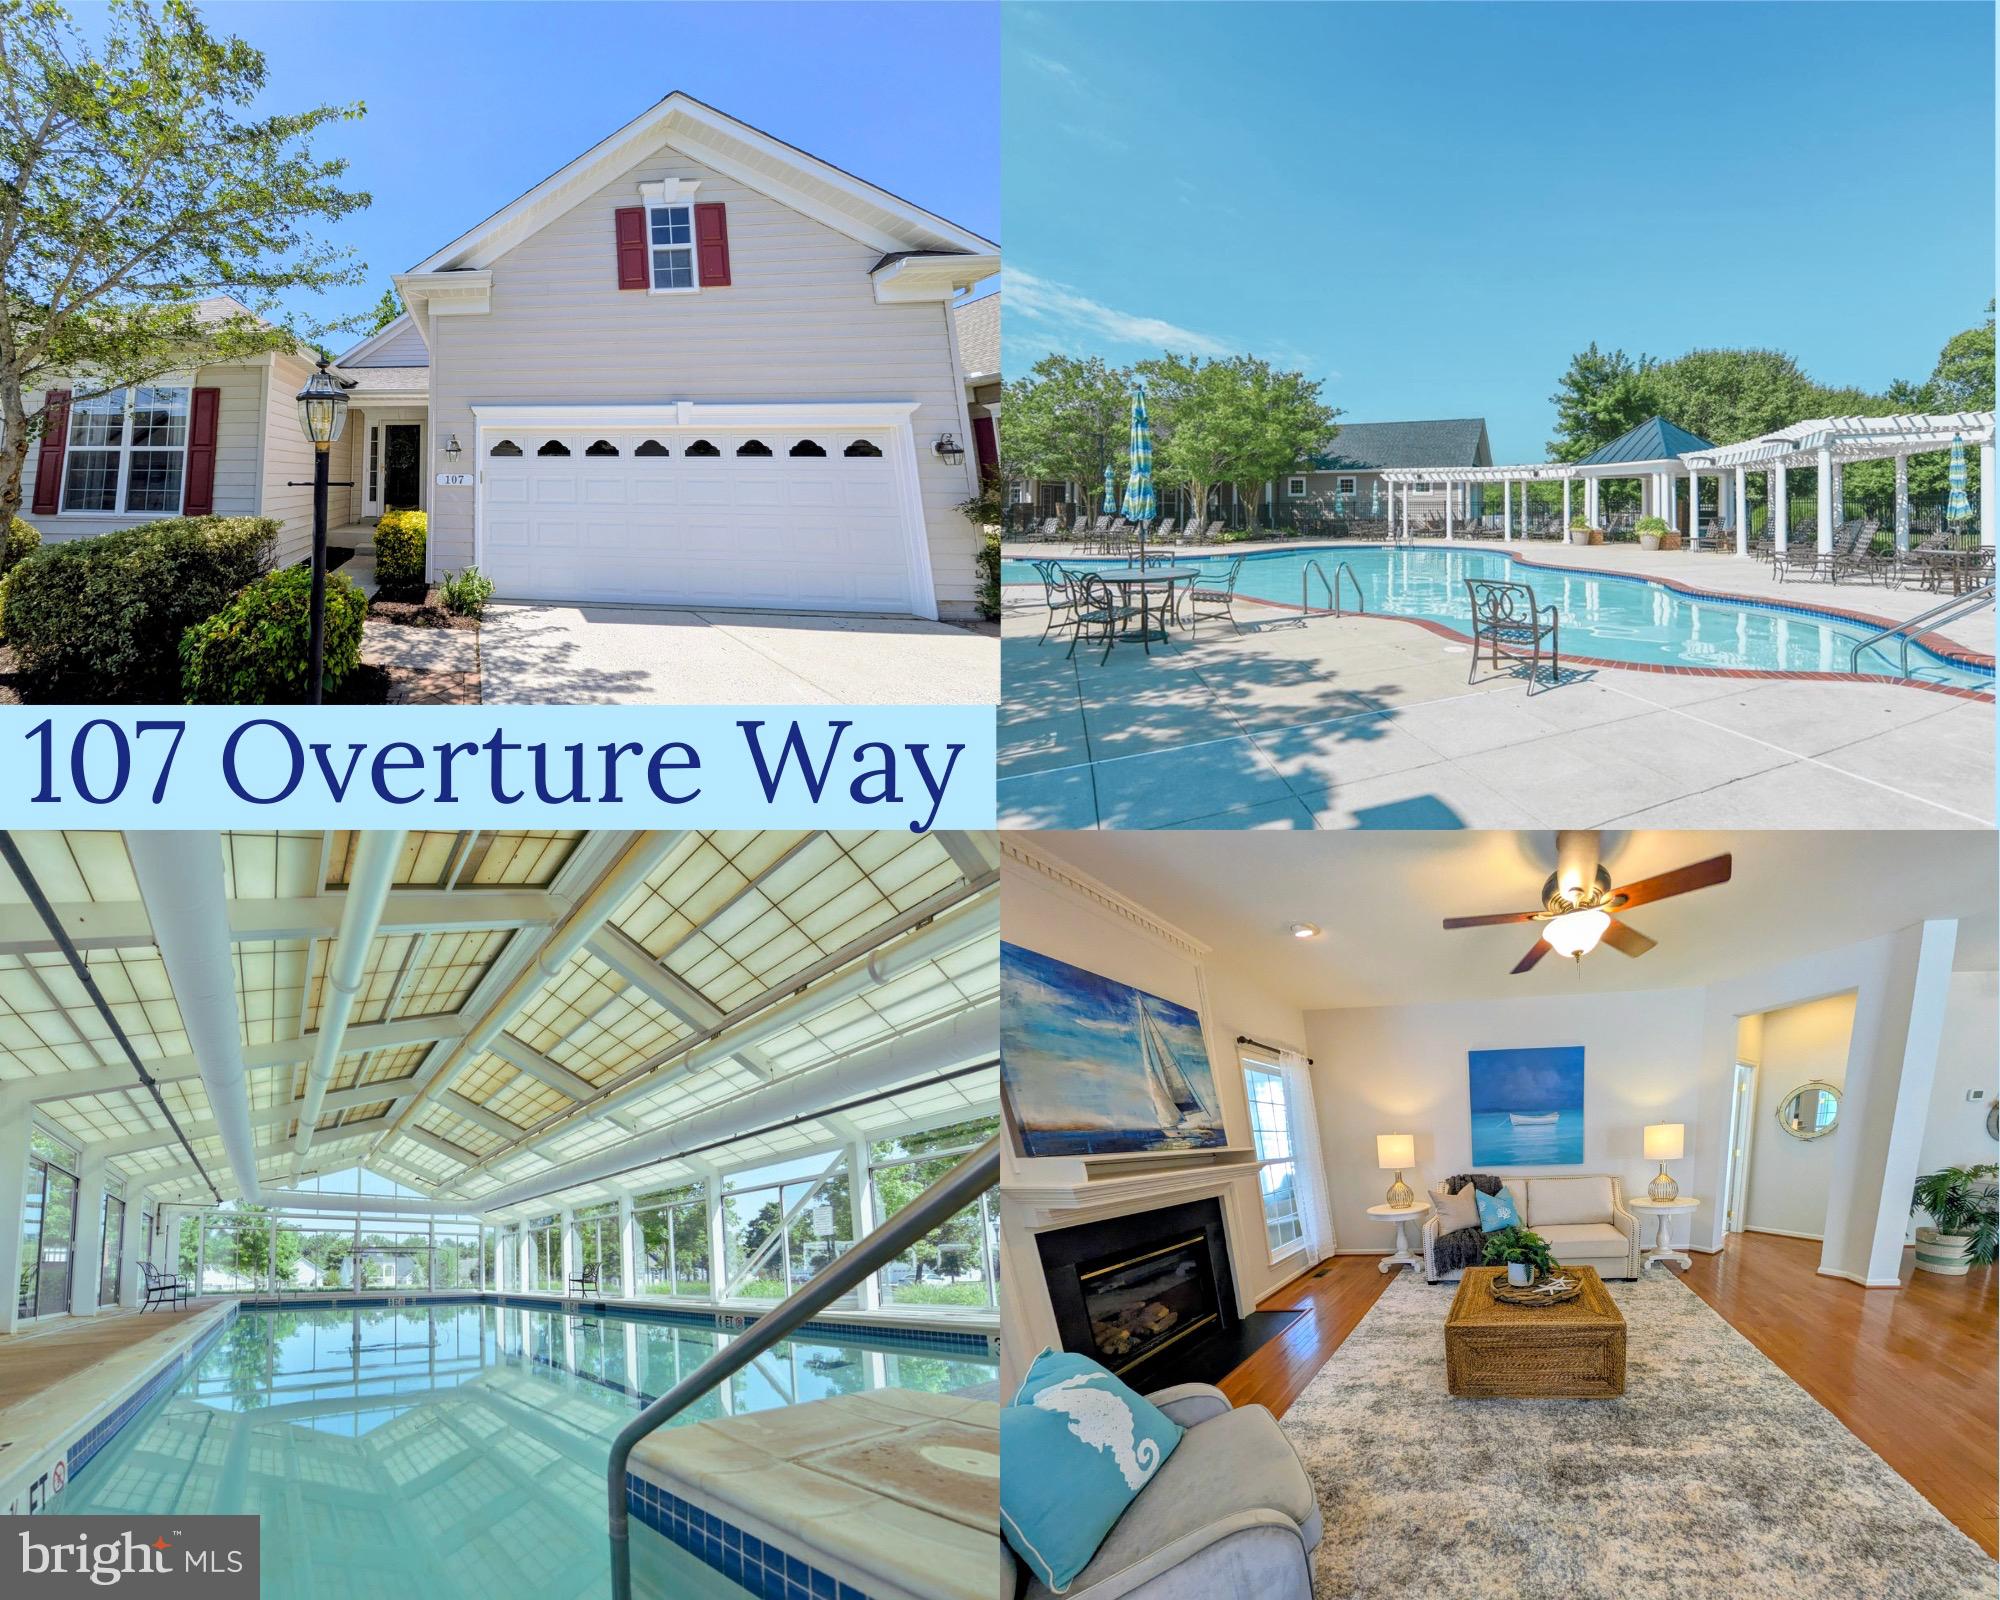
CENTREVILLE
107 OVERTURE WAY
3 Beds
3 Baths
3,630 Sq.Ft.
$548,000
MLS#: MDQA2017318
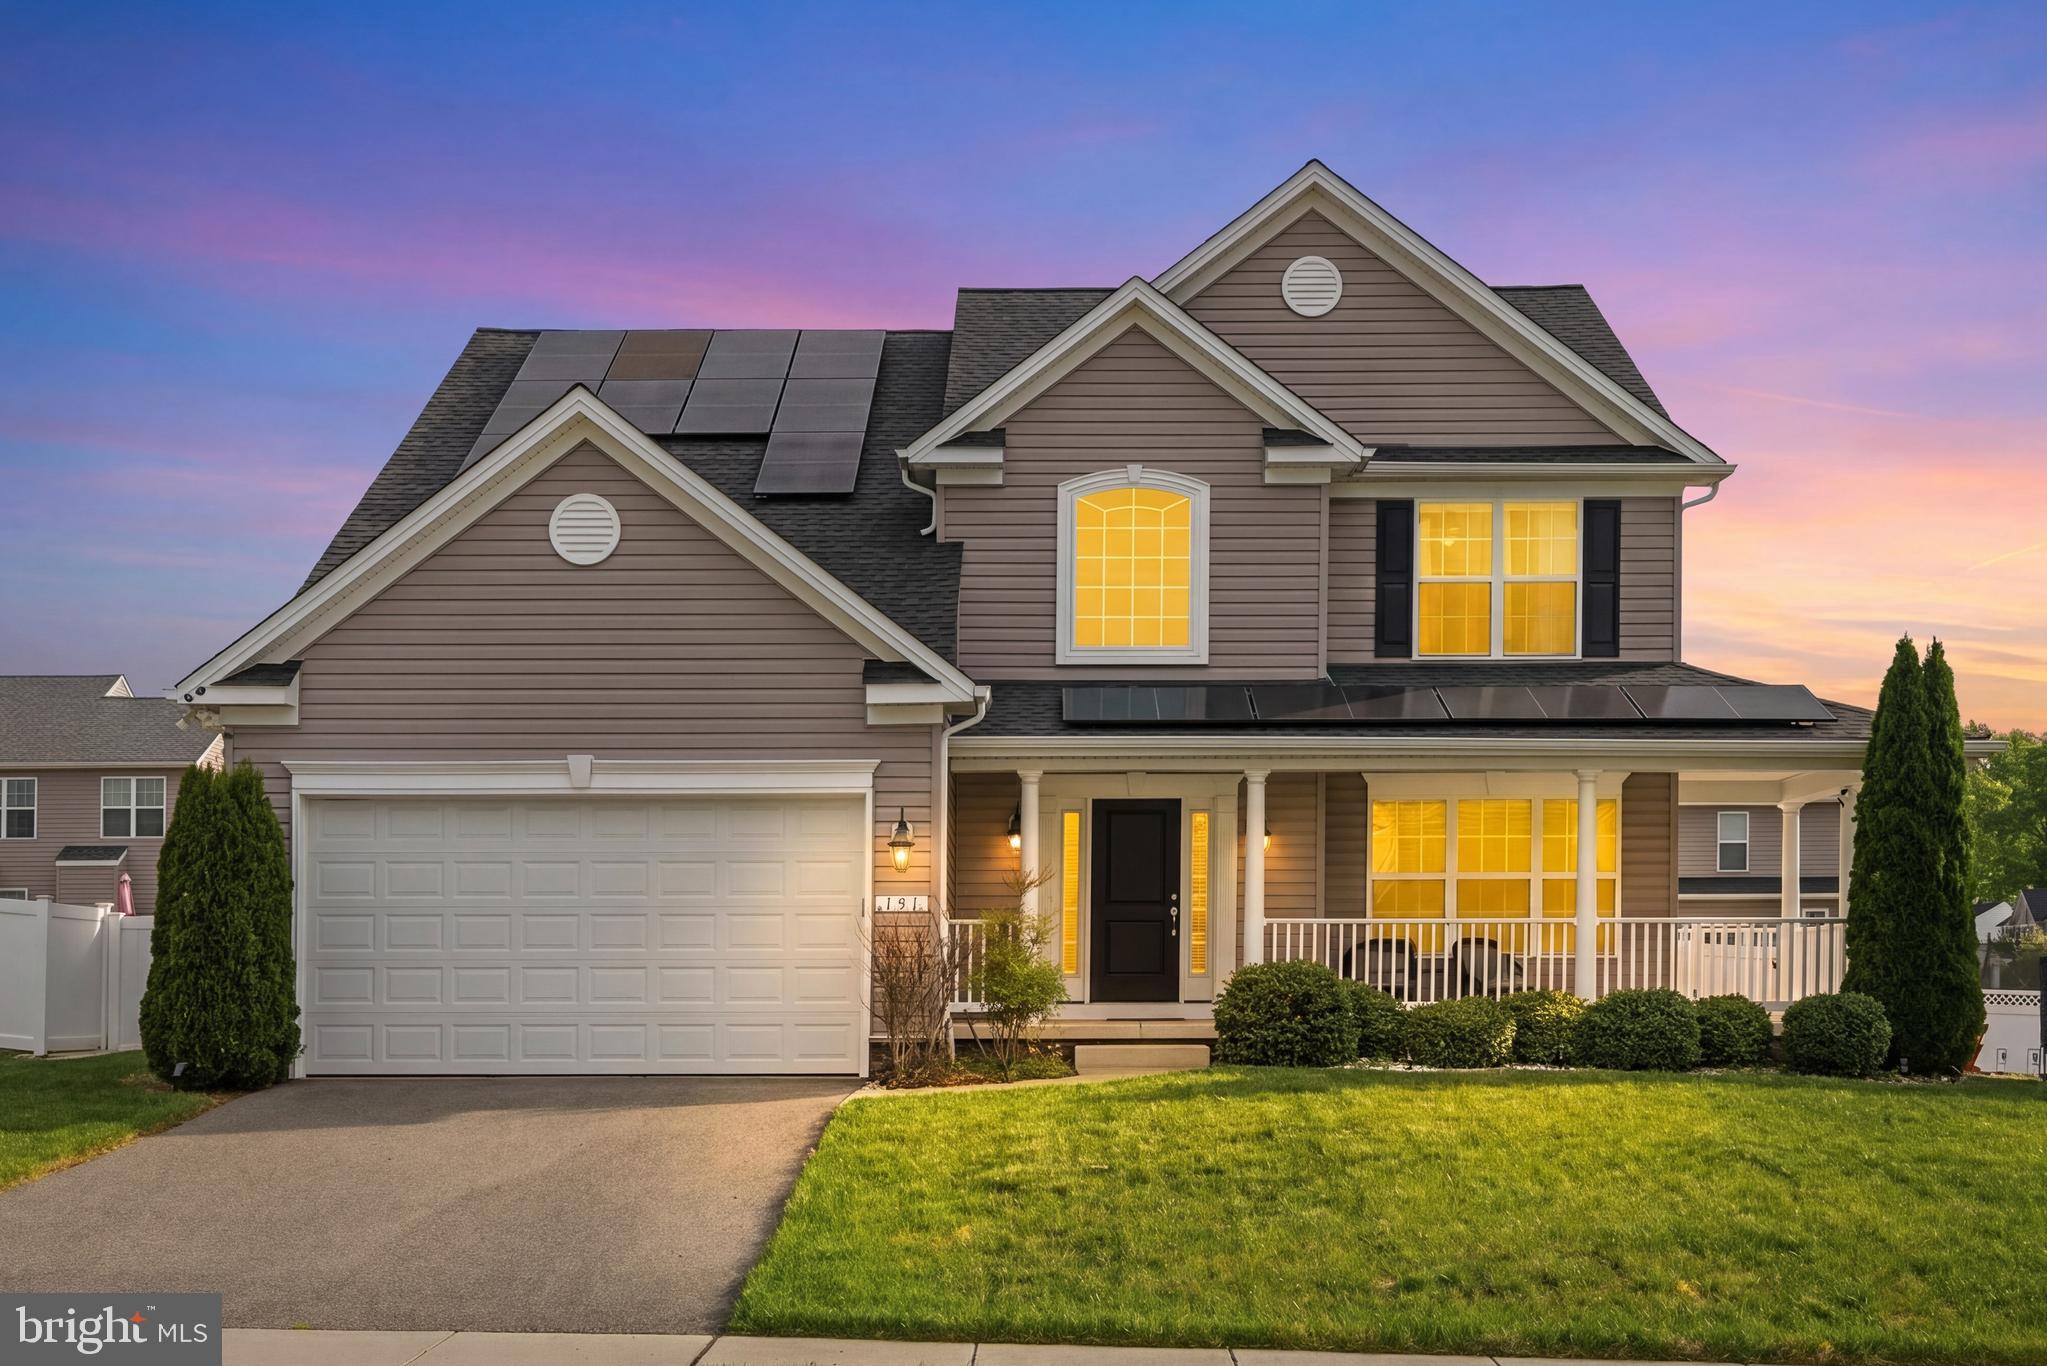
CENTREVILLE
131 FAIR BROOK WAY
4 Beds
3 Baths
3,508 Sq.Ft.
$585,000
MLS#: MDQA2016918

CENTREVILLE
104 KIDWELL AVENUE
3 Beds
3 Baths
3,216 Sq.Ft.
$499,000
MLS#: MDQA2016420

CENTREVILLE
14739 GATWICK SQUARE
3 Beds
3 Baths
1,491 Sq.Ft.
$529,888
MLS#: VAFX2334974

CENTREVILLE
913 CLARK CORNERS ROAD
4 Beds
2 Baths
2,752 Sq.Ft.
$609,900
MLS#: MDQA2017320

CENTREVILLE
14519 SULLY LAKE COURT
4 Beds
3 Baths
2,044 Sq.Ft.
$595,000
MLS#: VAFX2319772
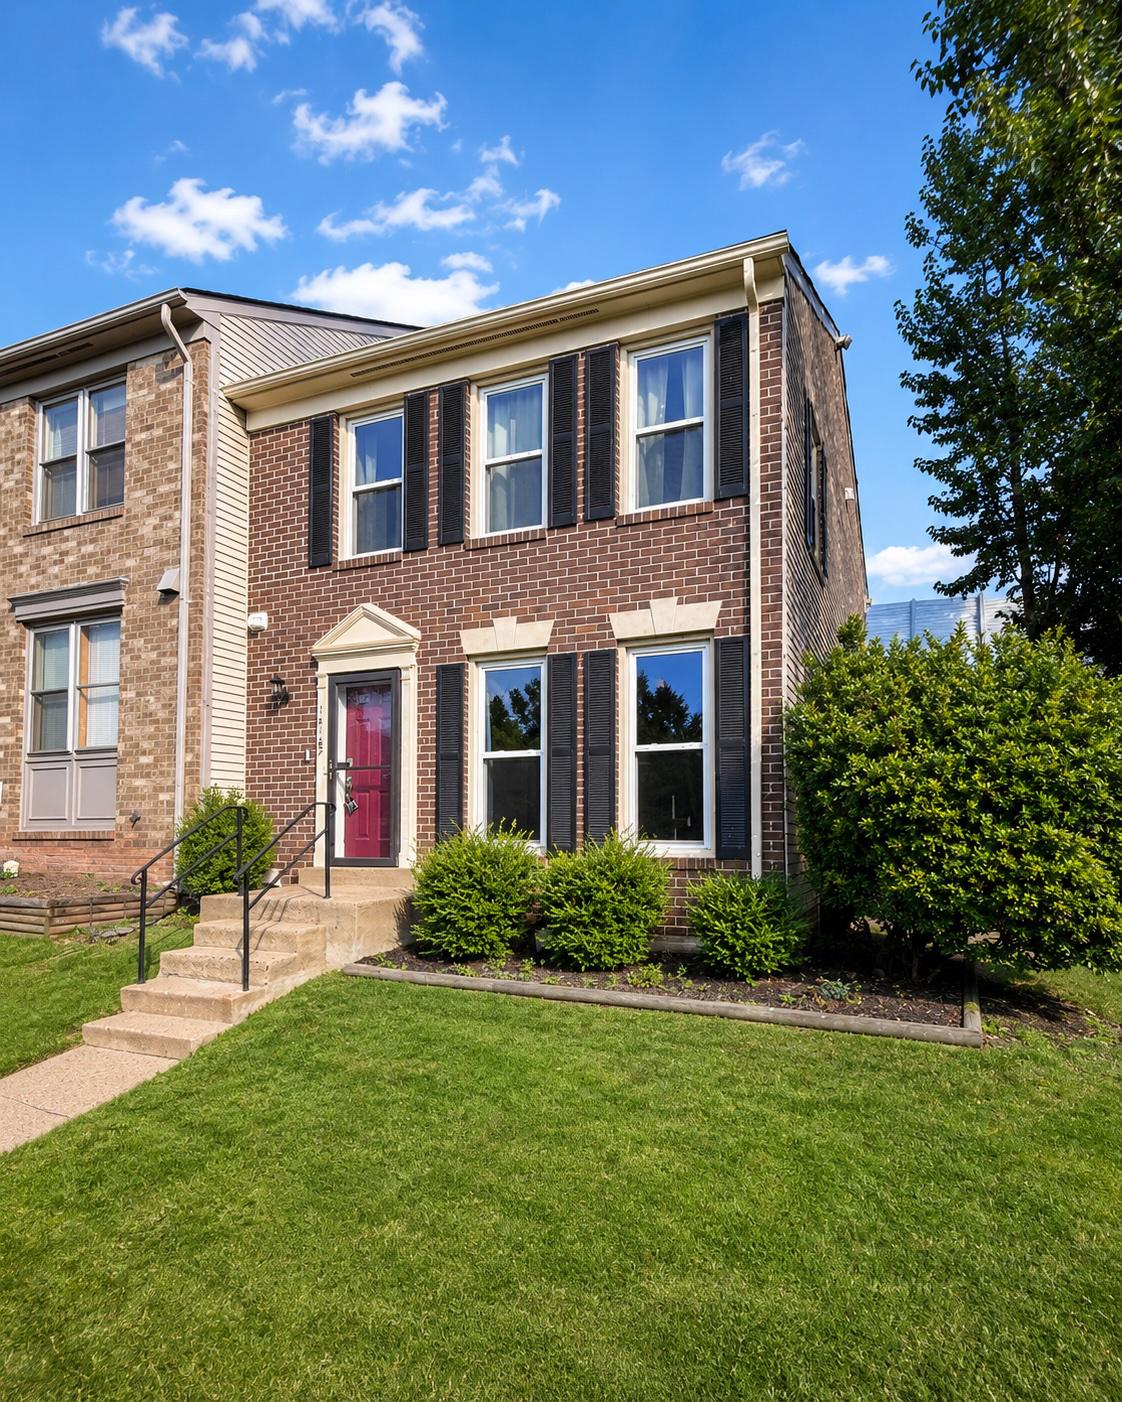
CENTREVILLE
14187 ROYAL OAK LANE
4 Beds
3 Baths
1,920 Sq.Ft.
$550,000
MLS#: VAFX2325790
.png)