


Property
Beds
3
Full Baths
3
1/2 Baths
None
Year Built
2024
Sq.Footage
2,286
Welcome to The Village at Cabin Branch, a vibrant 55+ community offering a wonderful blend of comfort, convenience, and low-maintenance living. Built in 2024, this charming cottage-style home feels fresh and inviting with an open, thoughtfully designed floor plan ideal for both everyday living and entertaining. Luxury vinyl plank flooring flows through the main living areas, complemented by plush carpeting for added warmth and comfort. At the heart of the home is a beautifully appointed kitchen featuring stainless steel appliances, double wall ovens, a built-in microwave, generous cabinetry, and plenty of space for meal preparation and gathering. The adjoining breakfast area provides the perfect spot for casual dining, while the spacious family room is enhanced by an electric fireplace, creating a comfortable and welcoming setting for relaxing or entertaining. The primary suite offers a peaceful retreat with a generous walk-in closet and private ensuite bath featuring a separate soaking tub and stall shower. Well-designed living spaces throughout the home provide the flexibility and ease today's lifestyle calls for, while the home's newer construction offers modern finishes and a move-in-ready feel. Step outside and enjoy everything The Village at Cabin Branch has to offer. Residents enjoy access to a clubhouse, outdoor pool, scenic walking and jogging paths, and beautifully maintained community spaces that make it easy to stay active, socialize, or simply enjoy the outdoors. With lawn maintenance and snow removal included through the association, you'll have more time to enjoy the carefree lifestyle this sought-after 55+ community provides. Conveniently located near shopping, dining, recreation, and major commuter routes, this delightful cottage offers an exceptional opportunity to enjoy newer construction and low-maintenance living in the heart of Clarksburg.
Features & Amenities
Interior
-
Other Interior Features
Eat-in Kitchen, Ceiling Fan(s), Kitchen Island, Pantry, Walk-In Closet(s), Bar, Open Floorplan
-
Total Bedrooms
3
-
Bathrooms
3
-
Above Grade Finished Area
2286.0
-
Basement YN
YES
-
Cooling YN
YES
-
Cooling
Central Air, Ceiling Fan(s), Electric
-
Fireplace YN
YES
-
Heating YN
YES
-
Heating
Natural Gas, Forced Air
-
Main Level Bedrooms
2
-
Pet friendly
N/A
Exterior
-
Garage
Yes
-
Garage spaces
1
-
Construction Materials
Frame
-
Parking
Garage Door Opener, Garage, Inside Entrance, Attached
-
Pool
Yes
-
Pool Features
Community
-
Waterfront YN
NO
Area & Lot
-
Lot Size(acres)
0.06
-
Lot Size(square feet)
2,800
-
Property Type
Residential
-
Property Sub Type
Townhouse
-
Architectural Style
Cottage
Price
-
Sales Price
$574,900
-
Tax Amount
$6,459
-
Sq. Footage
2,286
-
Price/SqFt
$251
HOA
-
Association
YES
-
Association Fee
$275
-
Association Fee Frequency
Monthly
-
Association Fee Includes
N/A
School District
-
Elementary School
N/A
-
Middle School
N/A
-
High School
N/A
Property Features
-
New Construction
NO
-
Association Amenities
Clubhouse, Jogging Path
-
Foundation Details
Concrete Perimeter
-
Senior Community YN
YES
-
Sewer
Public Sewer
-
Tax Lot
21
-
Water Source
Public
Schedule a Showing
Showing scheduled successfully.
Mortgage calculator
Estimate your monthly mortgage payment, including the principal and interest, property taxes, and HOA. Adjust the values to generate a more accurate rate.
Your payment
Principal and Interest:
$
Property taxes:
$
HOA fees:
$
Total loan payment:
$
Total interest amount:
$
Location
County
MONTGOMERY
Elementary School
Middle School
High School
Listing Courtesy of Lisa C. Sabelhaus, RE/MAX Town Center
RealHub Information is provided exclusively for consumers' personal, non-commercial use, and it may not be used for any purpose other than to identify prospective properties consumers may be interested in purchasing. All information deemed reliable but not guaranteed and should be independently verified. All properties are subject to prior sale, change or withdrawal. RealHub website owner shall not be responsible for any typographical errors, misinformation, misprints and shall be held totally harmless.

Salesperson, Realtor
David Riddle
Call David today to schedule a private showing.

* Listings on this website come from the FMLS IDX Compilation and may be held by brokerage firms other than the owner of this website. The listing brokerage is identified in any listing details. Information is deemed reliable but is not guaranteed. If you believe any FMLS listing contains material that infringes your copyrighted work please click here to review our DMCA policy and learn how to submit a takedown request.© 2024 FMLS.
Related Properties
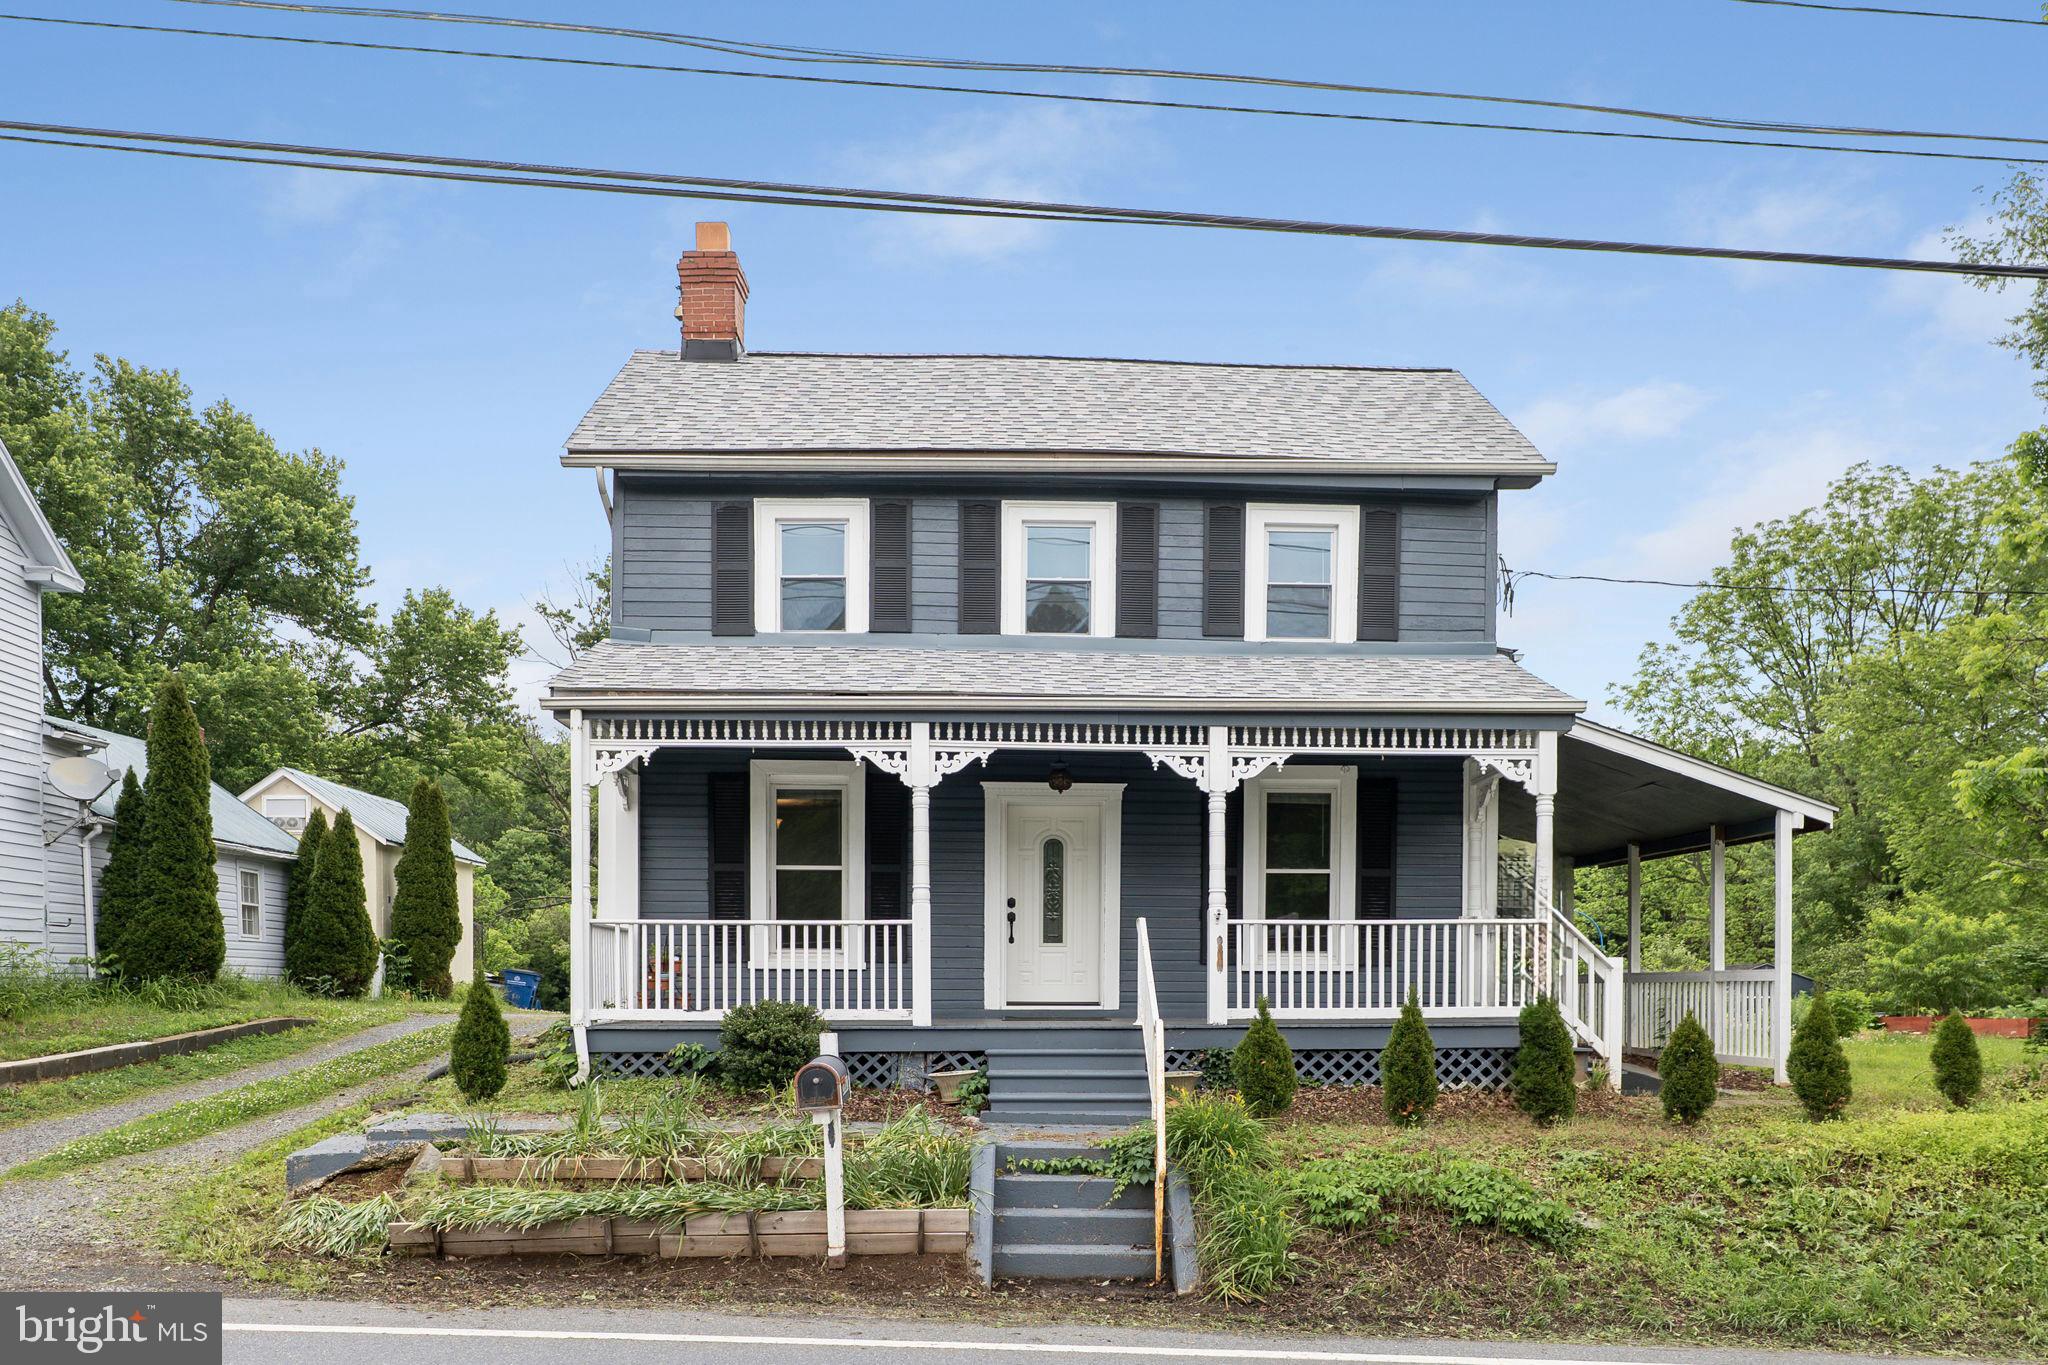
CLARKSBURG
26001 FREDERICK ROAD
3 Beds
3 Baths
2,541 Sq.Ft.
$559,999
MLS#: MDMC2236294

CLARKSBURG
23459 ARORA HILLS DRIVE
4 Beds
3 Baths
1,841 Sq.Ft.
$595,000
MLS#: MDMC2233214

CLARKSBURG
23225 RAINBOW ARCH DRIVE
3 Beds
4 Baths
2,635 Sq.Ft.
$639,000
MLS#: MDMC2245224
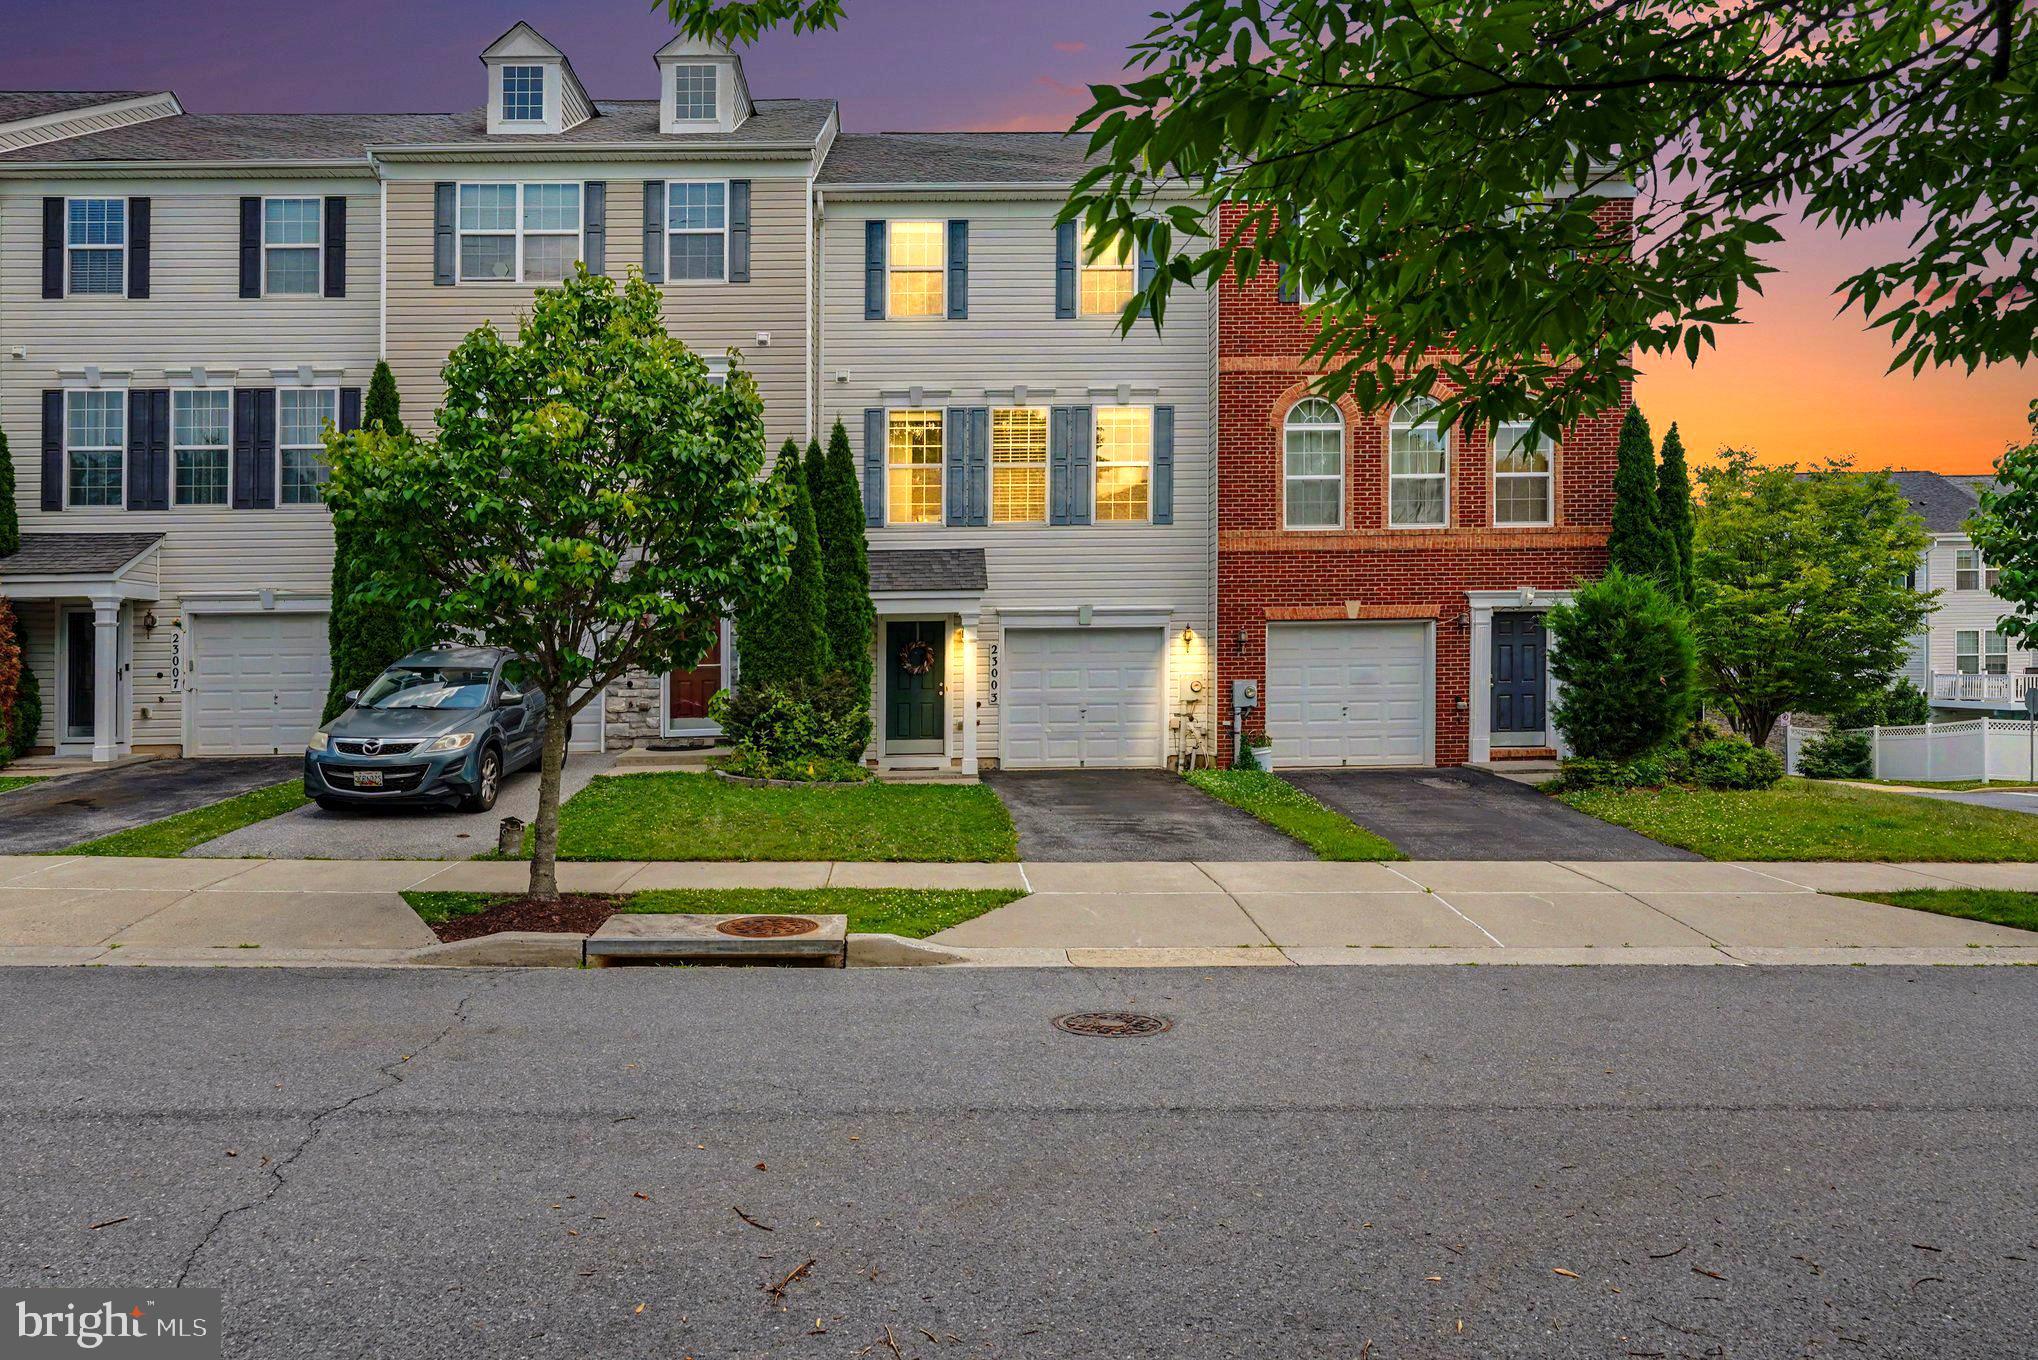
CLARKSBURG
23003 HEATH ASTER WAY
3 Beds
2 Baths
2,332 Sq.Ft.
$579,900
MLS#: MDMC2243872

CLARKSBURG
13609 LITTLE SENECA PARKWAY
3 Beds
2 Baths
2,580 Sq.Ft.
$609,000
MLS#: MDMC2253200

CLARKSBURG
13516 GOLDENEYE CIRCLE
3 Beds
3 Baths
1,590 Sq.Ft.
$499,900
MLS#: MDMC2257040

CLARKSBURG
23209 SHAWS TAVERN COURT 2356
3 Beds
2 Baths
2,877 Sq.Ft.
$535,000
MLS#: MDMC2254466

CLARKSBURG
12805 CLARKSBURG SQUARE ROAD
3 Beds
2 Baths
2,656 Sq.Ft.
$615,000
MLS#: MDMC2251522
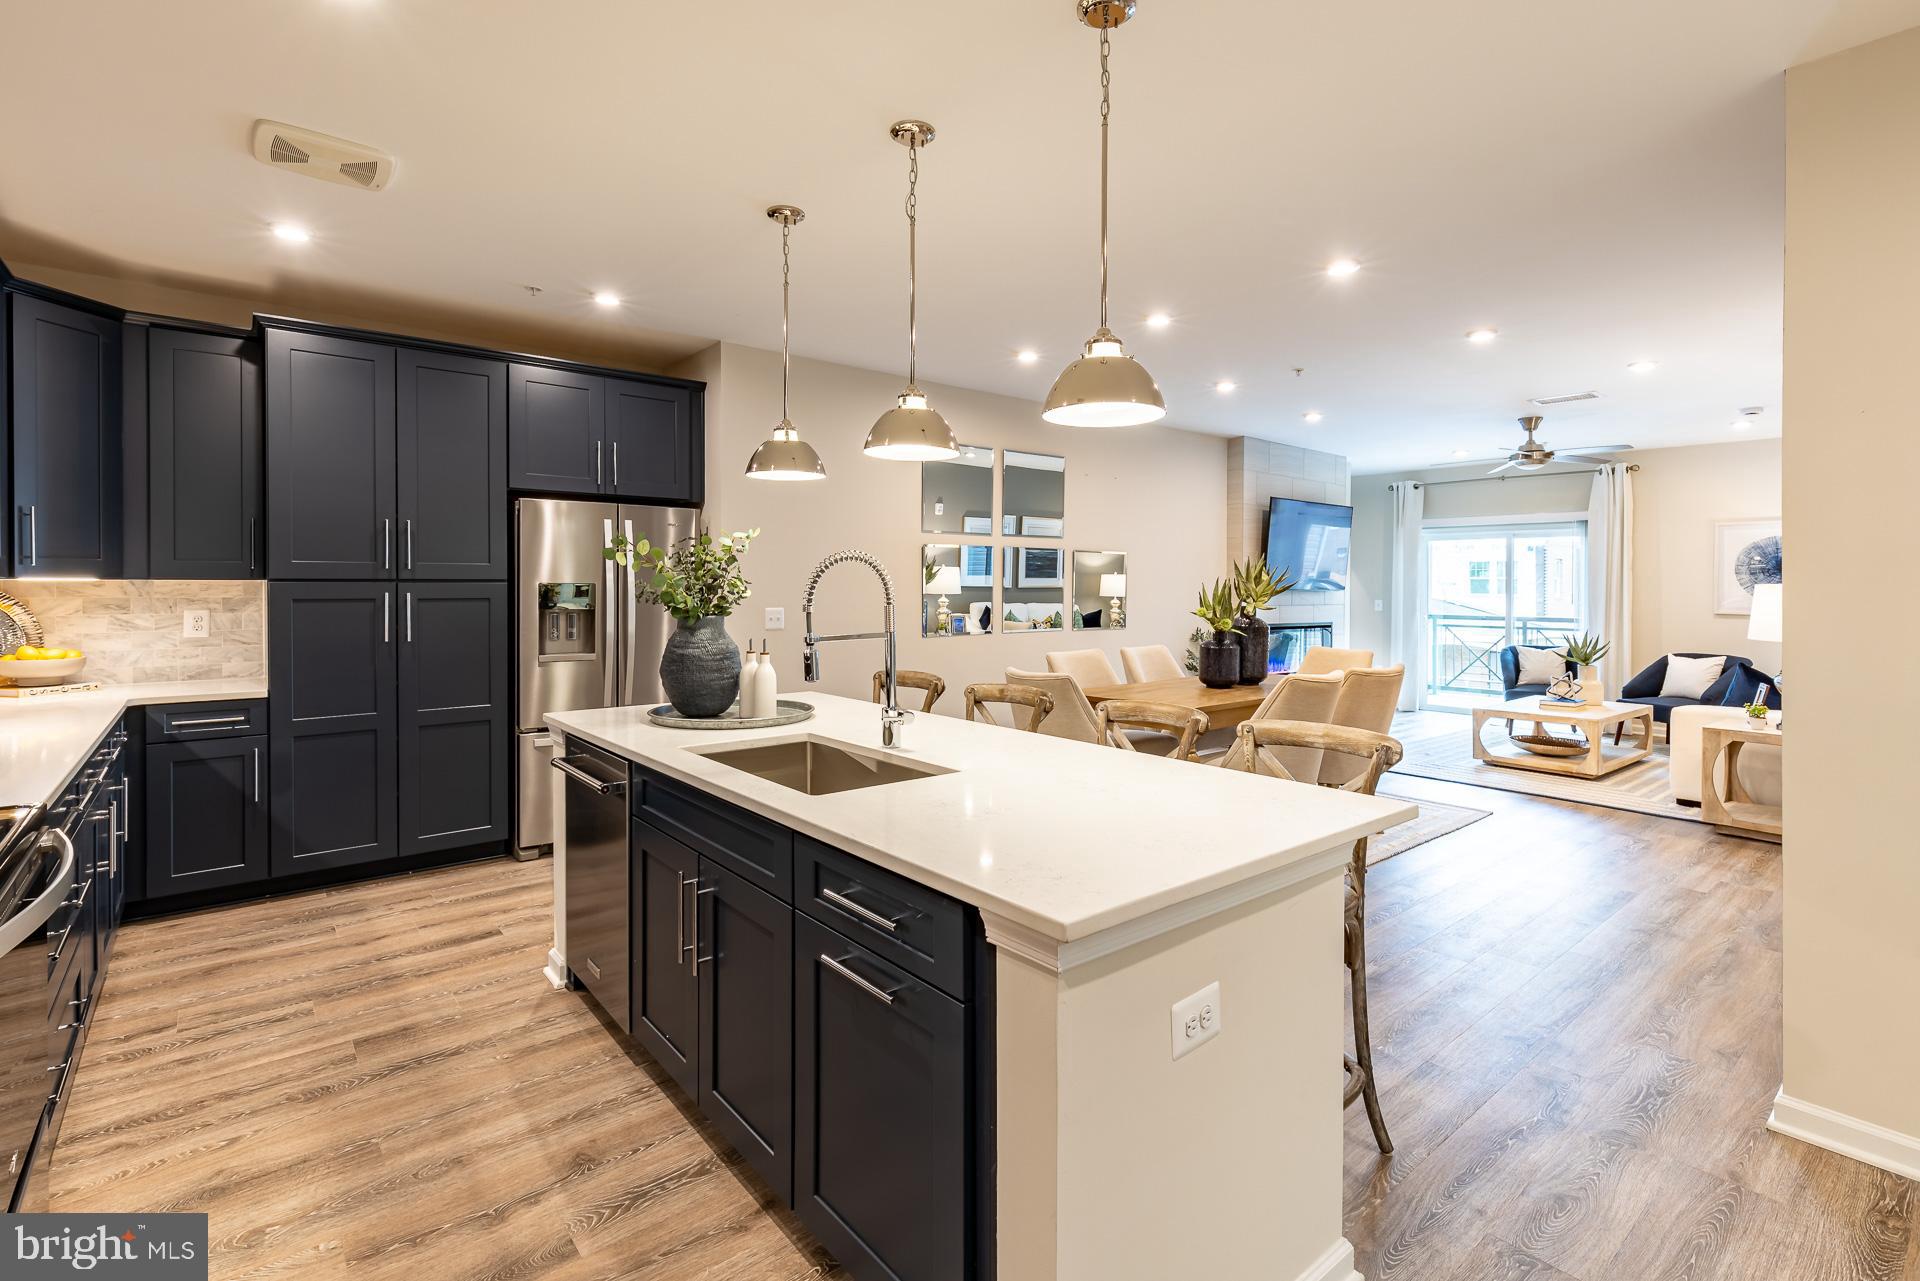
CLARKSBURG
13230 PETREL STREET 2301
2 Beds
2 Baths
1,702 Sq.Ft.
$574,990
MLS#: MDMC2214556
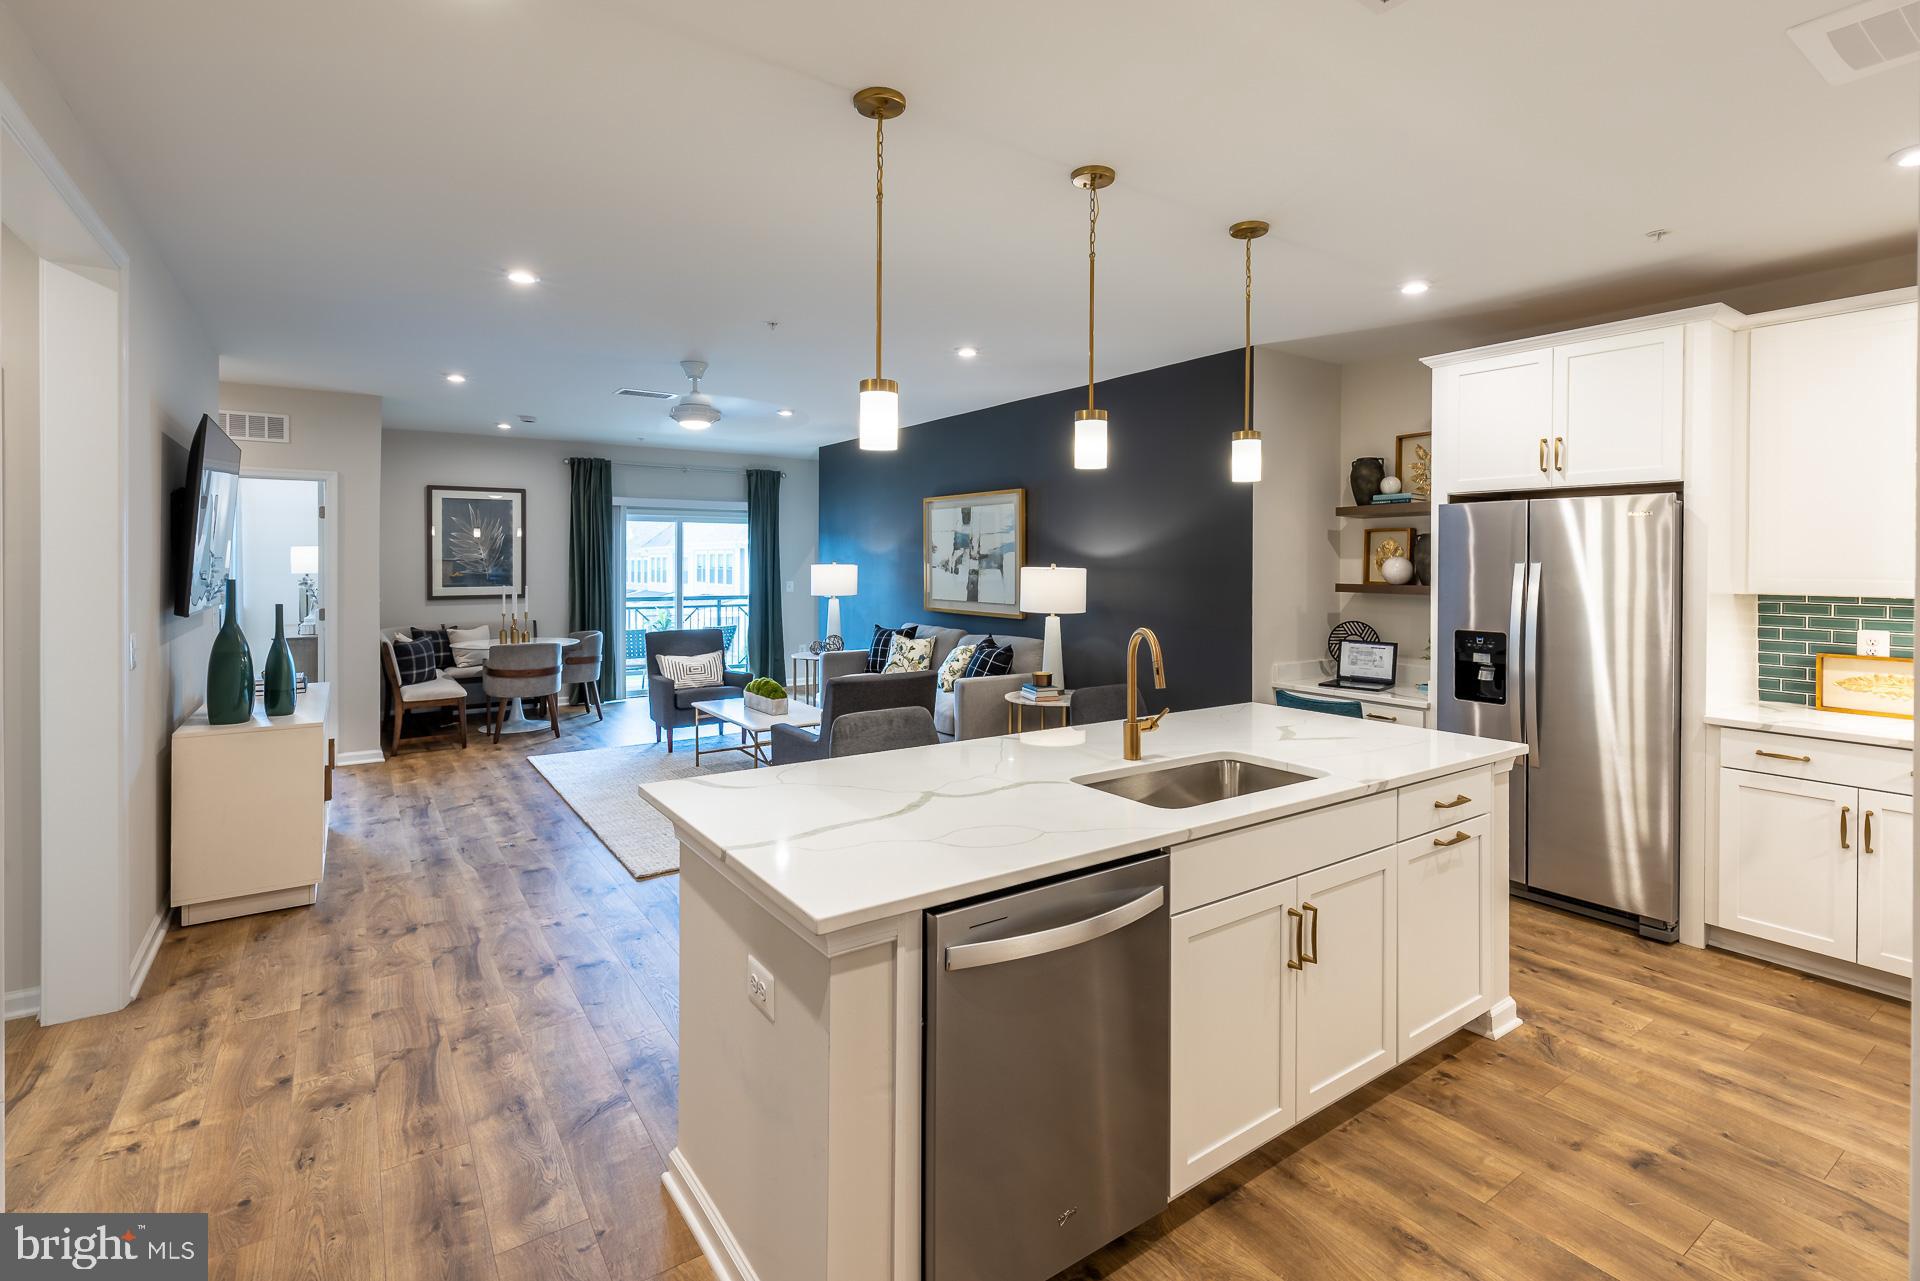
CLARKSBURG
13220 PETREL STREET 4205
2 Beds
2 Baths
1,529 Sq.Ft.
$499,990
MLS#: MDMC2227794
.png)