Features & Amenities

Interior

  • Other Interior Features

    Eat-in Kitchen, Recessed Lighting, Walk-In Closet(s), Pantry, Kitchen Island, High Ceilings

  • Total Bedrooms

    5

  • Bathrooms

    3

  • 1/2 Bathrooms

    1

  • Above Grade Finished Area

    2728.0

  • Basement YN

    YES

  • Cooling YN

    YES

  • Cooling

    Central Air, Electric

  • Fireplace YN

    YES

  • Heating YN

    YES

  • Heating

    Natural Gas, Forced Air

  • Pet friendly

    N/A

Exterior

  • Garage

    Yes

  • Garage spaces

    2

  • Construction Materials

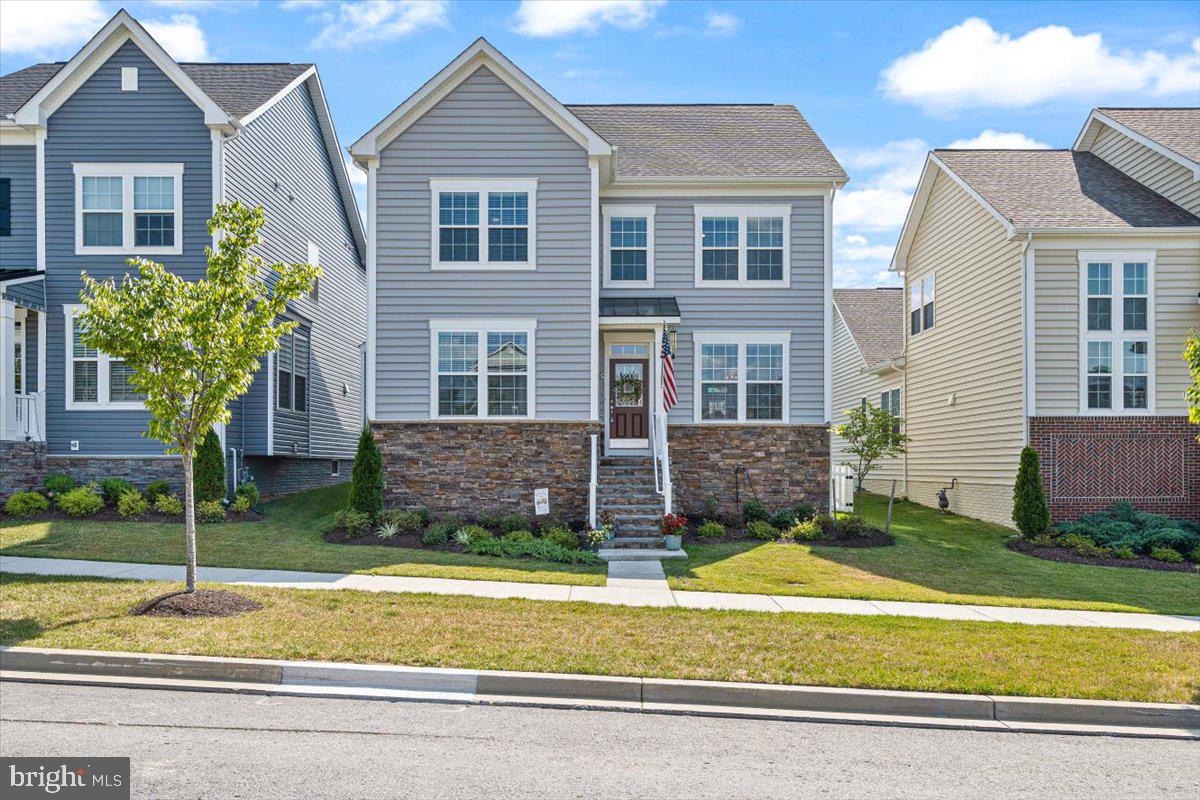
    Frame, Vinyl Siding, Stone

  • Parking

    Asphalt, Garage, Attached

  • Pool

    Yes

  • Pool Features

    Community

  • Waterfront YN

    NO

Area & Lot

  • Lot Size(acres)

    0.11

  • Lot Size(square feet)

    4,950

  • Property Type

    Residential

  • Property Sub Type

    Single Family Residence

  • Architectural Style

    Traditional

Price

  • Sales Price

    $594,900
  • Tax Amount

    $7,205

  • Financing Options

    VA, Cash, Conventional, FHA

  • Sq. Footage

    3,728

  • Price/SqFt

    $159

HOA

  • Association

    YES

  • Association Fee

    $170

  • Association Fee Frequency

    Monthly

  • Association Fee Includes

    N/A

School District

  • Elementary School

    BRUNSWICK

  • Middle School

    BRUNSWICK

  • High School

    BRUNSWICK

Property Features

  • New Construction

    NO

  • Association Amenities

    Clubhouse, Fitness Center, Meeting Room, Picnic Area, Tennis Court(s), Basketball Court, Jogging Path, Playground

  • Foundation Details

    Slab, Block

  • Senior Community YN

    NO

  • Sewer

    Public Sewer

  • Water Source

    Public

Schedule a Showing

Showing scheduled successfully.

<
>
IN PERSON
VIA CHAT

What is 3 + 4 ?


Change time

Mortgage calculator

Estimate your monthly mortgage payment, including the principal and interest, property taxes, and HOA. Adjust the values to generate a more accurate rate.

Your payment

Principal and Interest:

$

Property taxes:

$

HOA fees:

$

Total loan payment:

$

Total interest amount:

$

Location

County

FREDERICK

Elementary School

BRUNSWICK

Middle School

BRUNSWICK

High School

BRUNSWICK

Listing Courtesy of Hilery M Leatherman , Charis Realty Group

RealHub Information is provided exclusively for consumers' personal, non-commercial use, and it may not be used for any purpose other than to identify prospective properties consumers may be interested in purchasing. All information deemed reliable but not guaranteed and should be independently verified. All properties are subject to prior sale, change or withdrawal. RealHub website owner shall not be responsible for any typographical errors, misinformation, misprints and shall be held totally harmless.

Agent David Riddle

AGENT

David Riddle

Call David today to schedule a private showing.


* Listings on this website come from the FMLS IDX Compilation and may be held by brokerage firms other than the owner of this website. The listing brokerage is identified in any listing details. Information is deemed reliable but is not guaranteed. If you believe any FMLS listing contains material that infringes your copyrighted work please click here to review our DMCA policy and learn how to submit a takedown request.© 2024 FMLS.
All reasonable offers will be considered!  Home Shows like a MODEL HOME!

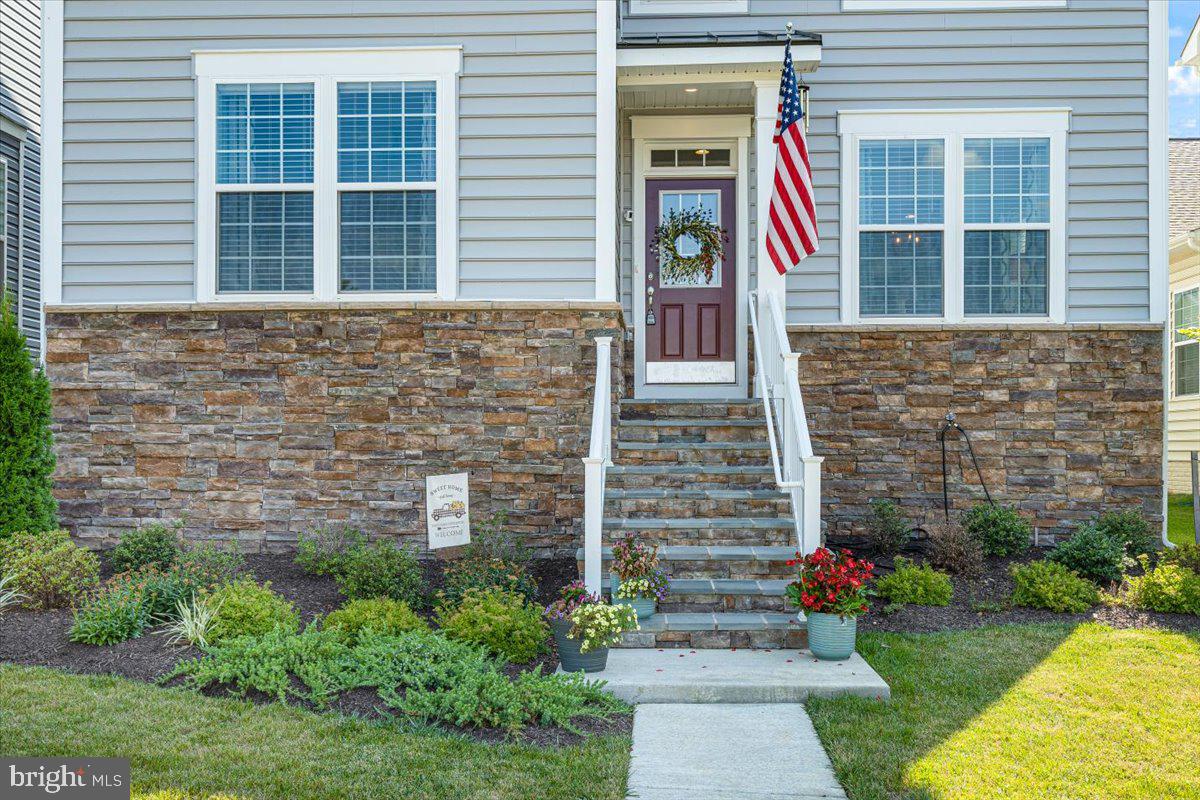
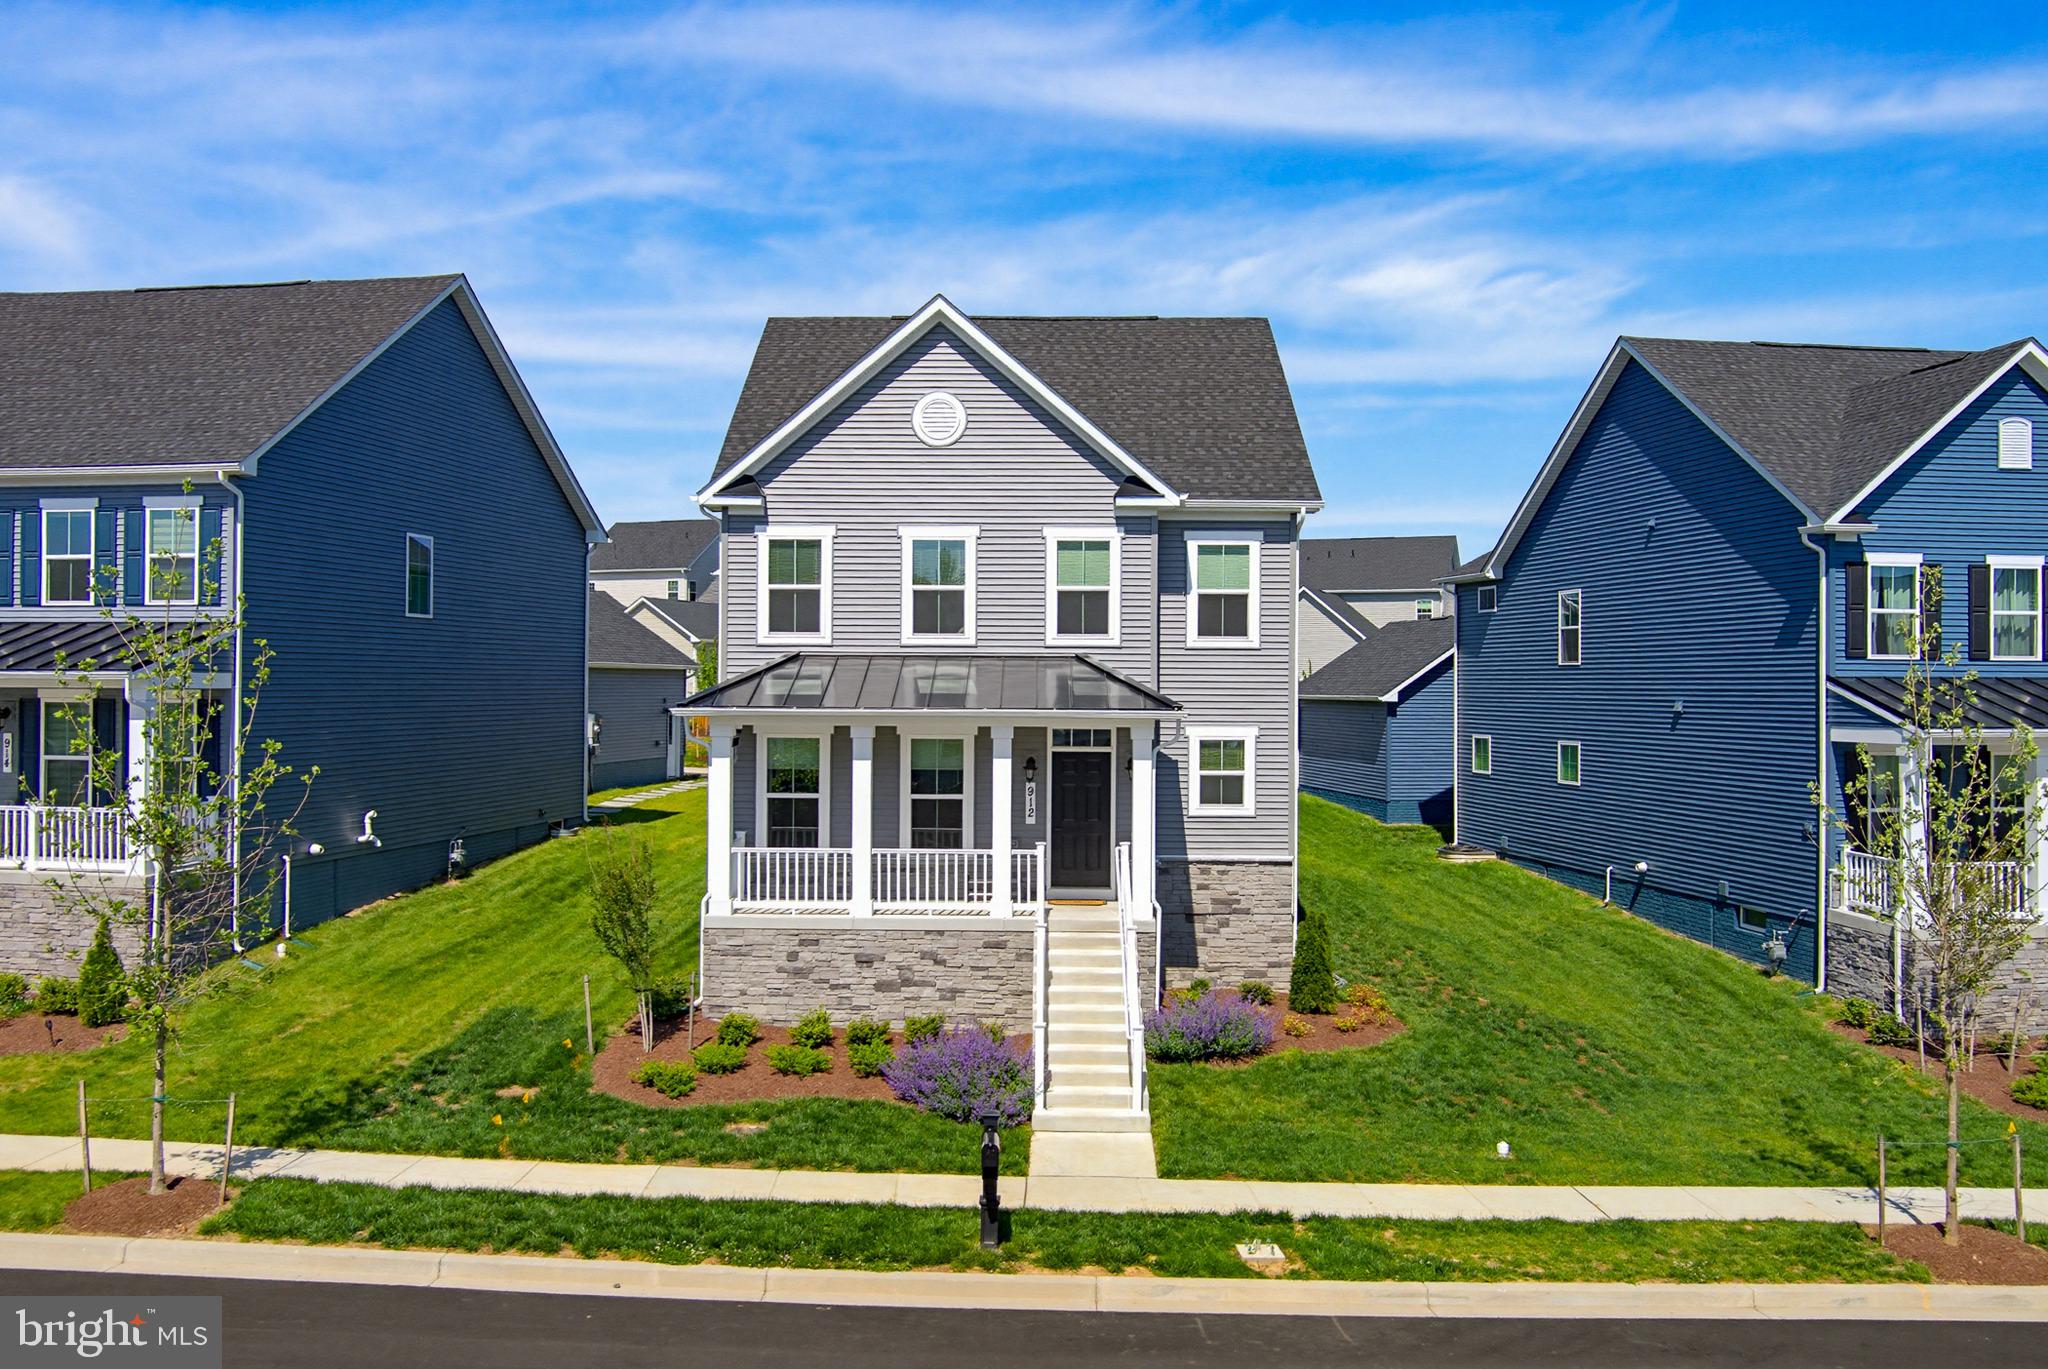
Welcome Home to 1336 Monocacy Crossing Parkway! This stunning home is only 2 years young and offers an exceptional opportunity to own a beautiful property in a desirable location, that is Turnkey!

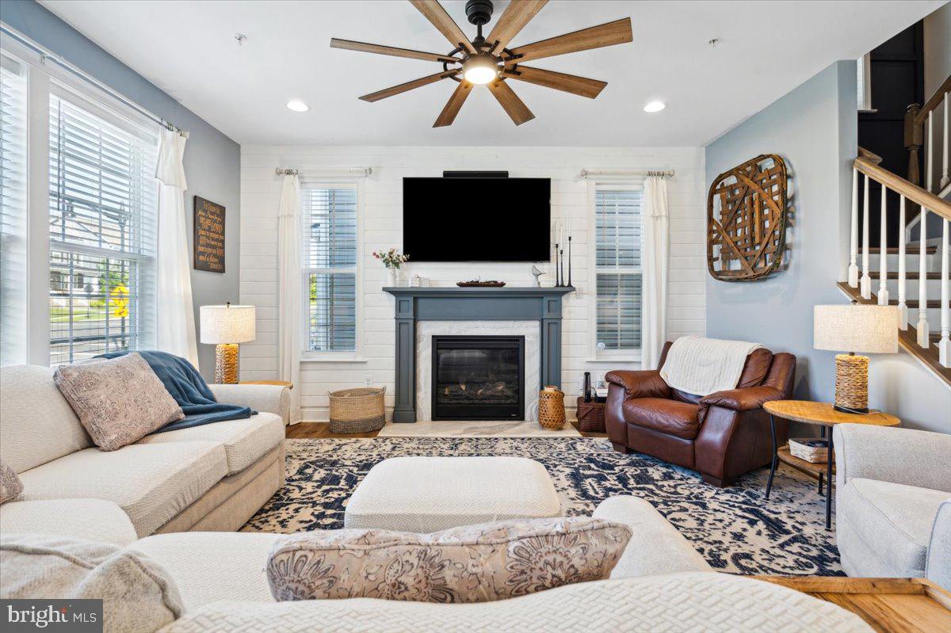
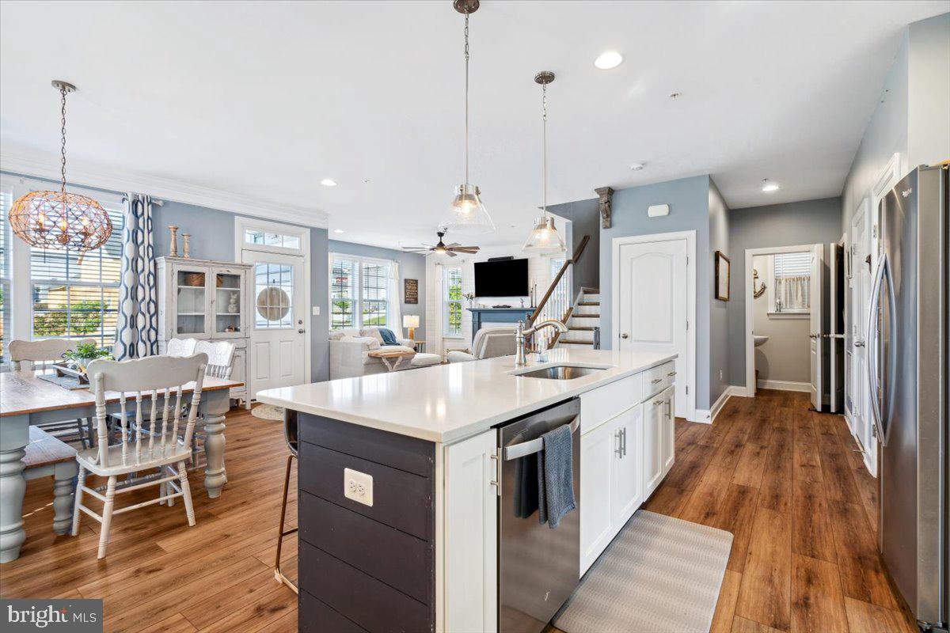
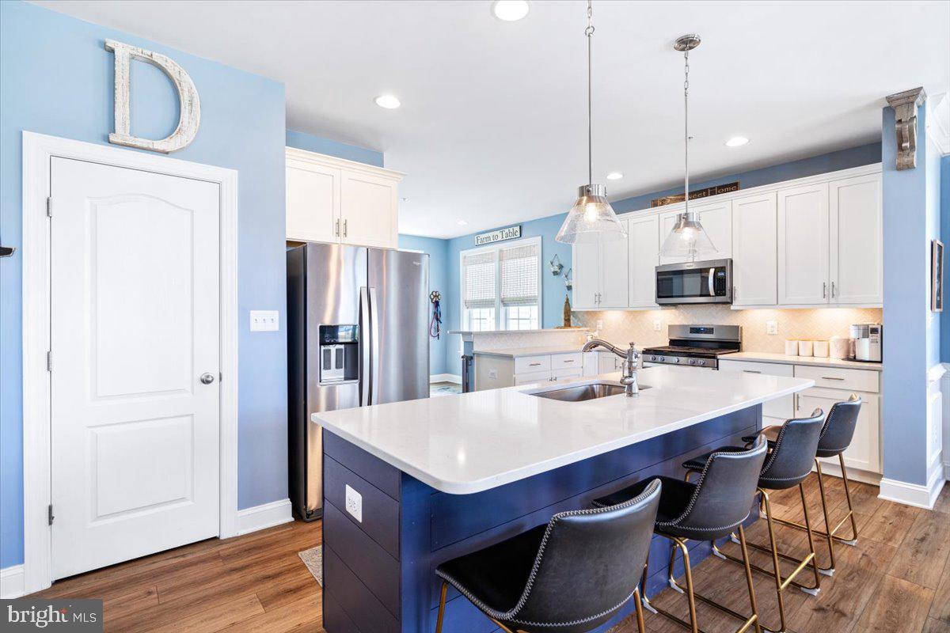
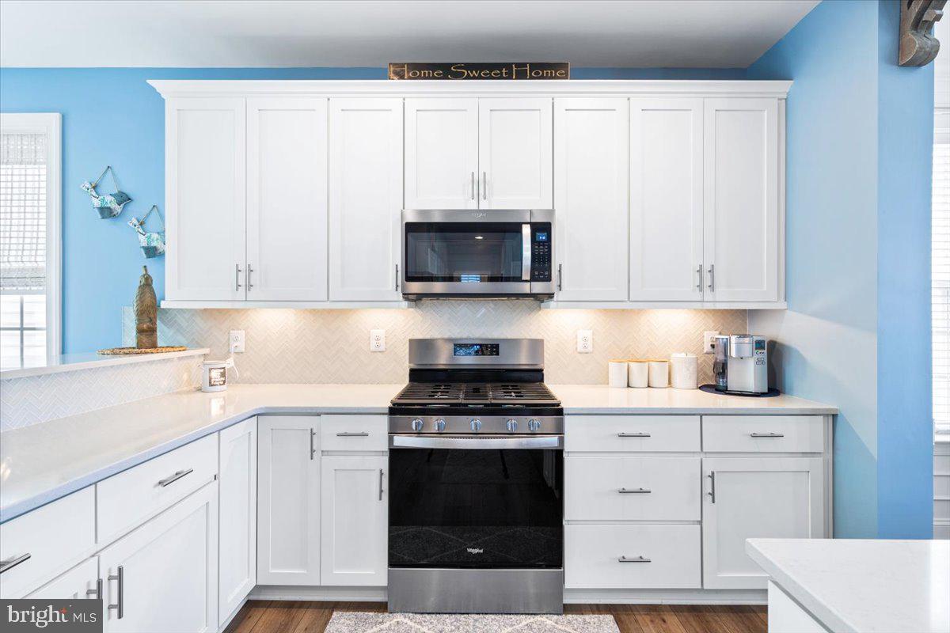
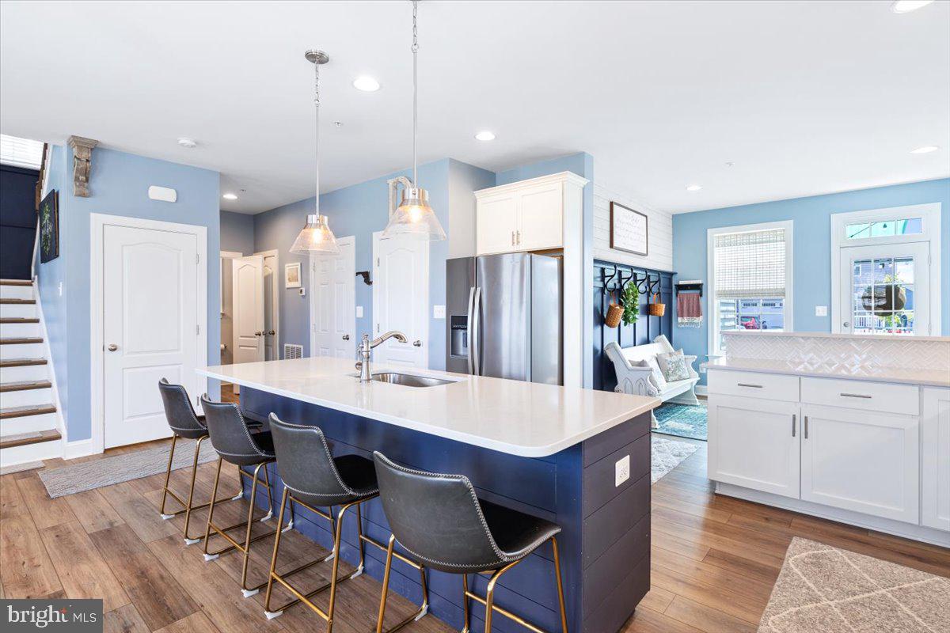
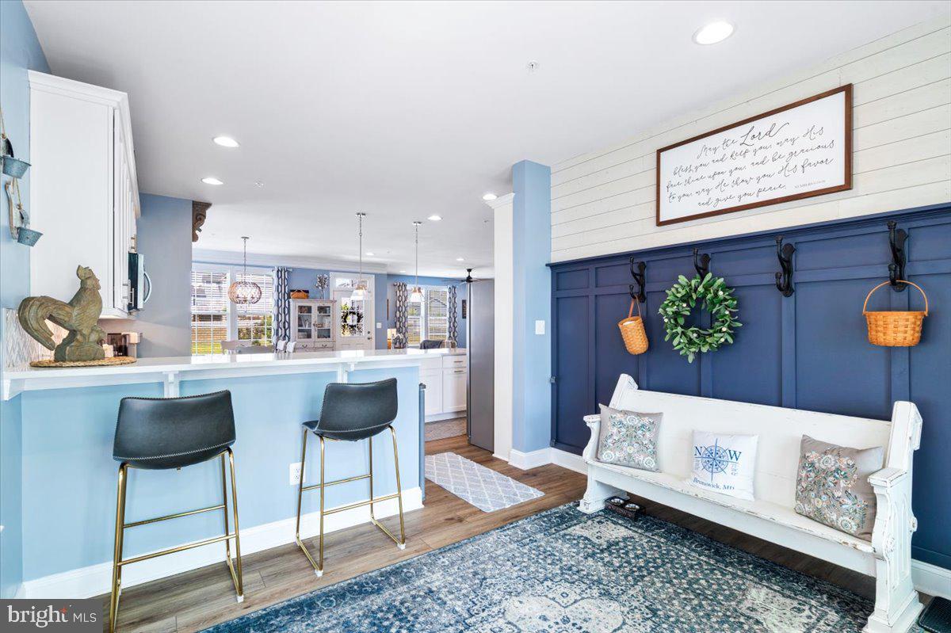
As you step inside, you'll be greeted by the modern and stylish design,  to include a shiplap wrapped island and accent walls throughout, that add a touch of elegance to the interior.  The open concept, and windows offer a light and bright feel. The kitchen is the true highlight of this home, featuring Quartz countertops that provide both functionality and elegance. With ample storage space and top-of-the-line appliances, this kitchen will surely impress any aspiring chef.

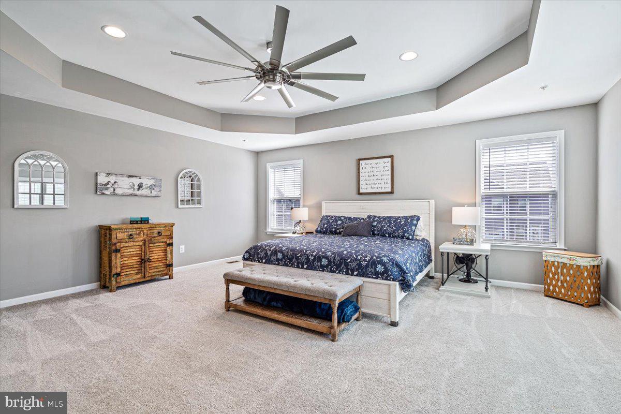
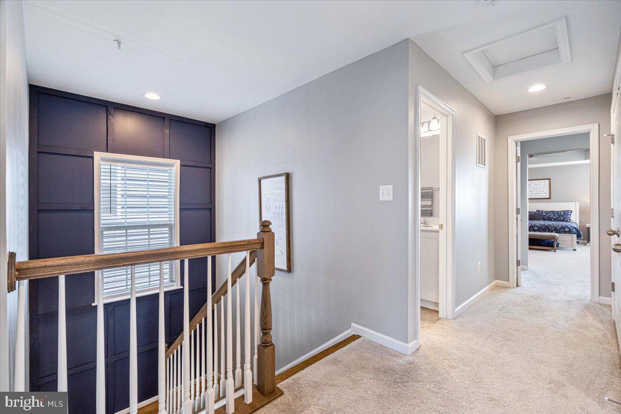
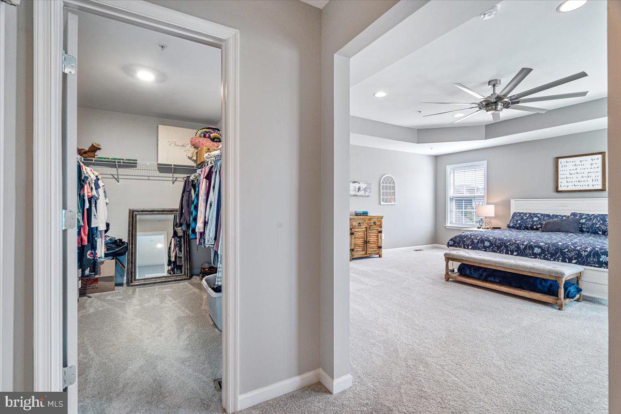
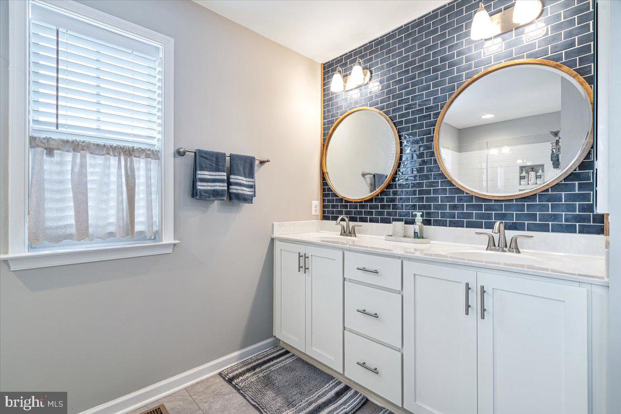
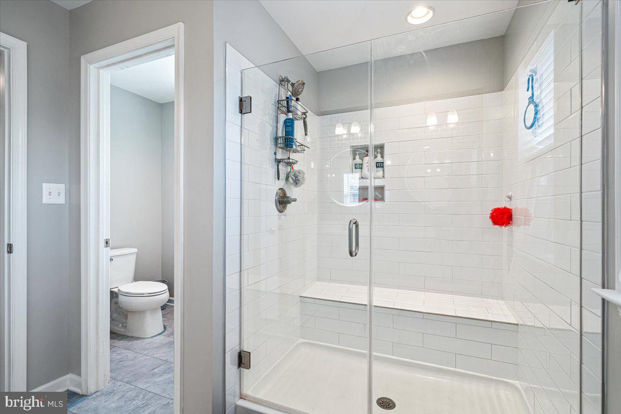
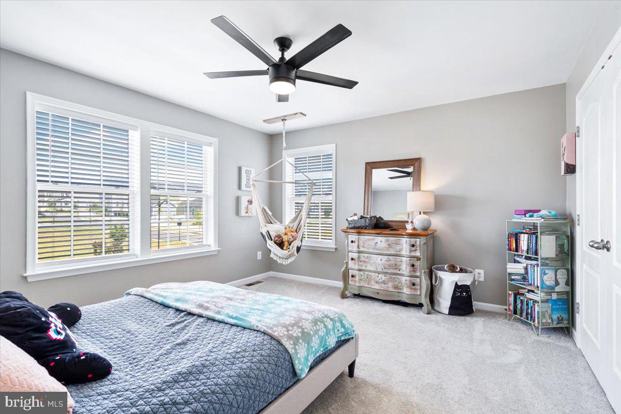
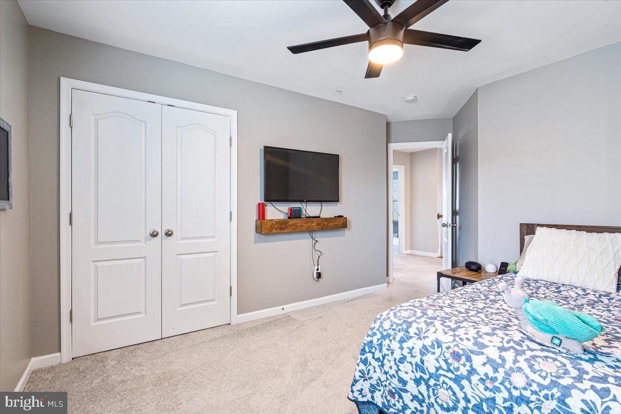
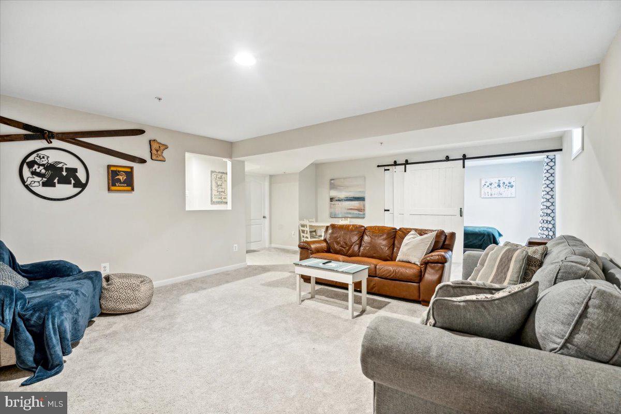
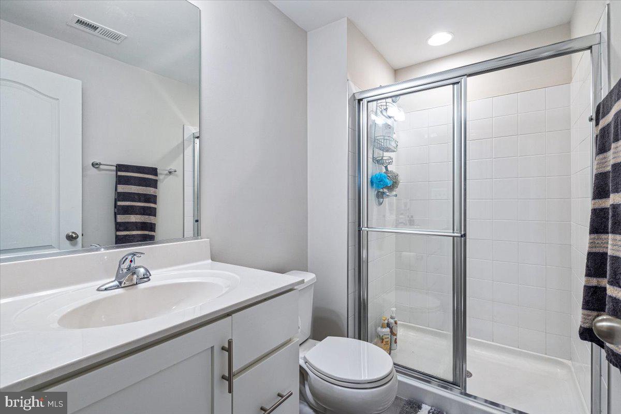
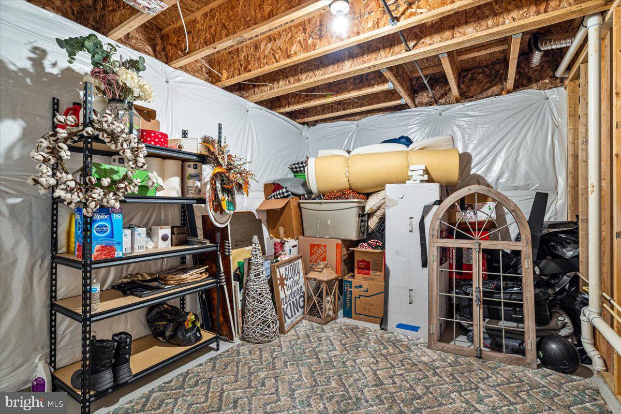
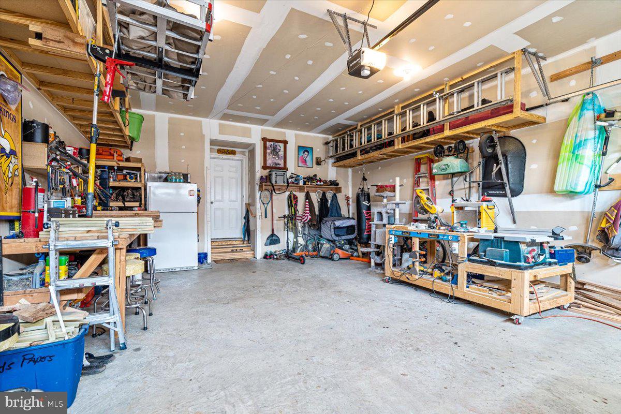
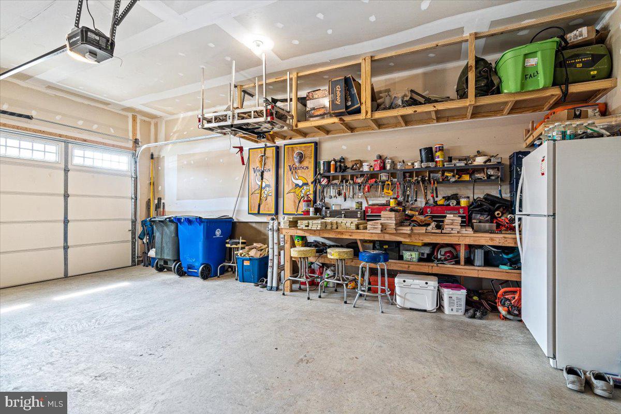
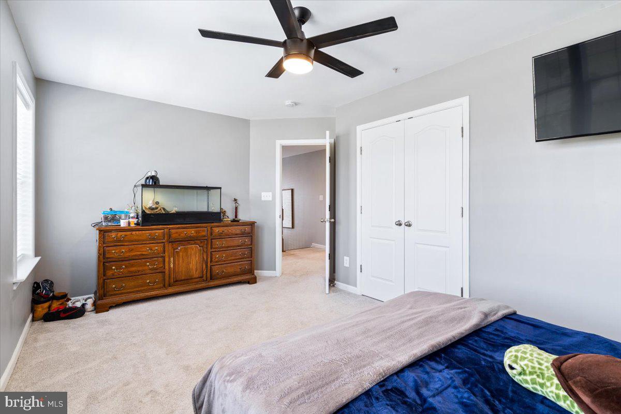
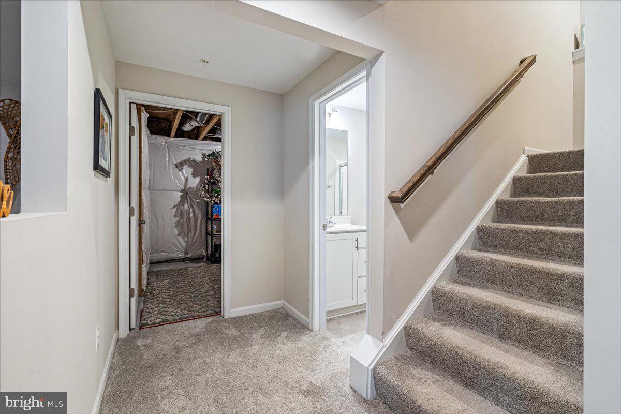
This 5 bedroom 3.5 bathroom home boasts a spacious layout with open concept and updates galore.  4 of the bedrooms are together on the top level along with laundry. The Primary Suite is spacious with tray ceilings, walk in closet and full bath.  One of the standout features of this property is the fully finished basement, complete with a Full Bath,  5th Bedroom and a Spacious Rec Room. Convenience is key with the rear-of-home garage, with 4' extension, allowing for easy access and providing extra security for your vehicles.

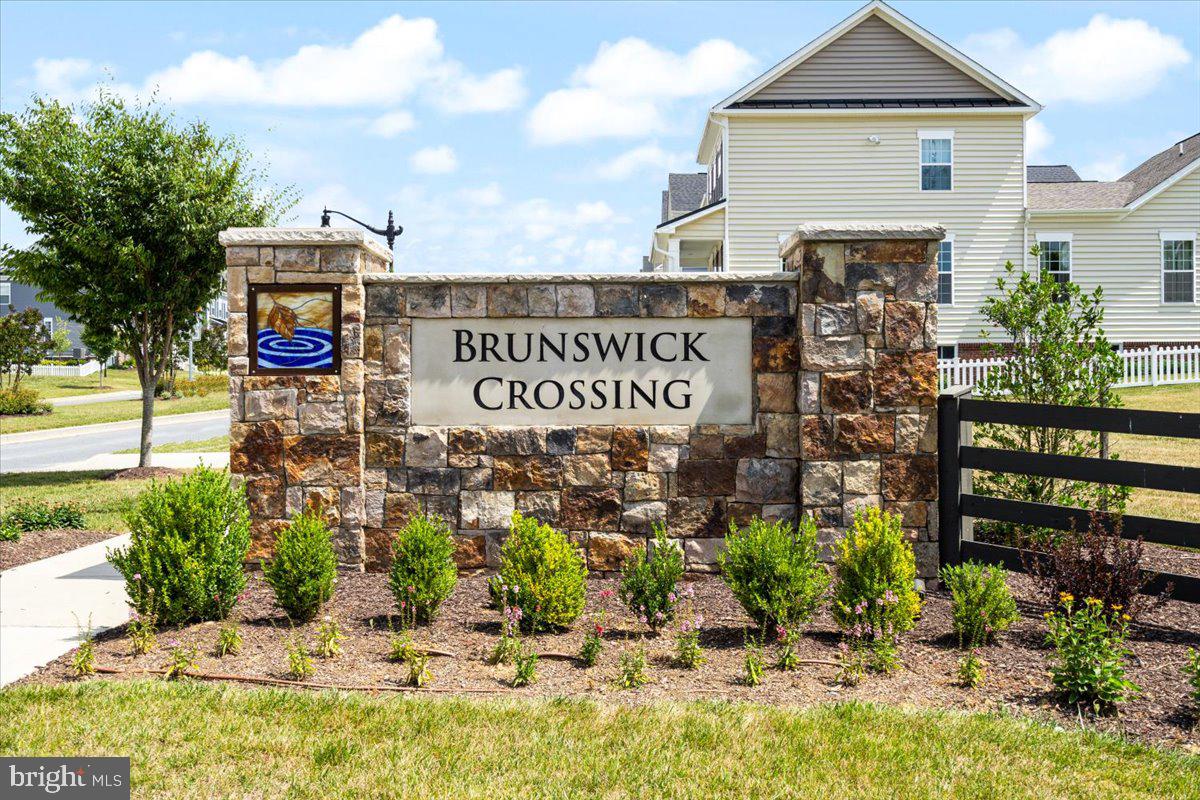
Situated in a sought-after community, this house is just minutes away from local amenities such as shopping centers, restaurants, and parks. Commuting is a breeze with quick access to major highways and public transportation options. Home owners association takes care of the lawn and landscape as well as trash!

Don't miss out on the opportunity to make this house your dream home. Contact us today to schedule a showing and experience the beauty and comfort that 1336 Monocacy Crossing Parkway has to offer!

1336 MONOCACY CROSSING PARKWAY

Message successfully sent.

What would you like to know?

What is 3 + 4 ?

I agree to receive email communication and understand I can unsubscribe at any time.

I agree to be contacted by Charis Realty Group via call, email, and text for real estate services. To opt out, you can reply 'stop' at any time or reply 'help' for assistance. You can also click the unsubscribe link in the emails. Message and data rates may apply. Message frequency may vary. Privacy Policy

Related Properties

Major price reduction! Sellers are very motivated to close this chapter! USDA eligible! 

Welcome to 10 Fiona Way! This beautifully maintained colonial offers and over 4,400 square feet of finished living space across three levels, blending generous room sizes with a functional layout perfect for everyday living and entertaining. Featuring 4 spacious bedrooms, 2.5 bathrooms, and multiple living areas, this home provides plenty of flexibility for families, guests, or a home office. The bright kitchen opens to inviting gathering spaces, while the finished lower level adds even more room for recreation, hobbies, or a home gym. Energy efficient solar panels help reduce monthly electric costs, offering long term savings! Outside, enjoy a private backyard and an attached two-car garage, all nestled in an established neighborhood just minutes from shopping, dining, commuter routes, and outdoor recreation! New HVAC, bathroom flooring and upper-level carpet!
#MDFR2086510

BRUNSWICK

10 FIONA WAY

4 Beds

2 Baths

4,416 Sq.Ft.

$549,900

MLS#: MDFR2086510

Run, don't walk to this beautifully upgraded 4 bedroom 3.5 bath townhome with on-trend design elements in popular Brunswick Crossing. Perfectly situated by Shenandoah Square and within walking distance to the grocery store and restaurants, this Mendelssohn end-unit delivers on every level.  The main level, featuring all hardwood floors, boasts a large and welcoming family room with tall windows that let in lots of light. The gourmet kitchen with granite countertops, white cabinetry, large island, and gas range also features plenty of space for a large dining room table. French door leads out to the level extra-wide fenced-in yard which in turn leads out to the oversized 2-car garage with a practical fold-away workbench. Upstairs, the spacious owner's suite features a walk-in closet and upgraded en-suite bath. Two more bedrooms, hall bath, and laundry room complete the upper level. The fully finished basement features a large rec room, 4th bedroom and 3rd full bath. Come and see what Brunswick Crossing has to offer! This amenity-rich neighborhood features a resort-style outdoor pool, tennis courts, soccer field, basketball, beach volleyball, and baseball field. Miles of walking trails, plenty of tot lots, community garden and more.  MARC train station in Brunswick for easy commuting to Montgomery Co and DC.
#MDFR2087492

BRUNSWICK

1290 VILLAGE GREEN WAY

4 Beds

3 Baths

2,284 Sq.Ft.

$484,900

MLS#: MDFR2087492

PRICE REDUCTION!! SELLERS MOTIVATED! Welcome to this warm and inviting Craftsman-style  home. Boasting handcrafted details and exceptional street presence in Brunswick Crossing this property blends modern luxury with timeless charm. Newly constructed in 2025, the home features inviting curb appeal with a timeless color palette, a perfect sit and relax with your morning coffee front porch, and thoughtfully designed living spaces throughout. Inside you are treated to wide open spaces w/ 9-foot ceilings on both the main and upper levels creating an open, airy feel, while the stunning primary suite showcases elegant 10-foot coffered ceilings for an added touch of sophistication. The chef’s kitchen is beautifully appointed with an upgraded stainless gas range, a built-in microwave,  and loads of counter space. The floor plan boasts seamless flow into the open and spacious gathering areas, perfect for time together or entertaining. Premium upgrades include an $8,000 Bruce “Beachside Warmth” 8-inch plank flooring package both main and upper levels,  gas fireplace in the great room and a $3,000 whole-house water softening and filtration system. A tankless natural gas water heater adds efficiency and convenience for those long luxurious showers. As well there is a huge double detached garage with 240 volt electric panel to accommodate Tesla chargers.  Residents of Brunswick Crossing enjoy exceptional community amenities including a pool, scenic sidewalks, and a vibrant neighborhood atmosphere that makes every day feel like a retreat. And your grass is alway cut and trimmed for you! Enjoy Historic Brunswick with glorious Potomac River and Blue Ridge Mountain views close to Harpers Ferry and the Appalachian Trail corridor. With over 3000 square feet, four bedrooms, three-and-a-half baths, detached garage parking, and modern finishes throughout, this home offers the perfect blend of comfort, style, and community living.
#MDFR2082060

BRUNSWICK

912 CLARENDON FARM LANE

4 Beds

3 Baths

3,352 Sq.Ft.

$665,000

MLS#: MDFR2082060

Welcome to 9 Fiona Way in the highly sought-after Galyn Manor community—where space, style, and convenience come together beautifully. From the moment you step inside, you’re greeted by a grand two-story foyer with gleaming hardwood floors that flow seamlessly into the formal living and dining rooms, creating an elegant setting for everyday living and special occasions.   
The heart of the home is the light-filled gourmet kitchen, featuring a large center island, granite countertops, updated appliances, and an inviting morning room surrounded by windows—perfect for enjoying your morning coffee or casual dining. Just beyond, the spacious family room with a cozy fireplace extends the open-concept layout, making it ideal for entertaining and gathering with loved ones. Step outside to the deck for effortless indoor-outdoor living.
Upstairs, retreat to the enormous primary suite, complete with a sitting area, two walk-in closets, and a luxurious en-suite bath boasting a soaking tub, separate shower, and double vanity. Three additional generously sized bedrooms and a full bath provide ample space for family or guests.
The fully finished lower level offers even more versatility, featuring a fifth bedroom, full bathroom, and a large recreation area with a built-in bar—perfect for hosting game nights or relaxing weekends. A walk-out leads to the fenced rear yard, offering privacy and room to play.   HVAC replaced  (2021), Hot Water Heater (2023), Freshly Painted,  New Carpet Throughout,  This home is move in ready.
Galyn Manor is a vibrant community with sidewalks for walking or jogging and a tot lot for outdoor fun. Ideally located just minutes from Northern Virginia, Frederick, and the MARC Train, this home offers both tranquility and commuter convenience. Enjoy the charm of nearby Brunswick with its quaint downtown dining, shopping, and recently added local grocery options.    This is the one you’ve been waiting for—schedule your private tour today!
#MDFR2086584

BRUNSWICK

9 FIONA WAY

5 Beds

3 Baths

3,800 Sq.Ft.

$639,900
MLS#: MDFR2086584

Experience resort-style living at Brunswick Crossing, the only Frederick County premier amenity-rich community!
Welcome to the Cumberland II, a beautifully designed home that combines classic curb appeal, flexible living spaces, and modern comfort. The inviting front porch creates a warm first impression, while the thoughtfully designed interior offers plenty of room to live, work, and entertain.
Inside, the open-concept main level features a spacious kitchen with an included island, flowing effortlessly into the breakfast area and welcoming family room. The Cumberland offers several opportunities to personalize the home to fit your lifestyle. Choose a loft in lieu of the fourth bedroom for a private home office, playroom, or additional living space. Expand the kitchen and entertaining area with an optional morning room or add a fireplace to create an inviting focal point in the family room. A four-foot family room extension is also available for even more living space.
The spacious primary suite provides a relaxing retreat with a generous walk-in closet, dual vanity, and beautifully appointed shower. Upstairs, the loft offers additional flexible space that is ideal for guests, movie nights, a playroom, or a quiet place to unwind.
The attached two-car garage provides convenient parking and additional storage, while the basement offers even more possibilities. For a limited time, enjoy an included finished recreation room, with options available to finish additional basement space and add a lower-level bathroom.
And the lifestyle doesn’t stop at your front door. Brunswick Crossing offers an exceptional resort-style setting with an impressive collection of amenities designed to make everyday living feel like a getaway. You will enjoy an amenity-rich community, featuring miles of walking trails, poo, fitness center, dog park, pickleball and tennis courts, and much, much more! Enjoy a peaceful setting with beautiful mountain views, while remaining conveniently located near major commuter routes including Route 15, Route 340, I-270, and I-70. Plus, you’re just minutes from the Brunswick MARC Train and the charming shops, restaurants, and attractions of historic Downtown Frederick. **OFFERING UP TO $10K IN FLEX CASH WITH USE OF BUILDERS APPROVED LENDER AND TITLE FOR A LIMITED TIME.** *Flex Cash can be used to pay closing cost, prepaid expenses, or other eligible costs.* Additional builder promotions may be available on select homes, homesites, and financing programs. Finished Basement Recreation Room included* Photos may not represent the actual home. Photos may depict a similar home or floor plan if the home is under construction. Incentives, features, options, and availability are subject to change. See sales representative for details.
#MDFR2086342

BRUNSWICK

TBB ENFIELD FARM LANE CUMBERLAND II

4 Beds

2 Baths

3,144 Sq.Ft.

$609,990

MLS#: MDFR2086342

VIDEO WALK-THROUGH AVAILABLE - NOW $599,999! One of the larger homes in Brunswick Crossing with approximately 3,484 finished sq ft, 4 bedrooms upstairs plus finished lower-level bedroom/bonus space with egress window and full bath, 3.5 baths, oversized 2-car garage, private rear-alley access, finished patio and fire pit, fully fenced yard, and Tesla vehicle charger. Convenient distance to the MARC train, Fort Detrick, and major commuter routes. WATCH THE VIDEO WALK-THROUGH!

SEE THE SCALE: The listing photos feature the home's actual furnishings rather than virtual staging, allowing you to see the true scale, proportions, and functionality of each room.

Now offered at $599,999, this better-than-new home has been exceptionally well cared for and includes the upgrades, finished outdoor living, and flexible space that buyers often end up adding after closing - so you can move in and start enjoying the home from day one.

FLEXIBLE LOWER LEVEL: The finished lower level includes a spacious bedroom/bonus room with an egress window and full bathroom, providing excellent flexibility for a potential 5TH BEDROOM, guest space, home office, recreation room, or other needs. A separate unfinished area provides substantial storage and room for future expansion.

PRIVATE REAR-ALLEY ACCESS & OVERSIZED 2-CAR GARAGE: Although the property address is on Jefferson Pike, the home's everyday vehicle access and parking are from a quiet private rear alley. Pull directly into the oversized 2-car garage and enter through the convenient mudroom, which connects to the kitchen and main living areas.

FINISHED OUTDOOR LIVING: The fully fenced yard features a custom hardscape patio and wood-burning fire pit, creating an inviting outdoor space that is already finished and ready to enjoy. No post-closing projects required!

OPEN-CONCEPT MAIN LEVEL: The main level features an open layout connecting the kitchen, breakfast area, and living space. The kitchen offers a large center island, ample cabinetry, and direct access to the patio. A mudroom with built-ins provides a practical transition from the garage.

SPACIOUS PRIMARY SUITE & THREE ADDITIONAL BEDROOMS: Upstairs, the primary suite features a spacious walk-in closet and spa inspired bath. Three additional bedrooms, a full hall bathroom, upper-level laundry, and upgraded LVP flooring complete the second floor.

UPGRADES & FEATURES: The owners have taken excellent care of the home and added thoughtful improvements including high-end interior shutters, ceiling fans, upgraded lighting and hardware, finished lower-level space, custom patio, fire pit, fully fenced yard, and a Tesla vehicle charger.

CONVENIENT LOCATION: The home is just minutes from the MARC train, with neighborhood shuttle service available, providing a convenient option for Washington, D.C. commuters. The location is also convenient to Fort Detrick, major commuter routes, Harpers Ferry, hiking, and other outdoor recreation. Conveniently located just outside the neighborhood is a major grocery store, take-out restaurants, coffee shop, fast food, and other stores. 

BRUNSWICK CROSSING AMENITIES: Residents enjoy an extensive collection of community amenities including a pool, fitness center, walking trails, sports courts, dog park, playgrounds, and open recreational areas. HOA-maintained lawn care and neighborhood landscaping add to the low-maintenance appeal.

The price has been significantly repositioned to $599,999. If you've been considering Brunswick Crossing, comparing resale to new construction, or looking for a home with space, finished outdoor living, flexible lower-level space, and convenient commuter access, be sure to watch the video walk-through and schedule your private showing.
#MDFR2083604

BRUNSWICK

809 JEFFERSON PIKE

4 Beds

3 Baths

3,484 Sq.Ft.

$599,999

MLS#: MDFR2083604

***OFFERING UP TO $10K IN FLEX CASH WITH USE OF BUILDERS APPROVED LENDER AND TITLE.**INCENTIVE REFLECTED IN PURCHASE PRICE, PLEASE SEE SALES CONSULTANT FOR DETAILS**

PUBLIC-Newly Released Plan! Here is your opportunity to build this beautiful Washington II offering 4 bedrooms, 3 full baths, 1 half bath, 3,687 square feet, and a 2-car garage in Frederick County's only award-winning neighborhood offering single-family homes with resort-style amenities. This thoughtfully designed home features an open-concept floor plan with a spacious gathering room, beautiful kitchen with a walk-in pantry, flex room, dedicated dining room, mudroom, and a spacious primary suite with dual walk-in closets. Enjoy an included 3rd bath upstairs! Surrounded by scenic mountain views, this home also features a welcoming front porch overlooking the neighborhood and an expansive, level backyard with plenty of space to relax, play, or entertain. A partially finished lower level rec room provides even more flexible living space. Located in the amenity-rich Brunswick Crossing community, residents enjoy a clubhouse, resort-style pool, fitness center, yoga studio, dog park, sports courts and fields, 26+ miles of trails, playgrounds, and a neighborhood marketplace. Conveniently located near Downtown Frederick, the Potomac River, C&O Canal, Virginia Wine Country, and within easy commuting distance to Washington, DC, Baltimore, Loudoun County, and Charles Town.  *Photos may not be of actual home. Photos may be of similar home/floorplan if home is under construction or if this is a base price listing.
#MDFR2086104

BRUNSWICK

TBB ENFIELD FARM LANE WASHINGTON II

4 Beds

3 Baths

3,687 Sq.Ft.

$684,990

MLS#: MDFR2086104

SELLER IS OFFERING A 2-1 RATE BUY DOWN WITH A 30-DAY SETTLEMENT!! UP TO $800+ IN MONTHLY SAVINGS FOR THE BUYER THE FIRST YEAR. (YEARLY UP TO $10k) GREAT SAVINGS THE SECOND YEAR TOO!  Beautiful, and very spacious neo-traditional floorplan with four finished levels including a private bonus 5th bedroom and full bath suite on the top level! Upgraded John Steinbeck elevation with front porch and stacked stone is sure to impress! Fenced backyard and patio too! Once inside you are greeted by brand new wide LVP on the entire main level!  There is a formal dining room, and a large study with French doors and bay window flanking the hallway which leads into a very large kitchen with new stainless steel appliances, freshly painted cabinetry and a super-sized island with plenty of seating possibilities. This amazing kitchen which is the heart of the home, opens up to the family room with cozy gas fireplace and breakfast room with practical direct access to the oversized 2-car garage in the back of the home.  Upstairs you have 4 bedrooms including the spacious primary suite with wail-in closets and en-suite bath,  secondary bath and laundry room with utility sink. One more flight up is a loft/5th bedroom with full bath.  The basement is fully finished with a wet bar and lots of space to hang out with family and friends, as well as a bonus room that can be used as a 6th bedroom, guest room, hobby room, second office etc. There are built-in speakers in several rooms on the main level and basement level, as well as on the patio. Several photos have been rendered with virtual staging to give you inspiration of how you can decorate. Great location close to the shopping center and amenities. Brunswick Crossing is the place to be with resort-style swimming pool, walking trails for miles, tennis courts, dog parks and much much more. Easy commuting with the MARC train right here in Brunswick!  Enjoy the savings and make this home yours before someone else does!
#MDFR2087884

BRUNSWICK

1423 VILLAGE GREEN WAY

5 Beds

4 Baths

3,970 Sq.Ft.

$649,000

MLS#: MDFR2087884

Beautiful end-unit townhouse in popular Brunswick Crossing now available for sale! Great location inside the community walkable to the shopping and amenities. Gleaming hardwood floors on main level and lots of windows let in light in this well-appointed home. Open floorplan, gourmet kitchen and large family room on the main level with backyard access that leads to the brand new composite deck, the backyard and the 2-car garage. Upstairs you have 3 bedrooms including the spacious primary suite with walk-in closet, Roman shower, a large hall bath and laundry. The basement features a rec room with lots of space to spread out, an oversized 4th bedroom, and 3rd full bath. Enjoy access to all the wonderful amenities in Brunswick Crossing, including the swimming pool, tennis, fitness center, soccer field, beach volley, walking trails and much more! Mowing of the lawn in the front, side and back is also included. The MARC train stops right in Brunswick, and the parking is free so this is a great community for DC commuters. Recreation opportunities are many for the avid walker, hiker or biker along the C&O Canal and Harpers Ferry National Park. Brunswick itself is experiencing a lot of growth with new bakeries, restaurants, urgent care and everything in between. Don't miss this one!!
#MDFR2088192

BRUNSWICK

1155 POTOMAC VIEW PARKWAY

4 Beds

3 Baths

2,372 Sq.Ft.

$485,000

MLS#: MDFR2088192

Frederick County best hidden secret !1316 Monocacy Crossing  Parkway gives you more room to live, gather, retreat, and grow.

Set on a premium homesite in a more residential setting, away from the feel of a busy through-road, this spacious 5-bedroom home in sought-after Brunswick Crossing offers flexible living across three finished levels: a main-level bedroom and full bath, three bedrooms, two full baths and a loft upstairs, plus a finished walkout lower level with an additional bedroom, full bath and direct outdoor access.—ideal for guests or multigenerational living.

 Space to work from home with privacy, host guests comfortably, create a fitness or media area, support multi-generational needs, and still have quiet places to unwind.  

Beautifully maintained, thoughtfully presented, and truly move-in ready, the home reflects exceptional pride of ownership from the moment you walk in. Guests often describe it as having a model-home feel — organized, polished, welcoming, and meticulously cared for, while still feeling comfortable and livable.

Beyond the front door, Brunswick Crossing brings resort-style living into everyday rhythm: morning walks on community trails, summer afternoons by the pool and splash pad, workouts close to home, neighborhood events, courts, dog park, nearby Potomac River and C&O Canal access, local conveniences, and Brunswick MARC proximity.

New photos, floor plans, Zillow Showcase, and immersive viewing tools make it easier to explore the layout before arriving, but the space, setting, condition, flexibility, and lifestyle are best experienced in person.

For buyers waiting for the right blend of space, comfort, move-in-ready condition, and community, 1316 Monocacy deserves to be seen.

Schedule your private showing or attend the upcoming open house experience.
#MDFR2085626

BRUNSWICK

1316 MONOCACY CROSSING PARKWAY

5 Beds

4 Baths

3,766 Sq.Ft.

$599,900

MLS#: MDFR2085626

 - property

Send a message

Message successfully sent.

Your message

What is 3 + 4 ?

Reason for contacting?

I agree to receive email communication and understand I can unsubscribe at any time.

I agree to be contacted by Charis Realty Group via call, email, and text for real estate services. To opt out, you can reply 'stop' at any time or reply 'help' for assistance. You can also click the unsubscribe link in the emails. Message and data rates may apply. Message frequency may vary. Privacy Policy

Sign Out

Virtual Assistant

Would you like to take the next step with this property? We can help you schedule a showing or virtual tour, or send you more details.

Yes, I would like more information.

Thank You for Your Reply, One of Our Agents will contact you as soon as possible

No, maybe later.

Thank you, you can always contact me via email, phone number or through the contact form.

Realhub AI

Lucy - Your AI-Powered Realtor

Update Your Temporary Password

Personalize your search

Enter your email and we'll notify you immediately when new listings match what you're looking for.

or enter email address

Already have an account ? Login here

Continue your home search

I agree to receive communications and understand I can unsubscribe at any time.

I agree to be contacted by Charis Realty Group via call, email, and text for real estate services. To opt out, you can reply 'stop' at any time or reply 'help' for assistance. You can also click the unsubscribe link in the emails. Message and data rates may apply. Message frequency may vary. Privacy Policy

Already have an account ? Login here

We use cookies

We use cookies primarily for analytics to enhance your experience. By accepting, you agree to our use of these cookies. You can manage your preferences or learn more about our cookies policy.