


Property
Beds
3
Full Baths
2
1/2 Baths
1
Year Built
2020
Sq.Footage
2,300
Spacious 3-Bedroom Townhouse-Style Condo in Crofton! Welcome to 1323 Foggy Turn #18, a spacious three-bedroom townhouse-style unit offering a comfortable layout, modern finishes, and a convenient Crofton location. The main level features an open floor plan with crown molding, a welcoming living room, dining area, and a well-appointed kitchen with a large island, granite countertops, and stainless steel appliances. A deck off the dining area provides the perfect spot for outdoor relaxation or entertaining. An office nook/closet off the living room offers a versatile space for working from home, studying, or additional storage. Upstairs, the primary bedroom features a huge walk-in closet and a private bathroom with dual vanities, a soaking tub, and a separate shower. Two additional bedrooms, a hall bathroom with dual vanities, and a conveniently located laundry area complete the upper level. Carpet throughout the upper level adds comfort to the bedroom spaces. Ideally located near shopping and dining, with easy access to commuter routes, this home offers convenience and functionality in a desirable Crofton setting. Don't miss the opportunity to make this inviting townhouse-style unit your new home! Mortgage savings may be available for buyers of this listing.
Features & Amenities
Interior
-
Other Interior Features
Kitchen Island, Pantry, Recessed Lighting, Walk-In Closet(s), Ceiling Fan(s), Crown Molding, Open Floorplan, Soaking Tub
-
Total Bedrooms
3
-
Bathrooms
2
-
1/2 Bathrooms
1
-
Above Grade Finished Area
2300.0
-
Basement YN
NO
-
Cooling YN
YES
-
Cooling
Central Air, Ceiling Fan(s), Electric
-
Heating YN
YES
-
Heating
Natural Gas
-
Pet friendly
Cats OK, Dogs OK, Yes
Exterior
-
Garage
Yes
-
Garage spaces
1
-
Construction Materials
Brick, Vinyl Siding
-
Parking
Garage, Attached
-
Pool
No
-
Waterfront YN
NO
Area & Lot
-
Property Type
Residential
-
Property Sub Type
Condominium
-
Architectural Style
Colonial
Price
-
Sales Price
$519,000
-
Tax Amount
$4,880
-
Sq. Footage
2,300
-
Price/SqFt
$225
HOA
-
Association
No
School District
-
Elementary School
N/A
-
Middle School
N/A
-
High School
N/A
Property Features
-
New Construction
NO
-
Association Amenities
None
-
Foundation Details
Other
-
Senior Community YN
NO
-
Sewer
Public Sewer
-
Water Source
Public
Schedule a Showing
Showing scheduled successfully.
Mortgage calculator
Estimate your monthly mortgage payment, including the principal and interest, property taxes, and HOA. Adjust the values to generate a more accurate rate.
Your payment
Principal and Interest:
$
Property taxes:
$
HOA fees:
$
Total loan payment:
$
Total interest amount:
$
Location
County
ANNE ARUNDEL
Elementary School
Middle School
High School
Listing Courtesy of Christine M Leonard, Redfin Corp
RealHub Information is provided exclusively for consumers' personal, non-commercial use, and it may not be used for any purpose other than to identify prospective properties consumers may be interested in purchasing. All information deemed reliable but not guaranteed and should be independently verified. All properties are subject to prior sale, change or withdrawal. RealHub website owner shall not be responsible for any typographical errors, misinformation, misprints and shall be held totally harmless.

Salesperson, Realtor
David Riddle
Call David today to schedule a private showing.

* Listings on this website come from the FMLS IDX Compilation and may be held by brokerage firms other than the owner of this website. The listing brokerage is identified in any listing details. Information is deemed reliable but is not guaranteed. If you believe any FMLS listing contains material that infringes your copyrighted work please click here to review our DMCA policy and learn how to submit a takedown request.© 2024 FMLS.
Related Properties
CROFTON
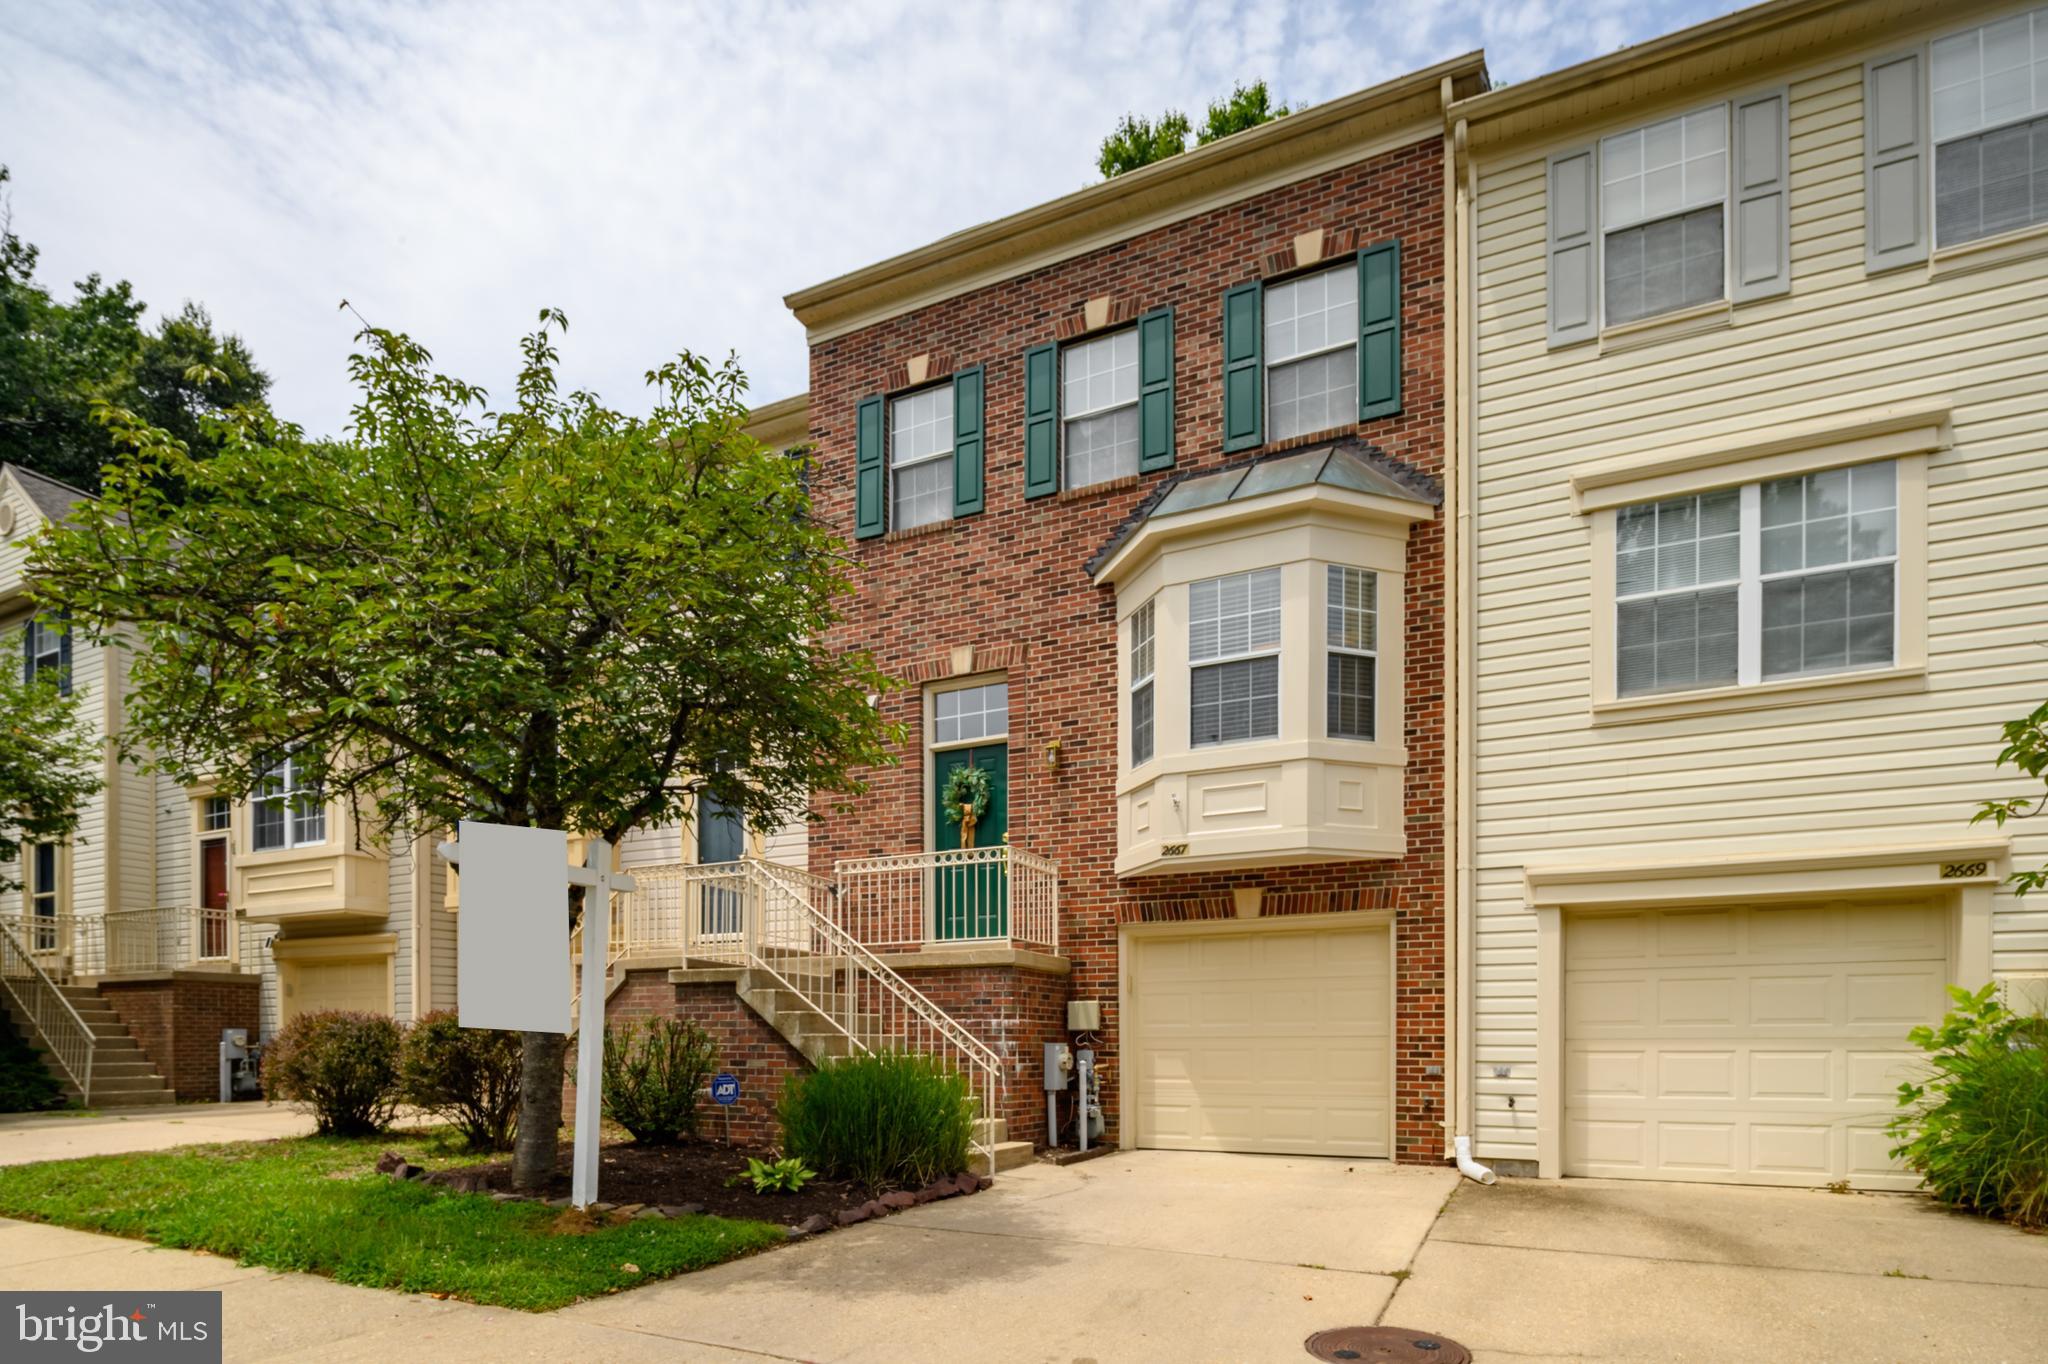
2667 WORRELL COURT
3 Beds
2 Baths
2,100 Sq.Ft.
$499,500
MLS#: MDAA2151856

CROFTON
2316 WEYMOUTH LANE
4 Beds
3 Baths
2,028 Sq.Ft.
$524,900
MLS#: MDAA2157288

CROFTON
1709 GABRIEL COURT
3 Beds
2 Baths
1,846 Sq.Ft.
$435,000
MLS#: MDAA2157536
CROFTON
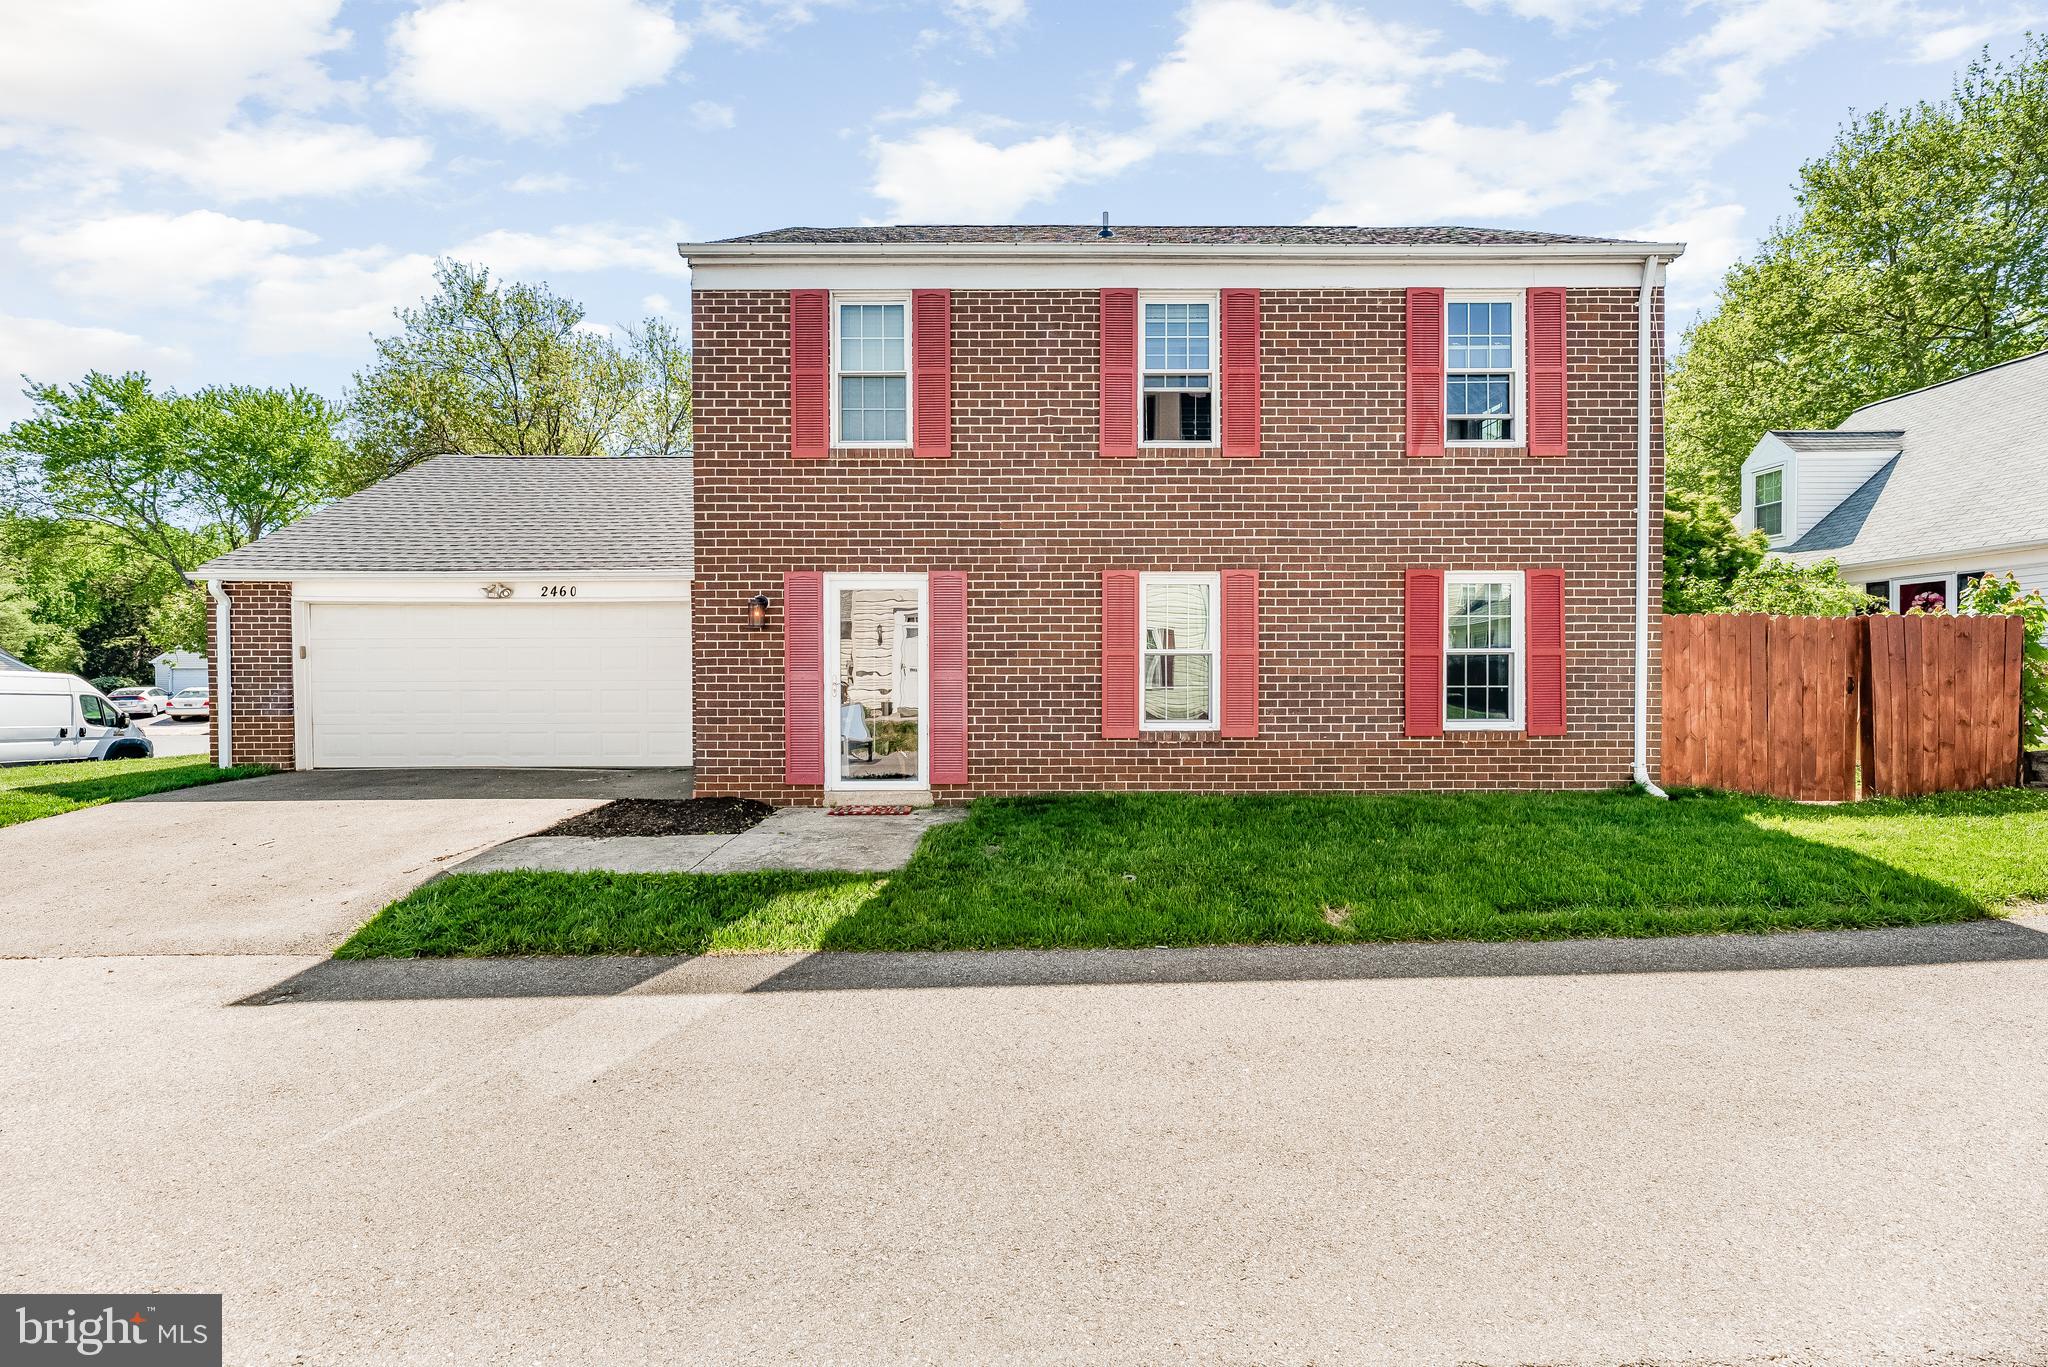
2460 YARMOUTH LANE
3 Beds
2 Baths
1,560 Sq.Ft.
$470,000
MLS#: MDAA2149044
CROFTON
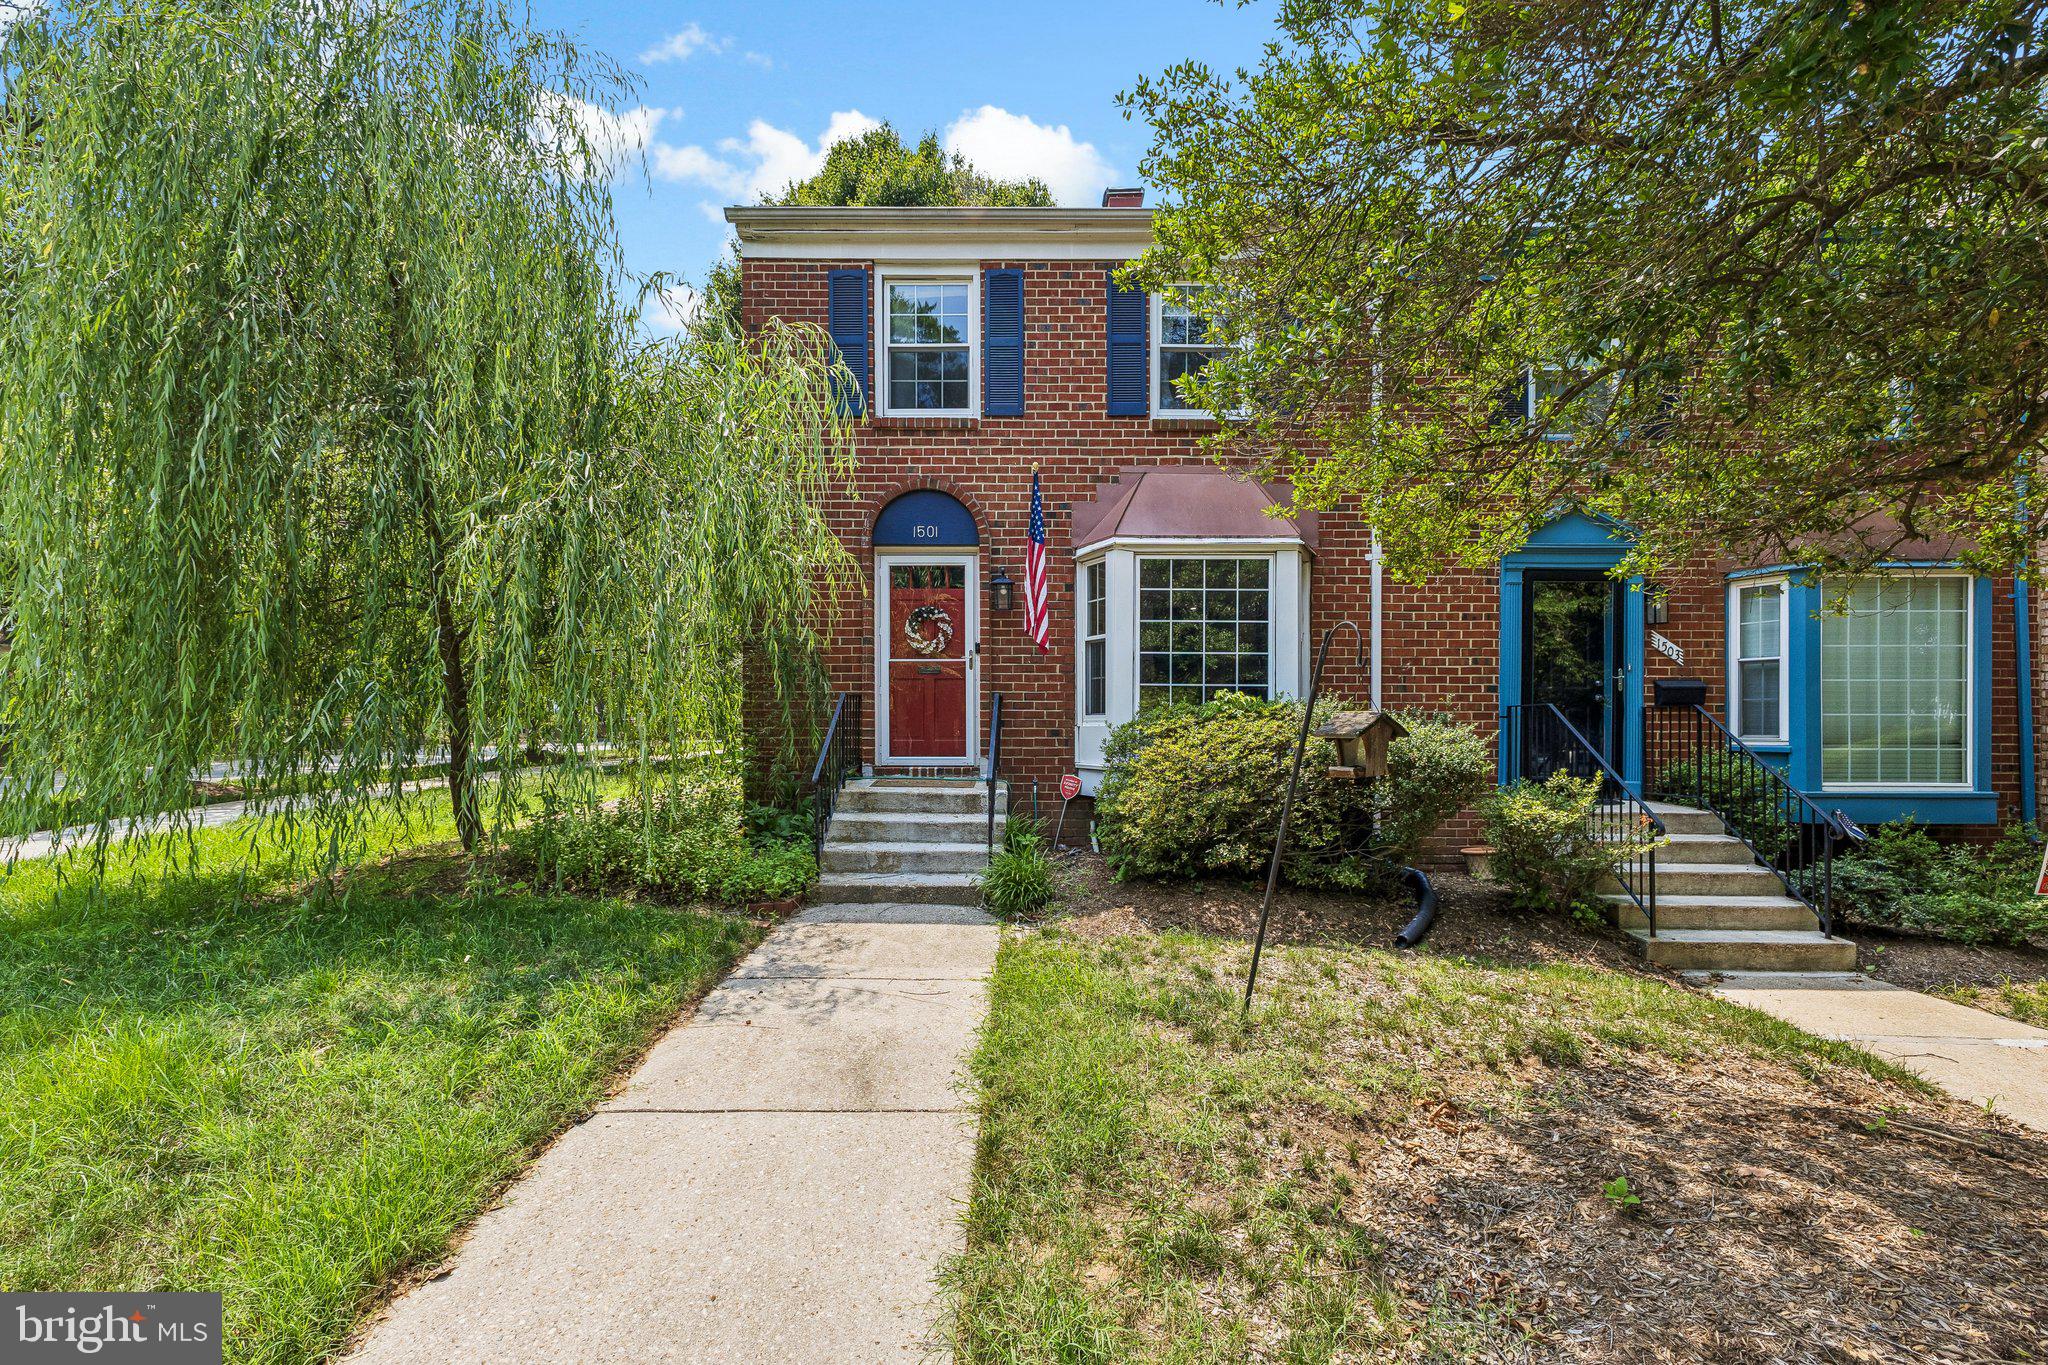
1501 CARLYLE DRIVE
3 Beds
2 Baths
1,994 Sq.Ft.
$475,000
MLS#: MDAA2149536
CROFTON
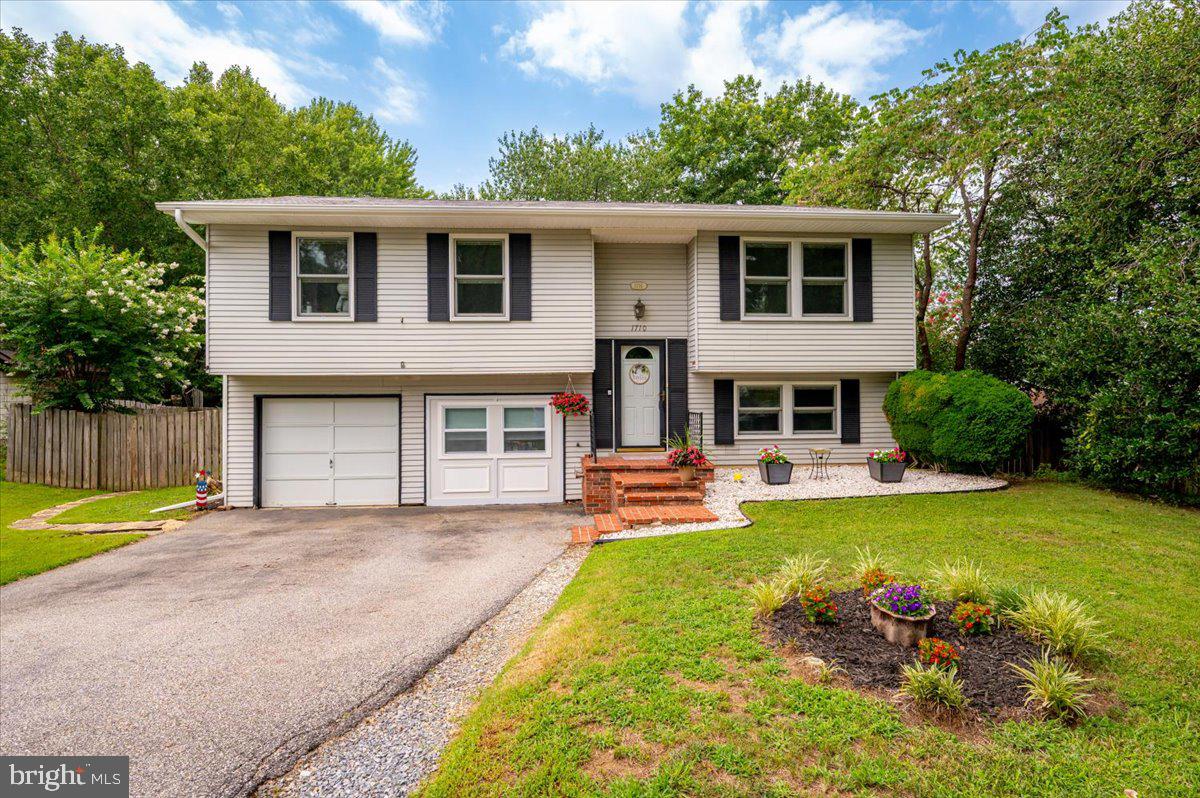
1710 FALLSWAY DRIVE
4 Beds
2 Baths
1,703 Sq.Ft.
$505,000
MLS#: MDAA2149604

CROFTON
2550 AMBLING CIRCLE
3 Beds
2 Baths
2,064 Sq.Ft.
$529,000
MLS#: MDAA2157414

CROFTON
1000 CHILMARK COURT
3 Beds
3 Baths
2,084 Sq.Ft.
$470,000
MLS#: MDAA2152972

CROFTON
1546 FALSTONE LANE
3 Beds
2 Baths
1,604 Sq.Ft.
$525,000
MLS#: MDAA2153092
.png)