


Property
Beds
4
Full Baths
2
1/2 Baths
None
Year Built
1963
Sq.Footage
2,496
Stunning, completely renovated rancher situated on a spacious .74-acre lot in the Fallston School District! The main level welcomes you with beautifully refinished hardwood floors, fresh paint, and a spacious living room that flows seamlessly into the gorgeous new kitchen featuring two-tone cabinetry, a large center island, quartz countertops, stainless steel appliances, and a generous pantry. An adjoining dining room provides the perfect space for everyday meals and entertaining. The home's showstopper is the huge family room with soaring cathedral ceilings, skylights, a wood-burning stove, and French doors leading to the expansive, level backyard. The main level also features a primary bedroom with its own beautifully renovated private bath, two additional bedrooms, and a renovated hall bath. The spacious lower level offers even more living space with an additional family room, a fourth bedroom, a bonus room perfect for a home office or storage, a separate laundry room, and a utility room. Major updates including a new roof, HVAC system, septic system, and water heater provide added peace of mind. With 4 bedrooms, 2 beautifully renovated baths, incredible living space, and a large .74-acre lot, this move-in-ready home has been thoughtfully updated from top to bottom!
Features & Amenities
Interior
-
Other Interior Features
Cedar Closet(s), Ceiling Fan(s), Kitchen Island, Pantry, Recessed Lighting
-
Total Bedrooms
4
-
Bathrooms
2
-
Above Grade Finished Area
1248.0
-
Basement YN
YES
-
Cooling YN
YES
-
Cooling
Central Air, Ceiling Fan(s), Electric
-
Fireplace YN
NO
-
Heating YN
YES
-
Heating
Exhaust Fan, Electric, Forced Air, Wood Stove
-
Main Level Bedrooms
3
-
Pet friendly
N/A
Exterior
-
Garage
No
-
Construction Materials
Brick, Stone, Other
-
Other Exterior Features
Lighting
-
Parking
Driveway
-
Patio and Porch Features
Patio
-
Pool
No
-
Waterfront YN
NO
Area & Lot
-
Lot Features
Level, Back Yard
-
Lot Size(acres)
0.72
-
Lot Size(square feet)
31,310
-
Property Type
Residential
-
Property Sub Type
Single Family Residence
-
Architectural Style
Ranch/Rambler
Price
-
Sales Price
$450,000
-
Tax Amount
$3,487
-
Sq. Footage
2,496
-
Price/SqFt
$180
HOA
-
Association
No
School District
-
Elementary School
YOUTHS BENEFIT
-
Middle School
FALLSTON
-
High School
FALLSTON
Property Features
-
New Construction
NO
-
Foundation Details
Other
-
Senior Community YN
NO
-
Sewer
Septic Tank
-
Tax Lot
5 PO4
-
Water Source
Public
Schedule a Showing
Showing scheduled successfully.
Mortgage calculator
Estimate your monthly mortgage payment, including the principal and interest, property taxes, and HOA. Adjust the values to generate a more accurate rate.
Your payment
Principal and Interest:
$
Property taxes:
$
HOA fees:
$
Total loan payment:
$
Total interest amount:
$
Location
County
HARFORD
Elementary School
YOUTHS BENEFIT
Middle School
FALLSTON
High School
FALLSTON
Listing Courtesy of Martin A Farmer, Cummings & Co. Realtors
RealHub Information is provided exclusively for consumers' personal, non-commercial use, and it may not be used for any purpose other than to identify prospective properties consumers may be interested in purchasing. All information deemed reliable but not guaranteed and should be independently verified. All properties are subject to prior sale, change or withdrawal. RealHub website owner shall not be responsible for any typographical errors, misinformation, misprints and shall be held totally harmless.

Salesperson, Realtor
David Riddle
Call David today to schedule a private showing.

* Listings on this website come from the FMLS IDX Compilation and may be held by brokerage firms other than the owner of this website. The listing brokerage is identified in any listing details. Information is deemed reliable but is not guaranteed. If you believe any FMLS listing contains material that infringes your copyrighted work please click here to review our DMCA policy and learn how to submit a takedown request.© 2024 FMLS.
Related Properties
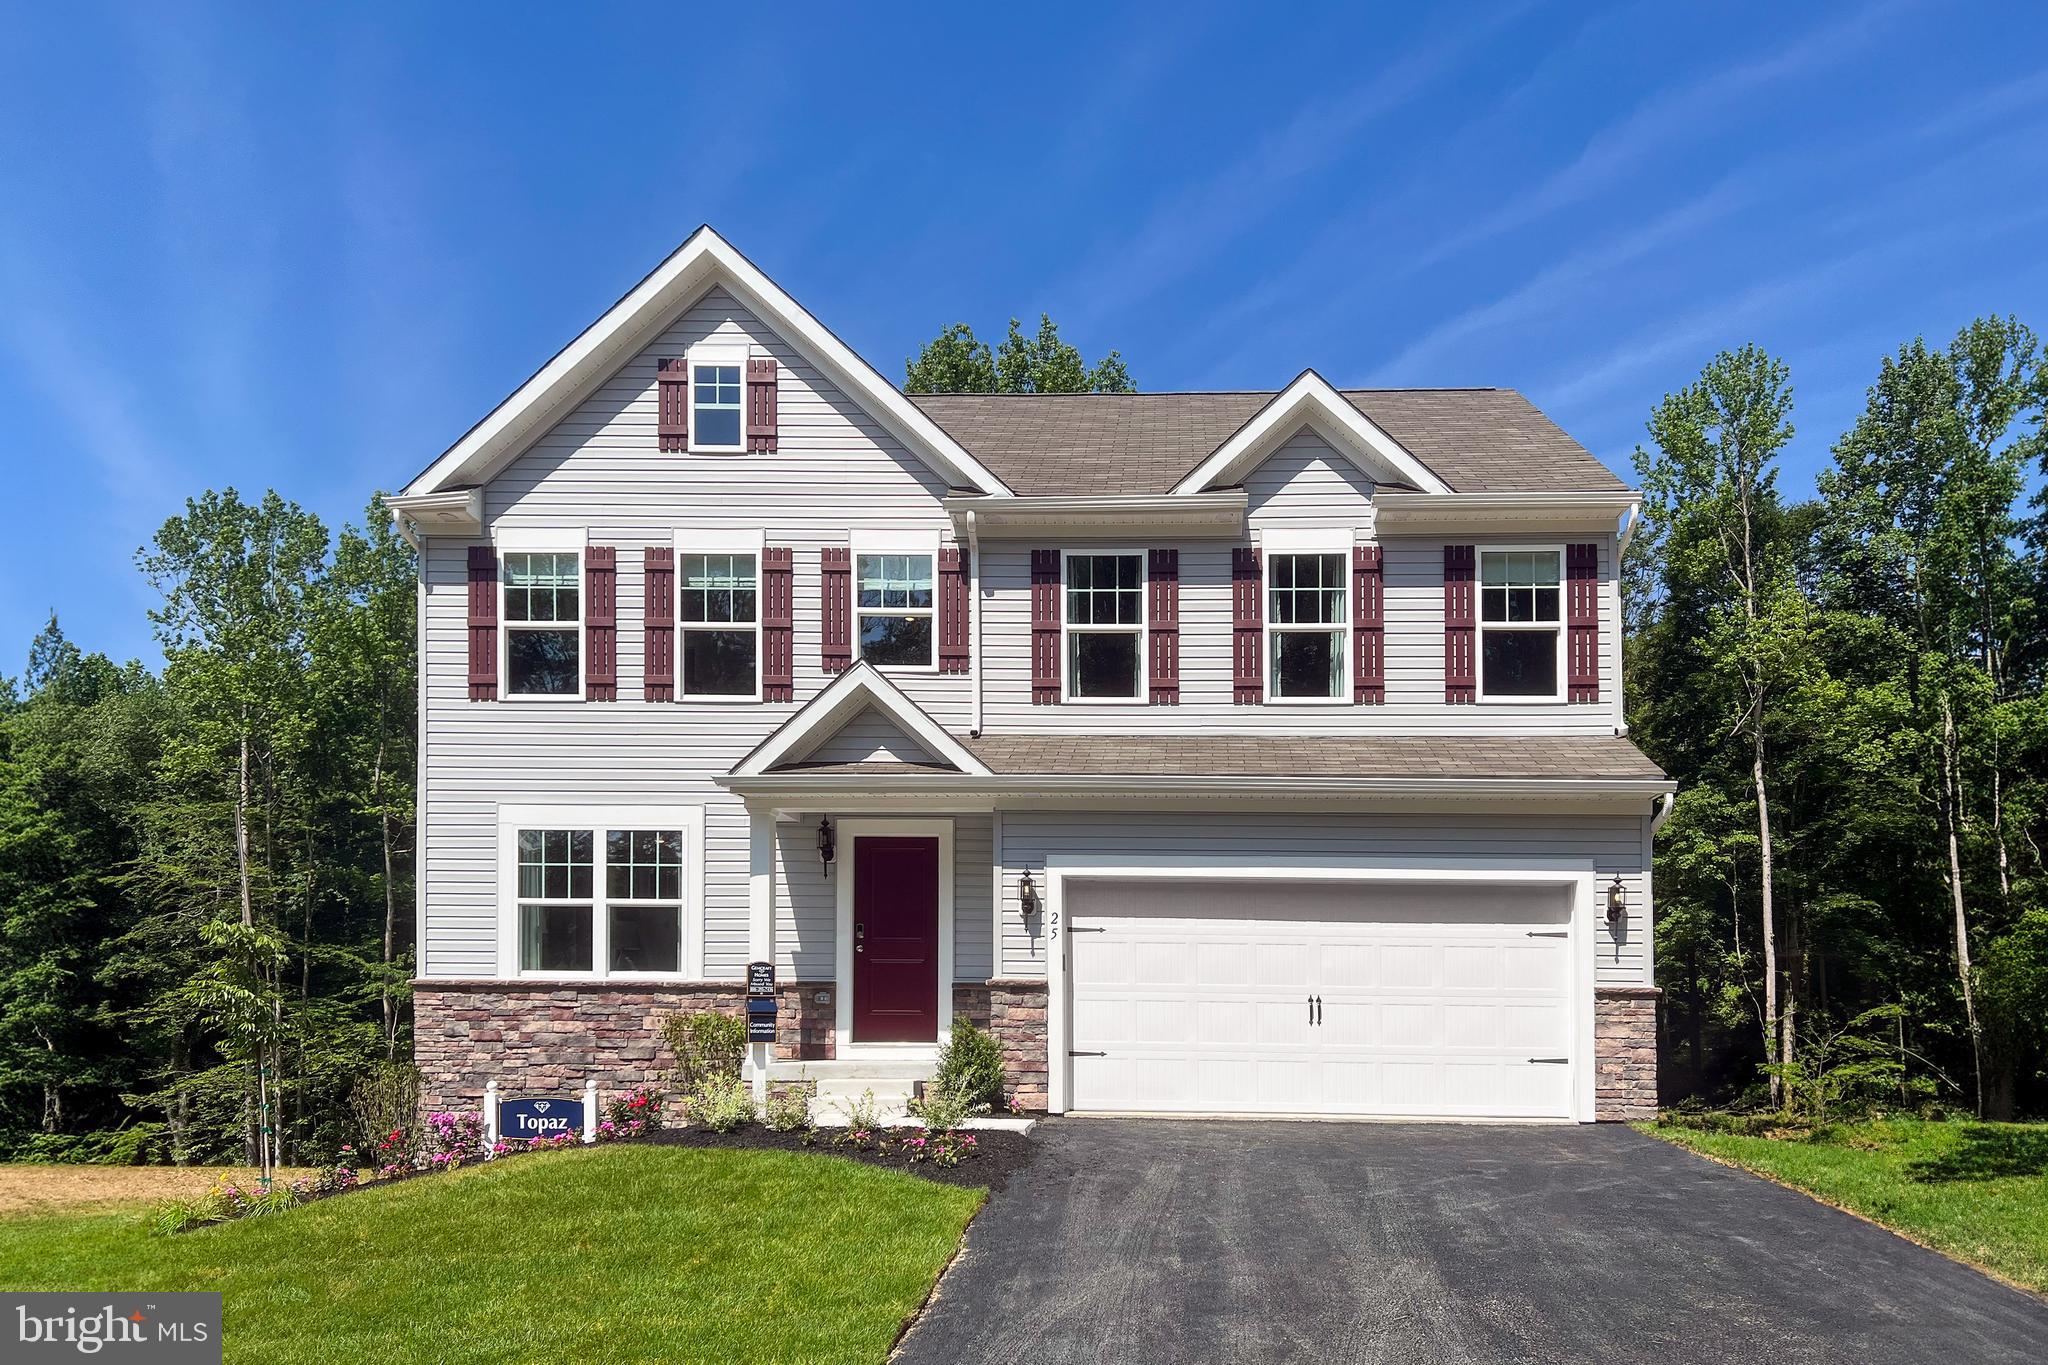
JOPPA
TBD TRIMBLE RD
4 Beds
2 Baths
1,911 Sq.Ft.
$526,990
MLS#: MDHR2049396

JOPPA
2324 ORSBURN LANE
3 Beds
2 Baths
976 Sq.Ft.
$398,000
MLS#: MDHR2056676
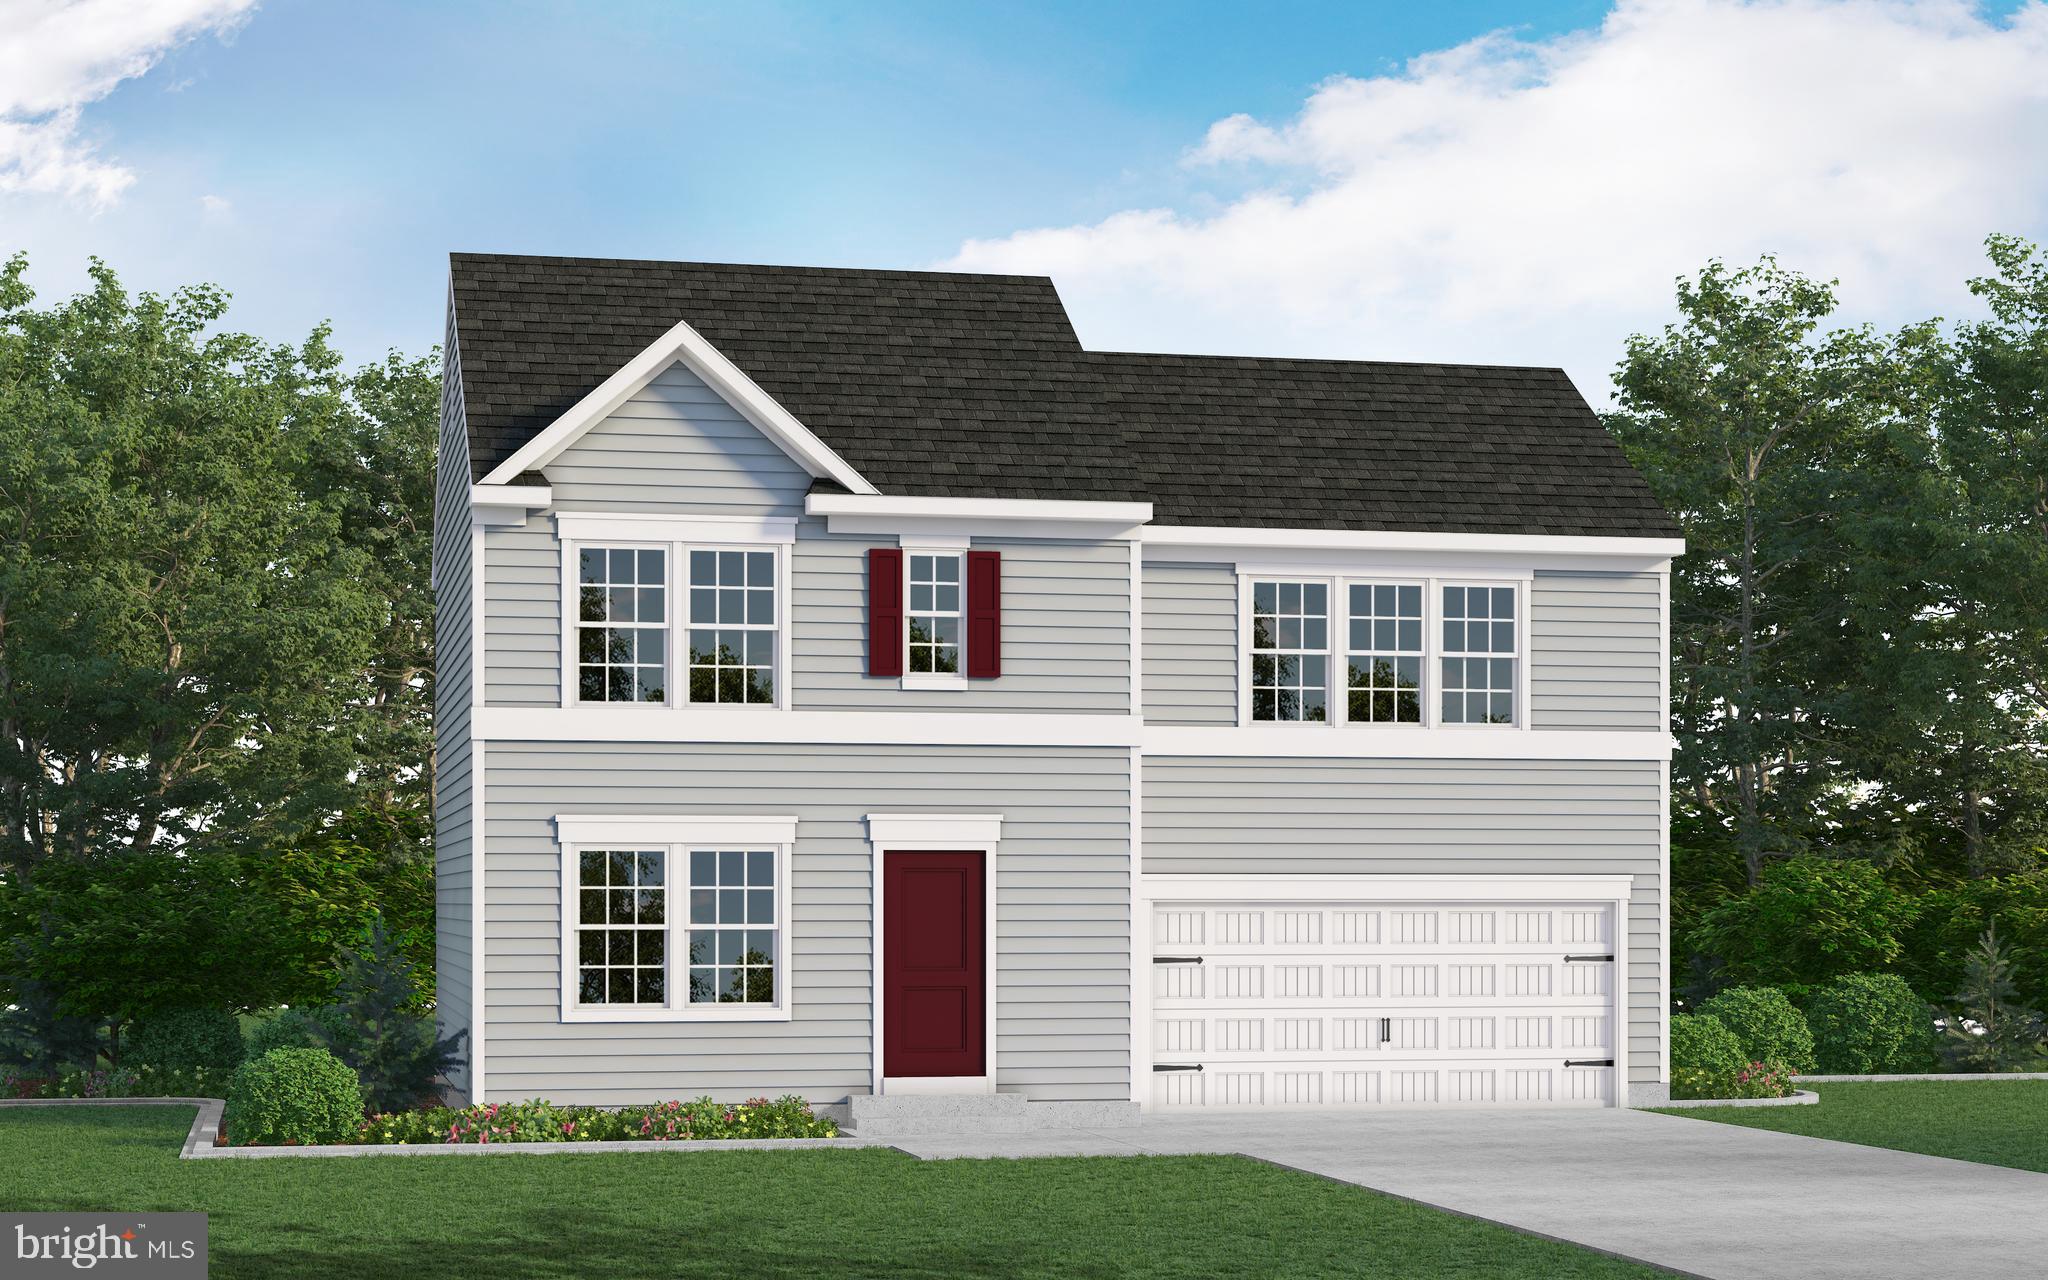
JOPPA
TBD TRIMBLE RD
3 Beds
2 Baths
1,440 Sq.Ft.
$492,990
MLS#: MDHR2040874

JOPPA
904 AVERILL ROAD
5 Beds
3 Baths
2,000 Sq.Ft.
$460,000
MLS#: MDHR2059334

JOPPA
341 TUMBLERS WAY
2 Beds
2 Baths
1,785 Sq.Ft.
$369,990
MLS#: MDHR2059674

JOPPA
408 GARNETT ROAD
5 Beds
3 Baths
2,240 Sq.Ft.
$469,750
MLS#: MDHR2059512

JOPPA
1704 PHILADELPHIA ROAD
4 Beds
3 Baths
2,347 Sq.Ft.
$425,000
MLS#: MDHR2056106

JOPPA
367 HACKLEY DRIVE
3 Beds
2 Baths
1,969 Sq.Ft.
$379,990
MLS#: MDHR2054642

JOPPA
811 SPIKERESH WAY
4 Beds
2 Baths
2,148 Sq.Ft.
$479,990
MLS#: MDHR2058466
.png)