Features & Amenities

Interior

  • Other Interior Features

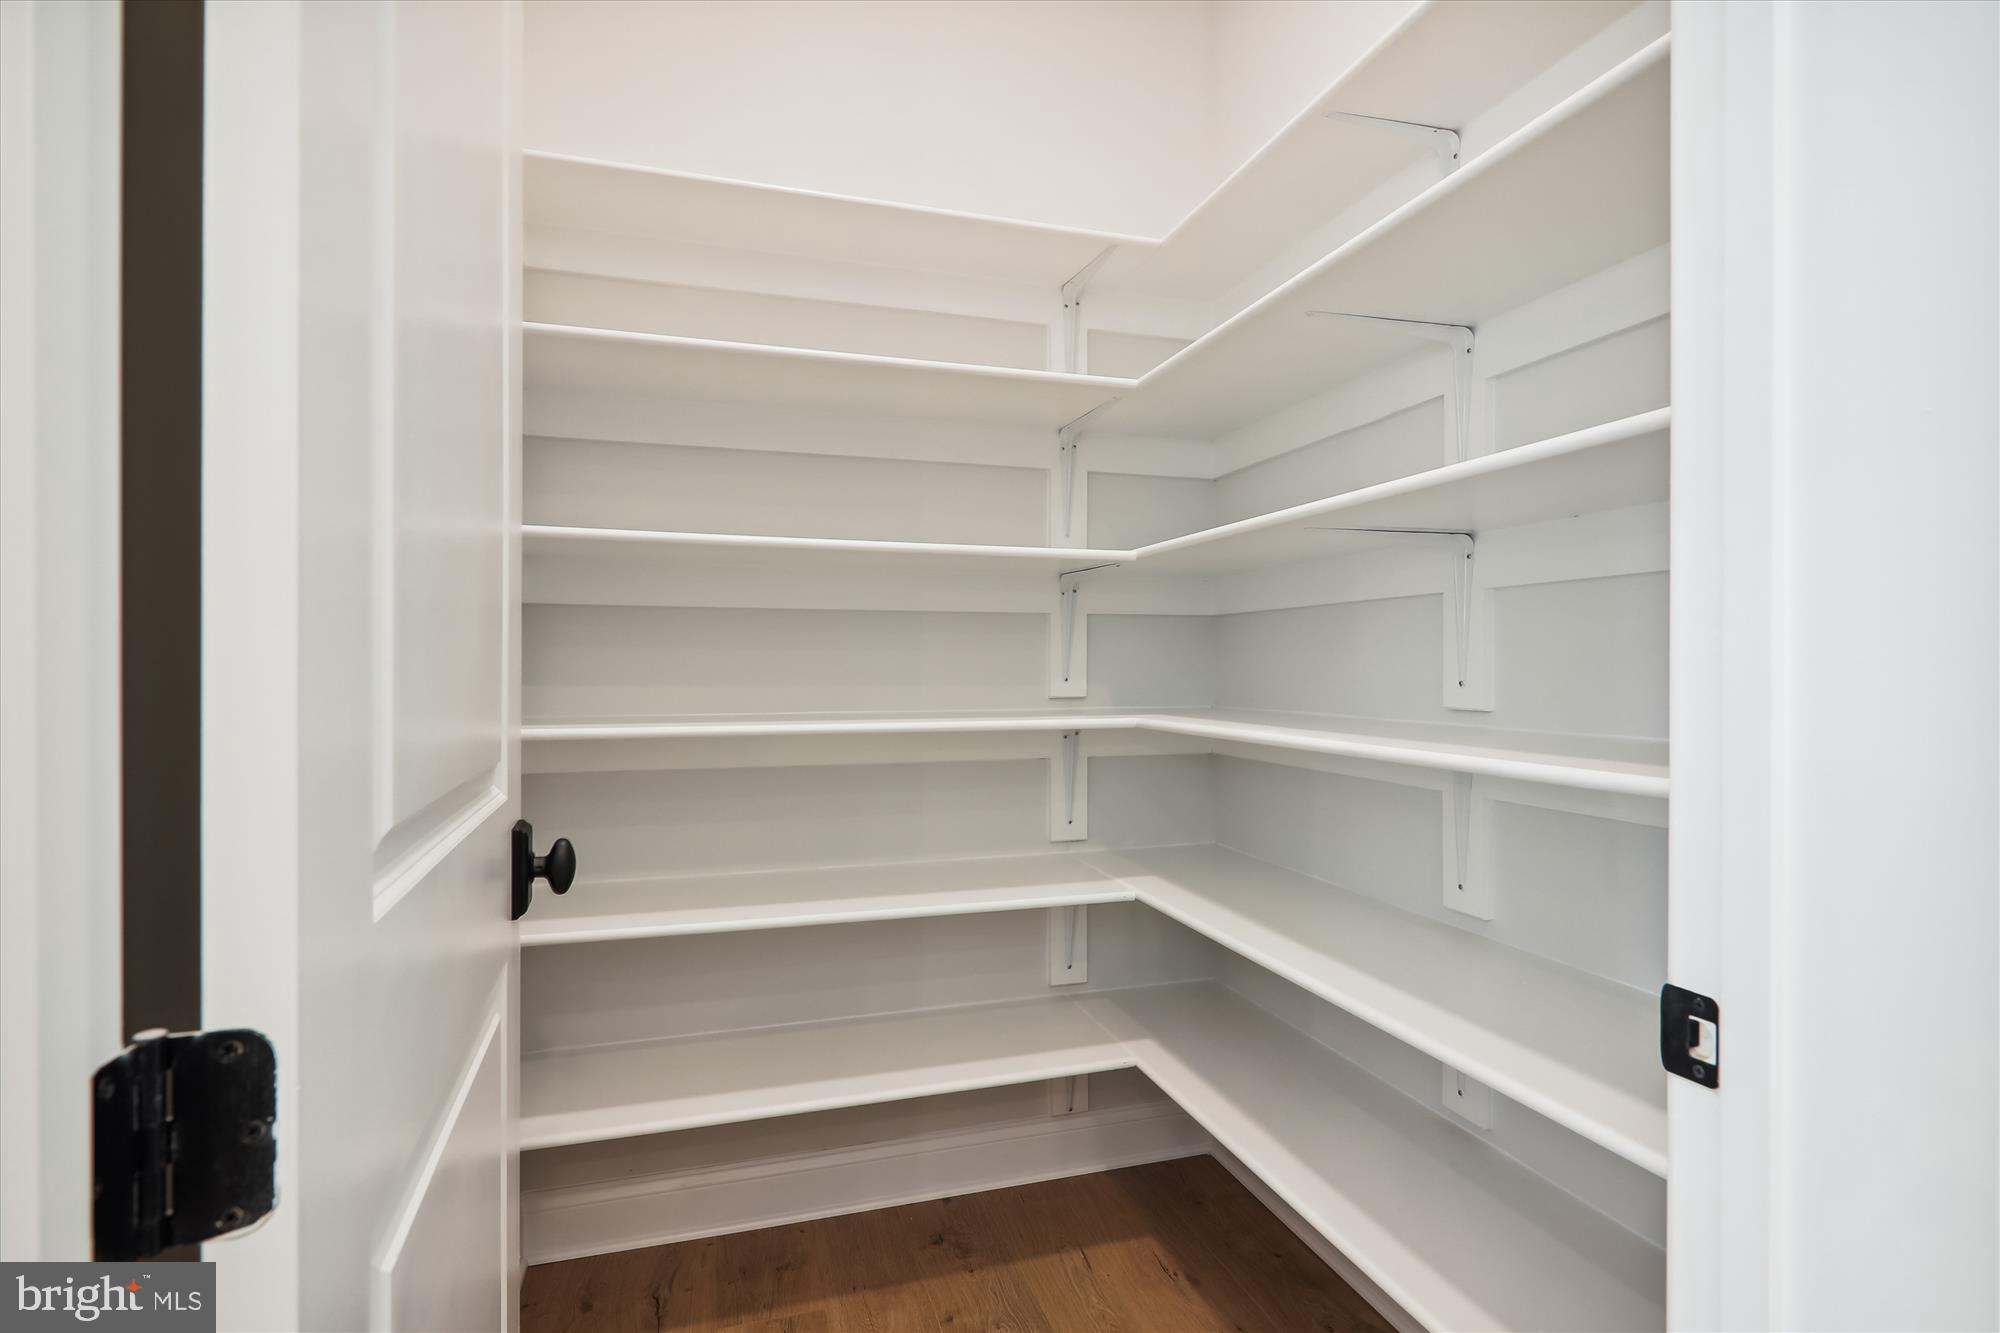
    Kitchen Island, Pantry, Recessed Lighting, Walk-In Closet(s), High Ceilings, Tray Ceiling(s), Crown Molding, Open Floorplan, Soaking Tub

  • Total Bedrooms

    4

  • Bathrooms

    4

  • 1/2 Bathrooms

    1

  • Above Grade Finished Area

    4697.0

  • Basement YN

    YES

  • Cooling YN

    YES

  • Cooling

    Central Air, Ceiling Fan(s), Electric

  • Fireplace YN

    YES

  • Heating YN

    YES

  • Heating

    Natural Gas, Forced Air, Zoned

  • Main Level Bedrooms

    1

  • Pet friendly

    N/A

Exterior

  • Garage

    Yes

  • Garage spaces

    2

  • Construction Materials

    Frame

  • Parking

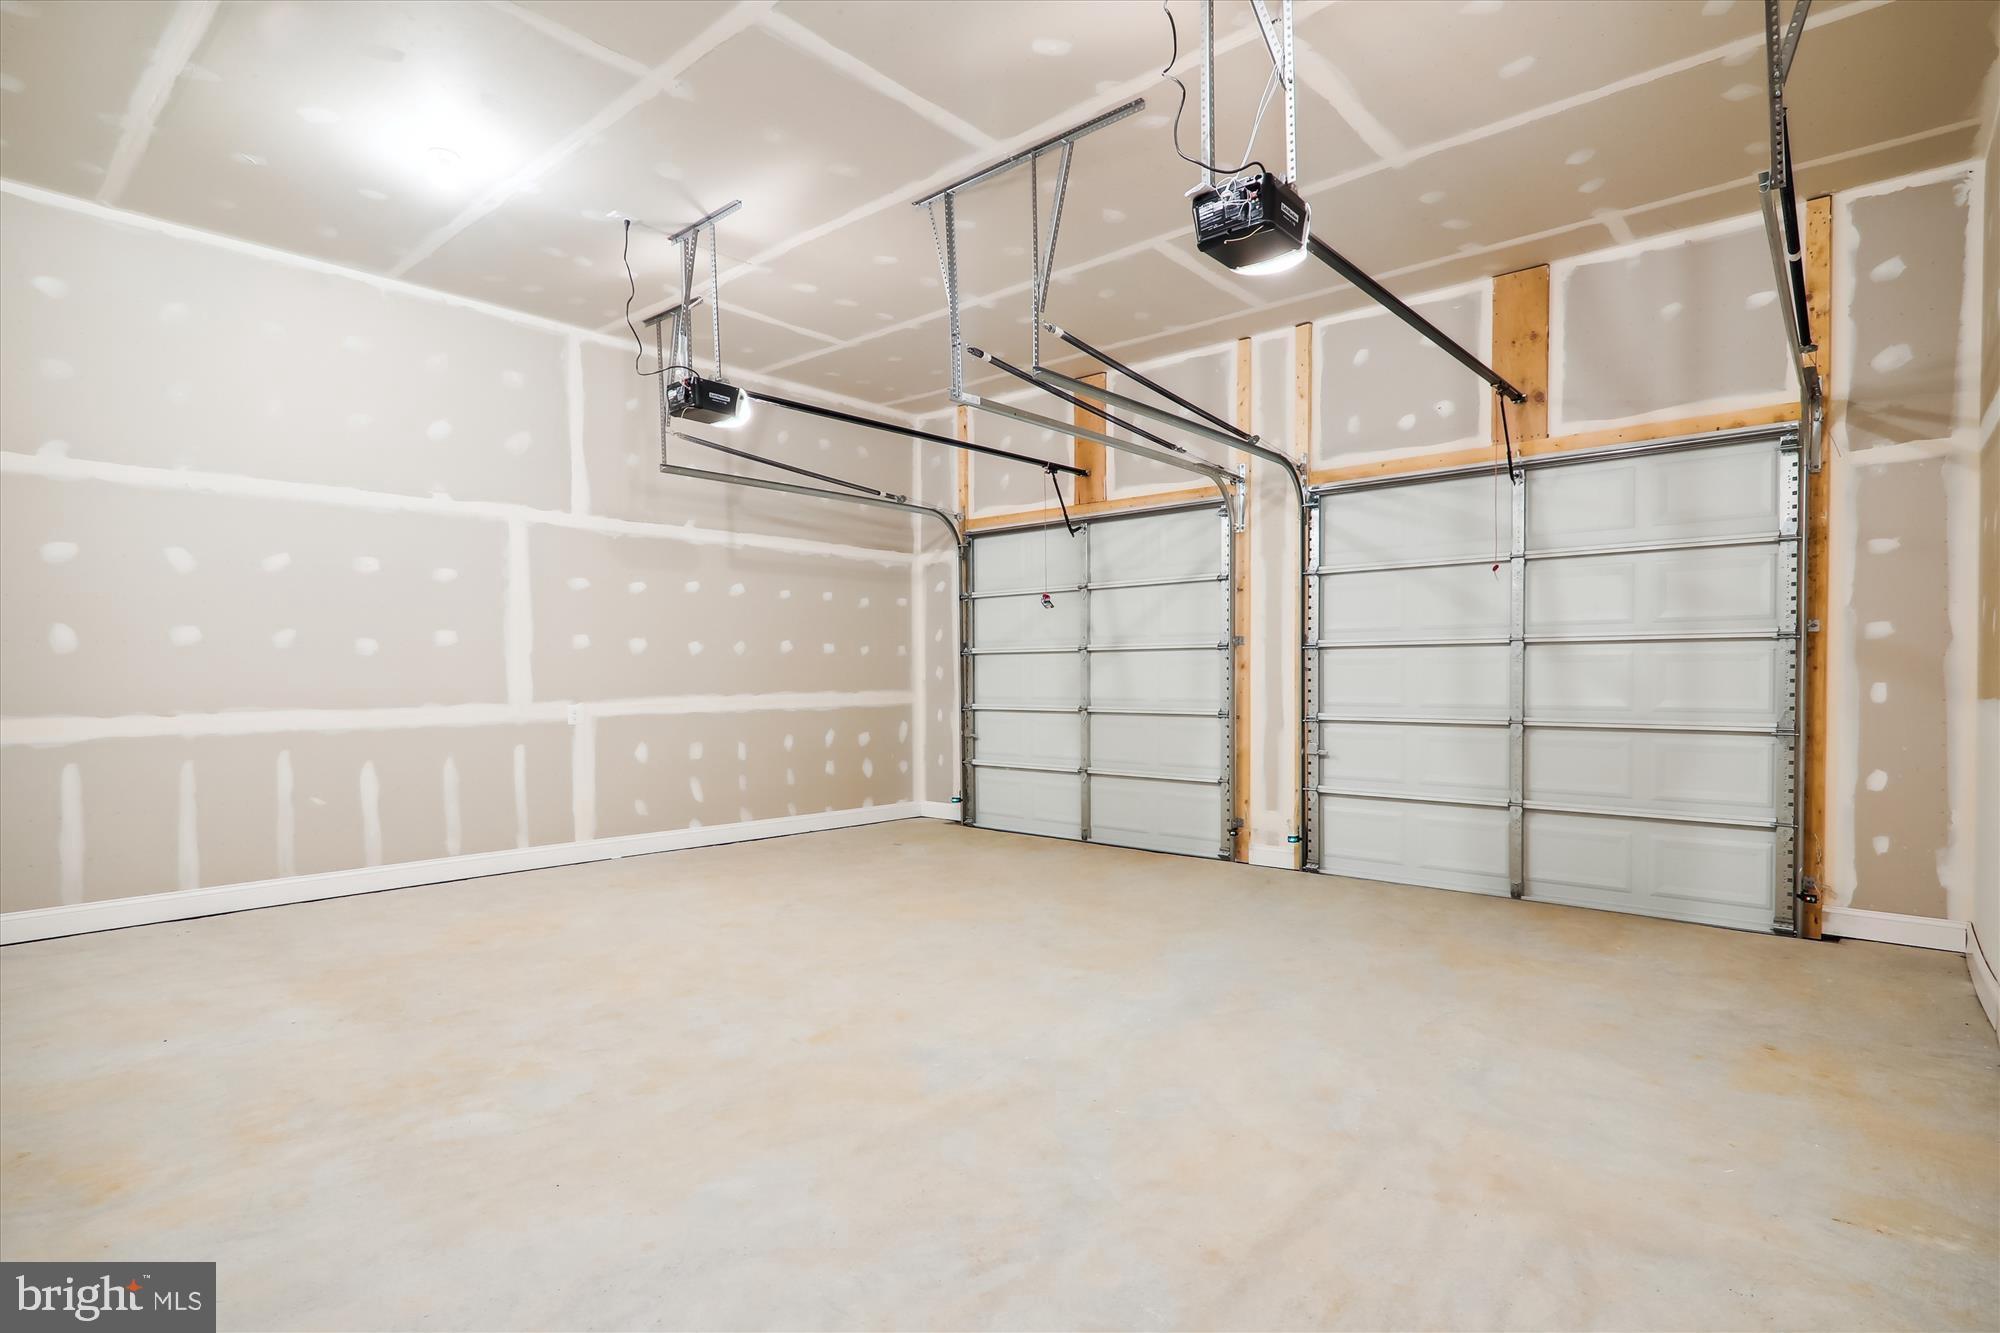
    Asphalt, Garage, Attached

  • Patio and Porch Features

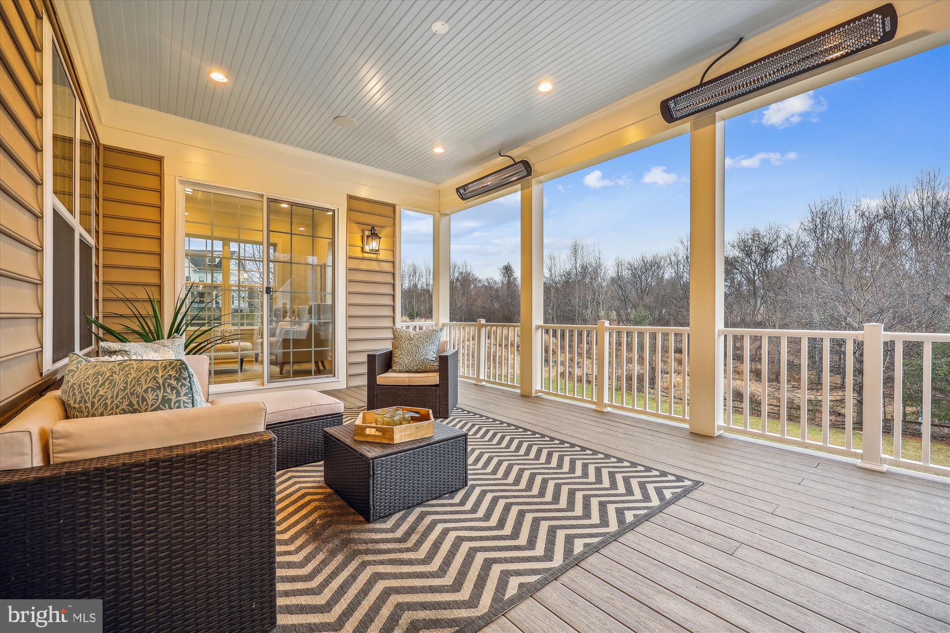
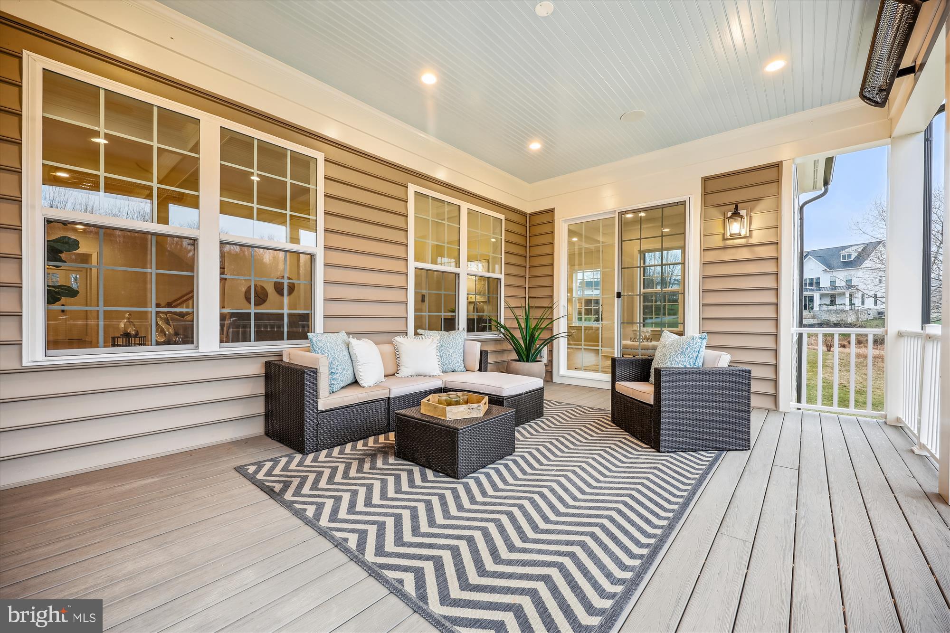
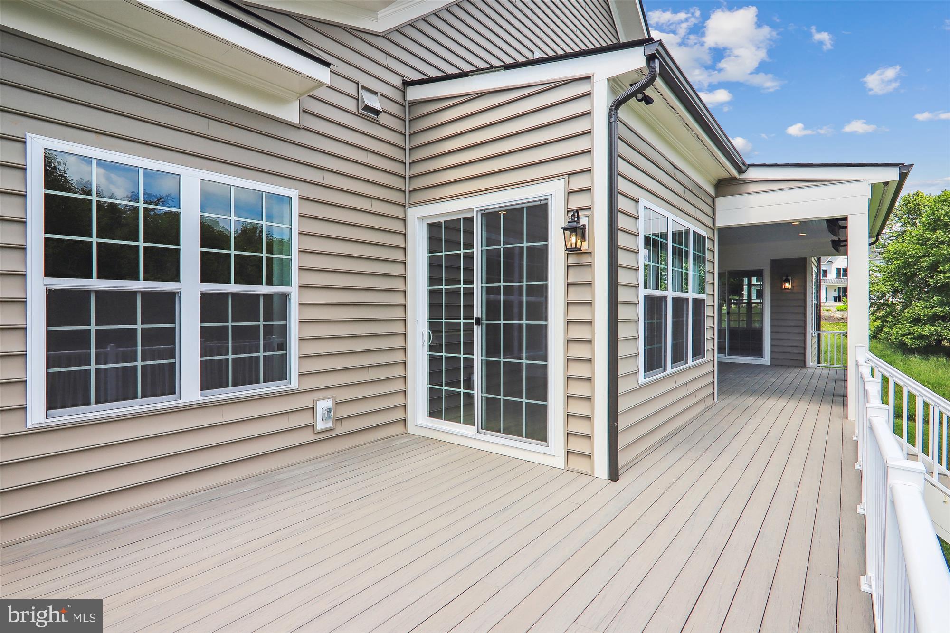
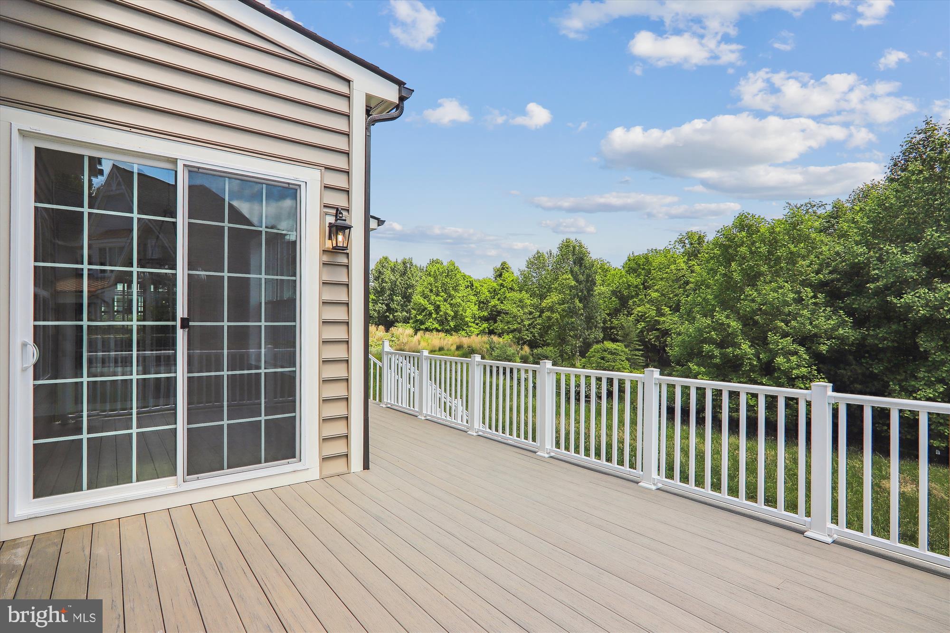
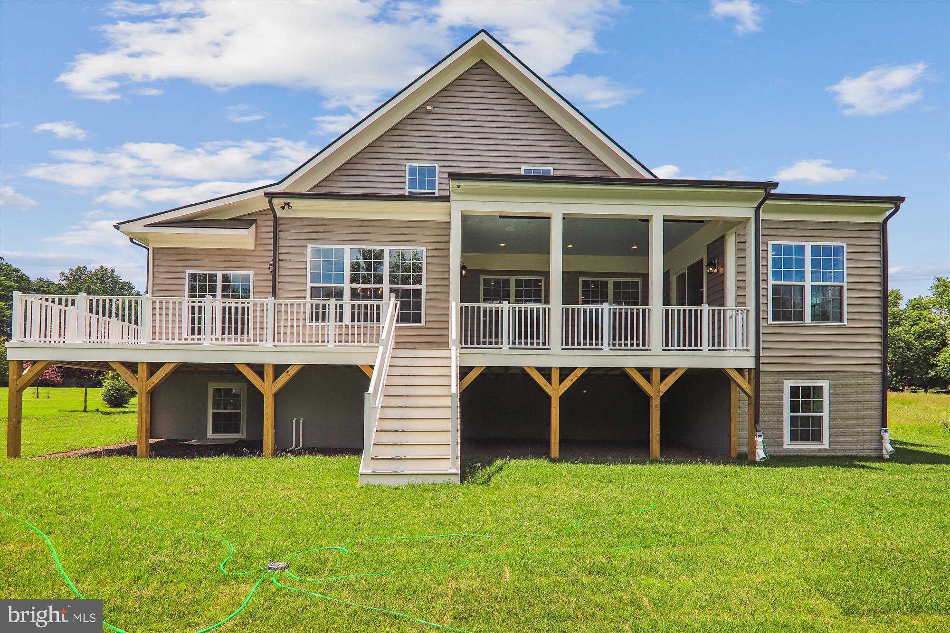
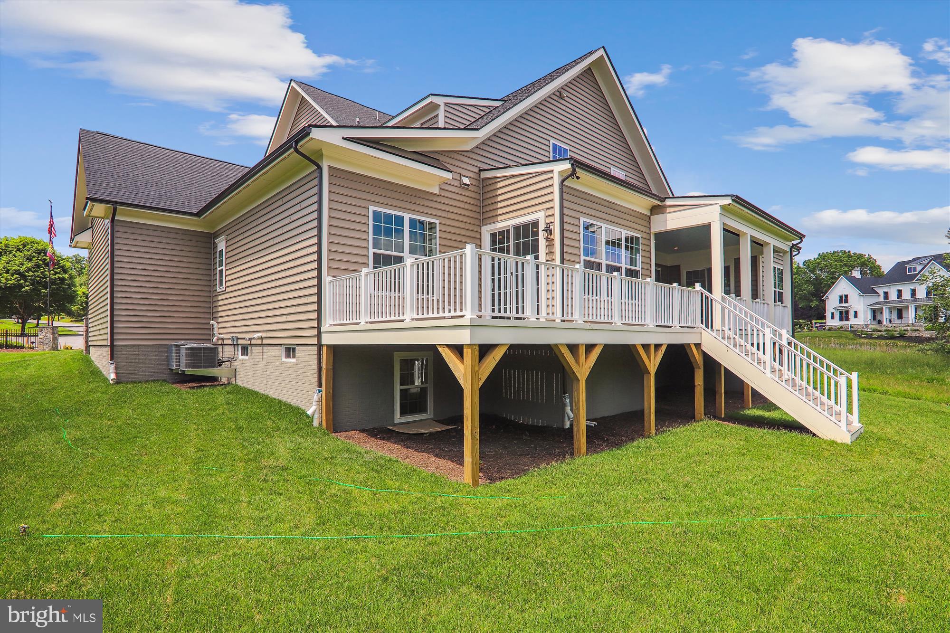
    Porch, Deck

  • Pool

    No

  • Waterfront YN

    NO

  • View

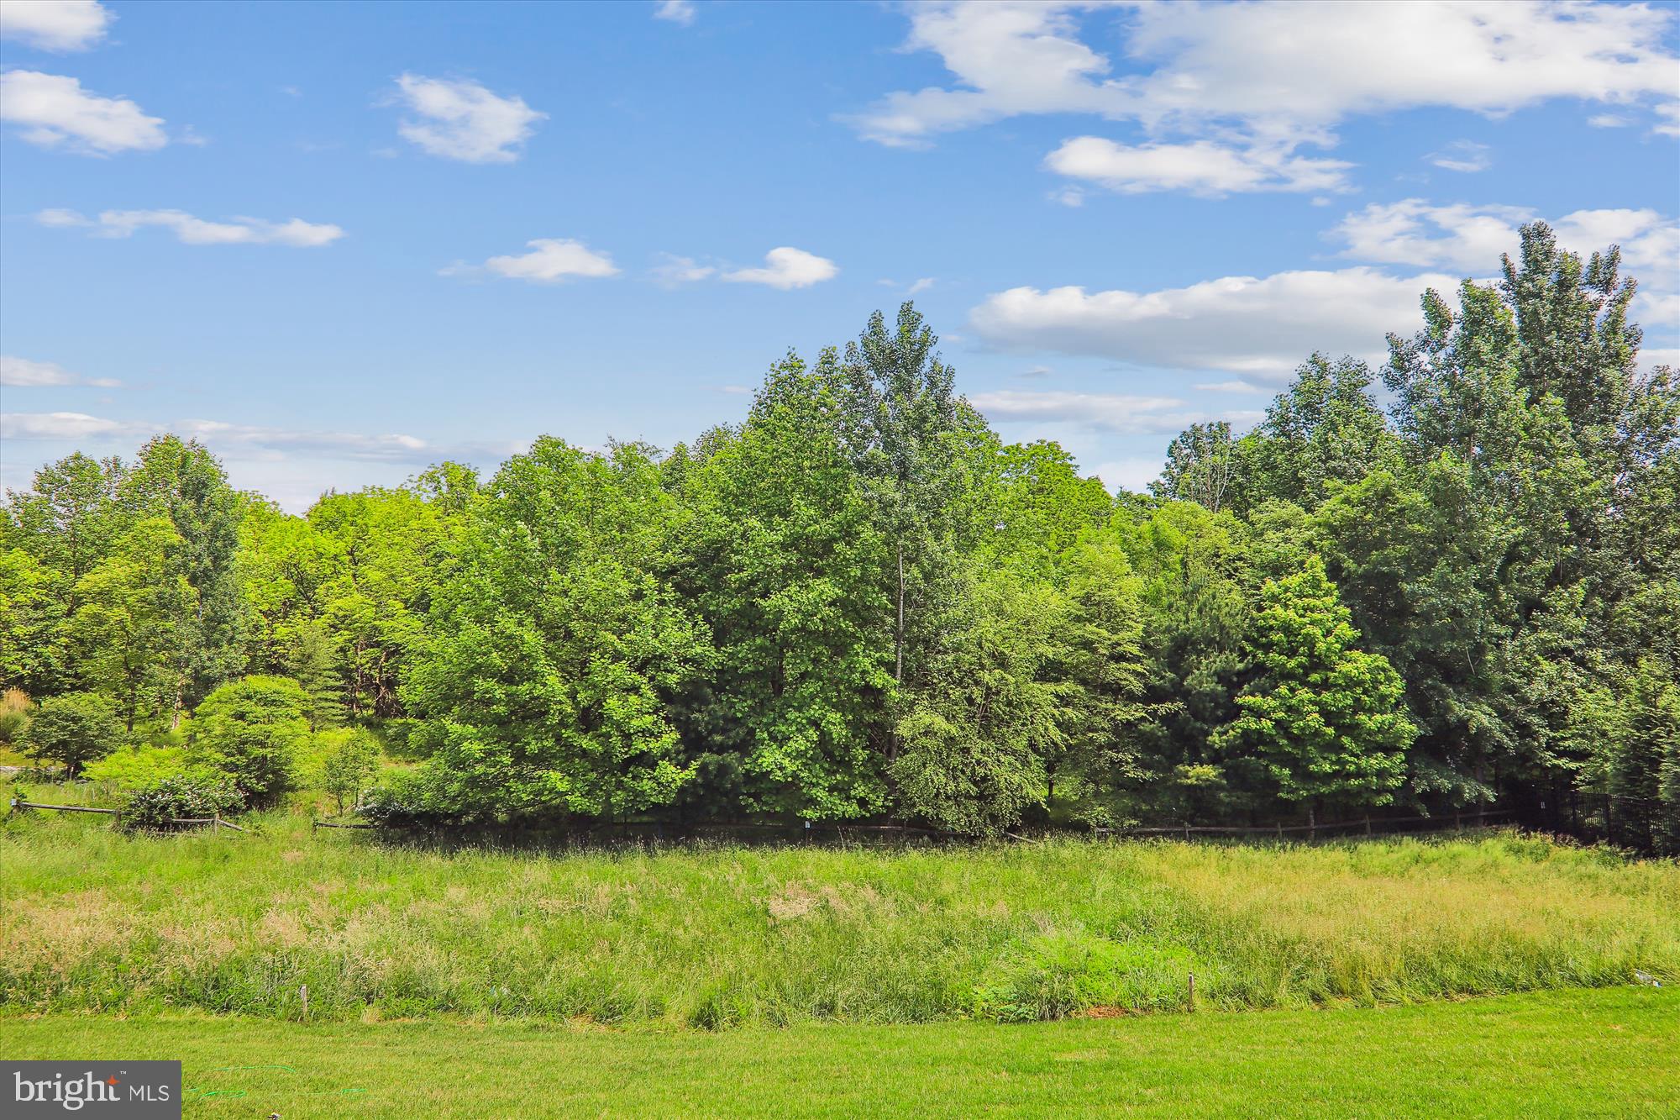
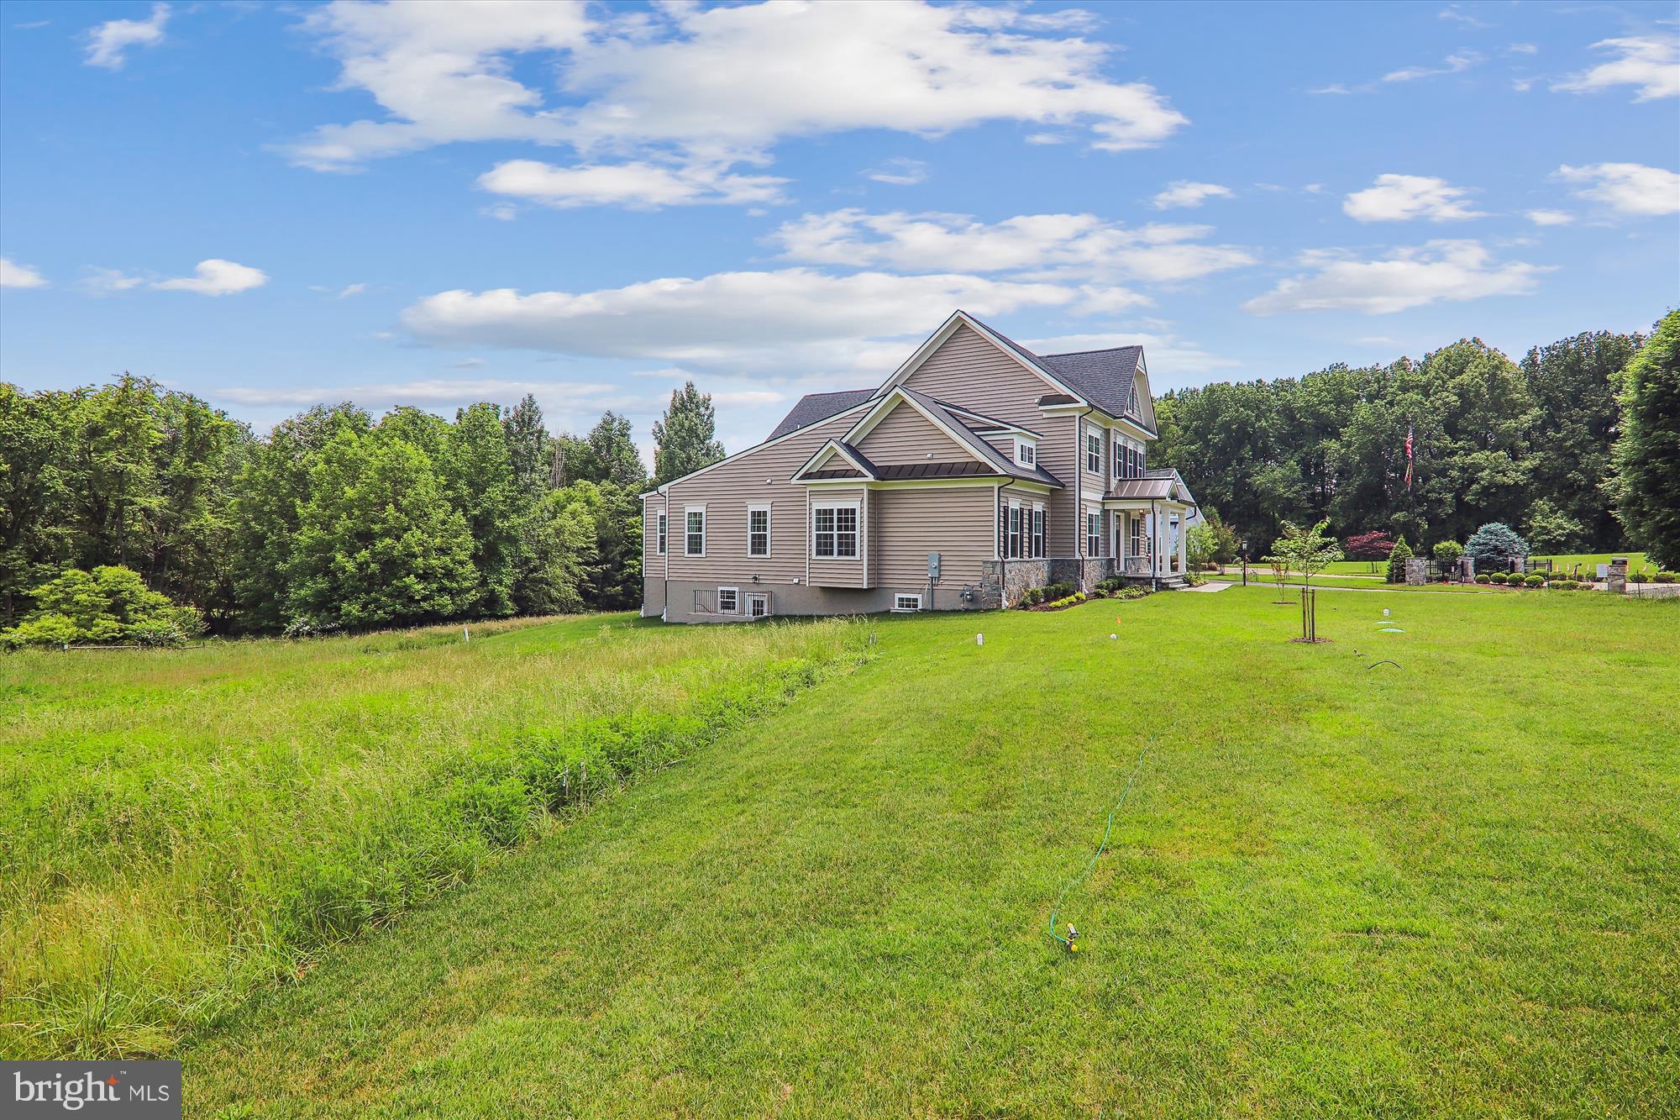
    Trees/Woods

Area & Lot

  • Lot Features

    Cleared

  • Lot Size(acres)

    1.14

  • Lot Size(square feet)

    49,454

  • Property Type

    Residential

  • Property Sub Type

    Single Family Residence

  • Architectural Style

    Colonial, Craftsman

Price

  • Sales Price

    $1,999,900
  • Tax Amount

    $3,233

  • Financing Options

    Cash, Conventional, Other

  • Sq. Footage

    6,797

  • Price/SqFt

    $294

HOA

  • Association

    YES

  • Association Fee

    $65

  • Association Fee Frequency

    Monthly

  • Association Fee Includes

    N/A

School District

  • Elementary School

    N/A

  • Middle School

    N/A

  • High School

    N/A

Property Features

  • New Construction

    YES

  • Foundation Details

    Concrete Perimeter

  • Senior Community YN

    NO

  • Tax Lot

    13

  • Water Source

    Public

Schedule a Showing

Showing scheduled successfully.

<
>
IN PERSON
VIA CHAT

What is 3 + 4 ?


Change time

Mortgage calculator

Estimate your monthly mortgage payment, including the principal and interest, property taxes, and HOA. Adjust the values to generate a more accurate rate.

Your payment

Principal and Interest:

$

Property taxes:

$

HOA fees:

$

Total loan payment:

$

Total interest amount:

$

Location

County

MONTGOMERY

Elementary School

Middle School

High School

Listing Courtesy of Michael P Rose , Rory S. Coakley Realty, Inc.

RealHub Information is provided exclusively for consumers' personal, non-commercial use, and it may not be used for any purpose other than to identify prospective properties consumers may be interested in purchasing. All information deemed reliable but not guaranteed and should be independently verified. All properties are subject to prior sale, change or withdrawal. RealHub website owner shall not be responsible for any typographical errors, misinformation, misprints and shall be held totally harmless.

Agent David Riddle

AGENT

David Riddle

Call David today to schedule a private showing.


* Listings on this website come from the FMLS IDX Compilation and may be held by brokerage firms other than the owner of this website. The listing brokerage is identified in any listing details. Information is deemed reliable but is not guaranteed. If you believe any FMLS listing contains material that infringes your copyrighted work please click here to review our DMCA policy and learn how to submit a takedown request.© 2024 FMLS.
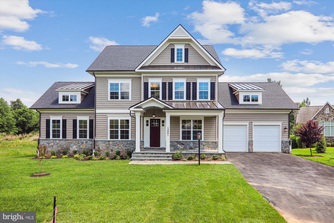
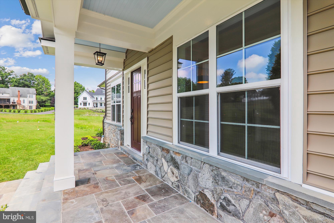
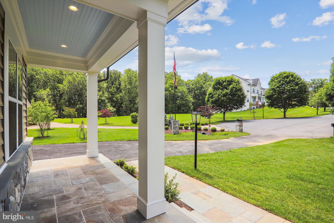
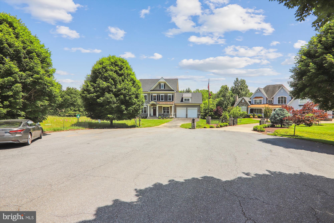
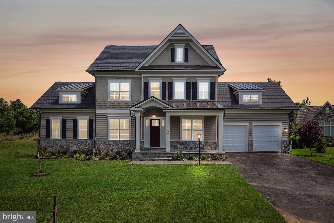
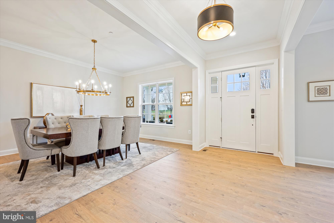
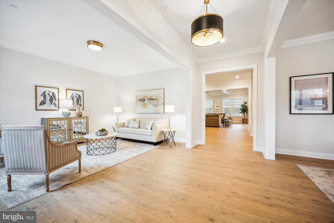
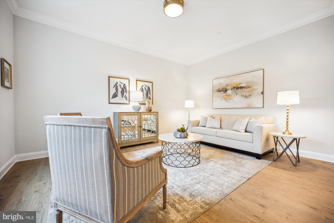
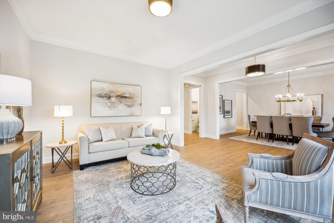
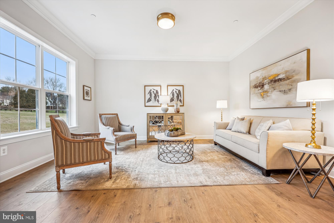
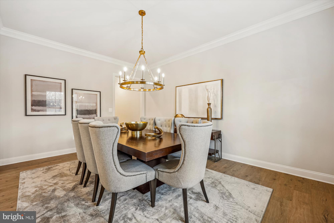
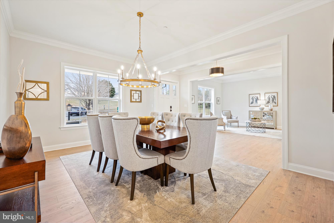
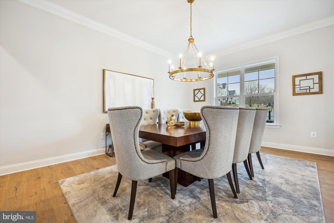
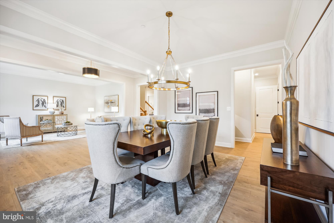
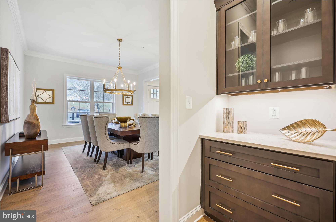
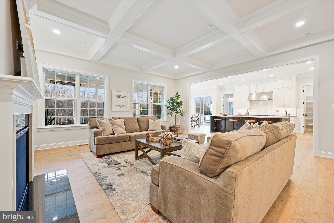
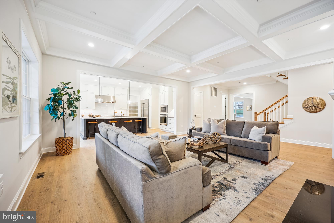
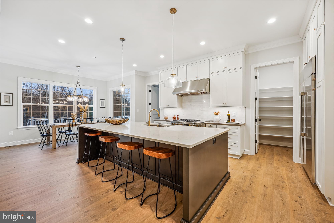
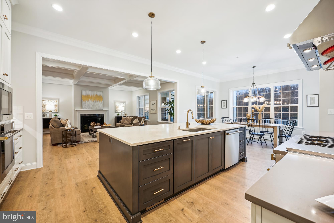
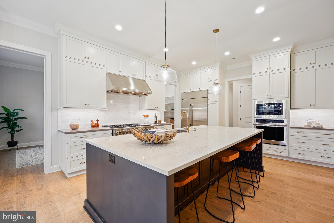
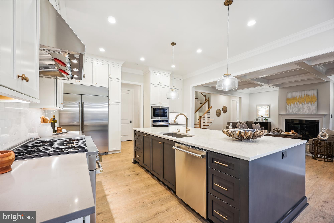
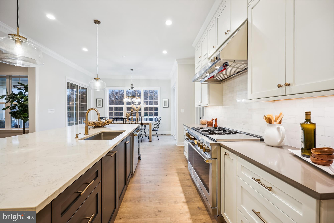
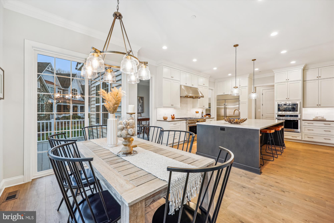
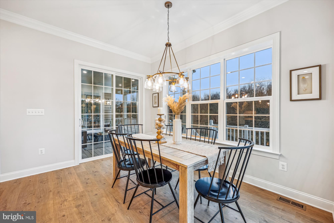
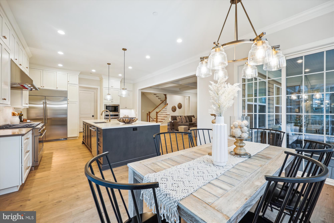
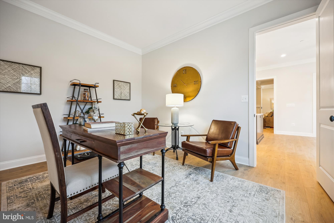
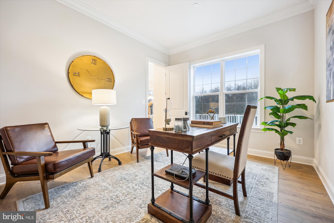
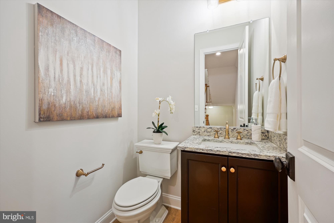
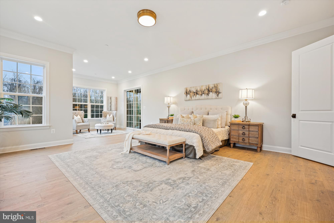
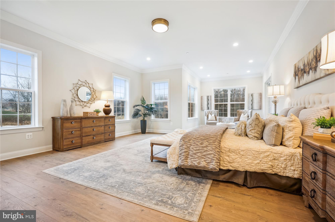
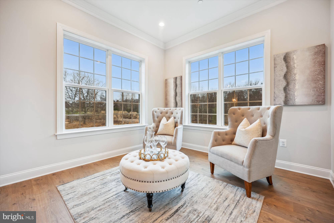
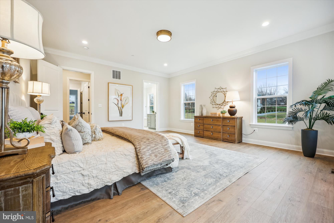
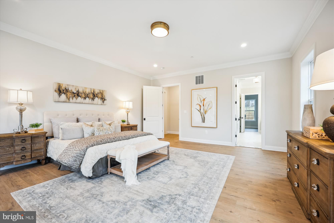
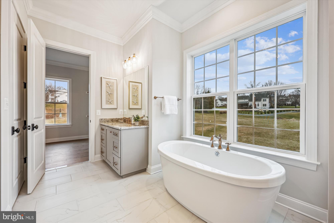
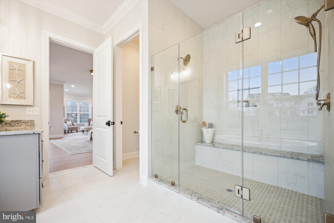
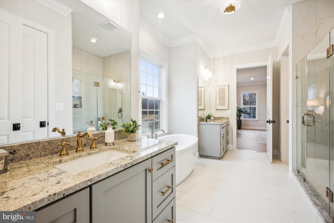
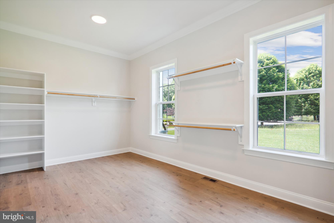
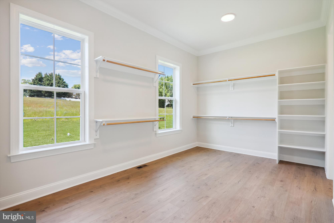
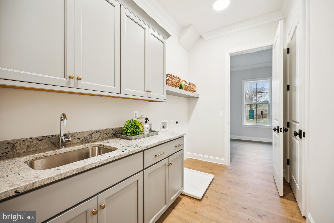
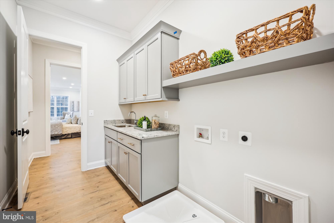
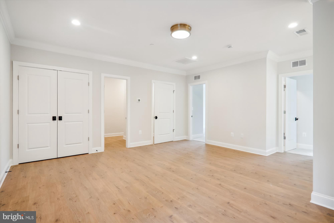
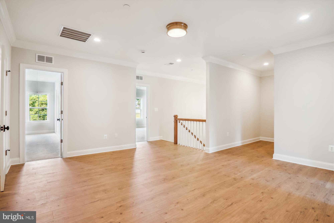
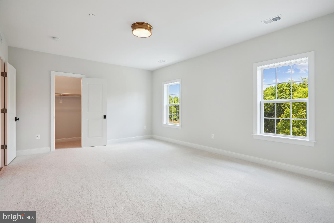
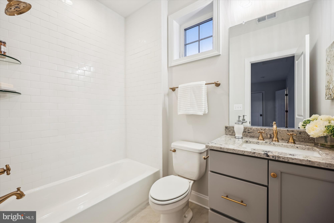
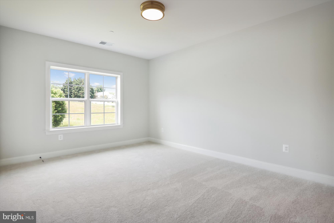
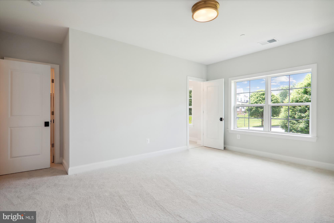
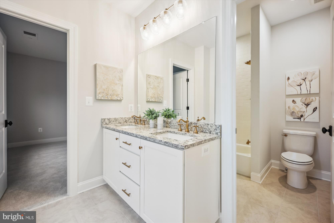
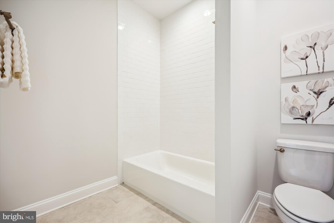
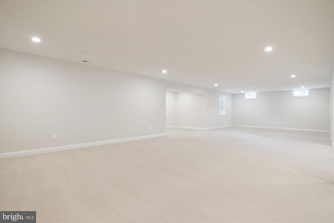
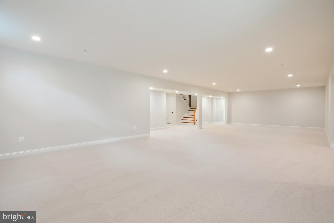
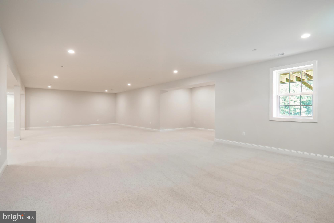
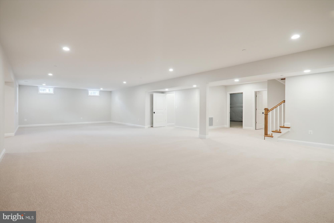
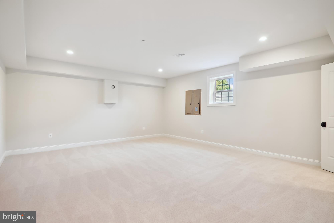
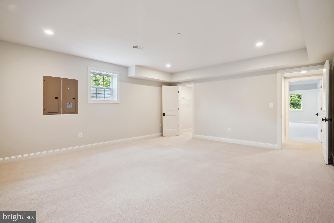
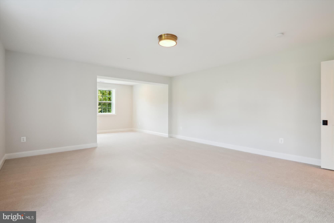
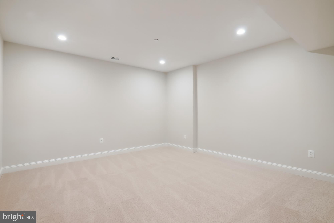
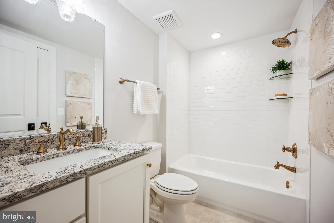
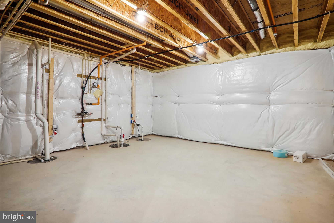
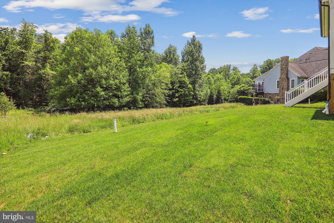
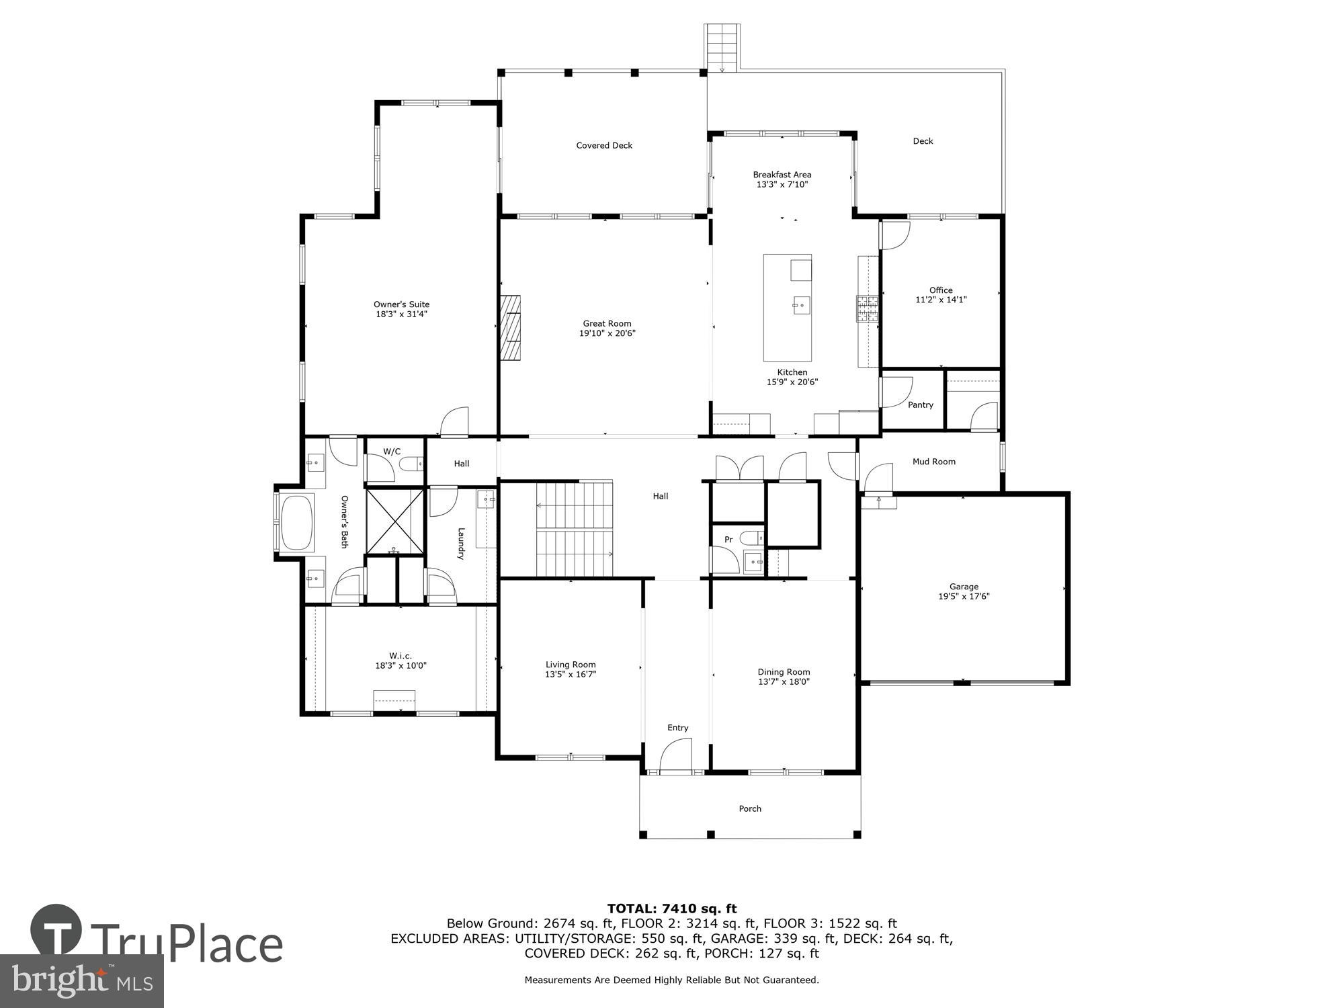
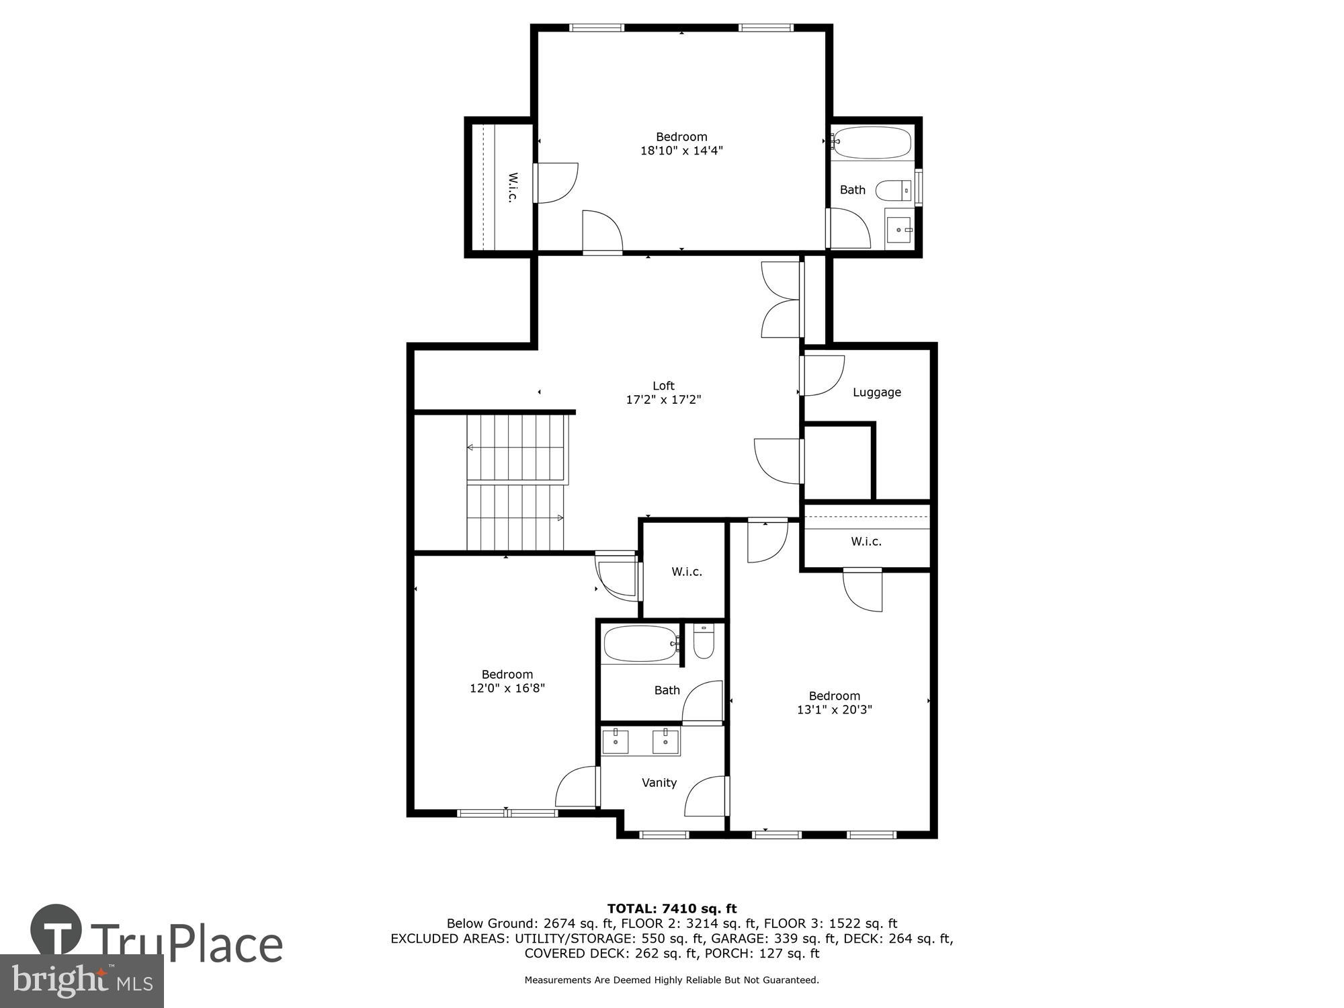
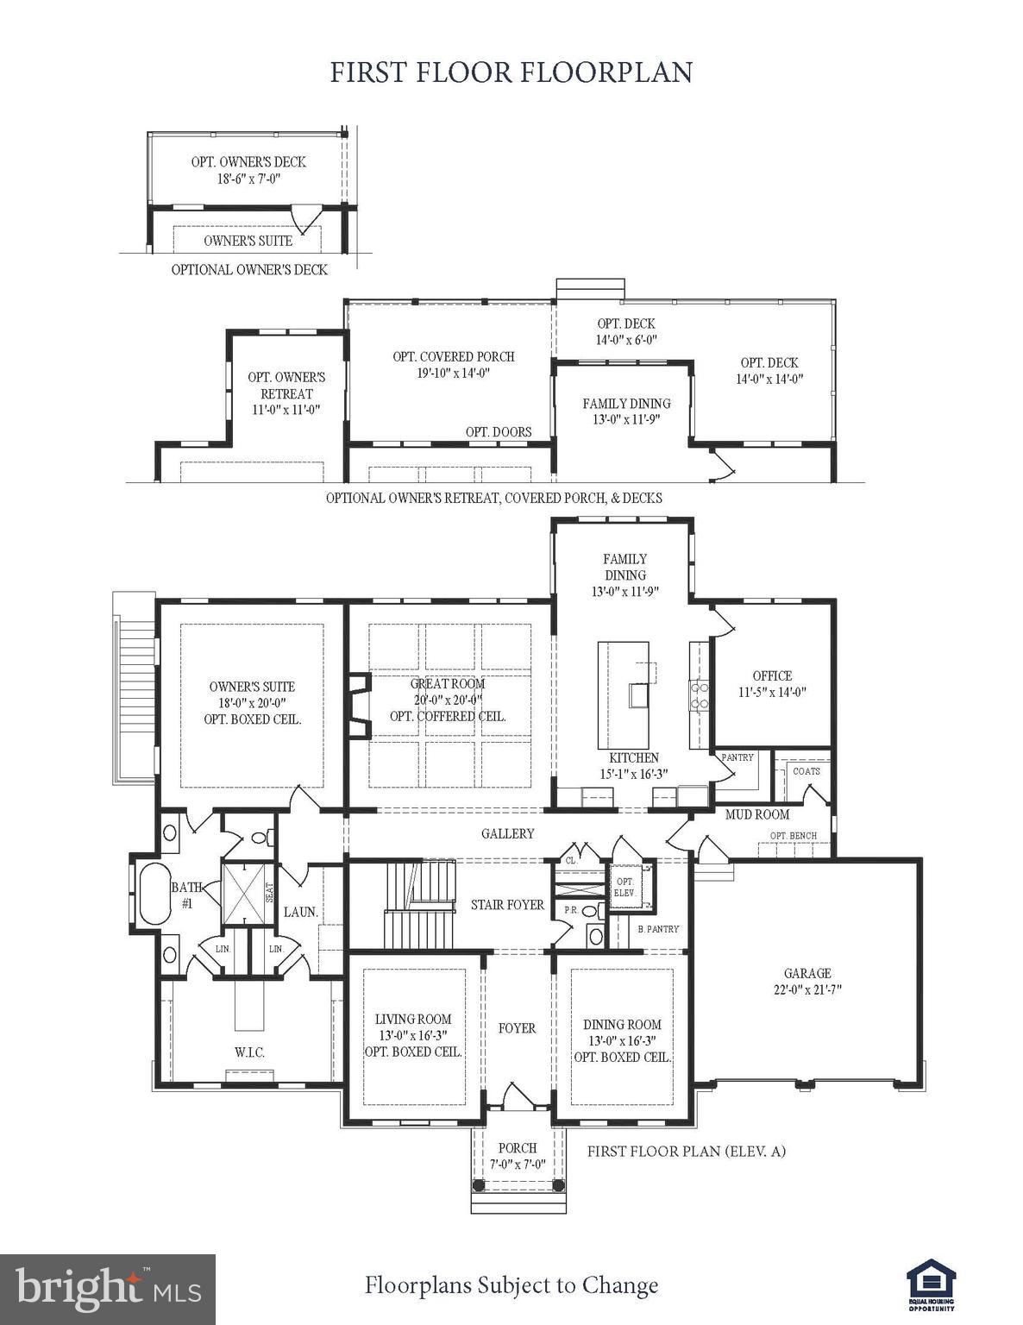
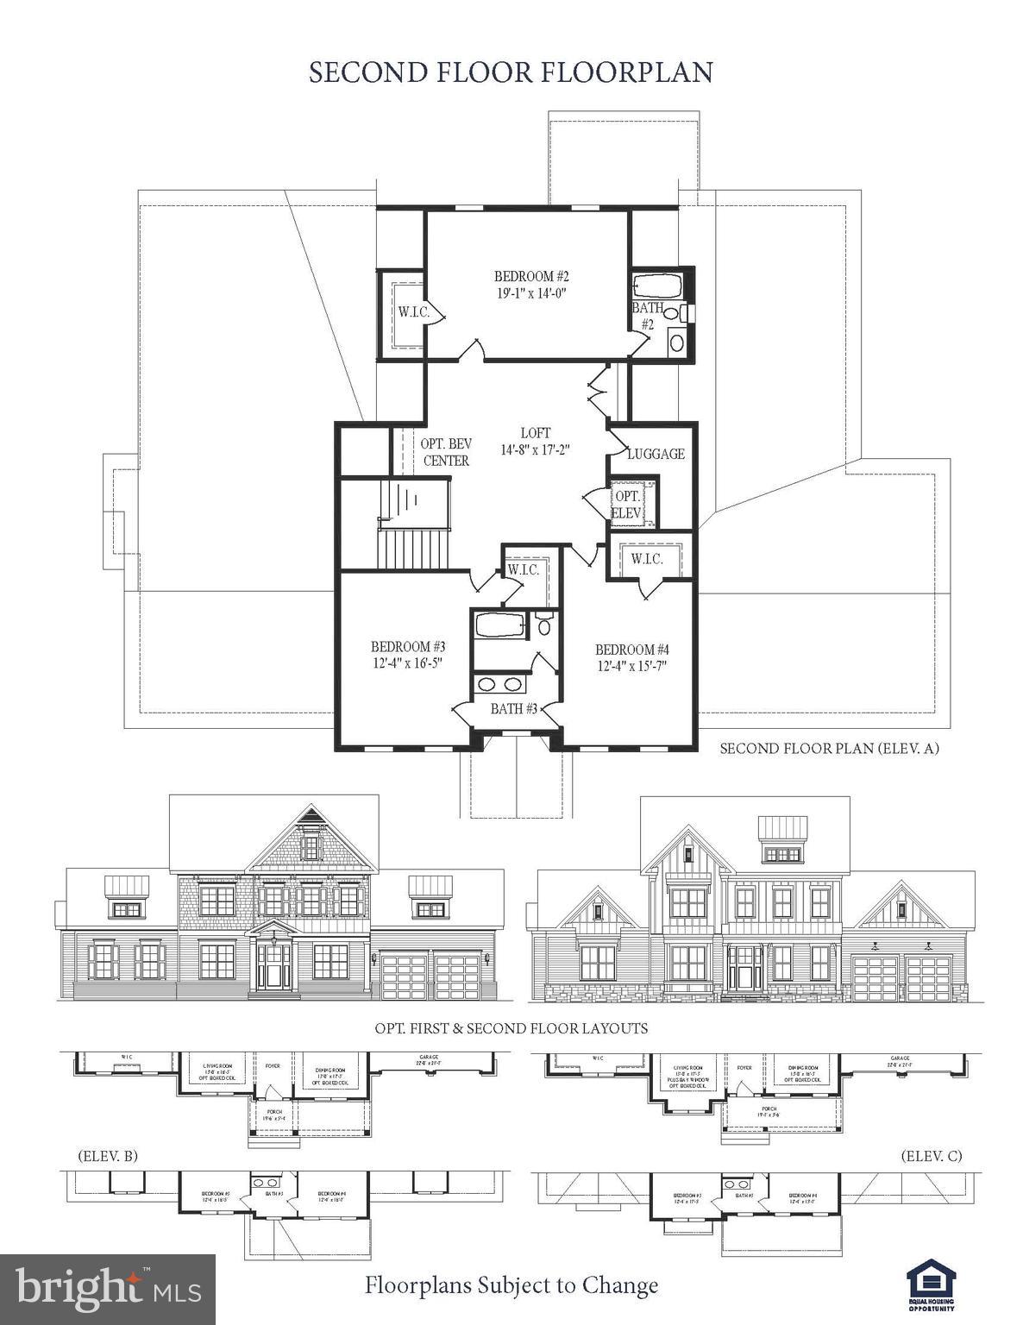
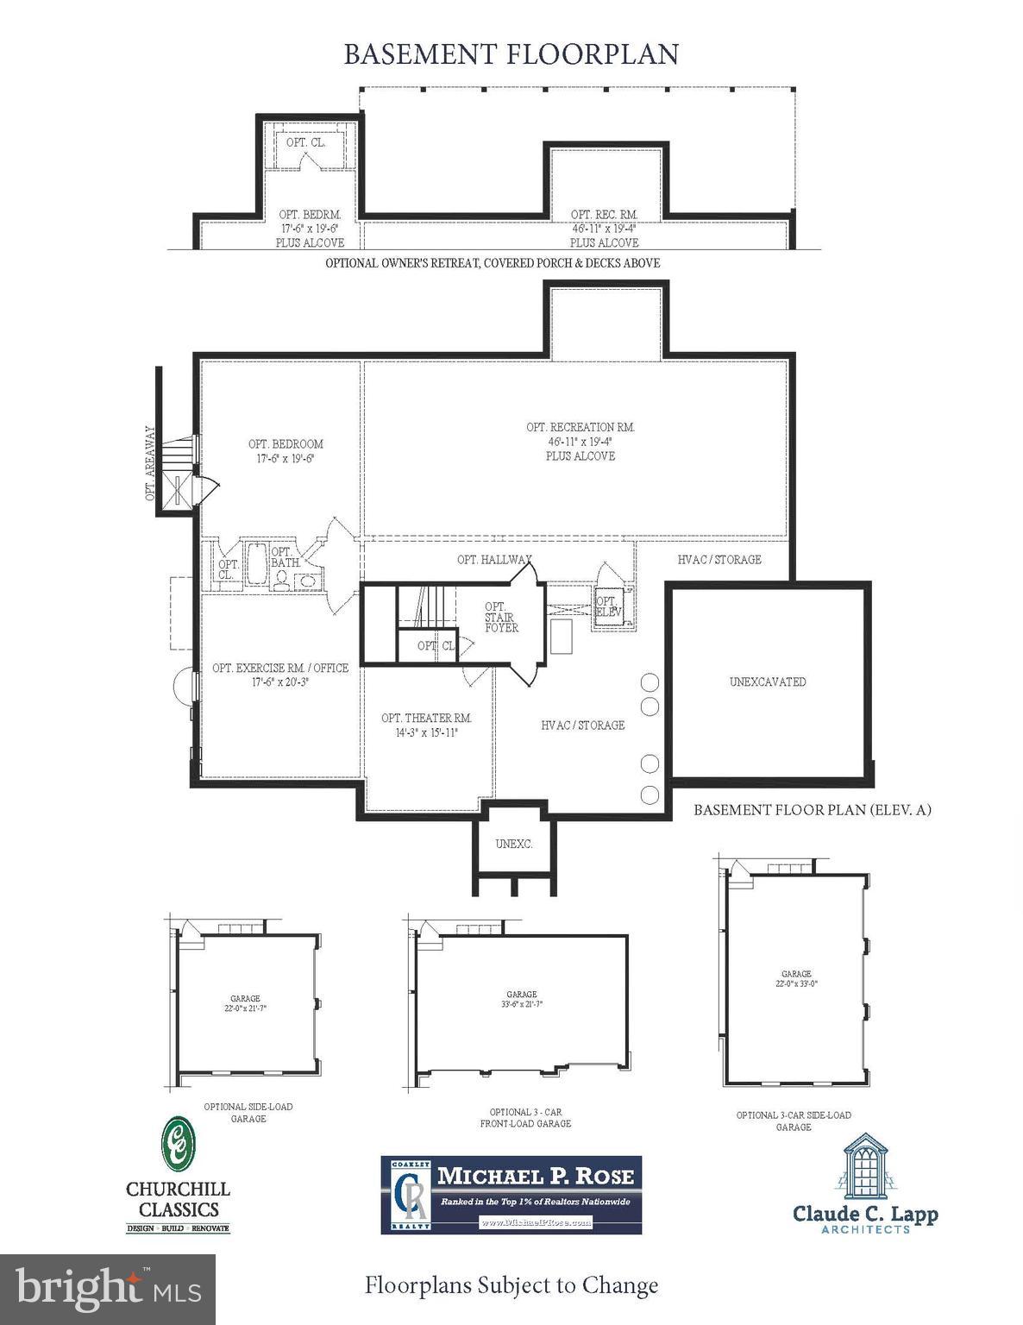
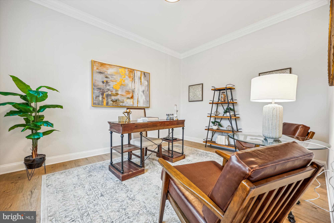
Caleigh Model Home ready for IMMEDIATE OCCUPANCY on Keystone cul-de-sac lot (perfect for FUTURE POOL) backing to a wooded protected area.     You asked us for it and we now have it for you. How many of you have been looking for a sprawling home on one level with 1/3 dedicated to a PRIMARY BEDROOM SUITE and the other 2/3 providing grand-sized entertaining rooms? And how about throwing in your own 3BR/2BA "condo" right above you for visiting guests, family, grandchildren, etc. featuring its own loft area for your guest's private enjoyment (and your continued peace and solitude down on your main level)? Finish it off with a prime keystone cul-de-sac lot backing to woods with a perfect layout for a pool behind the home, and then you just may have something.  Carolina beaded siding, stone water table, and 2-car garage; Flagstone leadwalk to front stone-floored porch with beaded ceiling; Rear covered porch with composite decking, beaded ceiling, and two Bromic infrared outdoor heaters; Composite deck off of rear porch providing outdoor space along entire back of the home; MAIN LEVEL PRIMARY BEDROOM SUITE with BONUS owner’s retreat that flows into rear porch; Coffered ceiling and granite FP in Great Room; Highest upgrade kitchen plan with double stacked top-level Avalon cabinetry, LED under cabinet lighting, GE Monogram commercial stainless appliances, quartz countertops, Carrera marble tile backsplash, and oversized center island with cabinetry on both sides; Wide-plank LVP flooring on the entire main level and upper-level loft family room; solid oak hardwood staircase to the upper and lower levels with hardwood landings; Champagne bronze kitchen and bathroom plumbing fixtures throughout; Aged brass lighting fixtures throughout; Upper level loft family room area with workstation alcove, luggage closet, game closet and additional walk-in closet; three additional bedrooms and two full baths on upper level;  Fully finished basement with recreation room, media room, exercise room, den, and full bath; Roughed-in elevator shaft and pit for easy future elevator conversion.

12901 QUAIL RUN COURT

Message successfully sent.

What would you like to know?

What is 3 + 4 ?

I agree to receive email communication and understand I can unsubscribe at any time.

I agree to be contacted by Charis Realty Group via call, email, and text for real estate services. To opt out, you can reply 'stop' at any time or reply 'help' for assistance. You can also click the unsubscribe link in the emails. Message and data rates may apply. Message frequency may vary. Privacy Policy

Related Properties

New on site today
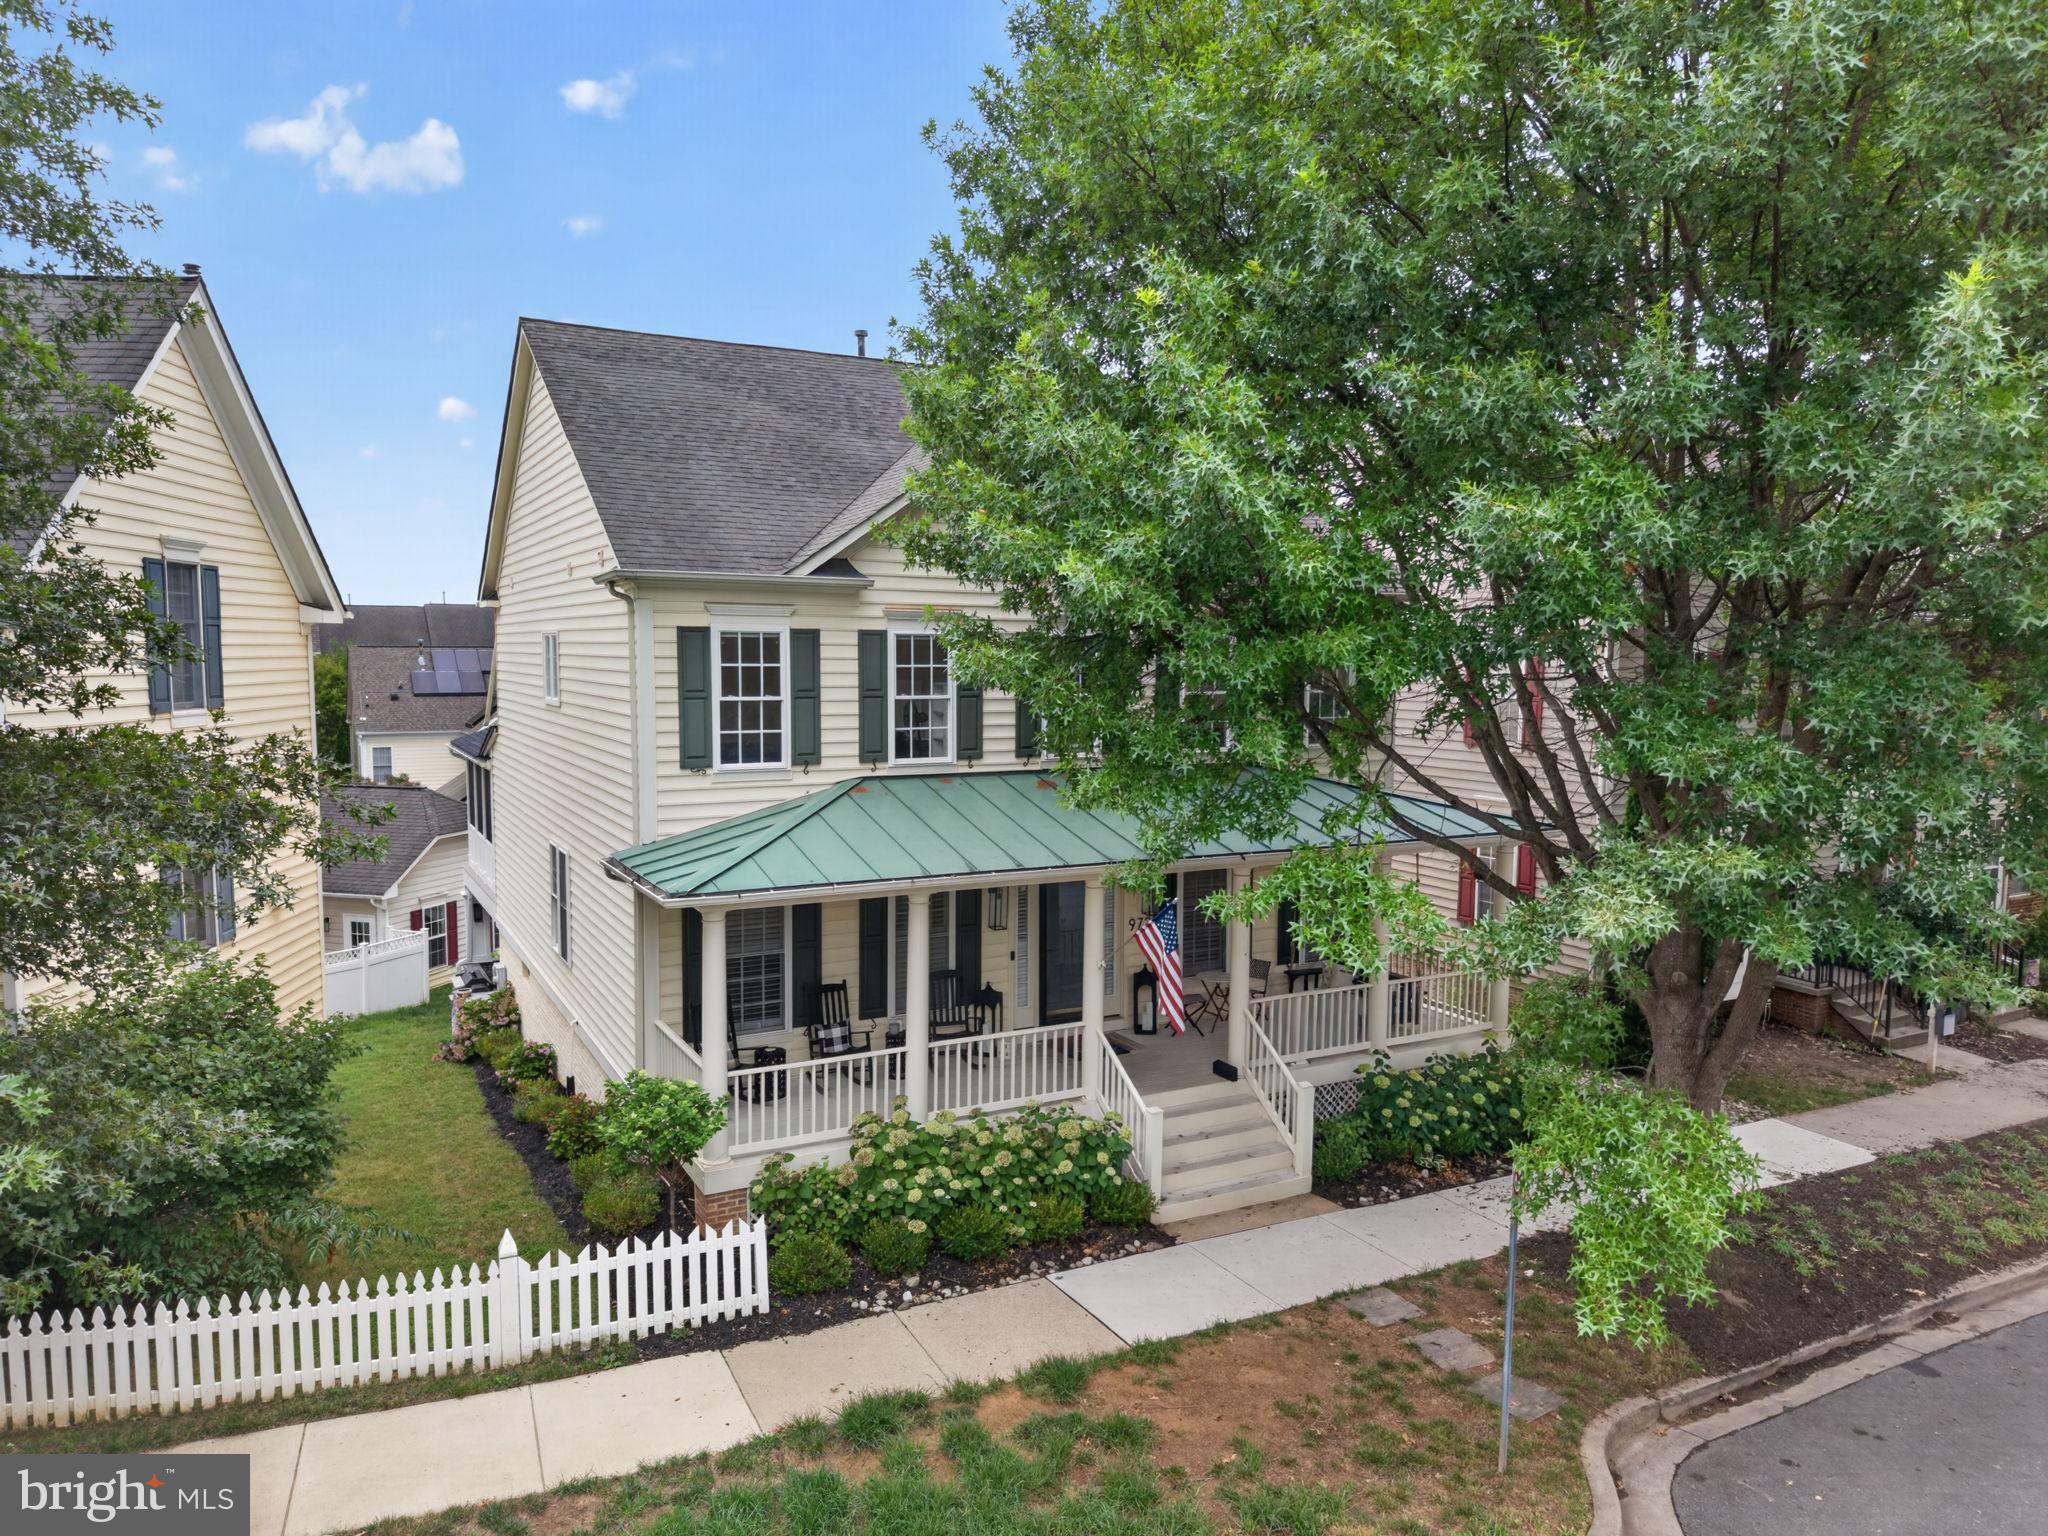
Welcome to 973 Main Street, an extraordinary 5-bedroom, 3 full bath, 1 half bath residence in the heart of Lakelands, where elevated design, exceptional functionality, and true neighborhood convenience come together in one of the community’s most desirable settings. Set within the award-winning Bartholomew model, this home has been meticulously transformed by its current owners into a modern farmhouse-inspired showpiece with luxury finishes, thoughtful upgrades, and custom details at every turn.

From the moment you enter, the quality of the renovation is immediately apparent. The flooring, lighting, fixtures, appliances, bathrooms, built-ins, and finishes have all been carefully selected and beautifully executed, creating a home that feels refined, cohesive, and remarkably livable. There truly is not a single surface that has not been thoughtfully considered. The result is arguably one of the finest modern farmhouse interpretations in Lakelands — warm, polished, stylish, and designed for the way people actually live.

The main level is an entertainer’s dream, offering an open, effortless flow between the kitchen, dining, living, screened porch, and outdoor spaces. At the center of it all is a fully renovated chef’s kitchen that is nothing short of a showstopper. Anchored by a dramatic 10-foot by 5-foot double-thick white quartz island, the space offers nearly 50 square feet of countertop surface for cooking, gathering, serving, entertaining, homework, conversation, and everyday life. Custom cabinetry, elevated finishes, a 48-inch Miele range, a 60-inch hood, premium appliances, two farmhouse sinks, wine and beverage coolers, and a massive walk-in pantry make the kitchen as functional as it is beautiful. Even the most thoughtful details have been considered, including a custom doggie faucet and built-in feeding tray — a charming and practical touch that reflects the level of customization found throughout the home.

The surrounding living spaces are equally impressive. A dramatic double-sided fireplace creates a true “wow” moment, bringing warmth, architecture, and visual impact to the heart of the home. Brilliant wide-plank hardwood floors, recessed lighting, paneled ceilings and walls, custom millwork, and luxury touches throughout create an atmosphere of refined resort-style living — all within the walkable, amenity-rich setting that makes Lakelands so beloved.

The owners also reimagined the home for modern daily life. The formal living room has been converted into a highly functional built-in locker area, creating a stylish everyday drop zone. The office has been fully renovated with custom built-ins, while the family room also features built-ins that add both beauty and practicality. A Sonos speaker system is integrated throughout the home and outdoor entertaining areas and will convey, along with several wall-mounted TVs, making the home feel truly turnkey for everyday living, entertaining, and relaxed luxury.

Just off the main living area, the screened-in porch functions as an inviting three-season room — a natural extension of the home and a place everyone will want to gather. Whether used for morning coffee, casual dinners, game days, quiet evenings, or effortless indoor-outdoor entertaining, it adds another layer of comfort and lifestyle appeal. The rear outdoor spaces continue the experience with a replacement deck and screened porch completed with Versatex, a fire table with inline natural gas, a full outdoor bar and kitchen area, and an outdoor built-in smoker.

Upstairs, the home offers one of the most valuable and sought-after layouts in the neighborhood: four full bedrooms on one level. This creates outstanding functionality for family living, guests, work-from-home needs, or flexible everyday use. The bathrooms have been thoughtfully renovated with elevated materials and fixtures, continuing the home’s cohesive design language and luxury-forward feel. The upstairs Carrier furnace was also
#MDMC2245442

GAITHERSBURG

973 MAIN STREET

5 Beds

3 Baths

3,877 Sq.Ft.

$1,625,000
MLS#: MDMC2245442

 - property

Send a message

Message successfully sent.

Your message

What is 3 + 4 ?

Reason for contacting?

I agree to receive email communication and understand I can unsubscribe at any time.

I agree to be contacted by Charis Realty Group via call, email, and text for real estate services. To opt out, you can reply 'stop' at any time or reply 'help' for assistance. You can also click the unsubscribe link in the emails. Message and data rates may apply. Message frequency may vary. Privacy Policy

Sign Out

Virtual Assistant

Would you like to take the next step with this property? We can help you schedule a showing or virtual tour, or send you more details.

Yes, I would like more information.

Thank You for Your Reply, One of Our Agents will contact you as soon as possible

No, maybe later.

Thank you, you can always contact me via email, phone number or through the contact form.

Realhub AI

Lucy - Your AI-Powered Realtor

Update Your Temporary Password

Personalize your search

Enter your email and we'll notify you immediately when new listings match what you're looking for.

or enter email address

Already have an account ? Login here

Continue your home search

I agree to receive communications and understand I can unsubscribe at any time.

I agree to be contacted by Charis Realty Group via call, email, and text for real estate services. To opt out, you can reply 'stop' at any time or reply 'help' for assistance. You can also click the unsubscribe link in the emails. Message and data rates may apply. Message frequency may vary. Privacy Policy

Already have an account ? Login here

We use cookies

We use cookies primarily for analytics to enhance your experience. By accepting, you agree to our use of these cookies. You can manage your preferences or learn more about our cookies policy.