Features & Amenities

Interior

  • Other Interior Features

    Elevator

  • Total Bedrooms

    3

  • Bathrooms

    2

  • 1/2 Bathrooms

    1

  • Above Grade Finished Area

    2601.0

  • Basement YN

    NO

  • Cooling YN

    YES

  • Cooling

    Central Air, Electric

  • Fireplace YN

    YES

  • Heating YN

    YES

  • Heating

    Natural Gas, Central

  • Main Level Bedrooms

    3

  • Pet friendly

    Cats OK, Dogs OK, Yes

Exterior

  • Garage

    Yes

  • Garage spaces

    1

  • Parking

    Assigned, Garage, Parking Lot, Attached

  • Pool

    Yes

  • Pool Features

    Community

  • Waterfront YN

    YES

  • View

    Water, River

Area & Lot

  • Lot Features

    Waterfront

  • Property Type

    Residential

  • Property Sub Type

    Condominium

  • Architectural Style

    Coastal

Price

  • Sales Price

    $1,439,999

  • Tax Amount

    $6,703

  • Sq. Footage

    2,601

  • Price/SqFt

    $553

HOA

  • Association

    YES

  • Association Fee 2

    $375

  • Association Fee

    $265

  • Association Fee Frequency

    Monthly

  • Association Fee 2 Frequency

    Monthly

  • Association Fee Includes

    N/A

School District

  • Elementary School

    N/A

  • Middle School

    N/A

  • High School

    N/A

Property Features

  • New Construction

    NO

  • Accessibility Features

    Accessible Elevator Installed

  • Association Amenities

    Billiard Room, Fitness Center, Game Room, Meeting Room, Picnic Area, Tennis Court(s), Trail(s), Spa/Hot Tub, Jogging Path, Boat Dock, Recreation Facilities, Playground

  • Senior Community YN

    YES

  • Sewer

    Public Sewer

  • Water Source

    Public

Schedule a Showing

Showing scheduled successfully.

<
>
IN PERSON
VIA CHAT

What is 3 + 4 ?


Change time

Mortgage calculator

Estimate your monthly mortgage payment, including the principal and interest, property taxes, and HOA. Adjust the values to generate a more accurate rate.

Your payment

Principal and Interest:

$

Property taxes:

$

HOA fees:

$

Total loan payment:

$

Total interest amount:

$

Location

County

QUEEN ANNES

Elementary School

Middle School

High School

Listing Courtesy of Christina L Eury, Rise Real Estate, LLC

RealHub Information is provided exclusively for consumers' personal, non-commercial use, and it may not be used for any purpose other than to identify prospective properties consumers may be interested in purchasing. All information deemed reliable but not guaranteed and should be independently verified. All properties are subject to prior sale, change or withdrawal. RealHub website owner shall not be responsible for any typographical errors, misinformation, misprints and shall be held totally harmless.

Agent David Riddle

Salesperson, Realtor

David Riddle

Call David today to schedule a private showing.


* Listings on this website come from the FMLS IDX Compilation and may be held by brokerage firms other than the owner of this website. The listing brokerage is identified in any listing details. Information is deemed reliable but is not guaranteed. If you believe any FMLS listing contains material that infringes your copyrighted work please click here to review our DMCA policy and learn how to submit a takedown request.© 2024 FMLS.
Experience exceptional waterfront living in this stunning 3-bedroom, 2.5-bath condominium offering what are arguably the best views in the community. Positioned to capture breathtaking panoramic views of the Chester River, this home provides a front-row seat to beautiful sunrises, and the peaceful beauty of the Chesapeake Bay lifestyle.

The spacious primary suite is a true retreat featuring a private sitting room, walk-in closet, and a luxurious en-suite bath. The open-concept design showcases the incredible water views throughout the main living spaces, creating the perfect backdrop for everyday living and entertaining.

One of the most desirable locations in the community, this home offers protected water views with no expected future obstruction, allowing you to enjoy the scenery for years to come. Enjoy the convenience of being able to walk to the community pool and amenities without having to drive to the clubhouse. Additional features include a one-car garage with an additional storage room, plus private driveway parking, providing both convenience and storage.

Enjoy the ease of maintenance-free waterfront living in one of Kent Island's premier communities, with easy access to marinas, waterfront dining, shopping, and the Bay Bridge.

129 WHEELHOUSE WAY 21

Message successfully sent.

What would you like to know?

What is 3 + 4 ?

I agree to receive email communication and understand I can unsubscribe at any time.

I agree to be contacted by Charis Realty Group - Christine Issler, Broker via call, email, and text for real estate services. To opt out, you can reply 'stop' at any time or reply 'help' for assistance. You can also click the unsubscribe link in the emails. Message and data rates may apply. Message frequency may vary. Privacy Policy

Related Properties

Discover exceptional waterfront living on picturesque Cox Creek. Beautifully renovated approximately four years ago, this move-in-ready home combines modern updates with the timeless appeal of Maryland's Eastern Shore. Offering 3 bedrooms, 2.5 baths, and a highly desirable main-level primary suite, the thoughtfully designed layout provides both comfort and functionality.

Inside, you'll find a dedicated home office and stylish engineered hardwood and tile flooring throughout, creating a seamless and low-maintenance living space. Large windows invite natural light and showcase the home's tranquil waterfront setting.

Outdoor living is just as impressive, featuring two maintenance-free decks, a patio ideal for grilling and entertaining, and a fenced backyard perfect for pets, play, or simply enjoying the beautiful surroundings. Whether hosting friends or relaxing with a morning coffee, this home offers multiple spaces to take in the peaceful water views.

Boating enthusiasts will appreciate the private pier equipped with both water and electric service, while the pier decking was replaced last year, providing added value and peace of mind. Enjoy easy access to boating, fishing, crabbing, kayaking, and all the activities that make waterfront living so special.

Conveniently located on Kent Island near shopping, dining, marinas, and commuter routes, this exceptional waterfront property offers the perfect blend of luxury, comfort, and Chesapeake Bay lifestyle.

3 Bedrooms | 2.5 Baths | Main-Level Primary Suite | Separate Office | Waterfront on Cox Creek | Private Pier with Water & Electric | New Pier Decking (2025) | Two Maintenance-Free Decks | Grilling Patio | Fenced Backyard | Renovated Approximately 4 Years Ago
#MDQA2018534

CHESTER

1717 HARBOR DRIVE

3 Beds

2 Baths

2,742 Sq.Ft.

$1,250,000

MLS#: MDQA2018534
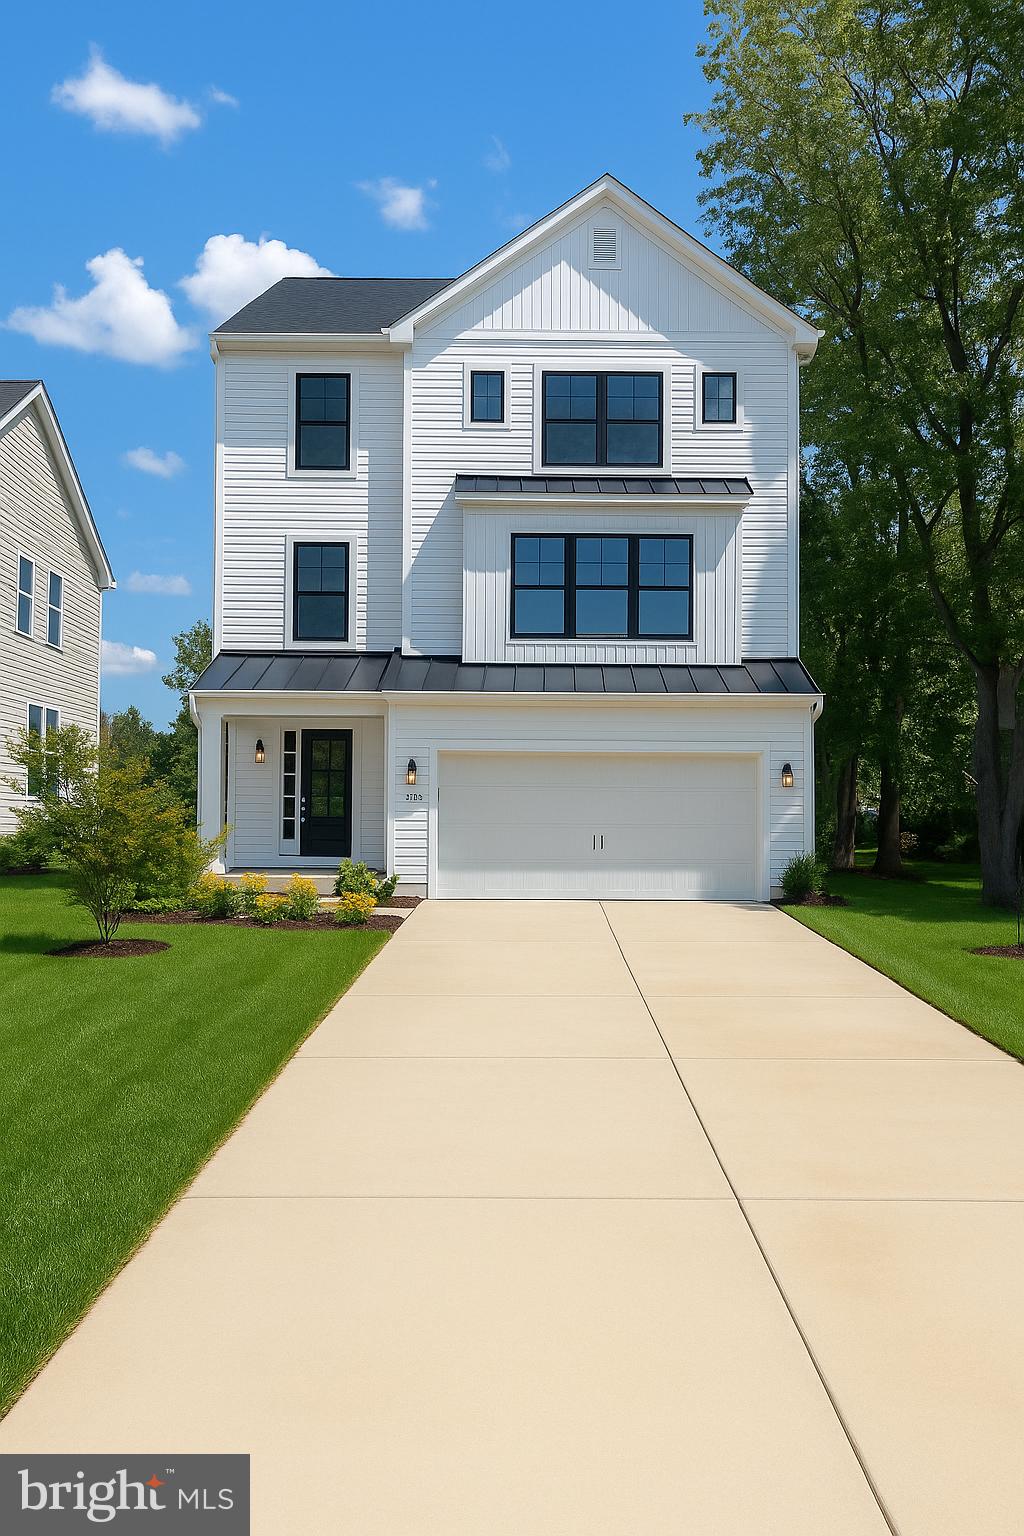
*****Immediate Delivery*****WATERFRONT ****Schedule showoing today!

New Home, New Pier,The Blue Heron is a new home design offered by Lacrosse Homes. The single family design features now one but TWO decks -- one from the second floor great room and the second from the third level primary bedroom suite. Take in all the beautiful sights and sounds of a Coastal Maryland lifestyle in this home built for entertaining and an enhanced lifestyle! There is room for everyone in this home, starting with a main level 2-car garage, rec room area, full bath & exercise/office -- this is your fun zone or whatever zone! The second level is light-filled and open with island kitchen featuring upgraded finishes, dining area, powder bath and great room with deck. You can ADD another deck on the rear of the home off the dining area if you're looking for more outdoor space. The third level features a laundry, three bedrooms including the spacious primary bedroom with updated bath and another stunning deck. The Blue Heron is a beautiful home and will serve a multitude of lifestyles. Explore your options today!
#MDQA2014542

CHESTER

1757 HARBOR DRIVE

4 Beds

3 Baths

N/A

$1,194,800

MLS#: MDQA2014542

Send a message

Message successfully sent.

Your message

What is 3 + 4 ?

Reason for contacting?

I agree to receive email communication and understand I can unsubscribe at any time.

I agree to be contacted by Charis Realty Group - Christine Issler, Broker via call, email, and text for real estate services. To opt out, you can reply 'stop' at any time or reply 'help' for assistance. You can also click the unsubscribe link in the emails. Message and data rates may apply. Message frequency may vary. Privacy Policy

Sign Out

Virtual Assistant

Would you like to take the next step with this property? We can help you schedule a showing or virtual tour, or send you more details.

Yes, I would like more information.

Thank You for Your Reply, One of Our Agents will contact you as soon as possible

No, maybe later.

Thank you, you can always contact me via email, phone number or through the contact form.

Realhub AI

Lucy - Your AI-Powered Realtor

Update Your Temporary Password

Personalize your search

Enter your email and we'll notify you immediately when new listings match what you're looking for.

or enter email address

Already have an account ? Login here

Continue your home search

I agree to receive communications and understand I can unsubscribe at any time.

I agree to be contacted by Charis Realty Group - Christine Issler, Broker via call, email, and text for real estate services. To opt out, you can reply 'stop' at any time or reply 'help' for assistance. You can also click the unsubscribe link in the emails. Message and data rates may apply. Message frequency may vary. Privacy Policy

Already have an account ? Login here

We use cookies

We use cookies primarily for analytics to enhance your experience. By accepting, you agree to our use of these cookies. You can manage your preferences or learn more about our cookies policy.