


Property
Beds
3
Full Baths
2
1/2 Baths
None
Year Built
1932
Sq.Footage
1,688
Nestled in the charming Aberdeen Hills neighborhood, this delightful Colonial twin home exudes warmth and character, making it the perfect retreat for those seeking comfort and style. Built in 1932, this residence offers a blend of classic architecture and modern conveniences. Step inside to discover a spacious layout that invites you to unwind. The traditional floor plan features hardwood floors that flow seamlessly throughout the main living areas. The formal dining room is perfect for hosting gatherings, while the cozy living room, complete with a woodburning stove, sets the stage for comfy evenings at home. The heart of the home is the eat-in kitchen, where upgraded countertops and ample cabinet space create an inviting atmosphere for casual meals and morning coffee. Equipped with essential appliances, including an electric oven, refrigerator, dishwasher, and microwave, this kitchen is designed for both functionality and ease. Laundry room adjacent to kitchen.With three well-appointed bedrooms and two full bathrooms( one on main level & one upstairs, this home provides plenty of space for relaxation and privacy. The bathrooms feature a convenient tub-shower combination, ensuring comfort for all. The attic offers additional storage options, while the unfinished basement presents endless possibilities for customization-whether you envision a home gym, workshop, or extra storage space. Enjoy the outdoors in your in-ground pool(needs new liner), will be perfect for summer days, lounging and entertaining. The paved driveway accommodates up to three vehicles, providing convenience for you and your guests. Additional features include ceiling fans for year-round comfort, vinyl-clad windows , a brand new roof,that enhance energy efficiency, and built-ins that add a touch of charm and practicality. ( did I mention the one car garage?!?)The main floor laundry adds to the ease of daily living, making chores a breeze. This home is not just a place to live; it's a place to create memories. With its inviting ambiance and thoughtful features, it's ready to welcome you home. Don't miss the opportunity to make this property your own!
Features & Amenities
Interior
-
Other Interior Features
Eat-in Kitchen, Ceiling Fan(s), Built-in Features
-
Total Bedrooms
3
-
Bathrooms
2
-
Above Grade Finished Area
1688.0
-
Basement YN
YES
-
Cooling YN
YES
-
Cooling
Ceiling Fan(s), Window Unit(s), Electric
-
Fireplace YN
YES
-
Heating YN
YES
-
Heating
Fireplace Insert, Oil, Forced Air
-
Pet friendly
N/A
Exterior
-
Garage
Yes
-
Garage spaces
1
-
Construction Materials
Aluminum Siding
-
Parking
Garage, Driveway, Other, Detached
-
Patio and Porch Features
Enclosed, Porch
-
Pool
Yes
-
Pool Features
In Ground, Other, Private
-
Waterfront YN
NO
Area & Lot
-
Lot Size(acres)
0.16
-
Lot Size(square feet)
6,800
-
Property Type
Residential
-
Property Sub Type
Townhouse
-
Architectural Style
Colonial
Price
-
Sales Price
$299,000
-
Tax Amount
$2,633
-
Sq. Footage
1,688
-
Price/SqFt
$177
HOA
-
Association
No
School District
-
Elementary School
N/A
-
Middle School
N/A
-
High School
N/A
Property Features
-
New Construction
NO
-
Association Amenities
Playground
-
Foundation Details
Other
-
Senior Community YN
NO
-
Sewer
Public Sewer
-
Tax Lot
13&14
-
Water Source
Public
Schedule a Showing
Showing scheduled successfully.
Mortgage calculator
Estimate your monthly mortgage payment, including the principal and interest, property taxes, and HOA. Adjust the values to generate a more accurate rate.
Your payment
Principal and Interest:
$
Property taxes:
$
HOA fees:
$
Total loan payment:
$
Total interest amount:
$
Location
County
HARFORD
Elementary School
Middle School
High School
Listing Courtesy of Sandra Stillman DiPasquale, Samson Properties
RealHub Information is provided exclusively for consumers' personal, non-commercial use, and it may not be used for any purpose other than to identify prospective properties consumers may be interested in purchasing. All information deemed reliable but not guaranteed and should be independently verified. All properties are subject to prior sale, change or withdrawal. RealHub website owner shall not be responsible for any typographical errors, misinformation, misprints and shall be held totally harmless.

Salesperson, Realtor
David Riddle
Call David today to schedule a private showing.

* Listings on this website come from the FMLS IDX Compilation and may be held by brokerage firms other than the owner of this website. The listing brokerage is identified in any listing details. Information is deemed reliable but is not guaranteed. If you believe any FMLS listing contains material that infringes your copyrighted work please click here to review our DMCA policy and learn how to submit a takedown request.© 2024 FMLS.
Related Properties
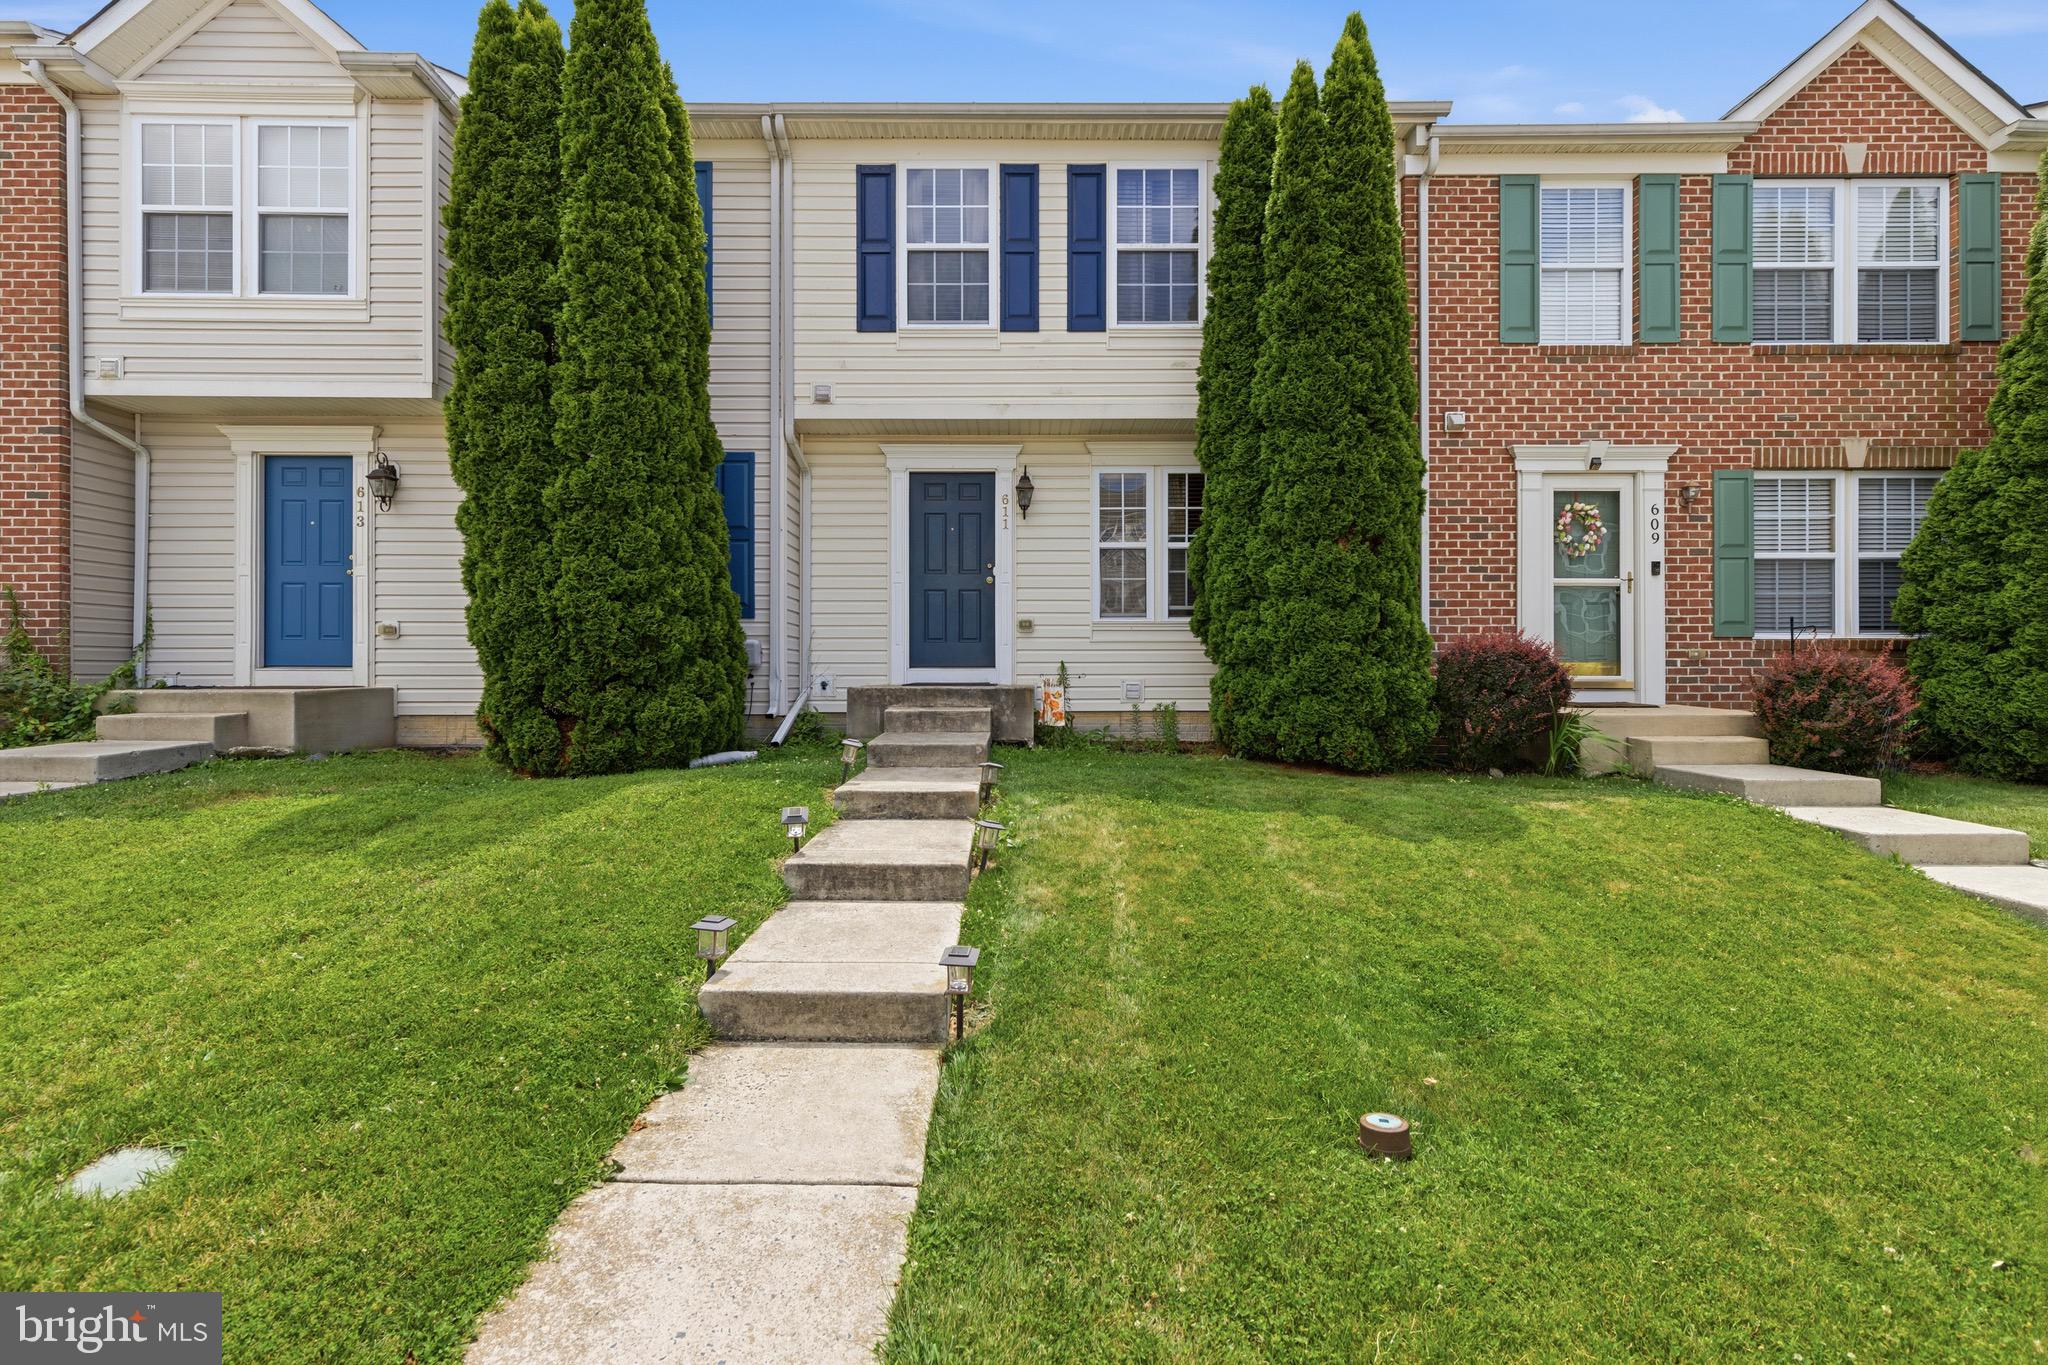
ABERDEEN
611 POSSUM TROT WAY
3 Beds
2 Baths
1,560 Sq.Ft.
$305,000
MLS#: MDHR2057730
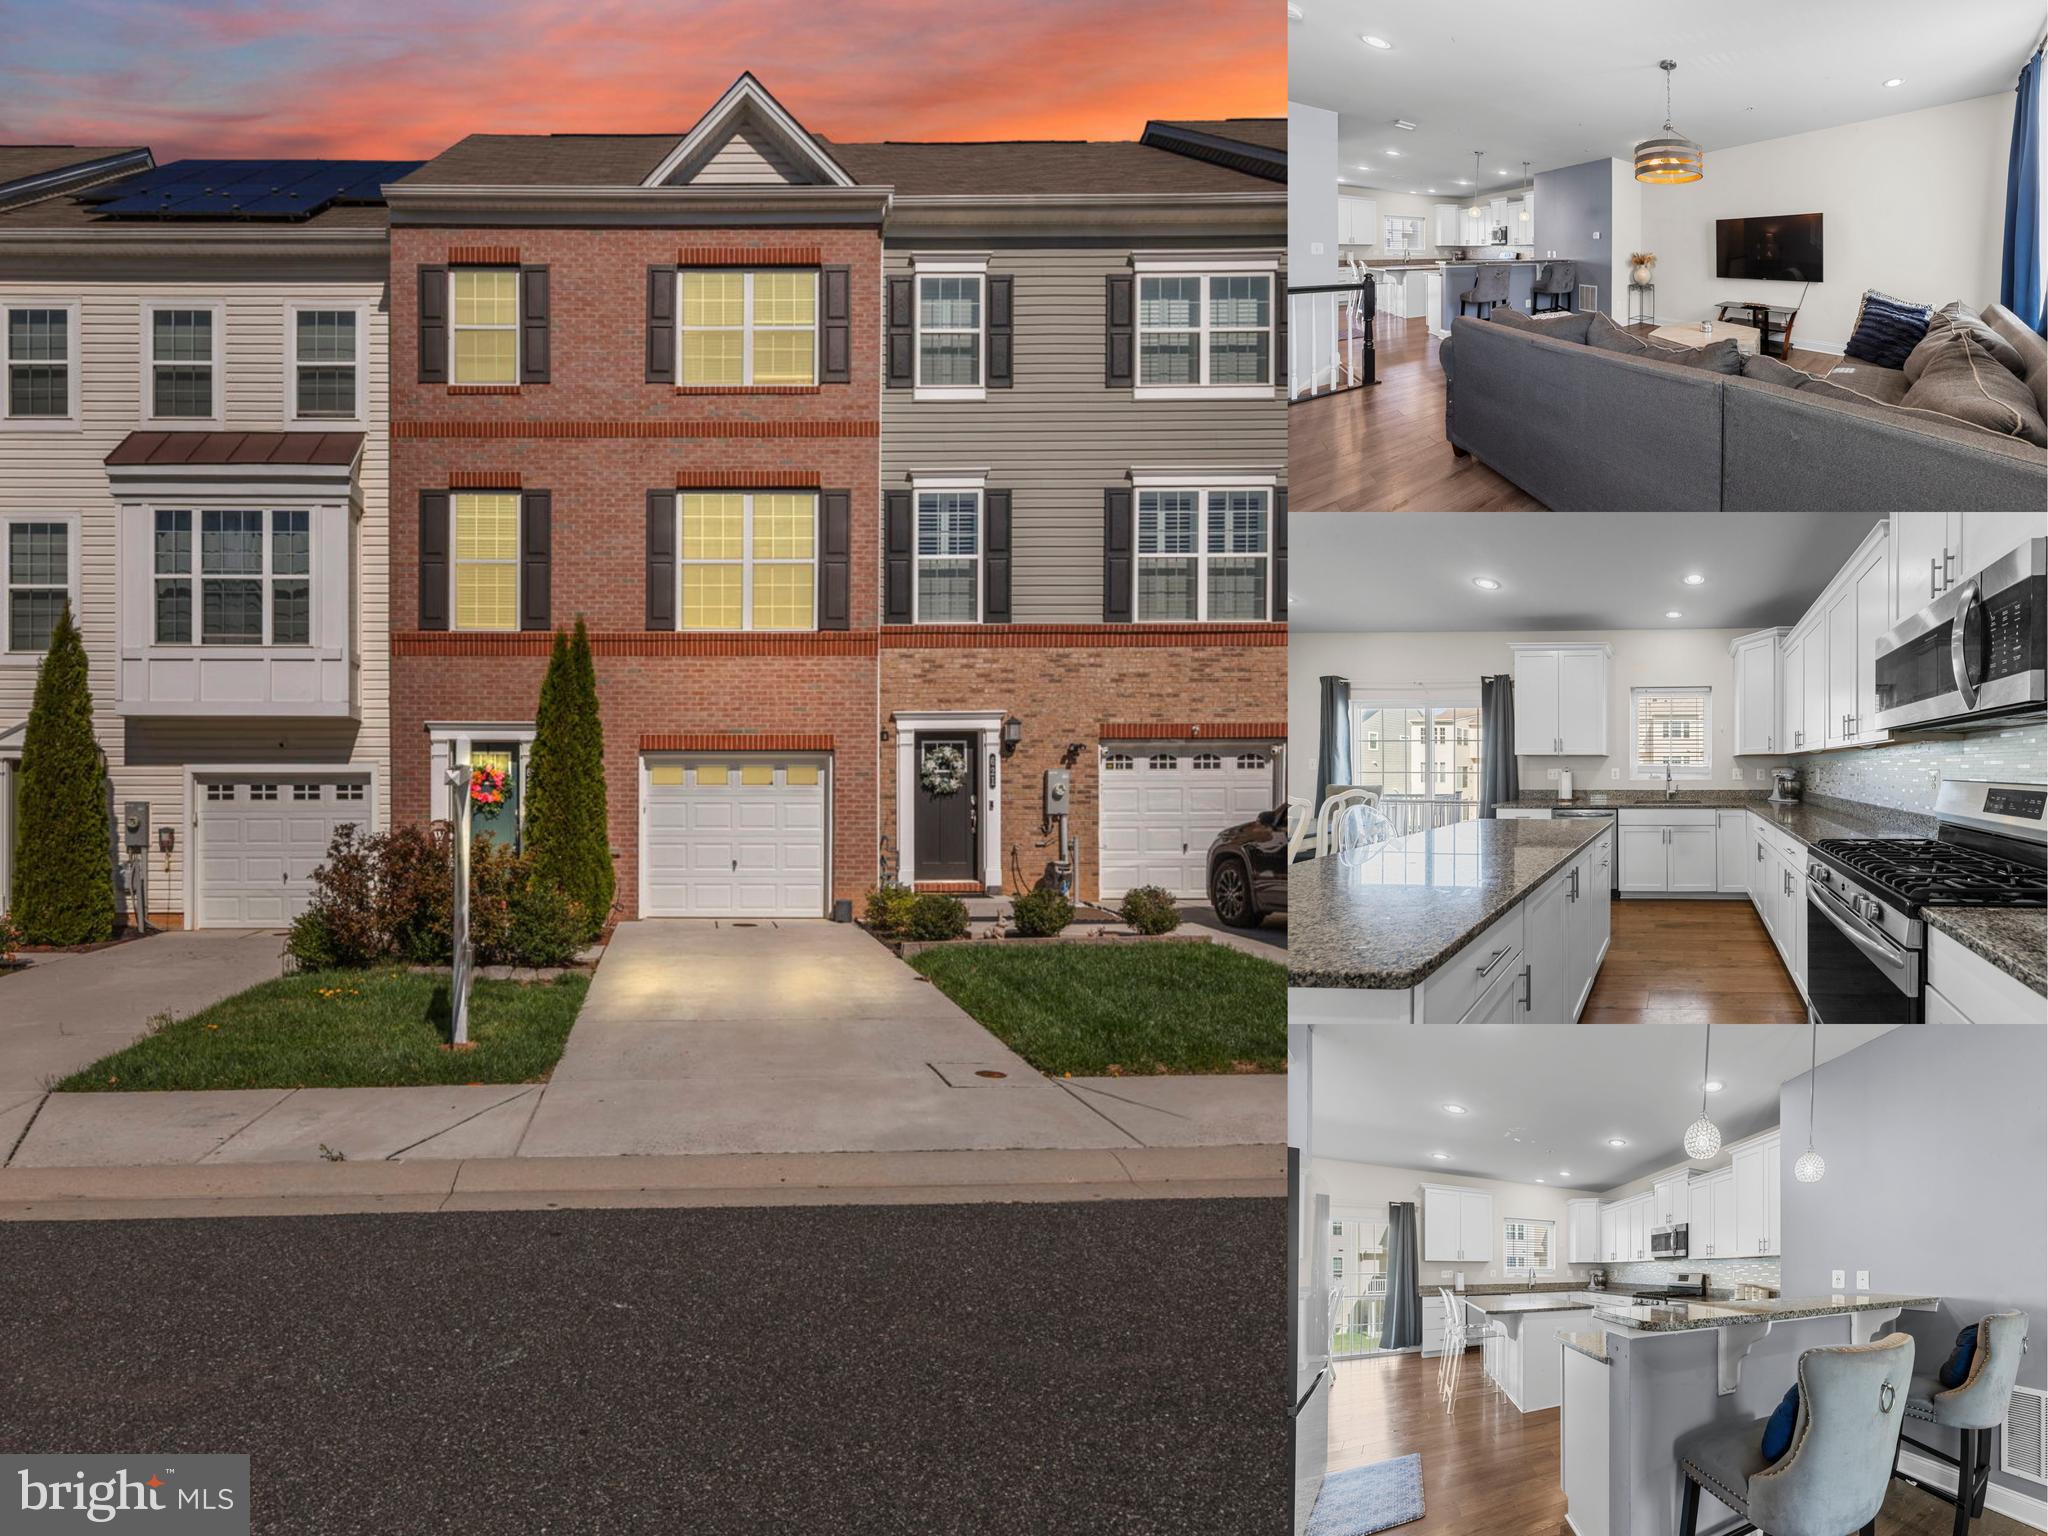
ABERDEEN
623 HEATHLAND TRAIL
3 Beds
2 Baths
2,400 Sq.Ft.
$350,000
MLS#: MDHR2053122

ABERDEEN
614 S LAW STREET
4 Beds
2 Baths
1,540 Sq.Ft.
$265,000
MLS#: MDHR2060056

ABERDEEN
516 PLUME COURT
4 Beds
3 Baths
2,524 Sq.Ft.
$340,500
MLS#: MDHR2060146

ABERDEEN
25 MITCHELL AVENUE
4 Beds
2 Baths
1,154 Sq.Ft.
$314,900
MLS#: MDHR2059328

ABERDEEN
427 ROBERTS WAY
3 Beds
2 Baths
1,618 Sq.Ft.
$350,000
MLS#: MDHR2059270

ABERDEEN
132 S PARKE STREET
3 Beds
3 Baths
2,703 Sq.Ft.
$329,900
MLS#: MDHR2059502
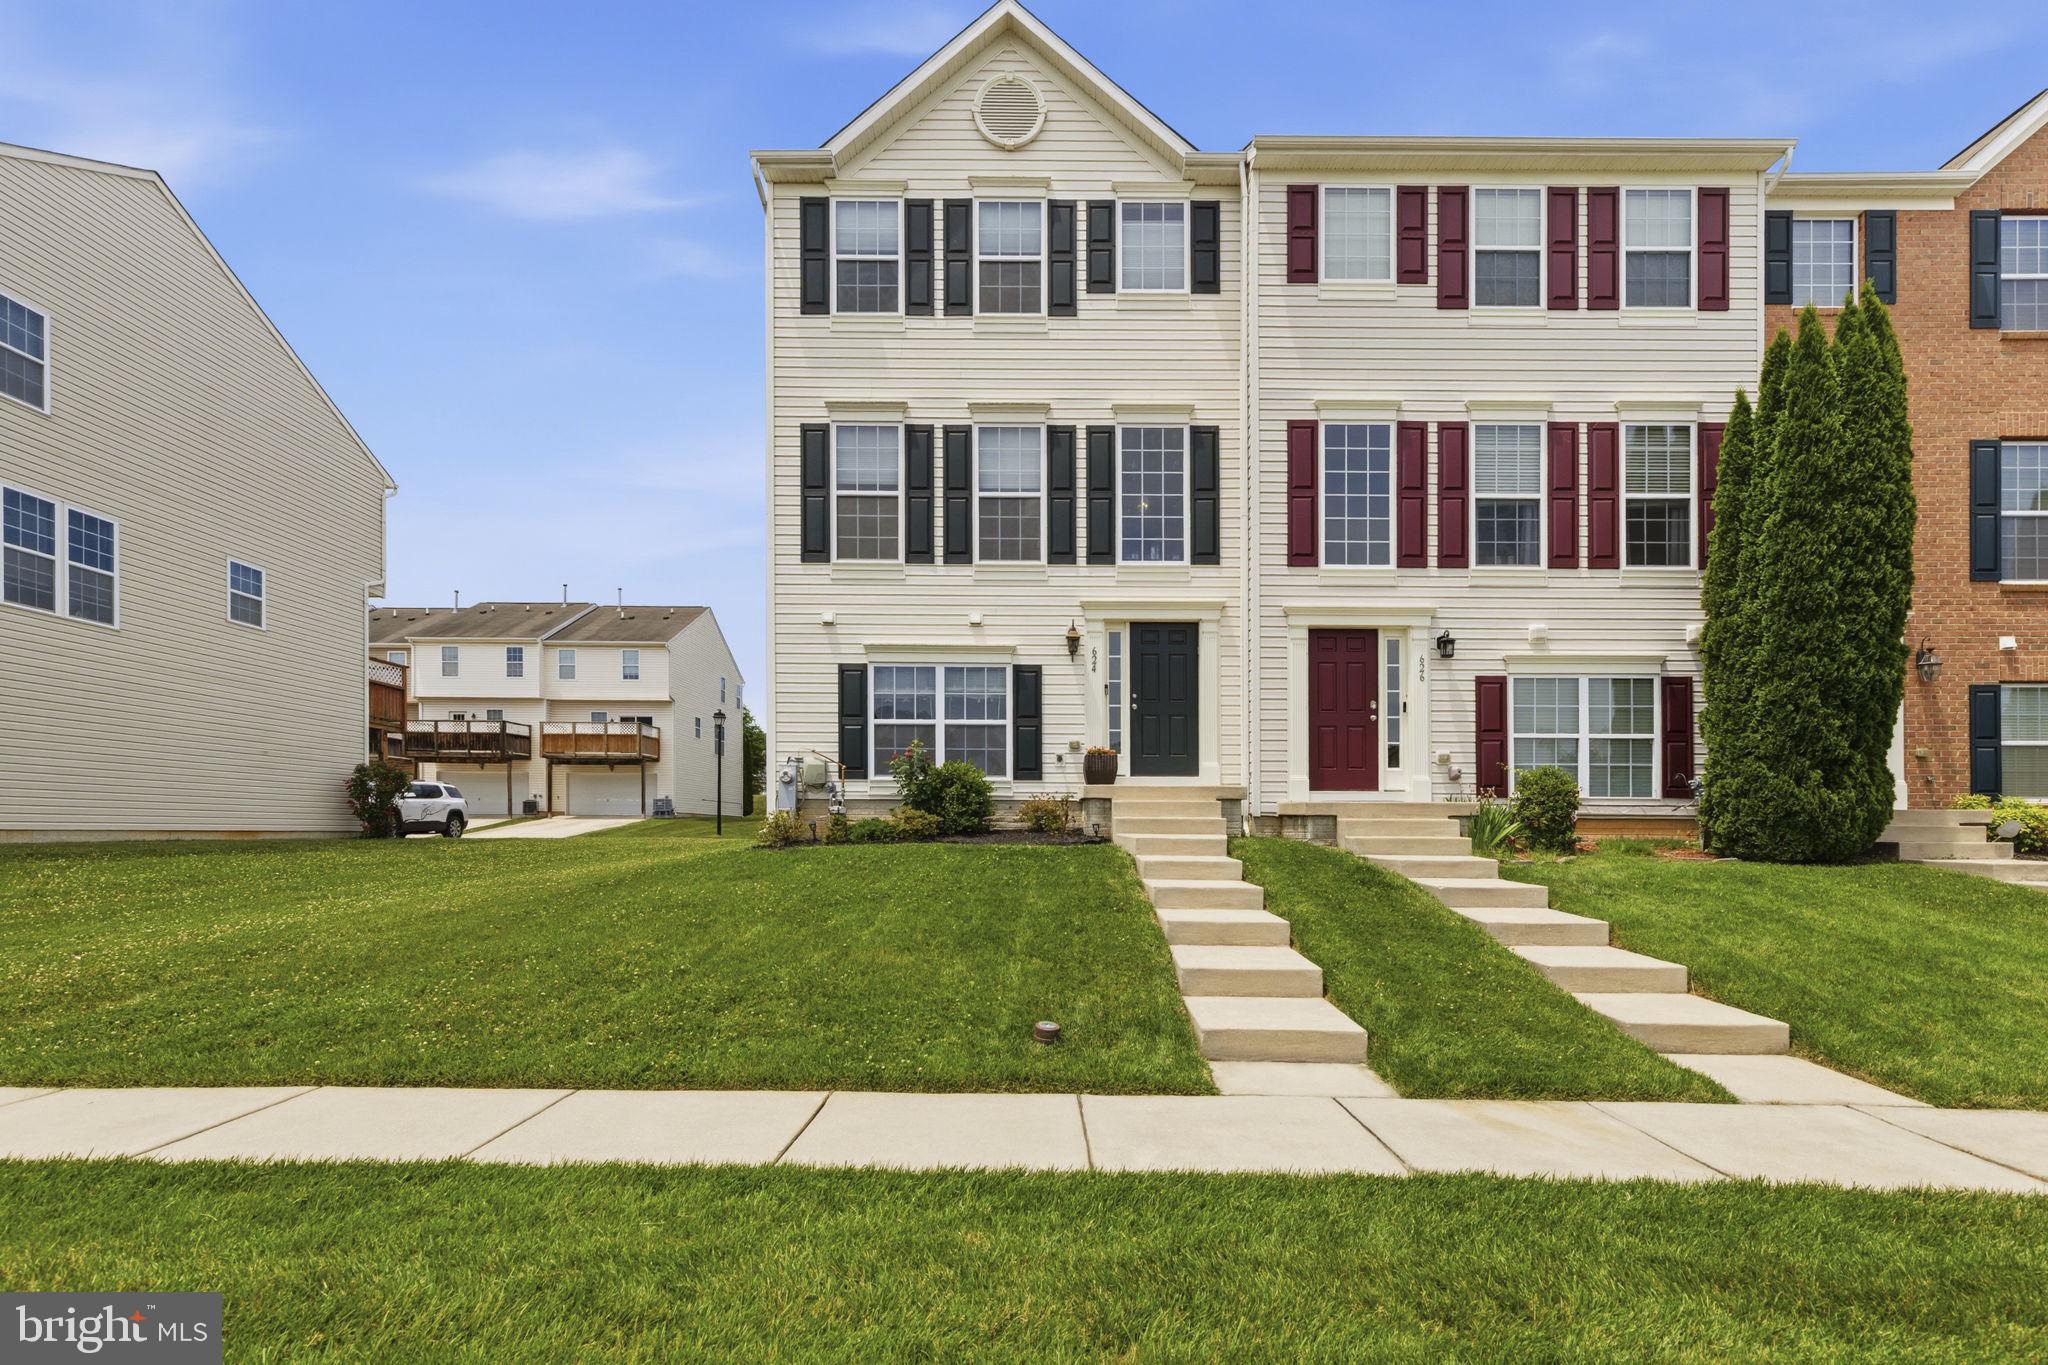
ABERDEEN
624 SNOWBERRY WAY
3 Beds
2 Baths
1,820 Sq.Ft.
$350,000
MLS#: MDHR2057962

ABERDEEN
637 MARKET STREET
4 Beds
2 Baths
1,218 Sq.Ft.
$309,900
MLS#: MDHR2058038

ABERDEEN
5071 BRISTLE CONE CIRCLE
3 Beds
3 Baths
1,770 Sq.Ft.
$319,900
MLS#: MDHR2060258
.png)