Features & Amenities

Interior

  • Other Interior Features

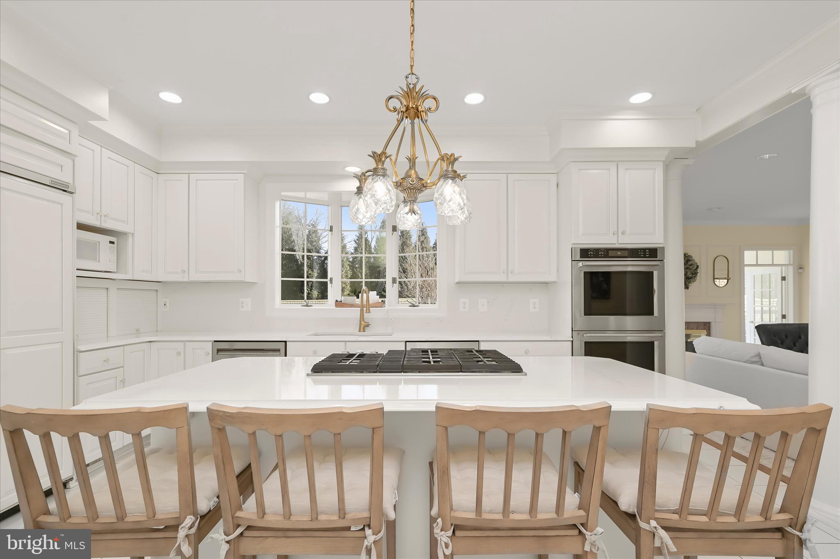
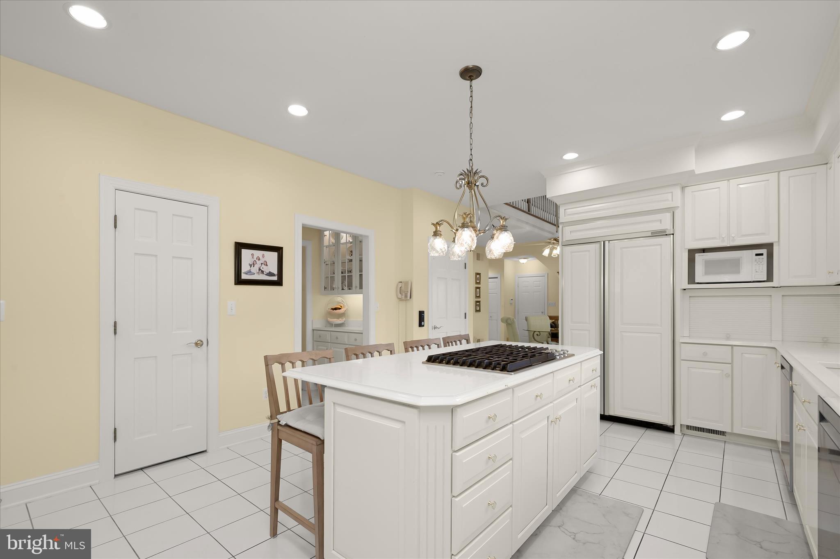
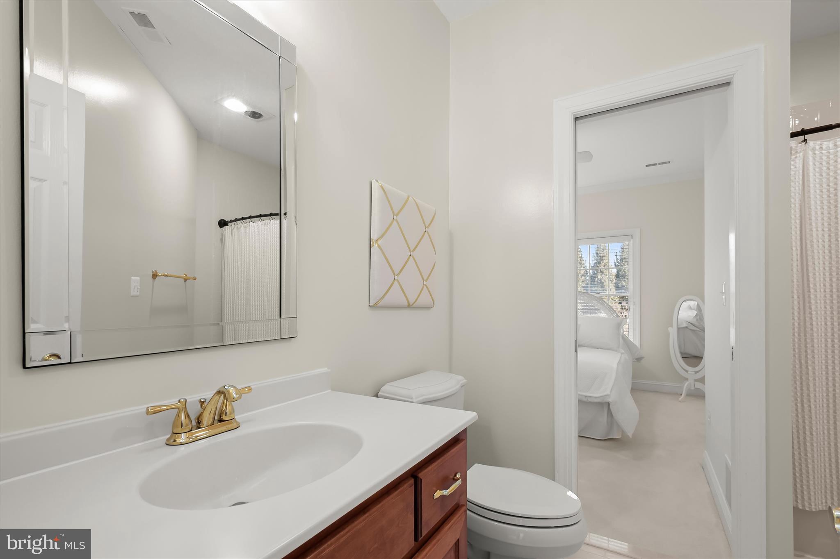
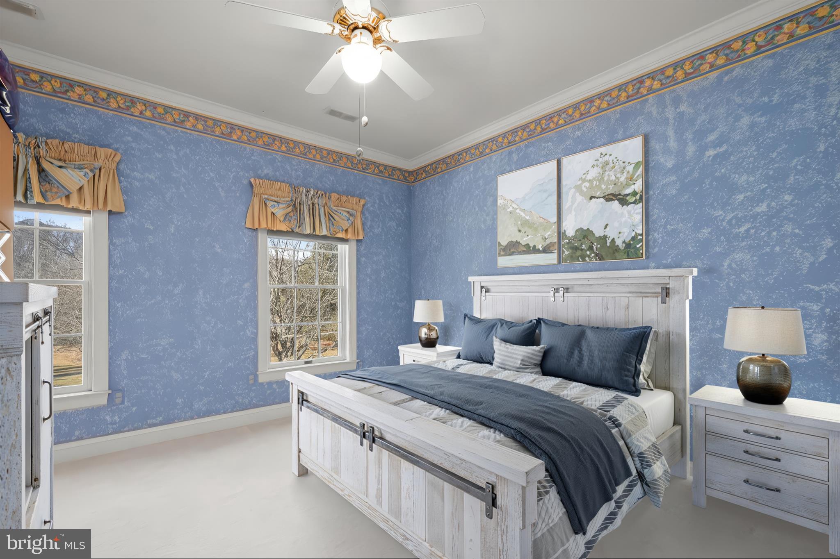
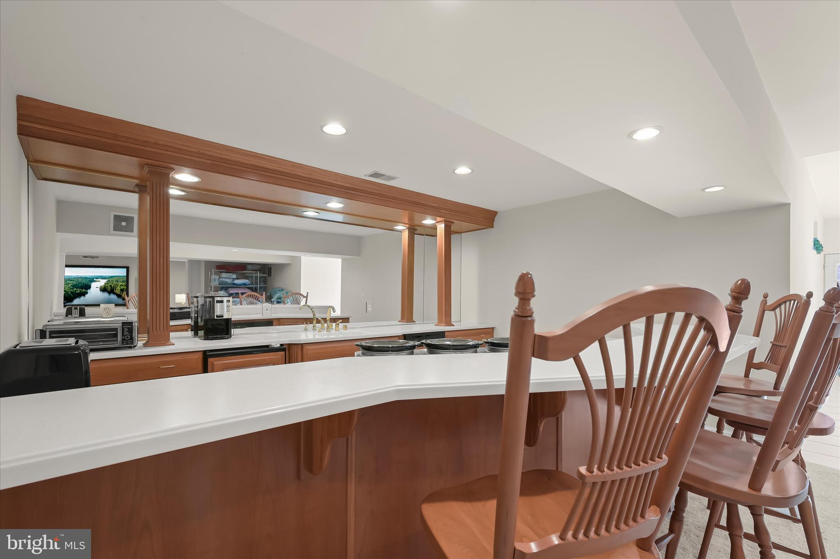
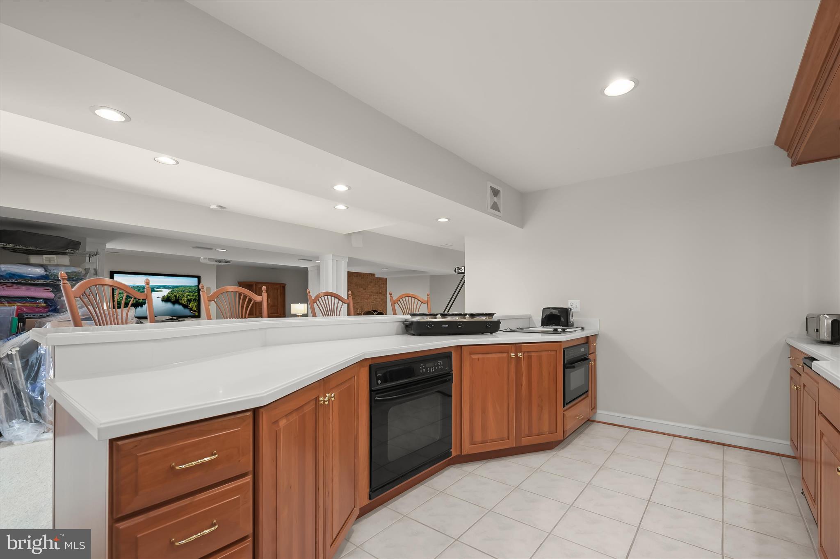
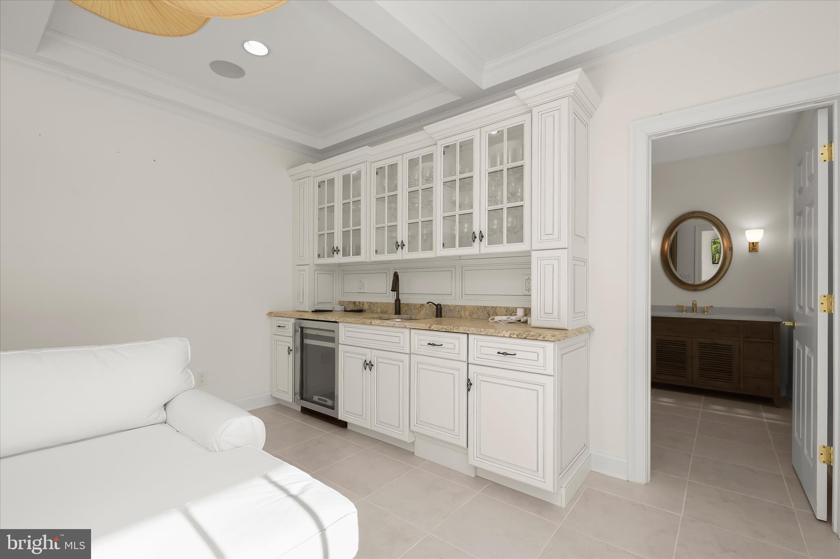
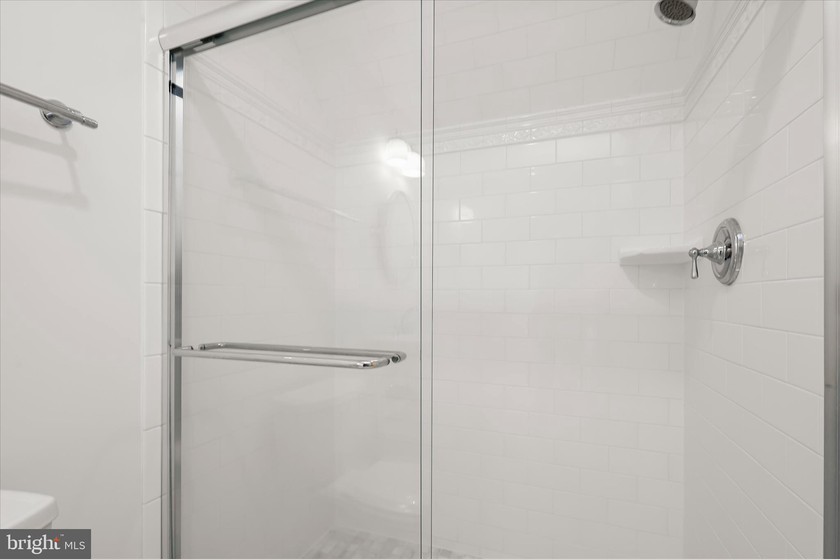
    Central Vacuum, Bar, Ceiling Fan(s), Elevator, Kitchen Island, Pantry, Recessed Lighting, Walk-In Closet(s), High Ceilings, Built-in Features, Crown Molding

  • Total Bedrooms

    6

  • Bathrooms

    6

  • 1/2 Bathrooms

    2

  • Above Grade Finished Area

    6640.0

  • Basement YN

    YES

  • Cooling YN

    YES

  • Cooling

    Central Air, Ceiling Fan(s), Electric

  • Fireplace YN

    YES

  • Heating YN

    YES

  • Heating

    Exhaust Fan, Natural Gas, Forced Air

  • Pet friendly

    N/A

Exterior

  • Garage

    Yes

  • Garage spaces

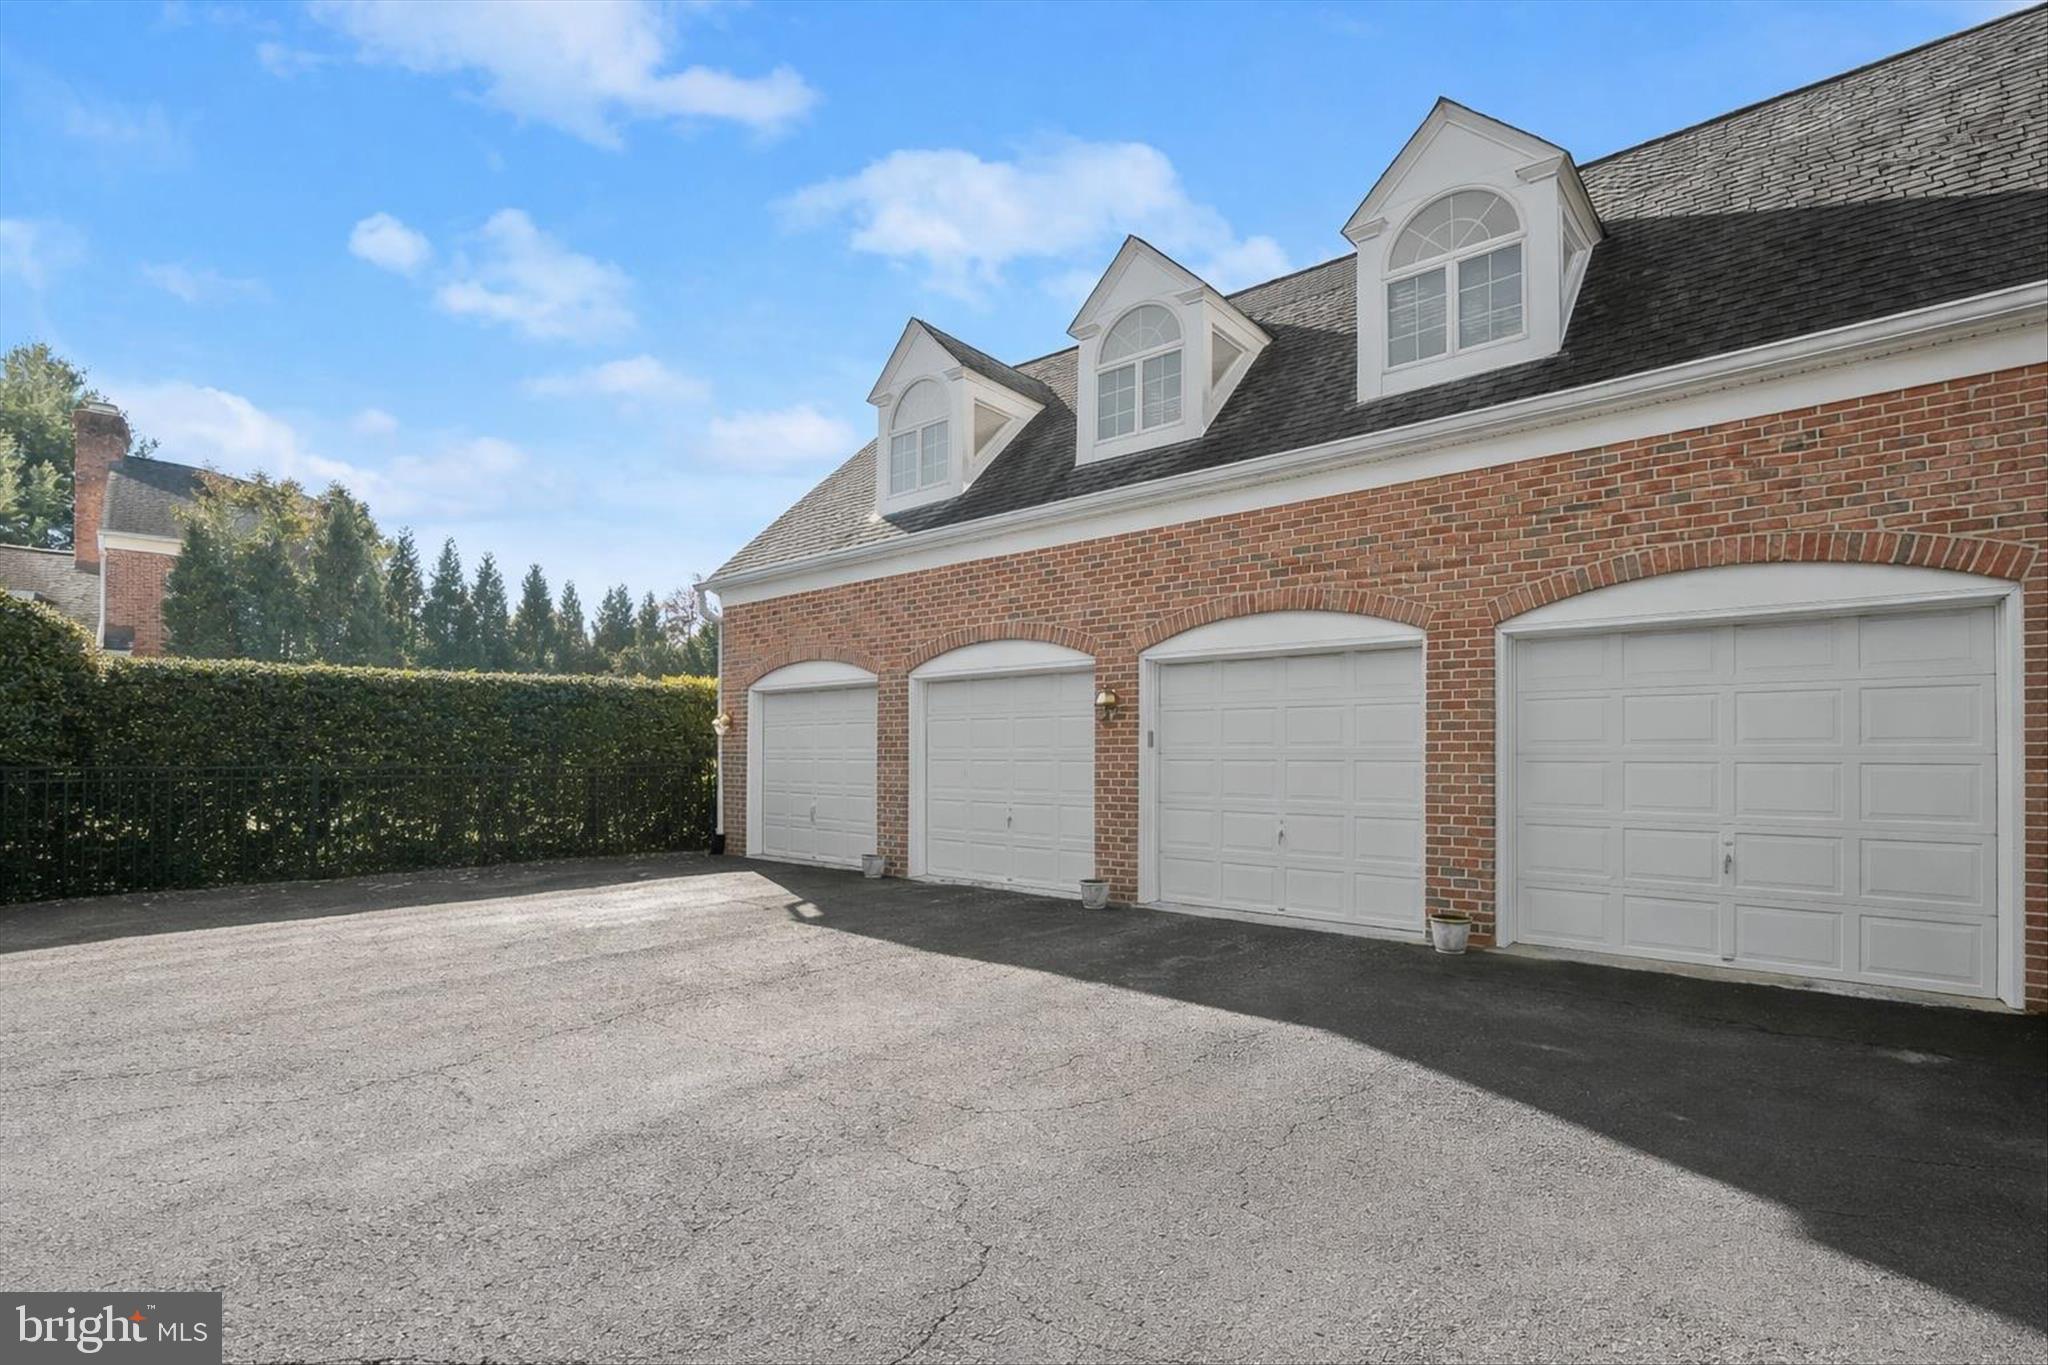
    4

  • Construction Materials

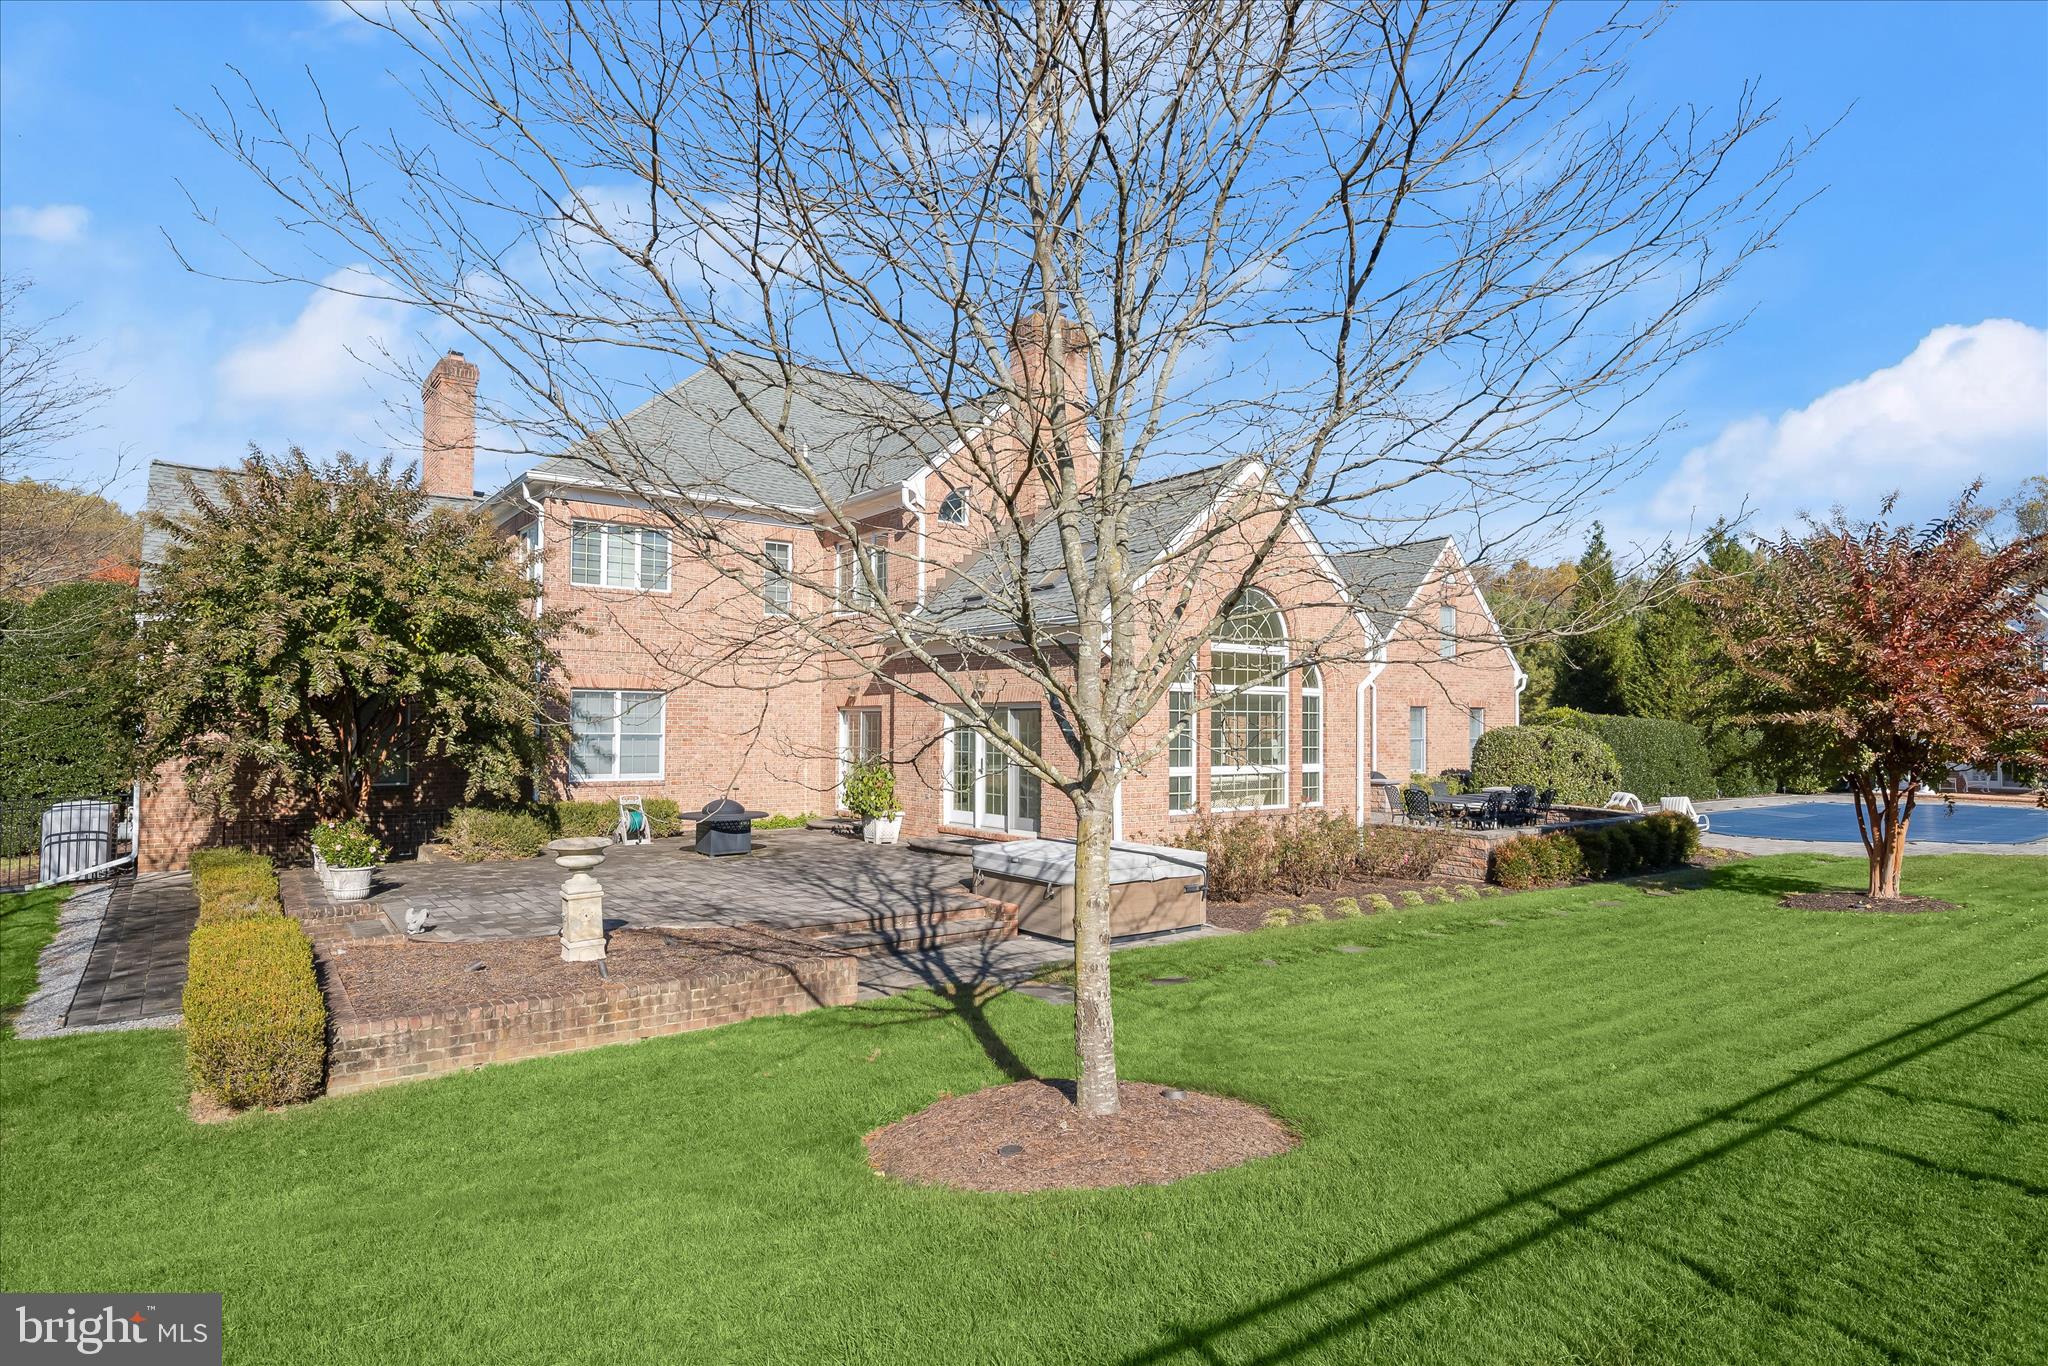
    Brick

  • Other Exterior Features

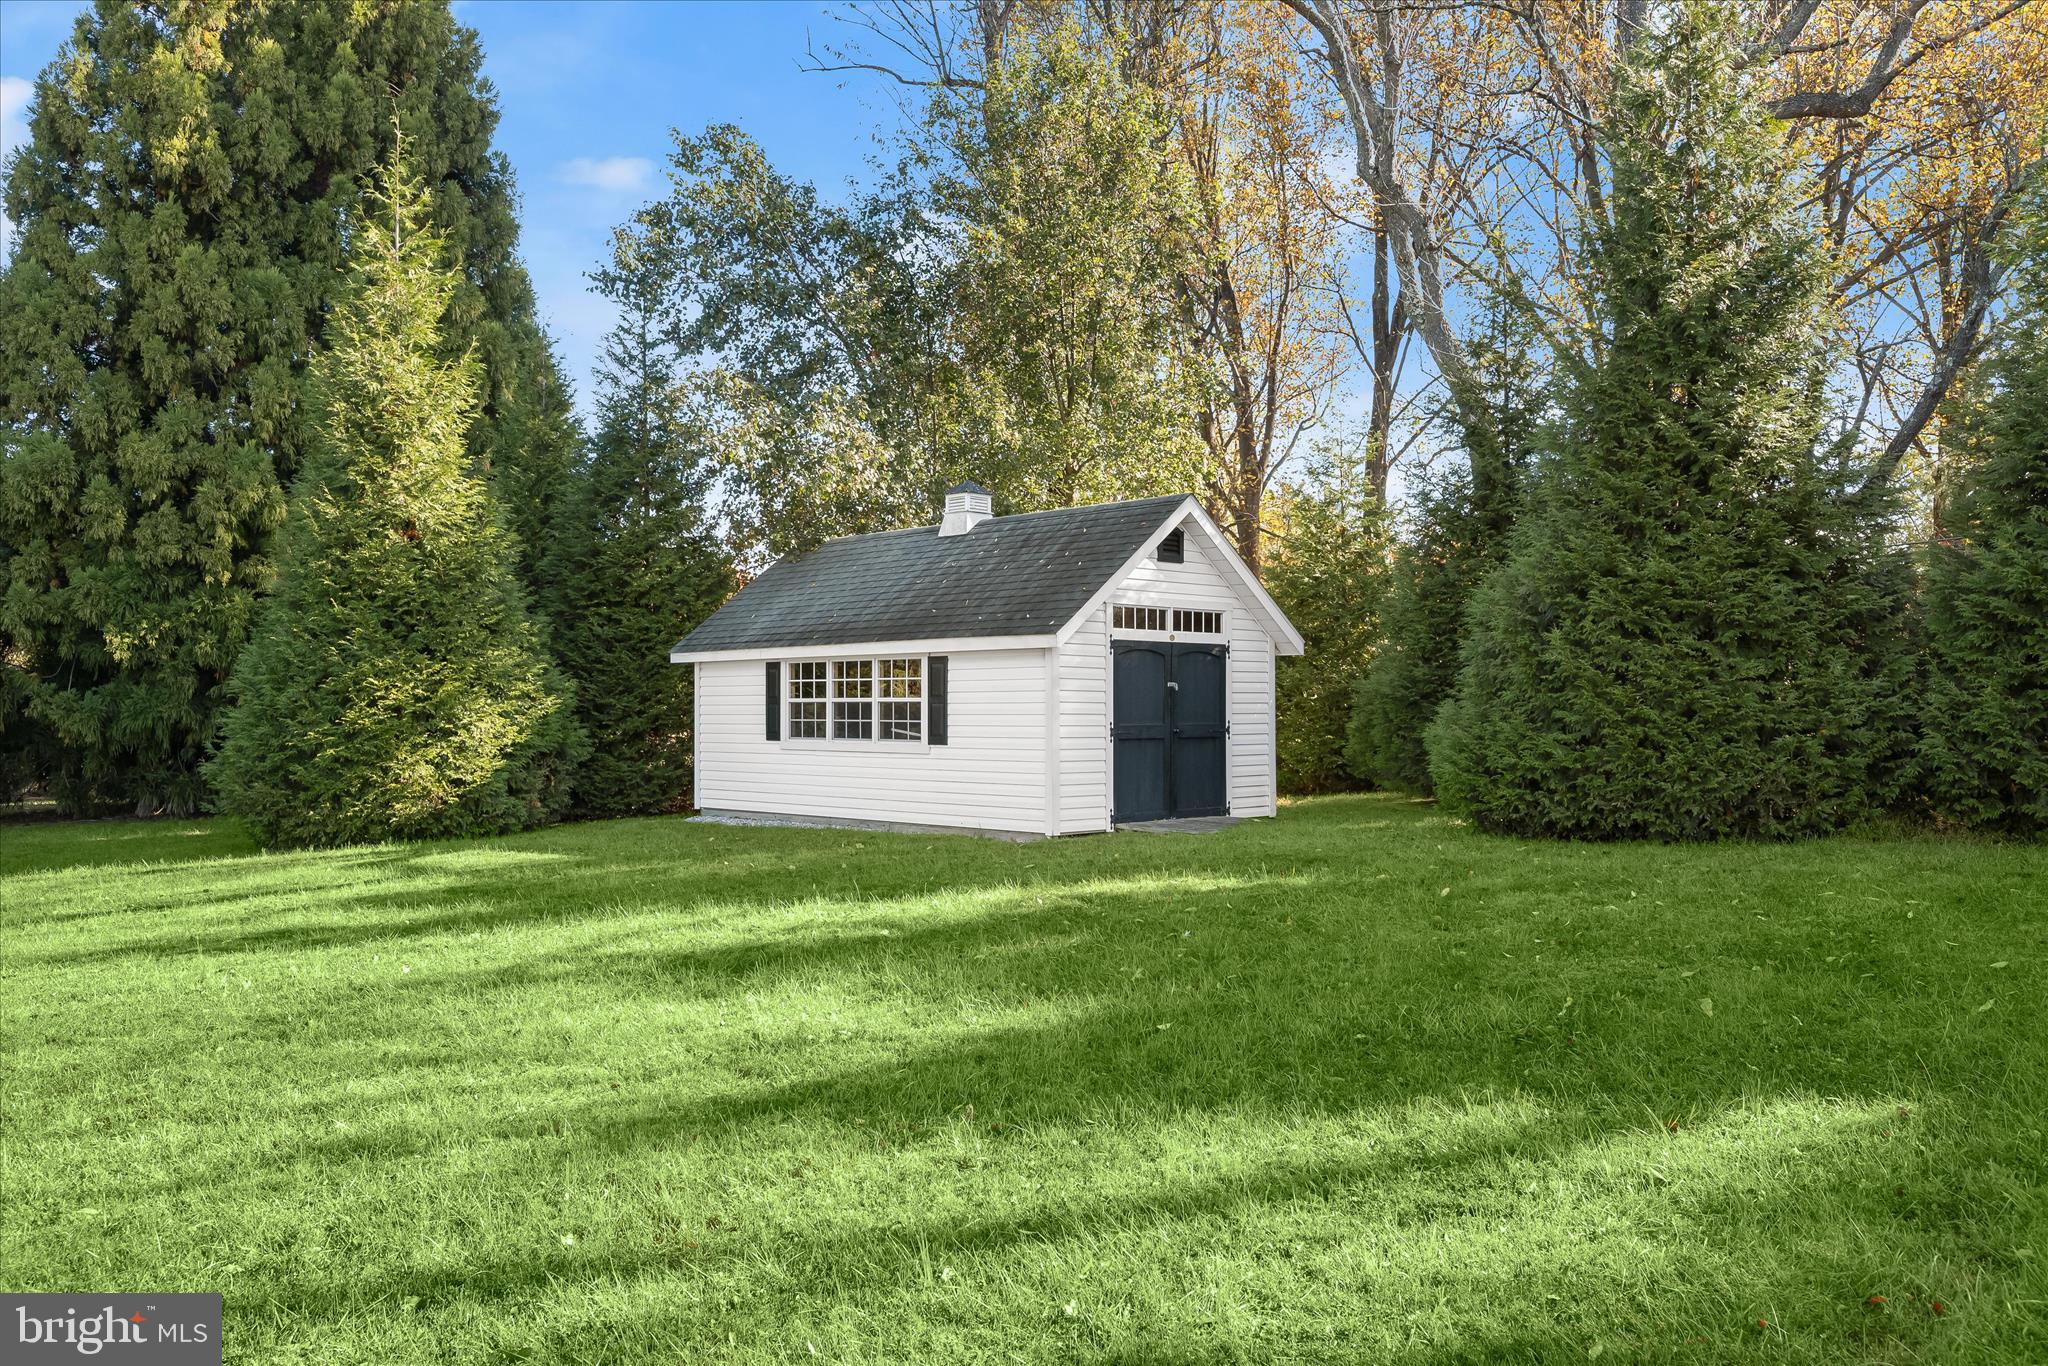
    Lighting, Storage

  • Parking

    Oversized, Asphalt, Garage, Driveway, Inside Entrance, Attached

  • Patio and Porch Features

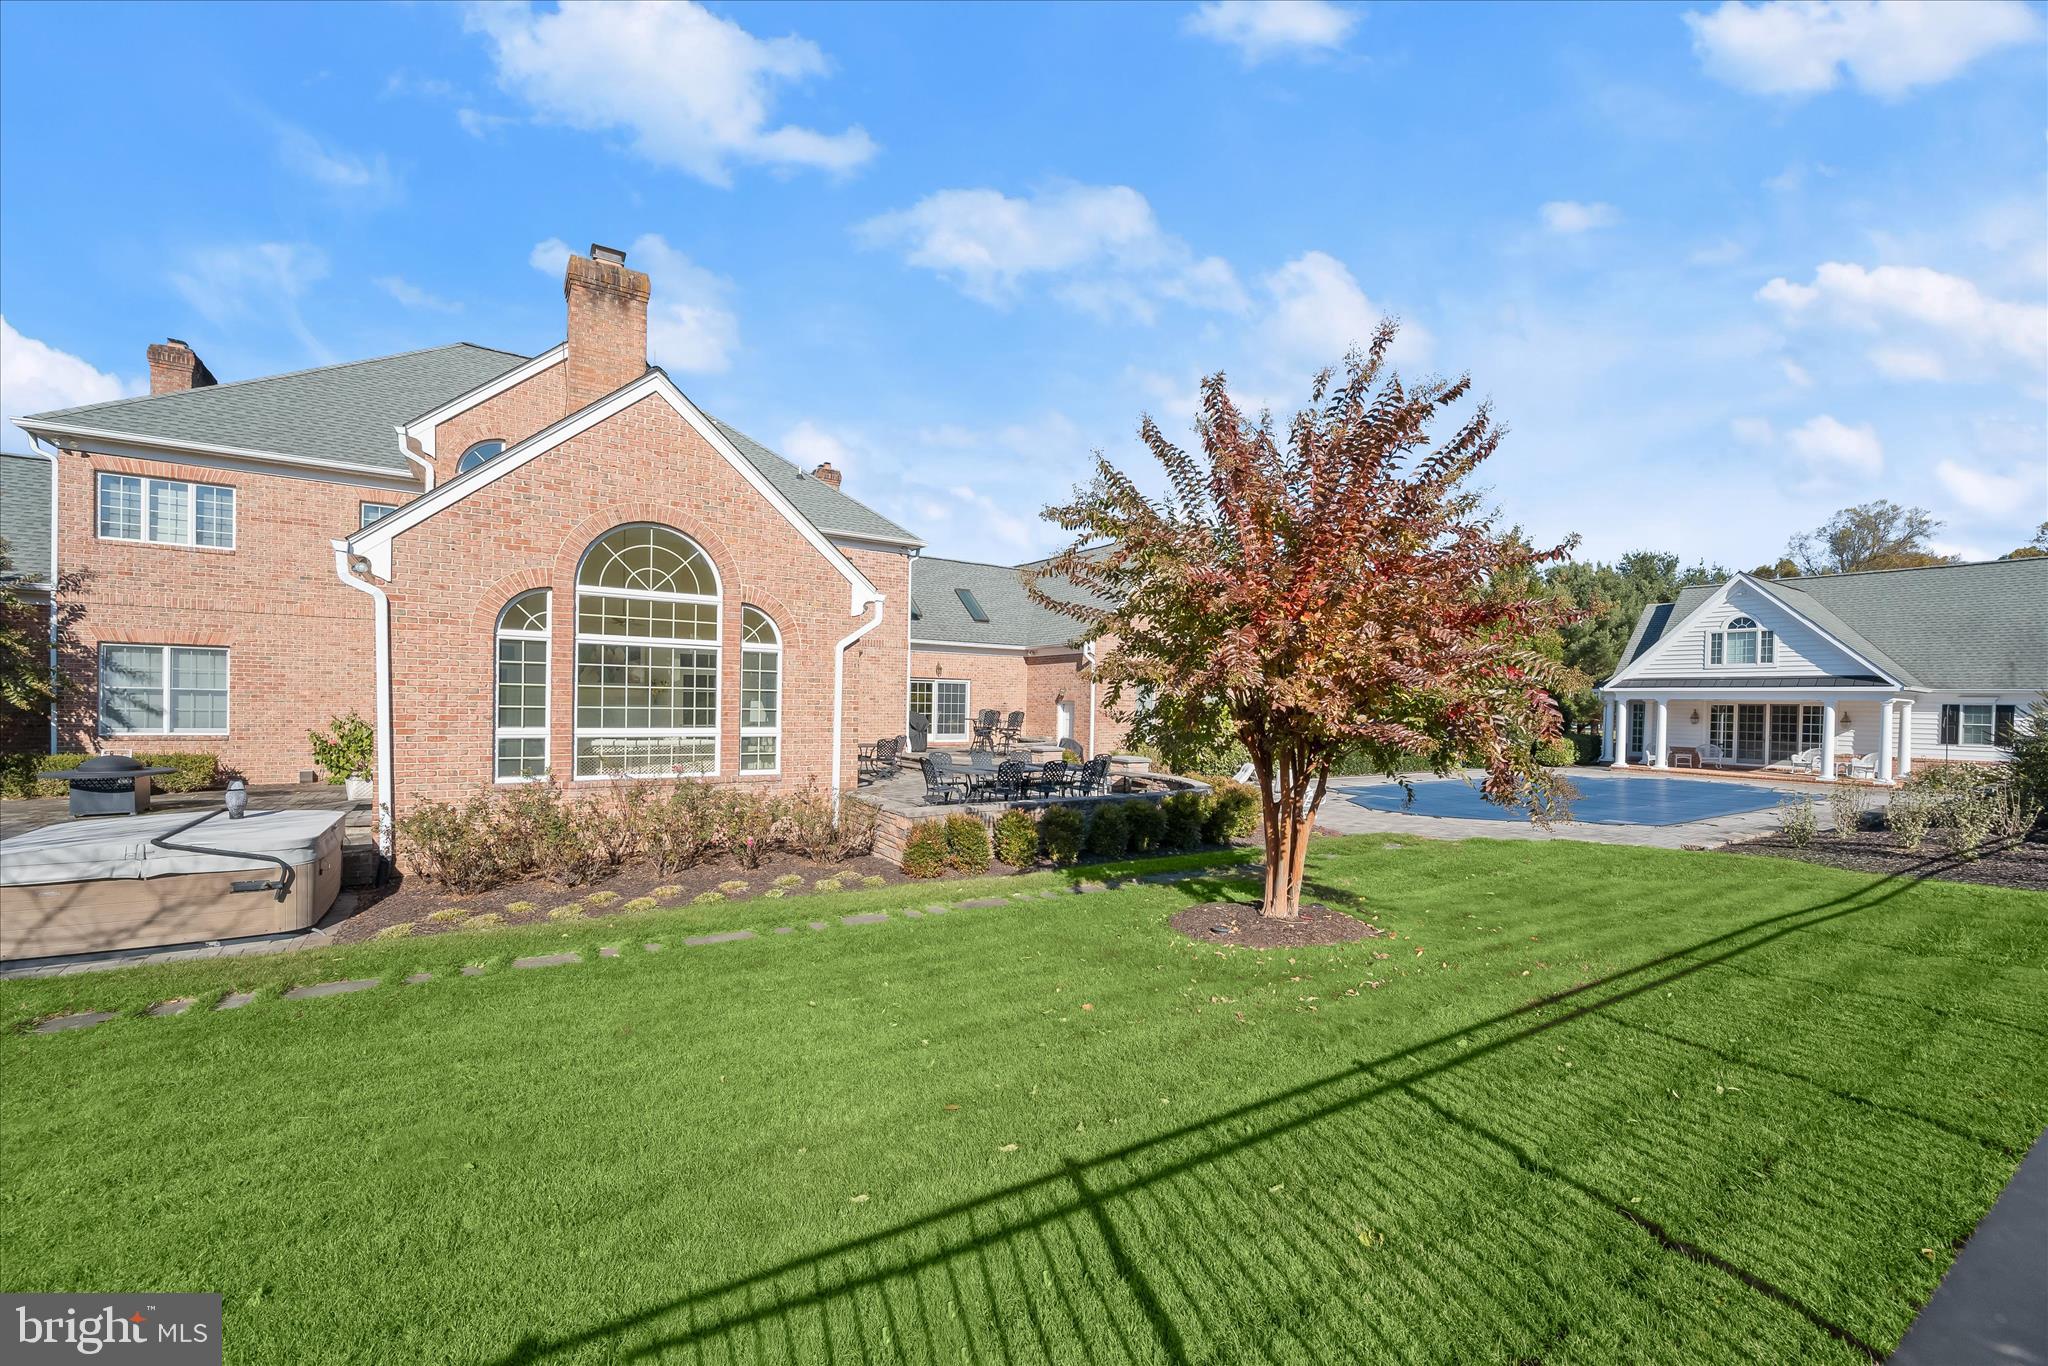
    Patio, Porch

  • Pool

    Yes

  • Pool Features

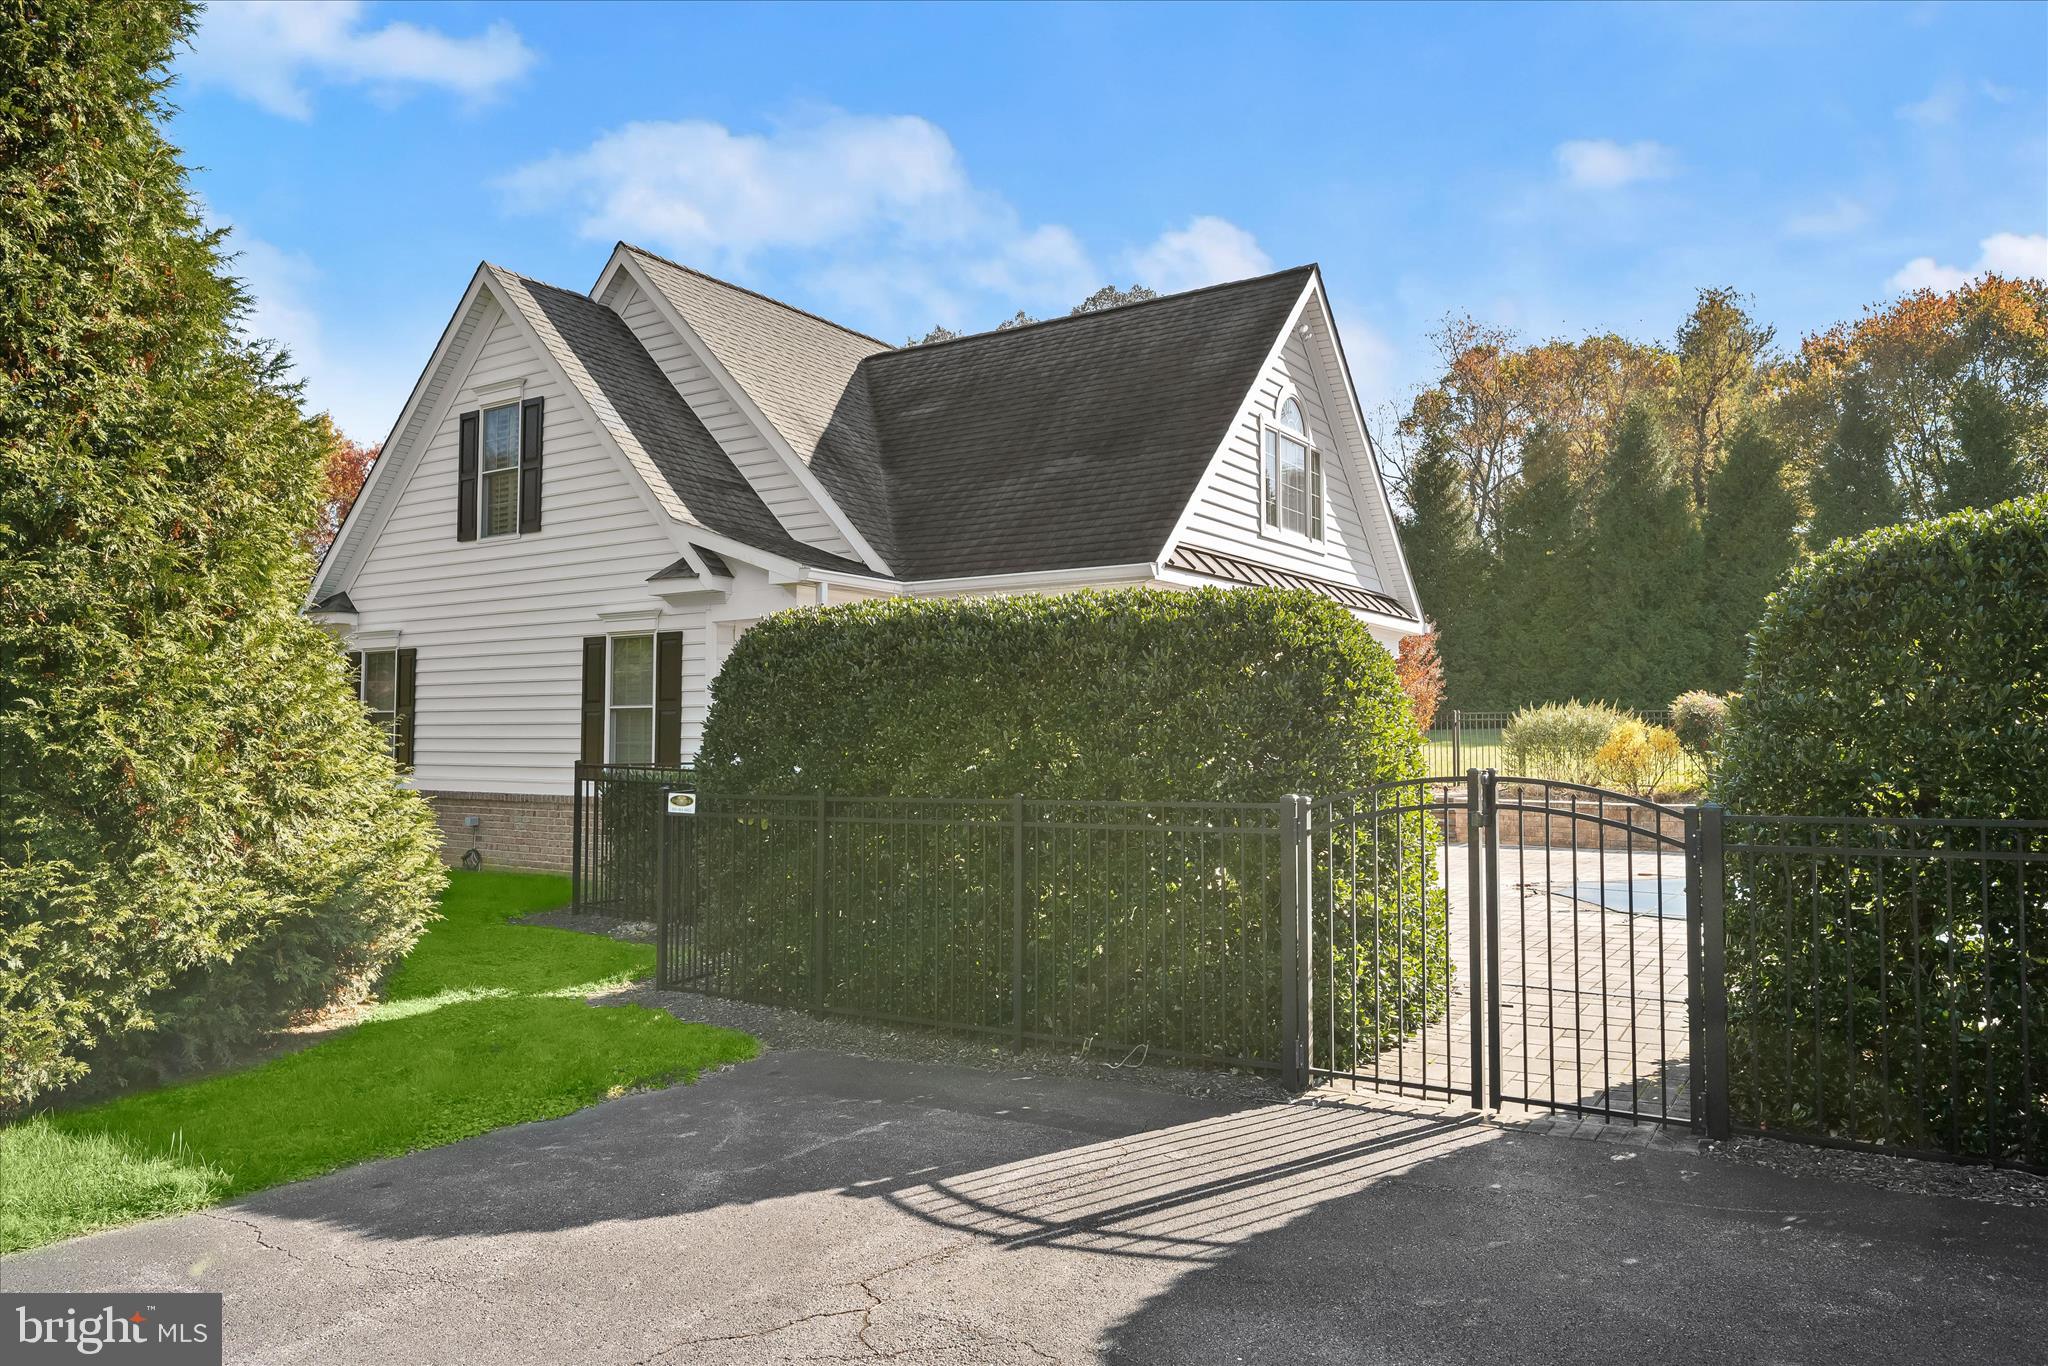
    Fenced, Heated, In Ground, Salt Water, Private

  • Waterfront YN

    NO

  • View

    Garden

Area & Lot

  • Lot Features

    Front Yard, Private, Back Yard

  • Lot Size(acres)

    5.13

  • Lot Size(square feet)

    223,463

  • Property Type

    Residential

  • Property Sub Type

    Single Family Residence

  • Architectural Style

    Traditional

Price

  • Sales Price

    $2,200,000

  • Tax Amount

    $19,489

  • Sq. Footage

    6,640

  • Price/SqFt

    $331

HOA

  • Association

    YES

  • Association Fee

    $675

  • Association Fee Frequency

    Annually

  • Association Fee Includes

    N/A

School District

  • Elementary School

    N/A

  • Middle School

    N/A

  • High School

    N/A

Property Features

  • New Construction

    NO

  • Accessibility Features

    Accessible Elevator Installed

  • Foundation Details

    Other

  • Senior Community YN

    NO

  • Sewer

    Septic Tank

  • Tax Lot

    21

  • Water Source

    Well

Schedule a Showing

Showing scheduled successfully.

<
>
IN PERSON
VIA CHAT

What is 3 + 4 ?


Change time

Mortgage calculator

Estimate your monthly mortgage payment, including the principal and interest, property taxes, and HOA. Adjust the values to generate a more accurate rate.

Your payment

Principal and Interest:

$

Property taxes:

$

HOA fees:

$

Total loan payment:

$

Total interest amount:

$

Location

County

HOWARD

Elementary School

Middle School

High School

Listing Courtesy of Creig E Northrop III , Northrop Realty

RealHub Information is provided exclusively for consumers' personal, non-commercial use, and it may not be used for any purpose other than to identify prospective properties consumers may be interested in purchasing. All information deemed reliable but not guaranteed and should be independently verified. All properties are subject to prior sale, change or withdrawal. RealHub website owner shall not be responsible for any typographical errors, misinformation, misprints and shall be held totally harmless.

Agent David Riddle

AGENT

David Riddle

Call David today to schedule a private showing.


* Listings on this website come from the FMLS IDX Compilation and may be held by brokerage firms other than the owner of this website. The listing brokerage is identified in any listing details. Information is deemed reliable but is not guaranteed. If you believe any FMLS listing contains material that infringes your copyrighted work please click here to review our DMCA policy and learn how to submit a takedown request.© 2024 FMLS.
Exquisite Custom Estate on 5+ Acres with Bath House & Guest Quarters, Elevator & Resort-Style Grounds
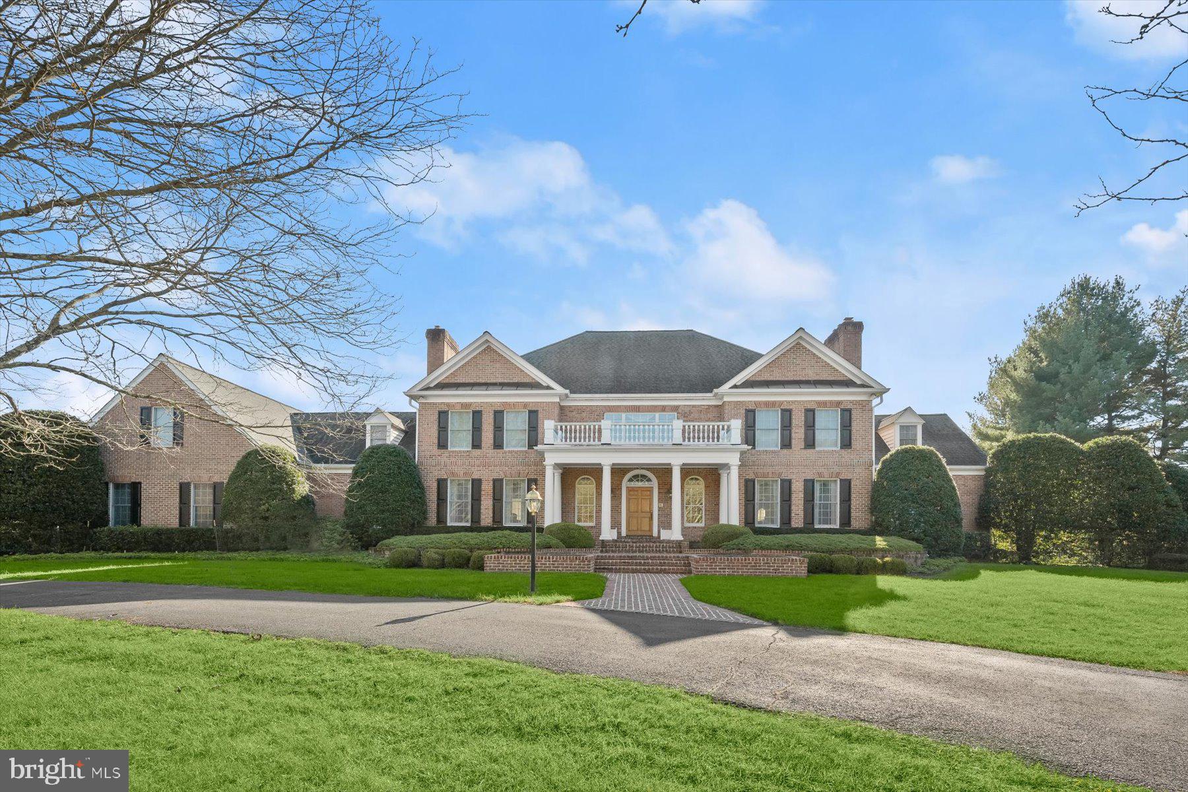
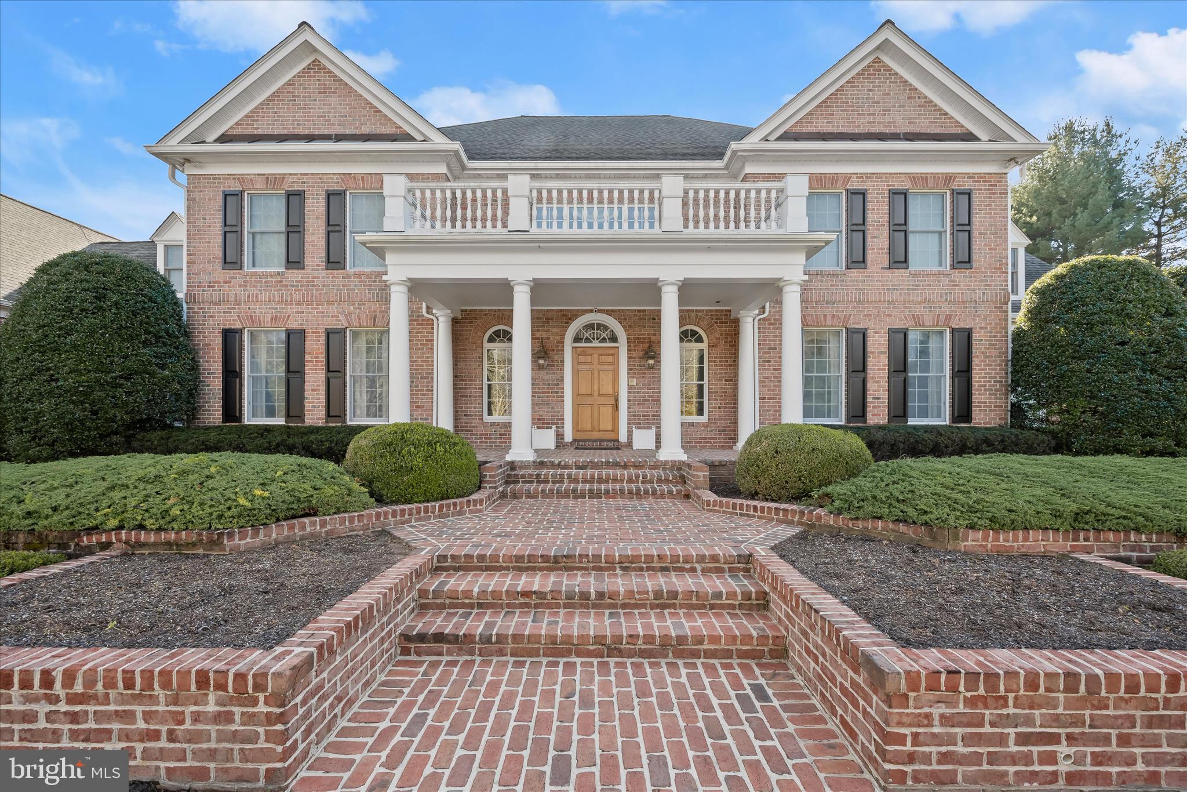
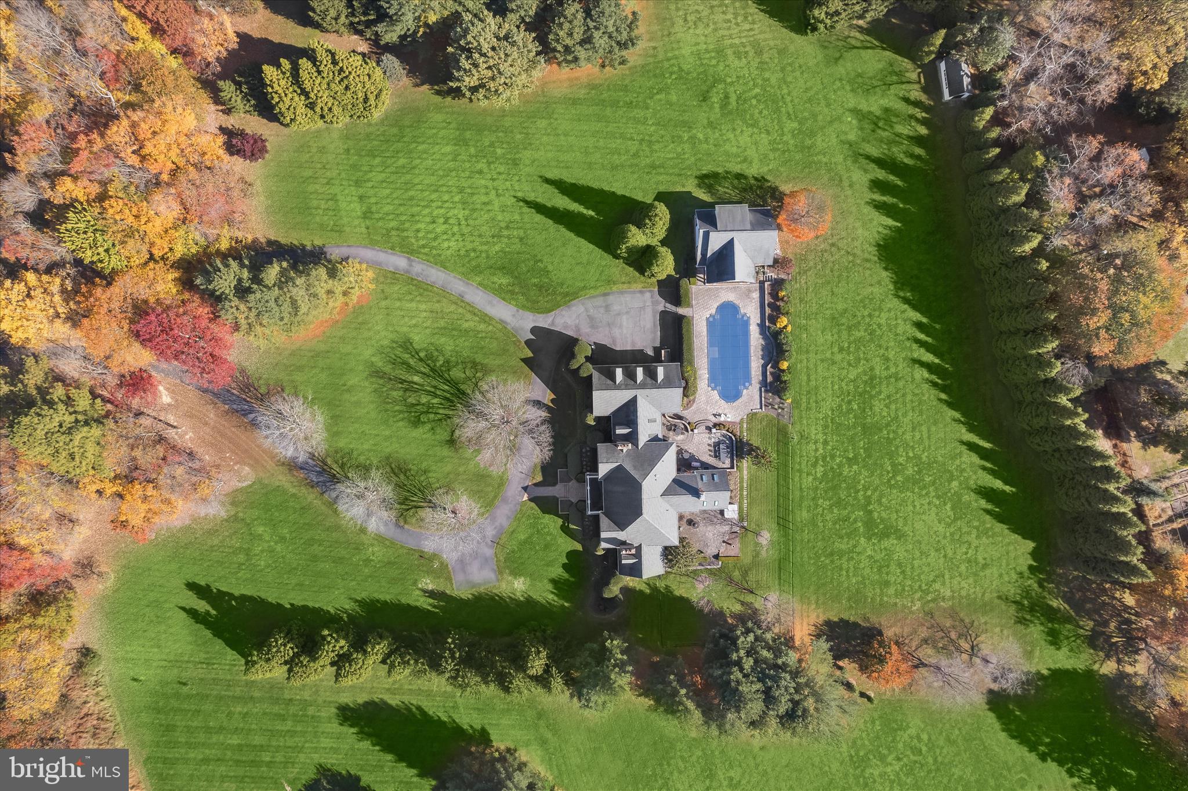
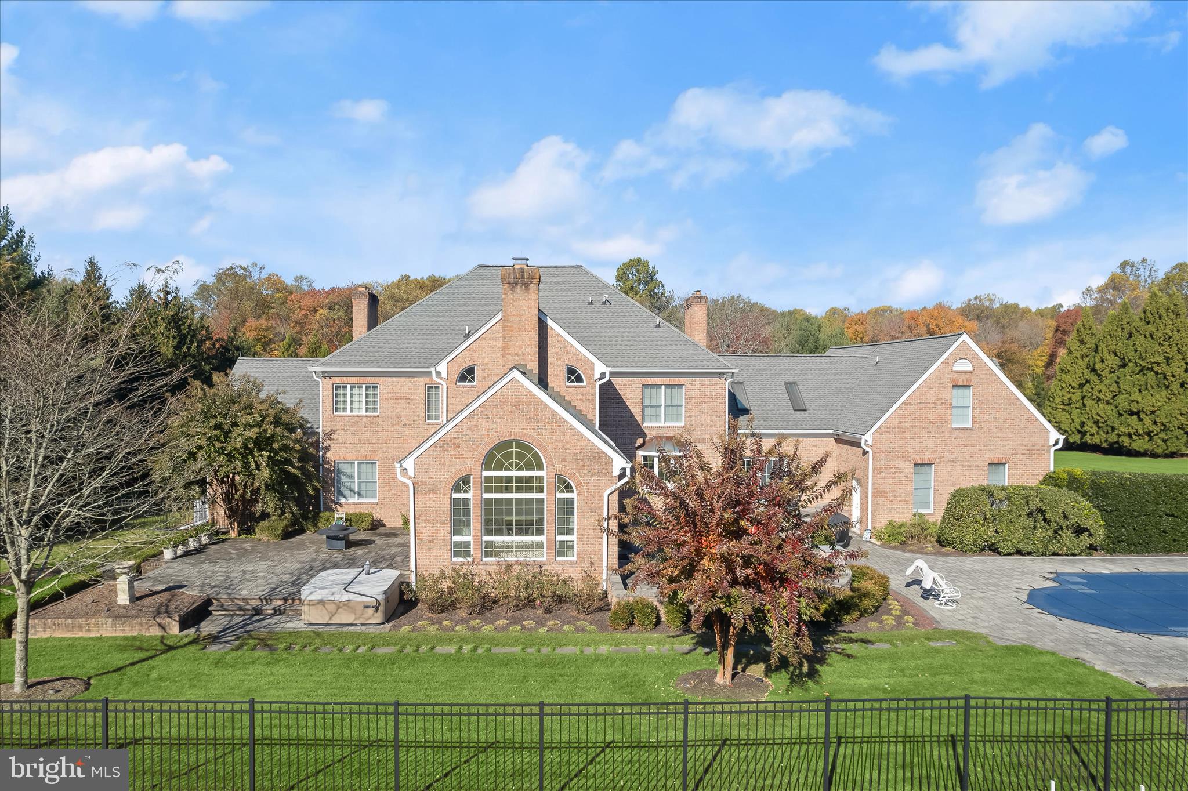
Privately sited on 5.13 acres, this exceptional custom residence by Vintage Homes offers timeless elegance, thoughtful design, and resort-level amenities in Ellicott City. A circular drive, four-sided brick exterior, covered brick front porch, and professionally designed hardscape set the tone for this impressive estate.
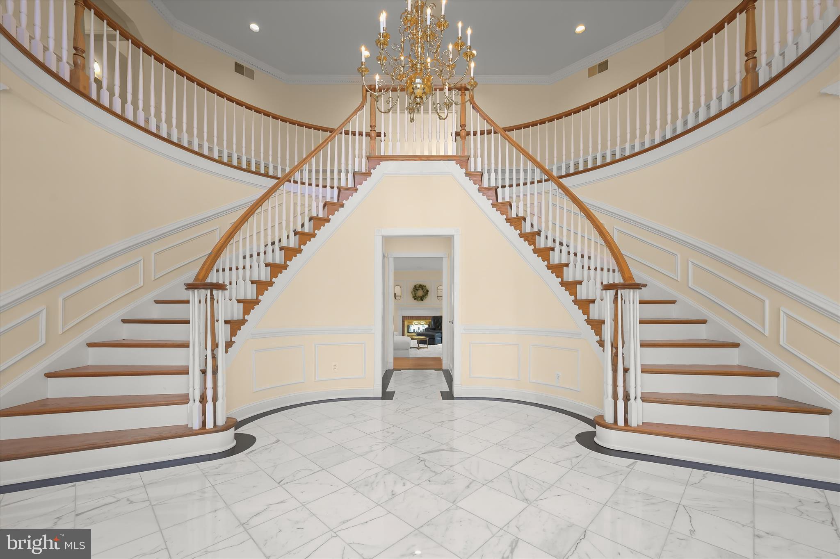
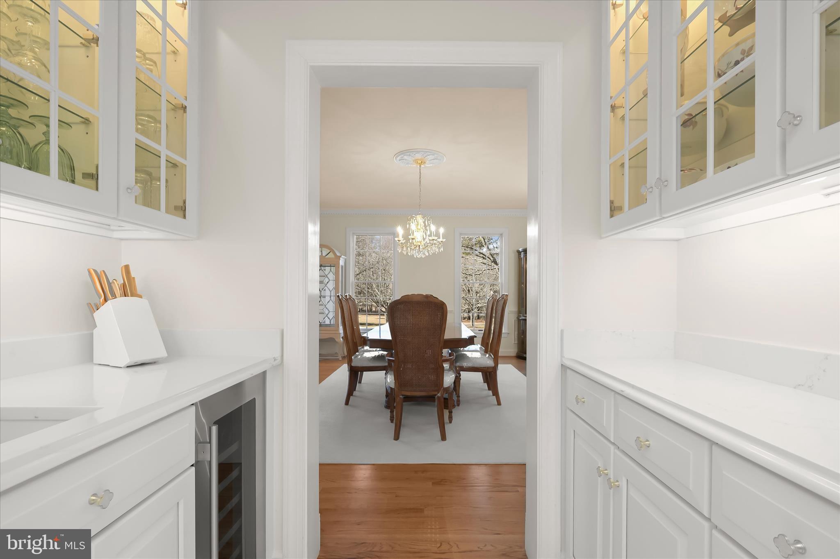
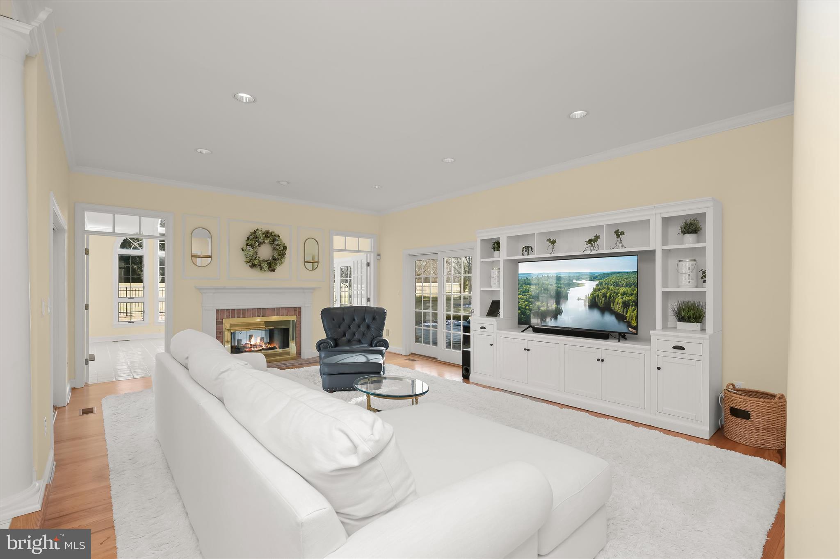
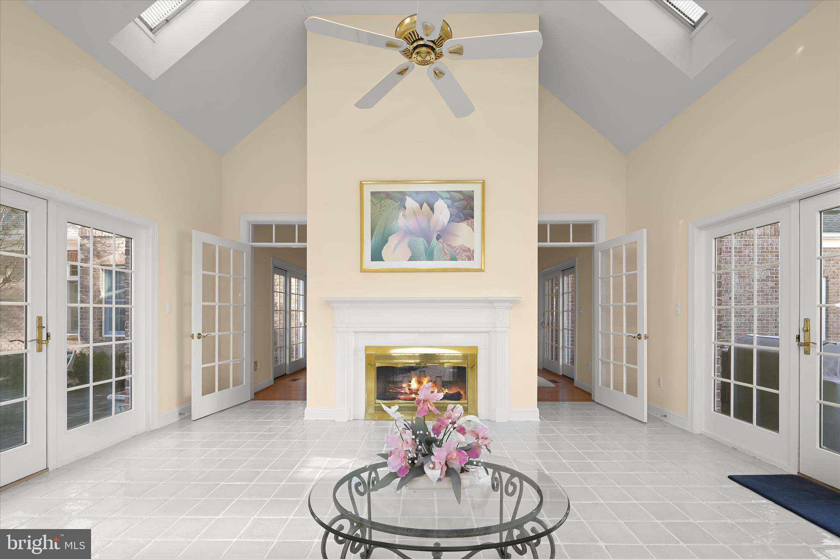
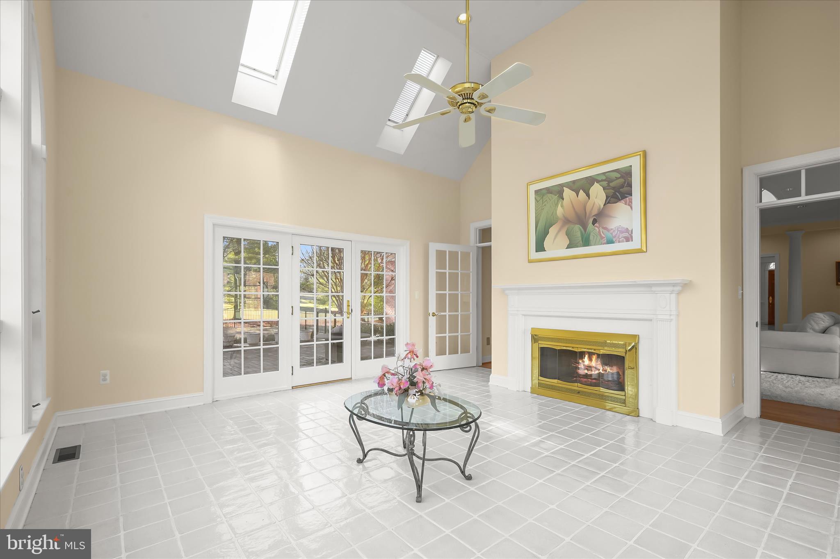
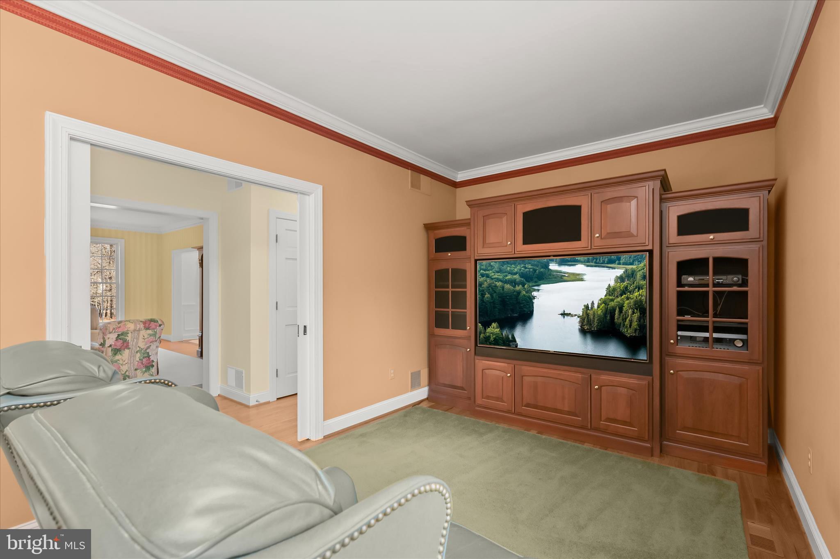
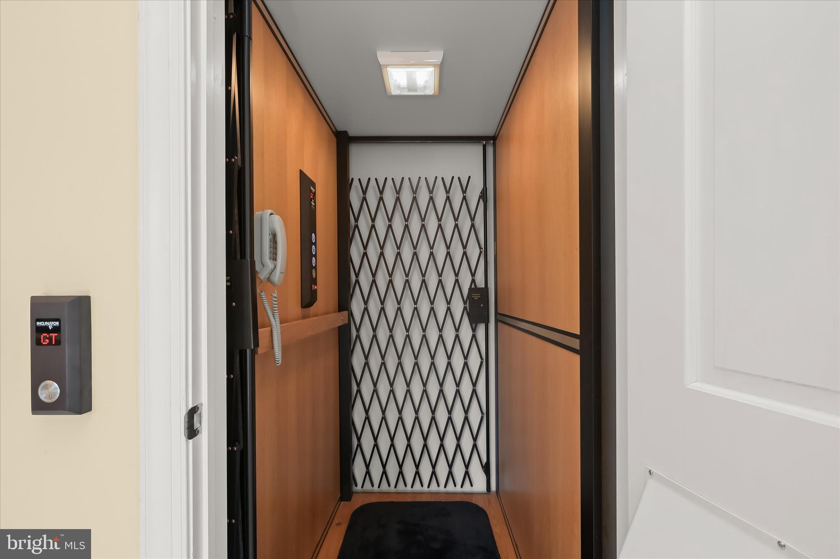
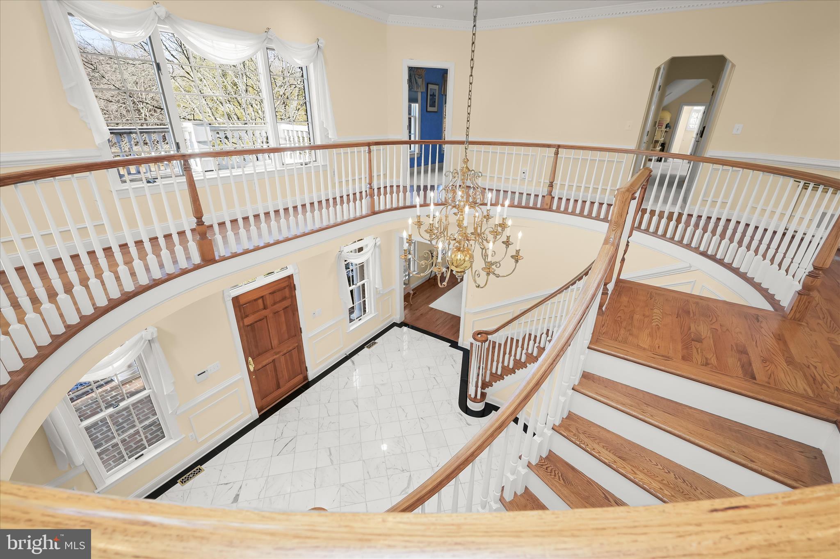
The main residence features generously sized rooms, solid end-grain wood floors, solid core interior doors, 6" interior walls, plantation shutters, and abundant storage throughout. A dramatic double staircase graces the entry foyer, complemented by a secondary rear stair and a private elevator with new hydraulics for seamless access to all levels. Formal living and dining rooms are anchored by gas fireplaces, while the family room showcases a Palladian window and dual access to two expansive patios—ideal for indoor-outdoor entertaining. The sunroom offers vaulted ceilings and skylights, flooding the space with natural light.
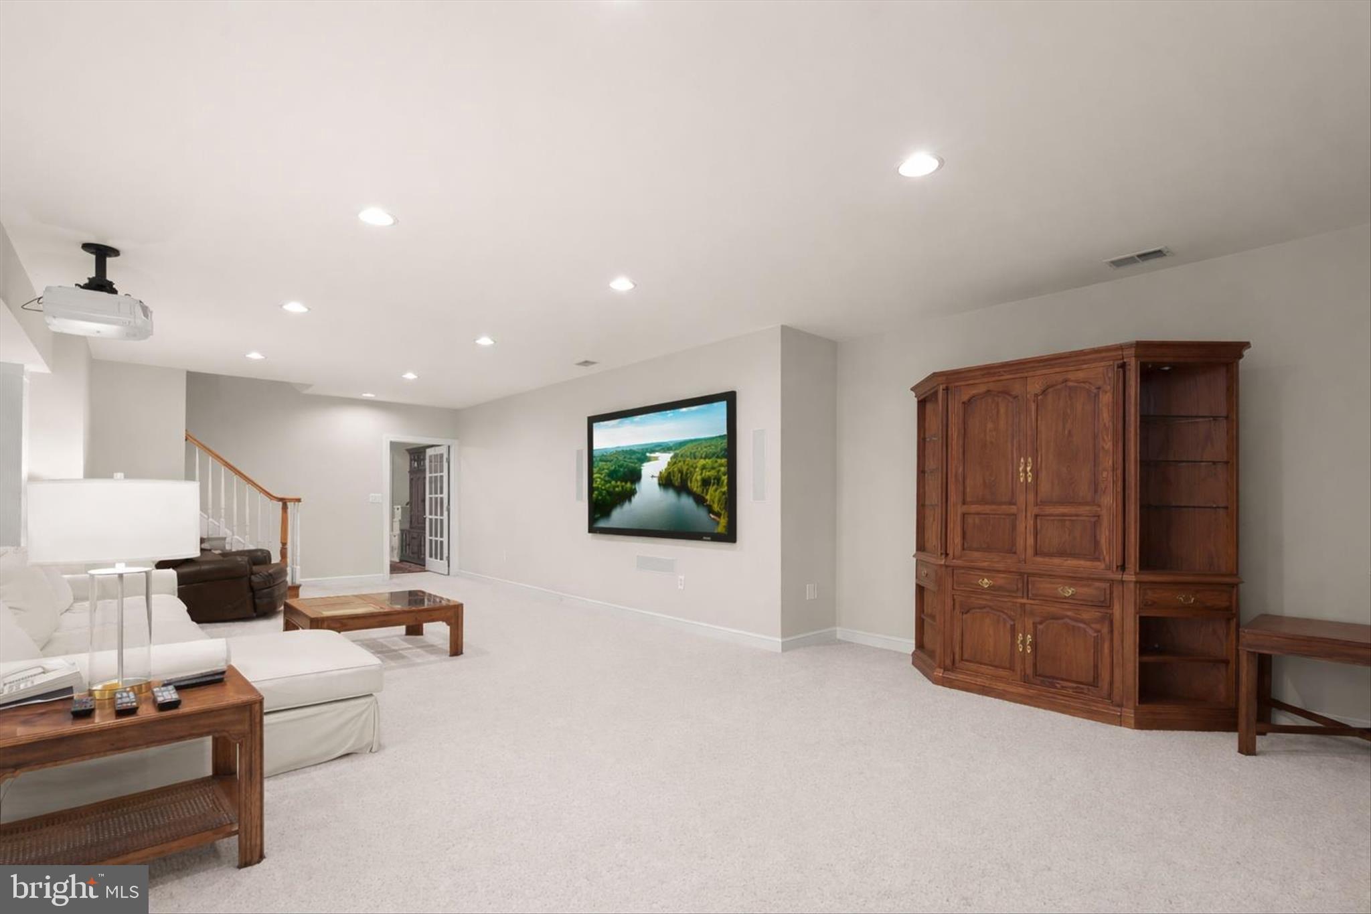
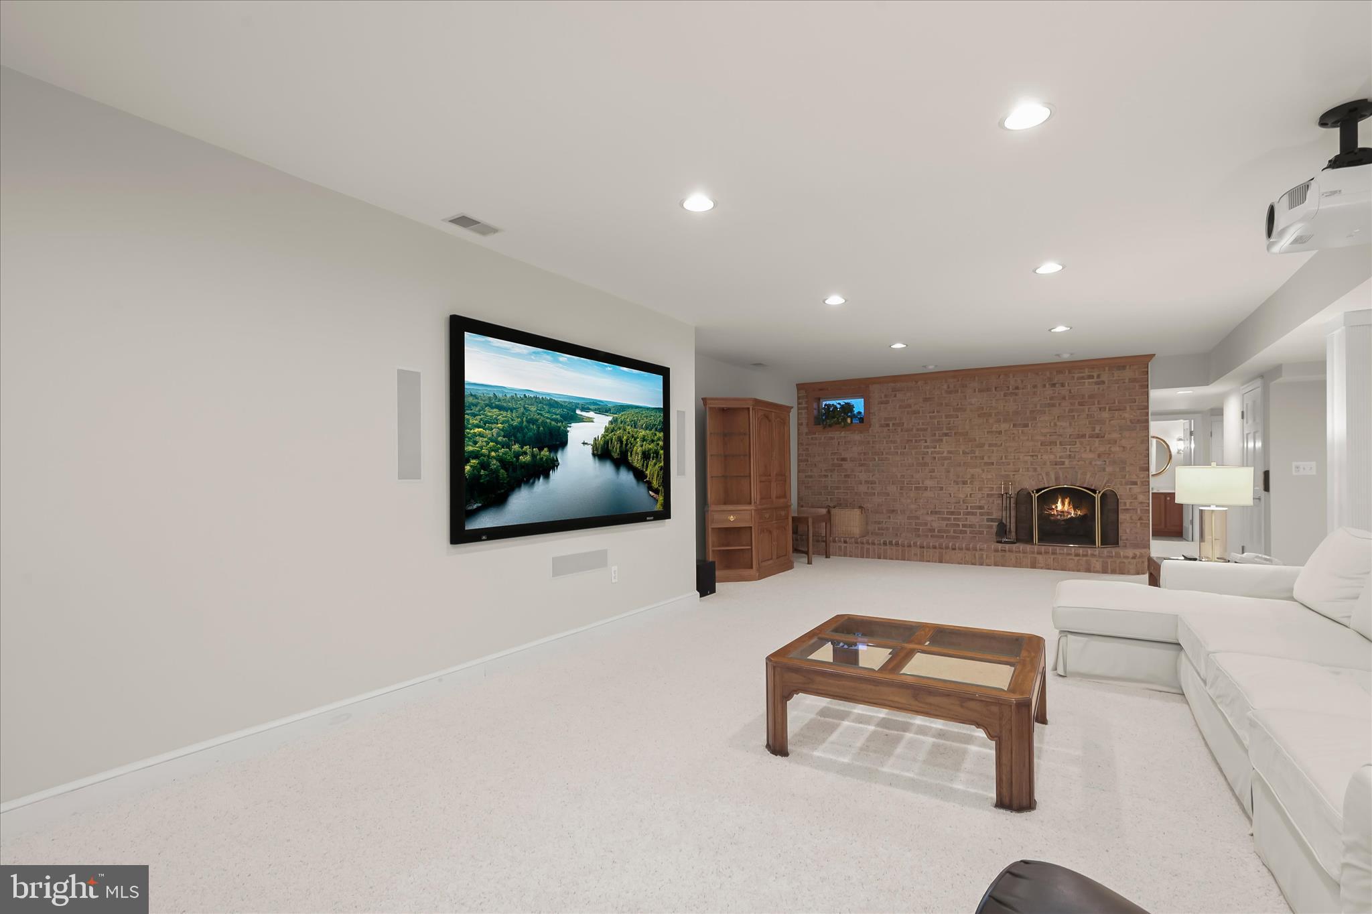
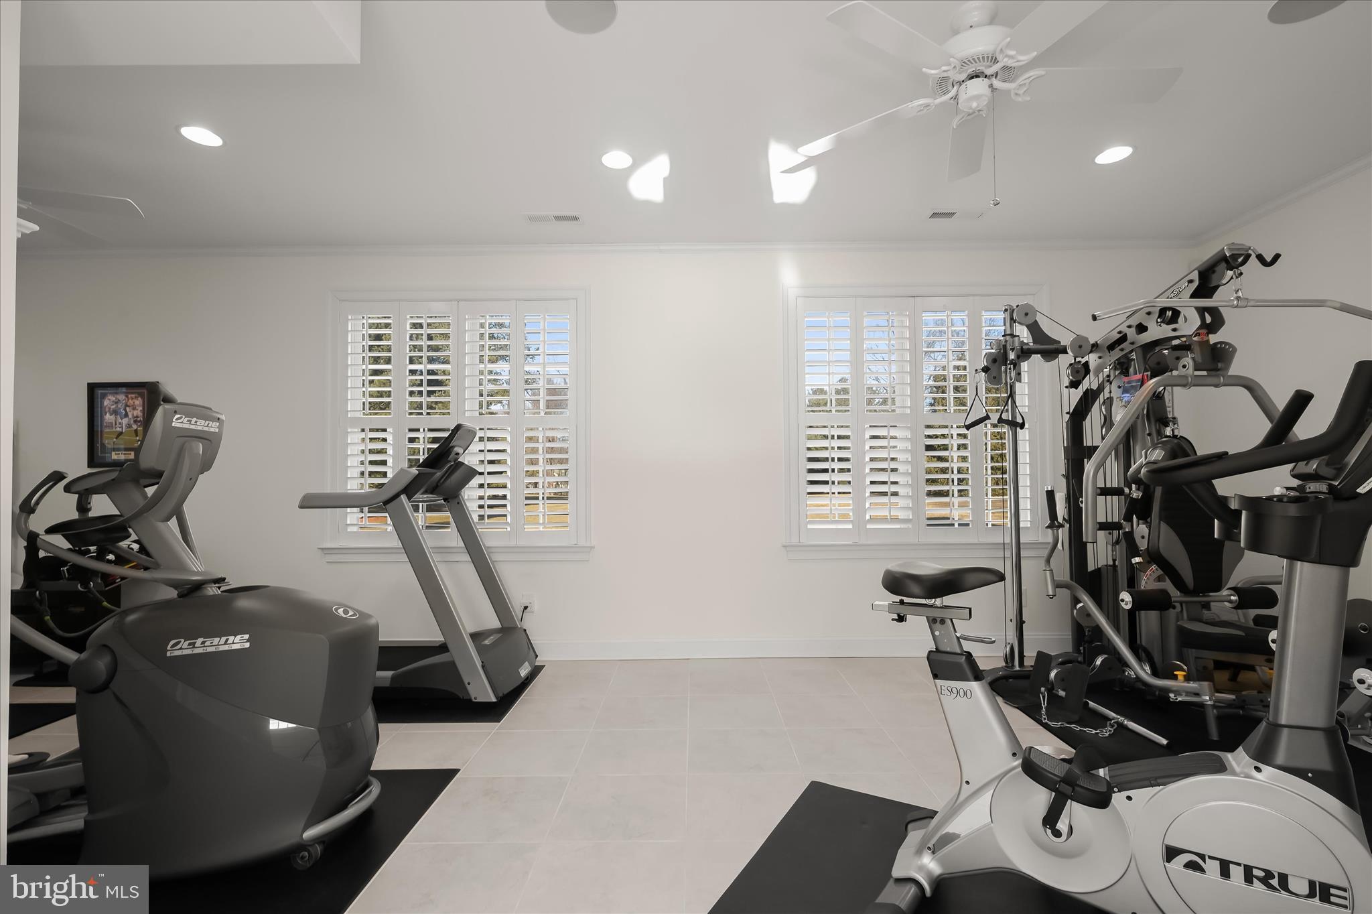
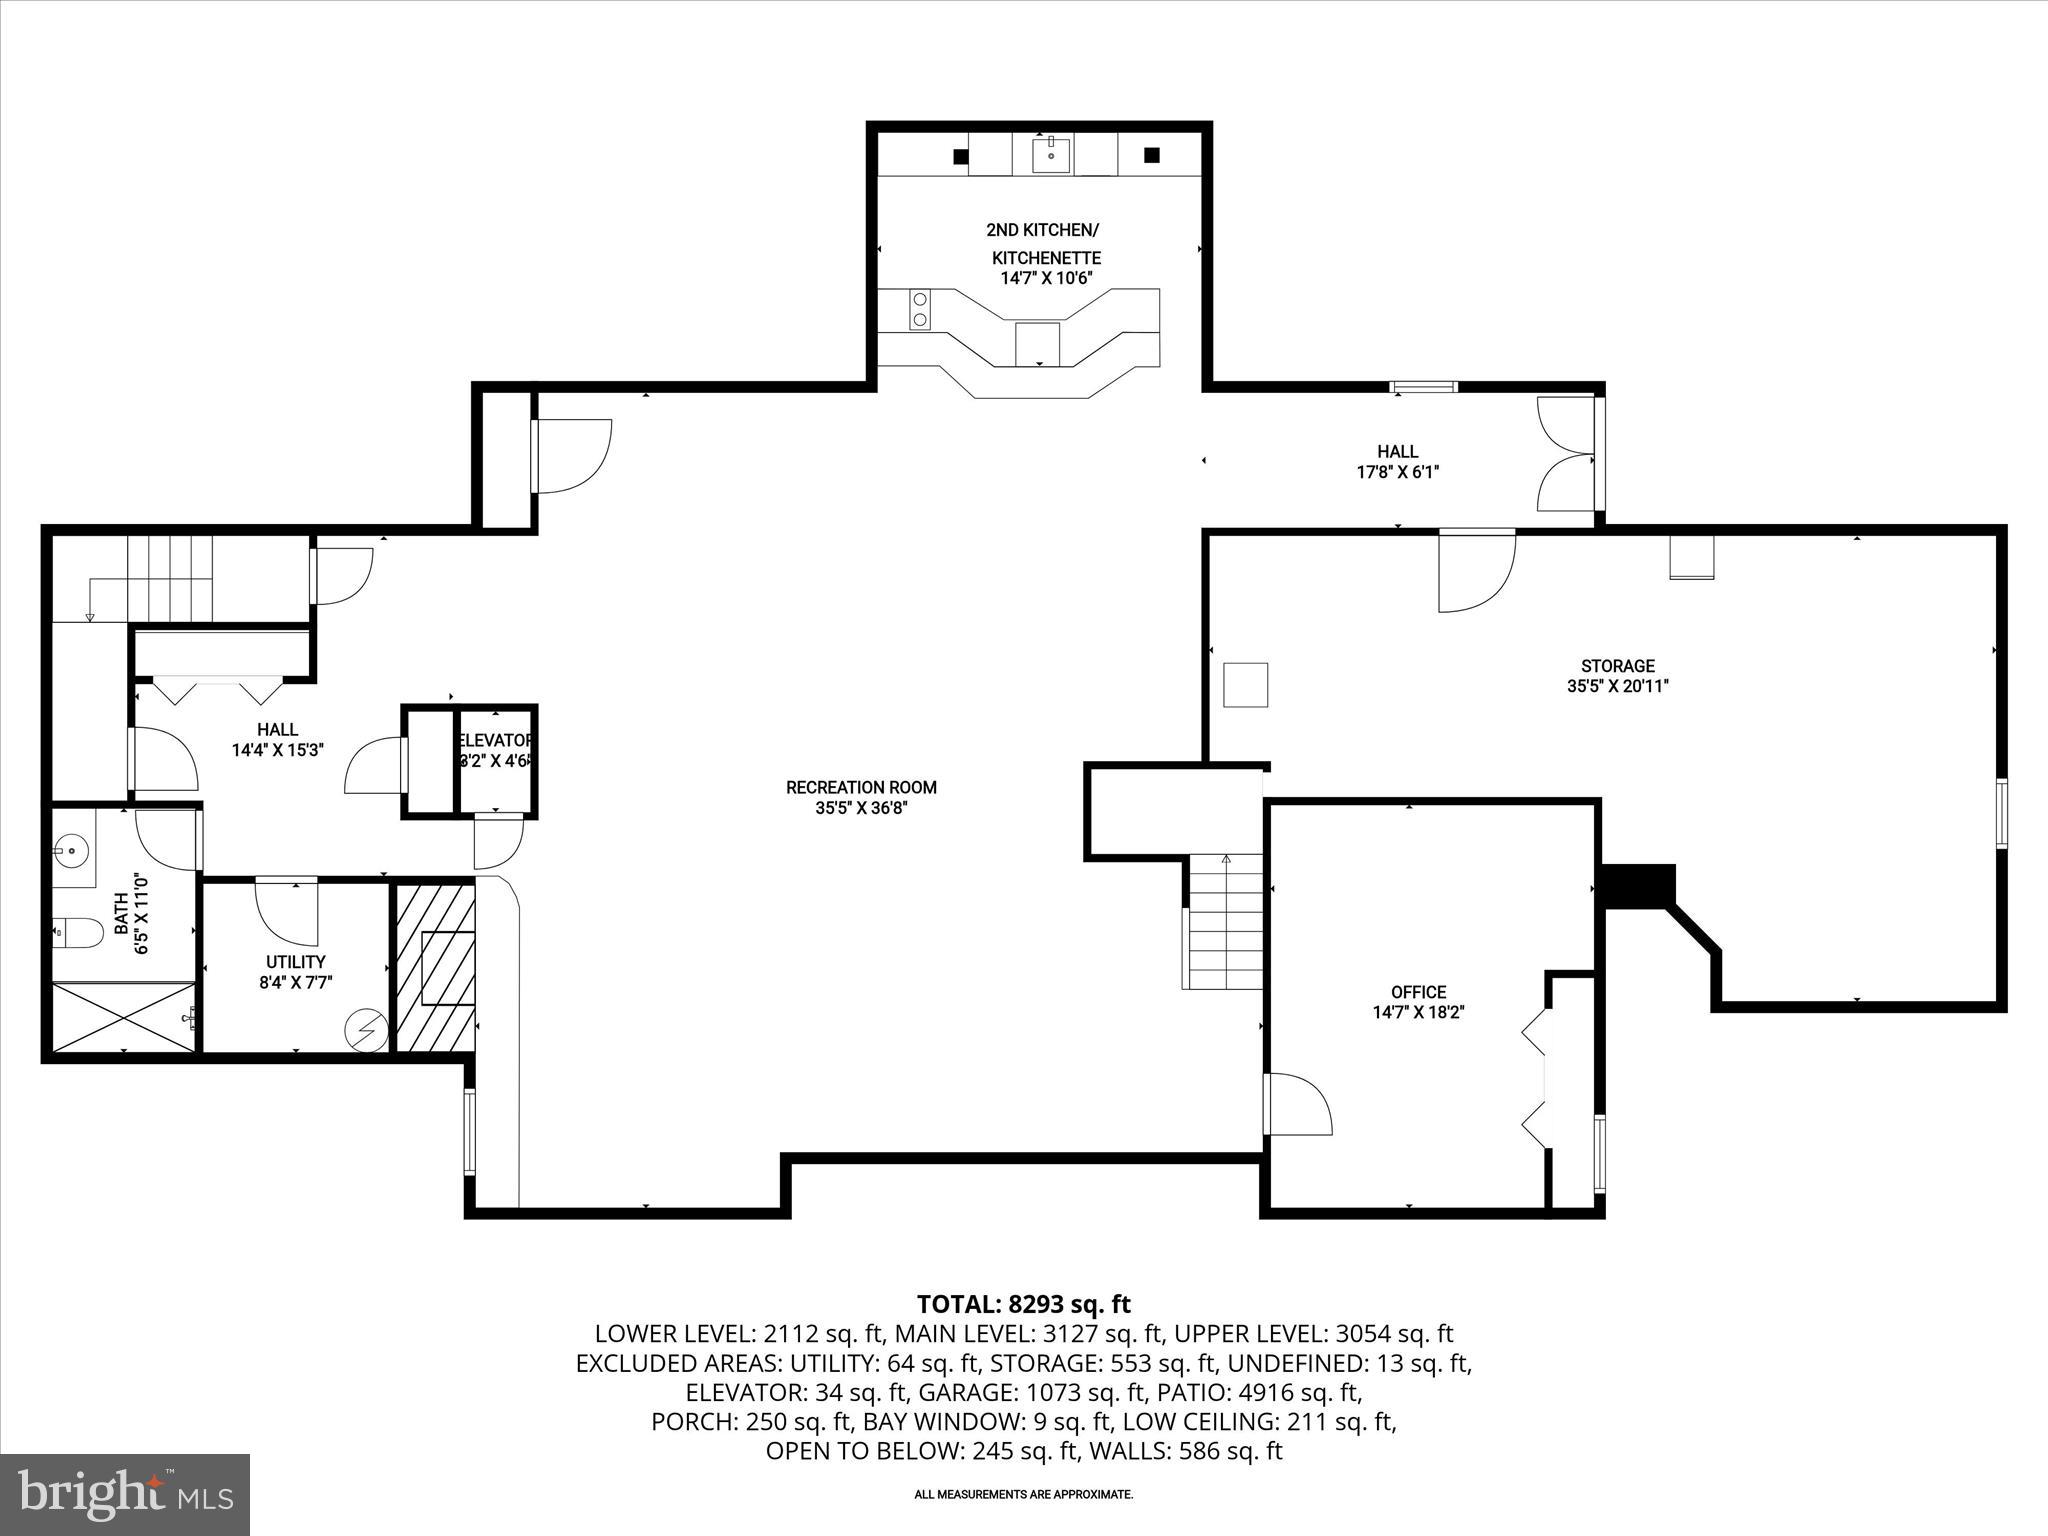
Designed for both comfort and functionality, this luxury home includes a commercial-grade gas line for a future generator, radon mitigation system, and a fully finished lower level with double-door walk-up, recreation room, kitchenette/wet bar, office, and extensive unfinished storage.
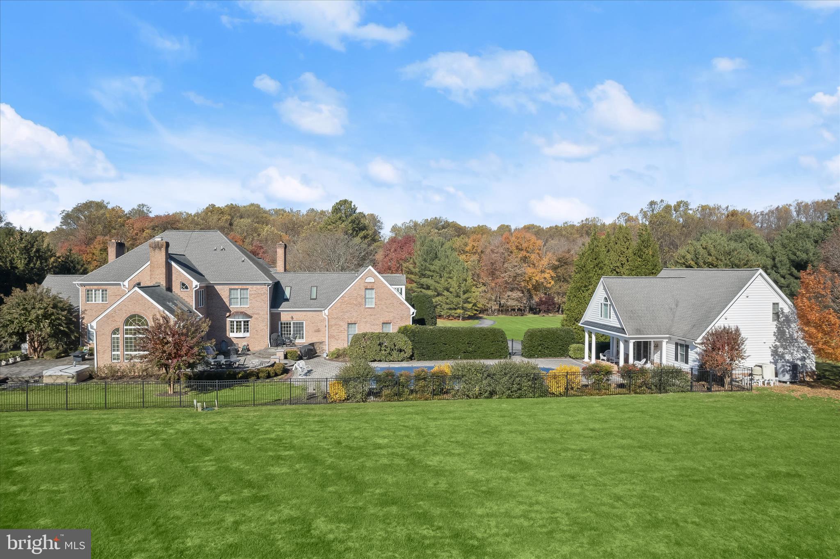
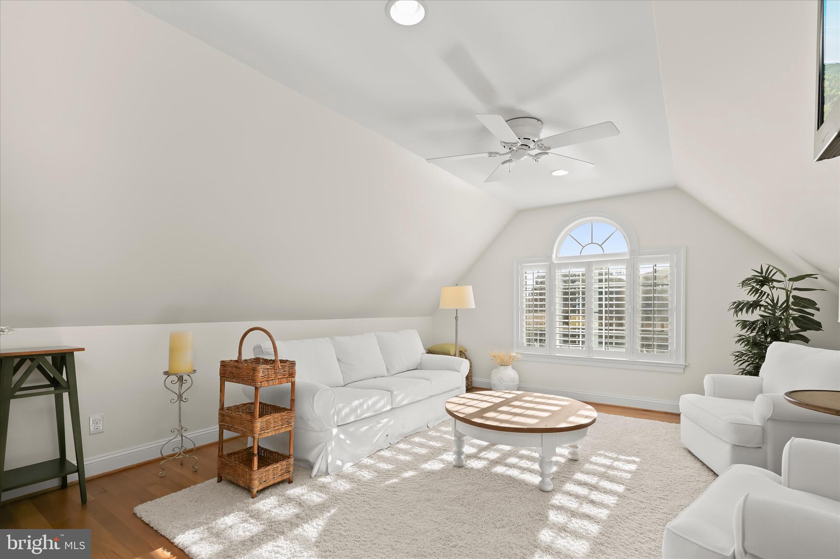
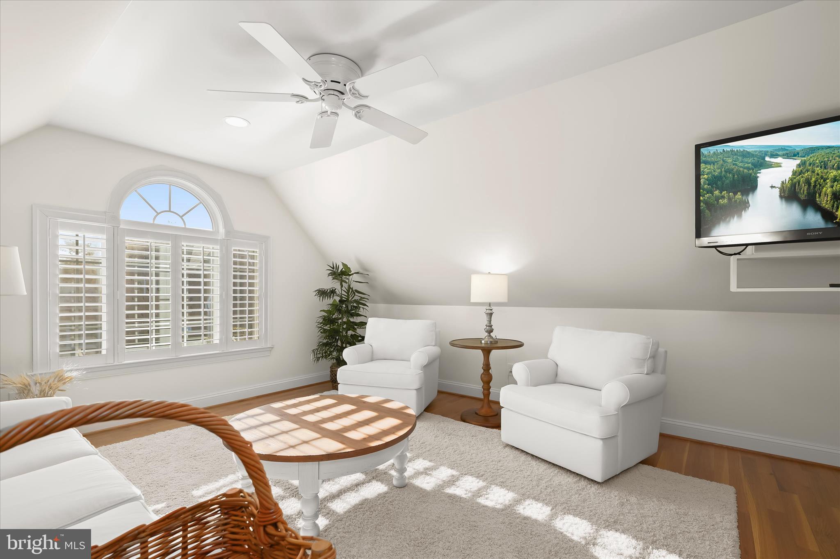
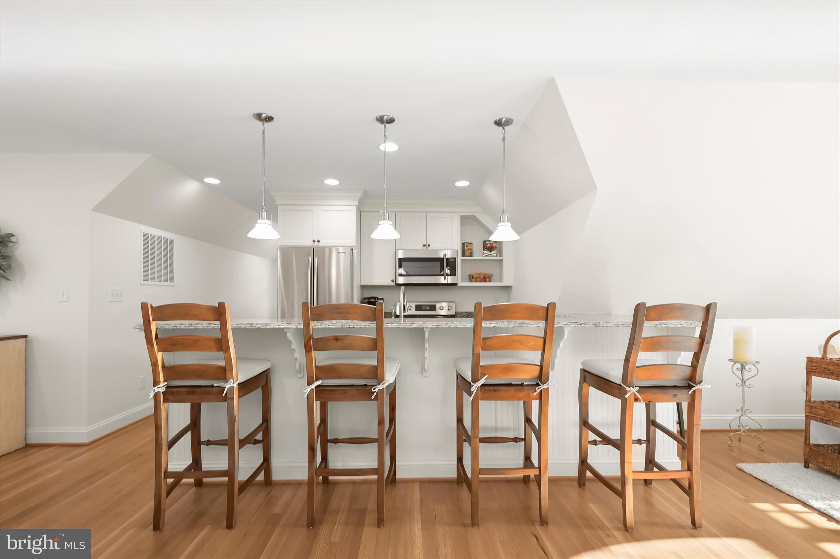
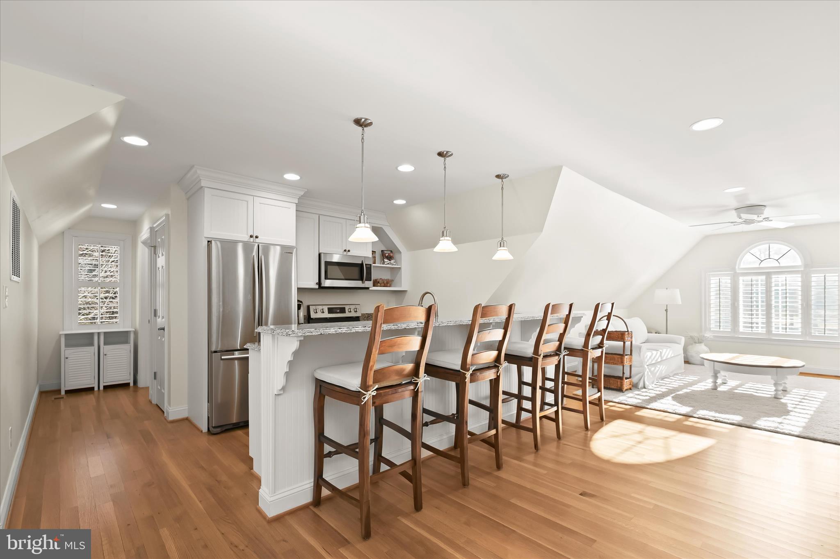
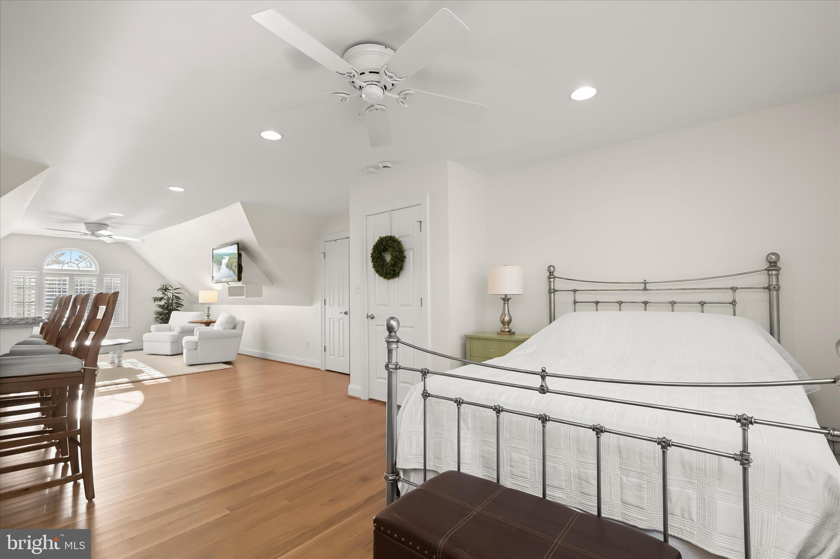
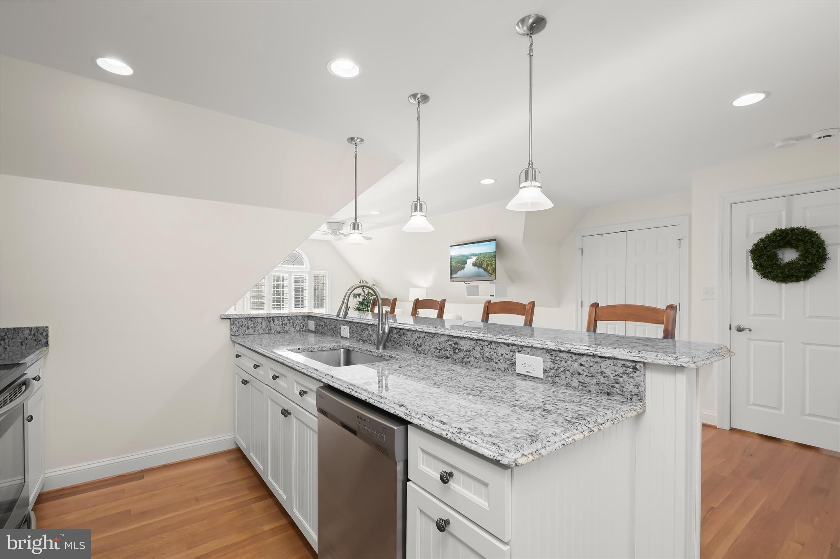
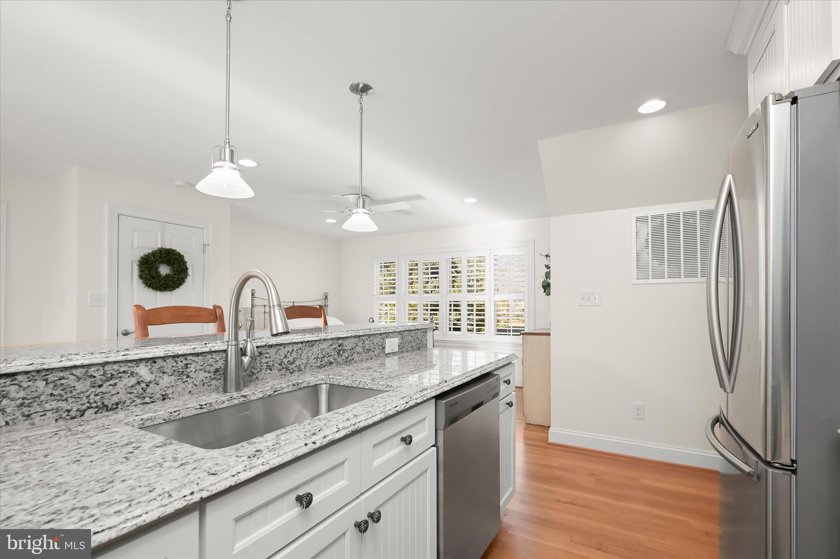
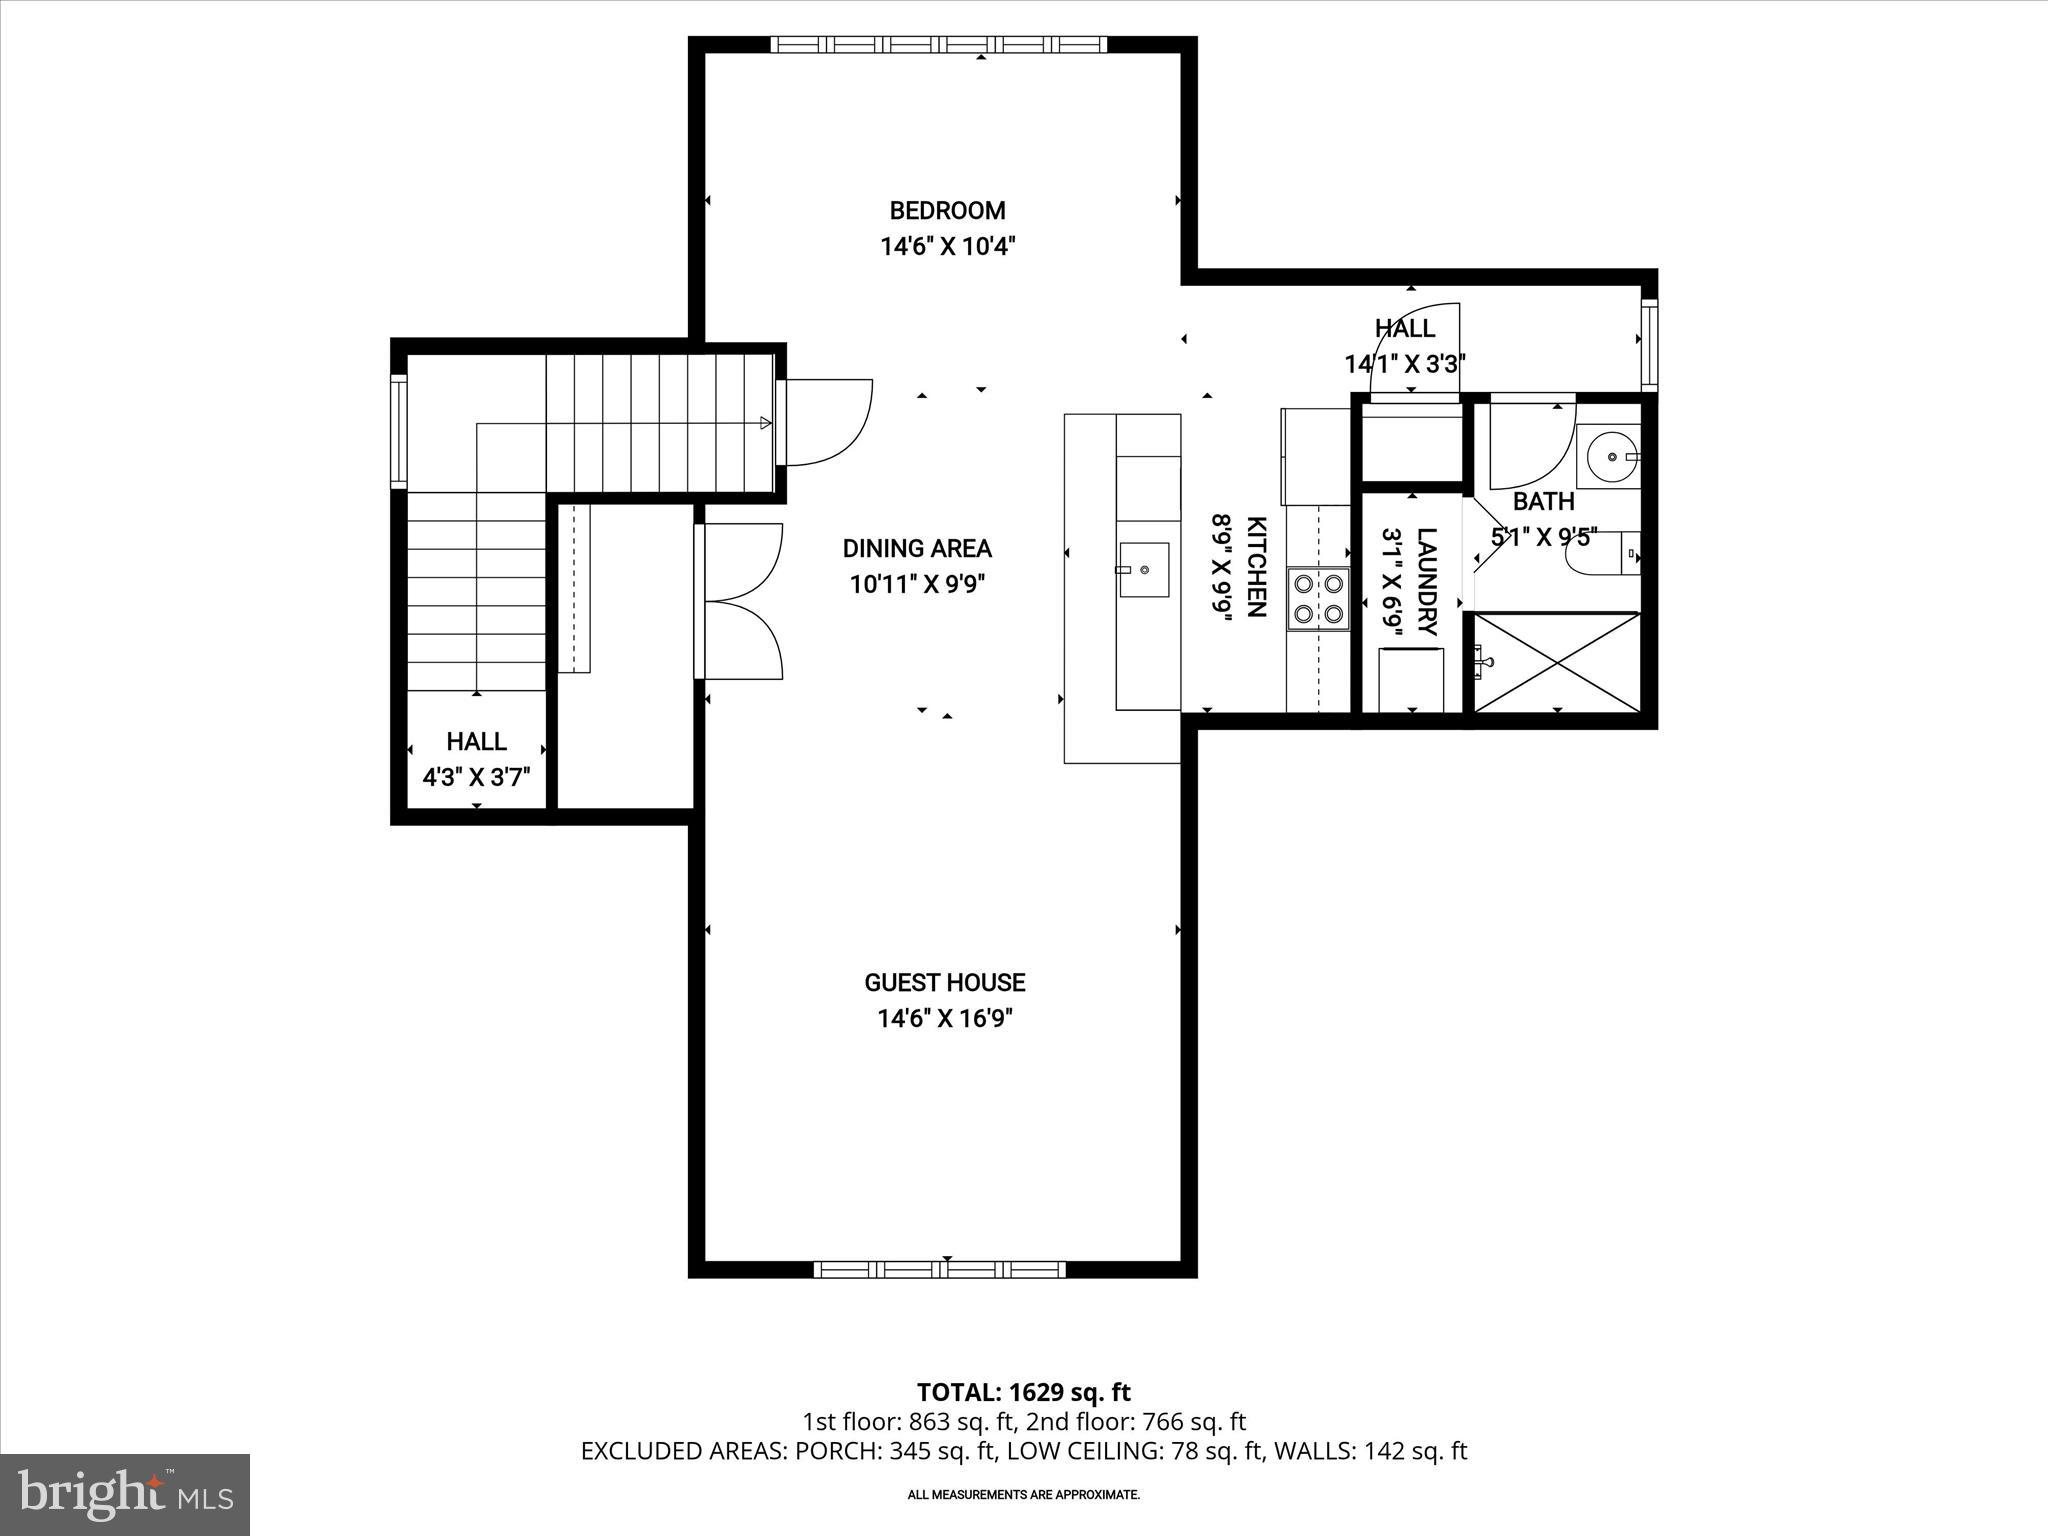
The outdoor living experience is unparalleled. Enjoy a heated in-ground saltwater pool with fountain, hot tub, exterior sound system, mature trees, garden walls, and multiple patio areas—perfect for entertaining or quiet relaxation. A remarkable 1,800-square-foot detached bath house and guest quarters with dedicated utilities offers endless possibilities for extended family, guests, or au pair accommodations.
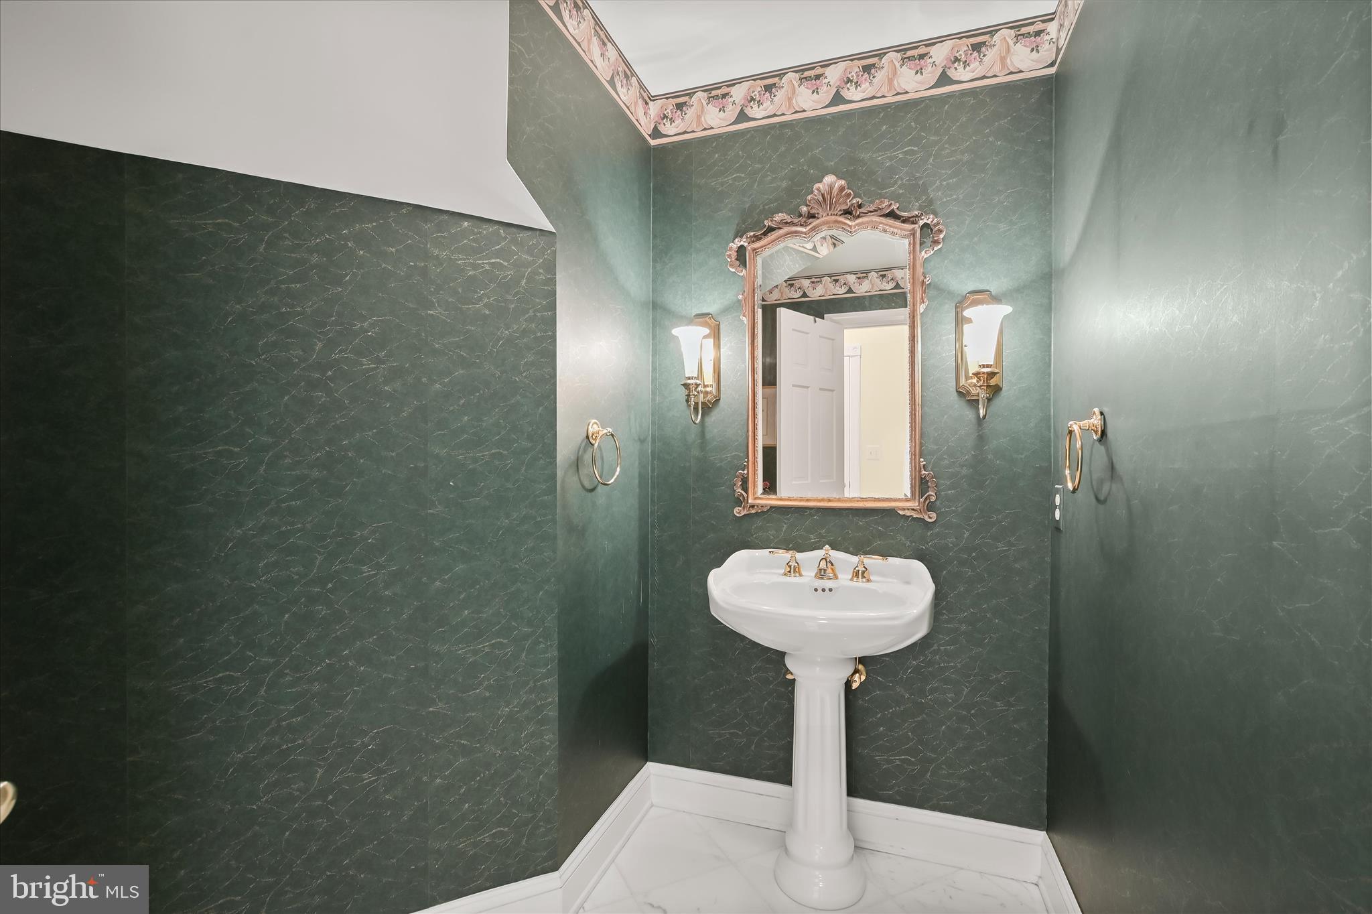
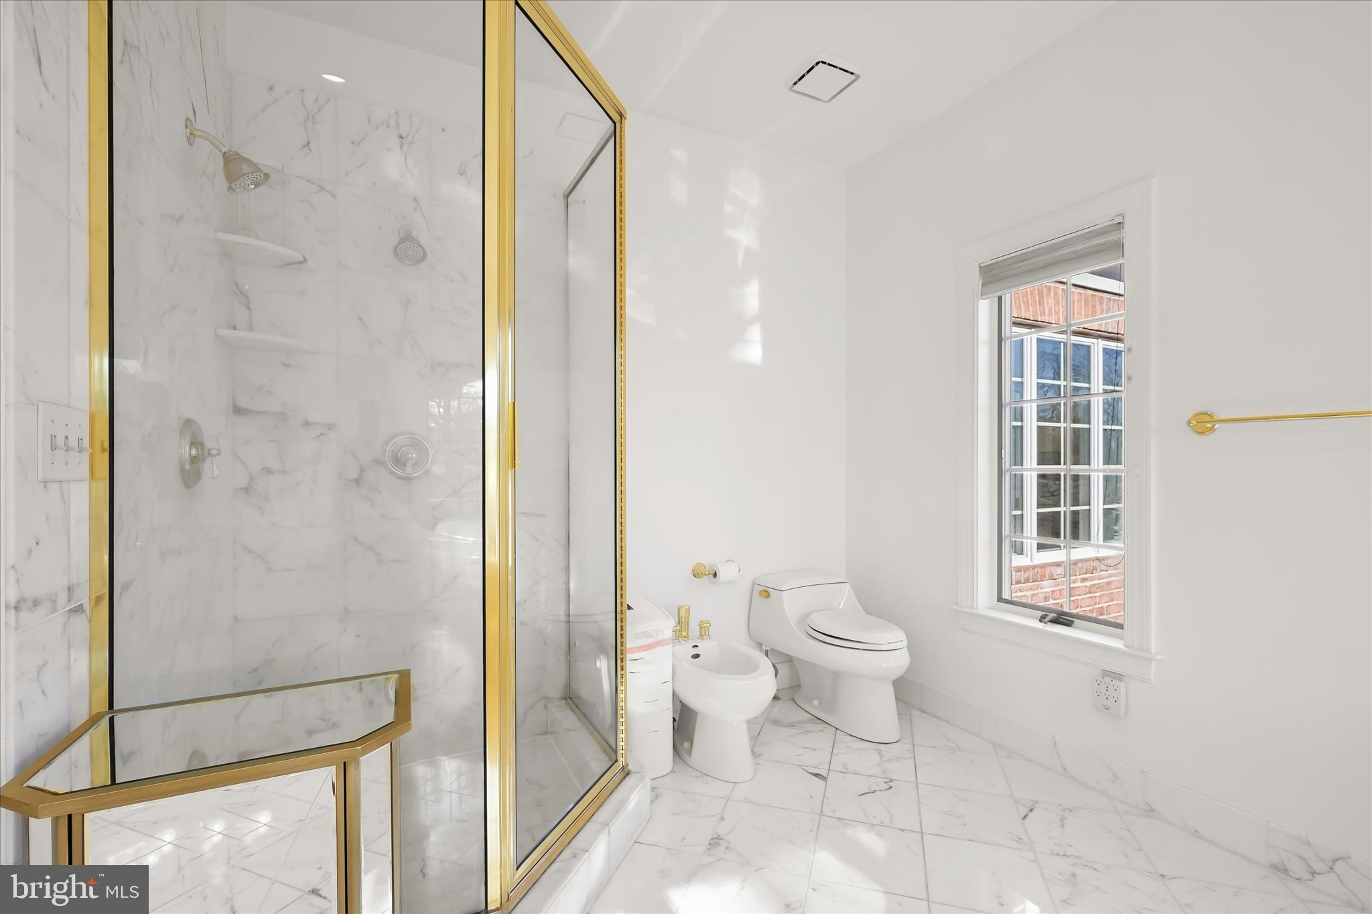
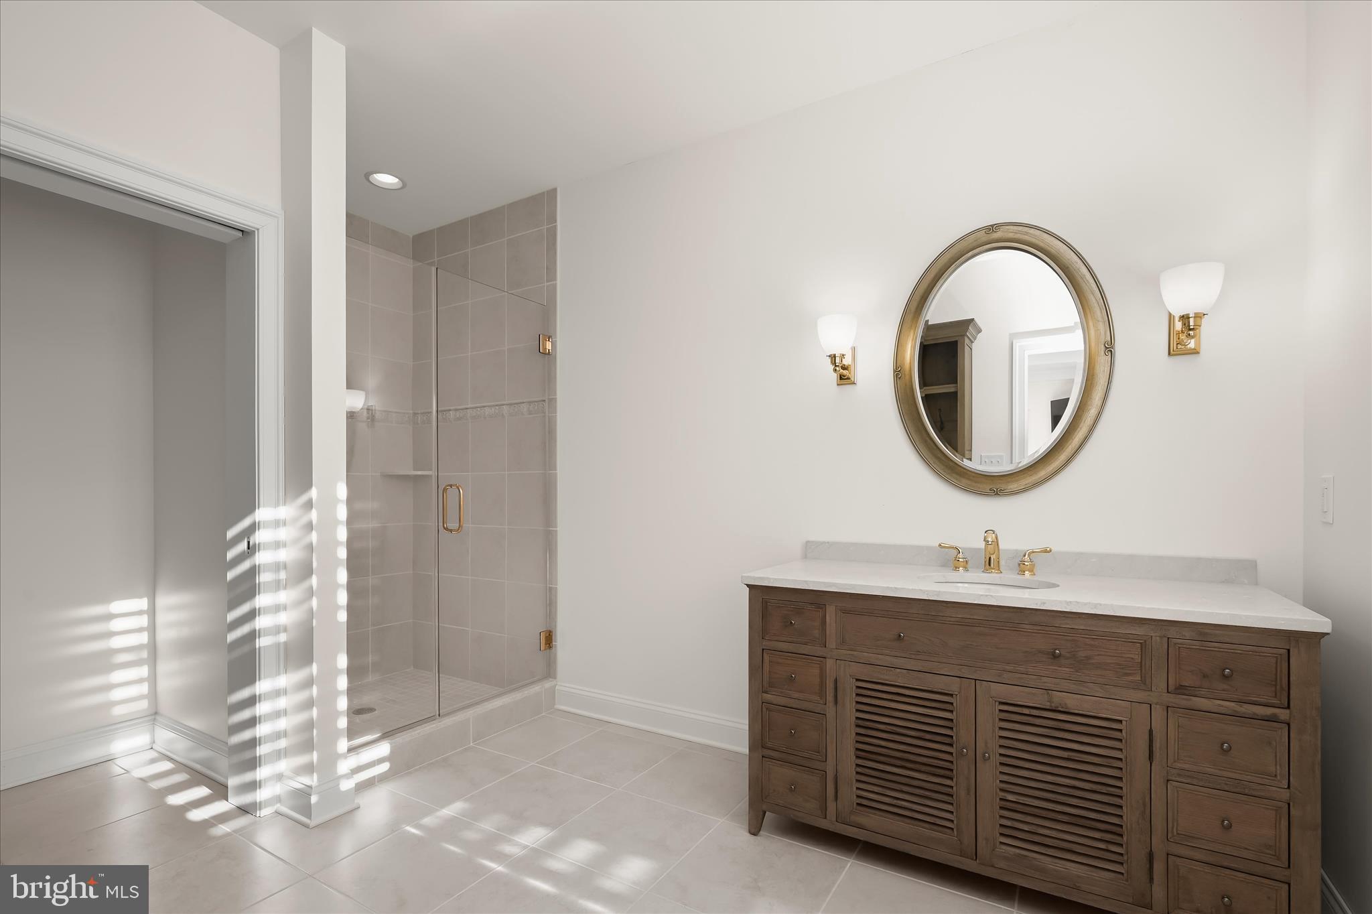
Additional highlights include a four-car side-loading garage with extra side parking, in-ground pool infrastructure, professional landscaping, and well and septic systems. Offering 5 bedrooms, 4 full baths, and 2 half baths, this transitional-style estate delivers privacy, quality construction, and refined living—just minutes from commuter routes, dining, and shopping.
A truly rare offering combining luxury, scale, and versatility in a premier Howard County setting.

12736 MARYVALE COURT

Message successfully sent.

What would you like to know?

What is 3 + 4 ?

I agree to receive email communication and understand I can unsubscribe at any time.

I agree to be contacted by Charis Realty Group via call, email, and text for real estate services. To opt out, you can reply 'stop' at any time or reply 'help' for assistance. You can also click the unsubscribe link in the emails. Message and data rates may apply. Message frequency may vary. Privacy Policy

Related Properties

***MAJOR PRICE REDUCTION*** BEST VALUE***MUST SEE!!!
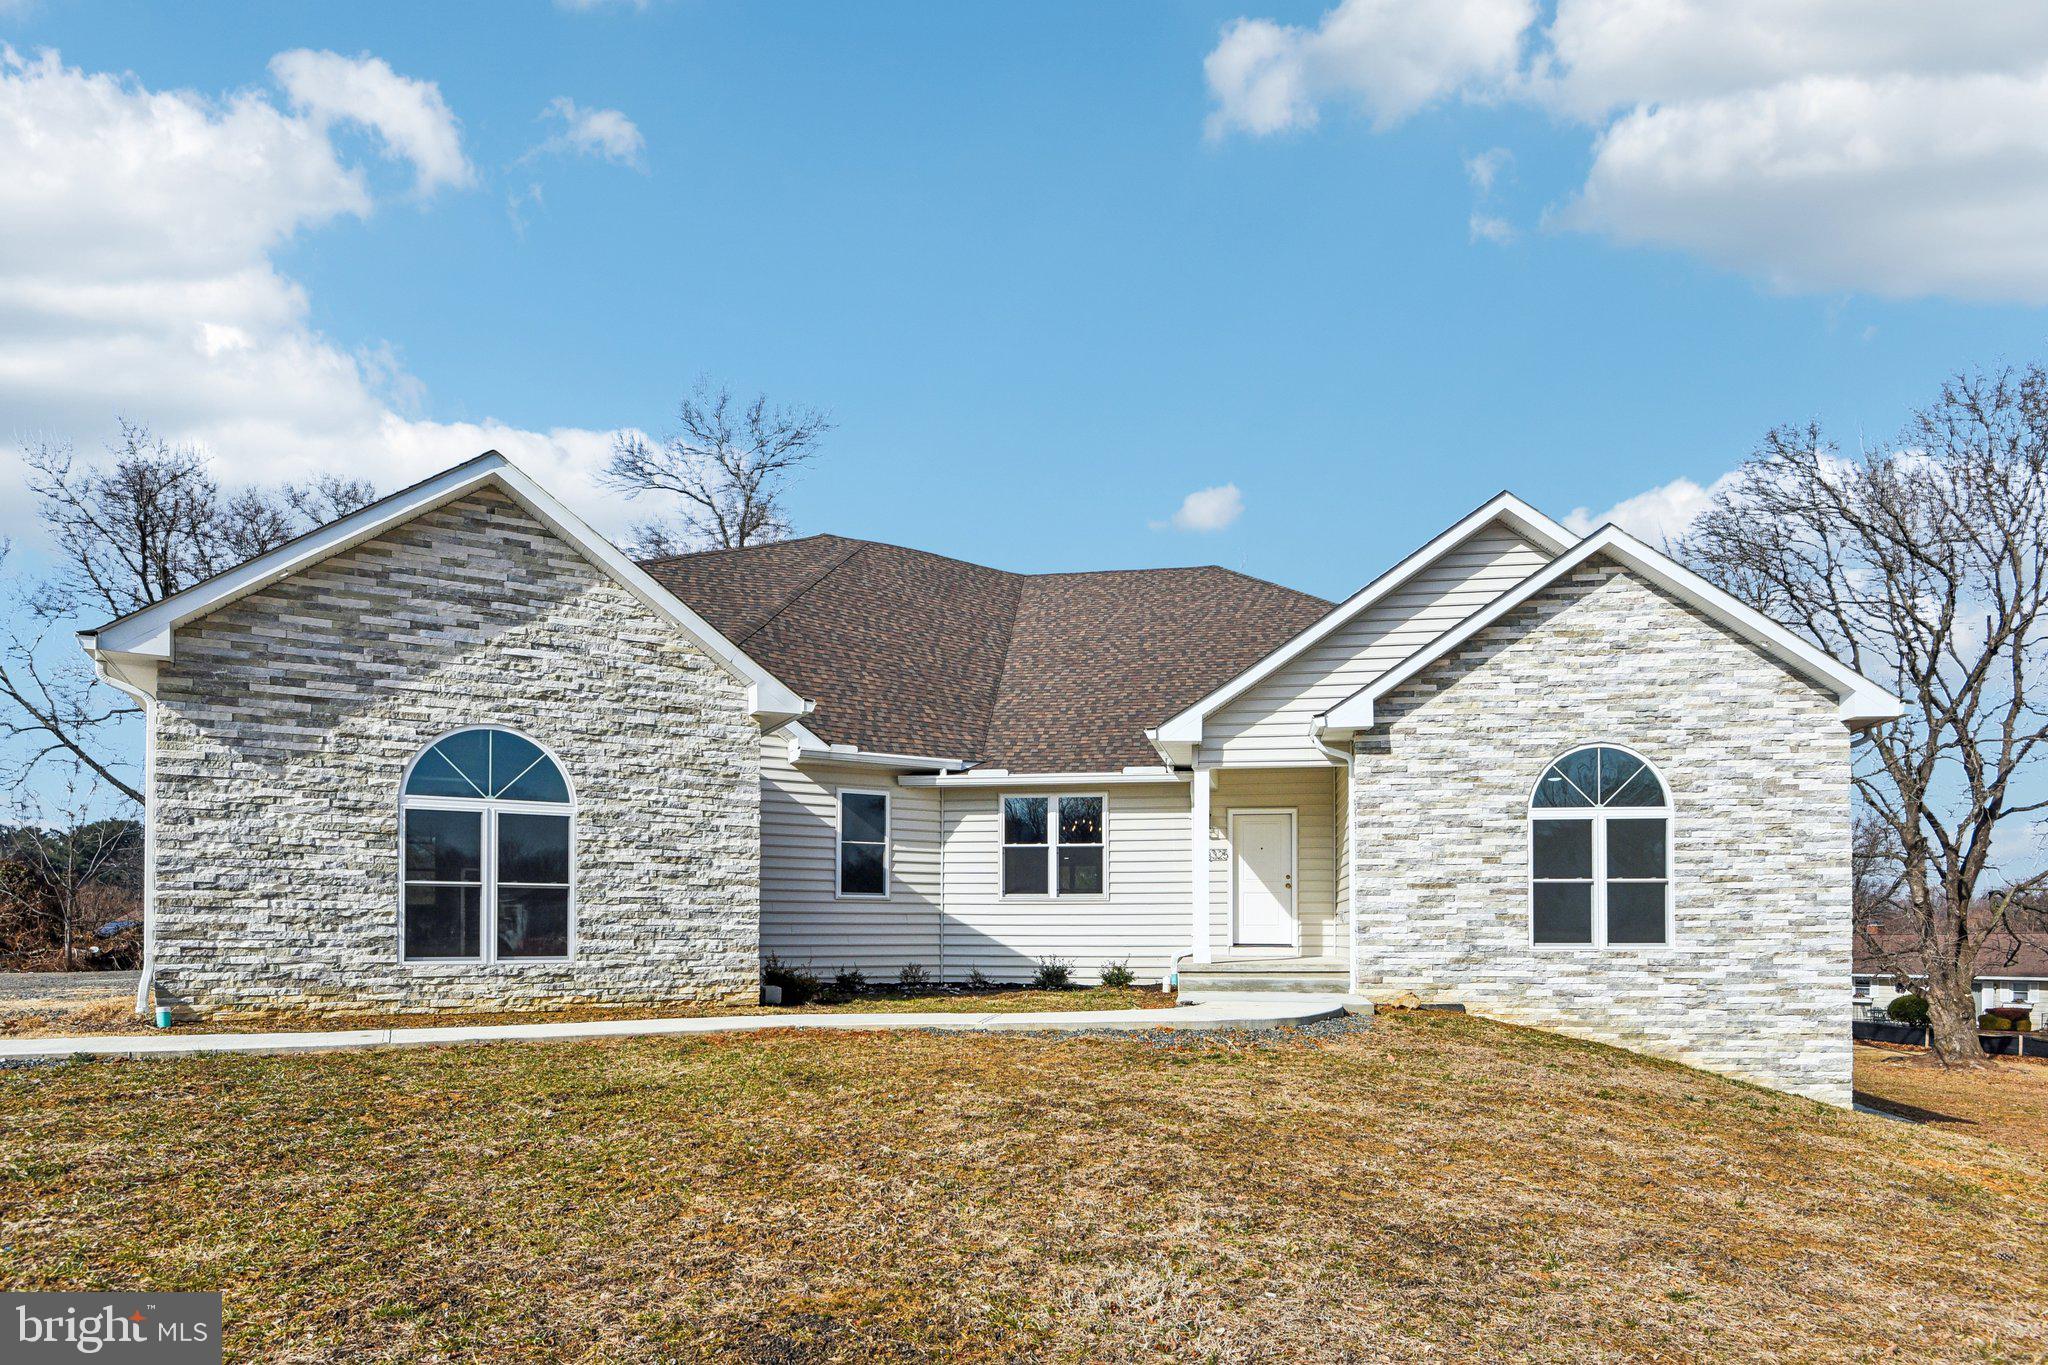
OVER 10,000 Total Square Footage!!! Experience unparalleled luxury in this newly constructed 10,000 square foot custom home, designed for modern living and grand entertaining. Boasting an expansive open concept floorplan, six bedrooms and six and a half baths, this home offers abundant space and refined comfort. Sunlight streams through energy-efficient vinyl windows with Corian sills, illuminating the fresh luxury vinyl plank flooring and recessed lighting throughout. The chef's kitchen, complete with custom cabinetry and a sunlit breakfast nook, seamlessly flows into the magnificent great room. A main-level primary suite, along with two additional bedrooms with ensuite baths, provide ultimate convenience, while an office and bonus room cater to diverse needs. Upstairs, two more bedrooms with ensuite baths and a second bonus room await. Enjoy year-round comfort with two-zone geothermal heating and cooling (save upwards of 60% on your electric bill!!), and endless hot water from the tankless system. A 1,000 square foot attached garage, walk-in attic and unfinished walk-out lower level, pre-plumbed and wired, offer endless possibilities. Step outside to the patio and expansive deck and appreciate the peace of mind provided by this private, expansive property. This is more than a home; it's a lifestyle.
#MDHW2060074

ELLICOTT CITY

8325 GROVE ANGLE ROAD

6 Beds

6 Baths

6,088 Sq.Ft.

$1,999,999

MLS#: MDHW2060074
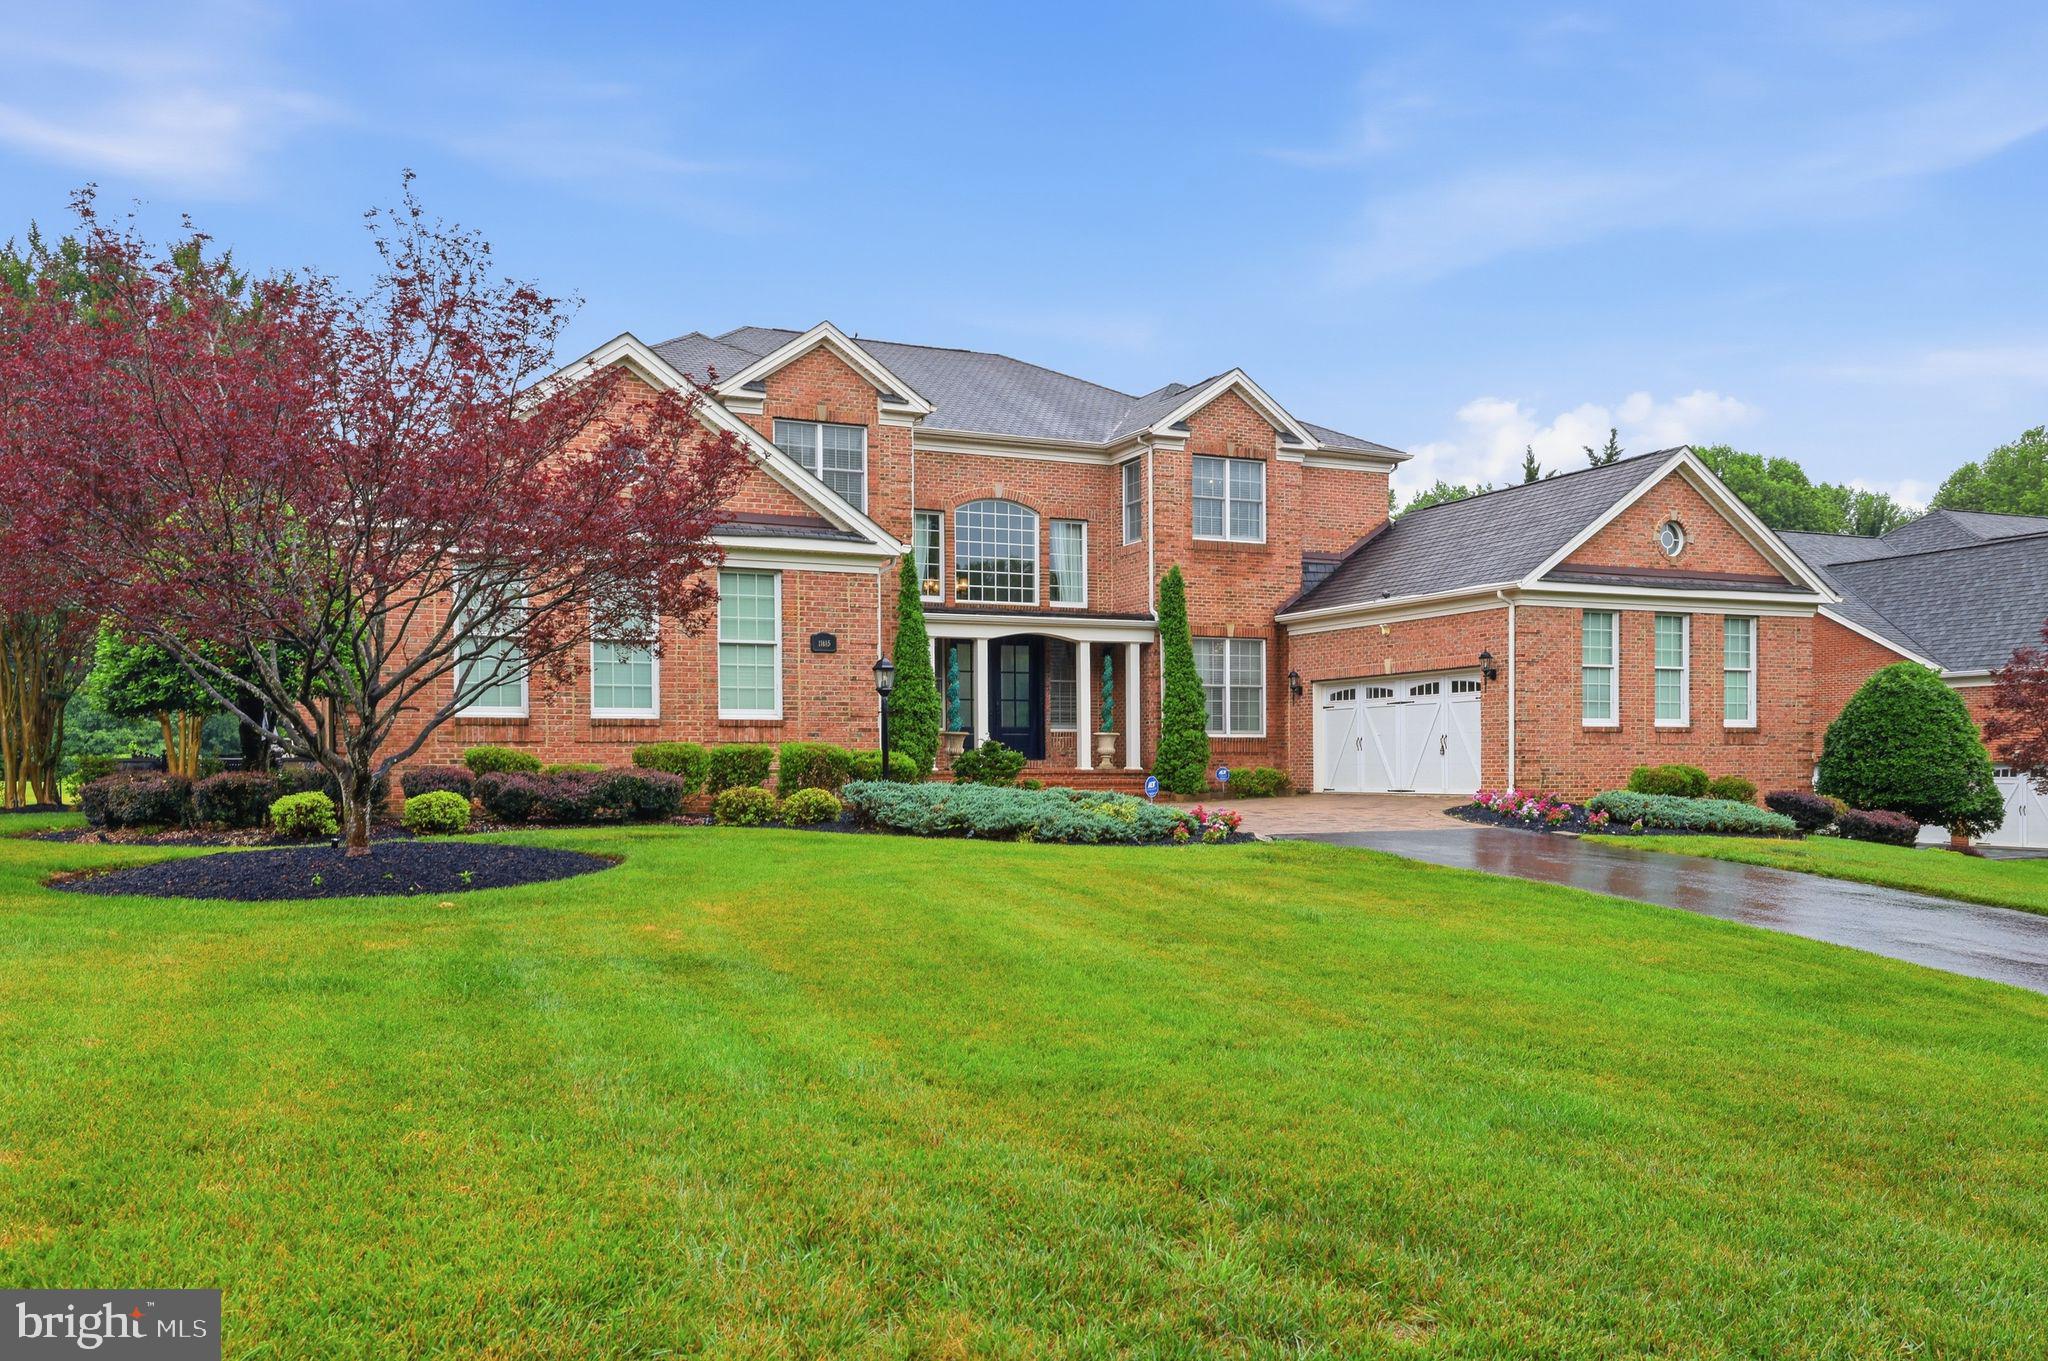
Welcome to an extraordinary estate experience at 11615 Fox Chase Court, where a private cul-de-sac setting and grand monument-style entrance create an unforgettable arrival in the prestigious Patuxent Chase community. Encompassing over 9,000 finished square feet, this exceptional residence is a masterclass in elegance, architectural detail, and sophisticated living. Guests are welcomed by a flourishing paver courtyard leading to a dramatic two-story foyer highlighted by a stunning dual curved staircase that immediately establishes the home's grandeur. Beyond the entry, the soaring two-story dining room with stately columns and expansive windows creates a breathtaking setting for hosting elegant dinners and memorable celebrations. Designed with both luxury and functionality in mind, the formal living room showcases tray ceilings, architectural detailing, and a sun-filled solarium offering panoramic views that create a seamless connection between indoor elegance and natural beauty. For the executive or entrepreneur, the richly appointed main-level library features floor-to-ceiling custom cherry built-ins, creating an inspiring private workspace. At the heart of the home, the expansive family room features stacked crown moldings and a striking two-sided granite fireplace that opens to a spectacular conservatory bathed in natural light. The gourmet chef’s kitchen is thoughtfully designed with granite countertops, premium stainless steel appliances, custom cabinetry, a substantial center island, a walk-in pantry, and an inviting breakfast room ideal for both casual mornings and elevated entertaining. A spacious main-level guest suite with a private bath and walk-in closet offers luxurious accommodations for extended stays and holiday gatherings. Upstairs, each generously sized bedroom enjoys the privacy of its own ensuite bath and spacious closets, while the owner’s retreat serves as a sanctuary unto itself, featuring dual custom walk-in closets and a spa-inspired bath complete with a jetted soaking tub and frameless glass shower. The fully finished lower level was designed for extraordinary entertaining, offering a private bedroom suite, expansive recreation areas, a large bonus room, custom media room with theater seating platforms and built-ins, and a sophisticated granite wet bar—creating the ultimate destination for gatherings, celebrations, and elevated leisure.

This is more than a home—it is a statement of distinction, offering timeless luxury in one of Ellicott City’s most coveted communities. Experience estate living at its finest!

**Professional photos will be uploaded ** *** All offers will be presented!***
#MDHW2070492

ELLICOTT CITY

11615 FOX CHASE COURT

6 Beds

5 Baths

9,239 Sq.Ft.

$1,875,000

MLS#: MDHW2070492
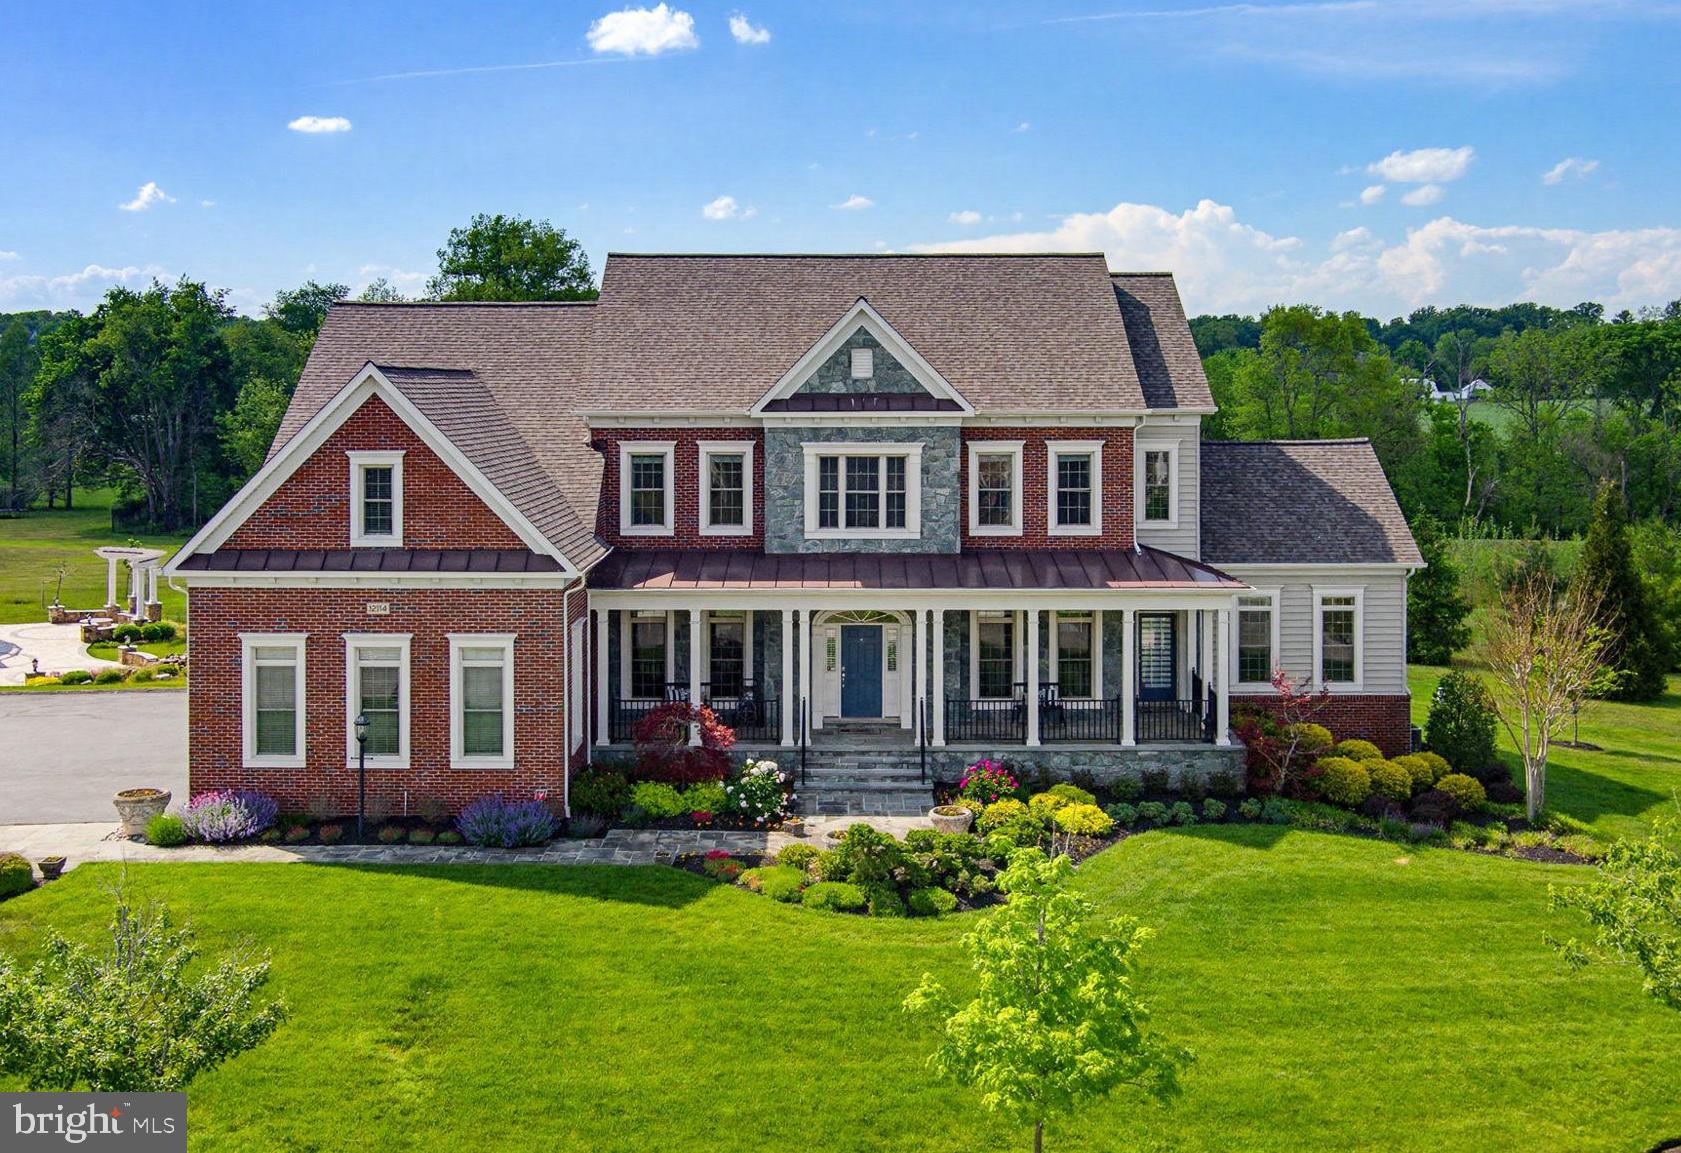
Welcome to 12114 Hayland Farm Way and experience luxury living at its finest in this extraordinary former showcase model by Camberley Homes, perfectly situated on a premium .76-acre homesite backing to trees in the highly sought-after Walnut Creek community. Offering an impressive 8,929 square feet of impeccably designed living space with 6 bedrooms, 5 full baths, and 1 half bath, this exceptional residence combines timeless elegance, custom craftsmanship, and modern functionality—all while showing like a model home today. From the moment you enter the dramatic two-story foyer, you’ll notice the extensive custom woodworking, intricate trim details, rich hardwood flooring, and countless builder upgrades throughout. Designed for both everyday living and grand entertaining, the main level features formal living and dining rooms, a private office with custom built-ins, a spacious mudroom, dual staircases, and a thoughtfully designed main-level in-law suite with its own private entrance—perfect for multigenerational living or extended guest stays. The gourmet kitchen is truly the heart of the home, showcasing an oversized island, KitchenAid appliances including a 48” gas rangetop with pot filler, built-in refrigerator, microwave/oven combination, granite countertops, tile backsplash, custom cabinetry, walk-in pantry, and adjoining Butler’s pantry. The light-filled morning room offers walls of windows, custom built-ins, and serene backyard views, while the soaring two-story family room impresses with expansive windows and a stunning stone fireplace. Retreat upstairs to the luxurious owner’s suite featuring tray ceilings, extensive trim work, a private sitting area, dual walk-in closets, and a spa-inspired bath with dual vanities, soaking tub alcove, oversized shower, and upgraded tile finishes. Additional bedrooms offer spacious layouts, walk-in closets, sitting areas, and ensuite or Jack-and-Jill bath access. The fully finished walkout lower level was designed for entertaining and versatility with an expansive rec room featuring a custom fireplace wall, theater room, impressive full bar with custom cabinetry, granite countertops, sink, dishwasher, and full-size refrigerator, plus two additional flexible rooms ideal for offices, fitness space, guest rooms, or hobbies. Outdoor living is equally impressive with a Trex deck, paver patio, pergola, custom paver porch, sidewalks and stairs—all overlooking a private tree-lined setting. Additional highlights include a 3-car garage, reverse osmosis water filtration system, new roof in 2023, in-wall pest control system, extensive custom cabinetry throughout, and an unbeatable Howard County location with top-rated schools and easy access to major commuter routes. This is more than a home—it’s a statement property offering luxury, comfort, and exceptional craftsmanship at every turn. Schedule your private tour today.
#MDHW2068846

ELLICOTT CITY

12114 HAYLAND FARM WAY

6 Beds

5 Baths

8,419 Sq.Ft.

$2,150,000

MLS#: MDHW2068846

 - property

Send a message

Message successfully sent.

Your message

What is 3 + 4 ?

Reason for contacting?

I agree to receive email communication and understand I can unsubscribe at any time.

I agree to be contacted by Charis Realty Group via call, email, and text for real estate services. To opt out, you can reply 'stop' at any time or reply 'help' for assistance. You can also click the unsubscribe link in the emails. Message and data rates may apply. Message frequency may vary. Privacy Policy

Sign Out

Virtual Assistant

Would you like to take the next step with this property? We can help you schedule a showing or virtual tour, or send you more details.

Yes, I would like more information.

Thank You for Your Reply, One of Our Agents will contact you as soon as possible

No, maybe later.

Thank you, you can always contact me via email, phone number or through the contact form.

Realhub AI

Lucy - Your AI-Powered Realtor

Update Your Temporary Password

Personalize your search

Enter your email and we'll notify you immediately when new listings match what you're looking for.

or enter email address

Already have an account ? Login here

Continue your home search

I agree to receive communications and understand I can unsubscribe at any time.

I agree to be contacted by Charis Realty Group via call, email, and text for real estate services. To opt out, you can reply 'stop' at any time or reply 'help' for assistance. You can also click the unsubscribe link in the emails. Message and data rates may apply. Message frequency may vary. Privacy Policy

Already have an account ? Login here

We use cookies

We use cookies primarily for analytics to enhance your experience. By accepting, you agree to our use of these cookies. You can manage your preferences or learn more about our cookies policy.