


Property
Beds
4
Full Baths
3
1/2 Baths
1
Year Built
2005
Sq.Footage
3,658
Welcome to this beautifully appointed Colonial in the sought-after Arora Hills community, offering an inviting combination of spacious living, stylish updates, and thoughtful details throughout. A charming brick walkway and manicured landscaping create a wonderful first impression, leading into a bright, open foyer and a freshly painted interior. New hardwood flooring throughout the main level adds warmth and a fresh, modern feel, complemented by stylish black fixtures found throughout the home. The main level offers an ideal layout for both everyday living and entertaining, featuring a formal dining room, spacious living area, and private home office with French doors. A convenient butler's pantry provides the perfect spot for morning coffee or evening refreshments. At the heart of the home is the impressive gourmet kitchen, featuring abundant cabinetry, upgraded countertops, stainless steel appliances, a generous center island, and a spacious eat-in area. The kitchen opens seamlessly to the family room, where a cozy fireplace creates a warm and welcoming gathering space. Crown molding, wainscoting, and other architectural details add character and sophistication. Upstairs, the spacious primary suite provides a relaxing retreat with a large walk-in closet and beautifully appointed ensuite bath featuring dual vanities, an oversized soaking tub, separate glass-enclosed shower, and abundant natural light. Three additional generously sized bedrooms, additional baths, and a conveniently located laundry room with a new washer and dryer complete the upper level. The fully finished lower level has been refreshed with new luxury vinyl plank flooring and offers an abundance of versatile living space. In addition to the recreation area, two additional finished rooms provide flexibility for home offices, a fitness room, hobby space, guest accommodations, or whatever best suits your lifestyle. Outside, a detached two-car garage provides additional convenience and has been upgraded with a new EV charger and new garage door opener motor. Enjoy all that Arora Hills has to offer, with an array of community amenities including swimming pools, clubhouses, playgrounds, sports courts, and miles of scenic walking and biking trails. With fresh paint, beautiful new flooring, modern finishes, generous living spaces, and thoughtful updates throughout, this impressive home offers the perfect combination of comfort, style, and functionality in one of Clarksburg's most desirable communities.
Features & Amenities
Interior
-
Other Interior Features
Eat-in Kitchen, Ceiling Fan(s), Kitchen Island, Pantry, Recessed Lighting, Walk-In Closet(s), Crown Molding, Soaking Tub
-
Total Bedrooms
4
-
Bathrooms
3
-
1/2 Bathrooms
1
-
Above Grade Finished Area
2908.0
-
Basement YN
YES
-
Cooling YN
YES
-
Cooling
Central Air, Ceiling Fan(s), Electric
-
Fireplace YN
YES
-
Heating YN
YES
-
Heating
Natural Gas, Forced Air
-
Pet friendly
N/A
Exterior
-
Garage
Yes
-
Garage spaces
2
-
Construction Materials
Frame
-
Parking
Garage, Detached
-
Pool
Yes
-
Pool Features
Community
-
Waterfront YN
NO
Area & Lot
-
Lot Size(acres)
0.12
-
Lot Size(square feet)
5,103
-
Property Type
Residential
-
Property Sub Type
Single Family Residence
-
Architectural Style
Colonial
Price
-
Sales Price
$849,990
-
Tax Amount
$8,925
-
Sq. Footage
3,658
-
Price/SqFt
$232
HOA
-
Association
YES
-
Association Fee
$101.65
-
Association Fee Frequency
Monthly
-
Association Fee Includes
N/A
School District
-
Elementary School
WILSON WIMS
-
Middle School
HALLIE WELLS
-
High School
CLARKSBURG
Property Features
-
New Construction
NO
-
Association Amenities
Clubhouse, Jogging Path, Playground
-
Foundation Details
Concrete Perimeter
-
Senior Community YN
NO
-
Sewer
Public Sewer
-
Tax Lot
4
-
Water Source
Public
Schedule a Showing
Showing scheduled successfully.
Mortgage calculator
Estimate your monthly mortgage payment, including the principal and interest, property taxes, and HOA. Adjust the values to generate a more accurate rate.
Your payment
Principal and Interest:
$
Property taxes:
$
HOA fees:
$
Total loan payment:
$
Total interest amount:
$
Location
County
MONTGOMERY
Elementary School
WILSON WIMS
Middle School
HALLIE WELLS
High School
CLARKSBURG
Listing Courtesy of Lisa C. Sabelhaus, RE/MAX Town Center
RealHub Information is provided exclusively for consumers' personal, non-commercial use, and it may not be used for any purpose other than to identify prospective properties consumers may be interested in purchasing. All information deemed reliable but not guaranteed and should be independently verified. All properties are subject to prior sale, change or withdrawal. RealHub website owner shall not be responsible for any typographical errors, misinformation, misprints and shall be held totally harmless.

Salesperson, Realtor
David Riddle
Call David today to schedule a private showing.

* Listings on this website come from the FMLS IDX Compilation and may be held by brokerage firms other than the owner of this website. The listing brokerage is identified in any listing details. Information is deemed reliable but is not guaranteed. If you believe any FMLS listing contains material that infringes your copyrighted work please click here to review our DMCA policy and learn how to submit a takedown request.© 2024 FMLS.
Related Properties
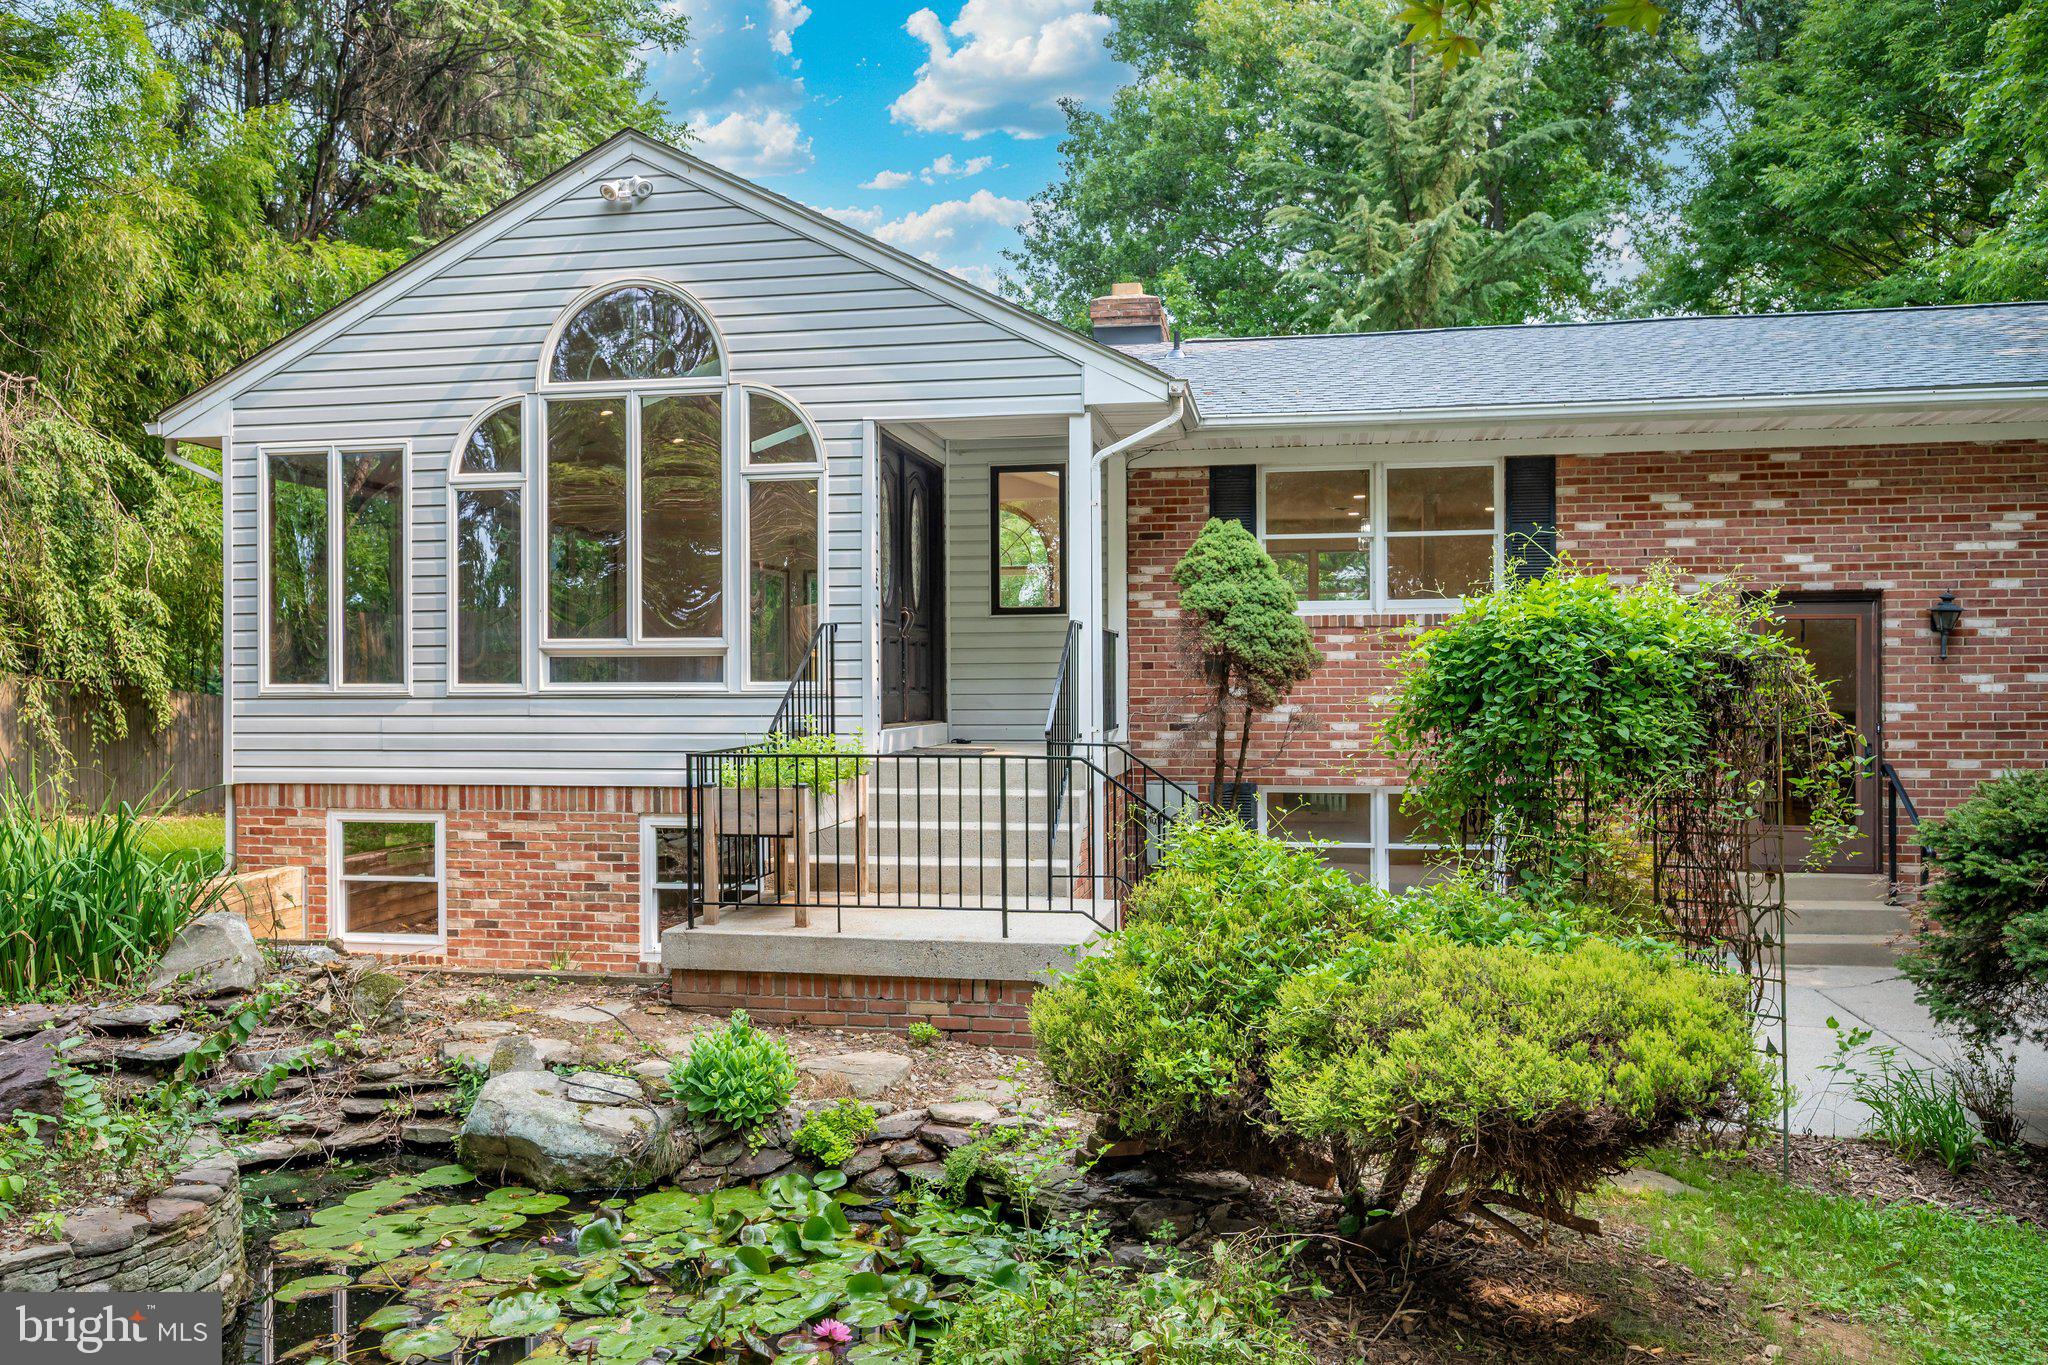
CLARKSBURG
13715 LEWISDALE ROAD
3 Beds
2 Baths
3,264 Sq.Ft.
$749,900
MLS#: MDMC2244506

CLARKSBURG
24000 CLARKSBURG ROAD
6 Beds
3 Baths
3,724 Sq.Ft.
$769,900
MLS#: MDMC2255628

CLARKSBURG
22000 MOORHEN STREET
6 Beds
6 Baths
4,604 Sq.Ft.
$945,000
MLS#: MDMC2249350

CLARKSBURG
13802 TRIBUTE PARKWAY
4 Beds
3 Baths
3,758 Sq.Ft.
$850,000
MLS#: MDMC2256492

CLARKSBURG
23126 YELLOWWOOD DRIVE
6 Beds
5 Baths
4,241 Sq.Ft.
$829,999
MLS#: MDMC2255144

CLARKSBURG
22110 FULMER AVENUE
5 Beds
3 Baths
3,561 Sq.Ft.
$829,000
MLS#: MDMC2247350

CLARKSBURG
23121 FREDERICK ROAD
5 Beds
5 Baths
4,575 Sq.Ft.
$924,900
MLS#: MDMC2240636
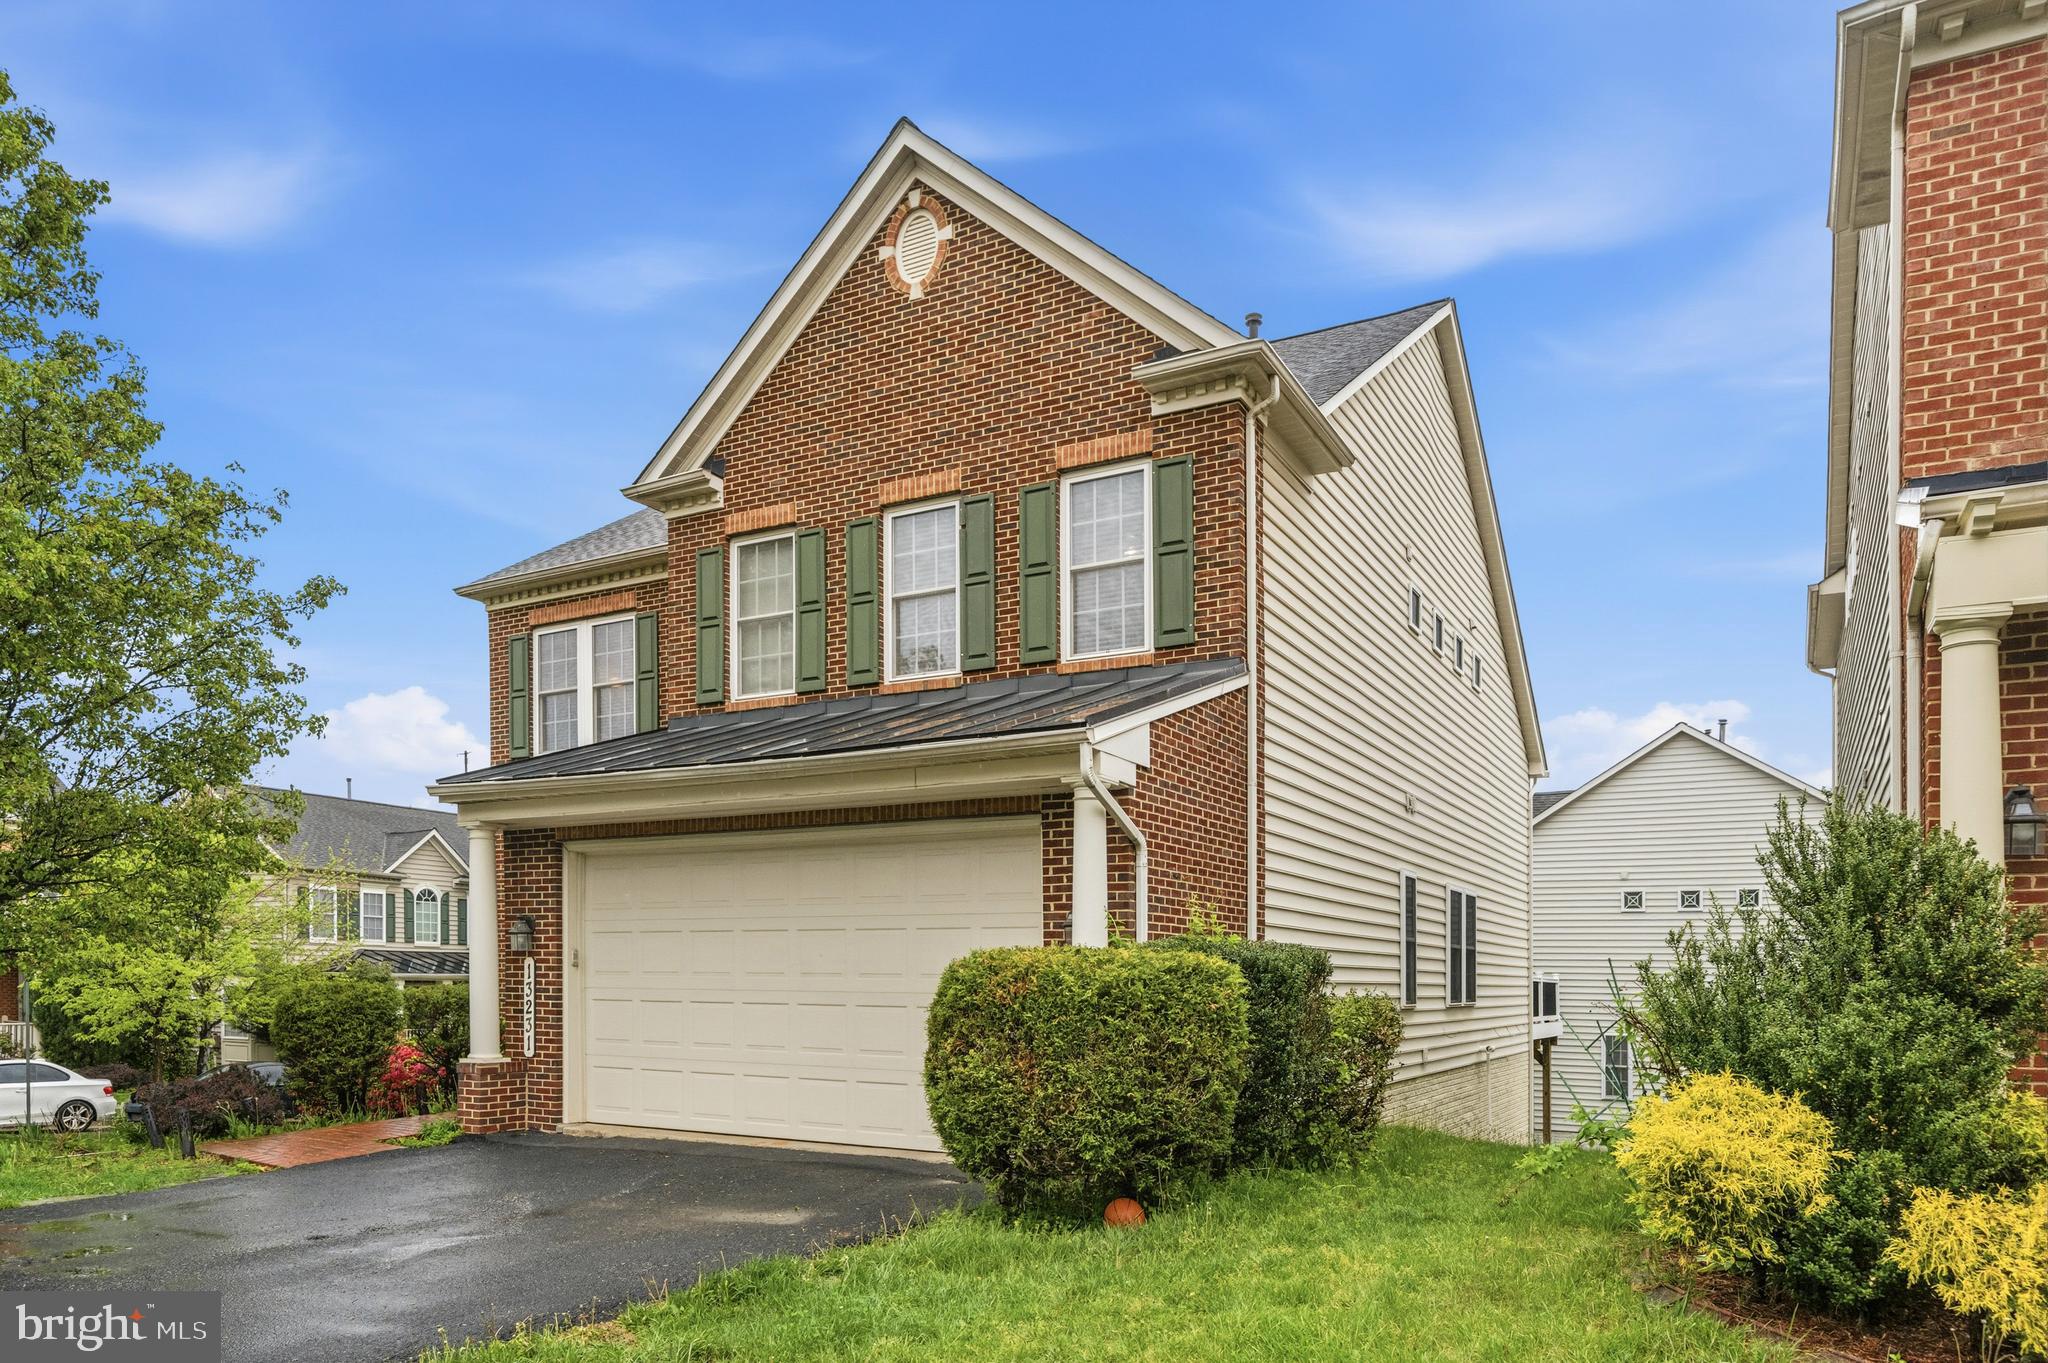
CLARKSBURG
13231 DUTROW DRIVE
5 Beds
3 Baths
3,944 Sq.Ft.
$789,000
MLS#: MDMC2244012

CLARKSBURG
24510 BURNT HILL ROAD
3 Beds
2 Baths
1,784 Sq.Ft.
$995,000
MLS#: MDMC2252414
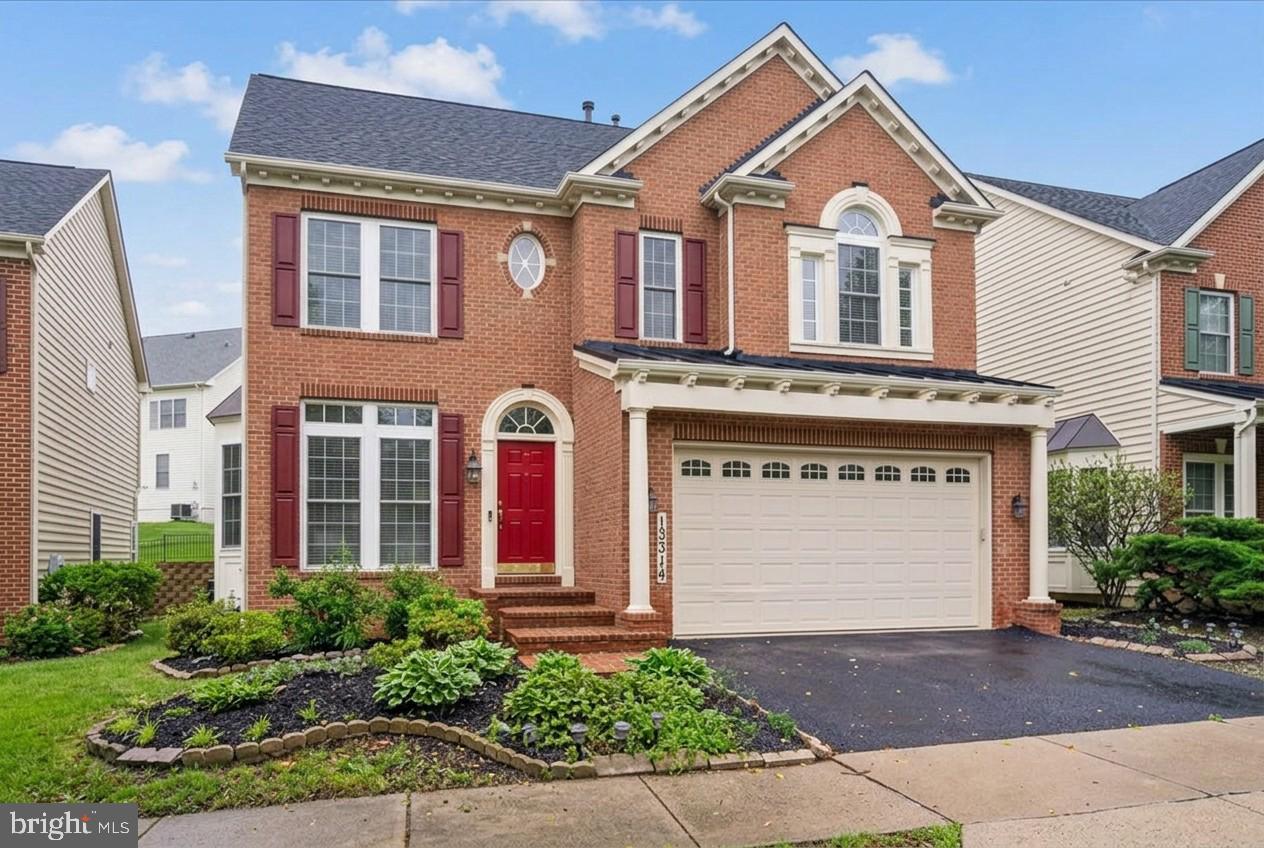
CLARKSBURG
13314 CATAWBA MANOR WAY
5 Beds
4 Baths
5,314 Sq.Ft.
$799,900
MLS#: MDMC2243512
.png)