Features & Amenities

Interior

  • Total Bedrooms

    7

  • Bathrooms

    4

  • 1/2 Bathrooms

    2

  • Above Grade Finished Area

    5310.0

  • Basement YN

    YES

  • Cooling YN

    NO

  • Cooling

    None

  • Fireplace YN

    YES

  • Heating YN

    YES

  • Heating

    Oil, Radiant

  • Main Level Bedrooms

    7

  • Pet friendly

    Yes

Exterior

  • Garage

    Yes

  • Garage spaces

    2

  • Construction Materials

    Other, Brick, Frame

  • Parking

    Garage, Driveway, Attached

  • Pool

    No

  • Waterfront YN

    YES

  • View

    Water, Panoramic, River

Area & Lot

  • Lot Features

    Cul-De-Sac, Waterfront

  • Lot Size(acres)

    0.7

  • Lot Size(square feet)

    30,492

  • Property Type

    Residential

  • Property Sub Type

    Single Family Residence

  • Architectural Style

    Colonial

Price

  • Sales Price

    $1,500,000

  • Tax Amount

    $11,616

  • Financing Options

    Cash, Conventional

  • Sq. Footage

    5,310

  • Price/SqFt

    $282

HOA

  • Association

    No

Property Resources

  • Horse Property

    NO

School District

  • Elementary School

    GEORGETOWN EAST

  • Middle School

    ANNAPOLIS

  • High School

    ANNAPOLIS

Property Features

  • New Construction

    NO

  • Senior Community YN

    NO

  • Sewer

    Public Sewer

  • Tax Lot

    3

  • Water Source

    Well

Schedule a Showing

Showing scheduled successfully.

<
>
IN PERSON
VIA CHAT

What is 3 + 4 ?


Change time

Mortgage calculator

Estimate your monthly mortgage payment, including the principal and interest, property taxes, and HOA. Adjust the values to generate a more accurate rate.

Your payment

Principal and Interest:

$

Property taxes:

$

HOA fees:

$

Total loan payment:

$

Total interest amount:

$

Location

County

ANNE ARUNDEL

Elementary School

GEORGETOWN EAST

Middle School

ANNAPOLIS

High School

ANNAPOLIS

Listing Courtesy of George H Turner , Coldwell Banker Realty

RealHub Information is provided exclusively for consumers' personal, non-commercial use, and it may not be used for any purpose other than to identify prospective properties consumers may be interested in purchasing. All information deemed reliable but not guaranteed and should be independently verified. All properties are subject to prior sale, change or withdrawal. RealHub website owner shall not be responsible for any typographical errors, misinformation, misprints and shall be held totally harmless.

Agent David Riddle

AGENT

David Riddle

Call David today to schedule a private showing.


* Listings on this website come from the FMLS IDX Compilation and may be held by brokerage firms other than the owner of this website. The listing brokerage is identified in any listing details. Information is deemed reliable but is not guaranteed. If you believe any FMLS listing contains material that infringes your copyrighted work please click here to review our DMCA policy and learn how to submit a takedown request.© 2024 FMLS.
Fabulous location on Lake Ogleton/Severn River with big views and deep protected water. 1930's Manor House on private point on land. Value in the land, house needs complete renovation or tear down. Over 500' of water frontage with multi slip pier giving fast access to The Chesapeake Bay. Large footprint (3900 sq/ft) to work with to make a prime Annapolis Waterfront Estate.

1201 EDEN LANE

Message successfully sent.

What would you like to know?

What is 3 + 4 ?

I agree to receive email communication and understand I can unsubscribe at any time.

I agree to be contacted by Charis Realty Group via call, email, and text for real estate services. To opt out, you can reply 'stop' at any time or reply 'help' for assistance. You can also click the unsubscribe link in the emails. Message and data rates may apply. Message frequency may vary. Privacy Policy

Related Properties

Nestled in the heart of Eastport, this stunning Craftsman-style home offers the perfect blend of timeless charm and modern luxury. This was a complete remodel in 2012! Boasting 4 bedrooms and 4 full baths, this thoughtfully designed residence features an open floor plan accented by beautiful bamboo flooring adding warmth and style throughout. The gourmet kitchen is the centerpiece of the home, complete with a striking marble center island, black granite countertops, stainless steel appliances, a pantry, and an expansive dining area that seamlessly flows into the inviting living room.  The main-level primary suite is a true retreat with a spa-inspired bath featuring a soaking tub, walk-in shower, and generous walk-in closet. Upstairs, you'll find two large bedrooms, that share a full bath and an additional bedroom with its own private full bath, and a versatile sun-drenched sitting area with a dramatic vaulted ceiling.  The walk-out lower level includes a full bath and versatile space to suit your lifestyle. Outside, a private rear deck perfect for relaxing or entertaining and charming stone walkways and welcoming front porch add historic like charm.  A private driveway is for convenient off-street parking, and a storage shed is perfect to house all of your outdoor needs. Ideally located within walking distance of historic downtown Annapolis, you'll enjoy easy access to waterfront dining, boutique shopping, historic landmarks, entertainment, and all the vibrant attractions this sought-after area has to offer. The Eastport lifestyle truly one of a kind!
#MDAA2150338

ANNAPOLIS

219 LOCKWOOD COURT

4 Beds

4 Baths

1,848 Sq.Ft.

$1,750,000

MLS#: MDAA2150338

Discover elegance at 1227 Cross Road in Annapolis, Maryland, a stunning 2023-built home in the water-privileged Oyster Harbor community, elevated by upgrades made by the current owner since purchase. Enter through grand double doors into an open foyer with hickory hardwood floors, soaring ceilings, and crown molding. The great room impresses with a coffered ceiling, ceiling fan, fireplace, and large windows that flood the space with natural light.

The gourmet kitchen is an entertainer’s dream, featuring a 5-foot quartz island, double oven, prep sink, breakfast nook, expansive walk-in pantry, and a butler’s pantry/wet bar upgraded by the owner for effortless hosting. The formal dining room, with its trey ceiling and designer windows, adds sophistication. A main-level office or in-law suite includes a full bath, ceiling fan, and custom California Closets added post-purchase for enhanced organization.

Ascend the stunning, light-filled staircase, a true architectural centerpiece to the second floor. Here, a versatile loft/flex space is perfect for a family room, home office, or play area. Two additional bedrooms with ceiling fans and owner-installed California Closet systems offer comfort, with one boasting private bath access and a walk-in closet. The primary suite is a retreat, featuring recessed lighting, a trey ceiling, a spacious dressing/sitting area, a luxurious 6x6 shower, and a large walk-in closet with a California Closet upgrade. A laundry center, enhanced by the owner with custom cabinetry, granite countertops, and a Blanco sink, adds convenience.

The oversized 2-car garage features 12-foot ceilings, an owner-applied epoxy floor, and a 240V electric vehicle hookup. A mudroom with custom storage cabinetry, added post-purchase, welcomes you from the garage. Additional owner upgrades include gutter guards, Cat6 wiring, pre-installed security system wiring, and a 1,500 sq ft conditioned crawl space for storage. Outdoors, relax on the 13x10 screened porch with recessed lighting, a thoughtful owner addition. Recent updates include kitchen backsplash subway tile, wet bar backsplash subway tile, fireplace surround and painting throughout.

Enjoy Oyster Harbor’s waterfront amenities, including a boat ramp, pier, private beach, and opportunities for kayaking, fishing, and paddleboarding. With the current owner’s thoughtful upgrades since 2023, this Annapolis gem combines modern luxury with unparalleled functionality.

View the full HD Video Tour and contact listing agent for a private in person tour.
#MDAA2153954

ANNAPOLIS

1227 CROSS ROAD

4 Beds

3 Baths

3,398 Sq.Ft.

$1,285,000

MLS#: MDAA2153954
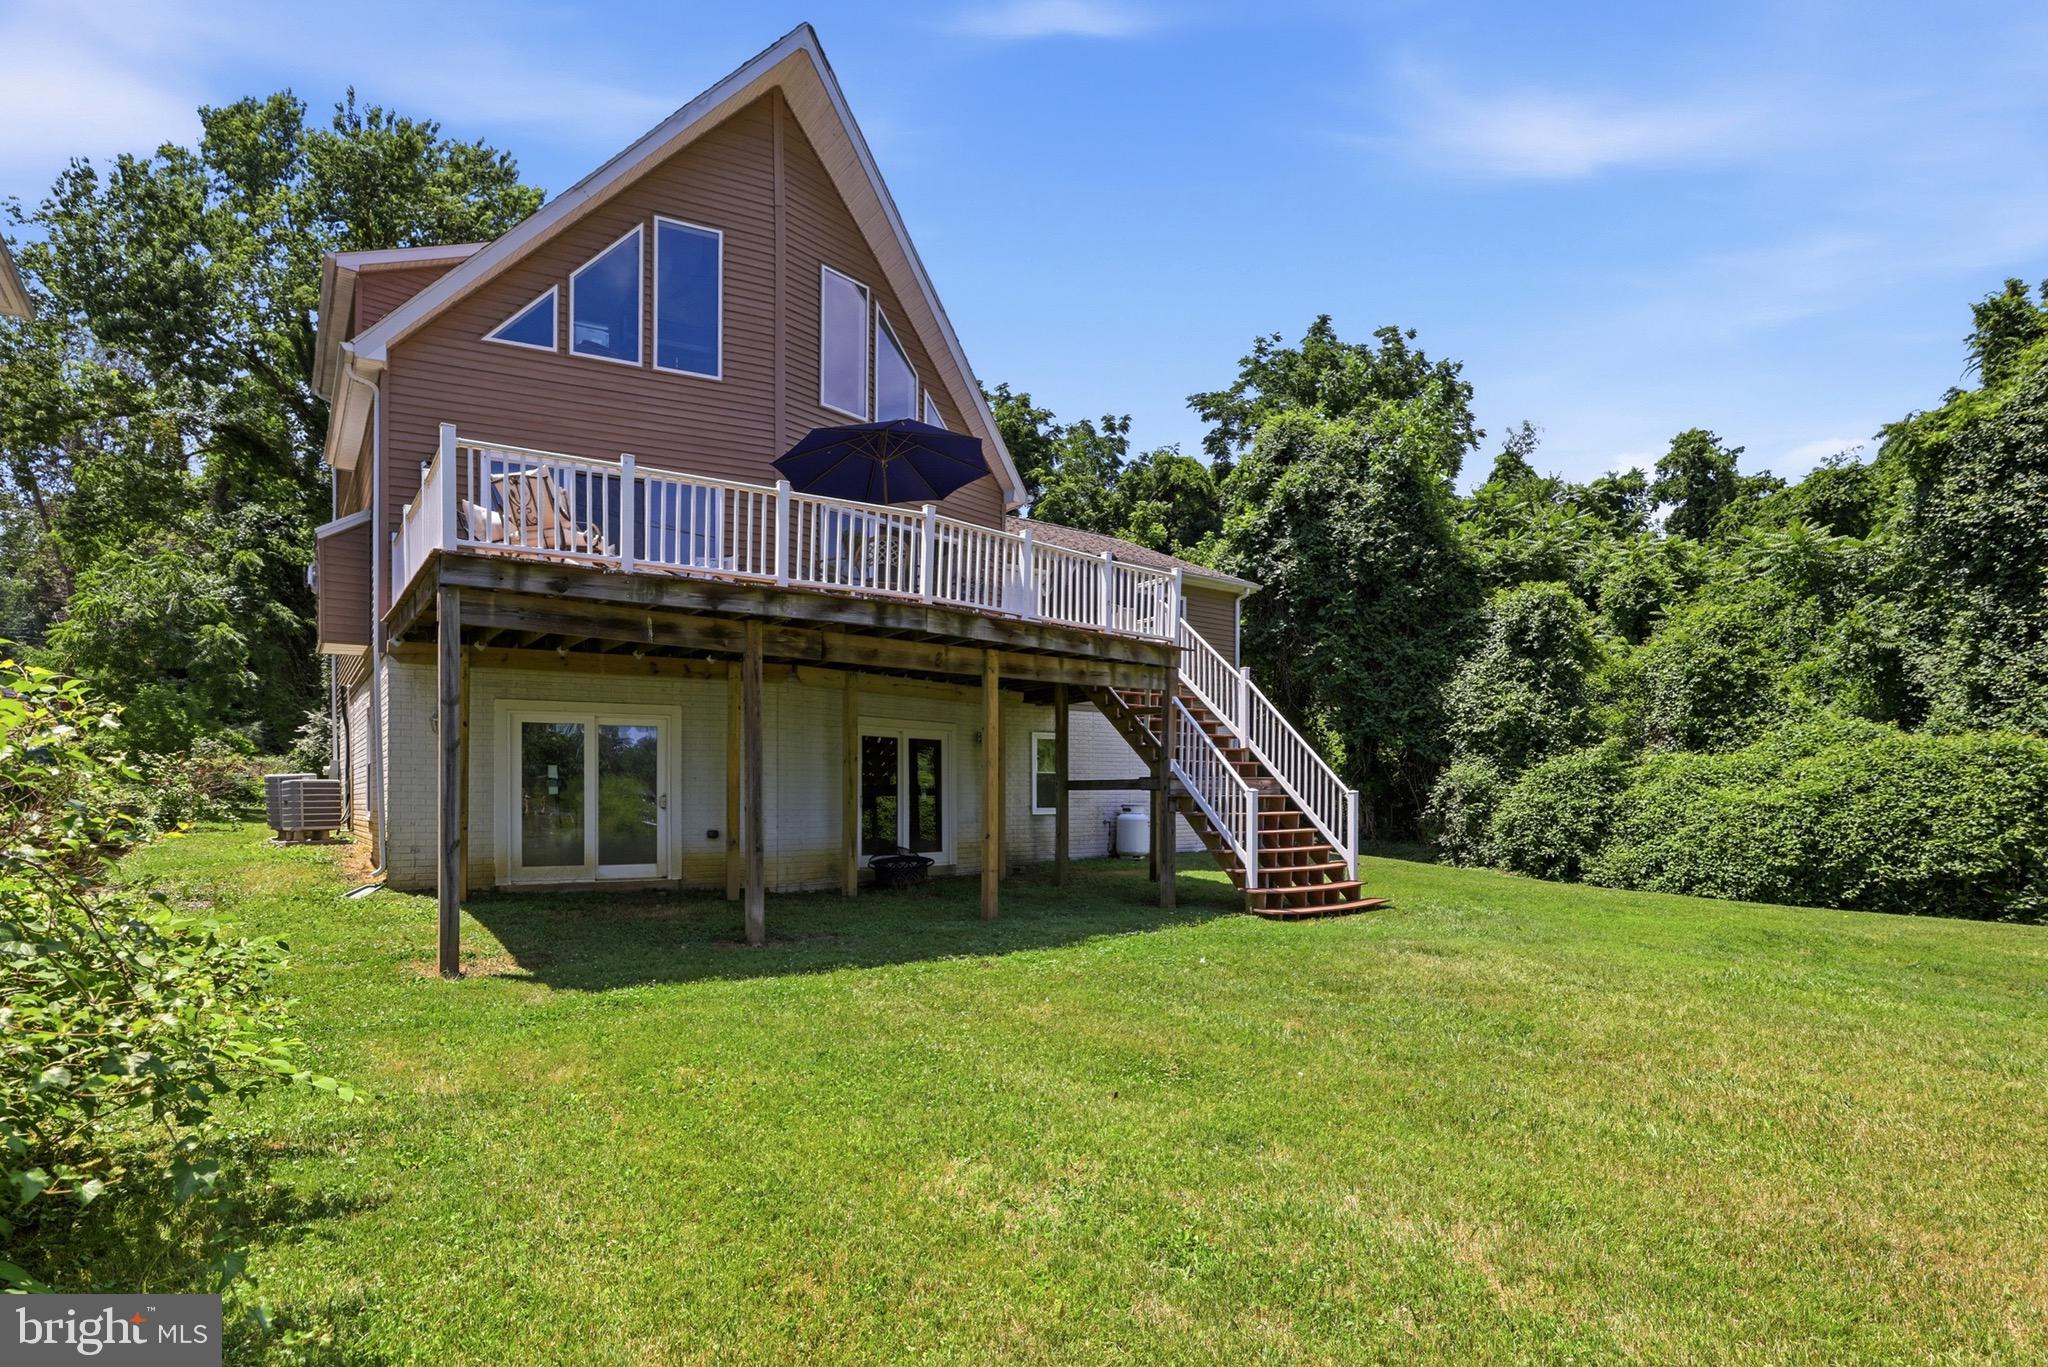
Welcome to a waterfront retreat where timeless coastal living meets modern luxury. Perfectly positioned on approximately one private acre along the tranquil waters of Mill Creek with direct access to the Chesapeake Bay, this custom-built home offers the exceptional lifestyle that Annapolis is known for.

Designed to capture breathtaking water views from nearly every room, this beautifully appointed 3 bedroom, 2.5 bath Chalet features an open, light-filled floor plan with soaring ceilings, rich hardwood flooring, a cozy fireplace, and expansive windows that bring the outdoors in. The gourmet kitchen flows seamlessly into the living and dining spaces, creating an inviting atmosphere for entertaining or relaxing while enjoying picturesque waterfront vistas. The fully equipped kitchen boasts modern stainless steel appliances and ample space for entertaining.  Wake up each morning in the serene primary suite overlooking the water, which features a large walk-in closet and a whirlpool soaking tub. Then, step outside to experience your own private waterfront oasis. The expansive deck is ideal for hosting family and friends, enjoying morning coffee, or taking in spectacular sunsets over Mill Creek. 

This property includes docking for two boats and deep-water access, perfect for boating, crabbing, and fishing.  Conveniently located just five minutes from the U.S. Naval Academy, West Annapolis, and historic downtown Annapolis, this home provides easy access to shopping, dining, and entertainment.  Washington, D.C and Baltimore are each only 30 minutes away. Local highlights include Cantler's Riverside Restaurant, a renowned spot for seafood and steamed crabs right on the water, as well as the charming shops and cafes along Main Street and in nearby West Annapolis.  Outdoor lovers will appreciate the close proximity to Sandy Point State Park, as well as nearby golf courses and trails for year-round recreation. 

Whether you’re searching for a primary residence or legacy waterfront property to enjoy for generations, this extraordinary home offers a rare opportunity to own one of Annapolis’ most desirable waterfront settings.

Schedule your private tour today and discover the Chesapeake lifestyle you’ve been dreaming of.
#MDAA2149596

ANNAPOLIS

2203 MULBERRY HILL ROAD

3 Beds

2 Baths

4,400 Sq.Ft.

$1,350,000

MLS#: MDAA2149596
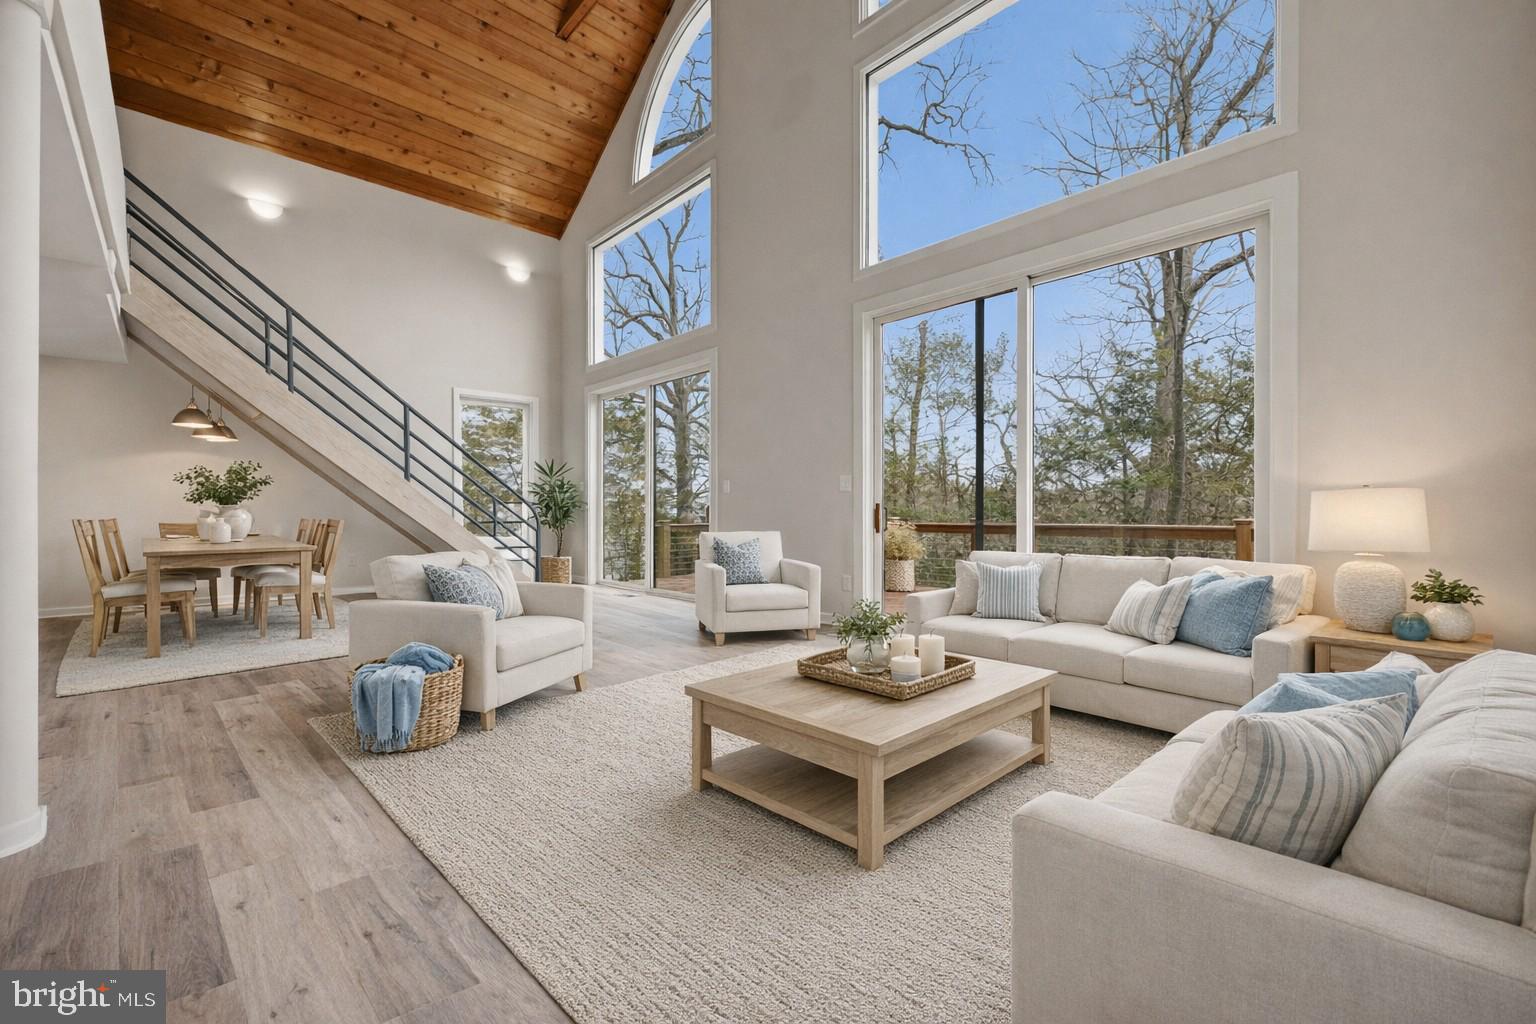
Welcome to 1717 Porters Hill Road, a light-filled contemporary home designed around volume and a seamless connection to its natural surroundings. Framed by expansive windows and soaring architectural lines, the home offers a fresh, airy interior where natural light moves beautifully throughout the day.
Inside, the main living spaces unfold with an open floor plan that feels both modern and inviting. Wide-plank flooring and warm wood accents create a clean, elevated backdrop, while dramatic windows and vaulted ceilings bring a sense of scale and calm. The living area is anchored by walls of glass that open to the surrounding decks, offering a peaceful, almost treehouse-like setting.
The home offers three bedrooms and two full bathrooms, including a convenient main-level bedroom that provides flexibility for guests, a home office, or single-level living. The kitchen is bright and streamlined, featuring white cabinetry, stainless steel appliances, a classic tile backsplash, and generous counter space. The relation to the main living and dining areas makes everyday living easy, while also creating an effortless flow for entertaining. Upstairs, two additional bedrooms share a hall bath, providing a thoughtful layout with private spaces tucked away from the main gathering areas.
Outdoor living is equally inviting, with an expansive deck wrapping around the home and overlooking Luce Creek. With 163 ft of waterfrontage, the sense of privacy is unmatched and offers ample opportunity to enjoy the surroundings. Super private location, but it’s a short drive to downtown Annapolis and commute routes.
#MDAA2142352

ANNAPOLIS

1717 PORTERS HILL ROAD

3 Beds

2 Baths

1,800 Sq.Ft.

$1,300,000

MLS#: MDAA2142352
Waterfront Views - Annapolis Roads Community!

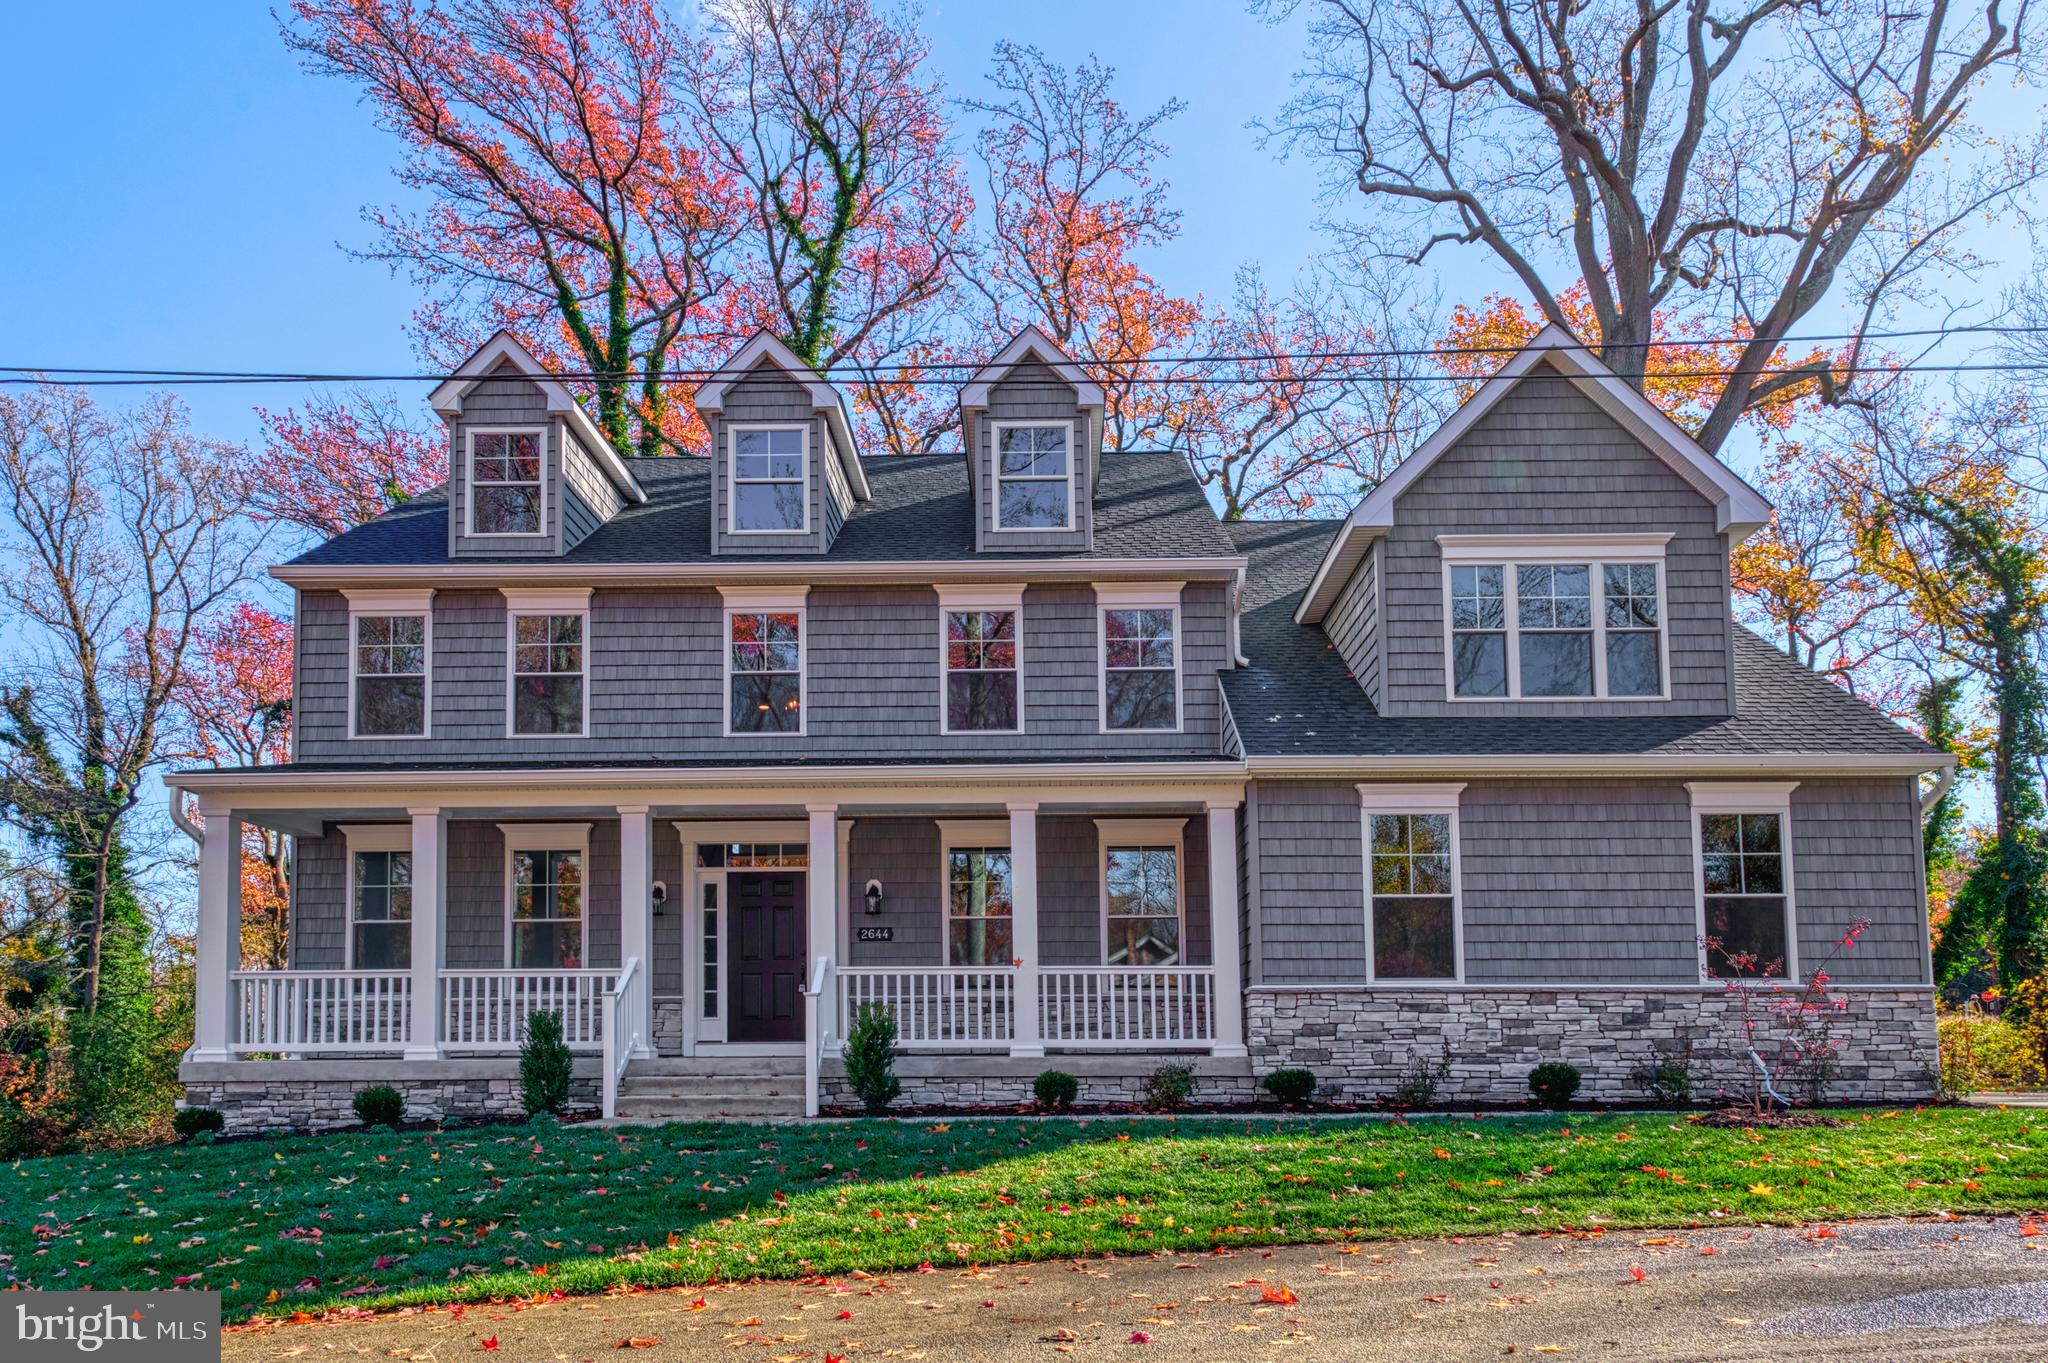
AMAZING BRAND NEW WATER VIEW HOME in a desirable Annapolis, MD location! This stunning 6 bedroom, 3  full bathroom residence offers multigenerational living plus all the amenities of Annapolis Roads . Ask about the lock and leave lifestyle.

Situated in the sought-after Annapolis Roads community, the home occupies a premium 20,125 sq ft corner lot and features a 2-car side load garage. Special features include

Special financing 2/1/buydown at 4.5 %
Included two year lawn maintenance
9-foot ceilings and LVP hardwood floors throughout
Gourmet kitchen with stainless steel appliances, 42-inch white maple cabinets, large island and quartz countertops
A spacious great room centers around an inviting fireplace
Formal dining room, living room
Main level 6th bedroom/den/office option, full bathroom
Conveniently located laundry room near the garage entrance
6 bedrooms and 3 full bathrooms
Expansive primary suite with a bonus room perfect for an office, gym, or reading room
Luxurious primary bathroom showcasing a quartz double bowl vanity, ceramic tile throughout, soaking tub and a large glass shower
A secondary suite bedroom and bath are located down the hall
Three additional bedrooms and a full bathroom complete this level
For future expansion, the home includes a 1,717 sq ft unfinished basement ready for customization.
Act now to own this home.
#MDAA2138416

ANNAPOLIS

2644 CLAIBOURNE ROAD

6 Beds

4 Baths

3,702 Sq.Ft.

$1,294,880

MLS#: MDAA2138416

Rare Opportunity to own a newer home tucked away on a private cul-de-sac just a short stroll from everything Downtown Annapolis has to offer. Completed in 2022, this exceptional home showcases top of the line finishes throughout. Designer kitchen with Quartz countertops, custom cabinetry and high end GE Cafe appliances. Wide Plank hardwood floors throughout the main and upper levels. 9 foot ceilings and custom moldings. Recessed lights throughout the home. Low Maintenance Hardie Plank siding and Anderson Windows. Main level has an open floor plan with office area perfect for those that work from home. Upper level features 4 generous sized bedrooms. Primary Bedroom has cathedral ceilings, massive his and her walk in closets. Lower level is finished with indestructible Luxury Vinyl Plank floors. In the lower level there is a room perfect for a gym or 5th bedroom (there is an egress window). The .25 acre lot has community space next to it that provides extra yard space for kids to use. 2 Car attached garage with a rough in for EV Charger. Sellers recently installed Solar Panels. Energy costs are VERY minimal. Terrapin Station is a prime location. The Navy Stadium is just around the corner. Walkable to Historic Annapolis, US Naval Academy and tons of restaurants. Steps from the Poplar Path which has numerous playgrounds and the Michael Busch Annapolis Library off it. Come live the Annapolis lifestyle!
#MDAA2153816

ANNAPOLIS

111 ELLERSHAW COURT

5 Beds

4 Baths

3,600 Sq.Ft.

$1,349,000

MLS#: MDAA2153816

New on site today
Private Tours and showroom appointments are now available by appointment! Open House August 30th 1:00-3:00 at 3 Church Circle. This listing is for an end unit home on Lot 14. Sturbridge Homes is offering a generous pre-completion incentive package for early buyers. Submit your deposit now to lock in current pricing! Welcome to Towne Row - A community of 18 Luxury Townhomes in the Annapolis Town Center Corridor, each with a private elevator and a rooftop terrace. A Towne Row home is superior in every way. The craftsmanship and expansive spaces are apparent immediately. Notice the contemporary exterior, rooftop terrace for entertaining and stargazing, and two-car garage. Savor the spacious kitchen and luxurious owner's suite, privately situated on its own level, and the high-end materials and fixtures throughout. Live graciously and vertically on four generous levels, whisked up and down by your private elevator. This is Towne Row, your haven, your showplace, your new home. It's like none other in Annapolis. Features include: 3,100 Square Feet of Living Space, 3 Bedrooms + Den, 3 Full Baths, 2 Half Baths, Expansive Gourmet Kitchen With Walk-out Deck, Private Elevator, Elegant, Spacious Owner's Suite on Its Own Level, Quartz Countertops Throughout, Four Levels of Finished Living Space, Rooftop Deck With Space for Hot Tub, Two-car Garage, Energy Star & LEED Gold Certified Location, location, location. Living at Towne Row puts you in the heart of the bustling Annapolis Town Center corridor. You have instant access to an array of upscale and casual restaurants, boutiques and shops, favorite grocery stores, sophisticated fashion and home goods retailers, fitness clubs, movie theaters, and essential services. Plus, you'll be minutes from the Annapolis historic district, endless waterways, nearby marinas, and a short drive to Baltimore and Washington, D.C. It's luxury living and convenience beyond compare. Lot dimensions, floor plans, and square footage figures are approximate. Architectural renderings are samples only and may not reflect the exact product. Map to 2555 Riva Rd. for the approximate location.
#MDAA2155694

ANNAPOLIS

113 SELLEW ROAD

3 Beds

3 Baths

3,100 Sq.Ft.

$1,351,875

MLS#: MDAA2155694

New on site today
Situated on a point of land with sweeping water views from multiple vantage points, this unique property is perched over Martins Cove off Mill Creek and has been beautifully updated and meticulously maintained. Framed by mature landscaping and oak trees, this home welcomes you with timeless curb appeal before revealing the views from within. The open concept main level centers on the just renovated kitchen, dining area, and two-story great room that seamlessly connects to a wraparound deck overlooking the water. Enjoy mother nature's parade of osprey, ducks, egrets, great blue herons, the occasional bald eagle, and even trumpeter swans. Two main-level bedrooms and a full bathroom offer easy single-level living, while upstairs the primary suite offers a peaceful retreat. It features a spacious bedroom, an adjoining sitting area with super water views, and a spa-like bath beneath a vaulted ceiling. Downstairs, a finished walk-out lower level adds a generous recreation room and full bath. It’s ideal as a media room, exercise area, or guest quarters. It opens to the waterside patio and the stairs leading to the dock. There's also a utility room and access to the one-car garage.
 
Outside, the property drops to the water via stairs and landscaped terraces to a large, flat lawn at the water's edge. It's the perfect spot for a picnic table or bocce ball court. A pier complex includes two 8,000-pound capacity boat lifts, five slips with 8 ft water depth, two 30 amp and multiple 120 amp outlets as well as a boat shed for gear storage. This is a rare, ready-made setup for a serious boater or anyone who simply wants to be on the water in minutes. Mulberry Hill is a short distance to the Bay down Mill Creek, and Annapolis Harbor is a 15-minute powerboat ride away.
 
The current owners have invested heavily in the property's infrastructure and comfort, including a heavy-duty architectural shingle roof with a transferable warranty (2025), a fully renovated kitchen with all new appliances and leathered quartzite countertops (2026), two new regularly maintained HVAC systems (2021), and a rebuilt dock water system (2024). The shoreline is well protected for the long term, with roughly 165 feet of stone revetment and 85 feet of bulkhead. All of this and just minutes (via water or roads) away from downtown Annapolis, the Naval Academy, Route 50, local restaurants and the open waters of the Chesapeake Bay.
#MDAA2155142

ANNAPOLIS

2246 MULBERRY HILL ROAD

3 Beds

3 Baths

2,834 Sq.Ft.

$1,795,000

MLS#: MDAA2155142
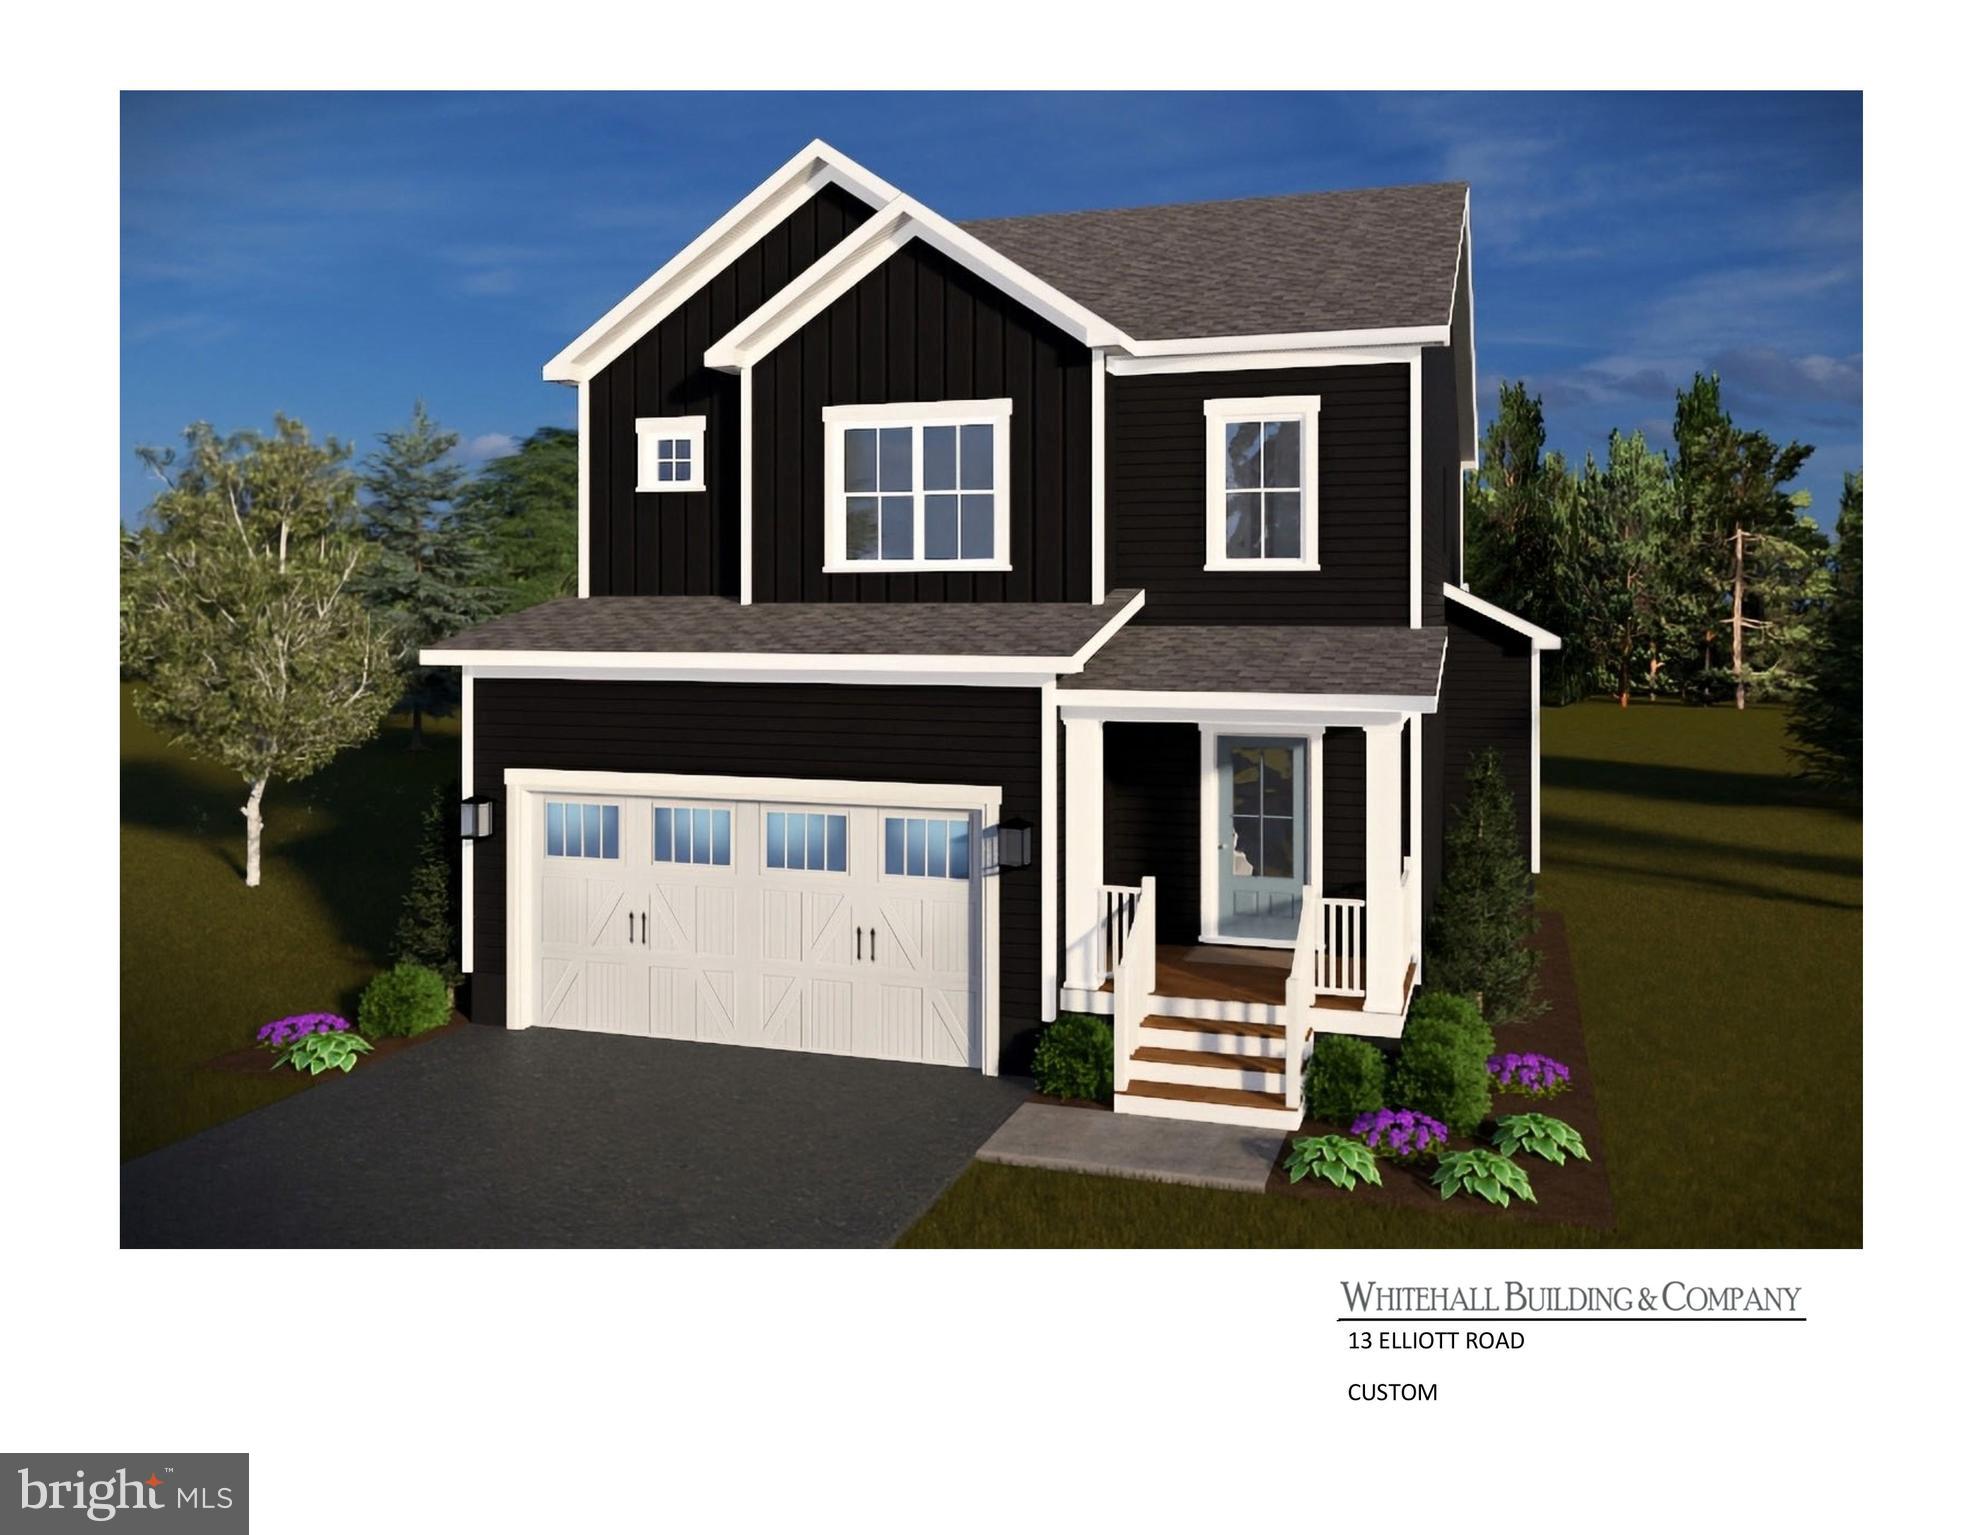
House is framed and moving along quickly.  Be in within 4 months.  Perfectly situated just minutes from the heart of Downtown Annapolis, yet tucked away for privacy, this 4 br, 3.5 bath NEW CONSTRUCTION coastal inspired home with a 2 car garage  by Whitehall Building & Company offers the best of both worlds—convenience and tranquility. With over 3,200 square feet of finely crafted living space across three levels, every detail has been thoughtfully designed to deliver both comfort and sophistication. Step inside and be greeted by soaring 10-foot ceilings, expansive wide-plank flooring, and an open-concept layout ideal for both everyday living and elegant entertaining. The chef’s kitchen is the centerpiece of the home, featuring a grand center island, quartz countertops with matching backsplash, premium stainless steel appliances, and abundant storage. Flowing seamlessly into the breakfast area and spacious family room, this home is designed for hosting unforgettable gatherings. Additional main-level highlights include a custom mudroom, walk-in pantry, and stylish powder room. The upper level is a true sanctuary, boasting a luxurious primary suite with a generous walk-in closet and spa-inspired bath complete with dual vanities, a frameless glass shower, and a freestanding soaking tub. Two additional bedrooms share a beautifully appointed guest bath, while a convenient second-floor laundry room adds ease to daily living. The lower level includes a spacious recreation room, full bath and 4th bedroom, perfect for overnight guests or extended family.  All of this in an enviable location just minutes from the U.S. Naval Academy, fine dining, boutique shopping, waterfront attractions, and major commuter routes. Don’t miss the opportunity to be in your new luxury home of your dreams in the heart of Annapolis.  Footers have been poured, framing is underway,  and delivery of your new home is only 4 months away.  100% VA financing available.
#MDAA2143806

ANNAPOLIS

13 ELLIOTT ROAD

4 Beds

3 Baths

3,224 Sq.Ft.

$1,295,000

MLS#: MDAA2143806
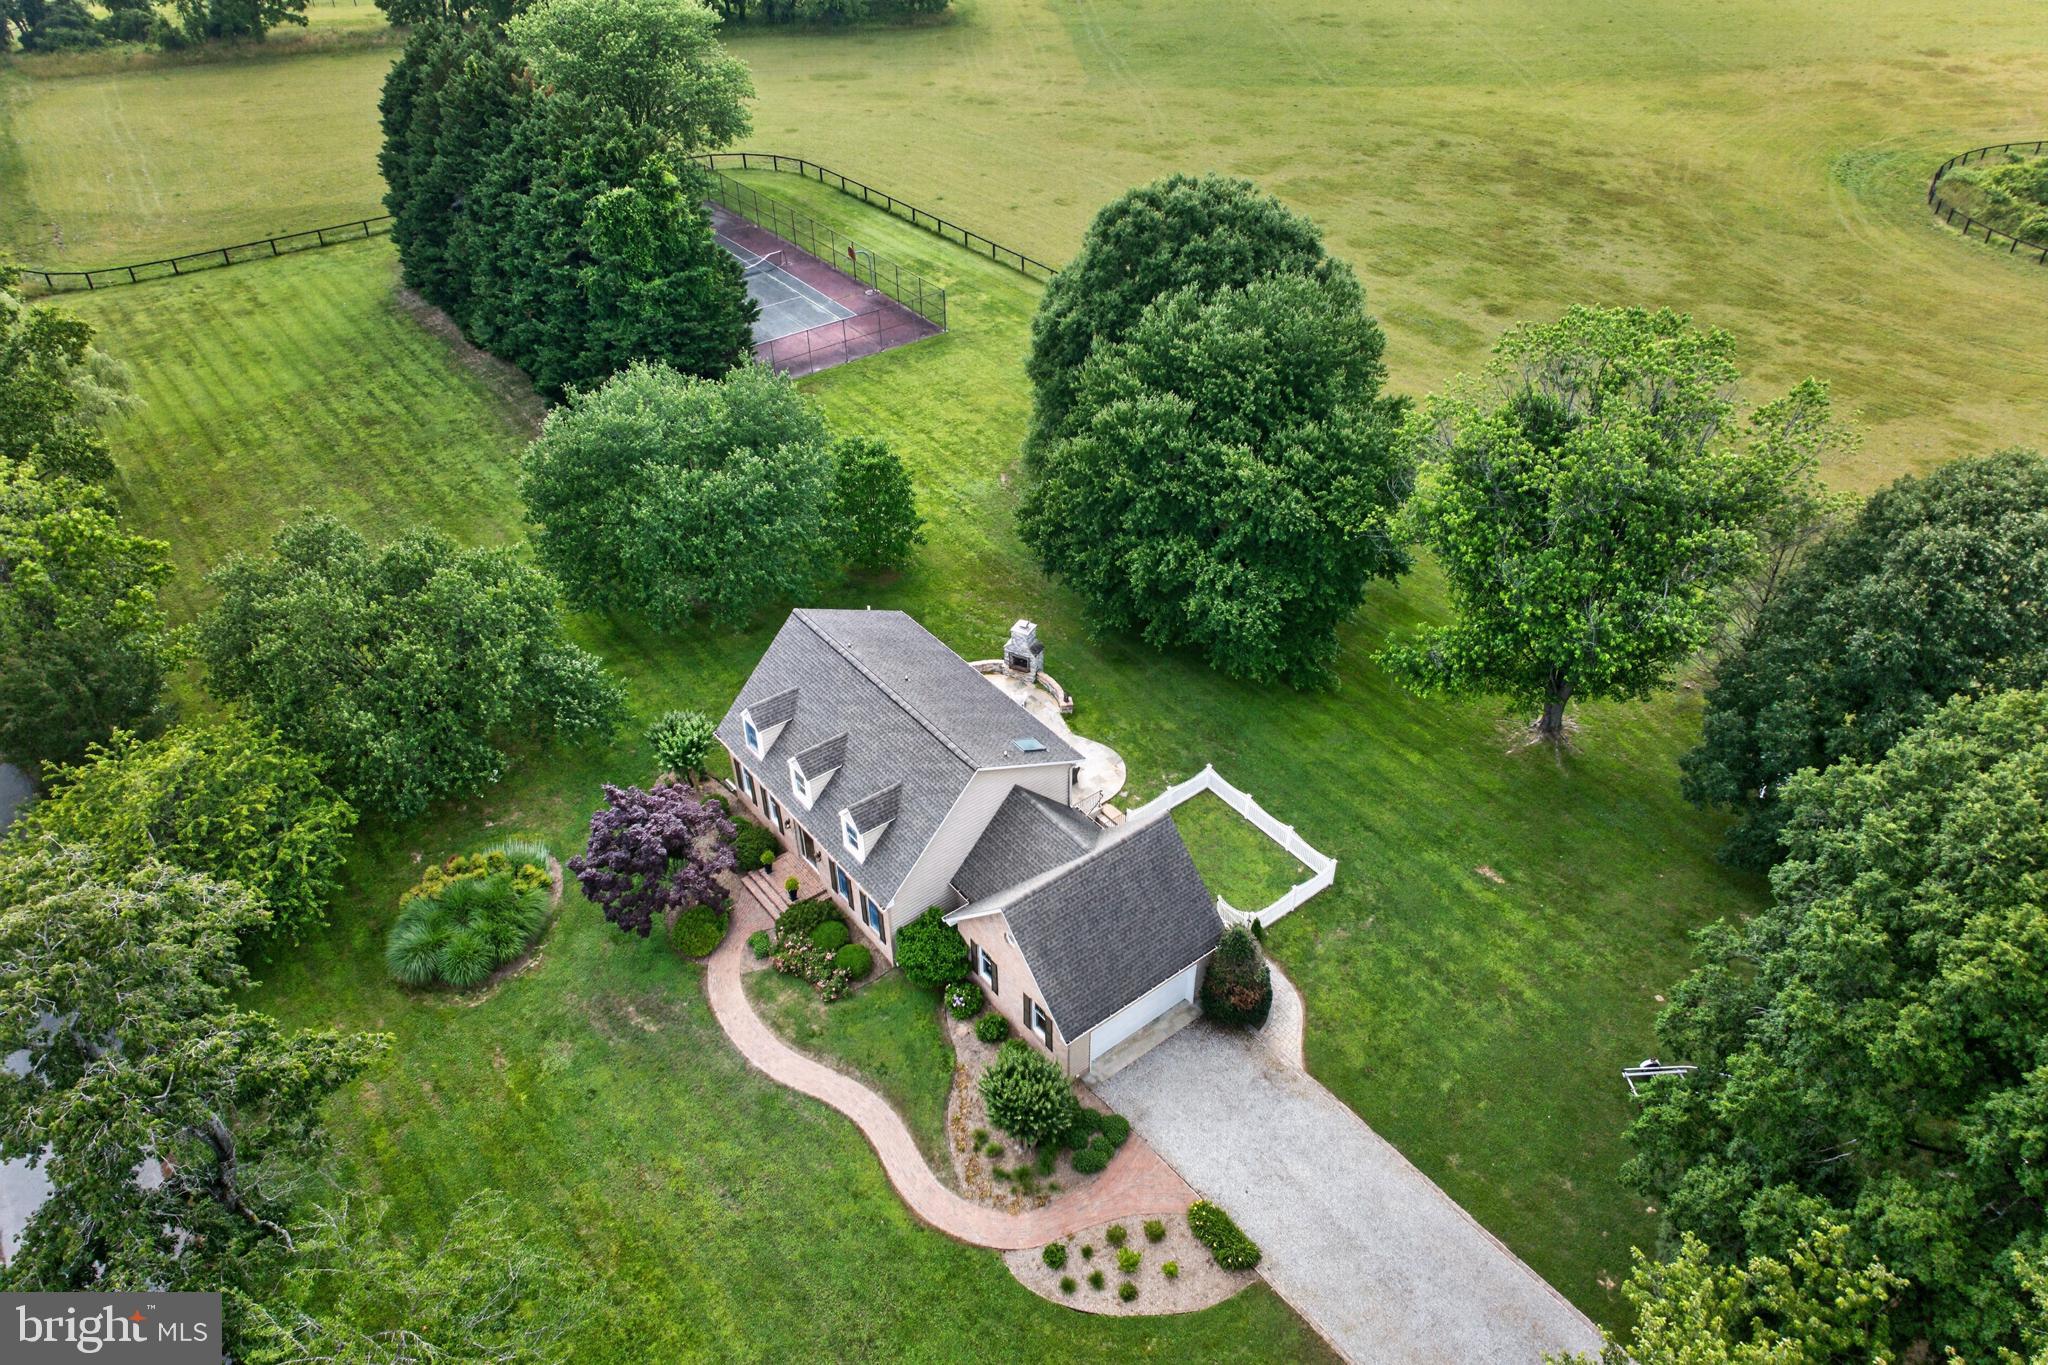
Price Improvement and Exceptional Value! A rare opportunity to own over 2 private acres in one of Annapolis’ most desirable waterfront communities. Complete with a private tennis court and backing to a sprawling horse farm, this exceptional property offers the perfect blend of privacy, recreation, and the Chesapeake lifestyle. Nestled in the sought-after Whitehall Beach neighborhood, residents enjoy community water access, a fishing pier, and the relaxed coastal lifestyle this special enclave is known for. Lovingly maintained by the same owners for many years, this custom home has been exceptionally cared for and thoughtfully preserved. Offering the best of both worlds, it combines tranquil country living with the convenience of being just minutes from downtown Annapolis, waterfront dining, marinas, Route 50, and the highly regarded Broadneck school district. Inside, you’ll find a warm and inviting floor plan with high ceilings, abundant natural light, and timeless custom built-ins that create an inviting main living area. The spacious unfinished lower level provides endless possibilities for future living space, a home gym, workshop, or additional storage. The expansive grounds offer plenty of room to entertain, garden, or simply enjoy your own private retreat, with potential space for a future pool or additional outdoor amenities, subject to buyer verification and all applicable approvals - making this an exceptional offering where privacy, community, and the Chesapeake lifestyle come together. Schedule your private tour today!
#MDAA2148506

ANNAPOLIS

718 WHITEHALL BEACH ROAD

3 Beds

2 Baths

1,788 Sq.Ft.

$1,550,000

MLS#: MDAA2148506

 - property

Send a message

Message successfully sent.

Your message

What is 3 + 4 ?

Reason for contacting?

I agree to receive email communication and understand I can unsubscribe at any time.

I agree to be contacted by Charis Realty Group via call, email, and text for real estate services. To opt out, you can reply 'stop' at any time or reply 'help' for assistance. You can also click the unsubscribe link in the emails. Message and data rates may apply. Message frequency may vary. Privacy Policy

Sign Out

Virtual Assistant

Would you like to take the next step with this property? We can help you schedule a showing or virtual tour, or send you more details.

Yes, I would like more information.

Thank You for Your Reply, One of Our Agents will contact you as soon as possible

No, maybe later.

Thank you, you can always contact me via email, phone number or through the contact form.

Realhub AI

Lucy - Your AI-Powered Realtor

Update Your Temporary Password

Personalize your search

Enter your email and we'll notify you immediately when new listings match what you're looking for.

or enter email address

Already have an account ? Login here

Continue your home search

I agree to receive communications and understand I can unsubscribe at any time.

I agree to be contacted by Charis Realty Group via call, email, and text for real estate services. To opt out, you can reply 'stop' at any time or reply 'help' for assistance. You can also click the unsubscribe link in the emails. Message and data rates may apply. Message frequency may vary. Privacy Policy

Already have an account ? Login here

We use cookies

We use cookies primarily for analytics to enhance your experience. By accepting, you agree to our use of these cookies. You can manage your preferences or learn more about our cookies policy.