

Property
Beds
4
Full Baths
3
1/2 Baths
None
Year Built
1981
Sq.Footage
2,432
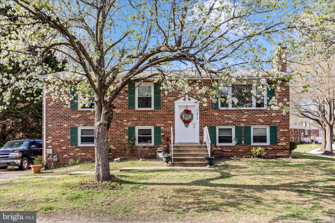
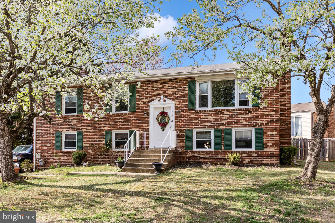
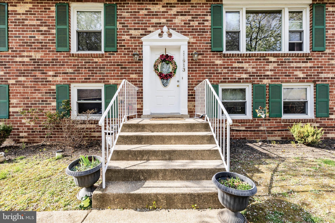
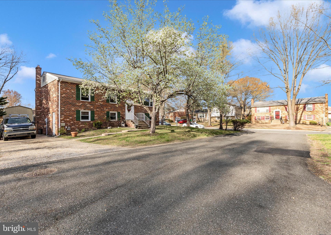
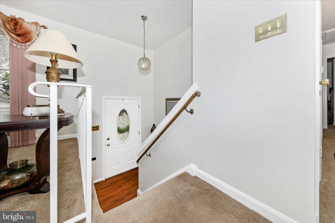
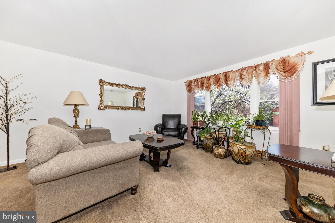
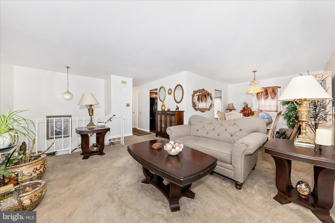
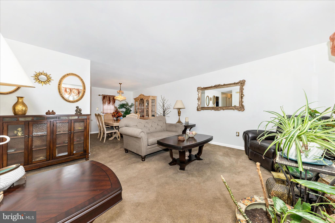
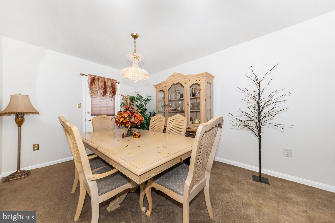
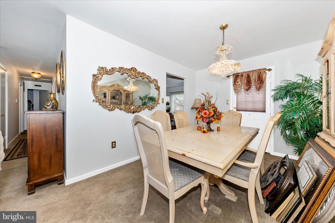
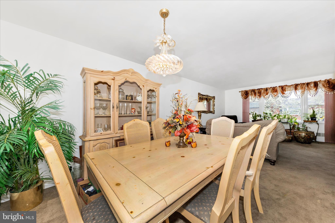
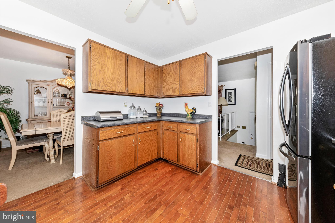
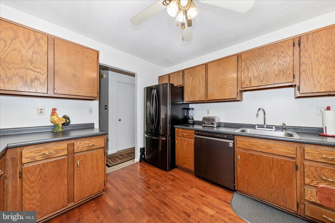
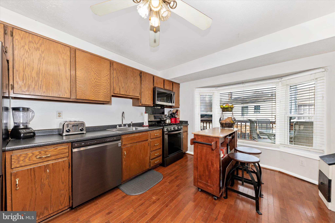
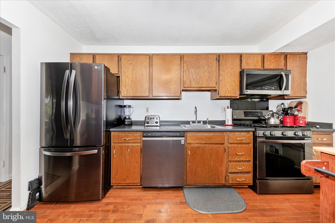
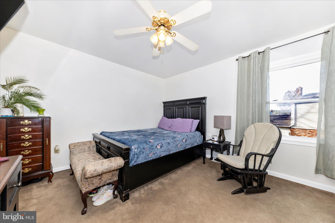
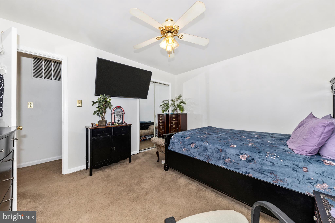
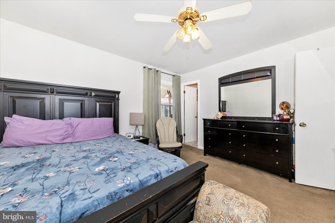
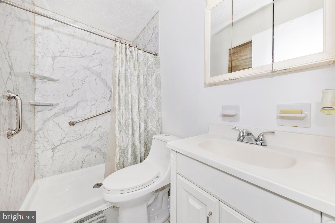
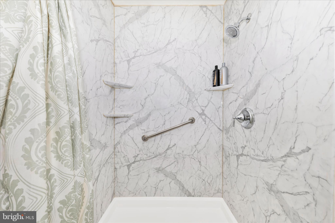
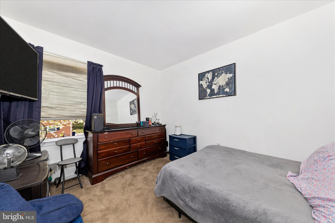
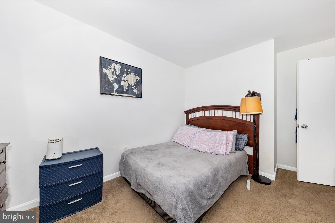
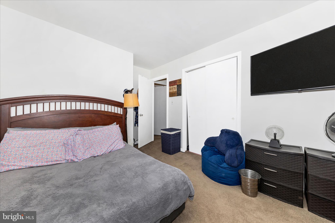
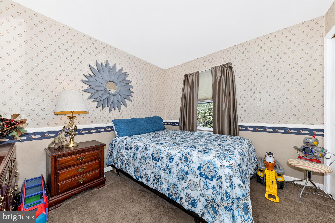
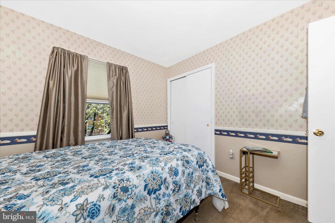
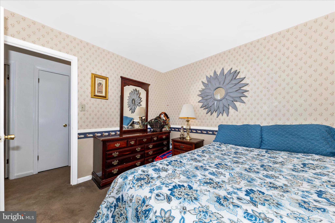
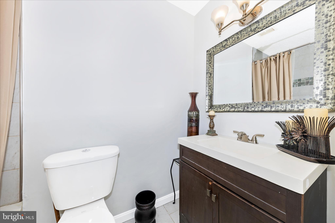
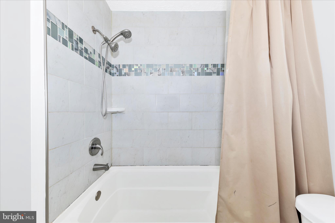
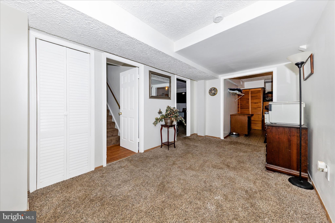
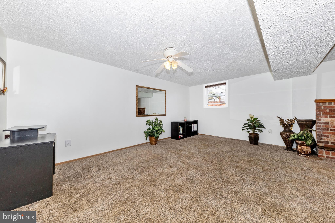
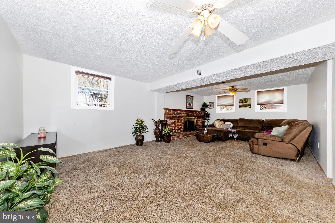
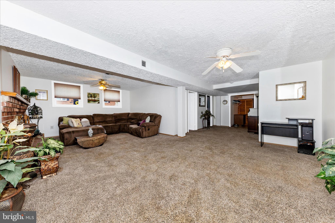
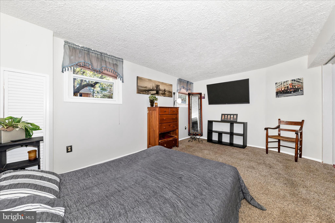
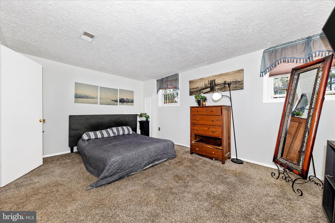
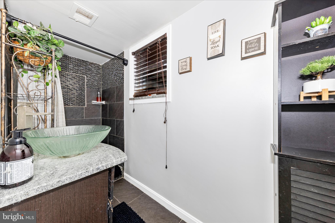
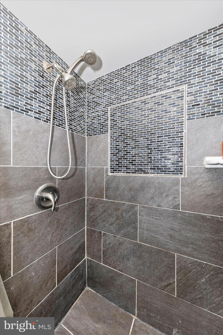
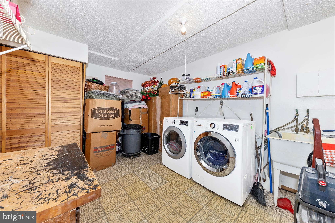
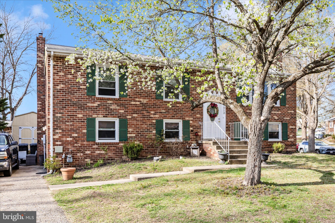
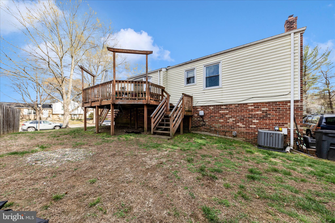
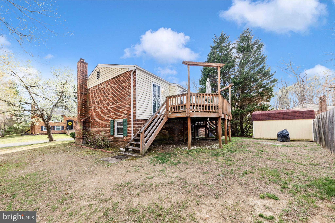
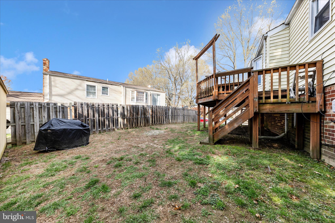
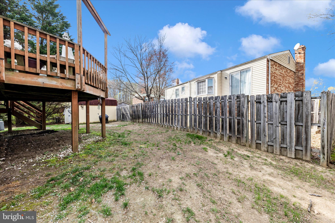
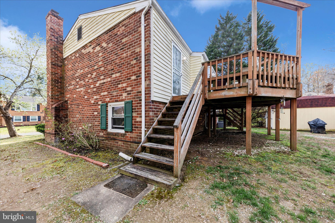
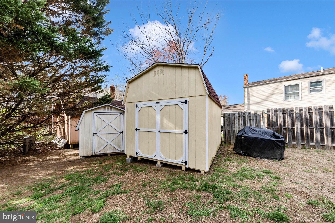
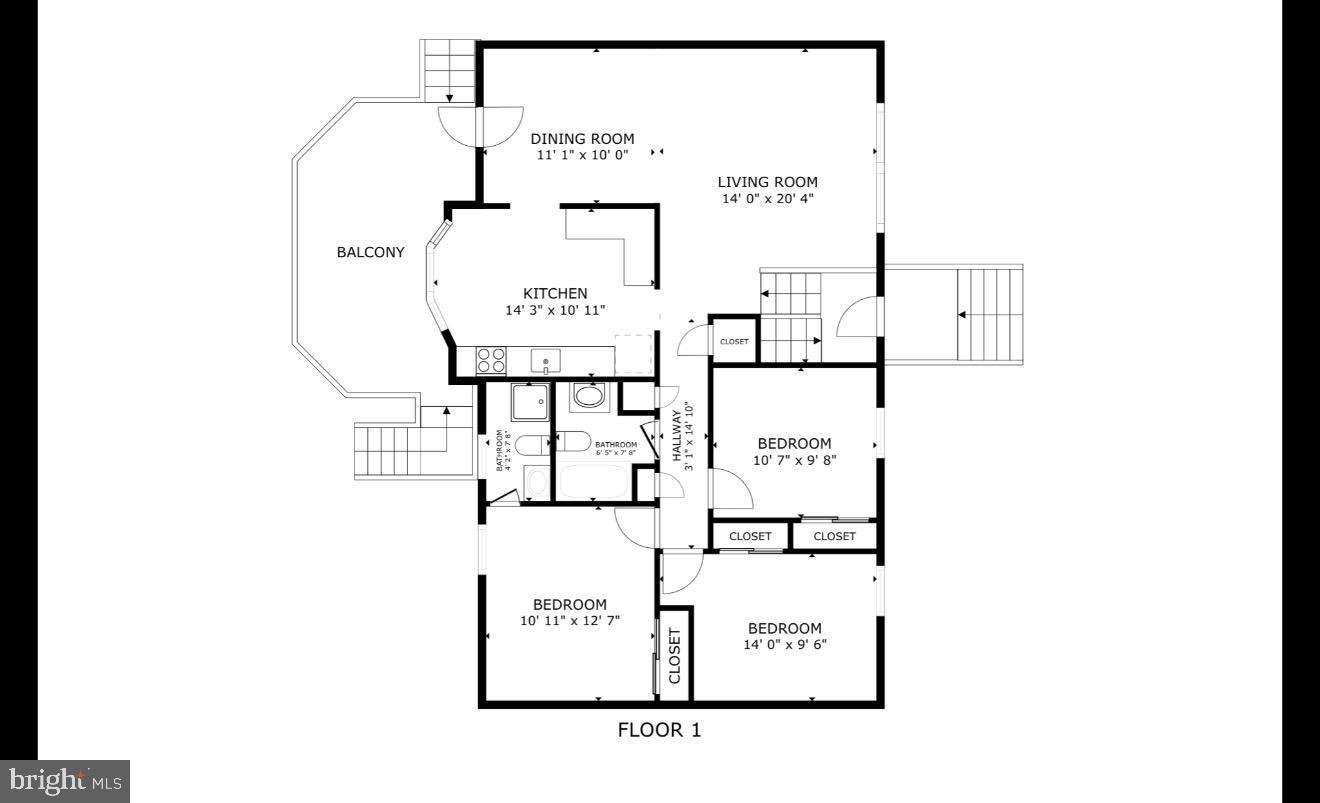
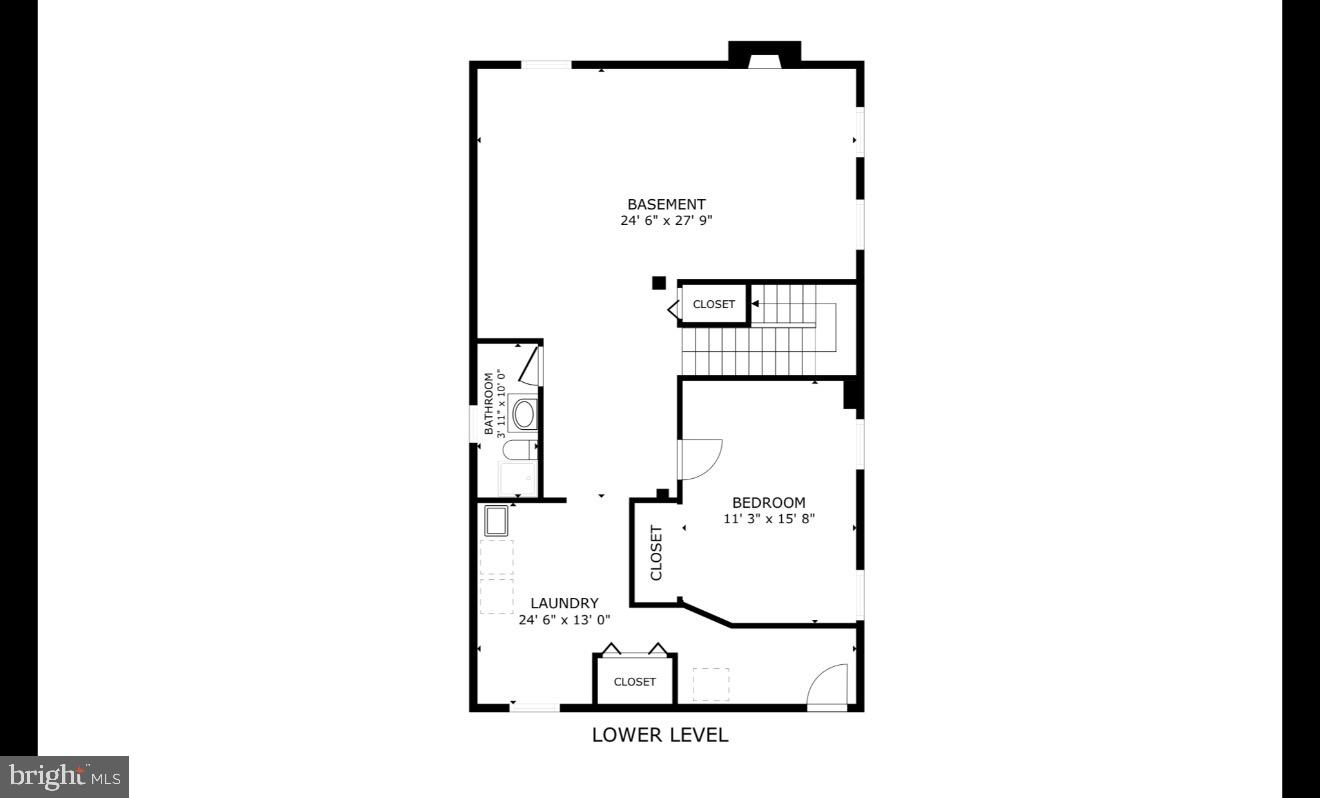
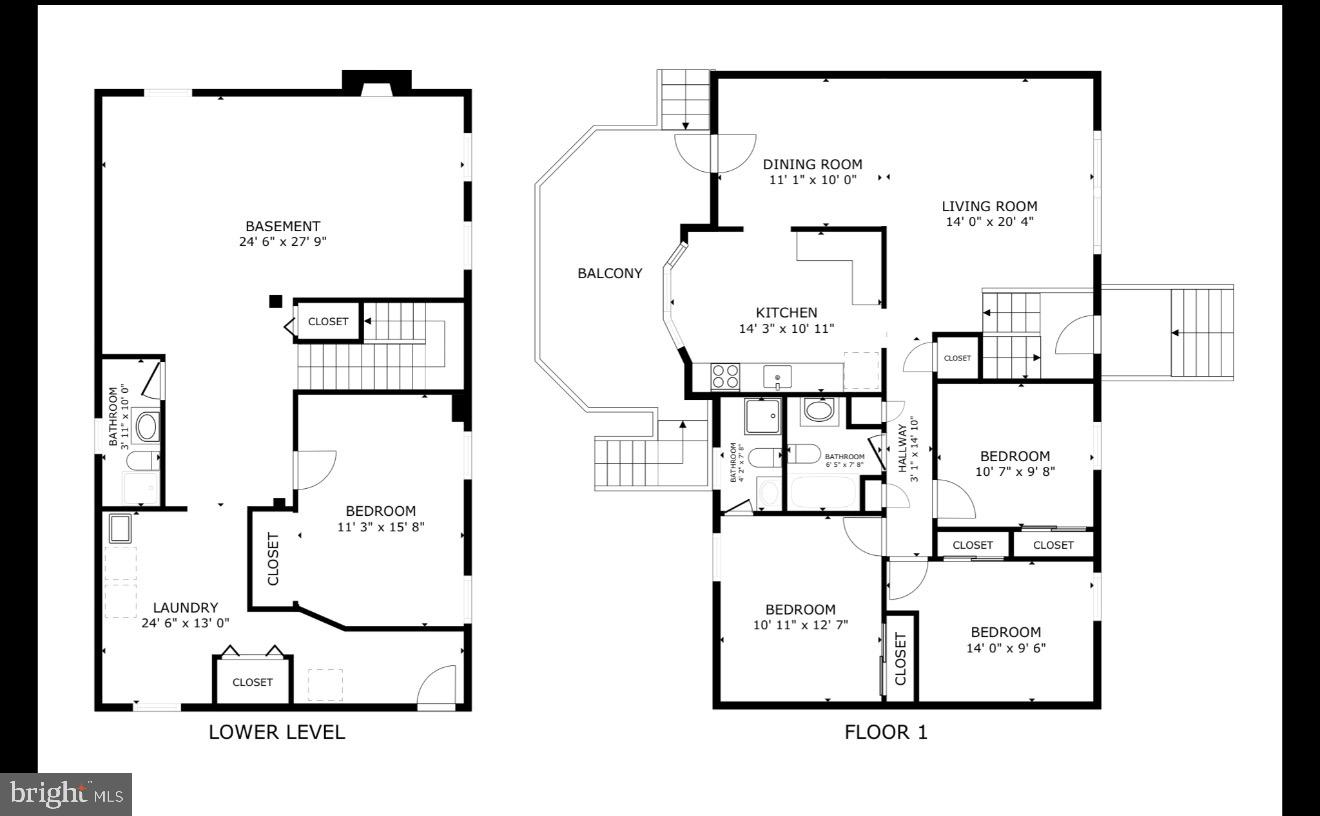
**NEW PRICE. NEW OPPORTUNITY. INSTANT EQUITY!** This well-maintained Clinton home has already **APPRAISED ABOVE LIST PRICE**, giving buyers a rare opportunity to step into value from day one. The seller is also offering assistance with an acceptable offer, making this home even more appealing. Located on a spacious corner lot in a quiet cul-de-sac within the sought-after Boniwood community, this **4-bedroom, 3-full-bath** home has been professionally cleaned and is bright, welcoming, and move-in ready. Two charming bay windows fill the home with natural light, while thoughtful updates throughout create a fresh, modern feel. The kitchen and all three full bathrooms were updated in 2020 and feature stylish finishes and stainless steel appliances. Major improvements include a **brand-new roof (2026), HVAC system (2022), hot water heater (2023), new gutter system (2020), fresh interior paint (2026), and brand-new carpet** offering comfort, convenience, and peace of mind. Outside, enjoy a spacious deck ideal for entertaining, relaxing, or summer gatherings, plus **two storage sheds** and an extended driveway with parking for up to six vehicles. If you missed it before, this is your second chance! With a reduced price, seller assistance, instant equity, professional cleaning, and major upgrades already completed, this home offers exceptional value in a great location. **Schedule your private tour today before this opportunity is gone!**
Features & Amenities
Interior
-
Other Interior Features
Ceiling Fan(s)
-
Total Bedrooms
4
-
Bathrooms
3
-
Above Grade Finished Area
1216.0
-
Basement YN
YES
-
Cooling YN
YES
-
Cooling
Ceiling Fan(s), Other, Electric
-
Fireplace YN
YES
-
Heating YN
YES
-
Heating
Exhaust Fan, Electric, Central
-
Main Level Bedrooms
3
-
Pet friendly
Yes
Exterior
-
Garage
No
-
Construction Materials
Brick
-
Other Exterior Features
Barbecue, Lighting
-
Parking
Driveway
-
Patio and Porch Features
Deck
-
Pool
No
-
Waterfront YN
NO
Area & Lot
-
Lot Size(acres)
0.17
-
Lot Size(square feet)
7,410
-
Property Type
Residential
-
Property Sub Type
Single Family Residence
-
Architectural Style
Split Level
Price
-
Sales Price
$410,000
-
Tax Amount
$5,301
-
Financing Options
Cash, Conventional, FHA, VA
-
Sq. Footage
2,432
-
Price/SqFt
$168
HOA
-
Association
YES
-
Association Fee
$208
-
Association Fee Frequency
Quarterly
-
Association Fee Includes
N/A
School District
-
Elementary School
WALDON WOODS
-
Middle School
N/A
-
High School
SURRATTSVILLE
Property Features
-
New Construction
NO
-
Foundation Details
Brick/Mortar
-
Senior Community YN
NO
-
Sewer
Public Sewer
-
Tax Lot
14
-
Water Source
Public
Schedule a Showing
Showing scheduled successfully.
Mortgage calculator
Estimate your monthly mortgage payment, including the principal and interest, property taxes, and HOA. Adjust the values to generate a more accurate rate.
Your payment
Principal and Interest:
$
Property taxes:
$
HOA fees:
$
Total loan payment:
$
Total interest amount:
$
Location
County
PRINCE GEORGES
Elementary School
WALDON WOODS
Middle School
High School
SURRATTSVILLE
Listing Courtesy of Shana Tinsley , EXP Realty, LLC
RealHub Information is provided exclusively for consumers' personal, non-commercial use, and it may not be used for any purpose other than to identify prospective properties consumers may be interested in purchasing. All information deemed reliable but not guaranteed and should be independently verified. All properties are subject to prior sale, change or withdrawal. RealHub website owner shall not be responsible for any typographical errors, misinformation, misprints and shall be held totally harmless.

AGENT
David Riddle
Call David today to schedule a private showing.

* Listings on this website come from the FMLS IDX Compilation and may be held by brokerage firms other than the owner of this website. The listing brokerage is identified in any listing details. Information is deemed reliable but is not guaranteed. If you believe any FMLS listing contains material that infringes your copyrighted work please click here to review our DMCA policy and learn how to submit a takedown request.© 2024 FMLS.
Related Properties
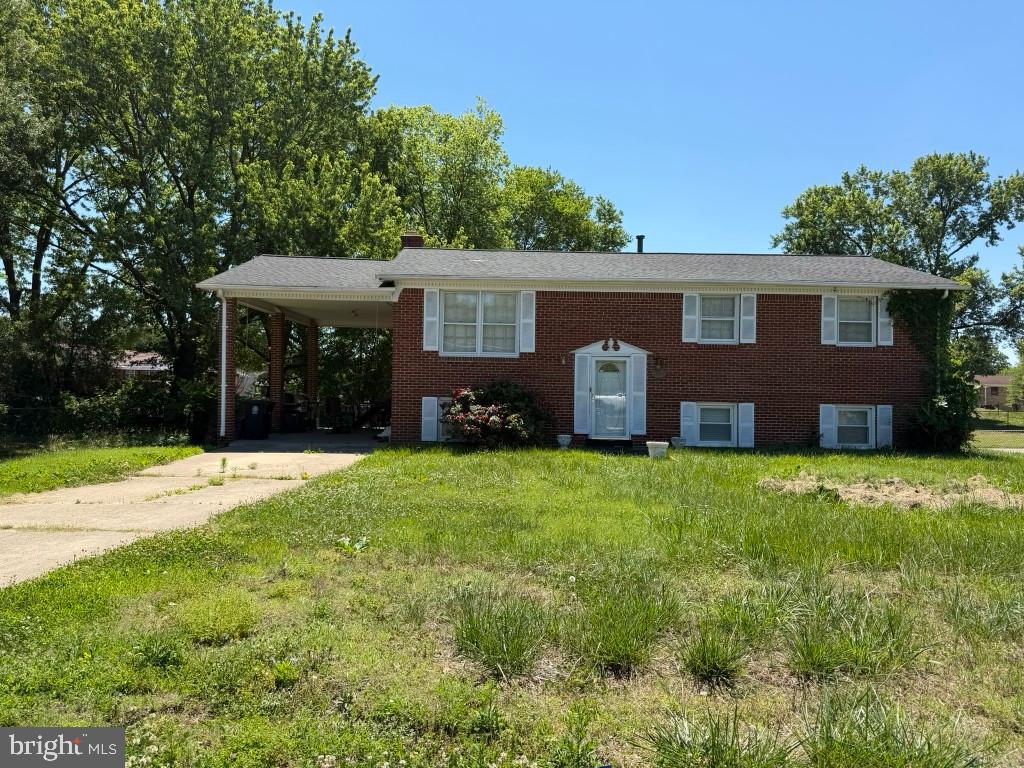
CLINTON
8504 WOODYARD ROAD
3 Beds
3 Baths
1,276 Sq.Ft.
$435,000
MLS#: MDPG2206932
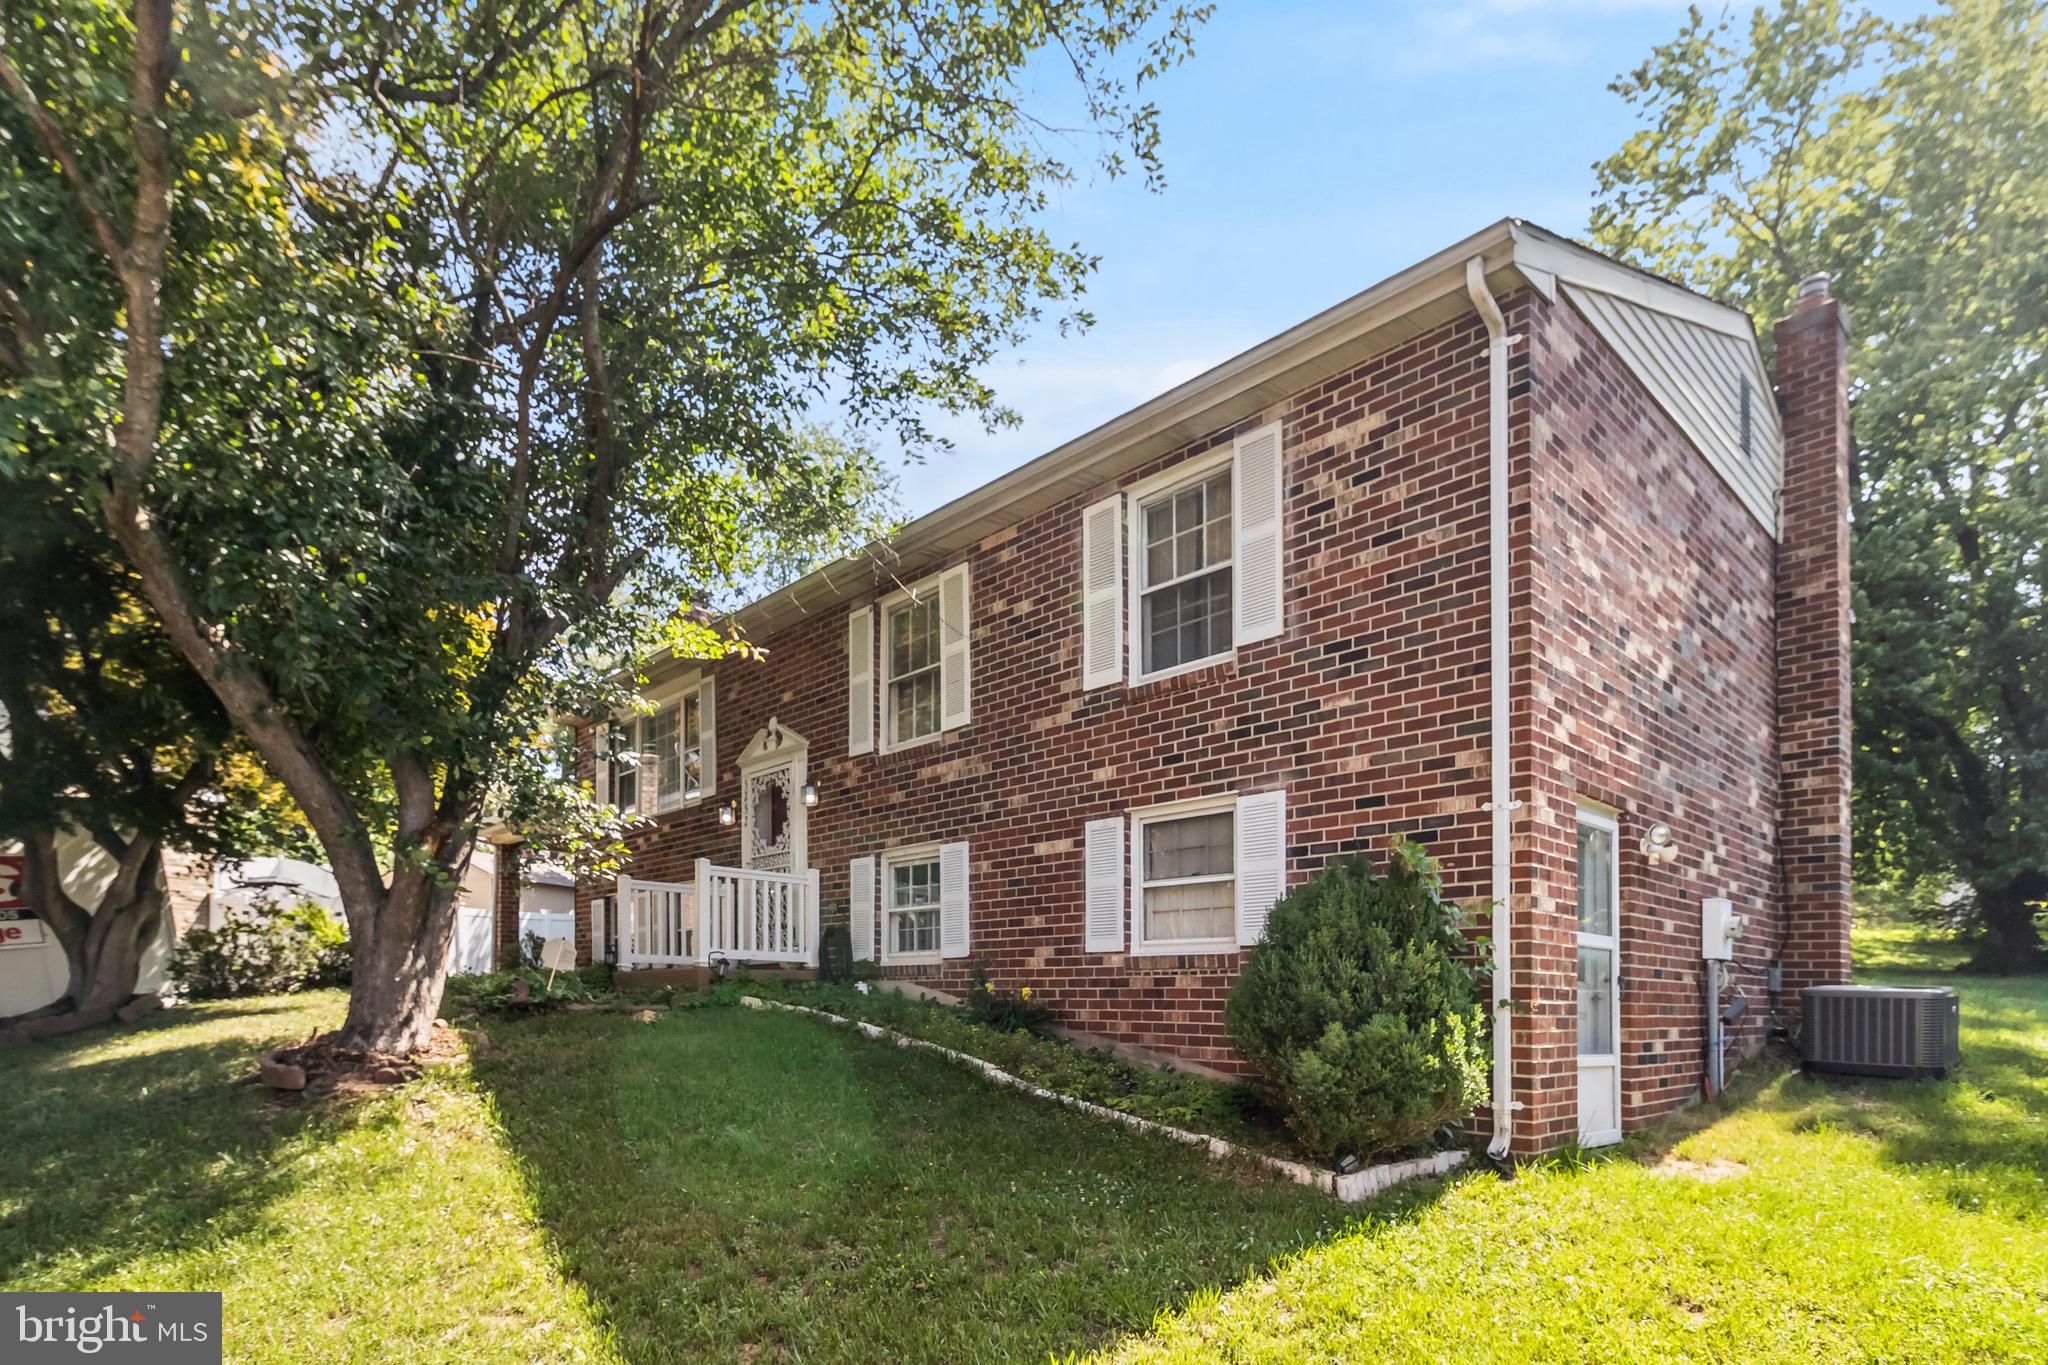
CLINTON
5252 W BONIWOOD TURN
3 Beds
3 Baths
2,066 Sq.Ft.
$425,000
MLS#: MDPG2205318

CLINTON
9401 DANGERFIELD ROAD
3 Beds
1 Baths
1,307 Sq.Ft.
$399,999
MLS#: MDPG2214462

CLINTON
13514 LIVINGSTON ROAD
2 Beds
1 Baths
1,613 Sq.Ft.
$360,000
MLS#: MDPG2215896
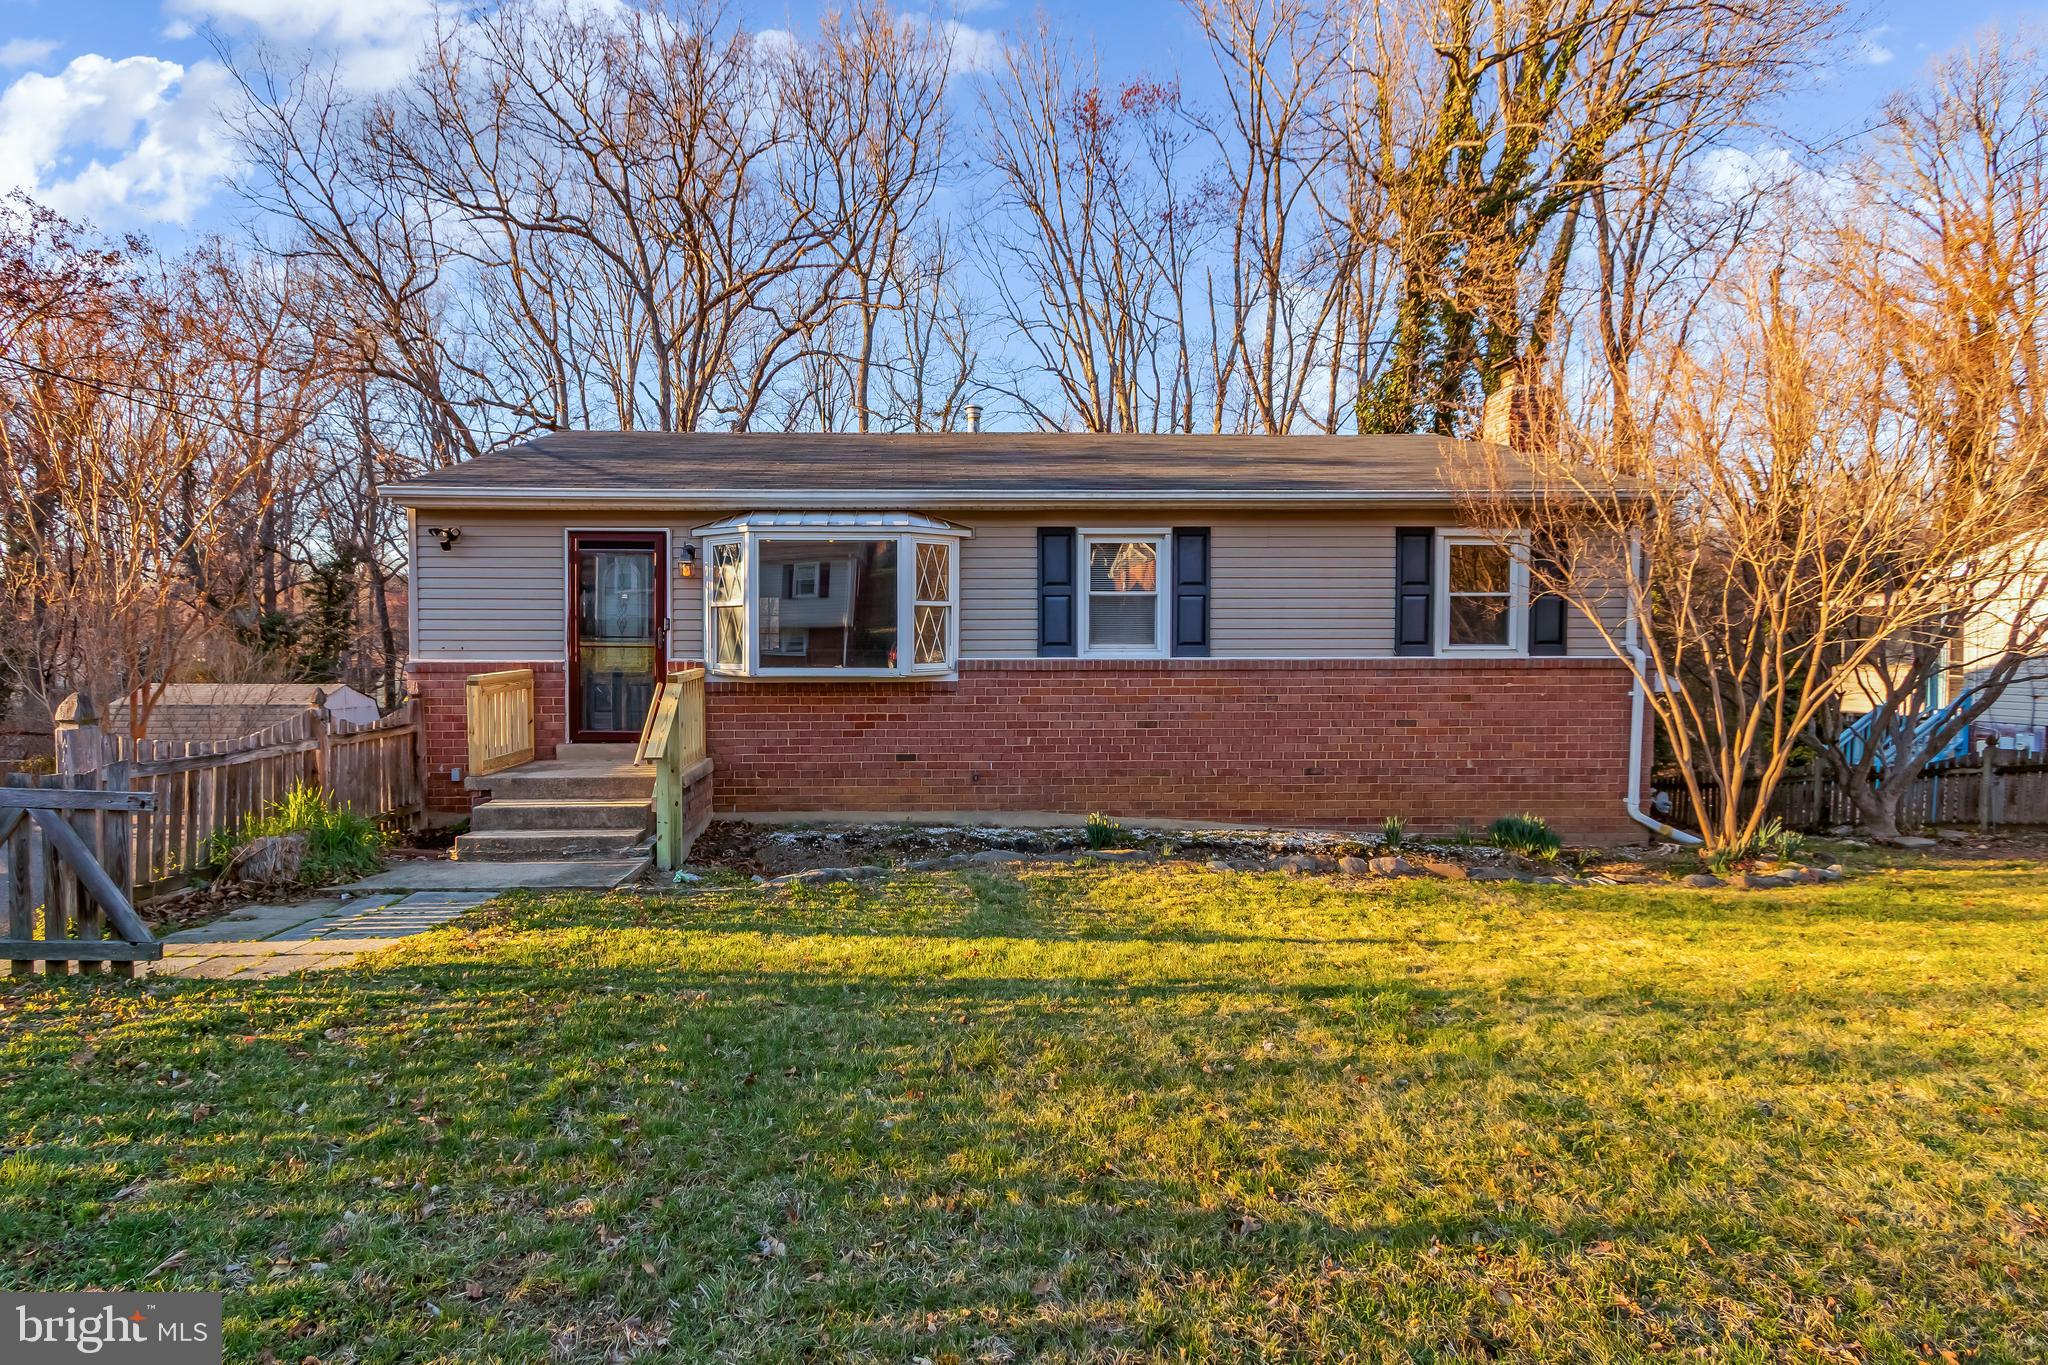
CLINTON
5402 TRENT STREET
3 Beds
2 Baths
1,098 Sq.Ft.
$375,000
MLS#: MDPG2180168

CLINTON
9106 BALLARD LANE
4 Beds
3 Baths
2,200 Sq.Ft.
$449,950
MLS#: MDPG2213946
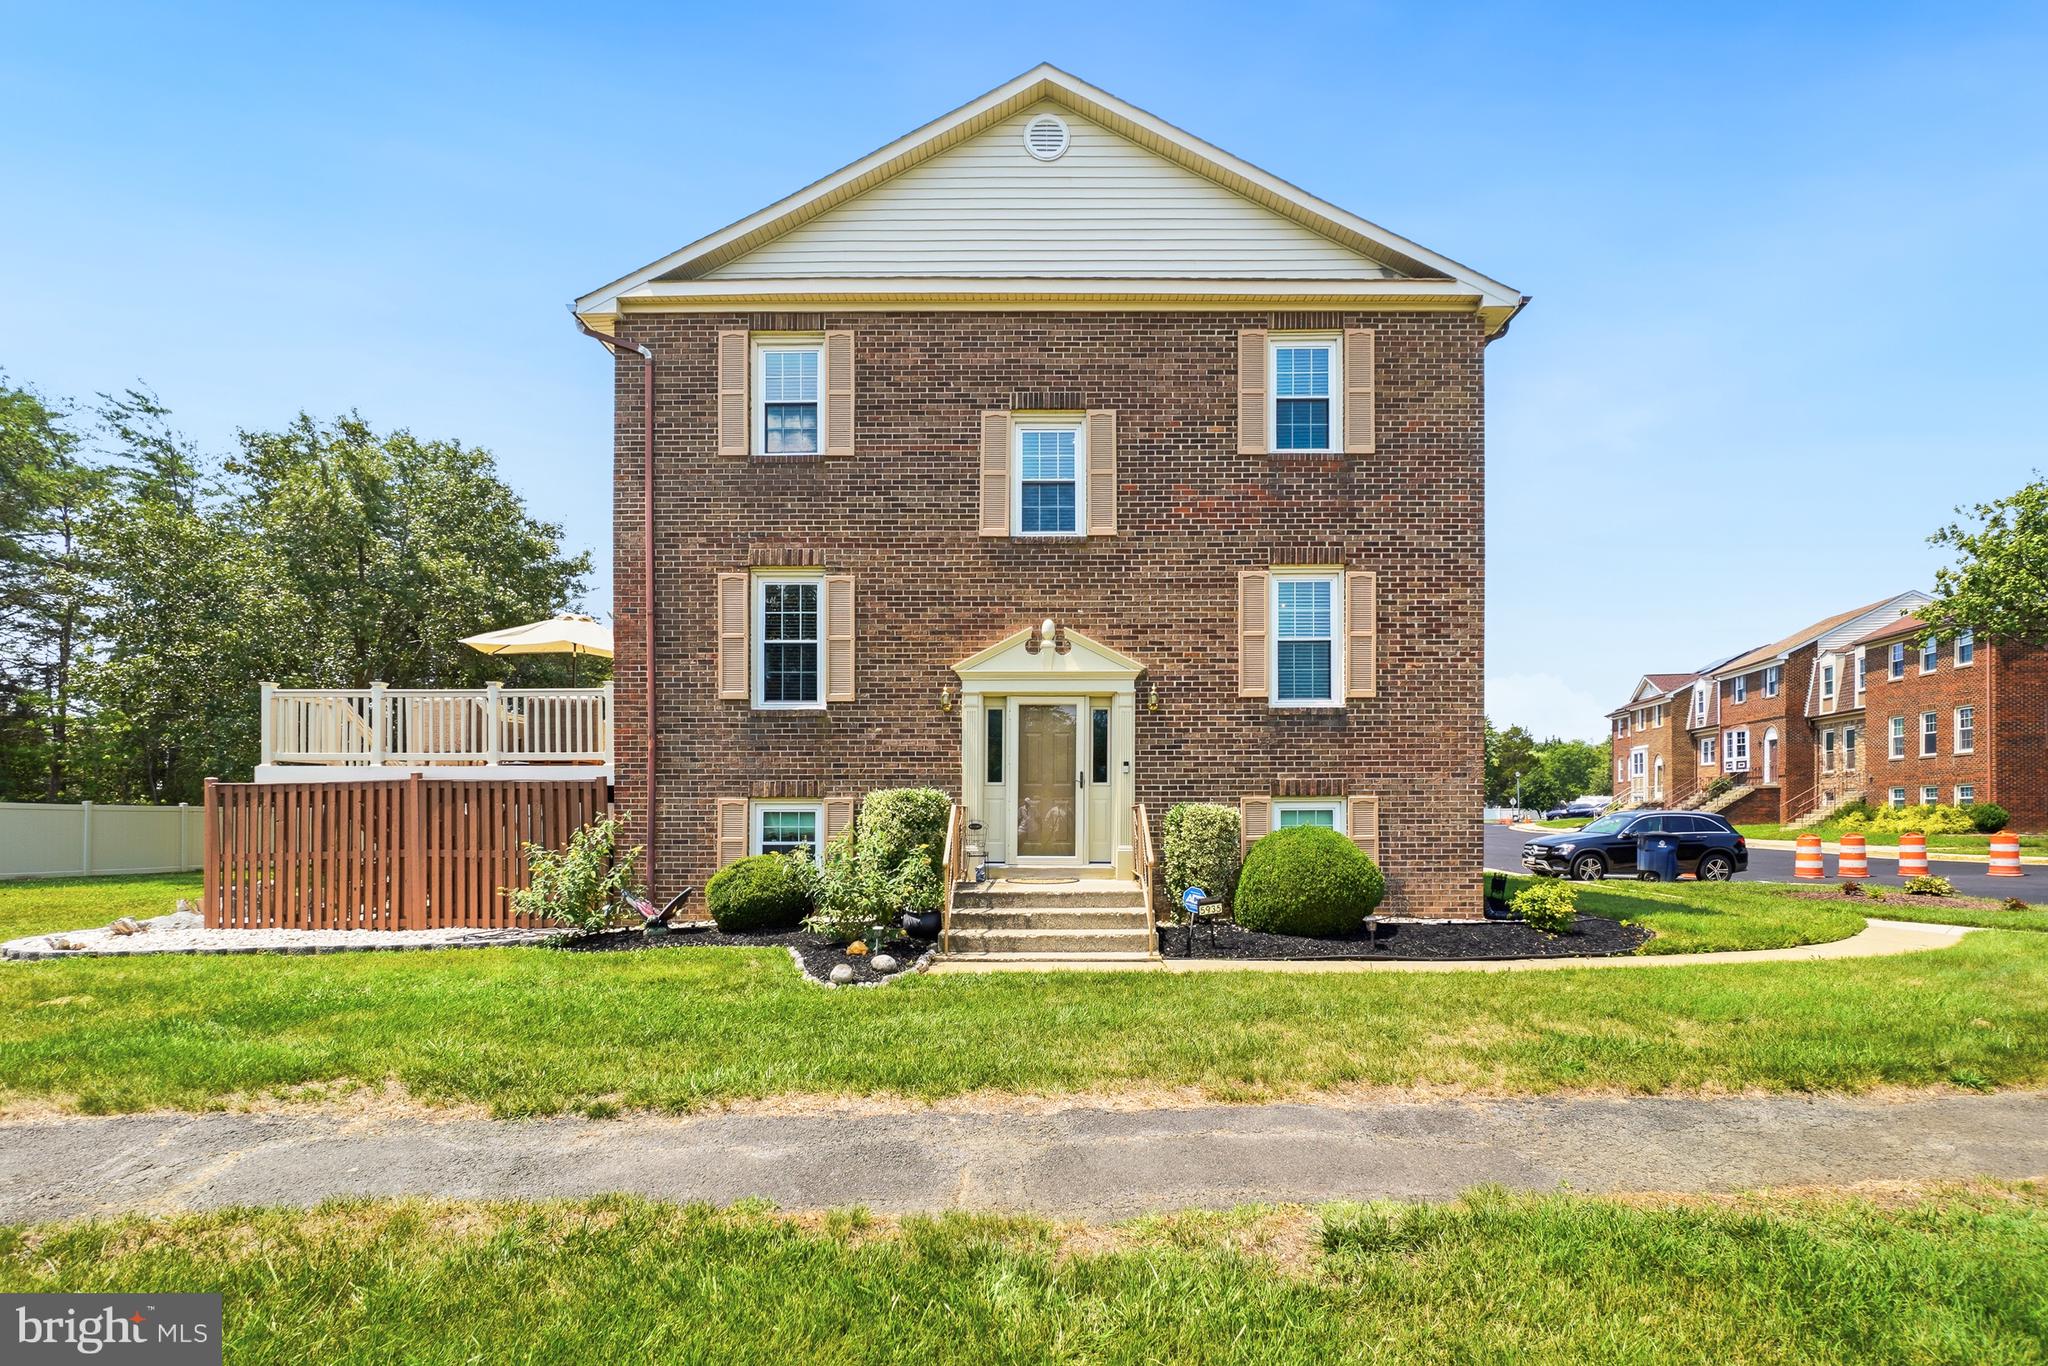
CLINTON
5935 SURRATTS VILLAGE DRIVE
4 Beds
3 Baths
2,244 Sq.Ft.
$399,900
MLS#: MDPG2211912
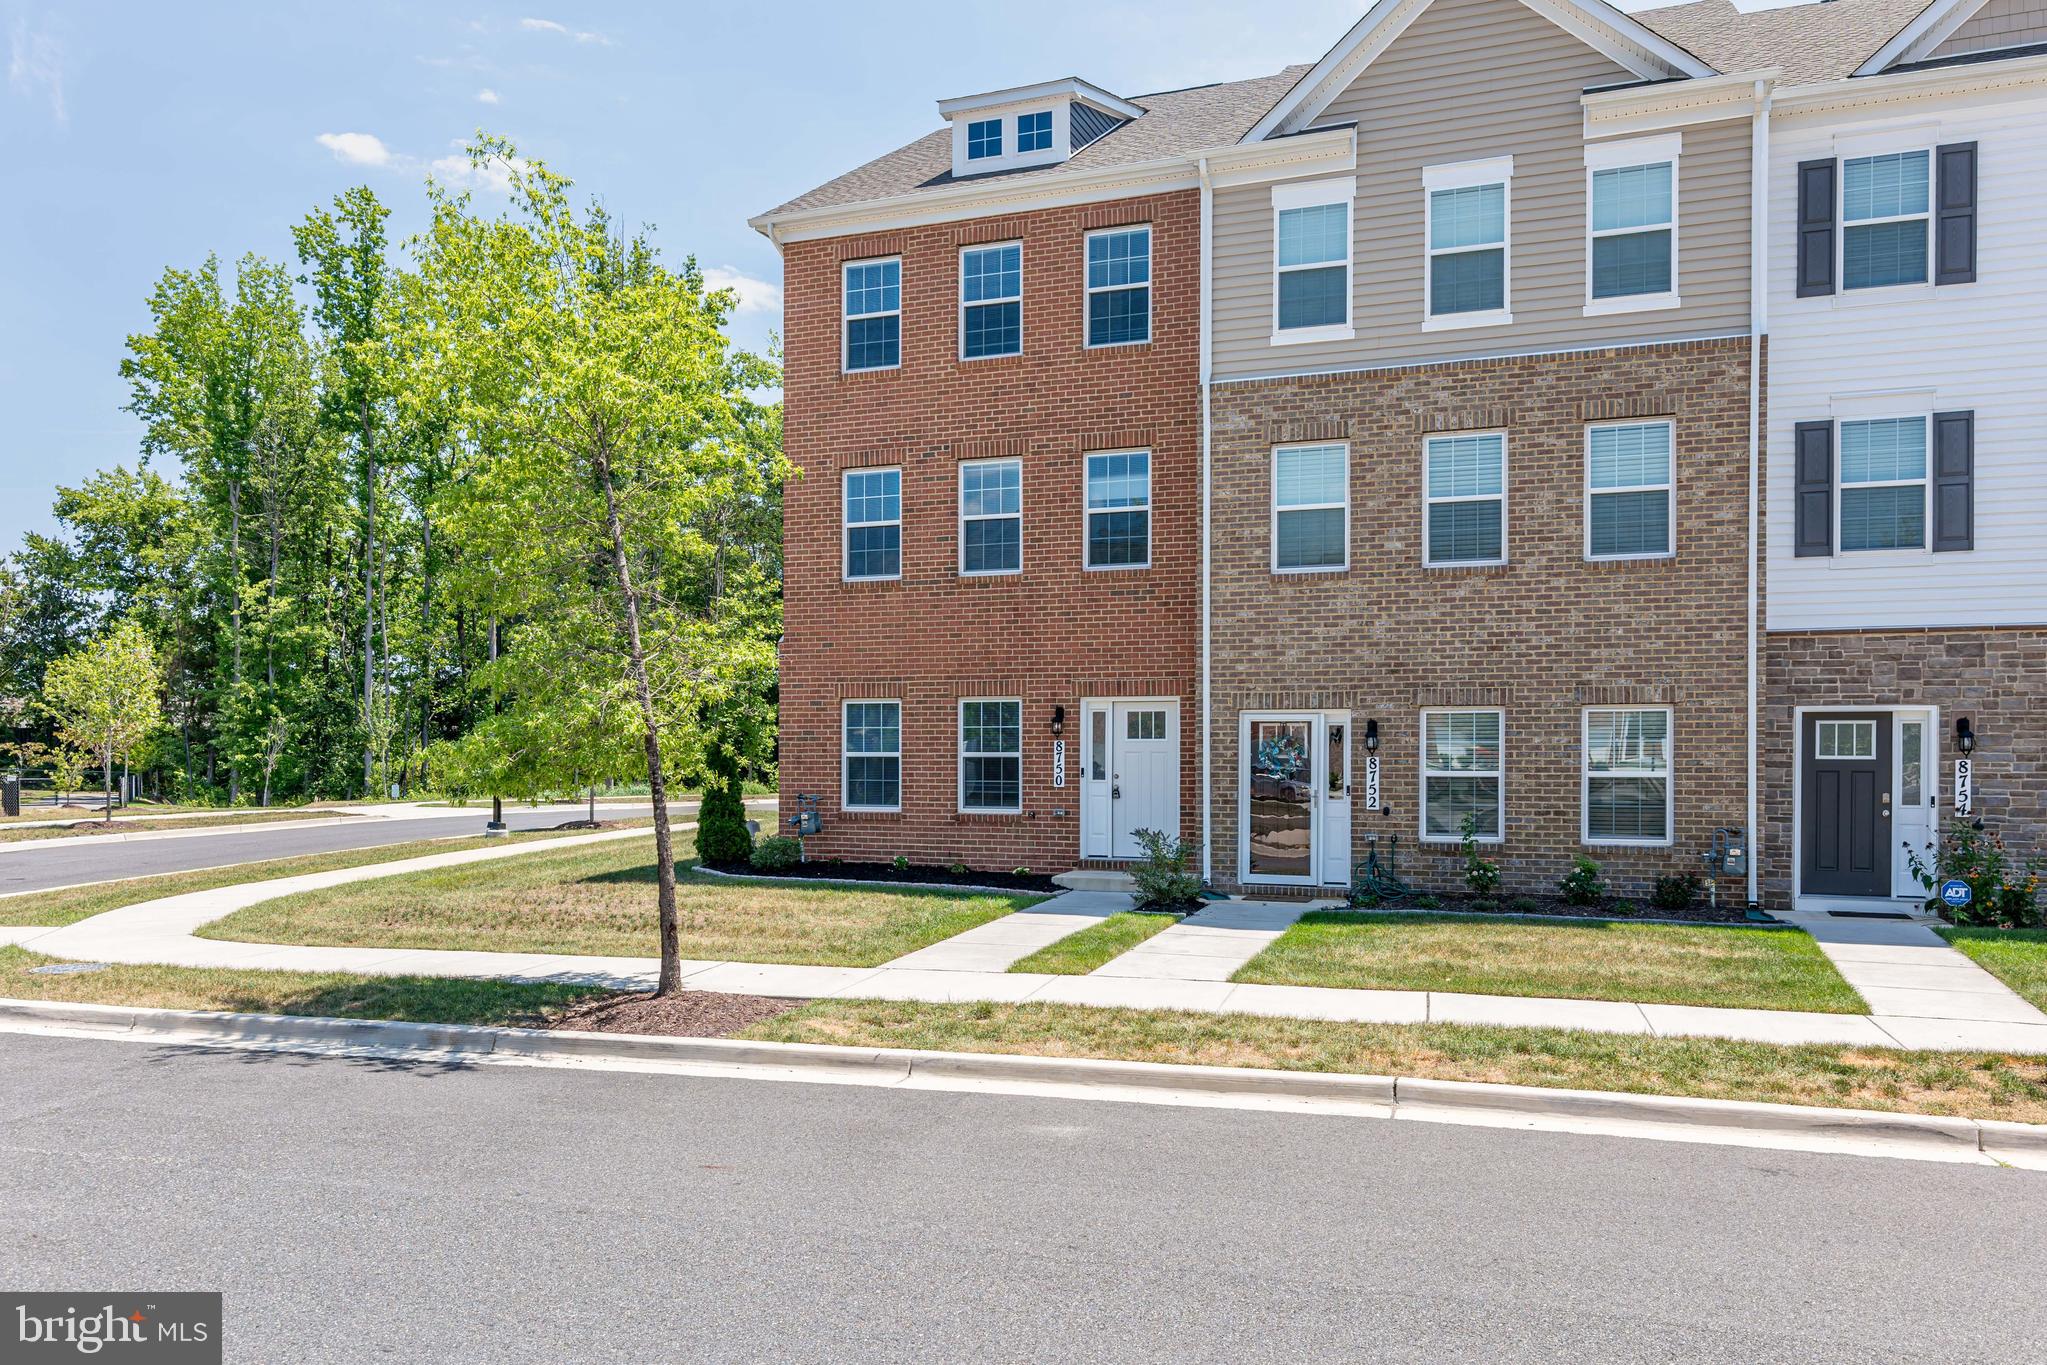
CLINTON
8750 MIMOSA AVENUE
3 Beds
2 Baths
2,400 Sq.Ft.
$468,900
MLS#: MDPG2209598
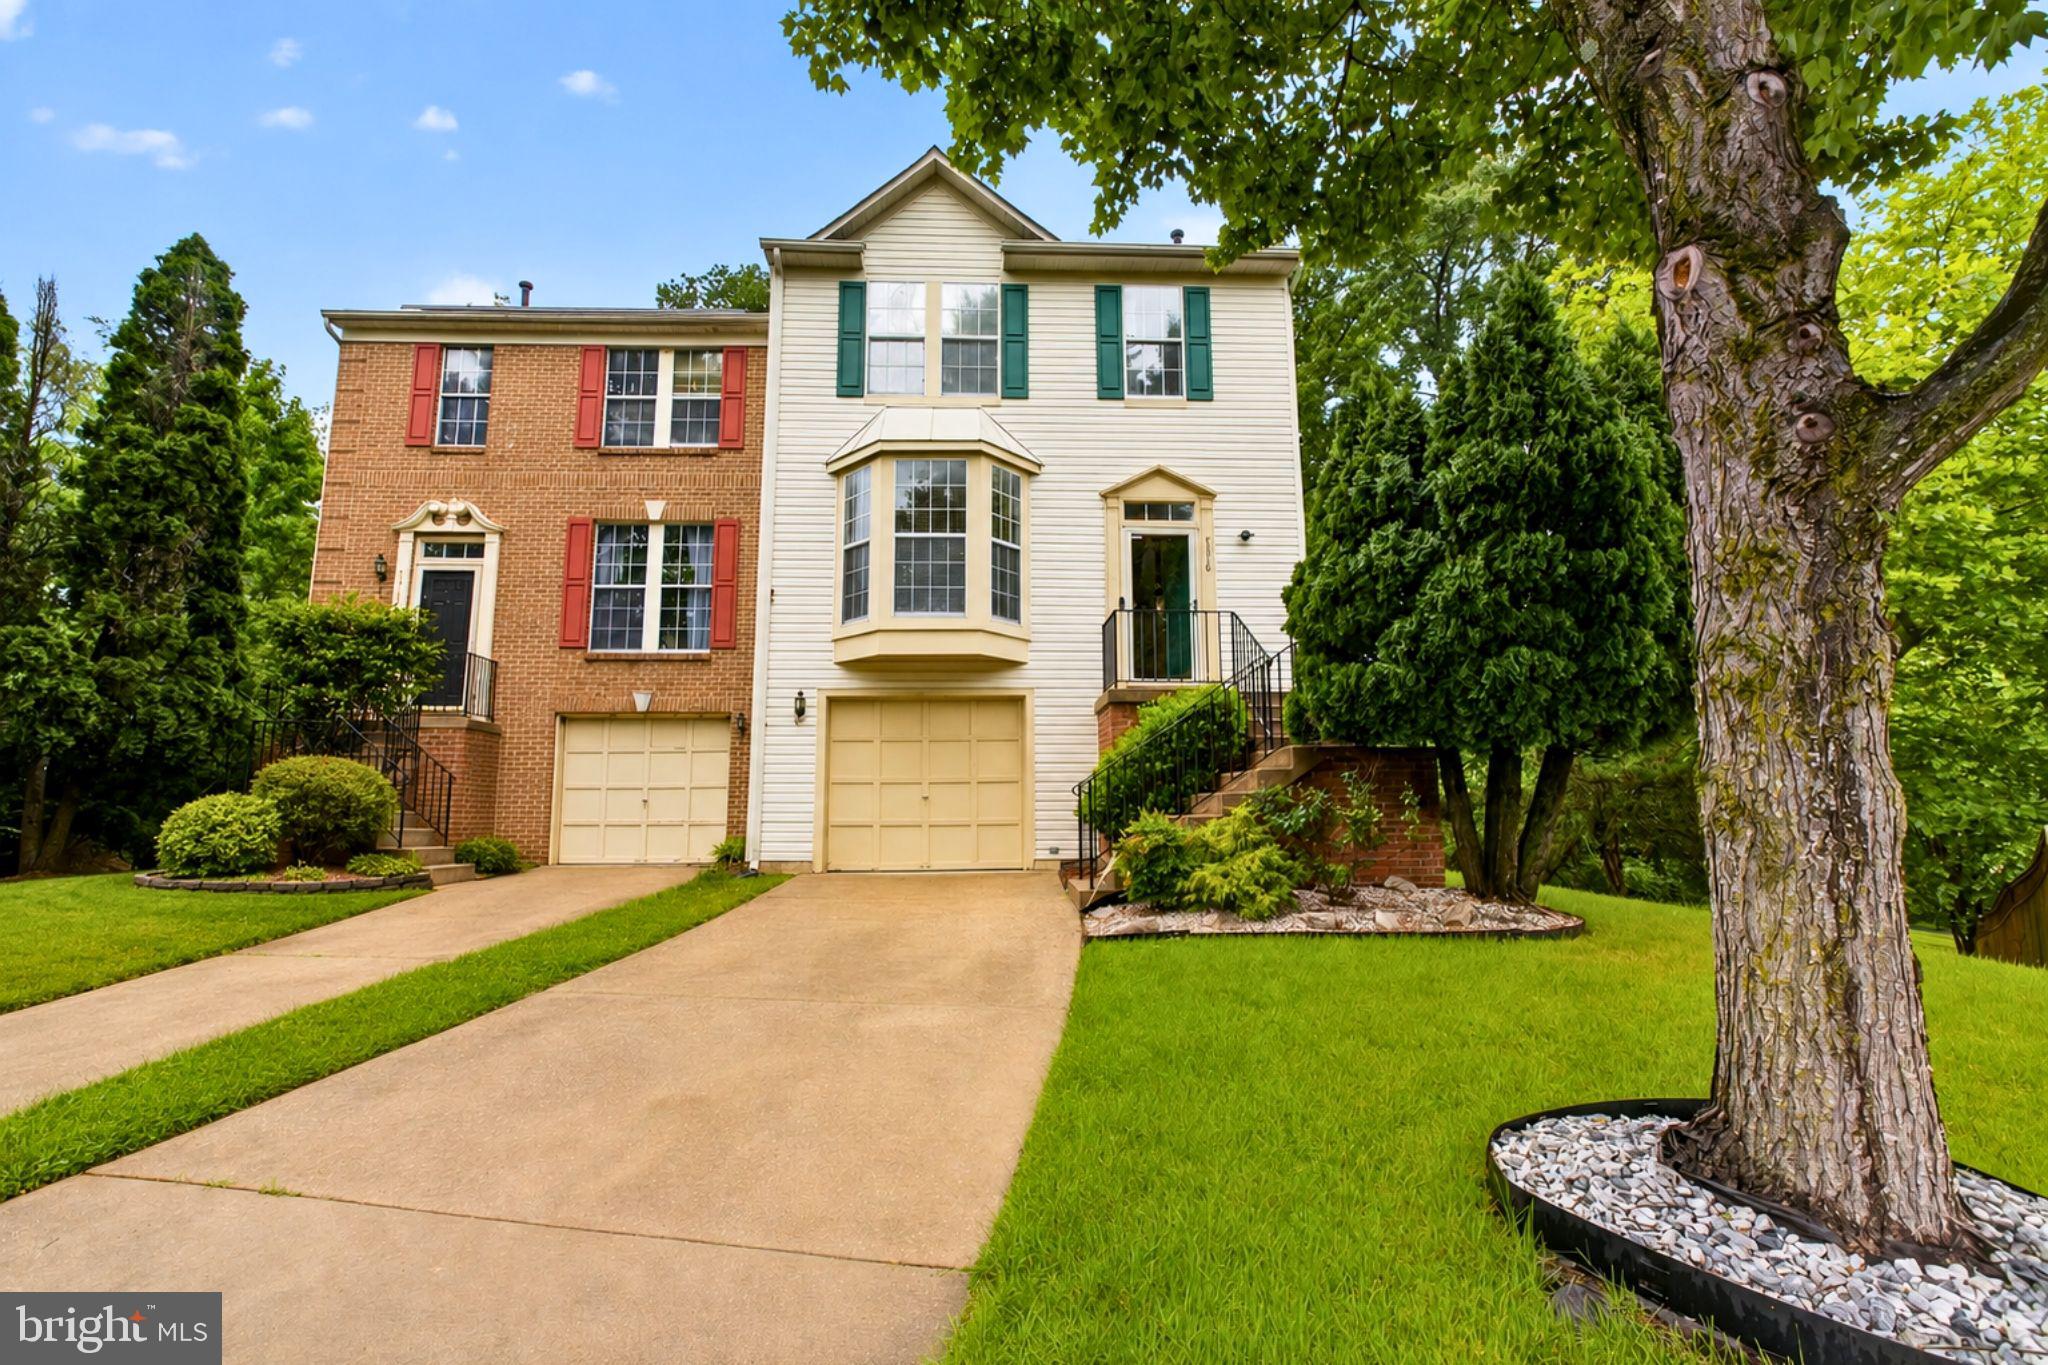
CLINTON
7318 ROTUNDA COURT
3 Beds
2 Baths
1,552 Sq.Ft.
$410,000
MLS#: MDPG2200268
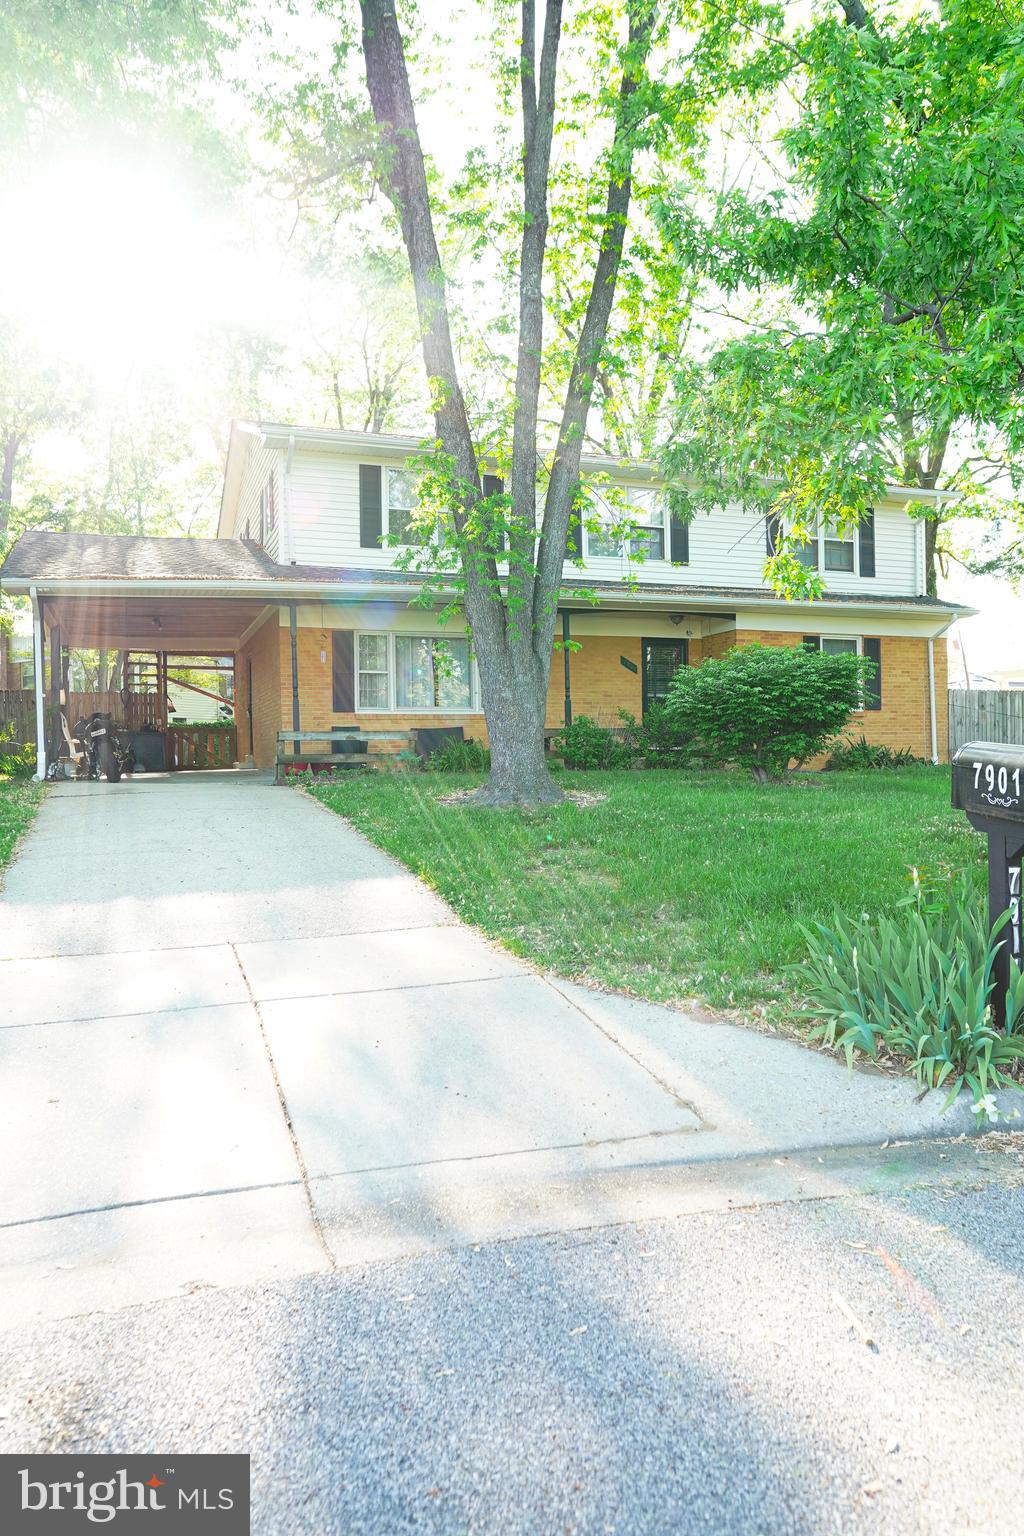
CLINTON
7901 ANNE COURT
8 Beds
2 Baths
2,164 Sq.Ft.
$490,000
MLS#: MDPG2199882
.png)