
Colonial
11728 PINDELL CHASE DRIVE
FULTON, MD 20759
MLS#: MDHW2060328
$1,575,000

Property
Beds
5
Full Baths
5
1/2 Baths
1
Year Built
2004
Sq.Footage
7,554
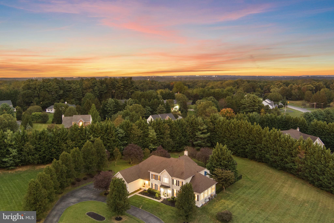
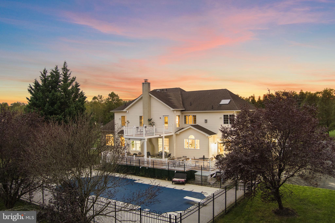
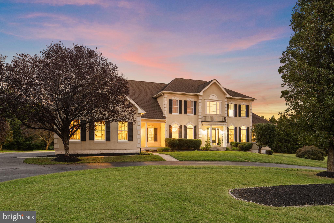
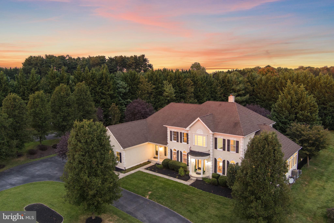
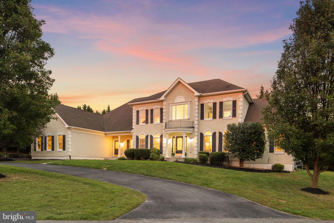
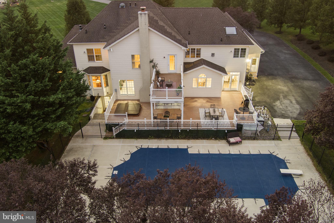
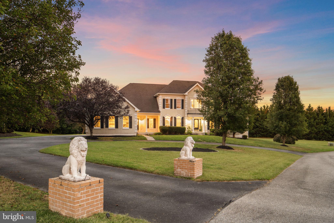
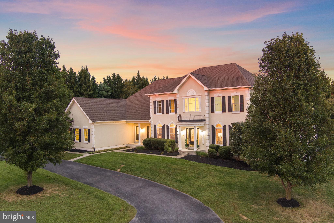
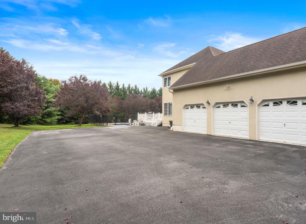
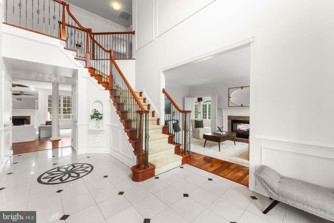
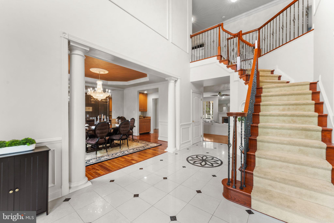
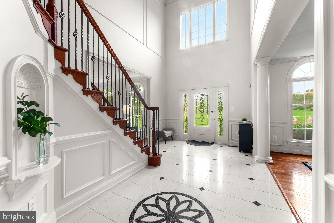
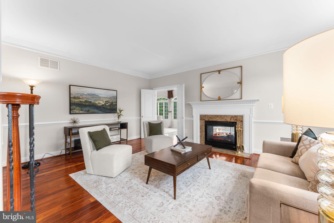
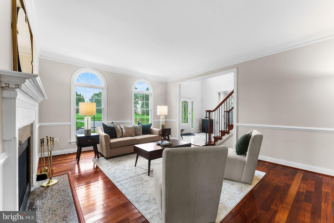
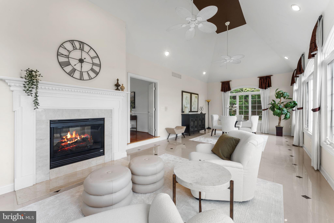
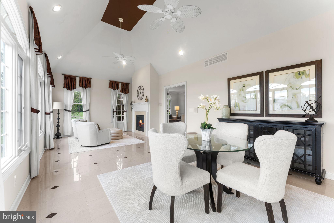
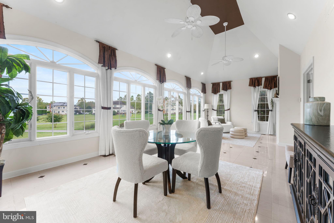
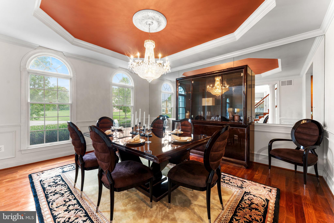
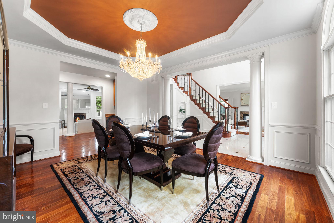
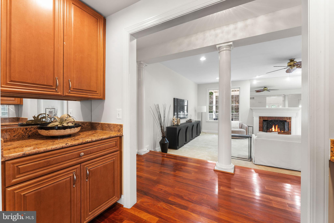
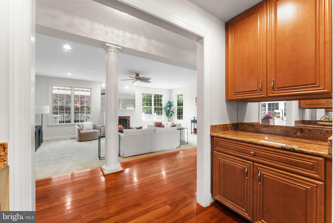
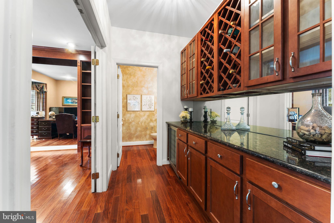
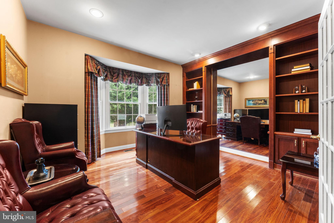
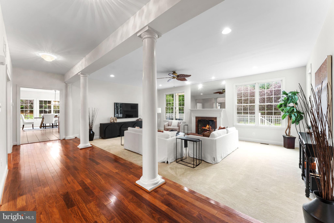
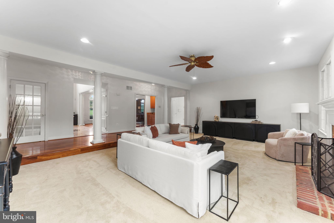
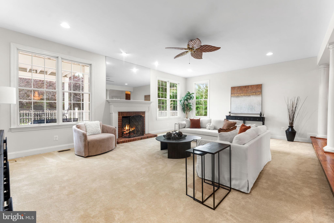
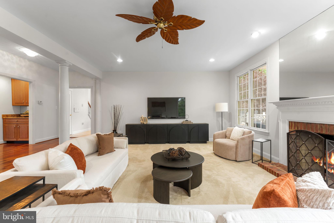
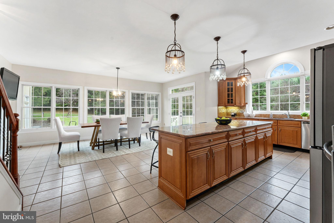
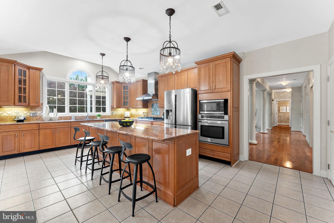
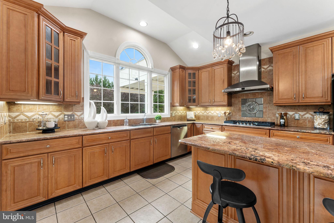
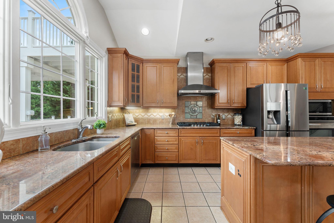
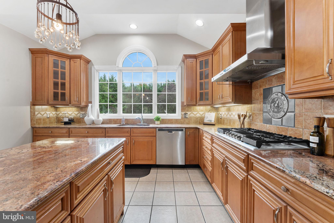
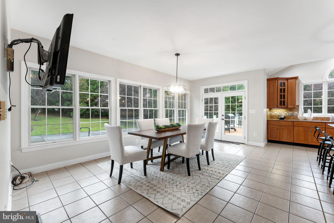
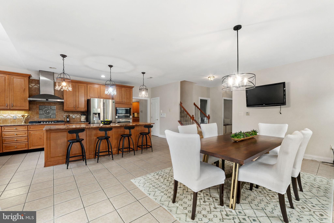
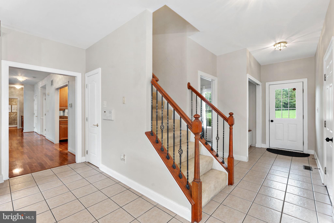
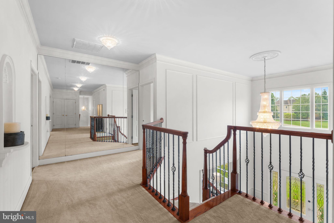
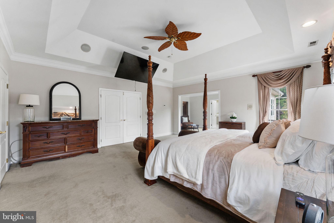
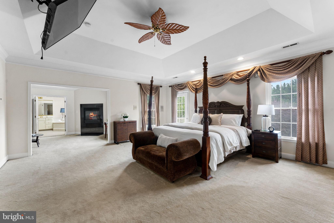
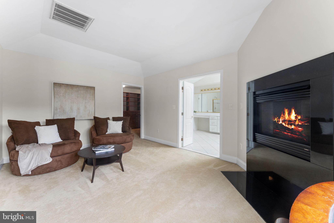
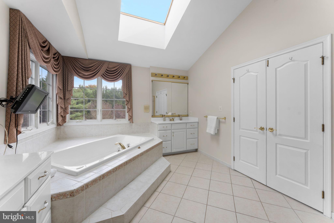
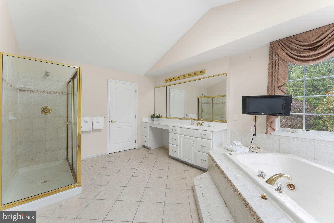
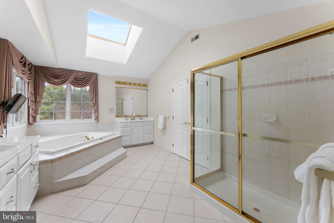
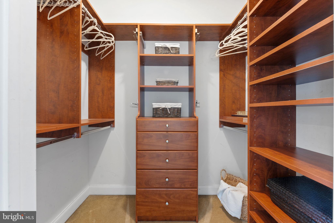
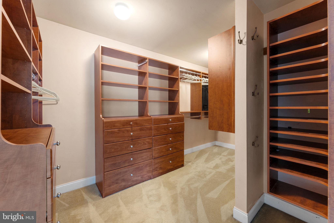
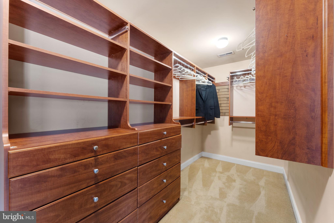
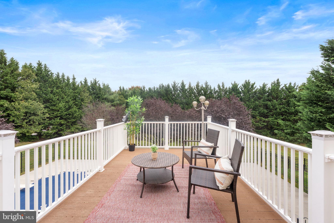
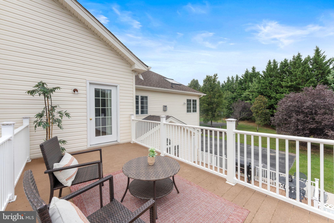
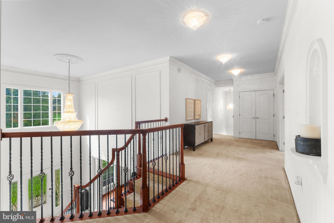
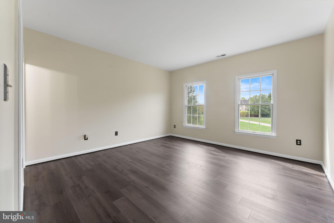
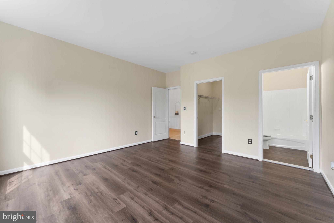
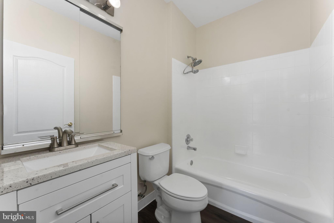
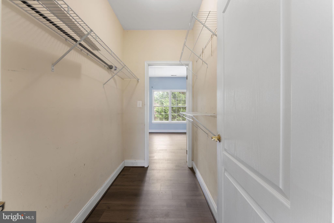
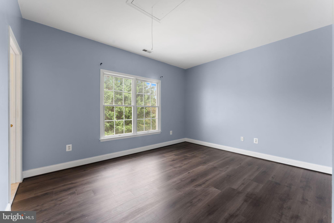
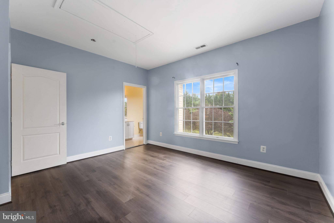
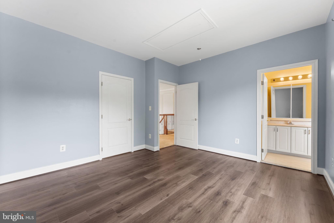
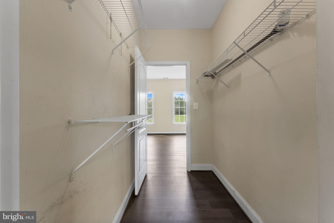
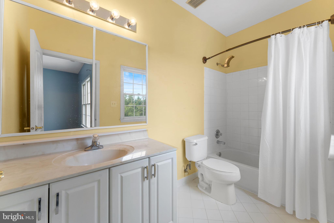
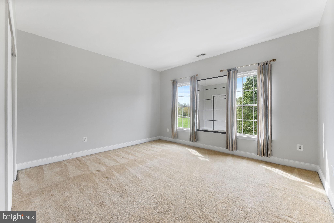
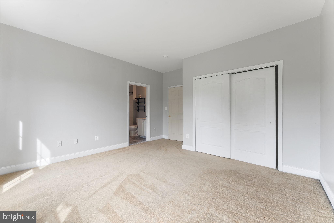
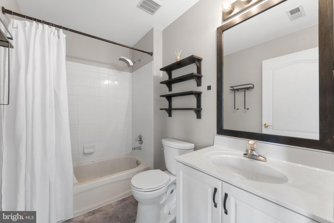
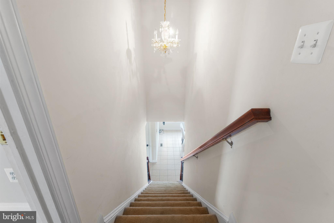
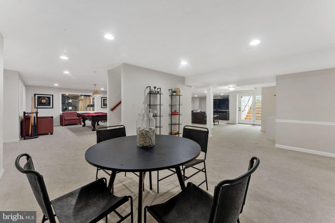
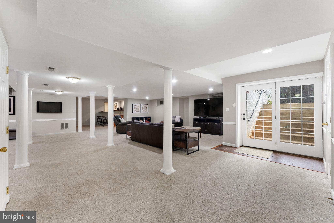
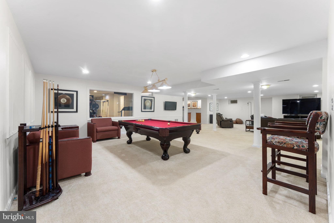
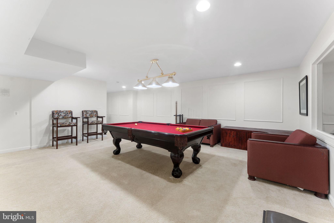
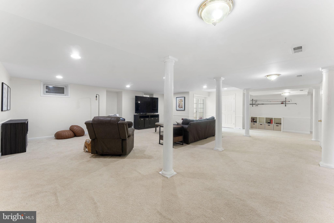
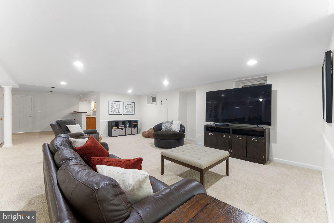
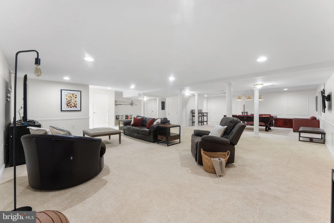
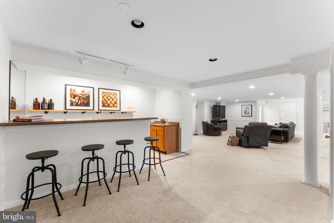
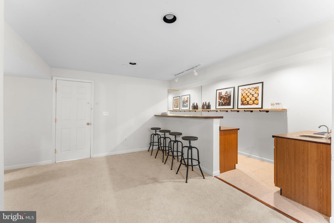
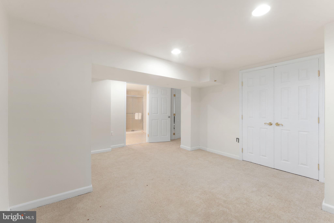
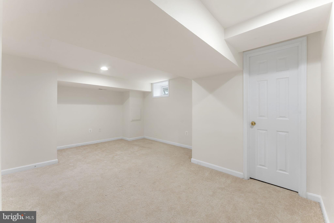
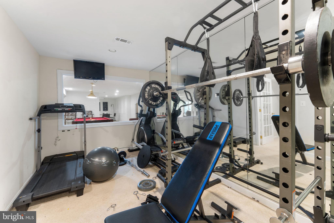
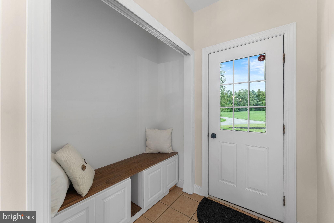
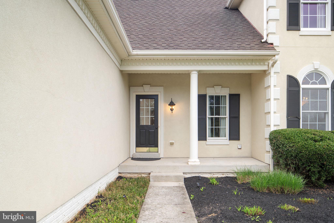
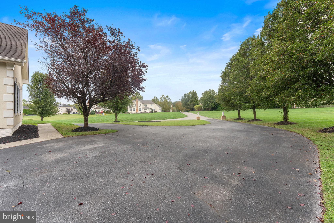
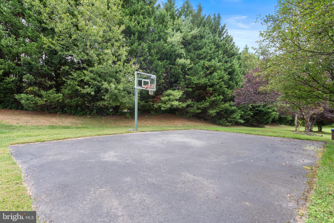
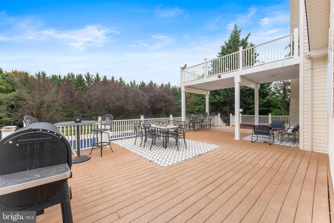
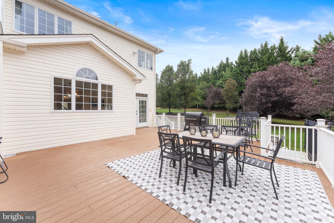
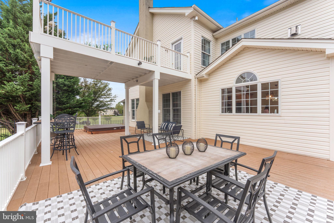
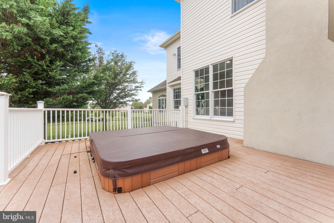
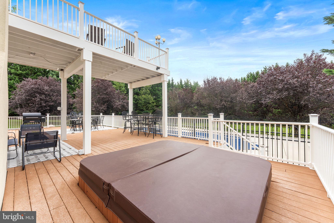
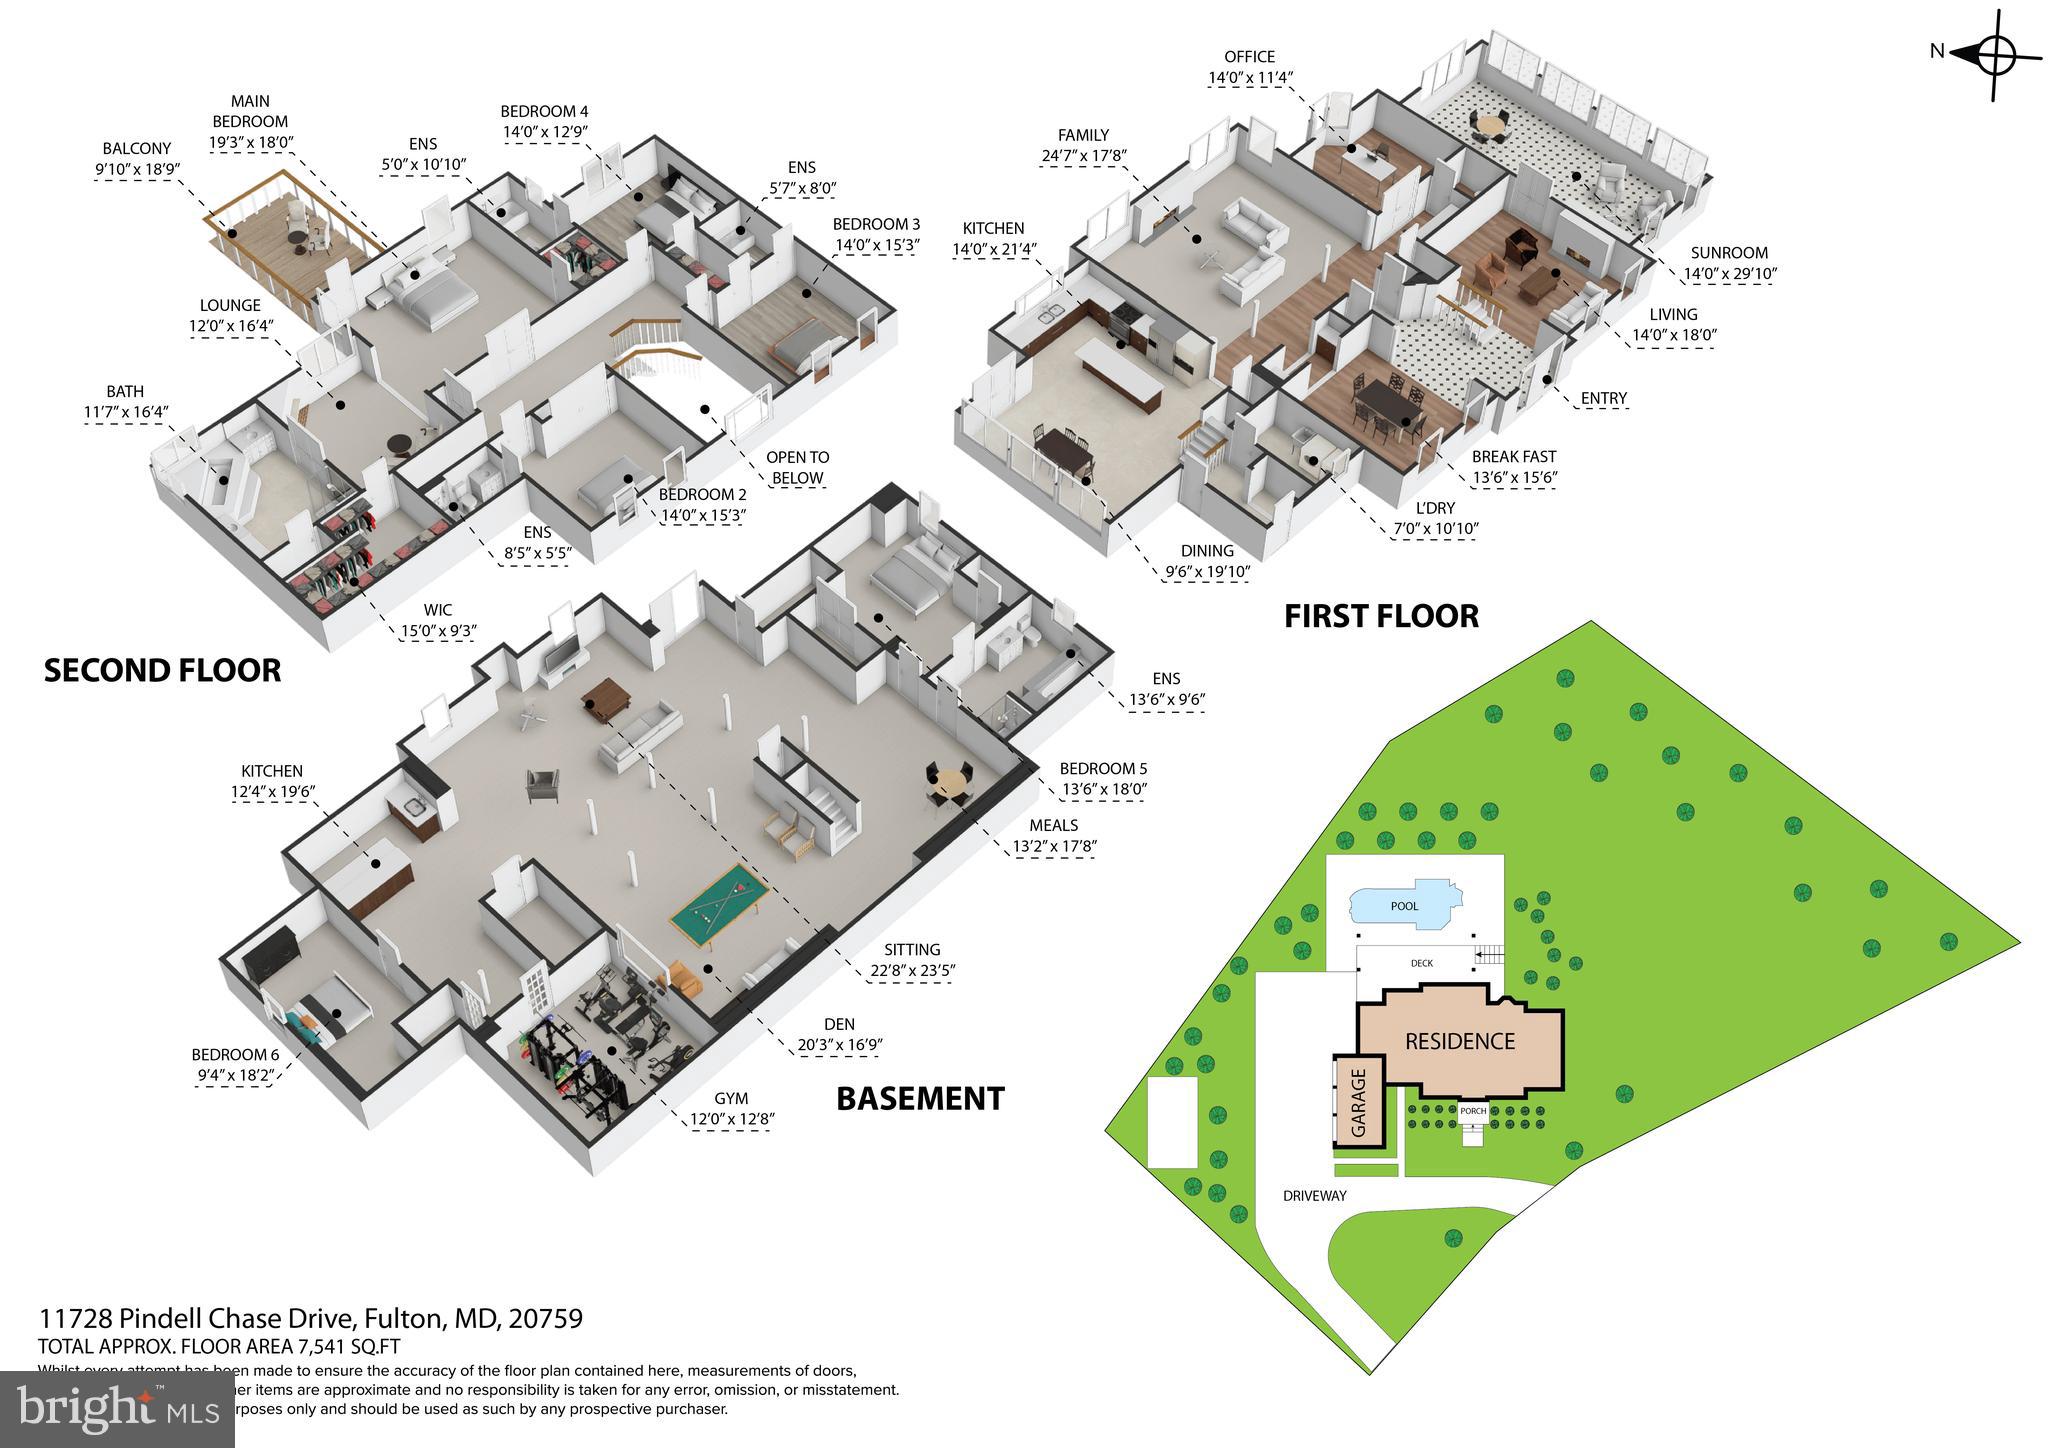
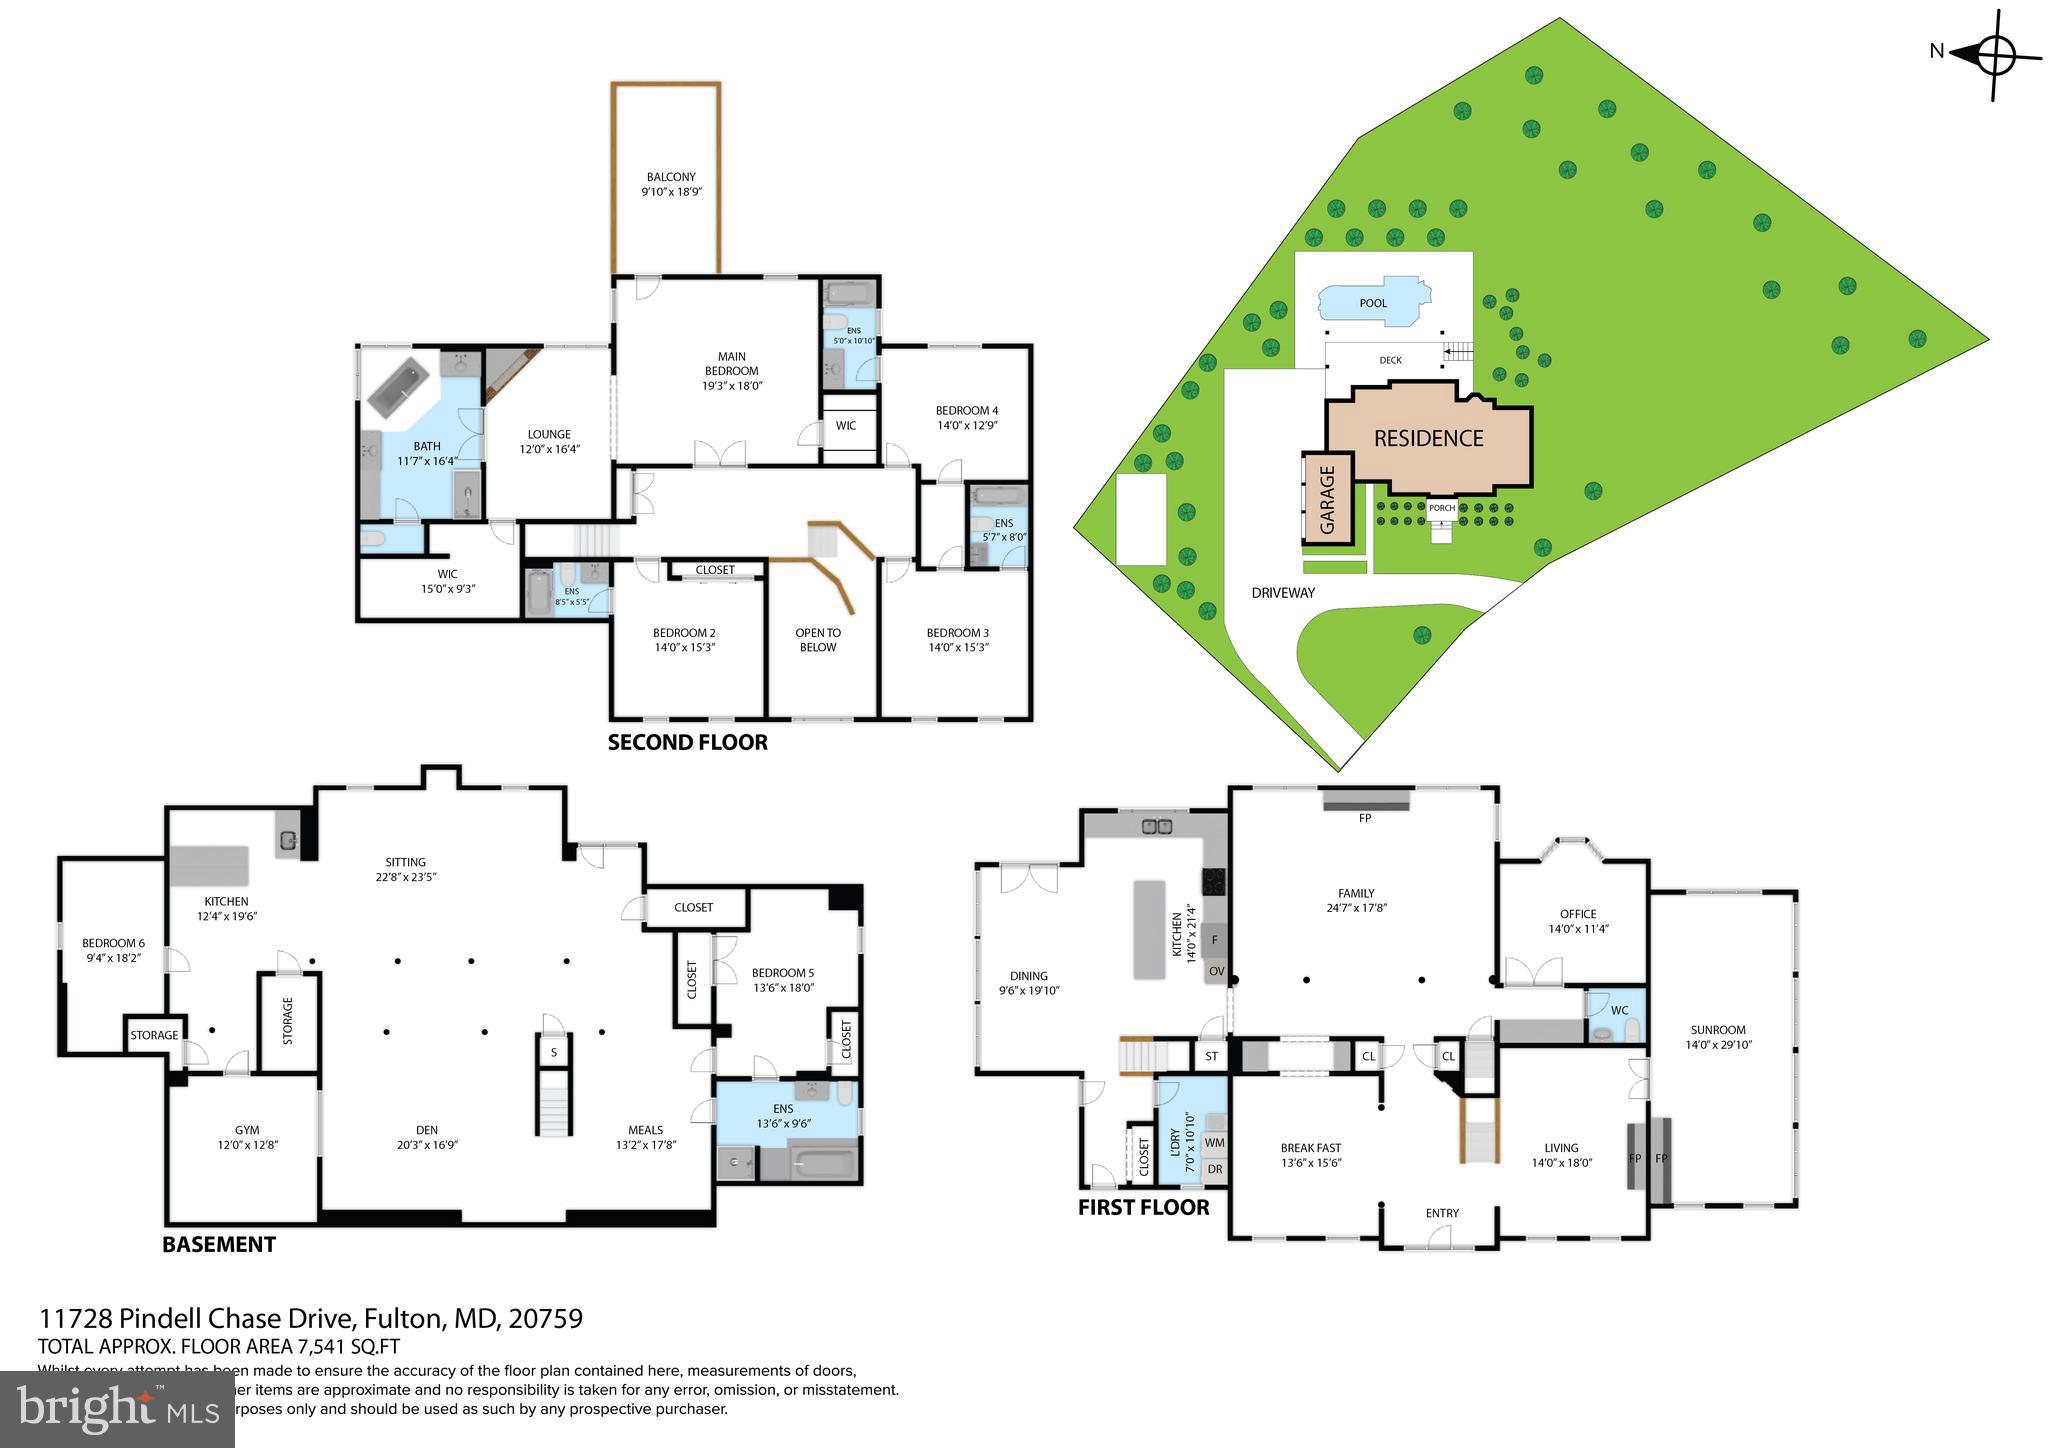
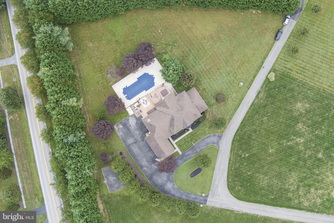
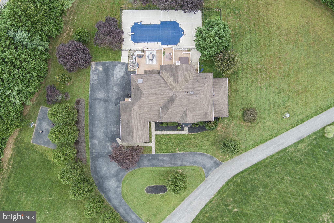
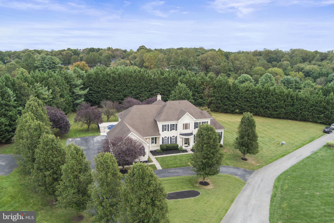
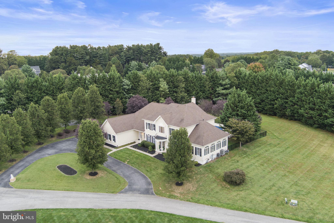
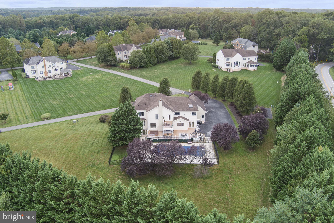
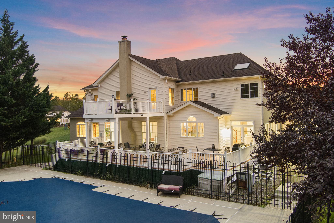
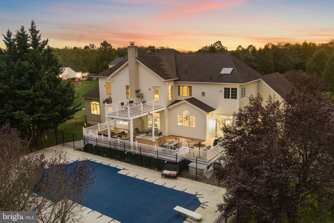
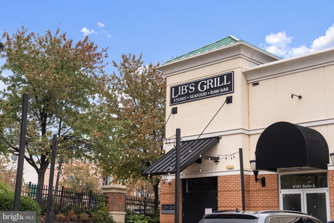
Custom Luxury Estate in Pindell Chase, Fulton Experience unparalleled luxury and privacy on this stunning 1.29-acre estate in prestigious Pindell Chase. This custom Toll Brothers home offers complete seclusion with majestic 40-foot Leland Cypress trees providing natural privacy on three sides. Over 100 red and white plum trees create a breathtaking entrance along the cul-de-sac driveway. The property is located in the River Hill High School district. *Masterfully Crafted Interior Step into this magnificent 7,500+ square foot home through an impressive 2-story foyer featuring a granite emblem centerpiece surrounded by white marble flooring. Superior craftsmanship is evident throughout with custom crown molding and designer paint. The sun-filled conservatory boasts opulent marble floors, while the mahogany-trimmed office provides sophisticated workspace with built-in cabinetry. The chef's kitchen features premium stainless steel appliances and oversized island, with convenient mudroom entry connecting elegant spaces with functional design. *Luxurious Owner's Retreat The owner's suite serves as a private sanctuary with a personal balcony overlooking the serene backyard. Entertainment features include a 40-inch television with surround sound and cozy sitting room with gas fireplace. The spa-inspired master bathroom offers a soaking tub, oversized shower, and custom dual closets. *Entertainment-Ready Lower Level The fully finished 2,400 square foot basement features an additional bedroom, a full bathroom, and a bonus room. Entertainment amenities include a wet bar, private gym, pool table, and TV lounge area perfect for gatherings. *Resort-Style Outdoor Living Recent pool renovations totaling over $50,000 include new pool decking, resurfacing, tile, and coping. A 7-person hot tub and large deck extend entertainment options. The property includes a basketball court and can accommodate 50-60 guests for both intimate gatherings and grand celebrations. *Prime Location and Modern Upgrades Other upgrades include new upper level HVAC, water heater, well pump, and water softening/filtration system. Located just one mile from Maple Lawn's shops and restaurants. This exceptional estate offers the perfect combination of luxury, privacy, and convenience.
Features & Amenities
Interior
-
Total Bedrooms
5
-
Bathrooms
5
-
1/2 Bathrooms
1
-
Above Grade Finished Area
5154.0
-
Basement YN
YES
-
Cooling YN
YES
-
Cooling
Central Air, Electric
-
Fireplace YN
YES
-
Heating YN
YES
-
Heating
Natural Gas, Central
-
Pet friendly
N/A
Exterior
-
Garage
Yes
-
Garage spaces
3
-
Parking
Garage, Driveway, Attached
-
Pool
Yes
-
Pool Features
Private
-
Waterfront YN
NO
Area & Lot
-
Lot Size(acres)
1.29
-
Lot Size(square feet)
56,192
-
Property Type
Residential
-
Property Sub Type
Single Family Residence
-
Architectural Style
Colonial
Price
-
Sales Price
$1,575,000
-
Tax Amount
$285
-
Financing Options
Cash
-
Sq. Footage
7,554
-
Price/SqFt
$208
HOA
-
Association
YES
-
Association Fee
$515
-
Association Fee Frequency
Quarterly
-
Association Fee Includes
N/A
School District
-
Elementary School
N/A
-
Middle School
N/A
-
High School
RIVER HILL
Property Features
-
New Construction
NO
-
Foundation Details
Permanent
-
Senior Community YN
NO
-
Sewer
Septic Tank
-
Tax Lot
7
-
Water Source
Well
Schedule a Showing
Showing scheduled successfully.
Mortgage calculator
Estimate your monthly mortgage payment, including the principal and interest, property taxes, and HOA. Adjust the values to generate a more accurate rate.
Your payment
Principal and Interest:
$
Property taxes:
$
HOA fees:
$
Total loan payment:
$
Total interest amount:
$
Location
County
HOWARD
Elementary School
Middle School
High School
RIVER HILL
Listing Courtesy of Amie Suzanne Wiseley, Real Broker, LLC - Gaithersburg
RealHub Information is provided exclusively for consumers' personal, non-commercial use, and it may not be used for any purpose other than to identify prospective properties consumers may be interested in purchasing. All information deemed reliable but not guaranteed and should be independently verified. All properties are subject to prior sale, change or withdrawal. RealHub website owner shall not be responsible for any typographical errors, misinformation, misprints and shall be held totally harmless.

AGENT
David Riddle
Call David today to schedule a private showing.

* Listings on this website come from the FMLS IDX Compilation and may be held by brokerage firms other than the owner of this website. The listing brokerage is identified in any listing details. Information is deemed reliable but is not guaranteed. If you believe any FMLS listing contains material that infringes your copyrighted work please click here to review our DMCA policy and learn how to submit a takedown request.© 2024 FMLS.
Related Properties
FULTON
12425 HILL CREST
6 Beds
6 Baths
4,000 Sq.Ft.
$1,500,000
MLS#: MDHW2070952

FULTON
12506 MARLOW ROAD
6 Beds
4 Baths
8,270 Sq.Ft.
$1,585,000
MLS#: MDHW2073588
.png)