


Property
Beds
3
Full Baths
2
1/2 Baths
2
Year Built
2011
Sq.Footage
2,192
Immaculate and move-in ready, this beautifully updated townhome offers style, comfort, and convenience in an ideal White Plains/Waldorf location. Fresh paint and brand-new carpet run throughout, giving the entire home a clean, modern feel. The welcoming double-entry foyer opens to a bright, open-concept living and dining area flooded with natural light, creating an inviting space for everyday living and entertaining. The large eat-in kitchen features abundant cabinet space, granite countertops, tile backsplash, and stainless-steel appliances. Just off the kitchen, step out onto the spacious deck—perfect for outdoor dining, relaxing, and hosting family and friends. Upstairs, the primary suite impresses with high ceilings, a huge walk-in closet, and a spa-like ensuite bath complete with dual vanity, separate shower, and soaking tub. For added convenience, a double-stack front-load washer and dryer are also located on the upper level. The above-ground lower level offers a bright and versatile finished space with plenty of natural light, recessed lighting, and a half bath—ideal for a rec room, home office, gym, or guest space. Outside, the home sits adjacent to a tot lot, providing a great play area for little ones just steps from your door. This home checks all the boxes—updated, spacious, and full of natural light. Don’t wait—schedule your tour before someone else calls this one home!
Features & Amenities
Interior
-
Total Bedrooms
3
-
Bathrooms
2
-
1/2 Bathrooms
2
-
Above Grade Finished Area
2192.0
-
Basement YN
YES
-
Cooling YN
YES
-
Cooling
Central Air, Electric
-
Fireplace YN
NO
-
Heating YN
YES
-
Heating
Electric, Central
-
Pet friendly
N/A
Exterior
-
Garage
Yes
-
Garage spaces
2
-
Construction Materials
Brick
-
Parking
Garage, Attached
-
Pool
Yes
-
Pool Features
Community
-
Waterfront YN
NO
Area & Lot
-
Lot Size(acres)
0.07
-
Lot Size(square feet)
3,006
-
Property Type
Residential
-
Property Sub Type
Townhouse
-
Architectural Style
Contemporary
Price
-
Sales Price
$439,900
-
Tax Amount
$5,318
-
Sq. Footage
2,192
-
Price/SqFt
$200
HOA
-
Association
YES
-
Association Fee
$125
-
Association Fee Frequency
Quarterly
-
Association Fee Includes
N/A
School District
-
Elementary School
N/A
-
Middle School
N/A
-
High School
N/A
Property Features
-
New Construction
NO
-
Foundation Details
Slab
-
Senior Community YN
NO
-
Sewer
Public Sewer
-
Tax Lot
C3
-
Water Source
Public
Schedule a Showing
Showing scheduled successfully.
Mortgage calculator
Estimate your monthly mortgage payment, including the principal and interest, property taxes, and HOA. Adjust the values to generate a more accurate rate.
Your payment
Principal and Interest:
$
Property taxes:
$
HOA fees:
$
Total loan payment:
$
Total interest amount:
$
Location
County
CHARLES
Elementary School
Middle School
High School
Listing Courtesy of Jennifer A Gregory , RE/MAX Realty Group
RealHub Information is provided exclusively for consumers' personal, non-commercial use, and it may not be used for any purpose other than to identify prospective properties consumers may be interested in purchasing. All information deemed reliable but not guaranteed and should be independently verified. All properties are subject to prior sale, change or withdrawal. RealHub website owner shall not be responsible for any typographical errors, misinformation, misprints and shall be held totally harmless.

AGENT
David Riddle
Call David today to schedule a private showing.

* Listings on this website come from the FMLS IDX Compilation and may be held by brokerage firms other than the owner of this website. The listing brokerage is identified in any listing details. Information is deemed reliable but is not guaranteed. If you believe any FMLS listing contains material that infringes your copyrighted work please click here to review our DMCA policy and learn how to submit a takedown request.© 2024 FMLS.
Related Properties
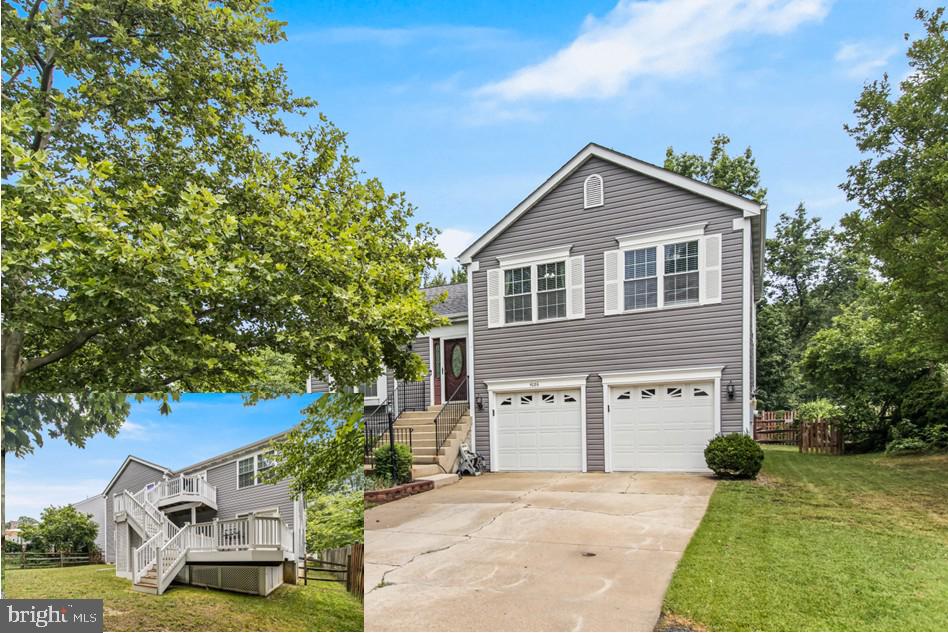
WALDORF
5086 BLUEHEAD COURT
4 Beds
3 Baths
2,024 Sq.Ft.
$469,950
MLS#: MDCH2056038

WALDORF
2552 LISA DRIVE
3 Beds
2 Baths
1,342 Sq.Ft.
$389,900
MLS#: MDCH2058056
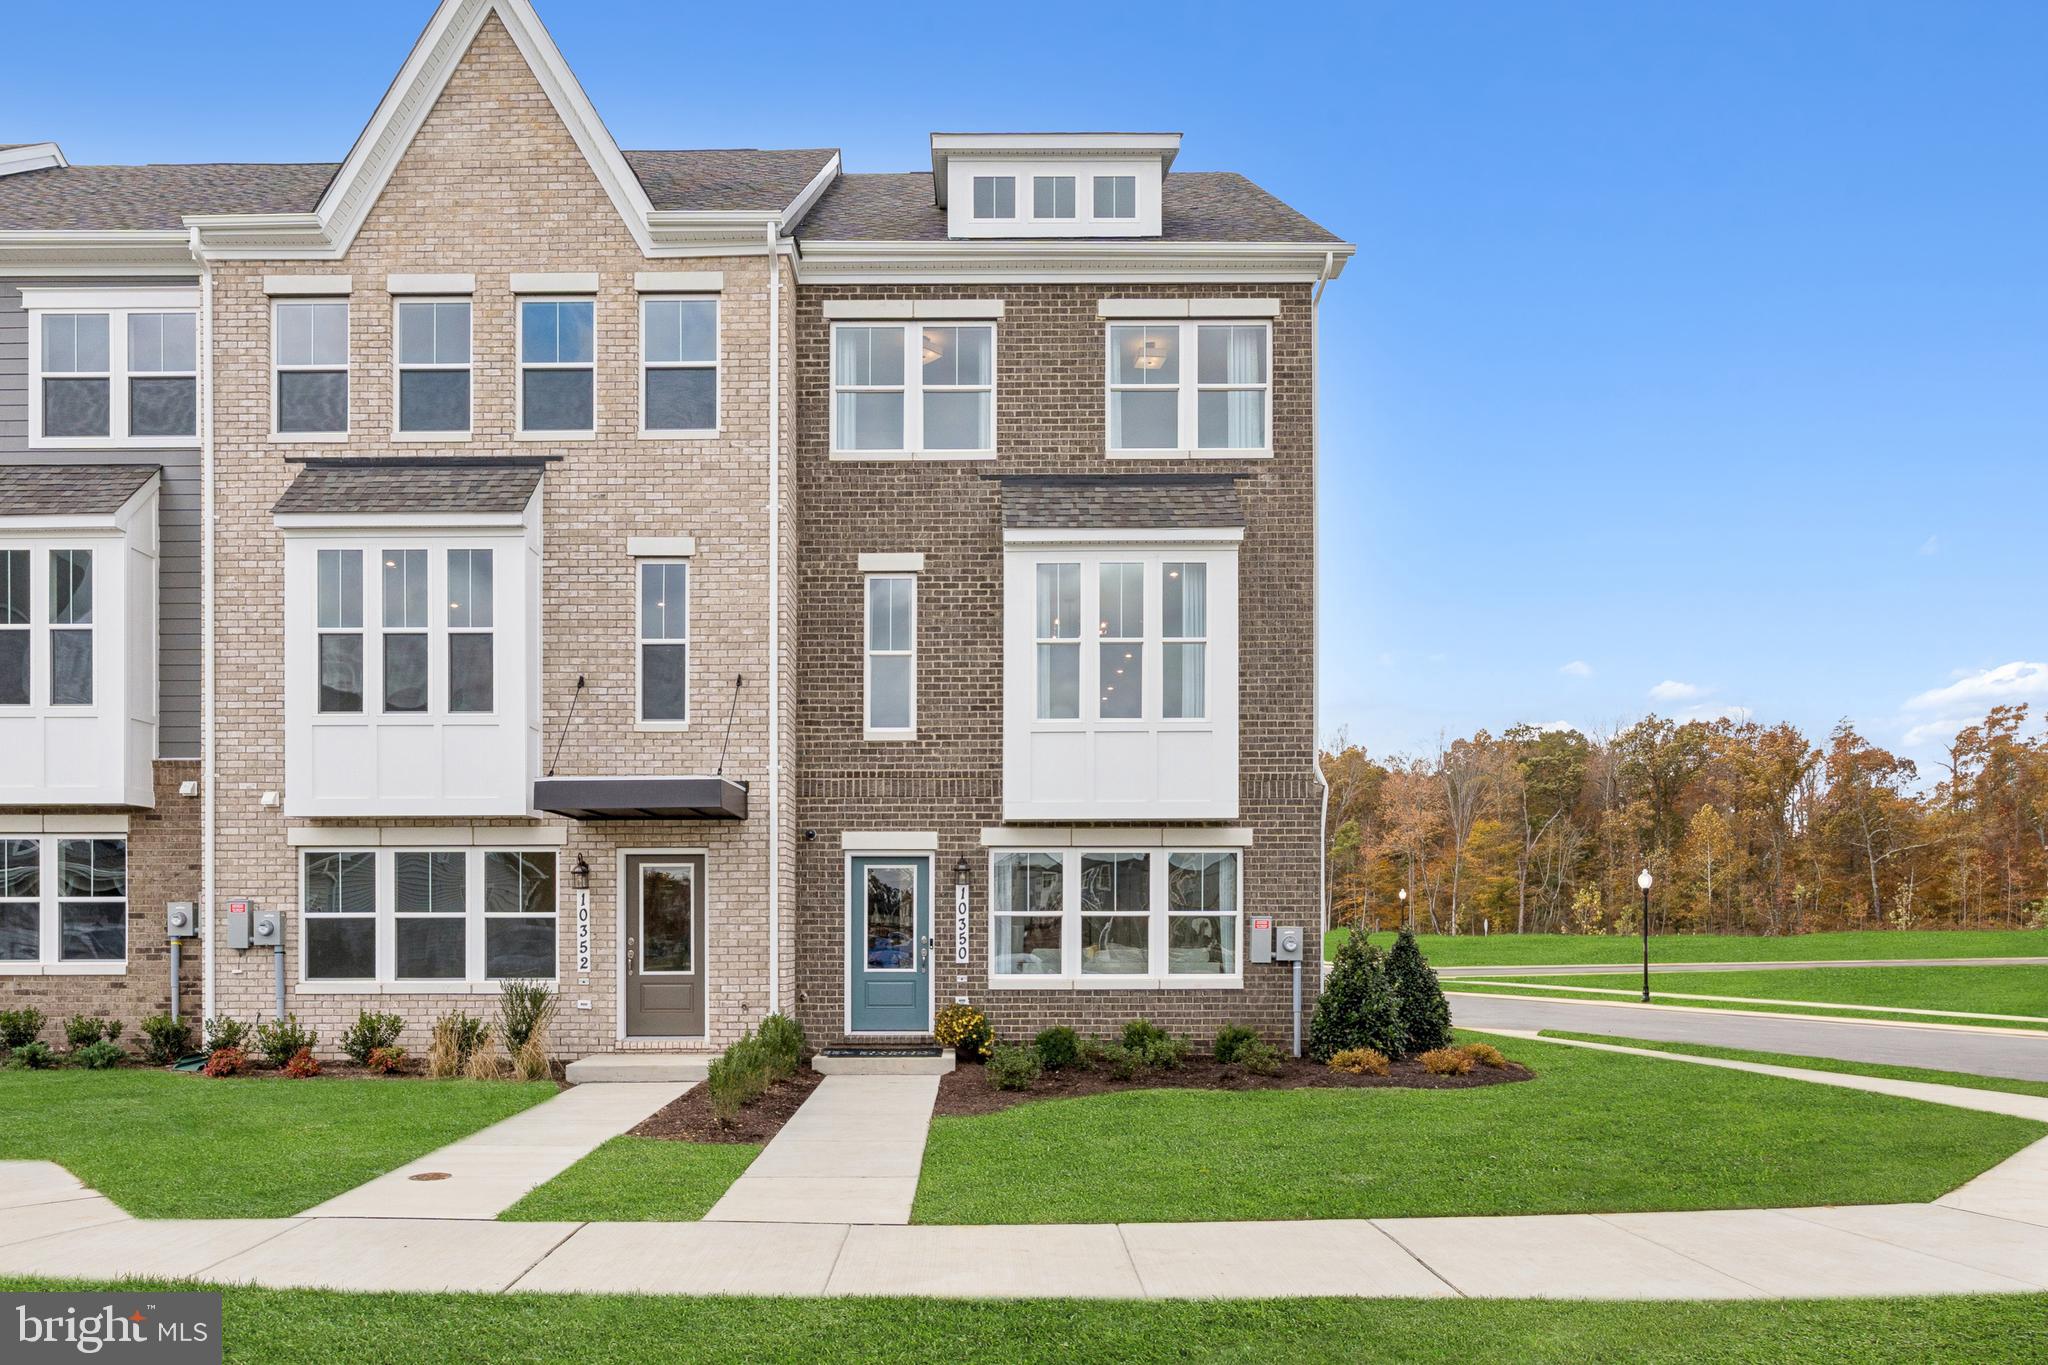
WALDORF
10401 HARSTAD DRIVE
4 Beds
3 Baths
1,958 Sq.Ft.
$482,335
MLS#: MDCH2056454
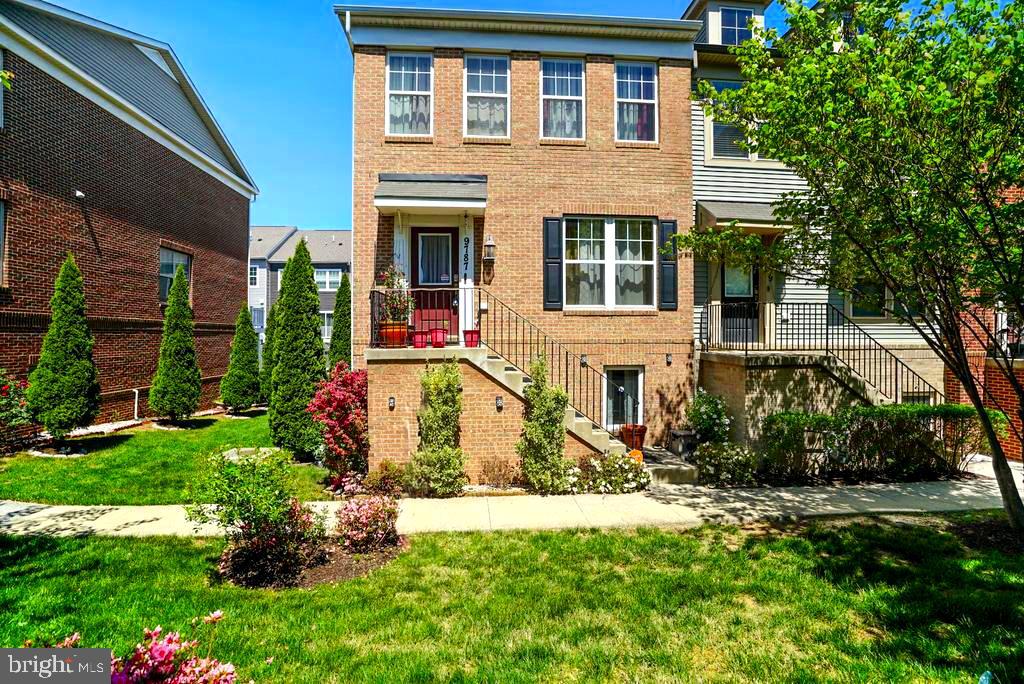
WALDORF
9787 KILT PLACE
3 Beds
2 Baths
2,068 Sq.Ft.
$405,000
MLS#: MDCH2053188

WALDORF
4249 AUGUSTA STREET
4 Beds
3 Baths
2,754 Sq.Ft.
$525,000
MLS#: MDCH2058224

WALDORF
3725 MIDLOTHIAN PLACE
2 Beds
3 Baths
2,166 Sq.Ft.
$375,900
MLS#: MDCH2058202

WALDORF
4074 CURLEW COURT
3 Beds
2 Baths
1,548 Sq.Ft.
$375,000
MLS#: MDCH2057700

WALDORF
1014 STONE AVENUE
4 Beds
2 Baths
1,581 Sq.Ft.
$375,000
MLS#: MDCH2057902

WALDORF
10980 OSWESTRY STREET
3 Beds
2 Baths
2,280 Sq.Ft.
$440,000
MLS#: MDCH2056630

WALDORF
11222 FLAGSTAFF PLACE
3 Beds
2 Baths
2,130 Sq.Ft.
$430,000
MLS#: MDCH2053896
.png)