Features & Amenities

Interior

  • Total Bedrooms

    6

  • Bathrooms

    2

  • Above Grade Finished Area

    3400.0

  • Basement YN

    NO

  • Cooling YN

    YES

  • Cooling

    Other

  • Fireplace YN

    NO

  • Heating YN

    YES

  • Heating

    Other

  • Main Level Bedrooms

    2

  • Pet friendly

    N/A

Exterior

  • Garage

    No

  • Construction Materials

    Other

  • Parking

    Shared Driveway, Other

  • Pool

    No

  • Waterfront YN

    NO

Area & Lot

  • Lot Features

    Cleared

  • Lot Size(acres)

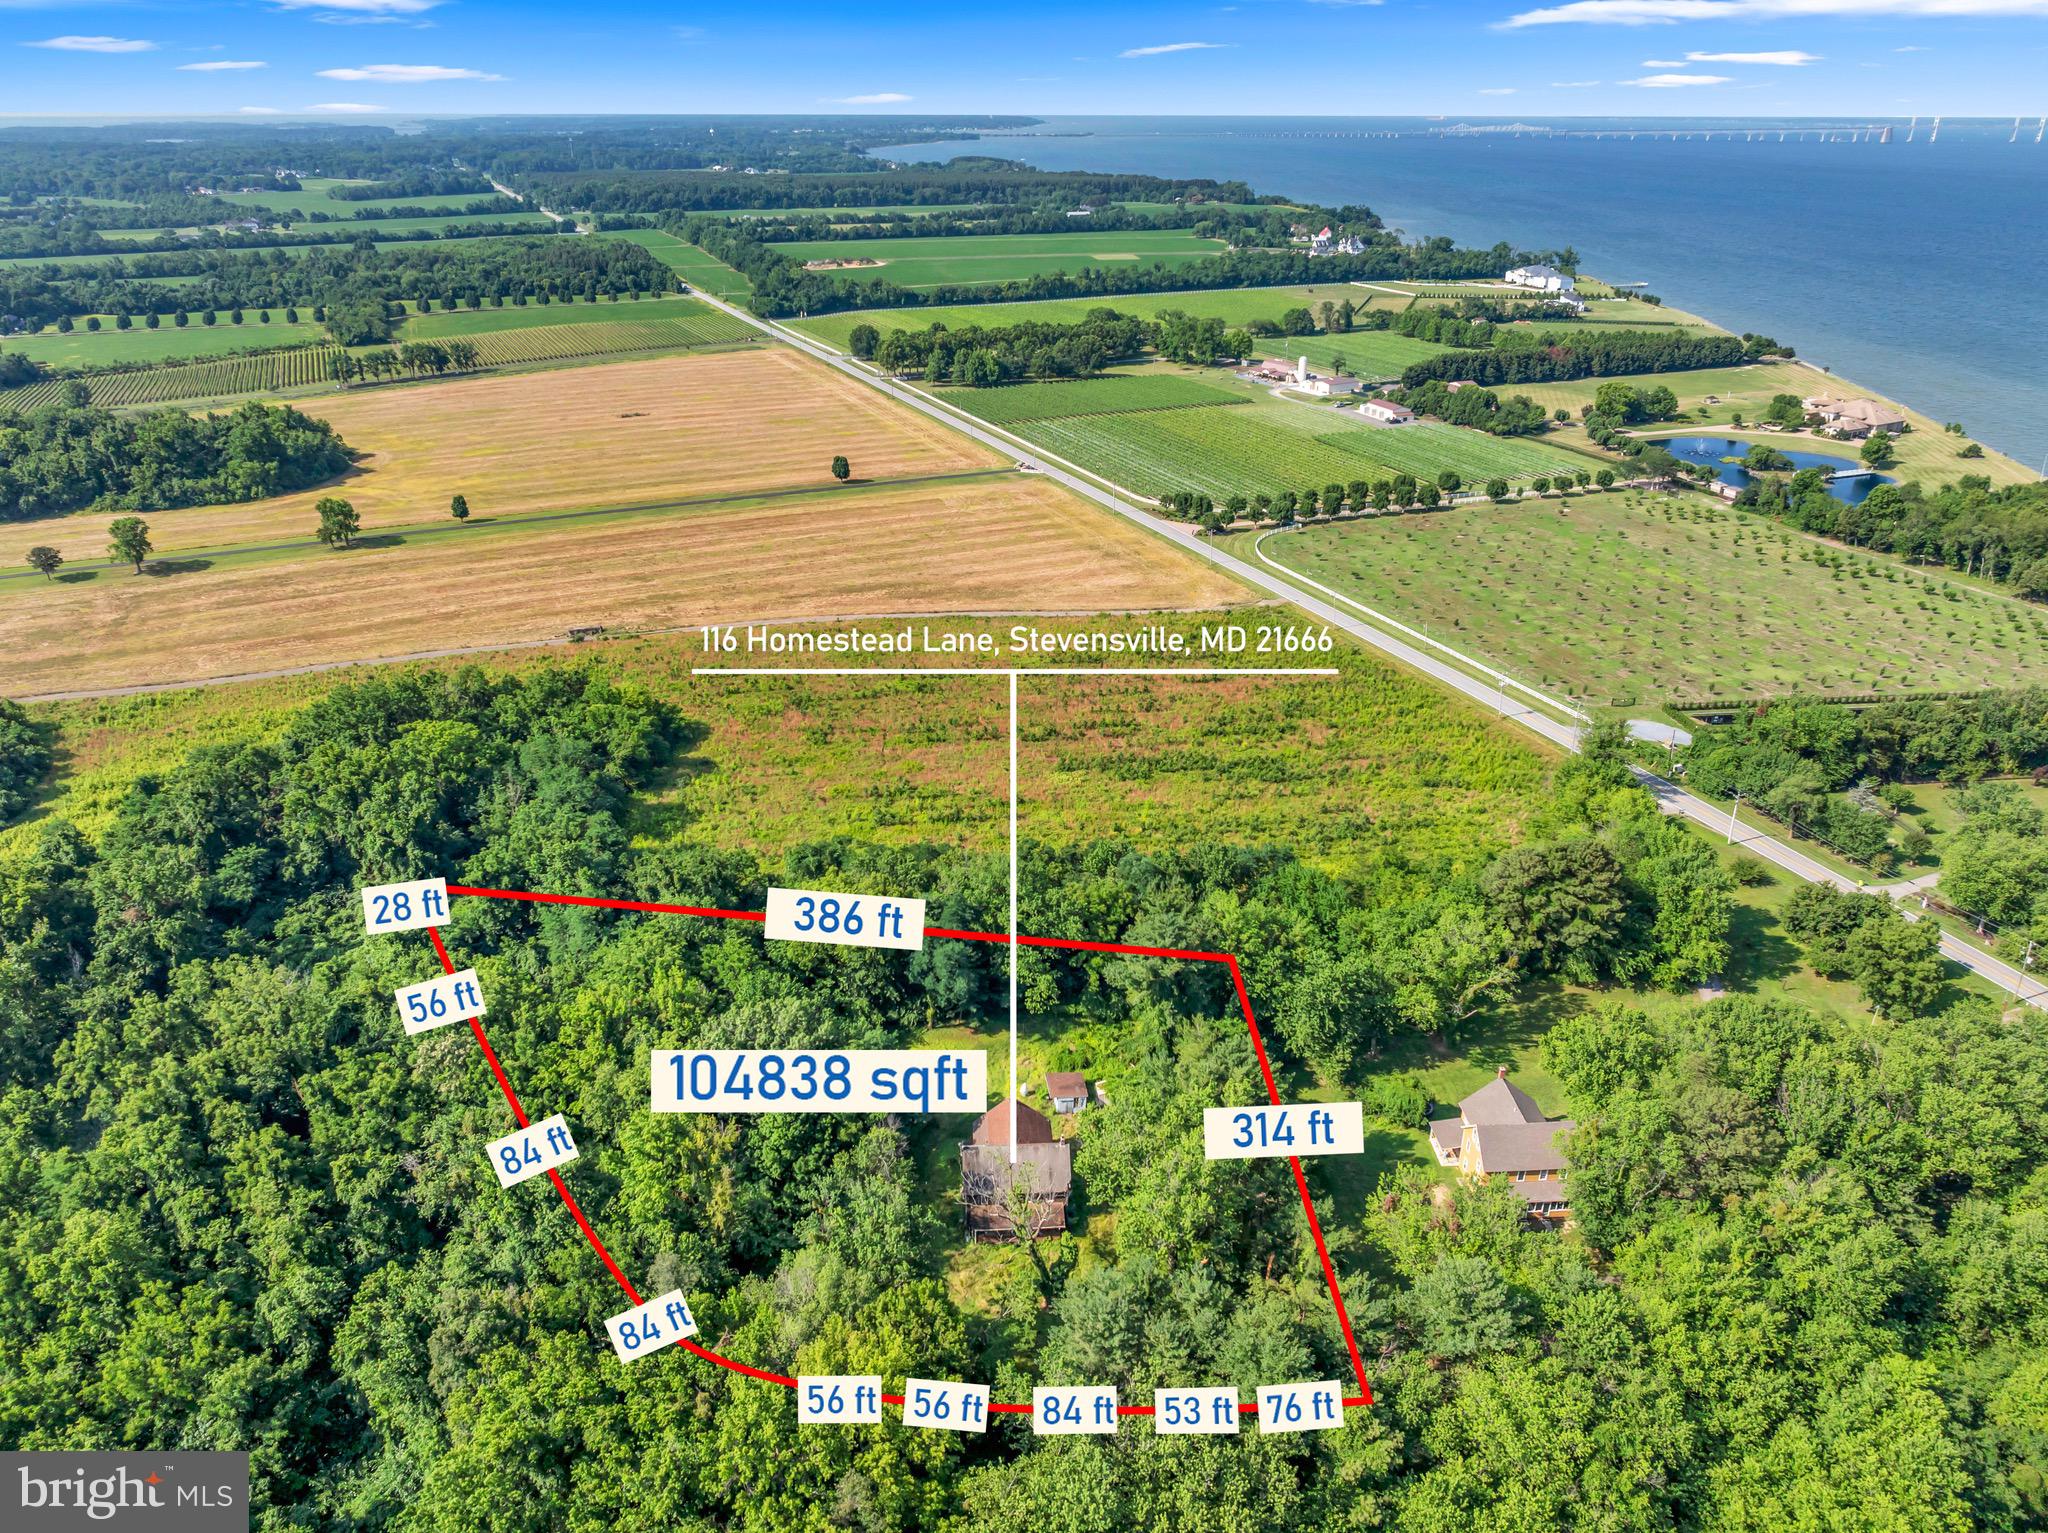
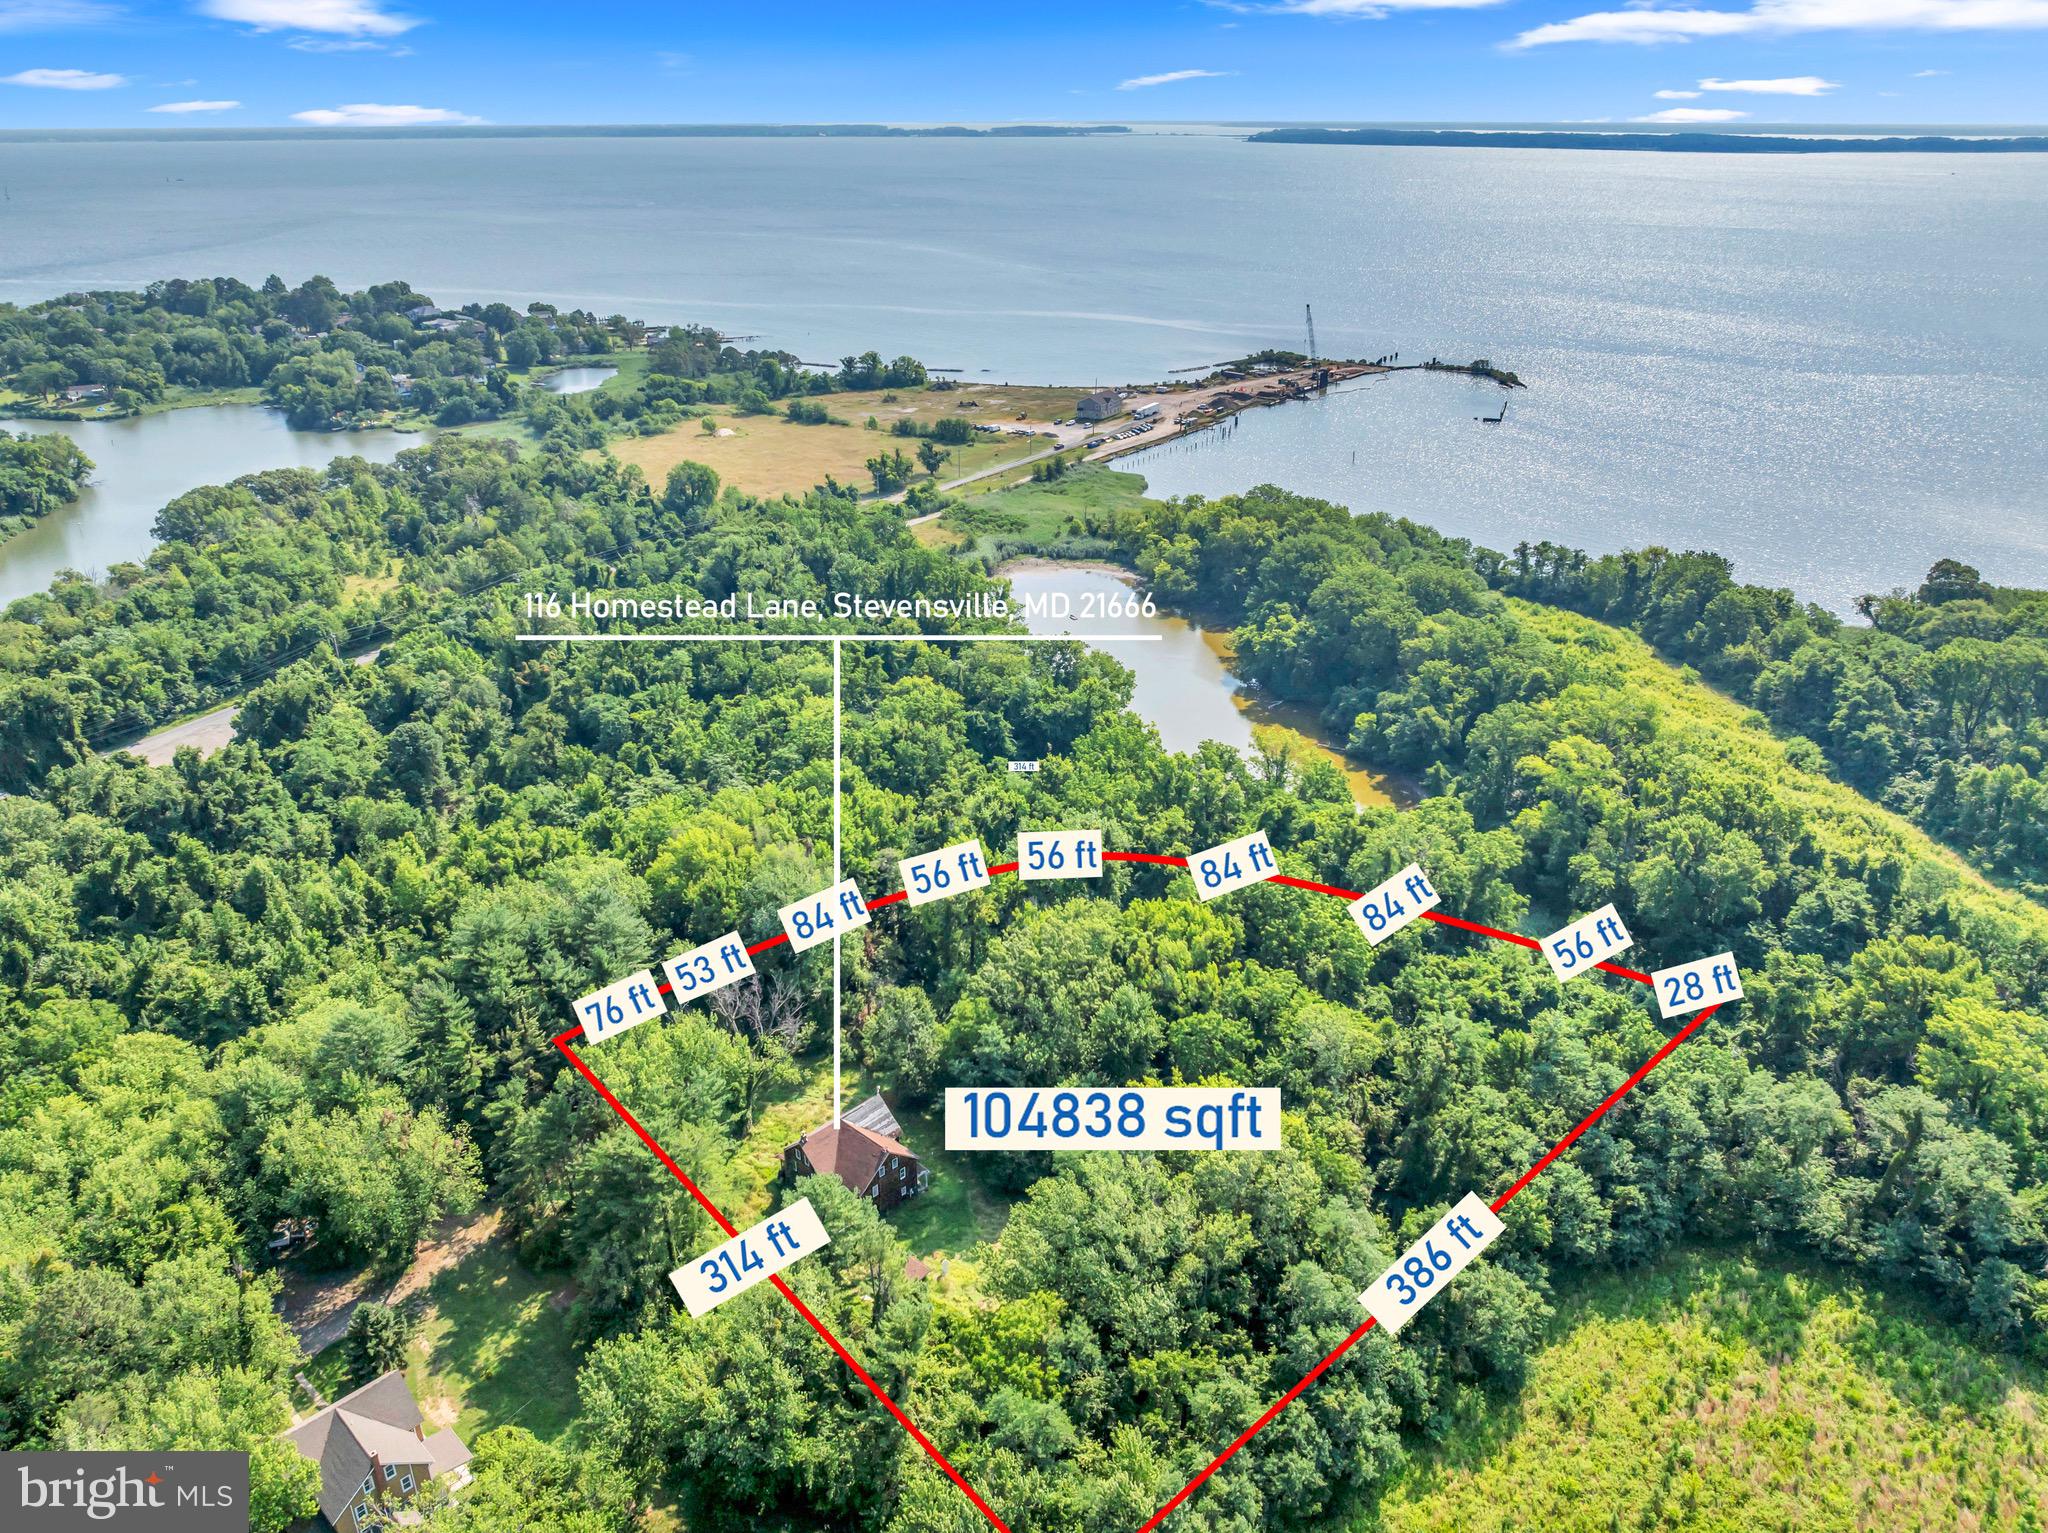
    1.67

  • Lot Size(square feet)

    72,745

  • Property Type

    Residential

  • Property Sub Type

    Single Family Residence

  • Architectural Style

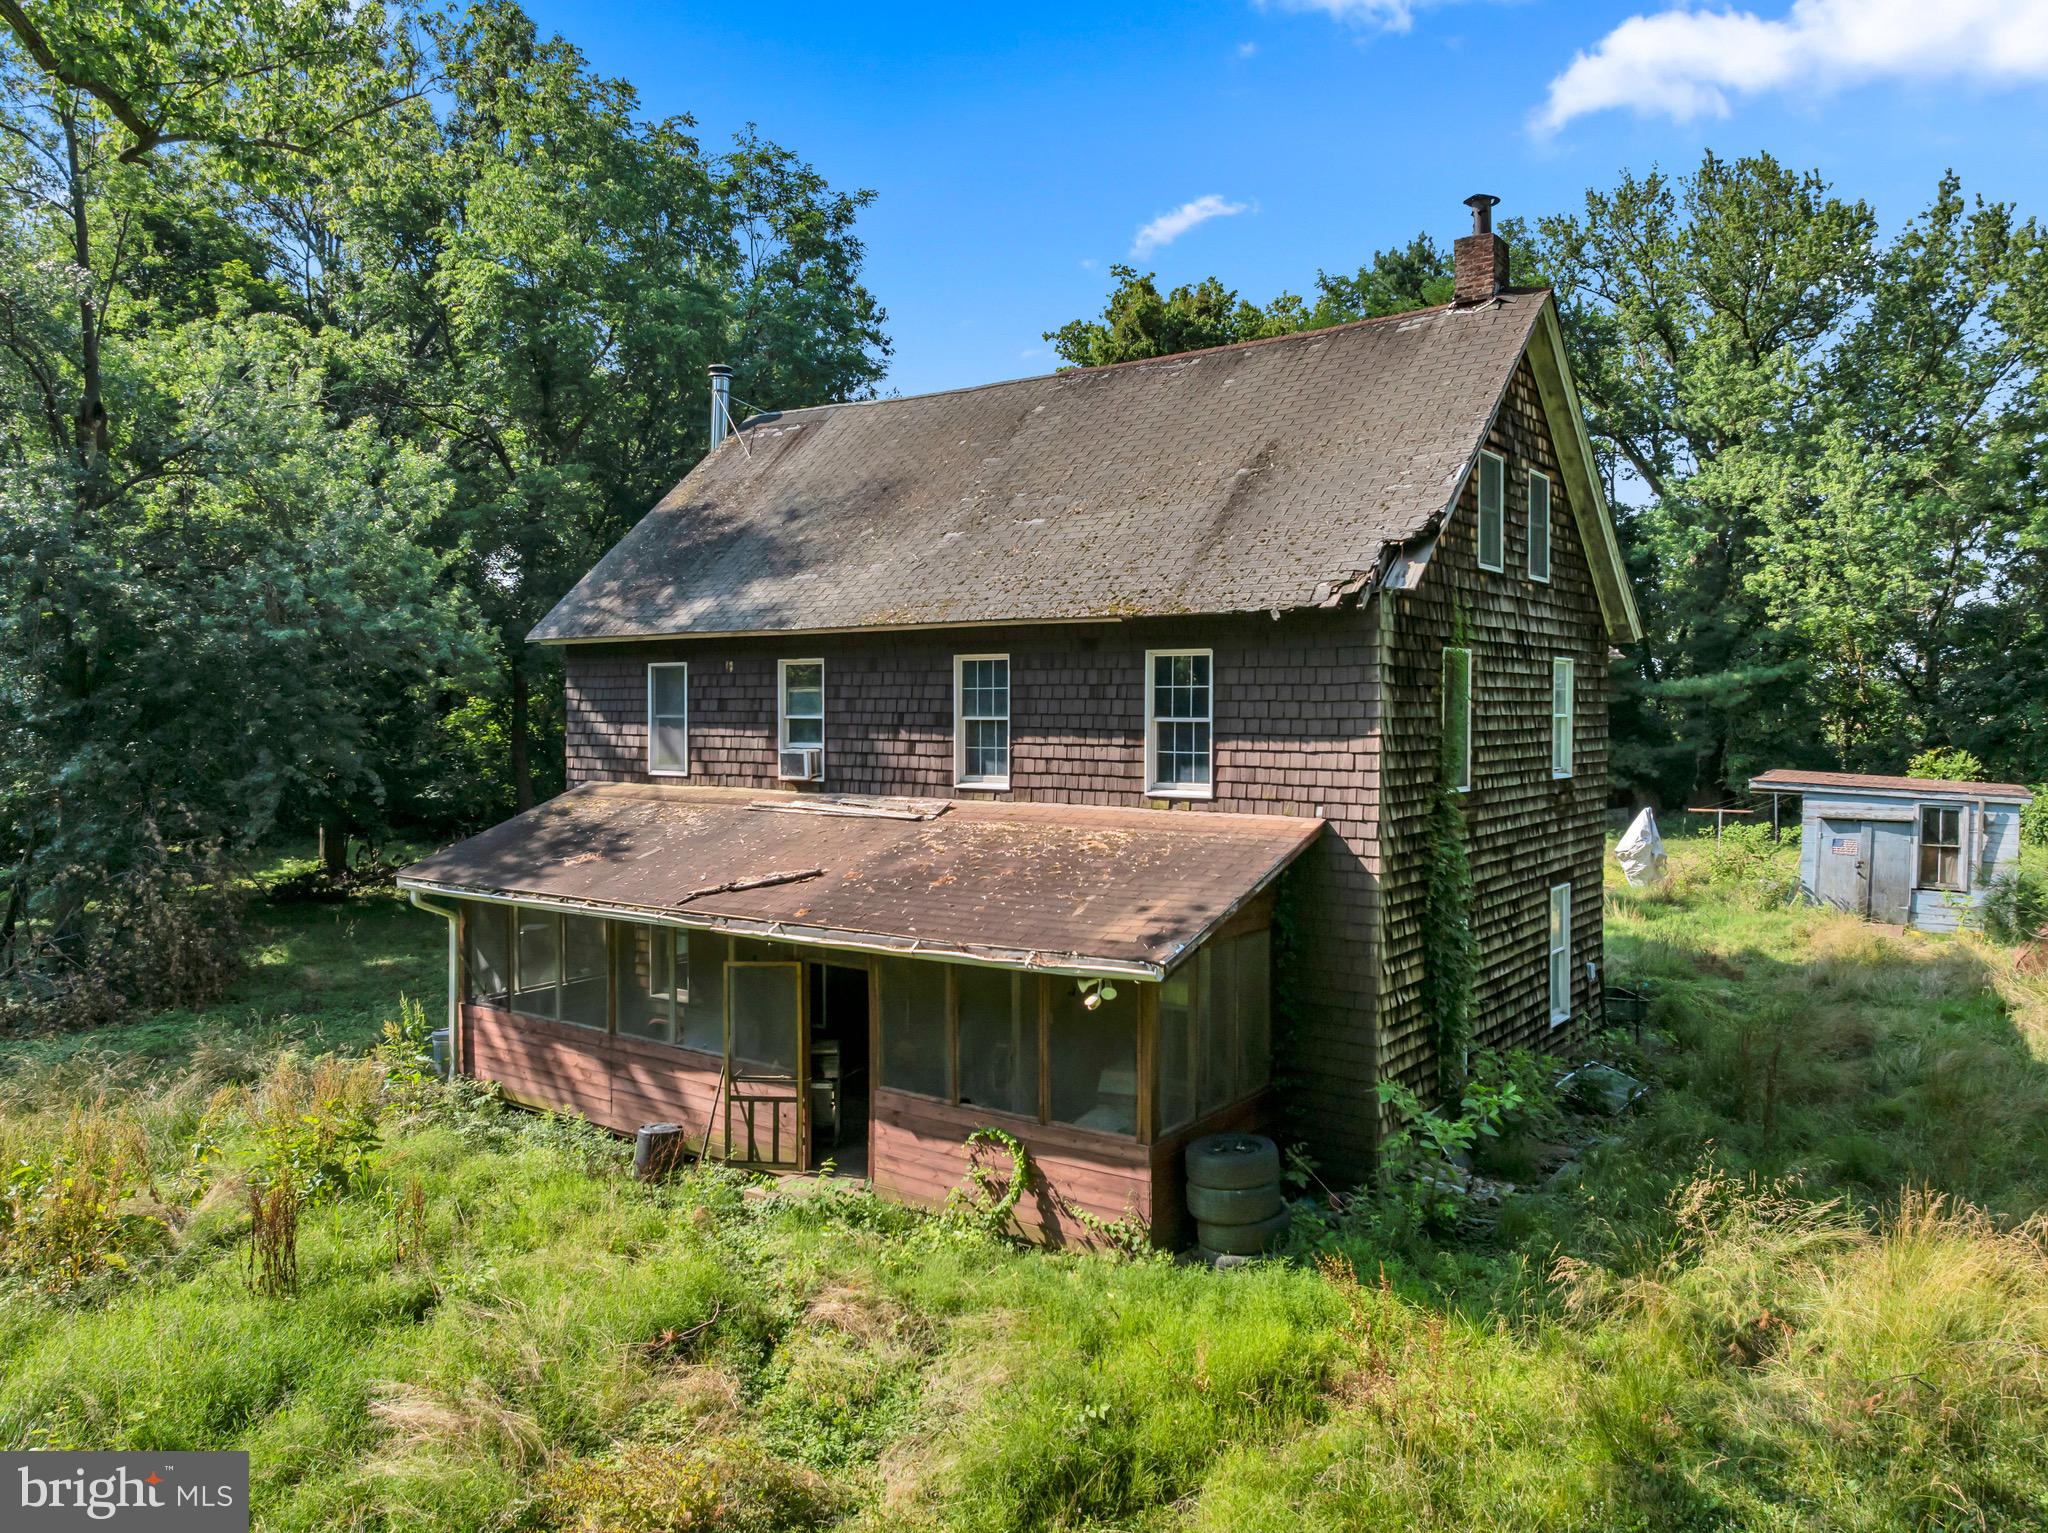
    Farmhouse/National Folk

Price

  • Sales Price

    $299,999

  • Tax Amount

    $2,783

  • Financing Options

    Cash, Other

  • Sq. Footage

    3,400

  • Price/SqFt

    $88

HOA

  • Association

    No

Property Resources

  • Horse Property

    NO

School District

  • Elementary School

    N/A

  • Middle School

    N/A

  • High School

    N/A

Property Features

  • Stories

    3

  • New Construction

    NO

  • Senior Community YN

    NO

  • Sewer

    Other

  • Water Source

    Well

Schedule a Showing

Showing scheduled successfully.

<
>
IN PERSON
VIA CHAT

What is 3 + 4 ?


Change time

Mortgage calculator

Estimate your monthly mortgage payment, including the principal and interest, property taxes, and HOA. Adjust the values to generate a more accurate rate.

Your payment

Principal and Interest:

$

Property taxes:

$

HOA fees:

$

Total loan payment:

$

Total interest amount:

$

Location

County

QUEEN ANNES

Elementary School

Middle School

High School

Listing Courtesy of Megan Grindle Burke, Keller Williams Flagship

RealHub Information is provided exclusively for consumers' personal, non-commercial use, and it may not be used for any purpose other than to identify prospective properties consumers may be interested in purchasing. All information deemed reliable but not guaranteed and should be independently verified. All properties are subject to prior sale, change or withdrawal. RealHub website owner shall not be responsible for any typographical errors, misinformation, misprints and shall be held totally harmless.

Agent David Riddle

AGENT

David Riddle

Call David today to schedule a private showing.


* Listings on this website come from the FMLS IDX Compilation and may be held by brokerage firms other than the owner of this website. The listing brokerage is identified in any listing details. Information is deemed reliable but is not guaranteed. If you believe any FMLS listing contains material that infringes your copyrighted work please click here to review our DMCA policy and learn how to submit a takedown request.© 2024 FMLS.
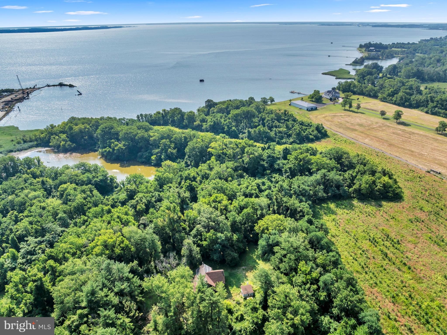
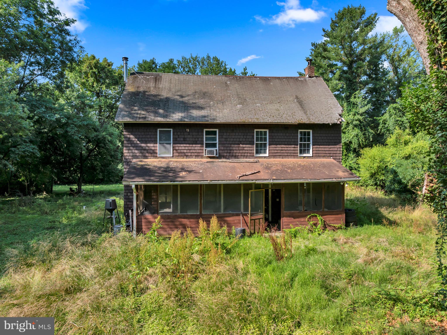
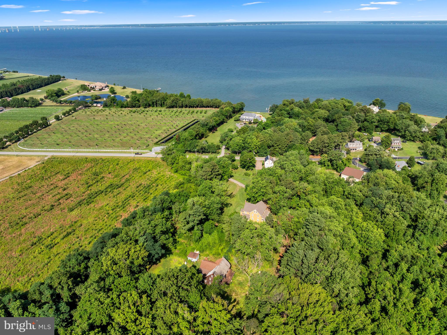
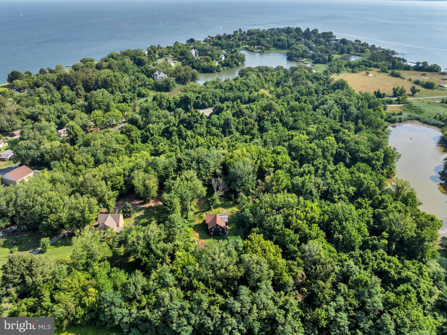
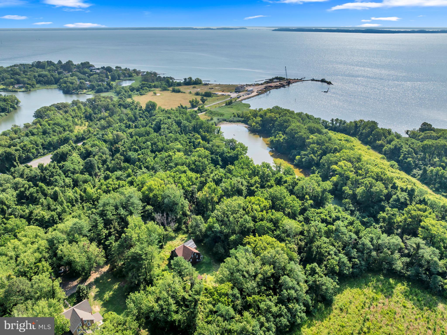
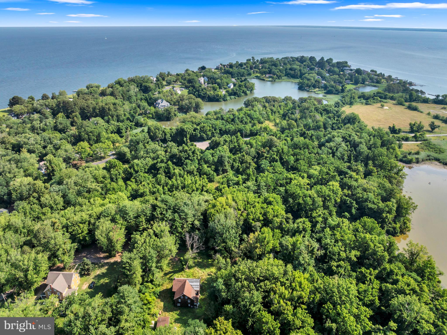
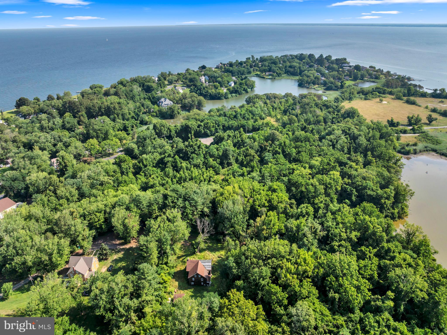
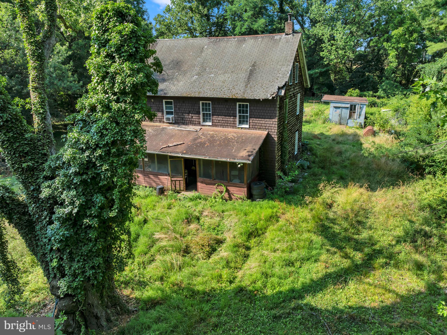
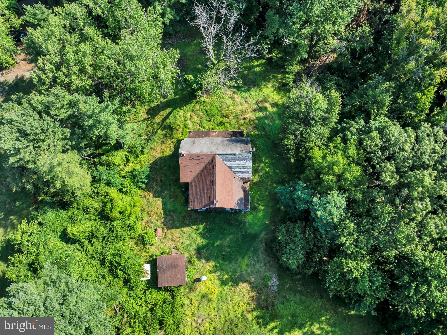
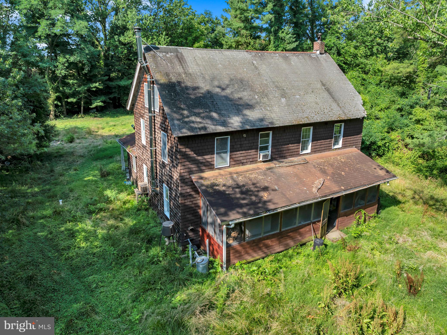
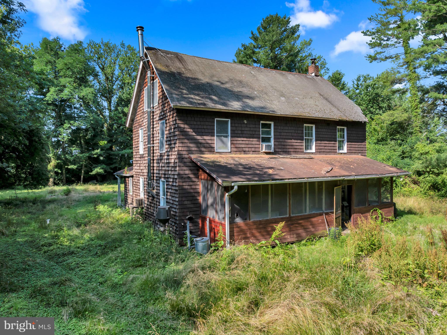
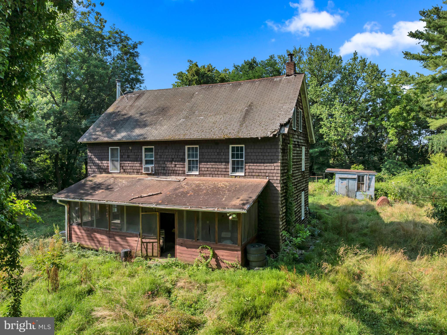
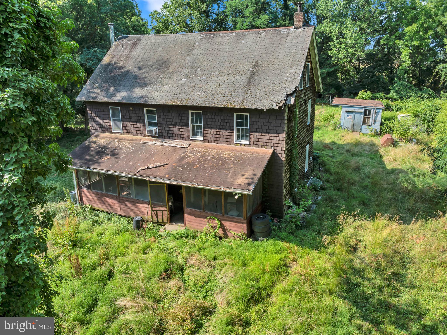
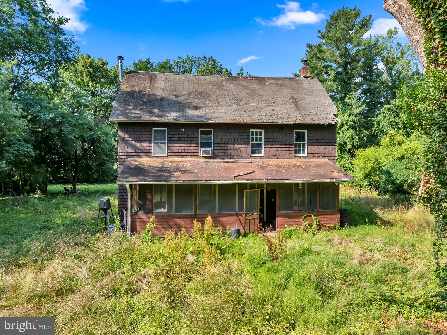
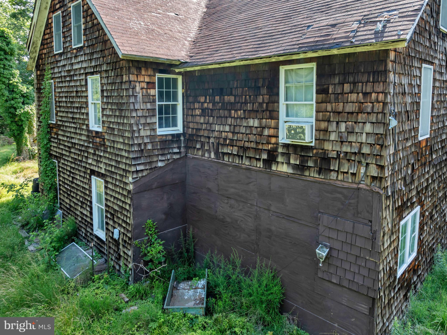
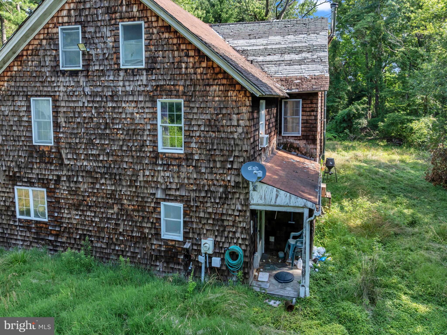
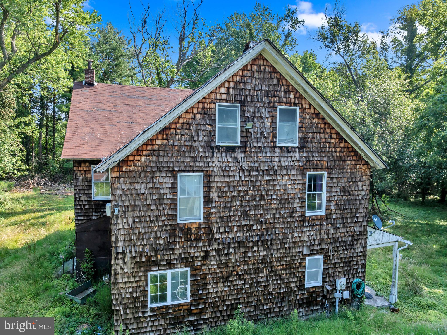
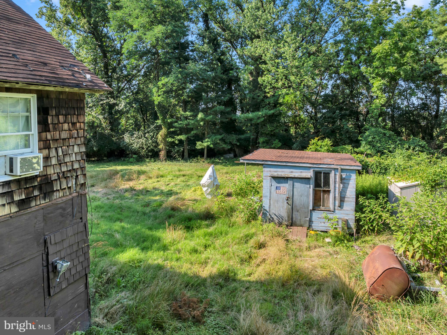
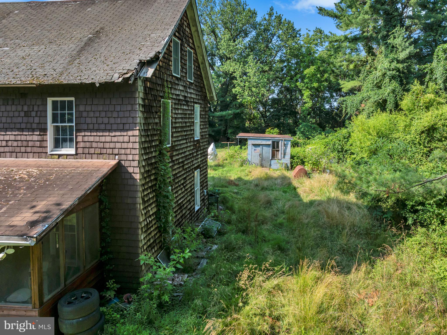
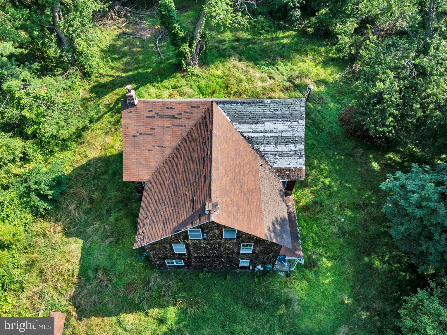
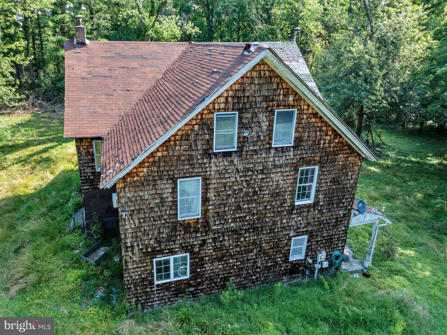
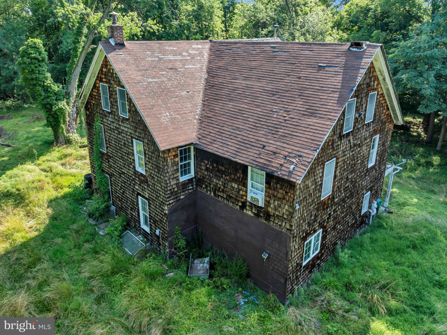
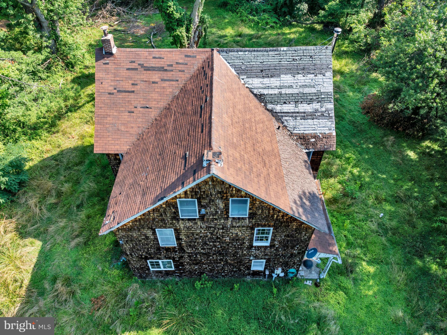
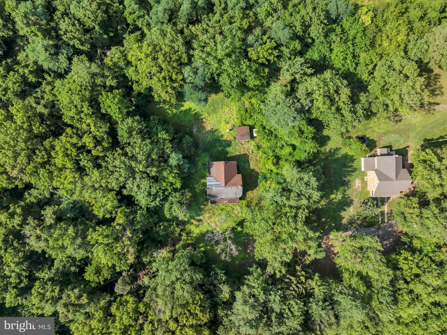
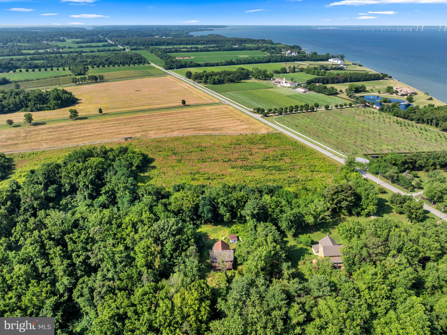
Back to ACTIVE! Rare opportunity in the highly coveted Love Point community of Stevensville! Nestled on 1.67 acres and bordered by the State of Maryland Department of Natural Resources, this unique property offers a private, peaceful setting surrounded by nature. The existing home is a true blank canvas and presents an incredible opportunity for investors, builders, or buyers with a vision to bring this property back to life. A full renovation is needed, but the possibilities are endless for creating a custom retreat in one of Queen Anne’s County’s most desirable locations. Enjoy the serenity of the natural surroundings while being conveniently located near waterfront destinations, marinas, shopping, dining, and commuter routes. Properties with this combination of acreage, privacy, and location are rarely available. Bring your plans, your imagination, and your vision—this is the perfect project for those looking to create something truly special in Love Point. This is an estate sale being sold strictly as-is.

116 HOMESTEAD LANE

Message successfully sent.

What would you like to know?

What is 3 + 4 ?

I agree to receive email communication and understand I can unsubscribe at any time.

I agree to be contacted by Charis Realty Group - Christine Issler, Broker via call, email, and text for real estate services. To opt out, you can reply 'stop' at any time or reply 'help' for assistance. You can also click the unsubscribe link in the emails. Message and data rates may apply. Message frequency may vary. Privacy Policy

Related Properties

Enjoy comfort, convenience, and scenic surroundings in this lovely3‑bedroom, 2‑bath condo located in the desirable Thompson Creek community. This inviting home features a cozy living room fireplace and a peaceful pond view, creating a warm and relaxing atmosphere year‑round.
Residents benefit from outstanding community amenities, including a walking trail, outdoor pool, and fitness center. Perfectly situated for easy access to the Bay Bridge, local shopping, dining, and commuter routes, this location offers both practicality and lifestyle appeal.
A wonderful opportunity to enjoy low‑maintenance Eastern Shore living in a beautifully maintained community. Pictures are vitural
#MDQA2018138

STEVENSVILLE

1403 MARION QUIMBY DRIVE

3 Beds

2 Baths

949 Sq.Ft.

$285,000

MLS#: MDQA2018138

WATERFRONT LIFESTYLE + FEE-SIMPLE OWNERSHIP ON KENT ISLAND! Welcome to 346 Creekside Commons, a rare opportunity to enjoy life along Thompson Creek without the higher condo fees found in many neighboring waterfront communities.

This fee-simple, 2-bedroom, 2.5-bath townhome offers approximately 1,240 square feet and an easy two-level layout, but it's the setting that makes this home special.

Step through the living room to the rear deck and you'll immediately understand why. Start the morning with coffee overlooking the creek, launch a kayak or paddleboard for an afternoon on the water, watch the wildlife pass by, or simply come home and unwind with the peaceful backdrop of Thompson Creek.

Inside, natural light fills the main level, featuring a spacious living room, dining area, kitchen and convenient half bath. Upstairs you'll find two generously sized bedrooms, including a spacious primary suite with its own private bath, plus an additional full hall bath.

MAKE IT YOURS FROM DAY ONE! The seller is providing professional interior painting at closing and the buyer gets to select the paint color. Giving the next owner an opportunity to begin their new chapter with a freshly painted interior personalized to their style.

One of Creekside Commons' biggest advantages is its combination of fee-simple ownership and approximately $160/month HOA dues. Compare that with many neighboring waterfront condo communities with substantially higher monthly fees. Here, you can spend less on community amenities and more time enjoying the amenity that brought you to Kent Island in the first place, the water.

Located in Stevensville with convenient access to Route 50, the Bay Bridge, shopping, restaurants and everything Kent Island and the Eastern Shore have to offer.

Fee simple. Lower monthly fees. Thompson Creek outside your back door.

Bring the kayak. Bring the paddleboard. Choose your paint color and make 346 Creekside Commons home.
#MDQA2018080

STEVENSVILLE

346 CREEKSIDE COMMONS COURT

2 Beds

2 Baths

1,240 Sq.Ft.

$339,900

MLS#: MDQA2018080
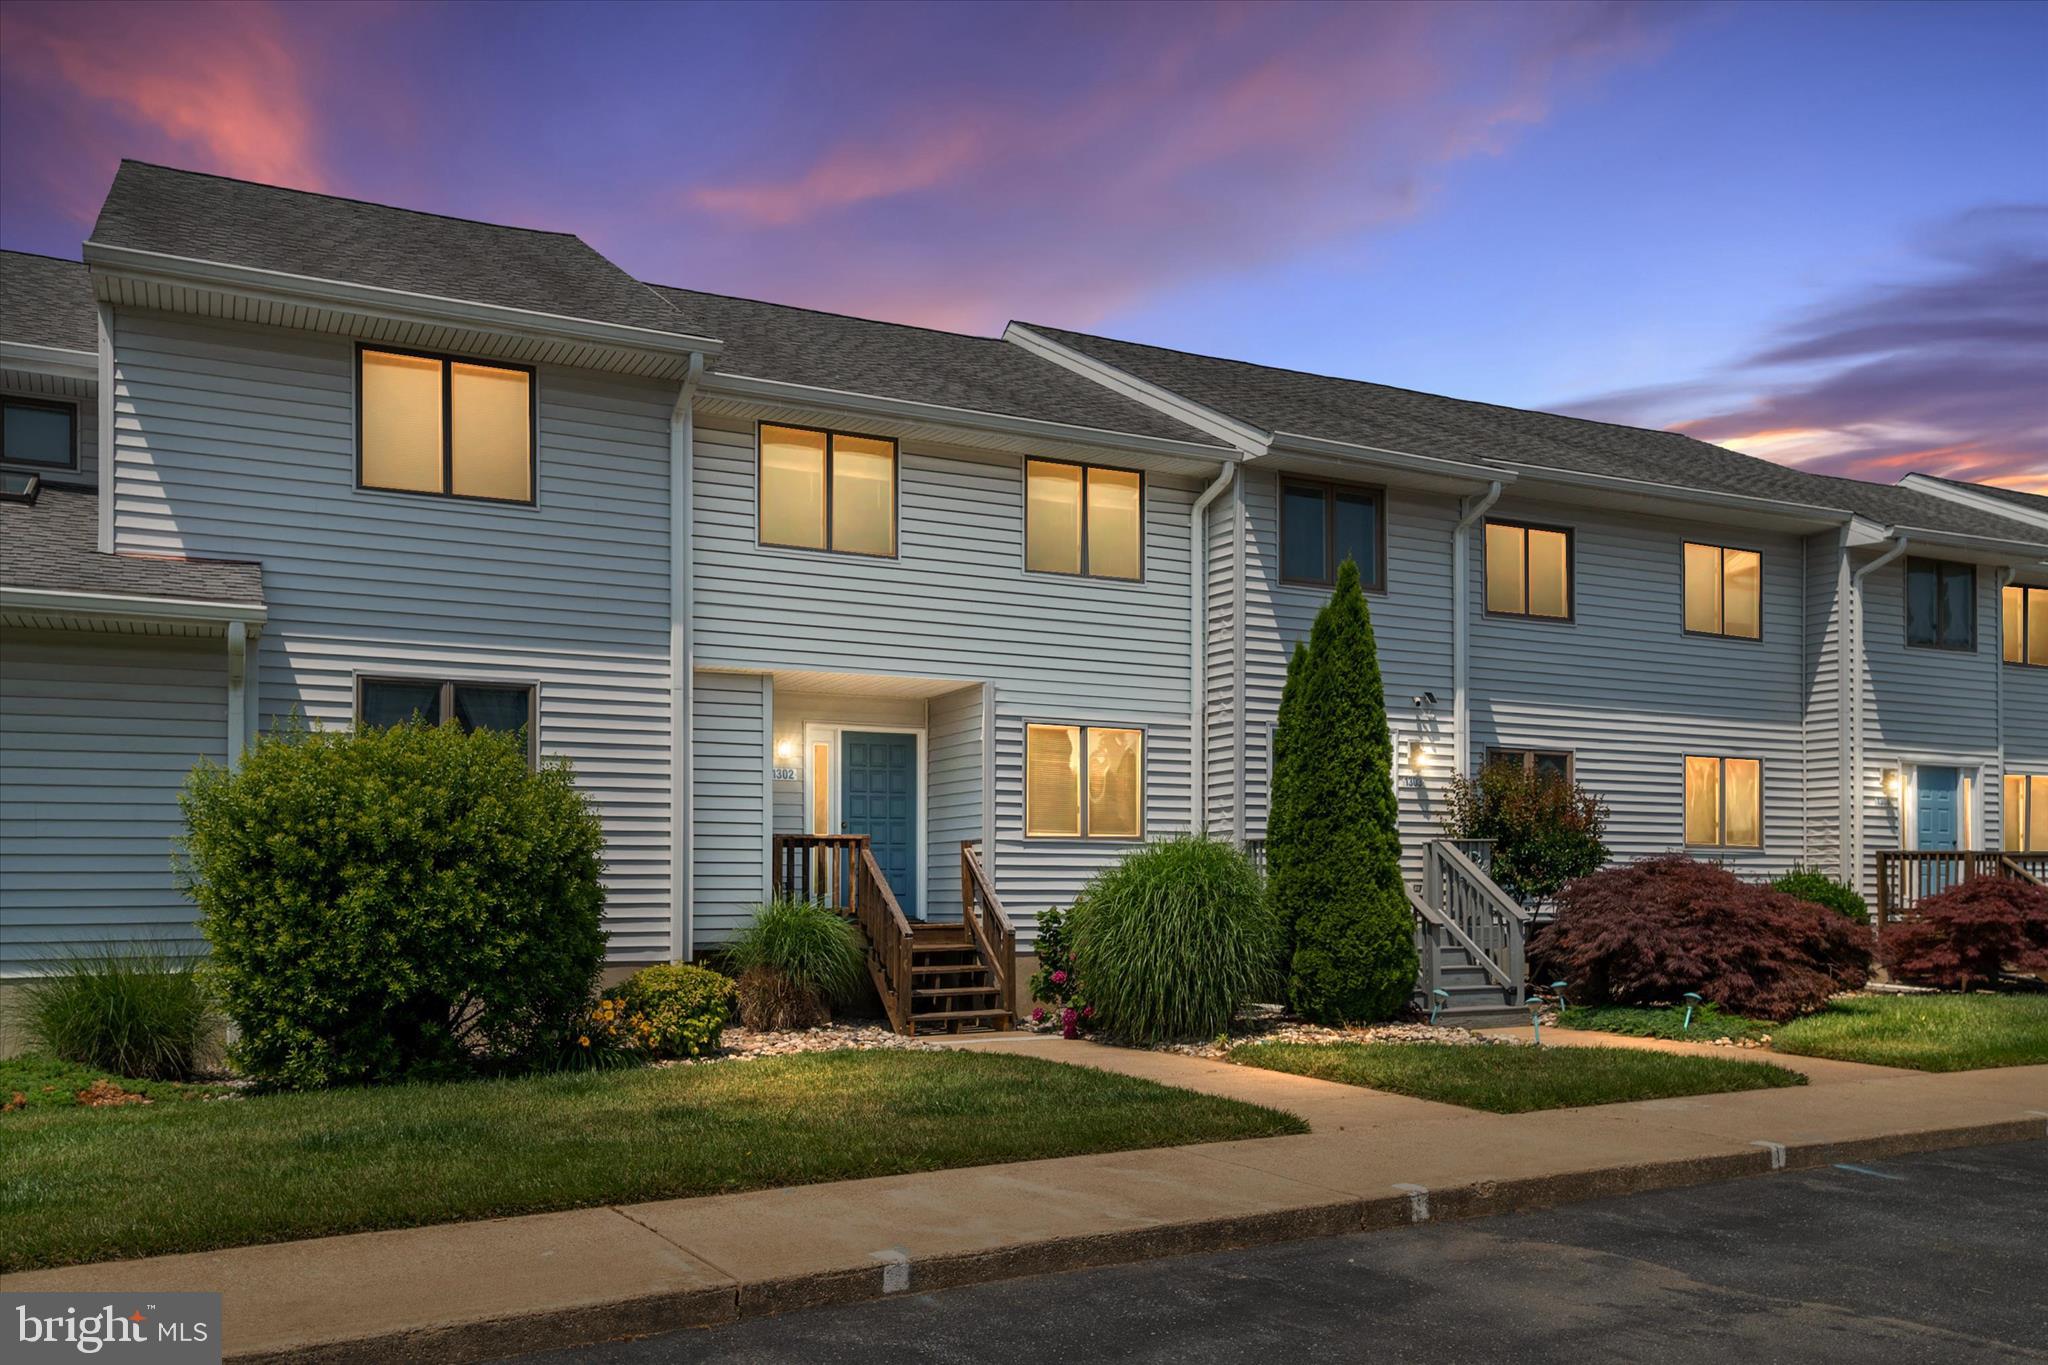
Welcome to 1302 Marion Quimby Dr. Nestled in the serene Thompson Creek community, this charming townhouse with a new HVAC and hot water heater offers a perfect blend of comfort and modern living. With 1,161 square feet of thoughtfully designed space, this home features two spacious bedrooms and two and a half bathrooms, making it an ideal retreat for those seeking tranquility and convenience. Step inside to discover an inviting open floor plan that seamlessly connects the living, dining, and kitchen areas. The contemporary design is enhanced by plush brand new carpeting and elegant ceramic tile flooring, creating a warm and welcoming atmosphere. The living room is anchored by a cozy fireplace, complete with glass doors and a stylish mantel, perfect for those chilly evenings spent at home. The kitchen is a culinary delight, featuring ample table space for casual dining and modern appliances, including a dishwasher, microwave, and electric oven/range. Whether you're preparing a gourmet meal or enjoying a quick breakfast, this kitchen is designed to meet your needs. Retreat to the primary suite, which boasts an en-suite bathroom for added privacy and convenience. Thoughtful window treatments throughout the home allow for natural light while maintaining a sense of intimacy. Step outside to enjoy the beautiful exterior features, including a charming balcony and deck over-looking Thompson Creek and gorgeous water views and sunsets, perfect for sipping your morning coffee or unwinding after a long day. The community amenities are a true highlight, offering access to a refreshing outdoor pool, tennis courts, and scenic jog/walk paths that wind through beautifully landscaped grounds. The property is situated on the banks of Thompson Creek, providing stunning views of the water, lush pastures, and surrounding trees. Imagine relaxing on your deck while listening to the gentle sounds of the creek, creating a peaceful oasis right at your doorstep. With unassigned off-street parking and a well-maintained community that includes exterior building maintenance, management, and trash services, this home offers both convenience and peace of mind. Experience the perfect blend of comfort, community, and natural beauty in this delightful townhouse. Whether you're looking for a weekend getaway or a permanent residence, this property is sure to meet your needs and exceed your expectations.
#MDQA2017394

STEVENSVILLE

1302 MARION QUIMBY DRIVE

2 Beds

2 Baths

1,161 Sq.Ft.

$358,500

MLS#: MDQA2017394
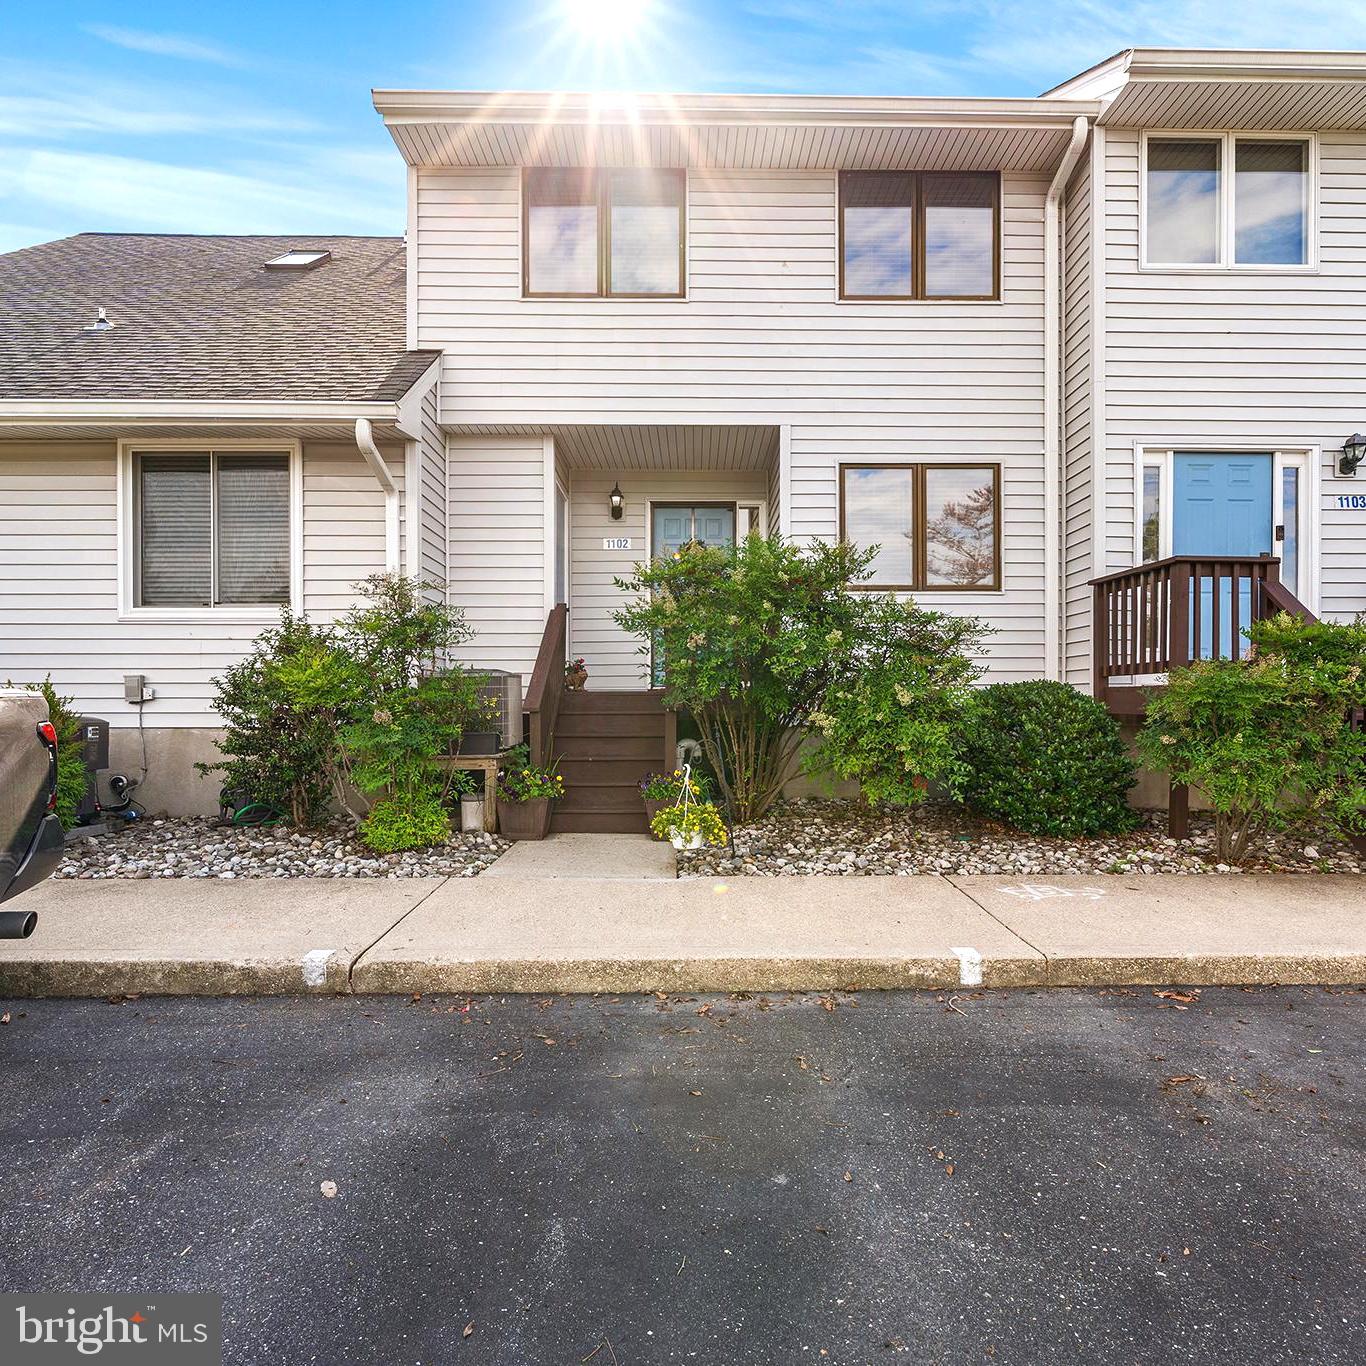
Motivated seller!  Experience relaxed waterfront living in this beautifully updated townhome condominium overlooking scenic Thompson Creek, where stunning water views, community amenities, and an exceptional coastal lifestyle come together. Thoughtfully renovated and move-in ready, this waterfront retreat blends modern upgrades with inviting indoor and outdoor spaces designed for both everyday comfort and, entertaining.The main level welcomes you with an updated kitchen featuring granite countertops, stainless steel appliances, and abundant cabinetry. Just beyond, the sunken living room creates a warm and inviting atmosphere highlighted by a beautiful brick gas fireplace (ready for propane hookup if desired and easily convertible back to wood-burning), a custom wet bar, and seamless access to the spacious waterfront deck, perfect for enjoying peaceful sunsets over the creek. Recent improvements totaling approximately $20,000 include luxury vinyl plank flooring, new carpet upstairs, fresh interior paint throughout, and new blinds, giving the home a refreshed, modern feel. Upstairs, you'll find two generously sized bedrooms, ample closet space, and 2.5 baths, including a spacious primary suite with a well-appointed ensuite bath. A private balcony off the primary bedroom provides tranquil water views, breathtaking sunsets, and peaceful views of the community walking paths. Outdoor living is truly at the heart of this property. Enjoy boating, fishing, kayaking, swimming, and waterfront recreation just moments from your door. Residents have access to a community pool, clubhouse, tennis courts, scenic walking and jogging paths, nearby marinas, and multiple boat launch options, including Thompson Creek Landing within walking distance and convenient access to Kent Island. Situated along the banks of Thompson Creek, this home offers picturesque views of the water, mature trees, and surrounding natural beauty, creating a peaceful setting perfect for relaxing, entertaining, or simply enjoying the waterfront lifestyle. Additional conveniences include unassigned off-street parking and a well-maintained community offering exterior building maintenance, professional management, and trash service, providing low-maintenance living and added peace of mind. Whether you're searching for a full-time residence, weekend retreat, or investment opportunity, this home offers the perfect blend of comfort, recreation, and coastal charm in an unbeatable waterfront setting.
#MDQA2017440

STEVENSVILLE

1102 MARION QUIMBY DRIVE

2 Beds

2 Baths

1,161 Sq.Ft.

$344,900

MLS#: MDQA2017440

Bay City - Opportunity Knocking for Investor!  This 3 Bedroom 1.5 Bath rancher features a new roof 2020, Siding and Windows in 2017.   The property is .42 of an acre with a nice backyard.    The blacktop drive and one car garage are some other nice features.  The home needs TLC and updating inside.  The property is being sold in AS-IS condition, inspections are for information purposes only.  Solar panels are owned and not leased.
#MDQA2018306

STEVENSVILLE

303 CHARL COURT

3 Beds

1 Baths

1,008 Sq.Ft.

$315,000

MLS#: MDQA2018306
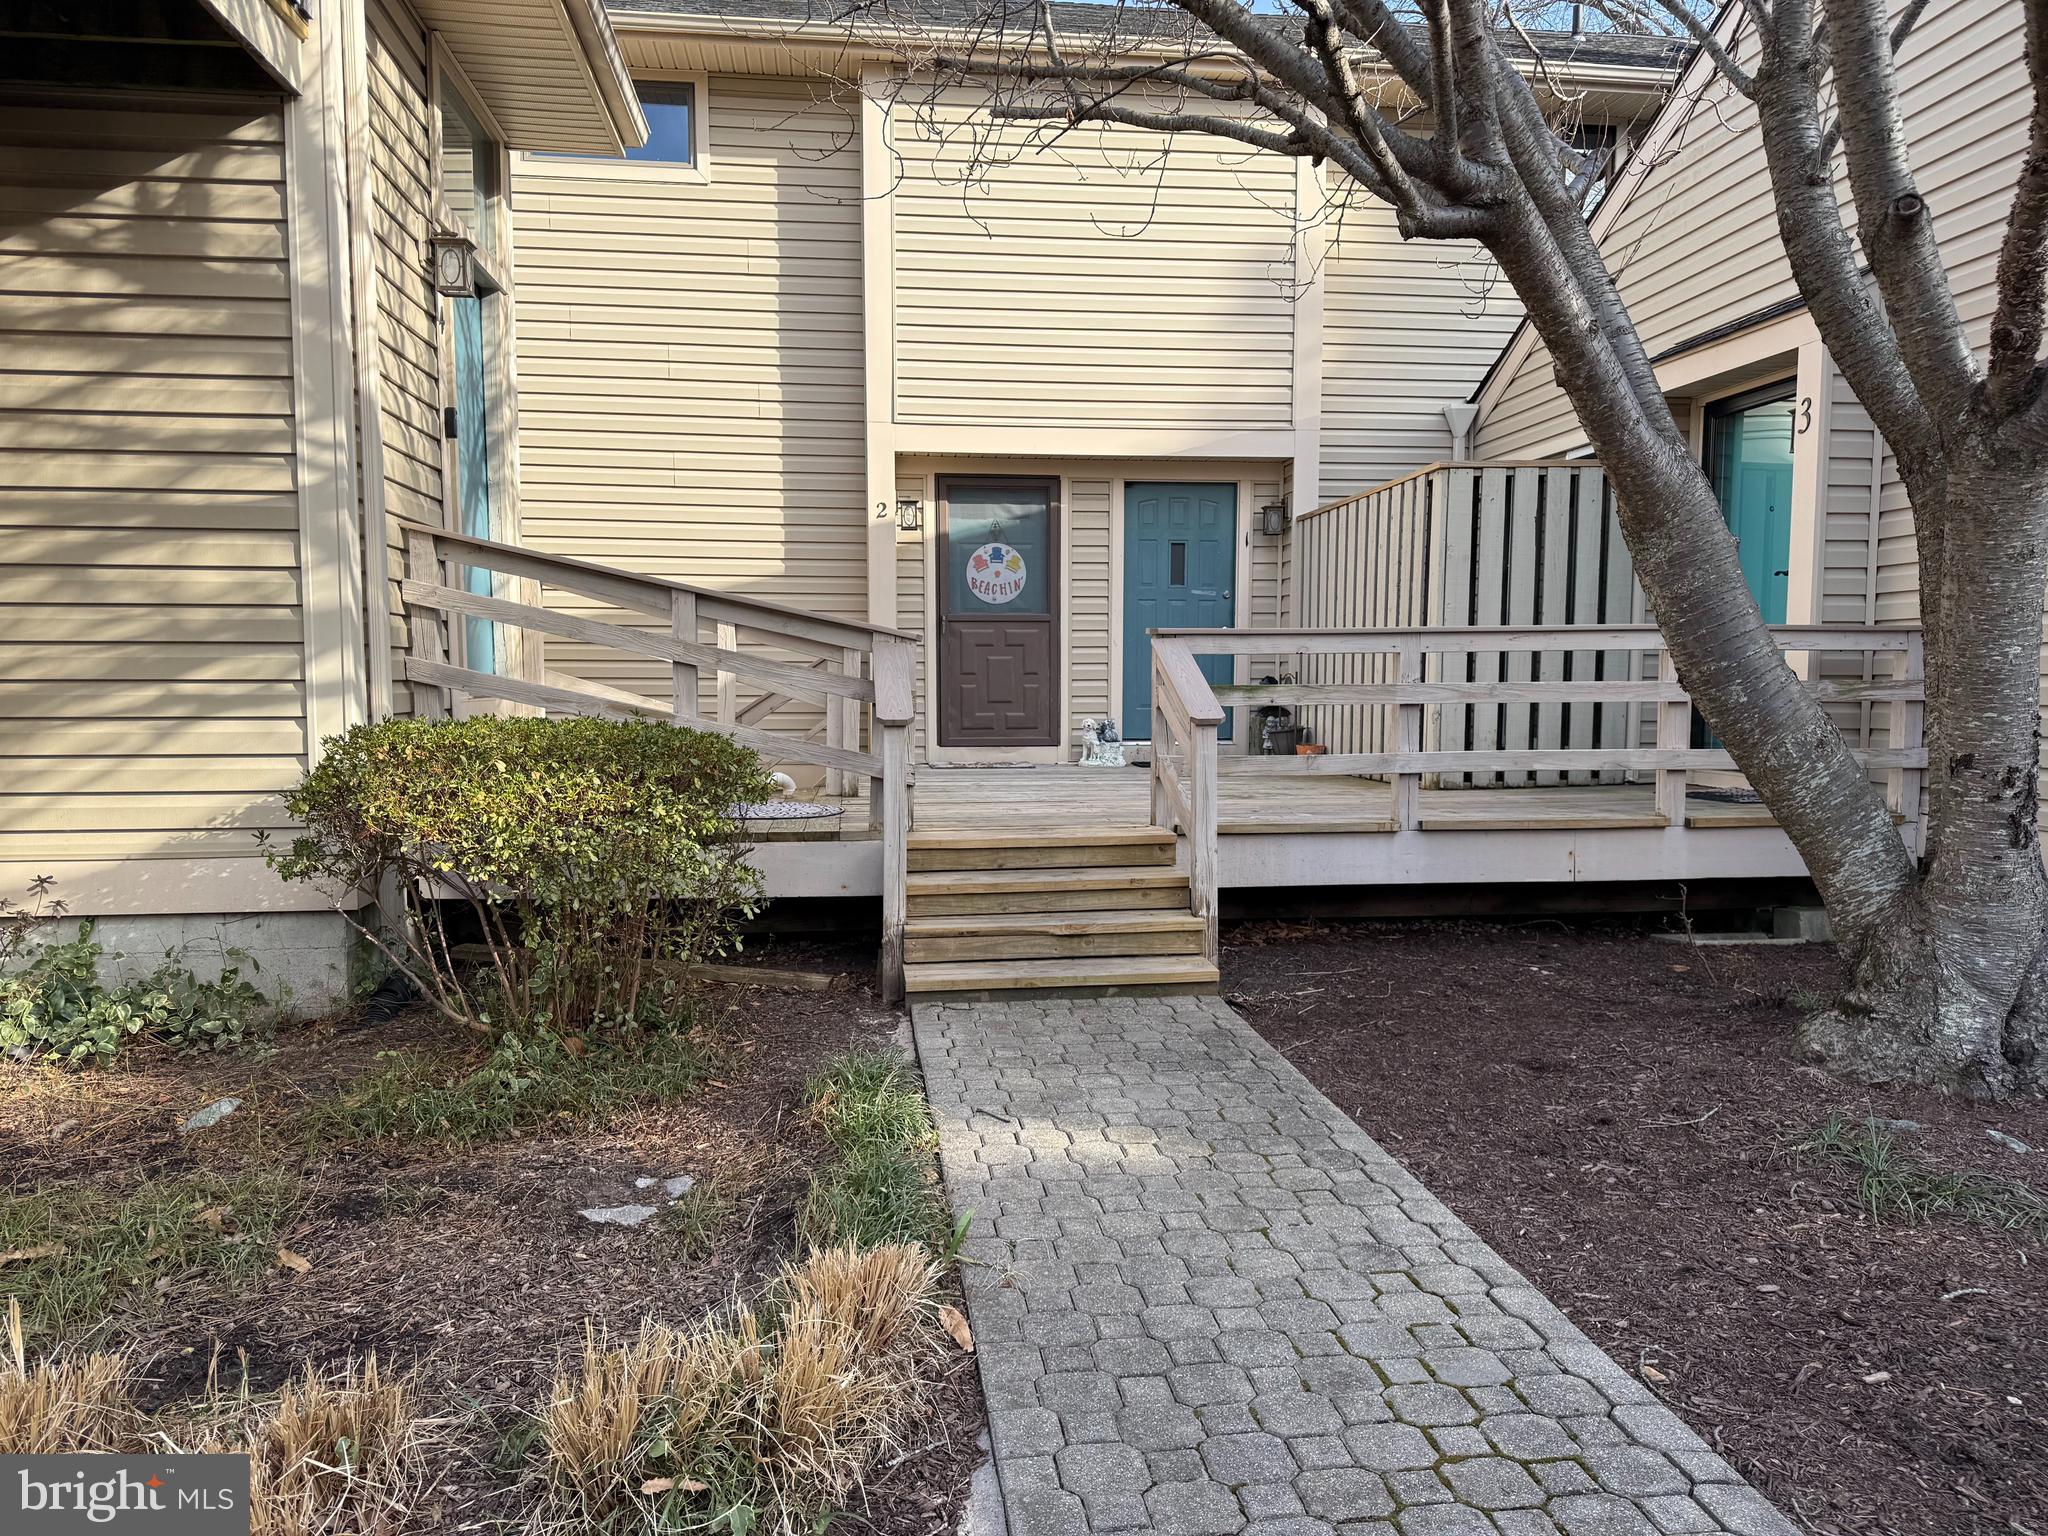
Welcome to this charming two-bedroom, one-and-a-half-bath townhouse, thoughtfully designed for comfortable everyday living in a welcoming waterfront community. A traditional floor plan showcases engineered flooring, plush carpeting, and ceramic tile in select areas, creating a warm and inviting atmosphere throughout.
The well-appointed kitchen features coordinating appliances, including a dishwasher and microwave, providing both style and functionality for everyday living and entertaining. Convenient main-level laundry enhances the home's practical appeal, while a dedicated location for a pellet stove—with chimney piping already installed through the upper levels and roof—offers the opportunity to add cozy supplemental heat.
Embrace the waterfront lifestyle with the opportunity to purchase a boat slip for a one-time fee. Boat slips are assigned by unit number and become available for use upon purchase by the unit owner. This home's assigned slip, 17-2, is ideally located on the pier behind the community pool, providing easy access to Thompson Creek and Cox Creek for boating, fishing, kayaking, and countless days on the water.
Additional features include an attached garage with a rare service door—an exclusive feature for the only unit in Building 17 with this added convenience—a private sidewalk leading directly to the rear deck, off-street parking, and an overflow guest parking area. Residents also enjoy access to a sparkling in-ground pool and professionally maintained common areas, creating a truly low-maintenance lifestyle.
Conveniently located near parks, schools, shopping, dining, and everyday essentials, this home combines comfort, recreation, and waterfront living in one exceptional package. Whether you're relaxing by the pool, heading out on the water, or enjoying the privacy of your own outdoor space, this property offers the perfect place to call home.
#MDQA2015948

STEVENSVILLE

17 MARINERS WAY 2 17-2

2 Beds

1 Baths

968 Sq.Ft.

$259,900

MLS#: MDQA2015948

 - property

Send a message

Message successfully sent.

Your message

What is 3 + 4 ?

Reason for contacting?

I agree to receive email communication and understand I can unsubscribe at any time.

I agree to be contacted by Charis Realty Group - Christine Issler, Broker via call, email, and text for real estate services. To opt out, you can reply 'stop' at any time or reply 'help' for assistance. You can also click the unsubscribe link in the emails. Message and data rates may apply. Message frequency may vary. Privacy Policy

Sign Out

Virtual Assistant

Would you like to take the next step with this property? We can help you schedule a showing or virtual tour, or send you more details.

Yes, I would like more information.

Thank You for Your Reply, One of Our Agents will contact you as soon as possible

No, maybe later.

Thank you, you can always contact me via email, phone number or through the contact form.

Realhub AI

Lucy - Your AI-Powered Realtor

Update Your Temporary Password

Personalize your search

Enter your email and we'll notify you immediately when new listings match what you're looking for.

or enter email address

Already have an account ? Login here

Continue your home search

I agree to receive communications and understand I can unsubscribe at any time.

I agree to be contacted by Charis Realty Group - Christine Issler, Broker via call, email, and text for real estate services. To opt out, you can reply 'stop' at any time or reply 'help' for assistance. You can also click the unsubscribe link in the emails. Message and data rates may apply. Message frequency may vary. Privacy Policy

Already have an account ? Login here

We use cookies

We use cookies primarily for analytics to enhance your experience. By accepting, you agree to our use of these cookies. You can manage your preferences or learn more about our cookies policy.