




Property
Beds
6
Full Baths
3
1/2 Baths
1
Year Built
2023
Sq.Footage
4,026
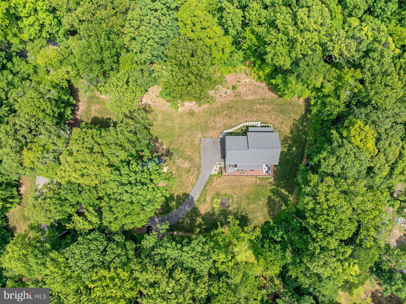
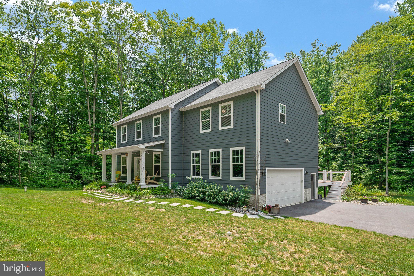
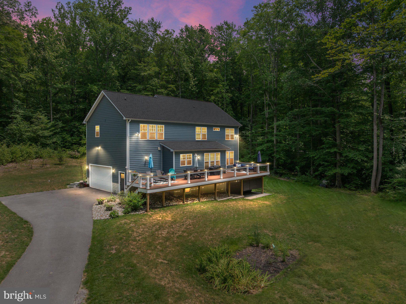
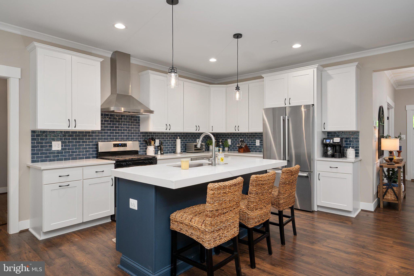
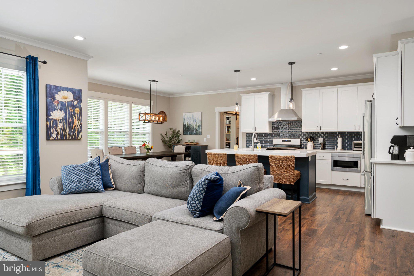
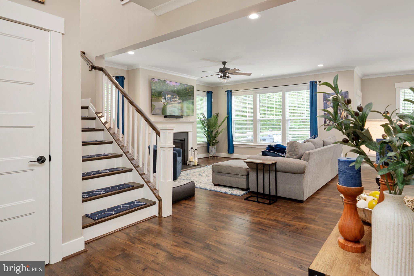
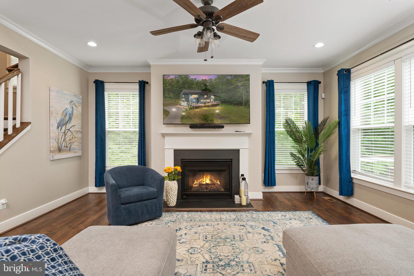
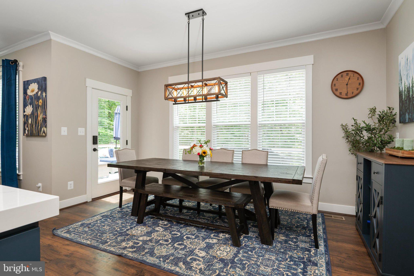
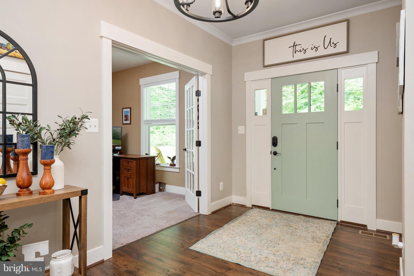
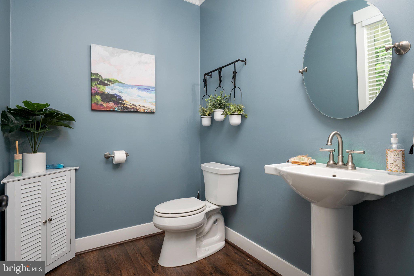
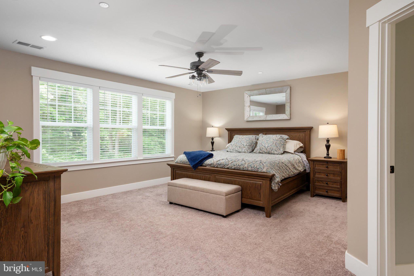
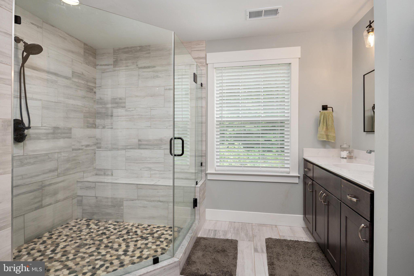
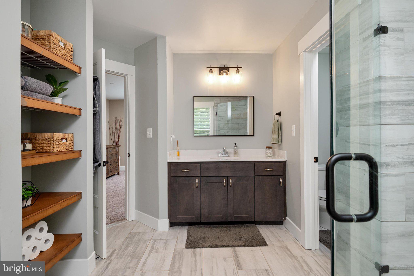
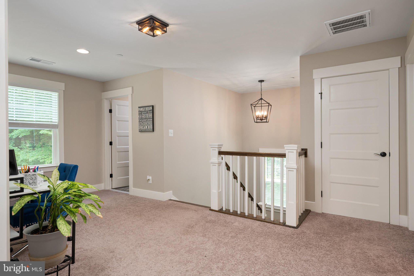
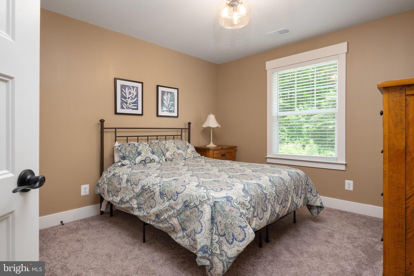
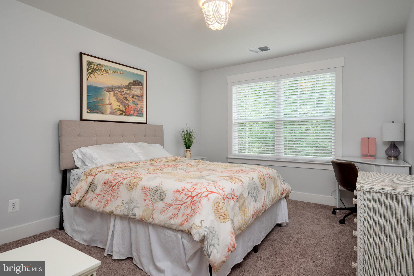
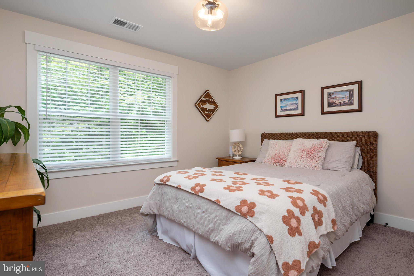
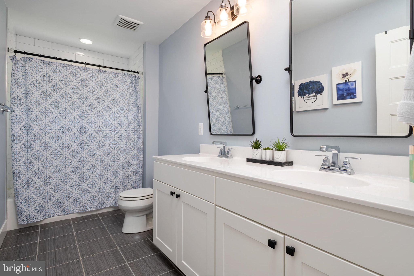
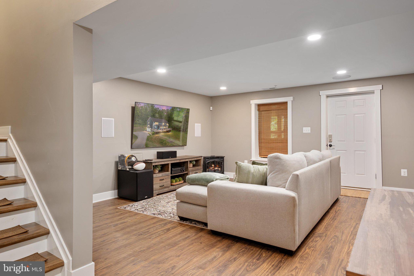
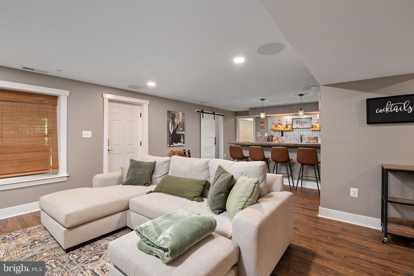
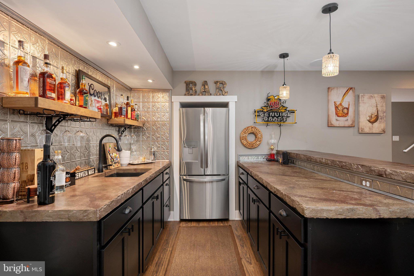
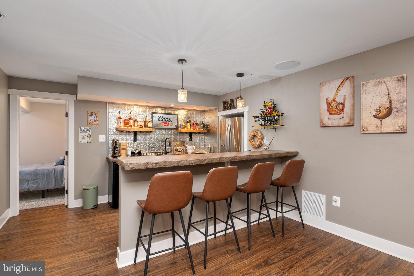
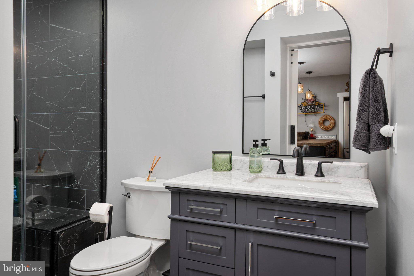
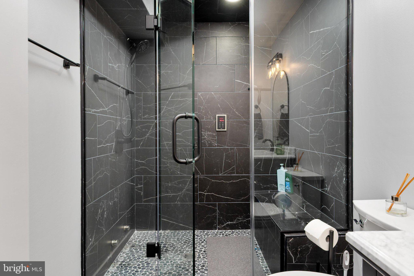
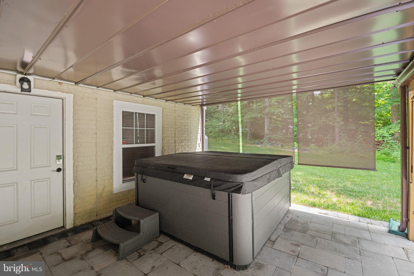
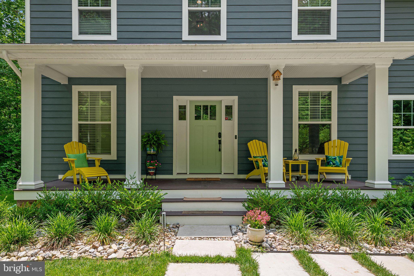
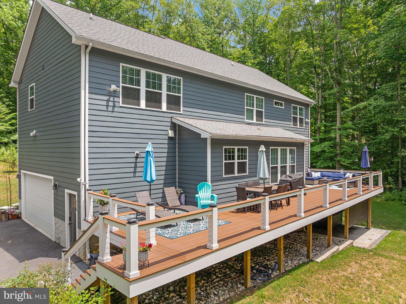
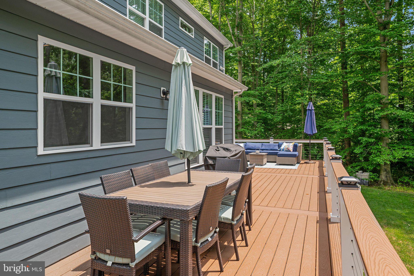
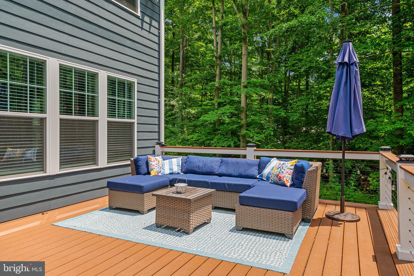
This nearly new custom home offers the advantages of new construction without the wait. Every upgrade has already been thoughtfully selected and completed, allowing you to move in and immediately enjoy a truly turnkey home. With four bedrooms, a versatile den or loft, two additional finished flex rooms, expansive entertainment and living space, an oversized garage, luxurious finishes, 2.54 private acres, and the freedom of no HOA, this is a rare opportunity to enjoy exceptional space, privacy, flexibility, and convenience in one remarkable Davidsonville home. Highlights include: Built in 2023 • 2.54 private, picturesque acres • No HOA • Four bedrooms plus a loft/den • Two additional finished flex rooms • Gourmet kitchen with quartz countertops, oversized blue center island, walk-in pantry, and stainless steel appliances • Open-concept main level with 9-foot ceilings • Propane fireplace ��� Full-length Trex deck • Luxurious primary suite with spa-inspired bath and separate his-and-her walk-in closets • Finished lower level with custom full bar and steam shower • Oversized garage designed for full-size trucks and SUVs • Premium HardiePlank siding • Designer lighting, upgraded trim and interior doors, and premium flooring • Convenient access to Annapolis, Baltimore, Washington, D.C., Northern Virginia, and major commuter routes. Privately nestled on 2.54 serene, tree-lined acres in the heart of Davidsonville, this exceptional residence offers the feeling of a private retreat while remaining minutes from shopping, dining, schools, and everyday conveniences. The open-concept main level features 9-foot ceilings and is designed for both everyday living and entertaining. The stunning gourmet kitchen showcases crisp white cabinetry, a striking oversized blue center island, quartz countertops, stainless steel appliances, and a spacious walk-in pantry. It flows seamlessly into the expansive family room with a cozy propane fireplace and abundant natural light. An adjoining dining area, private home office, and powder room complete the main level. Just outside, the full-length Trex deck overlooks the peaceful, private backyard which is perfect for outdoor dining, entertaining, or simply enjoying your 2.54-acre retreat. Upstairs, the luxurious primary suite provides a peaceful escape with a spa-inspired bath featuring a double vanity, oversized walk-in shower, private water closet, and separate his-and-her walk-in closets. Three additional spacious bedrooms, a versatile loft or den, hall bath with double sinks, and convenient upper-level laundry complete the second floor. The finished lower level offers exceptional flexibility with a large recreation and entertainment area featuring a custom full bar, two additional finished flex rooms ideal for guests, fitness, gaming, office, or hobby space, and a full bath with a luxurious steam shower, making this level well suited for multigenerational living or extended-stay guests. The oversized garage comfortably accommodates full-size trucks and larger SUVs while providing abundant additional space for storage, equipment, hobbies, or a workspace. Rarely does a nearly new luxury home in Davidsonville offer this combination of acreage, privacy, flexible living space, high-end finishes, and convenience. With no HOA, enjoy even greater freedom to make the most of your property while enjoying easy access to Annapolis, Baltimore, Washington, D.C., Northern Virginia, and major commuter routes. This is an exceptional opportunity to enjoy the privacy of acreage, the luxury of a custom home, and the convenience of Davidsonville living, all without waiting for new construction.
Features & Amenities
Interior
-
Other Interior Features
Bar, Ceiling Fan(s), Kitchen Island, Pantry, Recessed Lighting, Walk-In Closet(s), Open Floorplan
-
Total Bedrooms
6
-
Bathrooms
3
-
1/2 Bathrooms
1
-
Above Grade Finished Area
2820.0
-
Basement YN
YES
-
Cooling YN
YES
-
Cooling
Central Air, Ceiling Fan(s), Electric
-
Fireplace YN
YES
-
Heating YN
YES
-
Heating
Exhaust Fan, Electric, Heat Pump
-
Pet friendly
Yes
Exterior
-
Garage
Yes
-
Garage spaces
2
-
Construction Materials
HardiPlank Type
-
Parking
Oversized, Garage Door Opener, Garage, Driveway, Inside Entrance, Attached
-
Pool
No
-
Waterfront YN
NO
Area & Lot
-
Lot Size(acres)
2.54
-
Lot Size(square feet)
110,642
-
Property Type
Residential
-
Property Sub Type
Single Family Residence
-
Architectural Style
Coastal
Price
-
Sales Price
$1,349,999
-
Tax Amount
$7,744
-
Sq. Footage
4,026
-
Price/SqFt
$335
HOA
-
Association
No
School District
-
Elementary School
N/A
-
Middle School
N/A
-
High School
N/A
Property Features
-
New Construction
NO
-
Foundation Details
Concrete Perimeter
-
Senior Community YN
NO
-
Tax Lot
3
-
Water Source
Well
Schedule a Showing
Showing scheduled successfully.
Mortgage calculator
Estimate your monthly mortgage payment, including the principal and interest, property taxes, and HOA. Adjust the values to generate a more accurate rate.
Your payment
Principal and Interest:
$
Property taxes:
$
HOA fees:
$
Total loan payment:
$
Total interest amount:
$
Location
County
ANNE ARUNDEL
Elementary School
Middle School
High School
Listing Courtesy of Colleen M Smith, EXP Realty, LLC
RealHub Information is provided exclusively for consumers' personal, non-commercial use, and it may not be used for any purpose other than to identify prospective properties consumers may be interested in purchasing. All information deemed reliable but not guaranteed and should be independently verified. All properties are subject to prior sale, change or withdrawal. RealHub website owner shall not be responsible for any typographical errors, misinformation, misprints and shall be held totally harmless.

AGENT
David Riddle
Call David today to schedule a private showing.

* Listings on this website come from the FMLS IDX Compilation and may be held by brokerage firms other than the owner of this website. The listing brokerage is identified in any listing details. Information is deemed reliable but is not guaranteed. If you believe any FMLS listing contains material that infringes your copyrighted work please click here to review our DMCA policy and learn how to submit a takedown request.© 2024 FMLS.
Related Properties
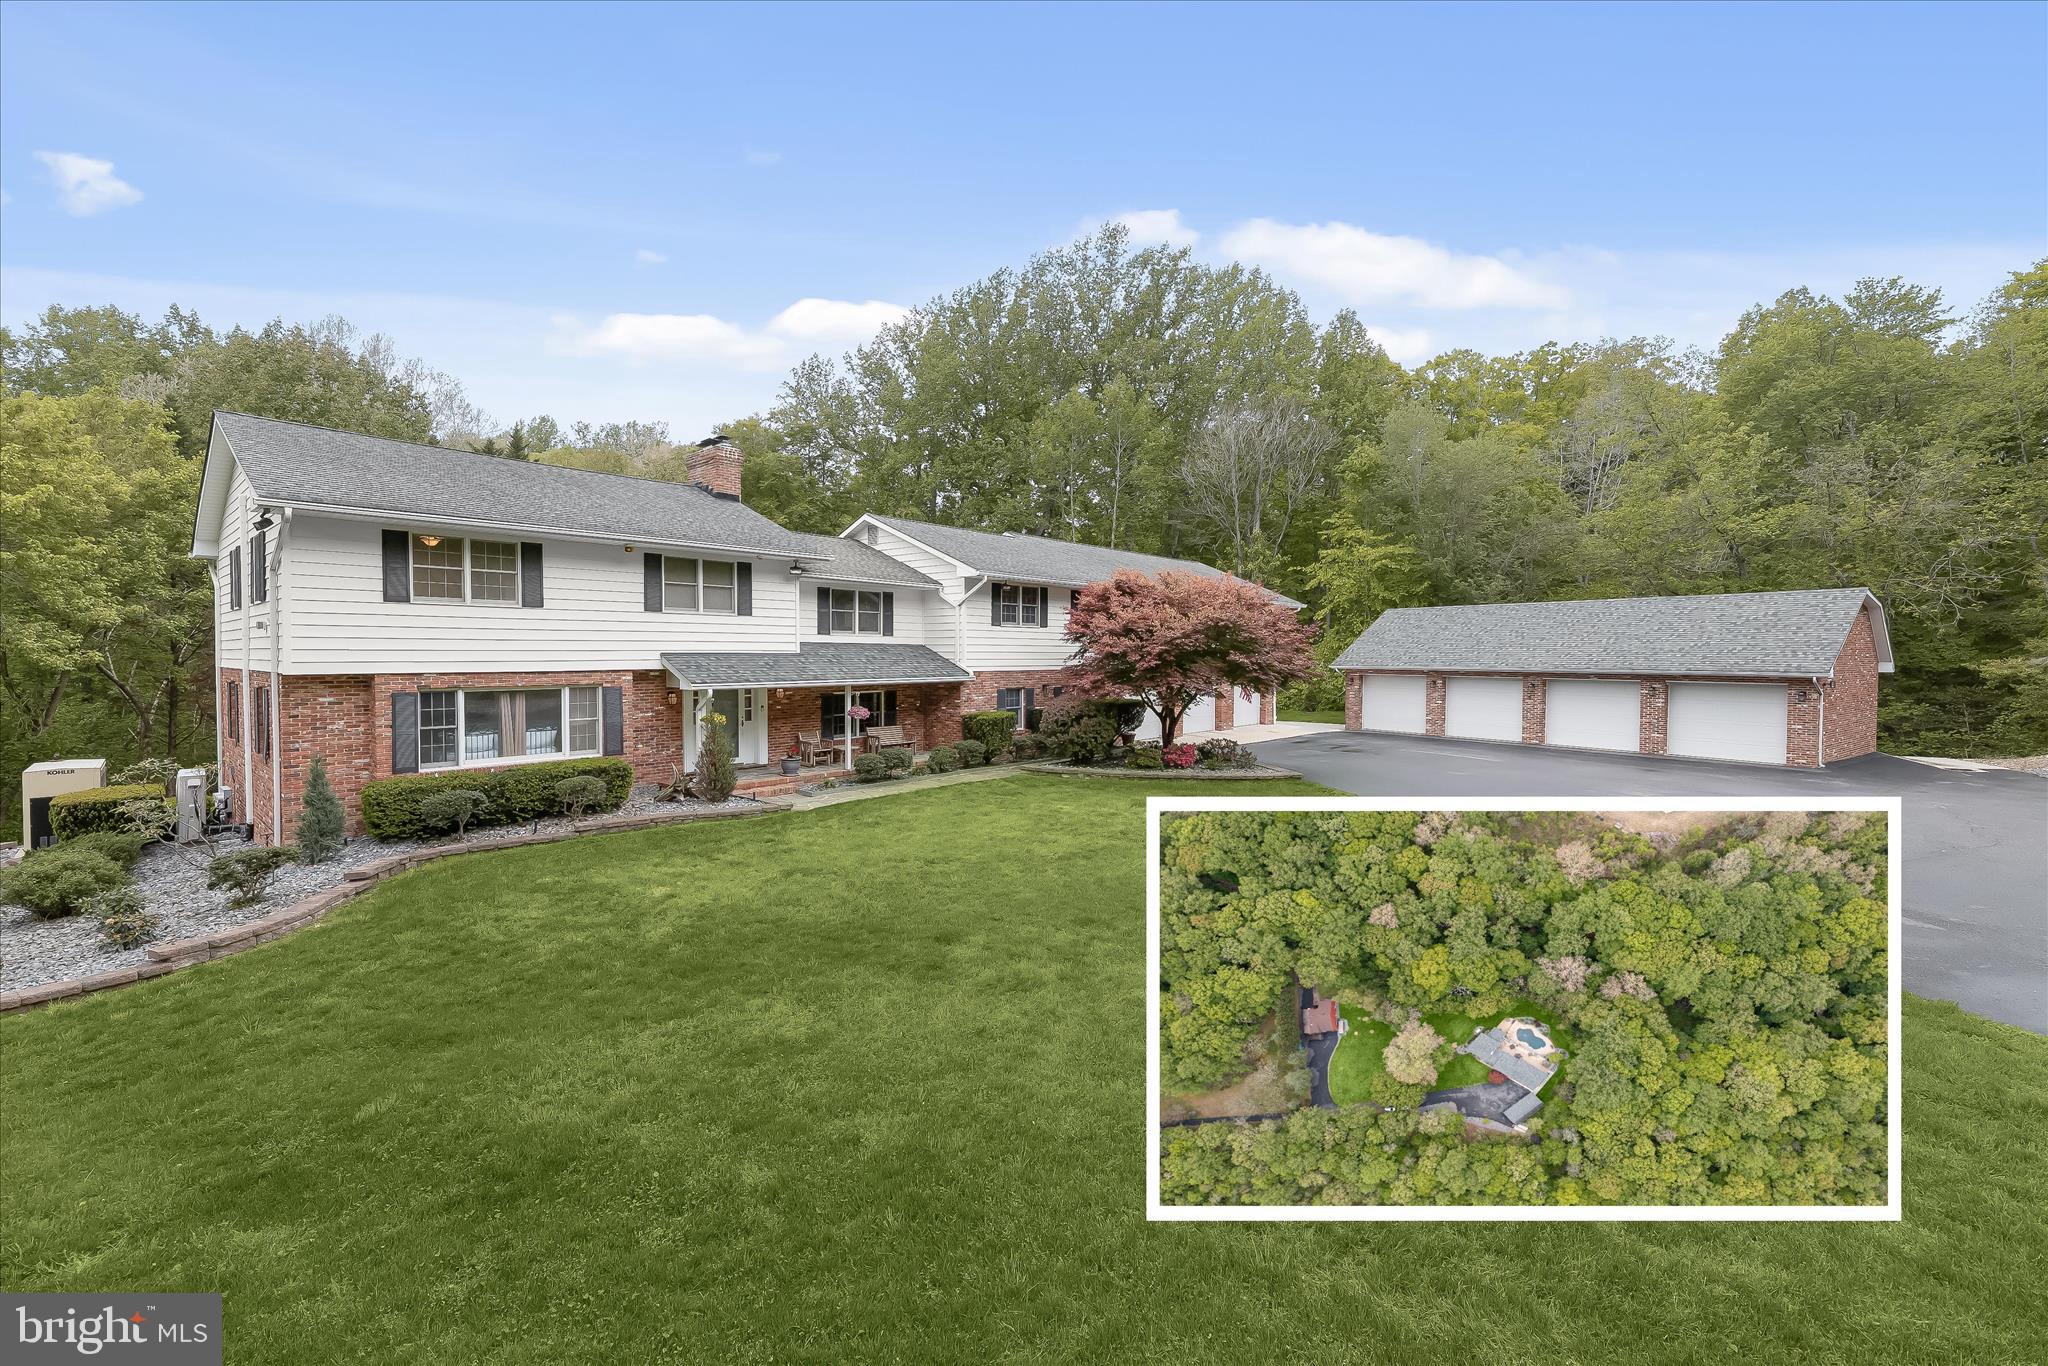
DAVIDSONVILLE
3754 PATUXENT RIVER ROAD
5 Beds
5 Baths
4,662 Sq.Ft.
$1,400,000
MLS#: MDAA2141498
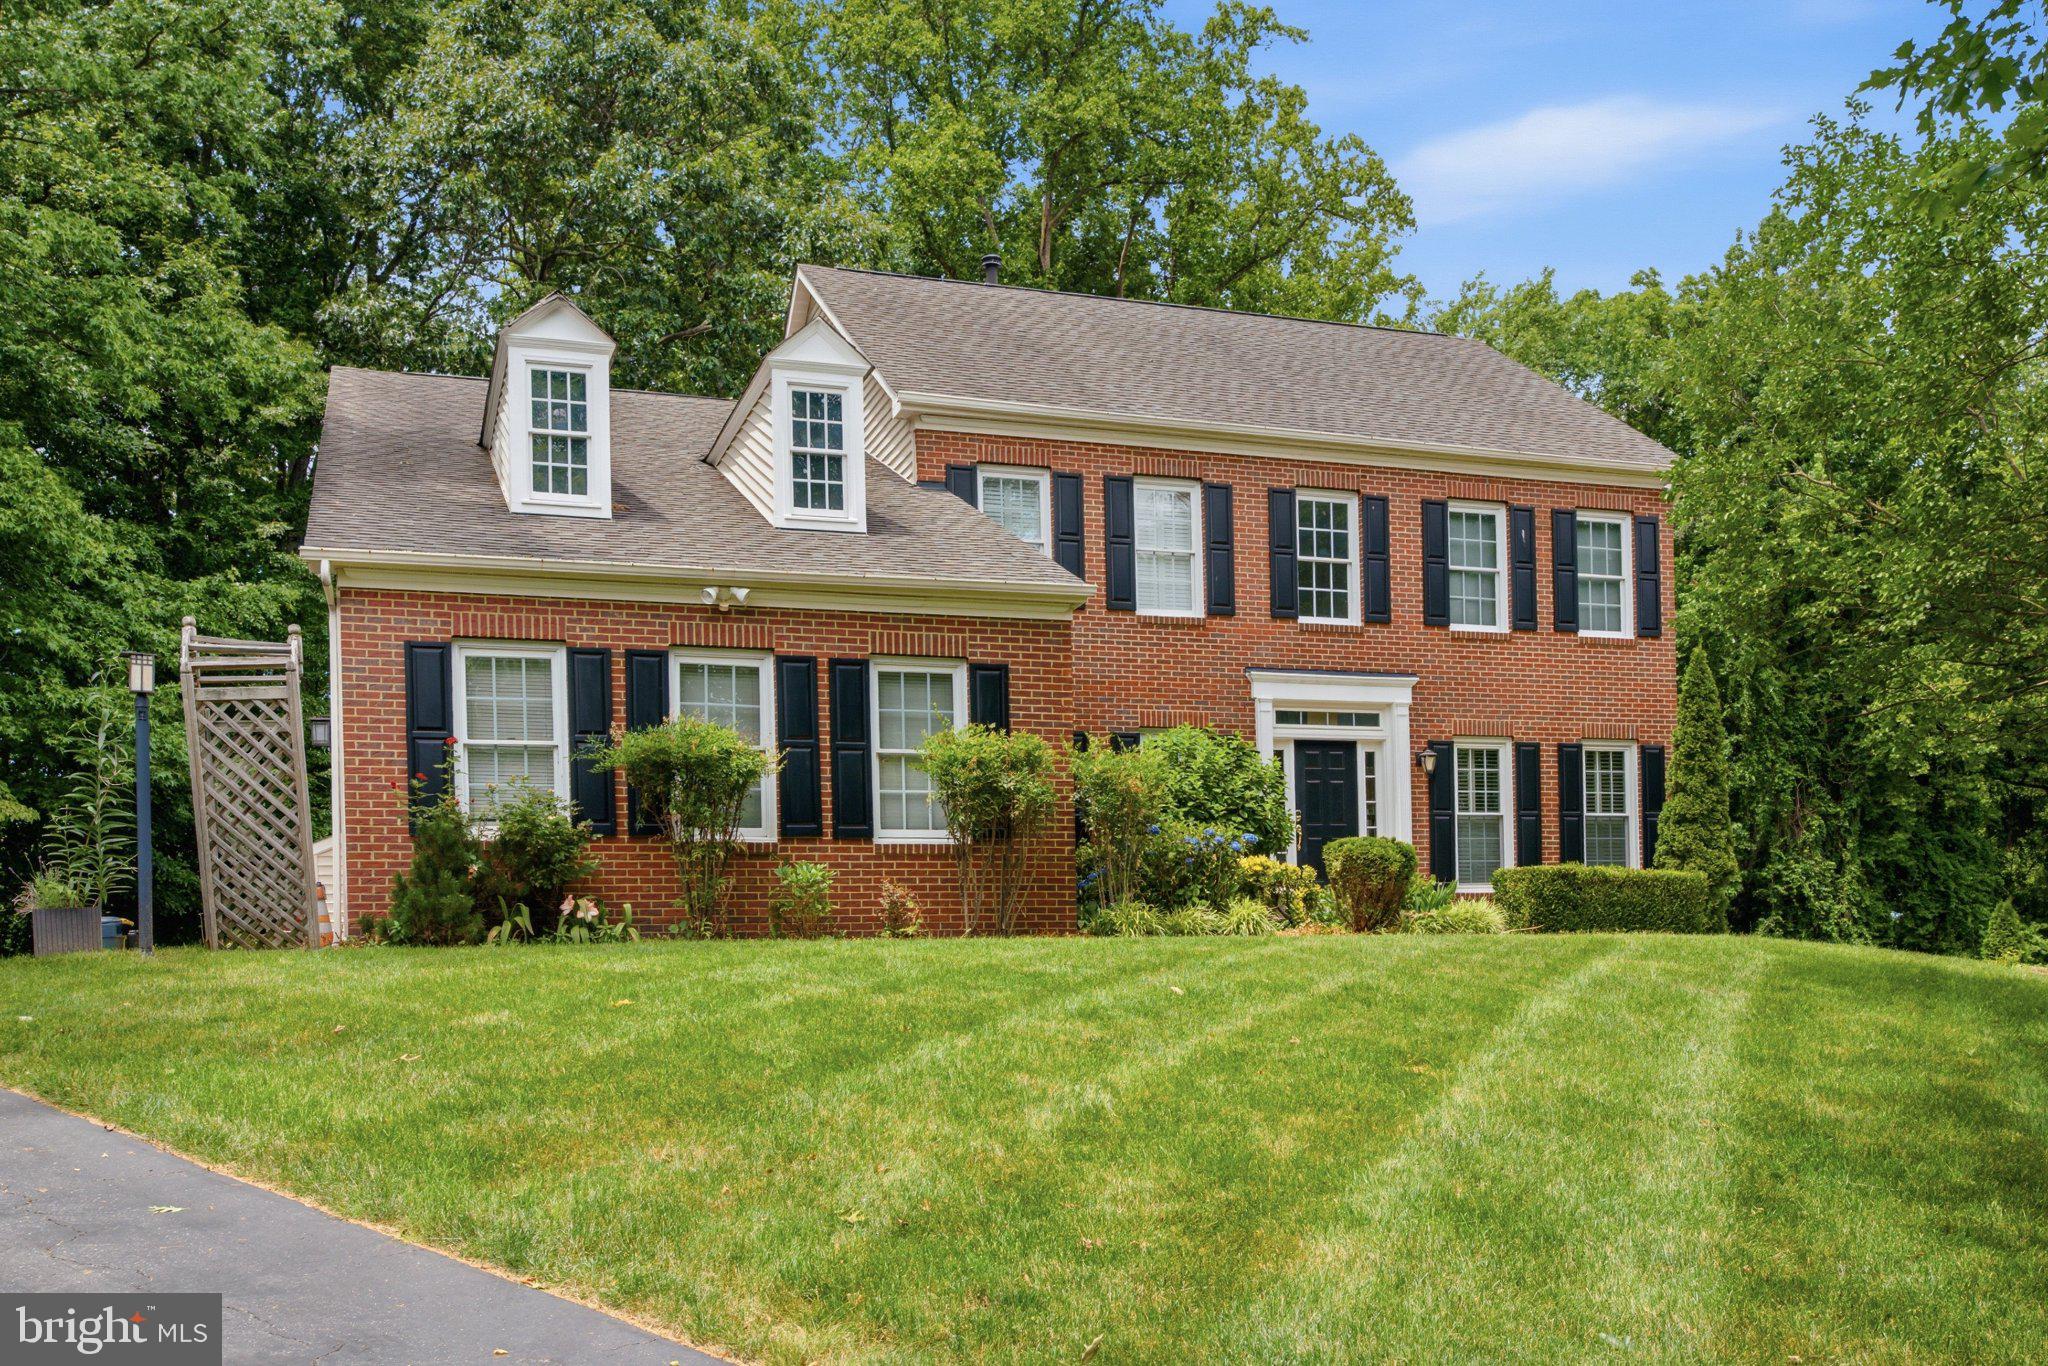
DAVIDSONVILLE
2002 GRESHAM LANE
5 Beds
4 Baths
4,708 Sq.Ft.
$1,150,000
MLS#: MDAA2149058
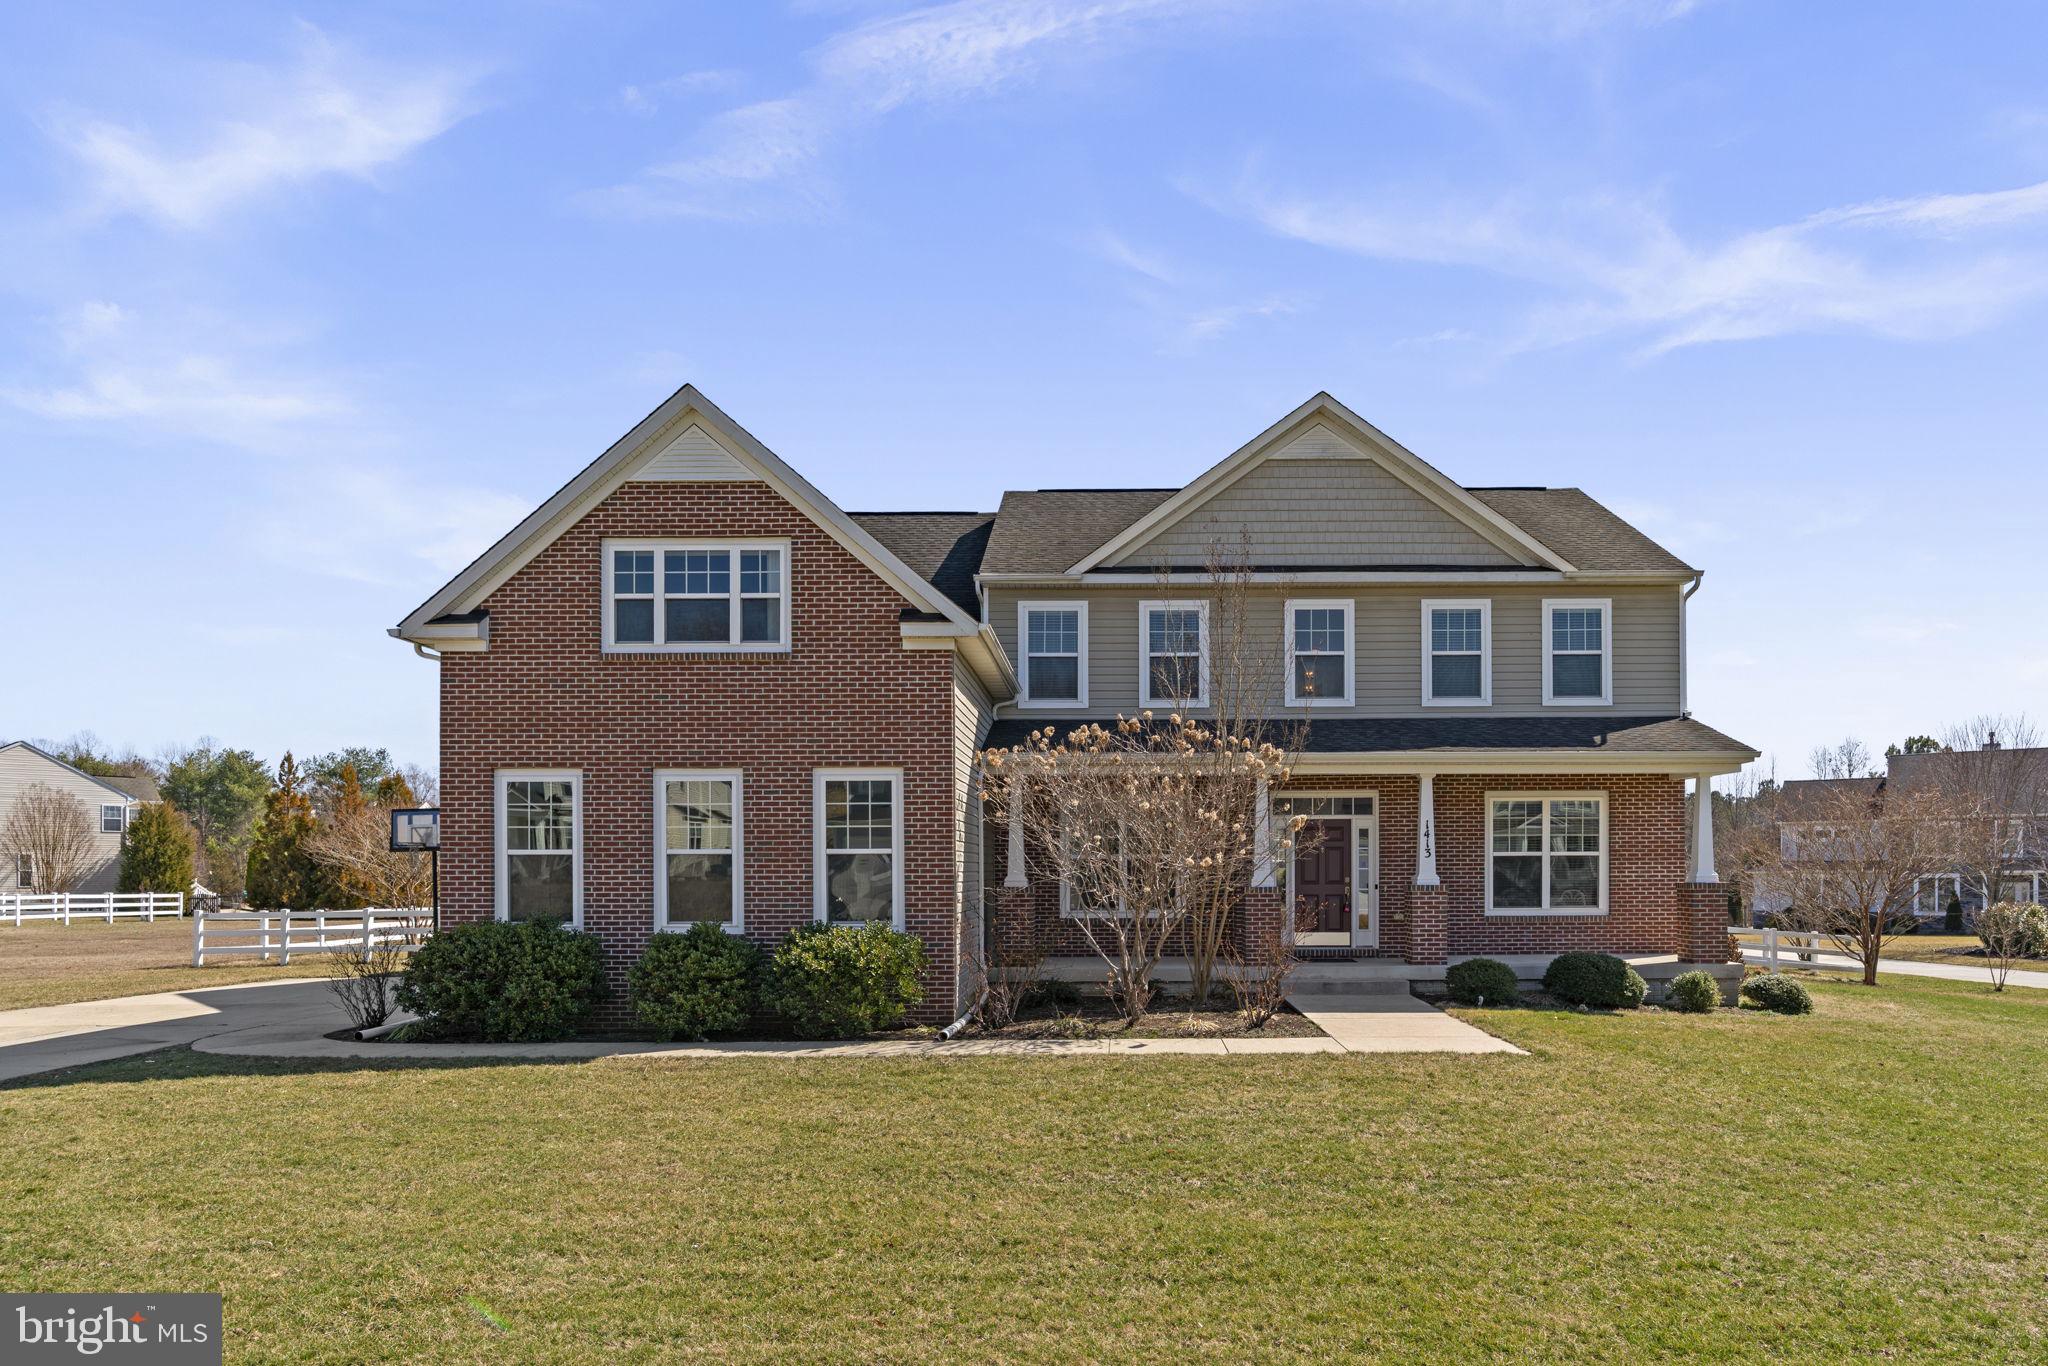
DAVIDSONVILLE
1413 DELLA WAY
4 Beds
4 Baths
3,996 Sq.Ft.
$1,219,000
MLS#: MDAA2138846

DAVIDSONVILLE
2577 RUTLAND ROAD
5 Beds
4 Baths
4,588 Sq.Ft.
$1,499,723
MLS#: MDAA2156146

DAVIDSONVILLE
668 SANTA MARIA LANE
6 Beds
3 Baths
3,572 Sq.Ft.
$1,290,000
MLS#: MDAA2153024

DAVIDSONVILLE
3517 CASTLE WAY
3 Beds
2 Baths
3,628 Sq.Ft.
$1,450,000
MLS#: MDAA2153770

DAVIDSONVILLE
2793 SPRING LAKES DRIVE
5 Beds
4 Baths
6,978 Sq.Ft.
$1,300,000
MLS#: MDAA2151904
.png)