
Coastal, Contemporary
11436 MAID AT ARMS LANE
BERLIN, MD 21811
MLS#: MDWO2039090
$883,750













Property
Beds
5
Full Baths
4
1/2 Baths
1
Year Built
2006
Sq.Footage
5,404
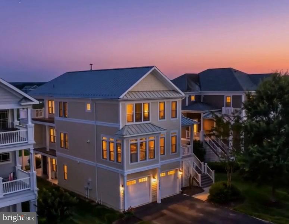
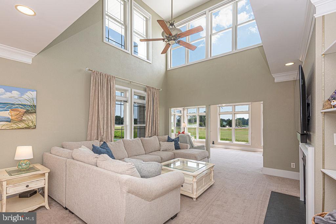
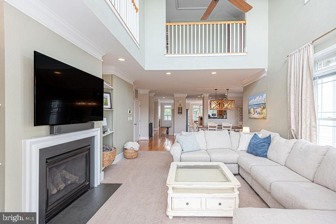
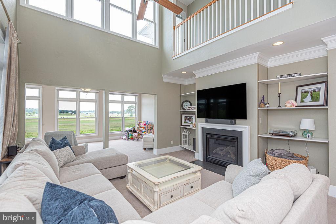
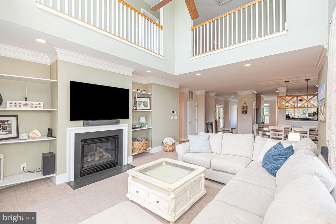
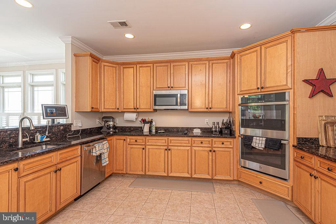
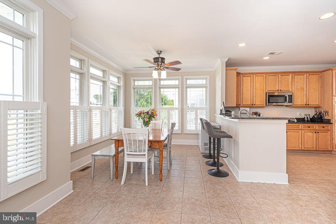
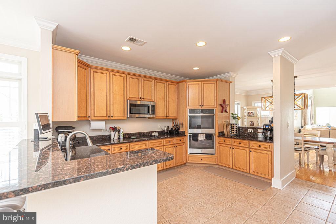
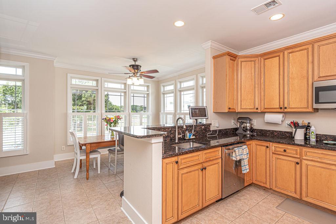
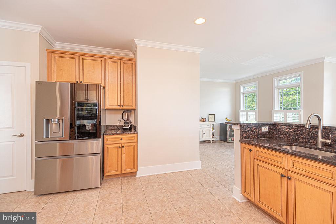
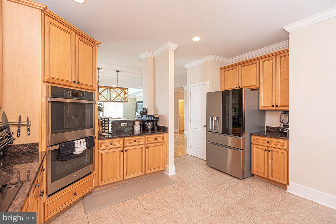
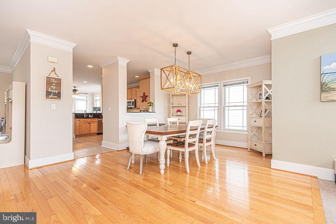
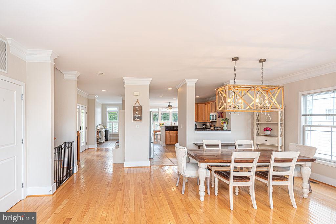
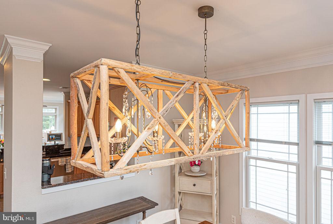
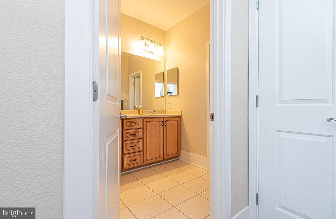
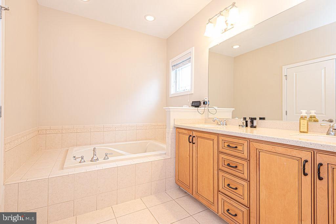
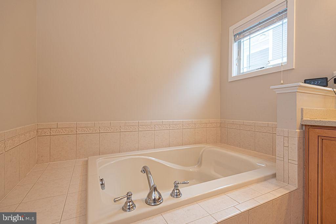
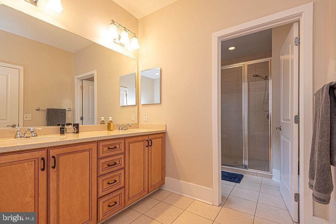
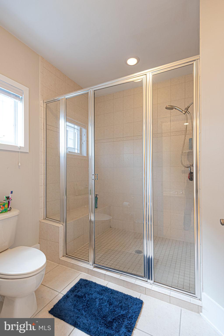
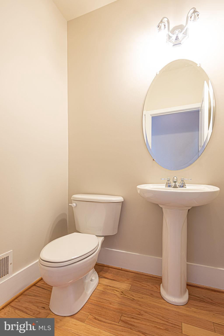
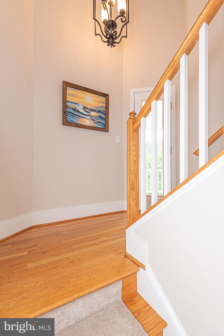
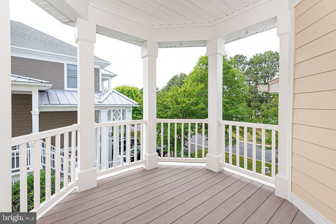
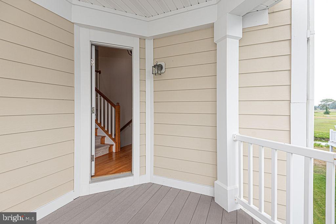
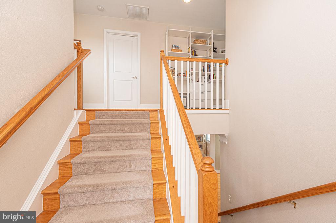
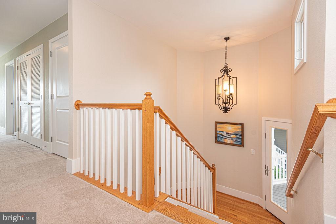
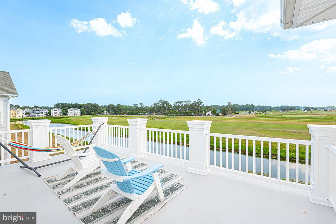
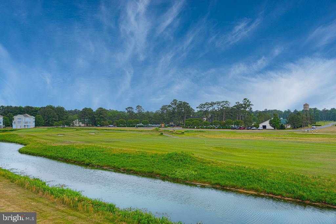
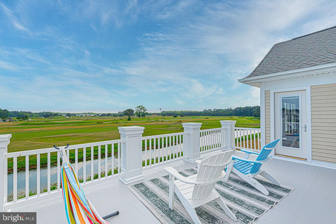
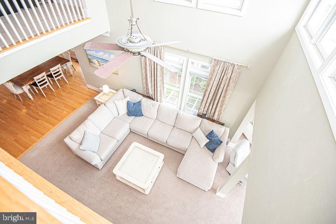
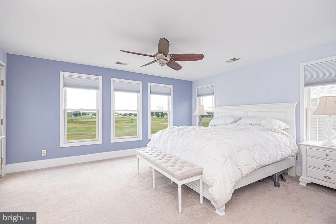
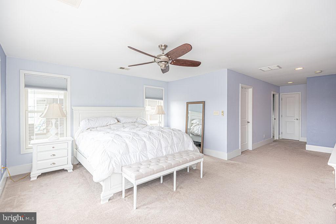
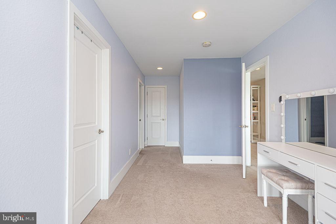
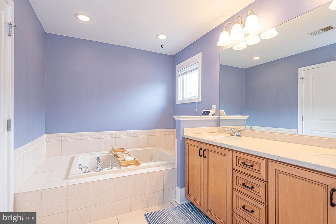
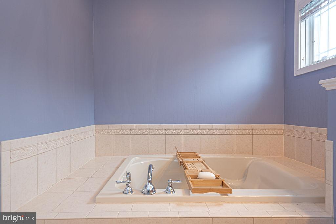
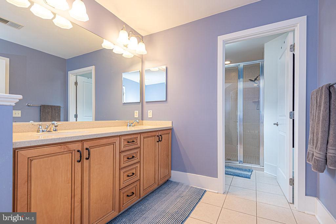
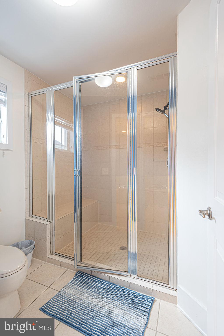
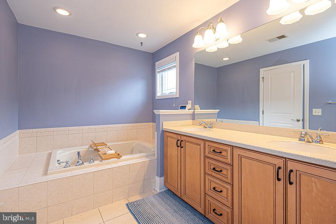
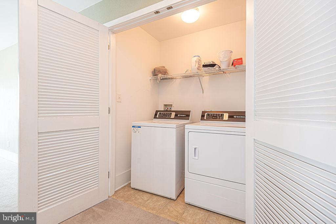
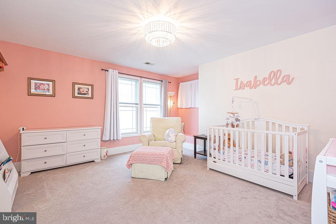
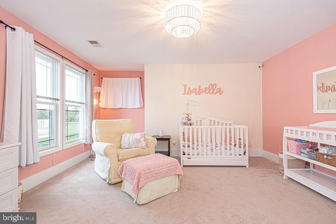
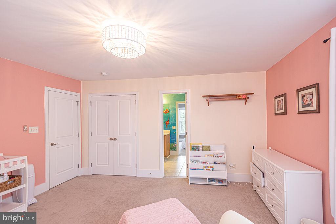
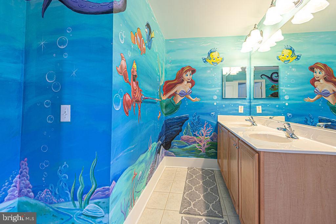
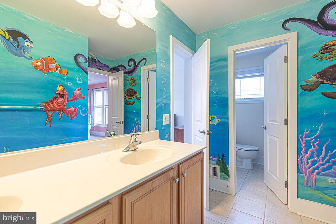
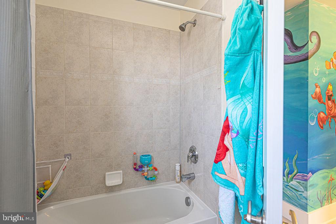
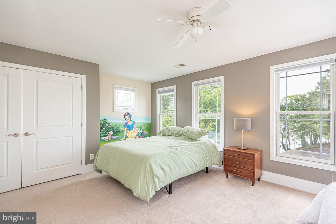
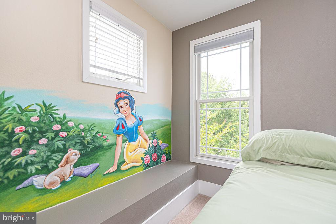
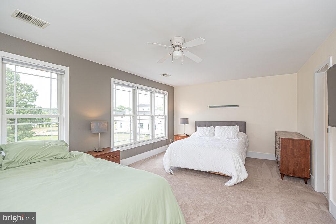
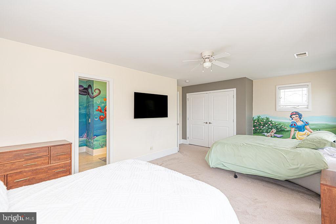
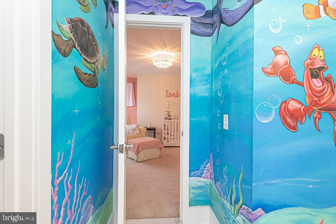
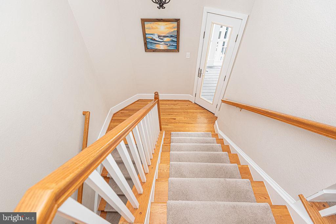
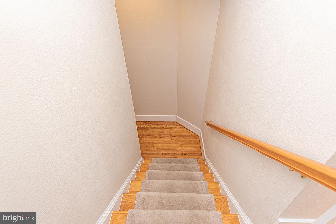
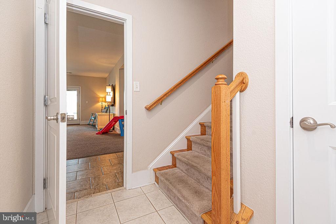
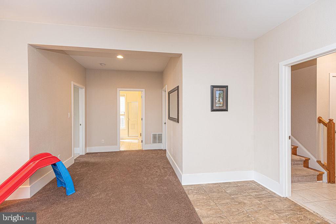
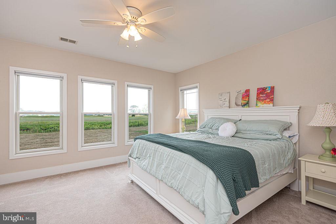
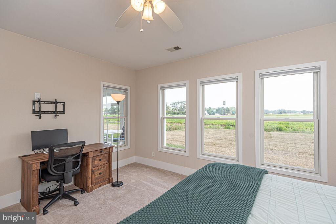
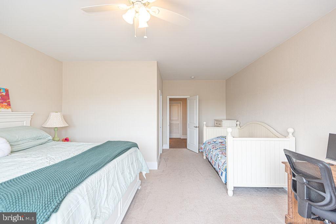
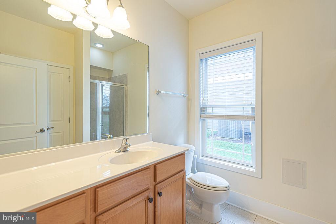
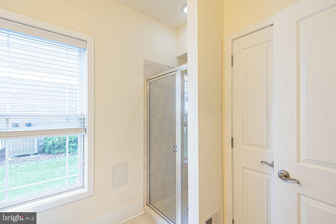
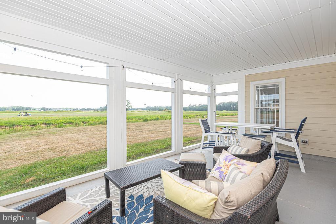
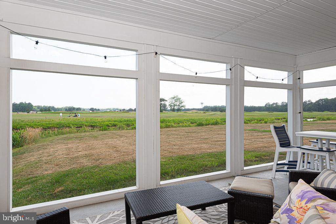
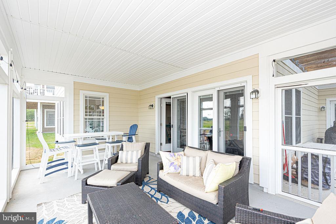
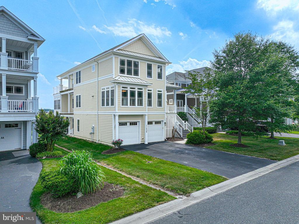
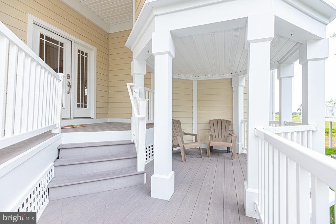
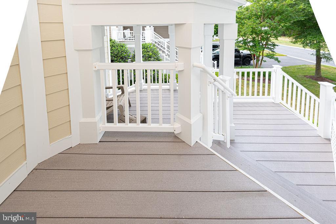
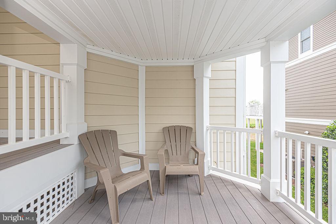
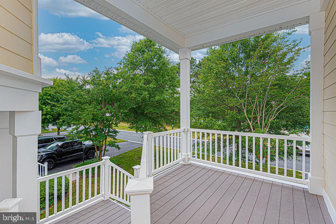
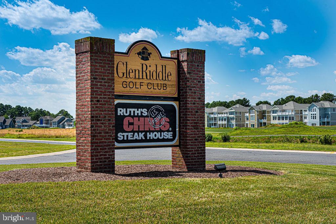
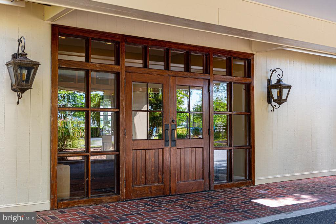
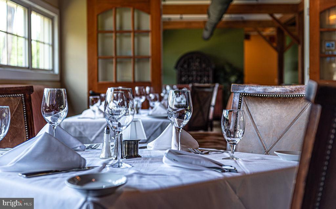
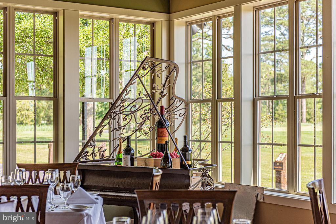
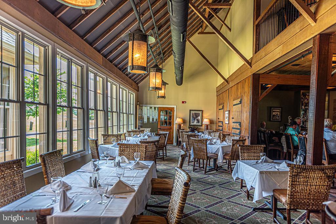
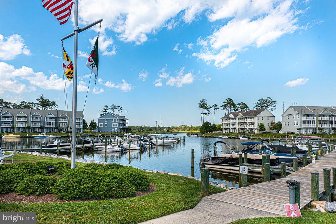
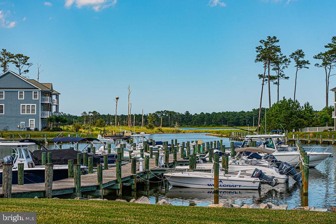
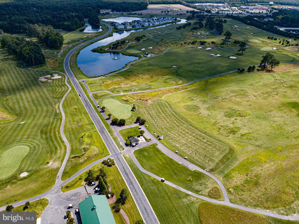
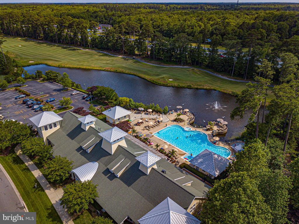
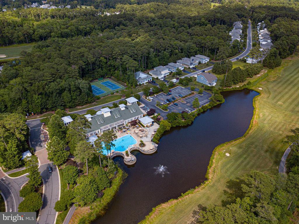
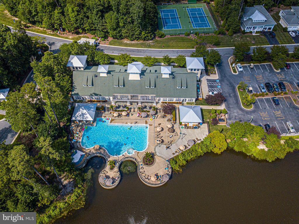
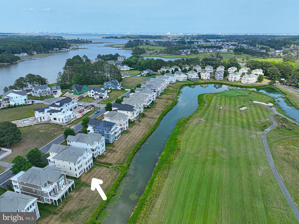
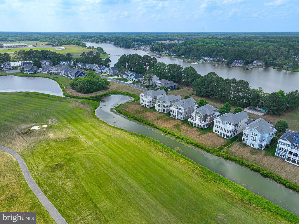
Special financing: The seller is offering mortgage rate buydown assistance. This sunlit coastal contemporary sits inside gated GlenRiddle, offering golf course views out back, water views toward Turville Creek out front, and 50 feet of water frontage. It has over 5,400 finished square feet on three levels, with southern exposure and a wall of windows that fill the open living space with light. There are five bedrooms and four and a half baths, including two private en suite bedrooms on separate levels for guests or extended family. The gourmet kitchen has a double oven, two walk-in pantries, and a breakfast area that opens to the main living space. The home has three outdoor rooms: a screened porch over the fairway, a sun deck, and a front porch. The oversized two-car garage has dual 220-volt EV outlets, and there are rough-in closets on every level for a future elevator. GlenRiddle amenities include a marina with boat slips, two golf courses, a pool, a clubhouse, a fitness center, tennis courts, and Ruth’s Chris Steak House. It’s all golf-cart friendly and minutes from Ocean City. The seller is motivated and ready to work with a buyer who wants real space near the beach. Some photos are virtually edited to remove personal items.
Features & Amenities
Interior
-
Other Interior Features
Ceiling Fan(s), Pantry, Walk-In Closet(s), Open Floorplan
-
Total Bedrooms
5
-
Bathrooms
4
-
1/2 Bathrooms
1
-
Above Grade Finished Area
5404.0
-
Basement YN
NO
-
Cooling YN
YES
-
Cooling
Central Air, Ceiling Fan(s), Electric
-
Fireplace YN
YES
-
Heating YN
YES
-
Heating
Exhaust Fan, Natural Gas, Central
-
Main Level Bedrooms
1
-
Pet friendly
Yes
Exterior
-
Garage
Yes
-
Garage spaces
2
-
Construction Materials
Frame
-
Other Exterior Features
Rain Gutters
-
Parking
Garage Door Opener, Asphalt, Off Street, Paved, Garage, Driveway, Inside Entrance, Attached
-
Patio and Porch Features
Deck, Porch
-
Pool
Yes
-
Pool Features
Community
-
Waterfront YN
YES
-
View
Water, Golf Course, River
Area & Lot
-
Lot Features
Cleared, Waterfront
-
Lot Size(acres)
0.17
-
Lot Size(square feet)
7,500
-
Property Type
Residential
-
Property Sub Type
Single Family Residence
-
Architectural Style
Coastal, Contemporary
Price
-
Sales Price
$883,750
-
Tax Amount
$6,790
-
Sq. Footage
5,404
-
Price/SqFt
$163
HOA
-
Association
YES
-
Association Fee
$3,648
-
Association Fee Frequency
Annually
-
Association Fee Includes
N/A
-
Total Monthly Fees
true
Property Resources
-
Horse Property
NO
School District
-
Elementary School
SHOWELL
-
Middle School
STEPHEN DECATUR
-
High School
STEPHEN DECATUR
Property Features
-
New Construction
NO
-
Association Amenities
Clubhouse, Fitness Center, Golf Course, Tennis Court(s), Boat Dock, Boating, Gated, Jogging Path
-
Foundation Details
Slab
-
Senior Community YN
NO
-
Sewer
Public Sewer
-
Tax Lot
62
-
Water Source
Public
Schedule a Showing
Showing scheduled successfully.
Mortgage calculator
Estimate your monthly mortgage payment, including the principal and interest, property taxes, and HOA. Adjust the values to generate a more accurate rate.
Your payment
Principal and Interest:
$
Property taxes:
$
HOA fees:
$
Total loan payment:
$
Total interest amount:
$
Location
County
WORCESTER
Elementary School
SHOWELL
Middle School
STEPHEN DECATUR
High School
STEPHEN DECATUR
Listing Courtesy of R. Erik Windrow, Keller Williams Realty
RealHub Information is provided exclusively for consumers' personal, non-commercial use, and it may not be used for any purpose other than to identify prospective properties consumers may be interested in purchasing. All information deemed reliable but not guaranteed and should be independently verified. All properties are subject to prior sale, change or withdrawal. RealHub website owner shall not be responsible for any typographical errors, misinformation, misprints and shall be held totally harmless.

Salesperson, Realtor
David Riddle
Call David today to schedule a private showing.

* Listings on this website come from the FMLS IDX Compilation and may be held by brokerage firms other than the owner of this website. The listing brokerage is identified in any listing details. Information is deemed reliable but is not guaranteed. If you believe any FMLS listing contains material that infringes your copyrighted work please review our DMCA policy and learn how to submit a takedown request.© 2024 FMLS.
Related Properties

BERLIN
6320 S POINT ROAD
3 Beds
2 Baths
2,675 Sq.Ft.
$800,000
MLS#: MDWO2041976
BERLIN
11635 MAID AT ARMS LANE
4 Beds
3 Baths
3,855 Sq.Ft.
$749,999
MLS#: MDWO2039204
BERLIN
17 & 19 BURLEY STREET
3 Beds
2 Baths
3,211 Sq.Ft.
$899,900
MLS#: MDWO2032244

BERLIN
8 PREAKNESS DRIVE
4 Beds
3 Baths
3,348 Sq.Ft.
$874,900
MLS#: MDWO2041958

BERLIN
11875 MAN O WAR LANE
5 Beds
4 Baths
3,632 Sq.Ft.
$825,000
MLS#: MDWO2040920

BERLIN
7 JOCKEY COURT
4 Beds
2 Baths
2,580 Sq.Ft.
$785,000
MLS#: MDWO2041636
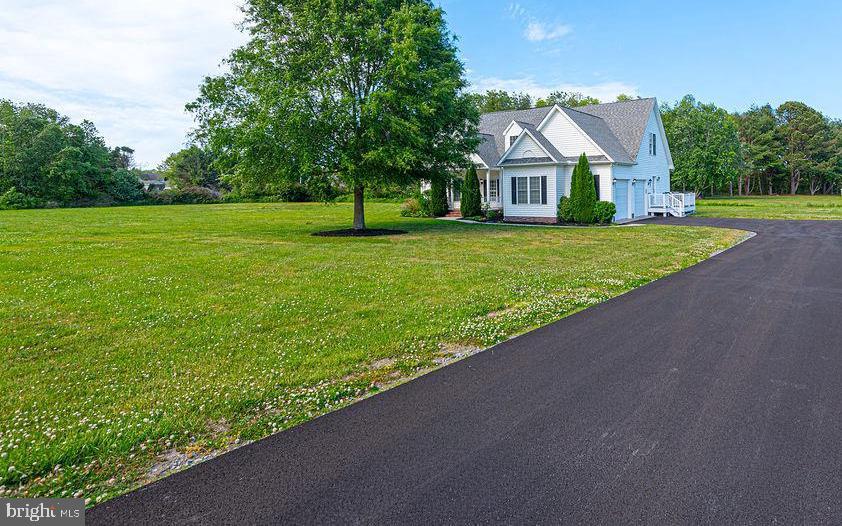
BERLIN
10342 FRIENDSHIP ROAD
4 Beds
3 Baths
2,743 Sq.Ft.
$799,900
MLS#: MDWO2035578

BERLIN
10001 FLOTILLA LANE
3 Beds
2 Baths
3,378 Sq.Ft.
$849,000
MLS#: MDWO2040104
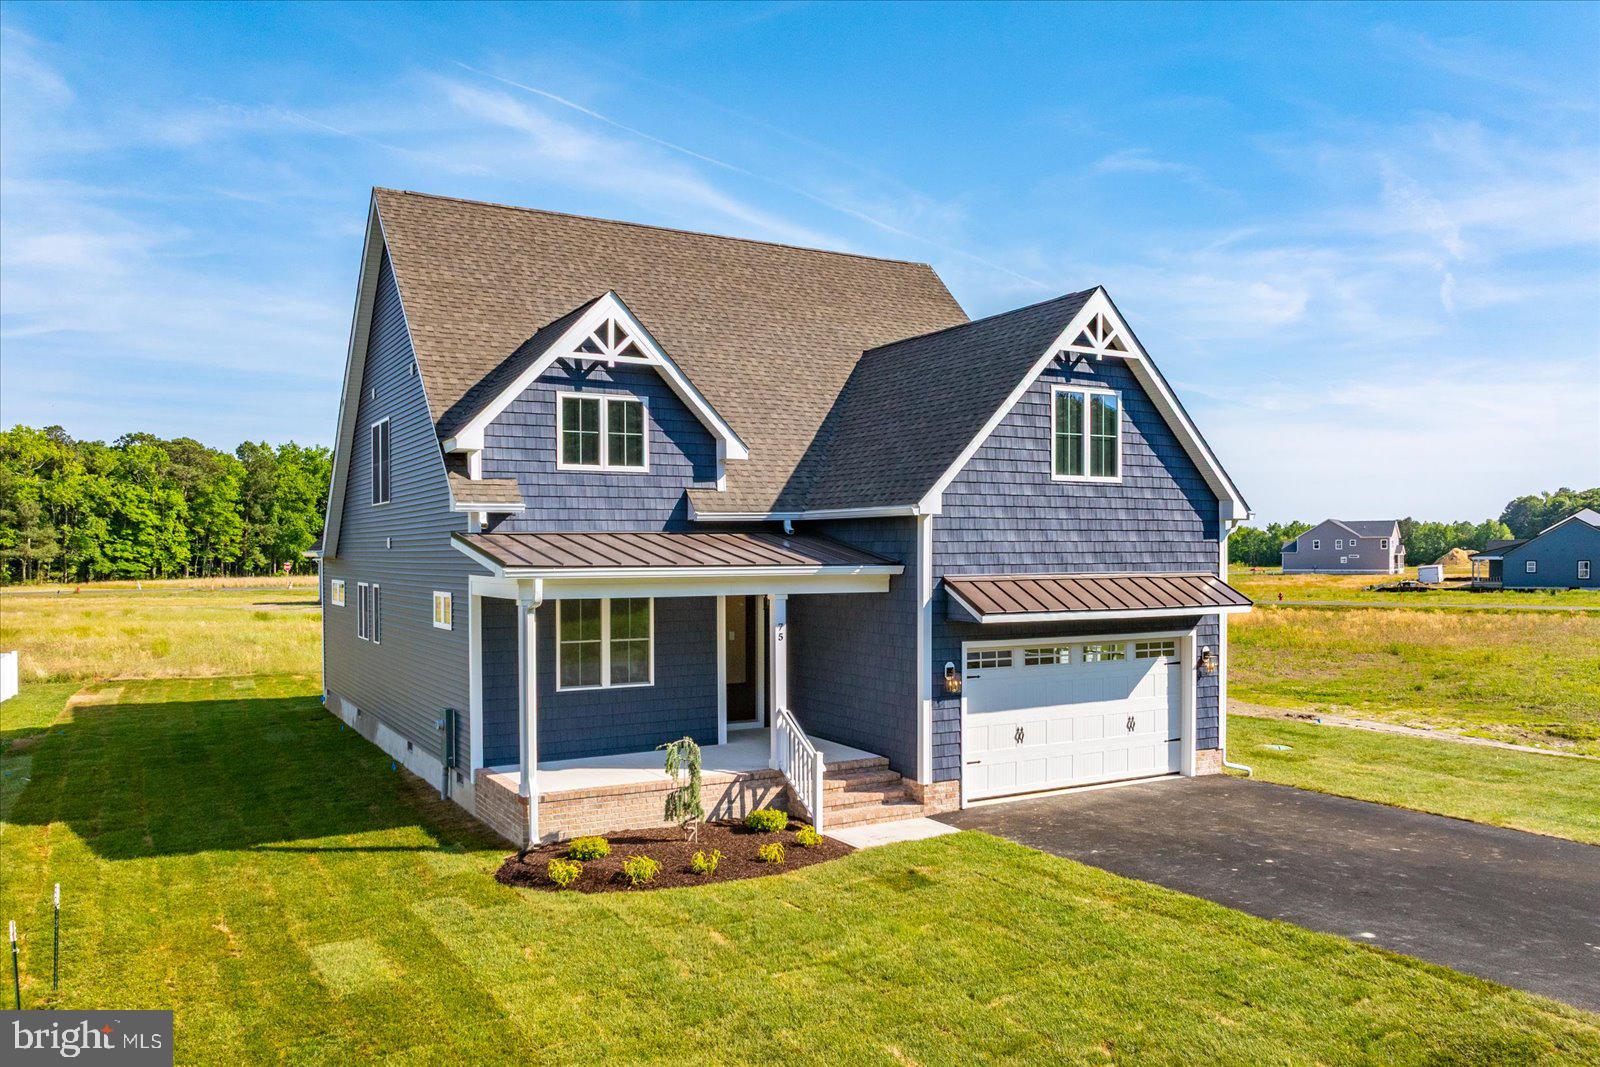
BERLIN
75 KING RICHARD ROAD
4 Beds
3 Baths
2,850 Sq.Ft.
$798,000
MLS#: MDWO2038778

BERLIN
11530 COUNTRY CLUB DRIVE
3 Beds
3 Baths
3,075 Sq.Ft.
$799,900
MLS#: MDWO2040472
