


Property
Beds
2
Full Baths
2
1/2 Baths
None
Year Built
1987
Sq.Footage
1,377
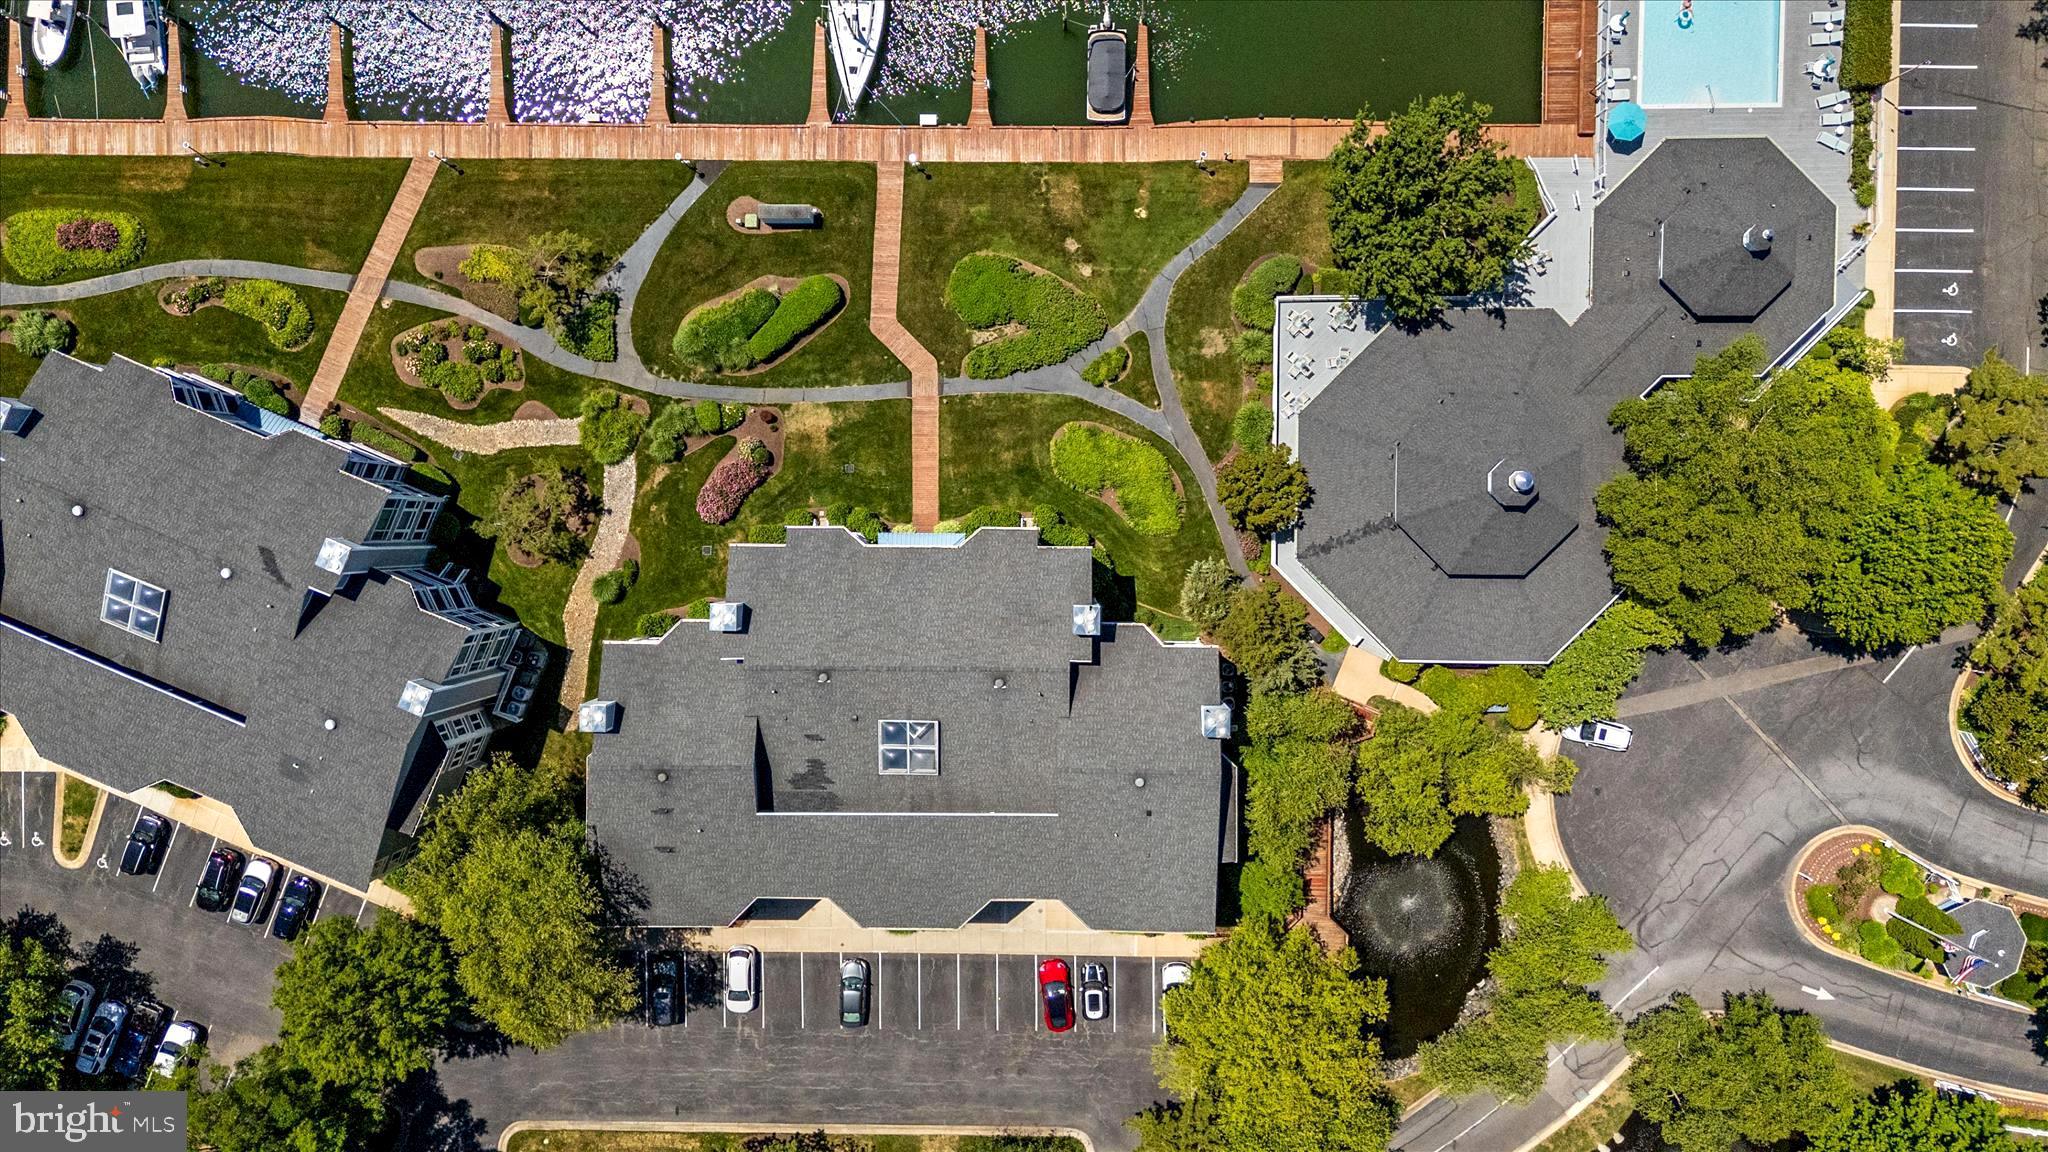
Welcome to Oyster Cove, where every day feels a little like vacation! This beautifully appointed first-level condo offers the perfect combination of comfort, convenience and Eastern Shore waterfront living. Step inside to gorgeous hardwood floors, a warm and inviting living area with an electric fireplace insert, and a beautifully finished kitchen featuring high-end granite countertops — even the backsplash is granite, creating a polished, upscale look. One of the best features of this home is its desirable first-level location. With minimal stairs and no need to wait for an elevator every time you come and go, everyday living is wonderfully easy. Step right outside your back door and enjoy lovely views of the water and boats. Imagine starting your mornings with coffee overlooking the marina and winding down in the evening with a cocktail while watching the sunset. It truly feels like being on vacation without ever leaving home. At Oyster Cove, there is plenty to enjoy without even leaving the neighborhood. Spend warm summer days at the community pool, meet friends for a game of pickleball, take a leisurely walk along the waterfront, watch the boats come and go, or simply relax and enjoy the peaceful marina setting. Bird and wildlife lovers will appreciate the frequent sightings of osprey, herons and even bald eagles. Whether you prefer being active or simply unwinding by the water, the community offers countless ways to enjoy the Eastern Shore lifestyle right outside your door. And for boating enthusiasts, there is an exciting additional opportunity: a separately deeded 40-foot boat slip is also available for purchase, giving you the option to keep your boat just steps from home and make the most of life on the Chesapeake Bay. Whether you're looking for a full-time residence, weekend getaway or an easy-to-maintain Eastern Shore retreat, this is a wonderful opportunity to enjoy the Oyster Cove lifestyle in one of the community's most convenient locations. Come see why life is just a little better by the water!
Features & Amenities
Interior
-
Other Interior Features
Open Floorplan
-
Total Bedrooms
2
-
Bathrooms
2
-
Above Grade Finished Area
1377.0
-
Basement YN
NO
-
Cooling YN
YES
-
Cooling
Central Air, Electric
-
Heating YN
YES
-
Heating
Exhaust Fan, Electric, Heat Pump
-
Main Level Bedrooms
2
-
Pet friendly
Yes
Exterior
-
Garage
No
-
Construction Materials
Vinyl Siding
-
Parking
None
-
Pool
No
-
Waterfront YN
NO
-
View
Water
Area & Lot
-
Property Type
Residential
-
Property Sub Type
Condominium
-
Architectural Style
Contemporary
Price
-
Sales Price
$549,000
-
Tax Amount
$4,265
-
Sq. Footage
1,377
-
Price/SqFt
$398
HOA
-
Association
YES
-
Association Fee 2
$369
-
Association Fee Frequency
Monthly
-
Association Fee 2 Frequency
Monthly
-
Association Fee Includes
N/A
School District
-
Elementary School
N/A
-
Middle School
N/A
-
High School
N/A
Property Features
-
New Construction
NO
-
Association Amenities
Clubhouse, Tennis Court(s)
-
Senior Community YN
NO
-
Sewer
Public Sewer
-
Tax Lot
1C
-
Water Source
Public
Schedule a Showing
Showing scheduled successfully.
Mortgage calculator
Estimate your monthly mortgage payment, including the principal and interest, property taxes, and HOA. Adjust the values to generate a more accurate rate.
Your payment
Principal and Interest:
$
Property taxes:
$
HOA fees:
$
Total loan payment:
$
Total interest amount:
$
Location
County
QUEEN ANNES
Elementary School
Middle School
High School
Listing Courtesy of David J Webber Sr., RE/MAX Leading Edge
RealHub Information is provided exclusively for consumers' personal, non-commercial use, and it may not be used for any purpose other than to identify prospective properties consumers may be interested in purchasing. All information deemed reliable but not guaranteed and should be independently verified. All properties are subject to prior sale, change or withdrawal. RealHub website owner shall not be responsible for any typographical errors, misinformation, misprints and shall be held totally harmless.

Salesperson, Realtor
David Riddle
Call David today to schedule a private showing.

* Listings on this website come from the FMLS IDX Compilation and may be held by brokerage firms other than the owner of this website. The listing brokerage is identified in any listing details. Information is deemed reliable but is not guaranteed. If you believe any FMLS listing contains material that infringes your copyrighted work please click here to review our DMCA policy and learn how to submit a takedown request.© 2024 FMLS.
Related Properties

GRASONVILLE
242 PERRYS RETREAT BOULEVARD
4 Beds
2 Baths
2,568 Sq.Ft.
$619,900
MLS#: MDQA2018700

GRASONVILLE
336 TIMBER LANE
4 Beds
2 Baths
2,189 Sq.Ft.
$489,000
MLS#: MDQA2017444

GRASONVILLE
206 MELVIN AVENUE
3 Beds
2 Baths
1,607 Sq.Ft.
$464,900
MLS#: MDQA2018738

GRASONVILLE
106 PIXIE COURT
5 Beds
3 Baths
2,778 Sq.Ft.
$599,900
MLS#: MDQA2018118
GRASONVILLE
116 OYSTER COVE DRIVE 1D
3 Beds
2 Baths
1,651 Sq.Ft.
$599,000
MLS#: MDQA2017398

GRASONVILLE
114 BAYVIEW
3 Beds
3 Baths
2,044 Sq.Ft.
$499,000
MLS#: MDQA2016640
GRASONVILLE
118 BAYVIEW
2 Beds
2 Baths
2,031 Sq.Ft.
$579,999
MLS#: MDQA2016846

GRASONVILLE
24 FAIRWAY IS
3 Beds
2 Baths
2,850 Sq.Ft.
$575,000
MLS#: MDQA2017648
.png)