


Property
Beds
3
Full Baths
1
1/2 Baths
1
Year Built
1962
Sq.Footage
1,083
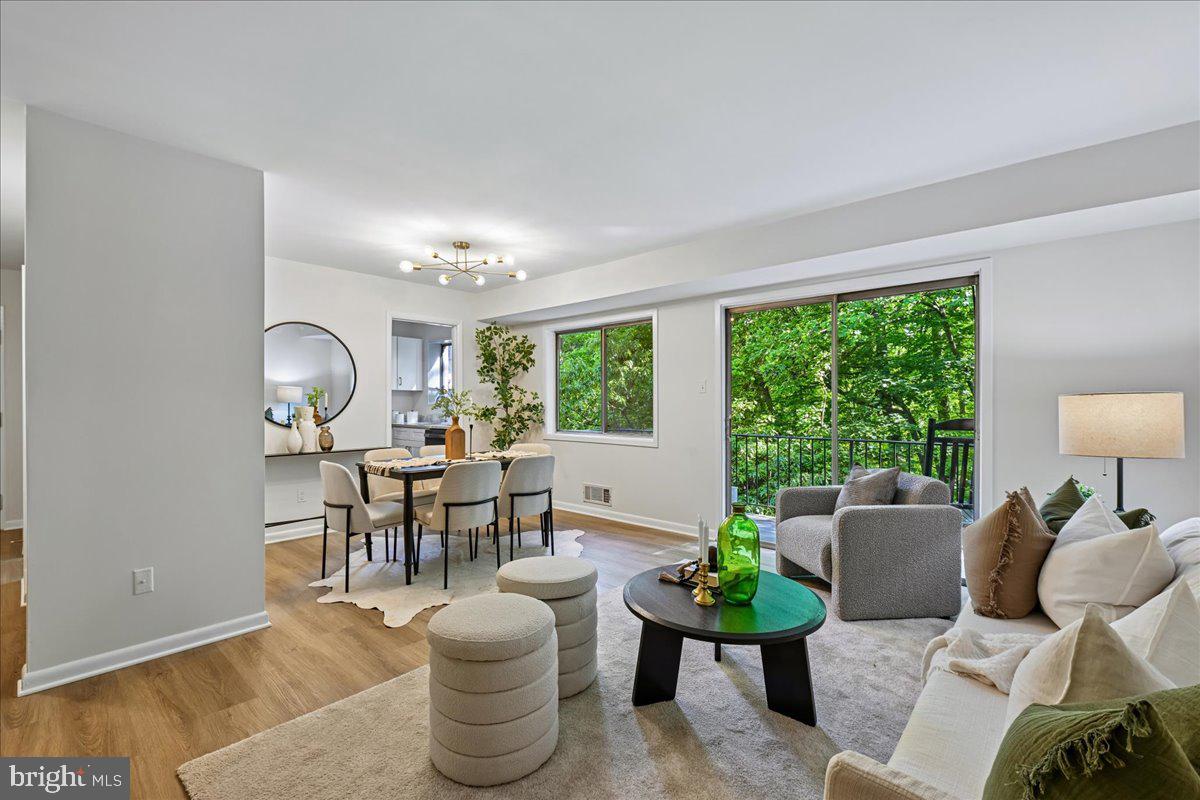
Tucked among the trees in Parkside, this beautifully updated three-bedroom condo offers a rare combination of peaceful surroundings and incredible convenience. With Rock Creek Park and Metro nearby, plus easy access to Downtown Bethesda, Pike & Rose, I-495 and I-270, you're close to just about everything while still feeling removed from it all. Inside, natural light fills the spacious, open living and dining areas, complemented by hardwood floors and views of the surrounding green space. The kitchen features granite countertops, a black stainless French-door refrigerator, pantry storage and a second entrance that makes bringing in groceries a breeze. The primary bedroom includes an updated en-suite half bath and treetop views from two exposures. Two additional bedrooms offer plenty of flexibility for family, guests or a home office, while the renovated hall bath features timeless finishes and fixtures. Step outside to your private balcony and enjoy the leafy views that make Parkside such a special place to call home. The community offers a pool, tennis courts, expansive green space, on-site management and Ride On bus service, with Metro, Grosvenor Market, shopping, dining and commuter routes all nearby. Updated windows, electrical and sliding glass door add even more value, while the condo fee includes all utilities and community amenities.
Features & Amenities
Interior
-
Other Interior Features
Ceiling Fan(s), Pantry
-
Total Bedrooms
3
-
Bathrooms
1
-
1/2 Bathrooms
1
-
Above Grade Finished Area
1083.0
-
Basement YN
NO
-
Cooling YN
YES
-
Cooling
Central Air, Ceiling Fan(s), Electric
-
Fireplace YN
NO
-
Heating YN
YES
-
Heating
Exhaust Fan, Natural Gas, Forced Air
-
Main Level Bedrooms
3
-
Pet friendly
Yes
Exterior
-
Garage
No
-
Construction Materials
Brick
-
Other Exterior Features
Balcony
-
Parking
On Street, Lighted, Permit Required, Assigned, Parking Lot
-
Pool
Yes
-
Pool Features
Community
-
Waterfront YN
NO
Area & Lot
-
Property Type
Residential
-
Property Sub Type
Condominium
-
Architectural Style
Colonial
Price
-
Sales Price
$335,000
-
Tax Amount
$3,651
-
Sq. Footage
1,083
-
Price/SqFt
$309
HOA
-
Association
No
School District
-
Elementary School
GARRETT PARK
-
Middle School
TILDEN
-
High School
WALTER JOHNSON
Property Features
-
New Construction
NO
-
Association Amenities
Tennis Court(s), Clubhouse, Party Room, Picnic Area, Playground
-
Senior Community YN
NO
-
Sewer
Public Sewer
-
Water Source
Public
Schedule a Showing
Showing scheduled successfully.
Mortgage calculator
Estimate your monthly mortgage payment, including the principal and interest, property taxes, and HOA. Adjust the values to generate a more accurate rate.
Your payment
Principal and Interest:
$
Property taxes:
$
HOA fees:
$
Total loan payment:
$
Total interest amount:
$
Location
County
MONTGOMERY
Elementary School
GARRETT PARK
Middle School
TILDEN
High School
WALTER JOHNSON
Listing Courtesy of Betsy Taylor, RLAH @properties
RealHub Information is provided exclusively for consumers' personal, non-commercial use, and it may not be used for any purpose other than to identify prospective properties consumers may be interested in purchasing. All information deemed reliable but not guaranteed and should be independently verified. All properties are subject to prior sale, change or withdrawal. RealHub website owner shall not be responsible for any typographical errors, misinformation, misprints and shall be held totally harmless.

Salesperson, Realtor
David Riddle
Call David today to schedule a private showing.

* Listings on this website come from the FMLS IDX Compilation and may be held by brokerage firms other than the owner of this website. The listing brokerage is identified in any listing details. Information is deemed reliable but is not guaranteed. If you believe any FMLS listing contains material that infringes your copyrighted work please click here to review our DMCA policy and learn how to submit a takedown request.© 2024 FMLS.
Related Properties

BETHESDA
7504 SPRING LAKE DRIVE A
2 Beds
2 Baths
1,329 Sq.Ft.
$339,999
MLS#: MDMC2249216
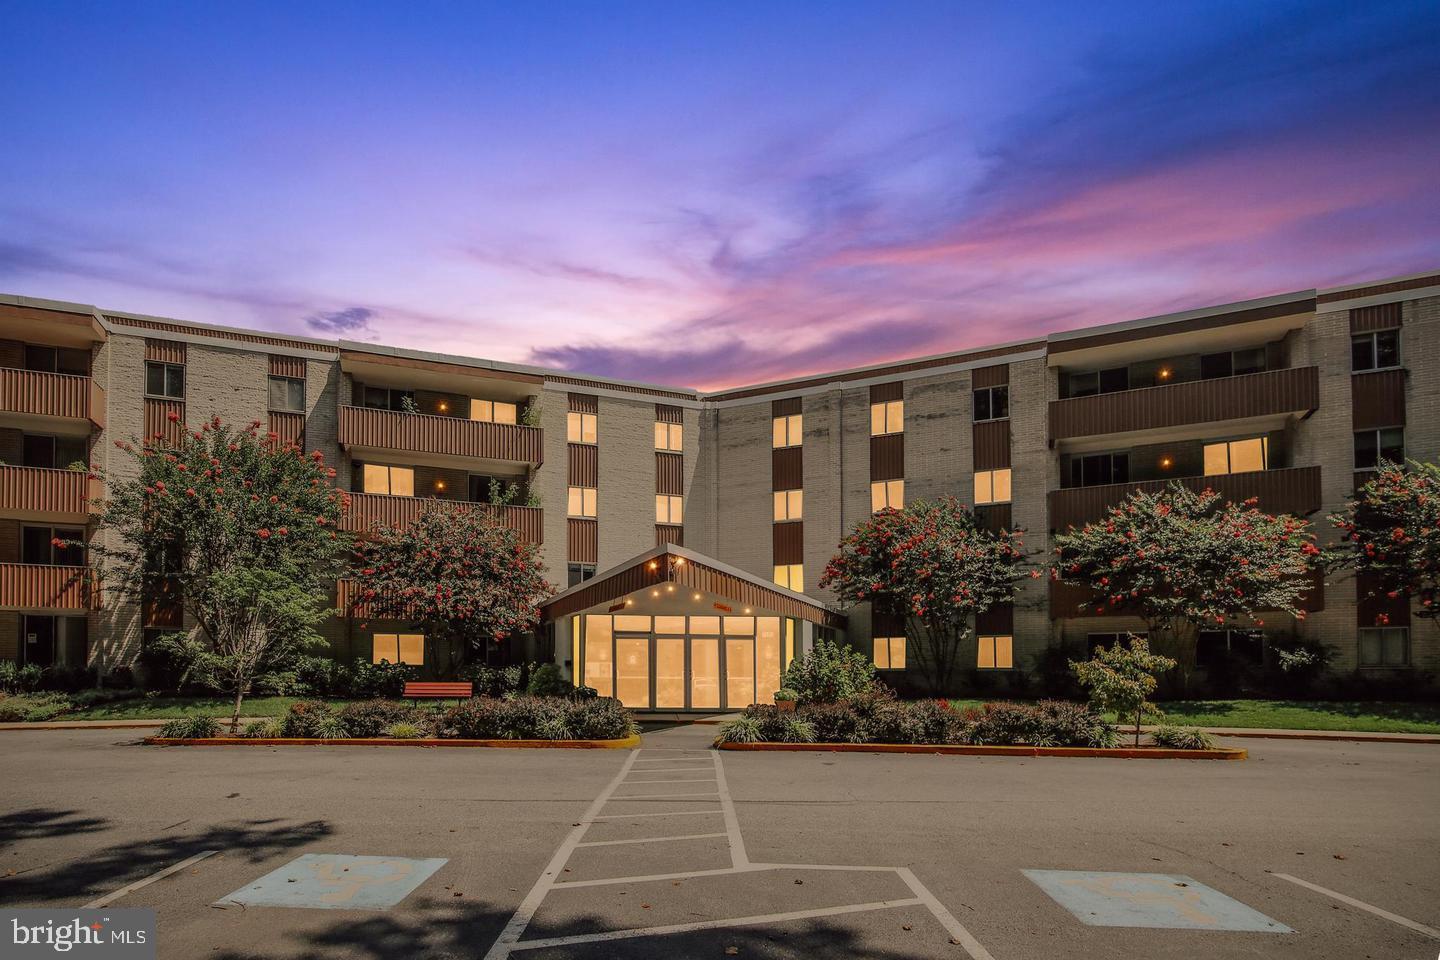
BETHESDA
7505 DEMOCRACY BOULEVARD A-417
2 Beds
2 Baths
1,220 Sq.Ft.
$335,000
MLS#: MDMC2180410
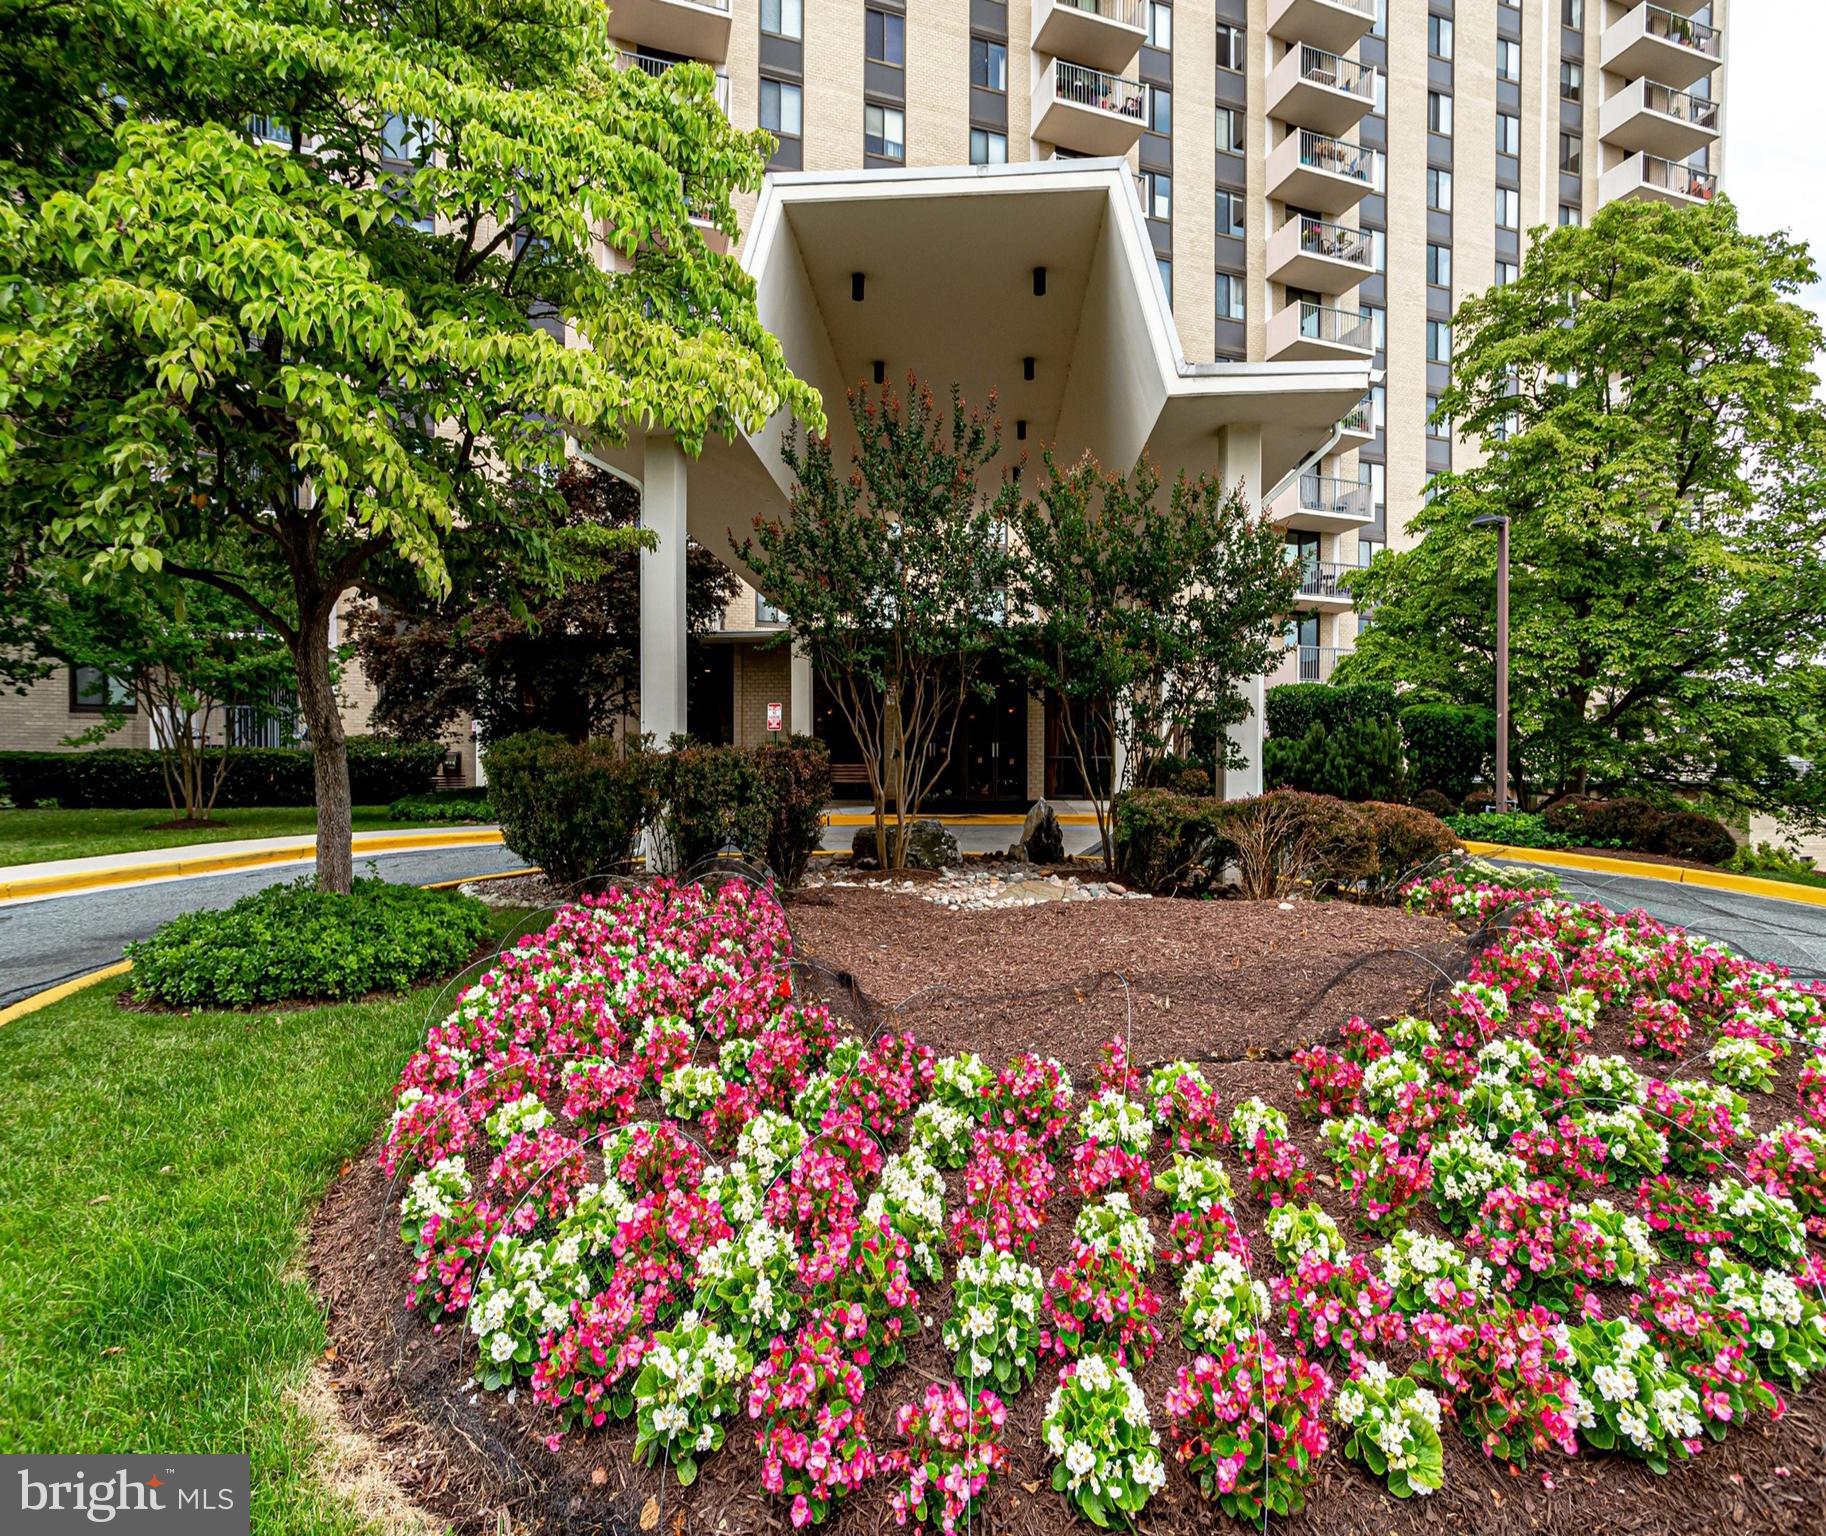
BETHESDA
7420 WESTLAKE TERRACE 1408
2 Beds
2 Baths
1,246 Sq.Ft.
$340,000
MLS#: MDMC2193376
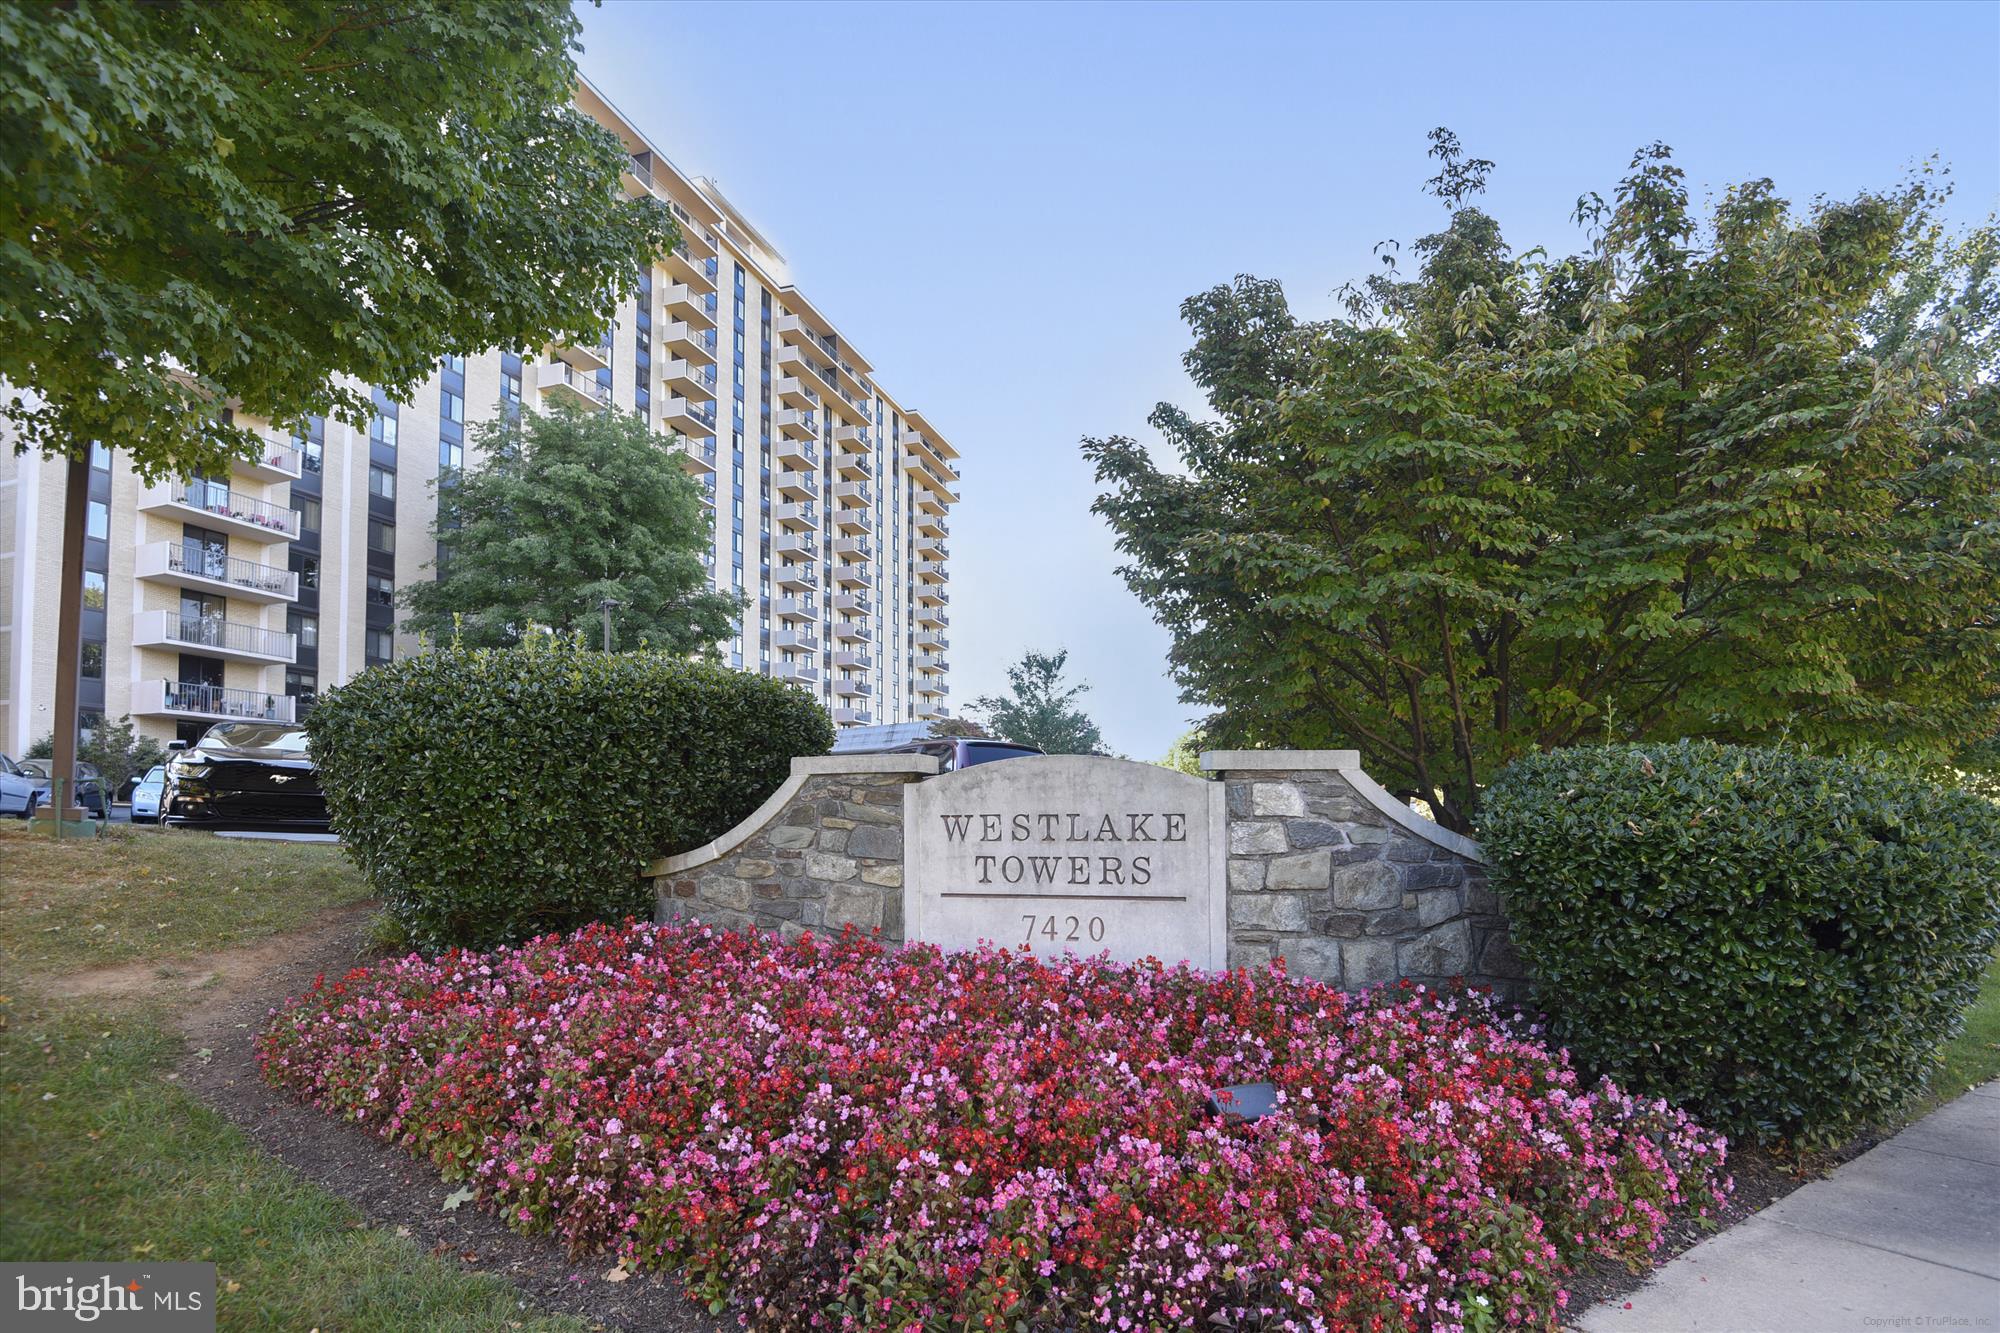
BETHESDA
7420 WESTLAKE TERRACE 1202
2 Beds
2 Baths
1,077 Sq.Ft.
$299,000
MLS#: MDMC2191008

BETHESDA
7425 DEMOCRACY BOULEVARD 315
2 Beds
2 Baths
1,227 Sq.Ft.
$369,900
MLS#: MDMC2251976

BETHESDA
8315 NORTH BROOK LANE 2-901
2 Beds
2 Baths
1,212 Sq.Ft.
$399,900
MLS#: MDMC2249630
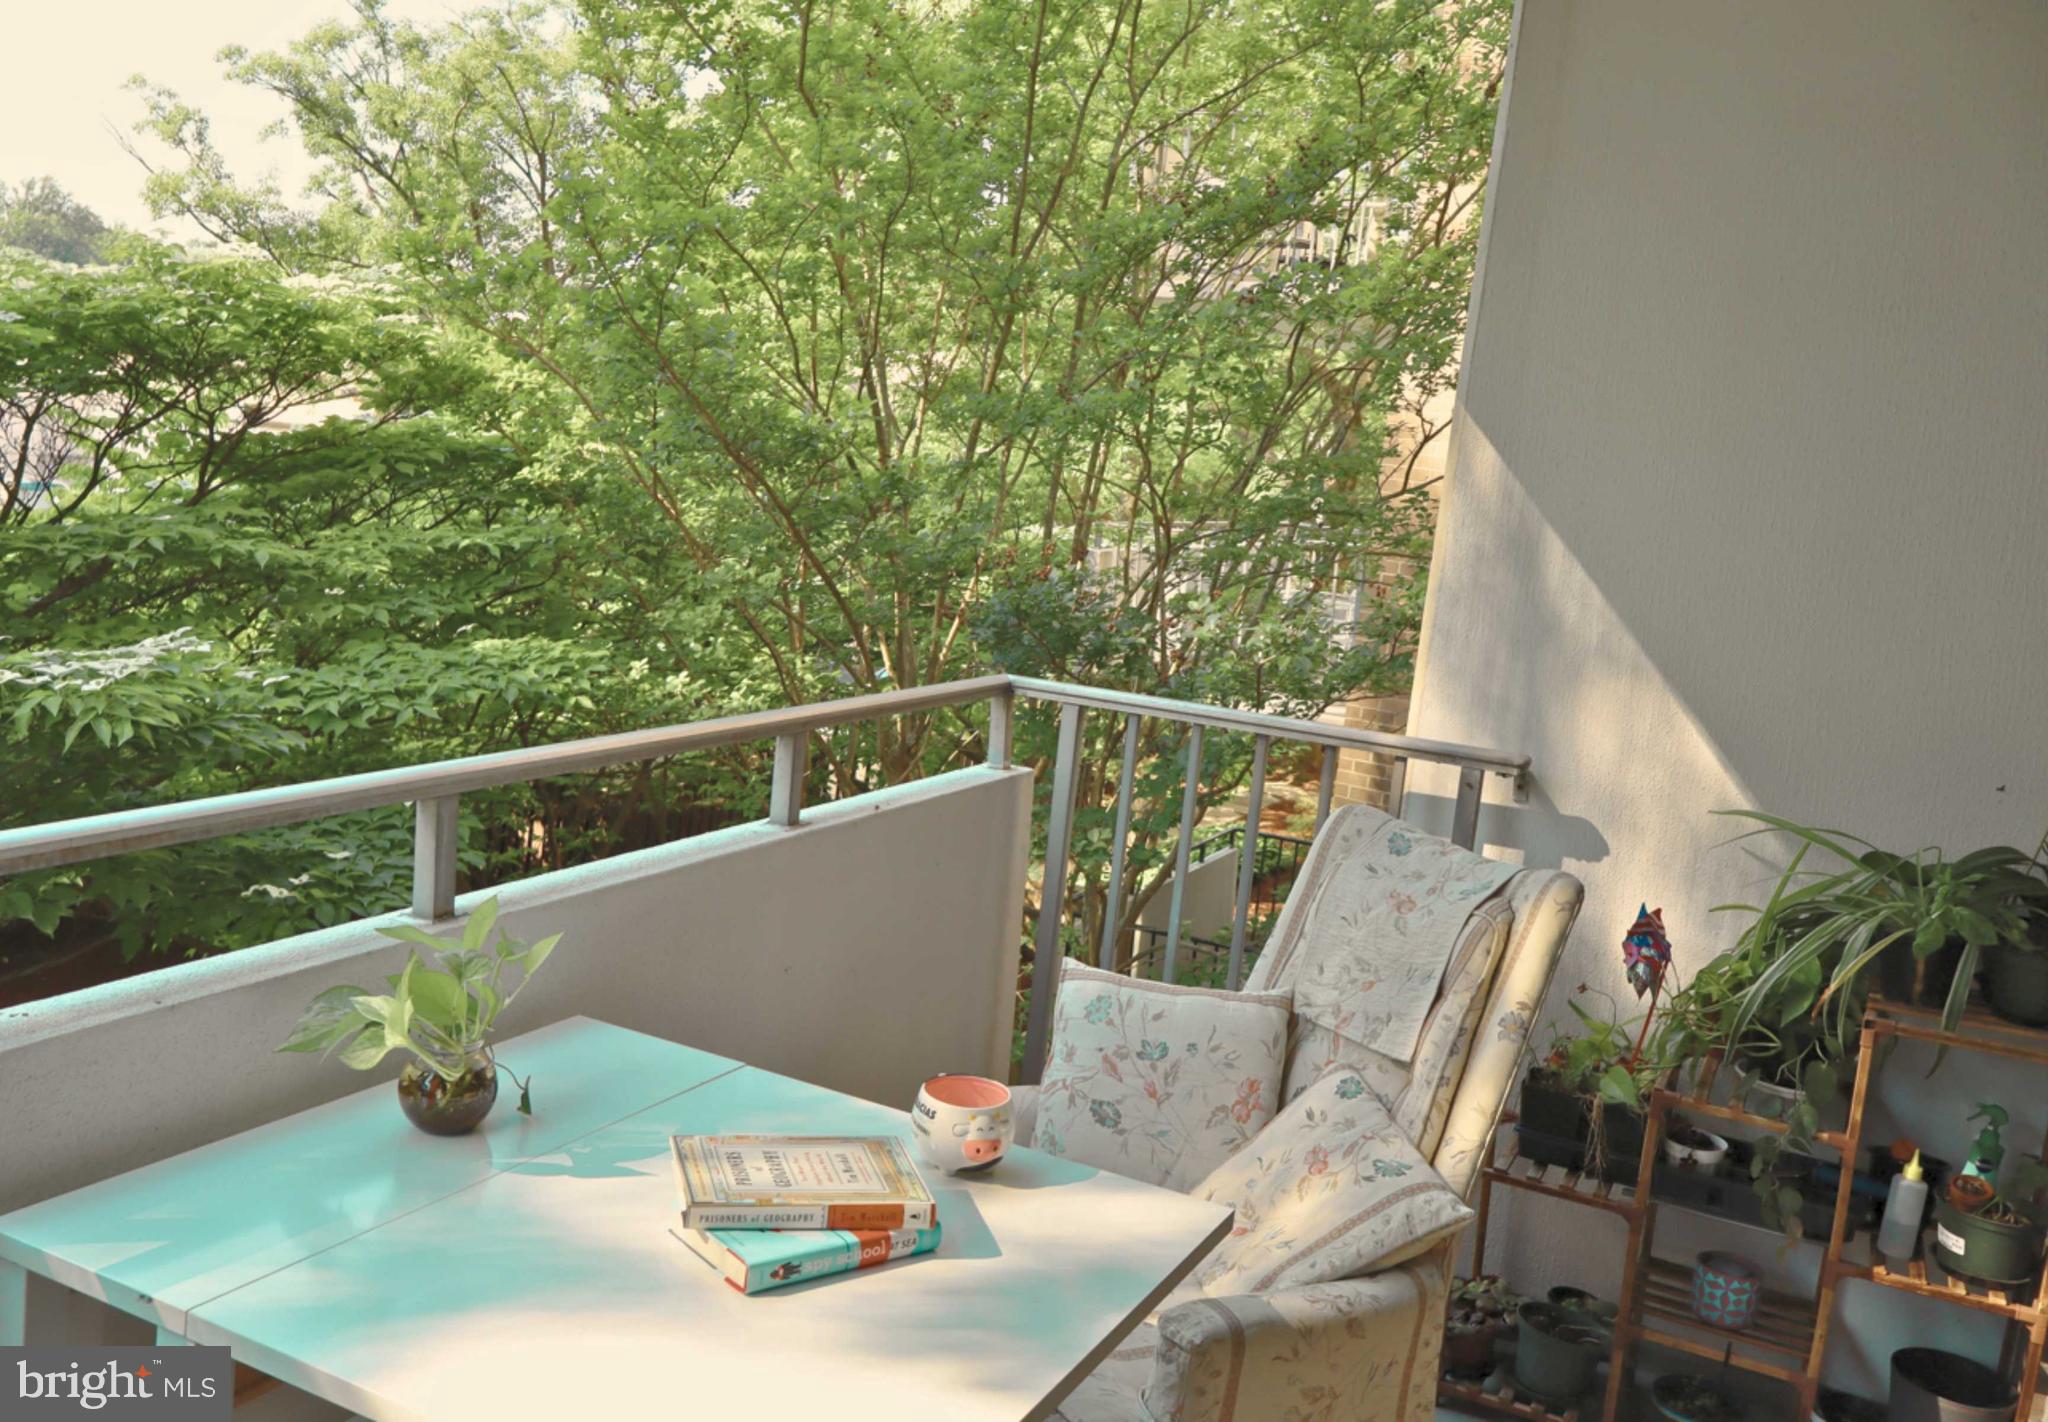
BETHESDA
5101 RIVER ROAD 405
2 Beds
2 Baths
1,360 Sq.Ft.
$333,000
MLS#: MDMC2233124

BETHESDA
7400 LAKEVIEW DRIVE N402
3 Beds
2 Baths
1,208 Sq.Ft.
$375,000
MLS#: MDMC2253546

BETHESDA
4977 BATTERY LANE 1-211
2 Beds
1 Baths
1,069 Sq.Ft.
$275,000
MLS#: MDMC2250742
BETHESDA
10648 MONTROSE AVENUE M-103
2 Beds
1 Baths
1,007 Sq.Ft.
$299,000
MLS#: MDMC2232842
.png)