Features & Amenities

Interior

  • Other Interior Features

    Open Floorplan

  • Total Bedrooms

    3

  • Bathrooms

    2

  • Above Grade Finished Area

    1794.0

  • Basement YN

    YES

  • Cooling YN

    YES

  • Cooling

    Central Air, Ceiling Fan(s), Electric

  • Fireplace YN

    NO

  • Heating YN

    YES

  • Heating

    Natural Gas, Forced Air

  • Pet friendly

    Yes

Exterior

  • Garage

    No

  • Construction Materials

    Brick

  • Other Exterior Features

    Rain Gutters

  • Parking

    Off Street, On Street, Driveway

  • Pool

    No

  • Waterfront YN

    NO

Area & Lot

  • Lot Size(acres)

    0.16

  • Lot Size(square feet)

    6,970

  • Property Type

    Residential

  • Property Sub Type

    Single Family Residence

  • Architectural Style

    Split Level

Price

  • Sales Price

    $409,000

  • Tax Amount

    $3,347

  • Financing Options

    Cash, Contract, Conventional, FHA, VA

  • Sq. Footage

    1,794

  • Price/SqFt

    $227

HOA

  • Association

    No

Property Resources

  • Horse Property

    NO

School District

  • Elementary School

    N/A

  • Middle School

    N/A

  • High School

    N/A

Property Features

  • New Construction

    NO

  • Association Amenities

    None

  • Foundation Details

    Block

  • Senior Community YN

    NO

  • Sewer

    Public Sewer

  • Tax Lot

    15

  • Water Source

    Public

Schedule a Showing

Showing scheduled successfully.

<
>
IN PERSON
VIA CHAT

What is 3 + 4 ?


Change time

Mortgage calculator

Estimate your monthly mortgage payment, including the principal and interest, property taxes, and HOA. Adjust the values to generate a more accurate rate.

Your payment

Principal and Interest:

$

Property taxes:

$

HOA fees:

$

Total loan payment:

$

Total interest amount:

$

Location

County

BALTIMORE

Elementary School

Middle School

High School

Listing Courtesy of Raymond S Gill , Hyatt & Company Real Estate, LLC

RealHub Information is provided exclusively for consumers' personal, non-commercial use, and it may not be used for any purpose other than to identify prospective properties consumers may be interested in purchasing. All information deemed reliable but not guaranteed and should be independently verified. All properties are subject to prior sale, change or withdrawal. RealHub website owner shall not be responsible for any typographical errors, misinformation, misprints and shall be held totally harmless.

Agent David Riddle

AGENT

David Riddle

Call David today to schedule a private showing.


* Listings on this website come from the FMLS IDX Compilation and may be held by brokerage firms other than the owner of this website. The listing brokerage is identified in any listing details. Information is deemed reliable but is not guaranteed. If you believe any FMLS listing contains material that infringes your copyrighted work please click here to review our DMCA policy and learn how to submit a takedown request.© 2024 FMLS.
This exquisite split-level home, built in 1956, seamlessly blends classic charm with modern elegance. The spacious living areas are bathed in natural light, creating a warm and welcoming atmosphere. The fully finished daylight basement offers versatile space for relaxation or recreation, complete with a walkout entrance that connects you to the outdoors. Outside, the property features a well-maintained brick exterior, complemented by a convenient gutter system and sidewalks, enhancing the overall curb appeal. Set on a generous 0.16-acre lot, this home provides ample parking options with driveway and street access. Experience a lifestyle of comfort and sophistication in this beautifully appointed residence, where every detail invites you to create lasting memories.

1013 HALLIMONT ROAD

Message successfully sent.

What would you like to know?

What is 3 + 4 ?

I agree to receive email communication and understand I can unsubscribe at any time.

I agree to be contacted by Charis Realty Group via call, email, and text for real estate services. To opt out, you can reply 'stop' at any time or reply 'help' for assistance. You can also click the unsubscribe link in the emails. Message and data rates may apply. Message frequency may vary. Privacy Policy

Related Properties

Welcome to 309 Stafford Drive, where classic Catonsville charm meets thoughtful modern updates. Nestled in an established neighborhood, this beautifully maintained home offers the perfect blend of character, comfort, and convenience. Recent renovations have enhanced both the style and functionality of the home, making it truly move-in ready for its next owners.

Recent improvements include converting the second-floor half bath into a full bath, fresh paint throughout the first and second floors, new carpet on the second floor and in the finished portion of the basement, and beautifully refinished hardwood floors on the main level. Additional updates completed during ownership include a 200-amp electrical service upgrade, added attic insulation for improved energy efficiency, and finishing a portion of the basement to provide even more flexible living space. Conveniently located near parks, shopping, dining, and major commuter routes, this is a wonderful opportunity to enjoy all that Catonsville has to offer.
#MDBC2171466

CATONSVILLE

309 STAFFORD DRIVE

5 Beds

2 Baths

2,027 Sq.Ft.

$395,000

MLS#: MDBC2171466

Welcome to 5811 Edmondson Avenue! This beautifully updated 3-bedroom, 2-full-bath home blends timeless charm with stylish modern finishes. The heart of the home is the brand-new kitchen, featuring elegant quartz countertops and stainless steel appliances. A combination of updated luxury vinyl plank and hardwood flooring flows throughout the home, while the refreshed lower level offers an additional full bathroom and versatile space for a home office, recreation room, guest space, or additional living area.

Recent mechanical updates include a new boiler and energy-efficient tankless water heater, providing added comfort and peace of mind. The inviting sunroom overlooks the expansive, level backyard, creating a wonderful space to relax and enjoy the view. The spacious backyard offers plenty of room for entertaining, gardening, outdoor activities, or simply enjoying your own private outdoor retreat.

Ideally located close to shopping, dining, commuter routes, and everyday conveniences, this move-in-ready home offers a wonderful combination of style, functionality, and location.
#MDBC2172204

CATONSVILLE

5811 EDMONDSON AVENUE

3 Beds

2 Baths

1,777 Sq.Ft.

$439,900

MLS#: MDBC2172204

Welcome home to 1223 Black Friars Road in  Catonsville! This spacious ranch-style home offers an abundance of living space both inside and out, along with the peace of mind that comes from numerous major system updates. Recent improvements include a new roof (2025), new HVAC system (2025), new windows (2023), and a new water heater, allowing you to move in with confidence.
The main level features comfortable living spaces and flows into a bright sunroom overlooking the backyard.  Step outside to the covered patio and enjoy the beautifully landscaped, oversized yard, offering plenty of space for entertaining, gardening, or simply enjoying the outdoors.
The finished lower level adds exceptional versatility with a spacious recreation room featuring a cozy gas fireplace, a built-in bar for entertaining, a full second bathroom, and abundant storage space.
#MDBC2172348

CATONSVILLE

1223 BLACK FRIARS

3 Beds

2 Baths

2,100 Sq.Ft.

$414,900

MLS#: MDBC2172348
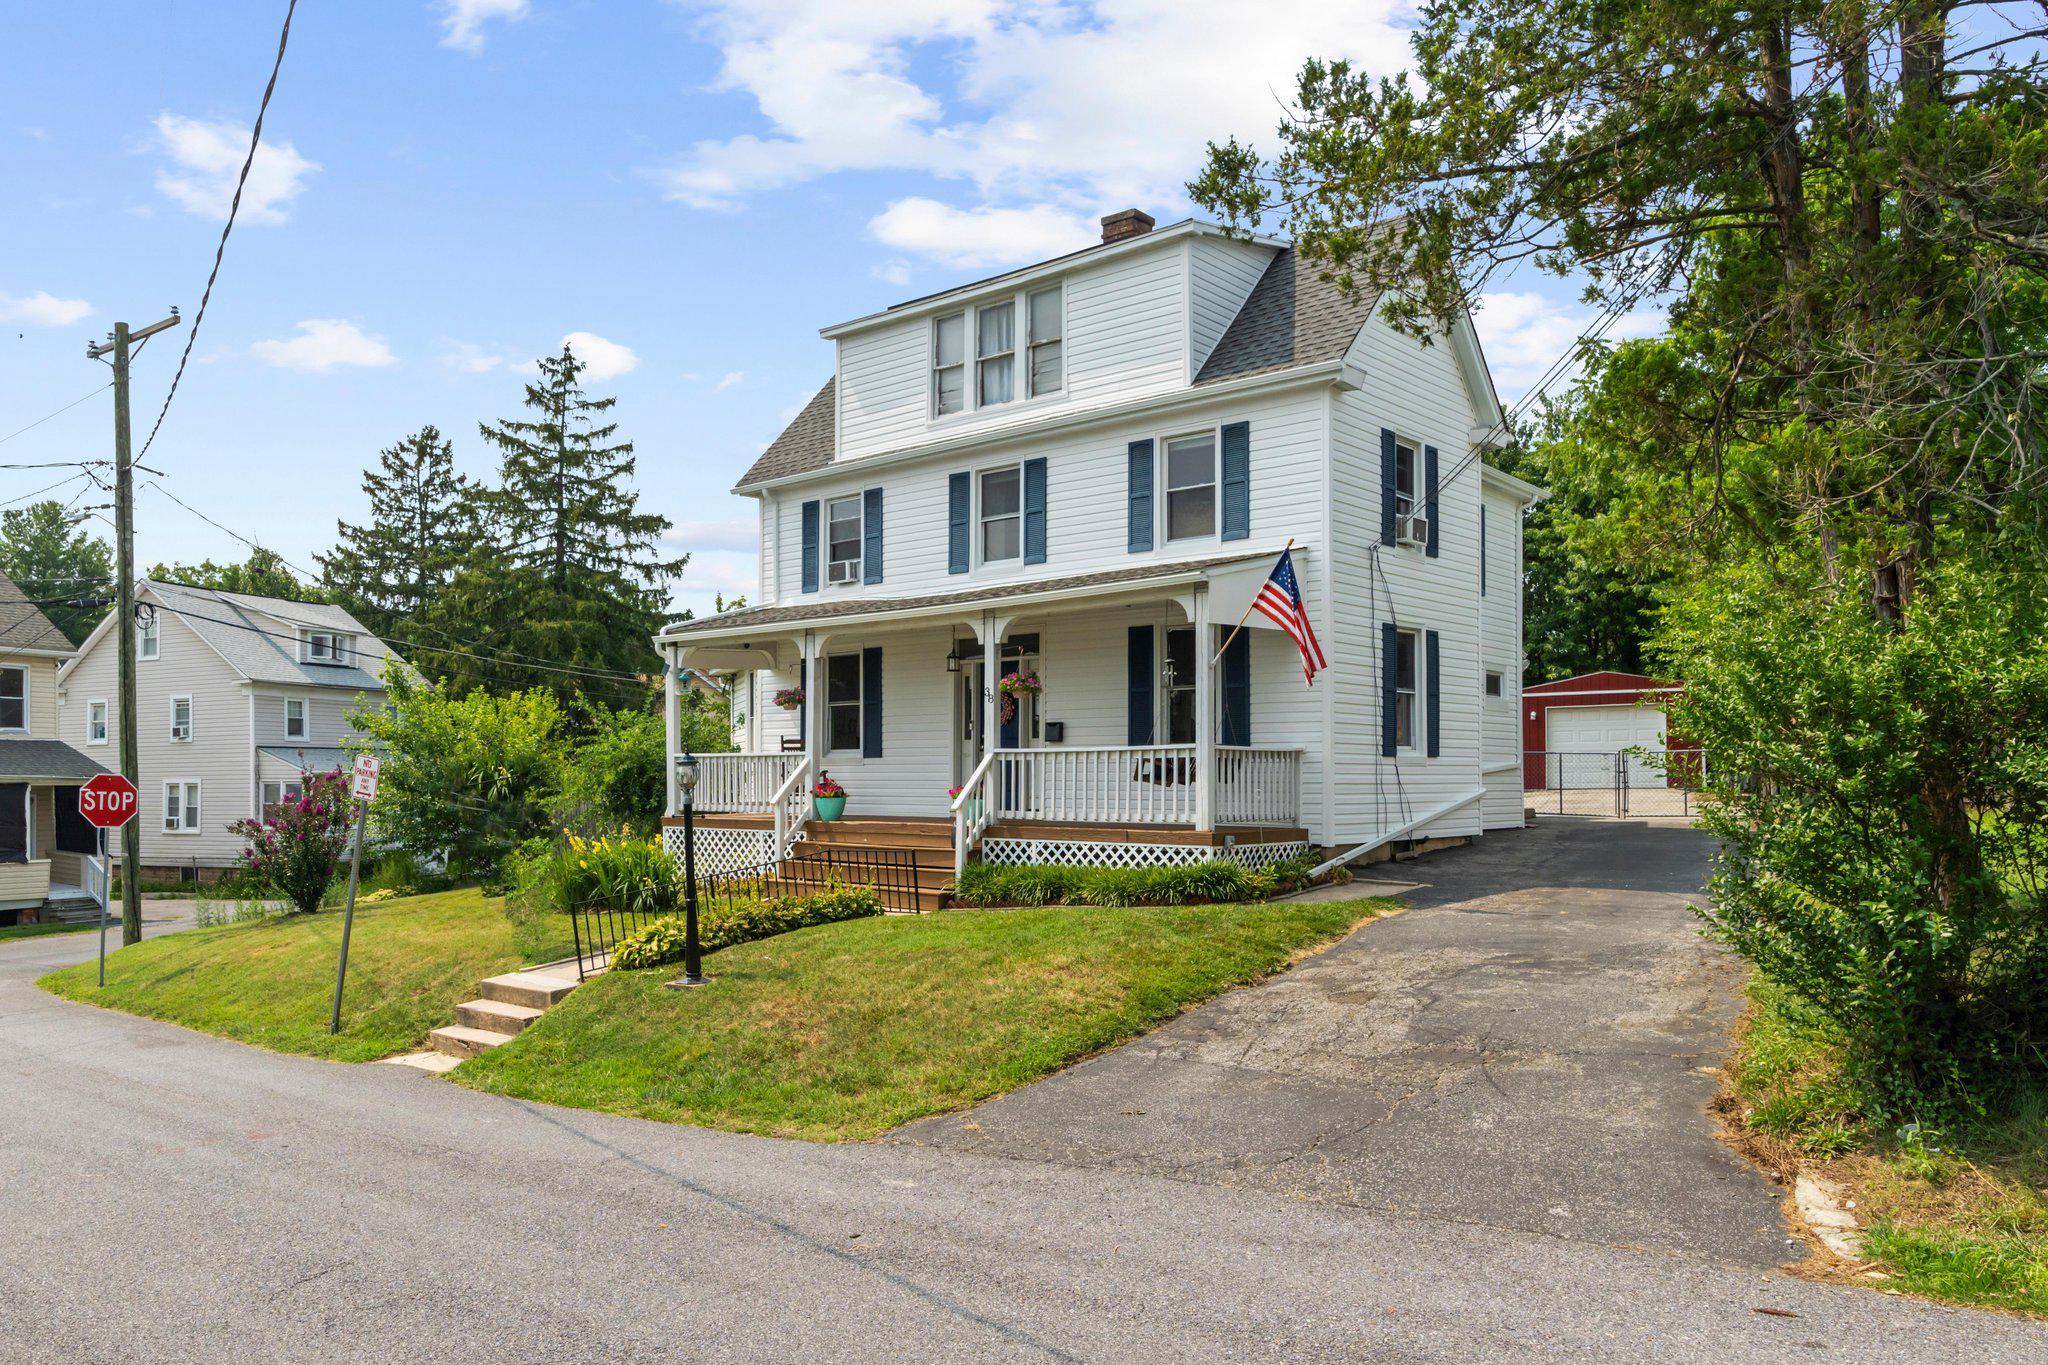
Welcome to 38 Melrose Avenue—a beautifully updated 19th-century Colonial in the heart of Catonsville, seamlessly blending historic character with modern convenience! Perfectly situated just one block from the vibrant shops, restaurants, weekly farmers market, and downtown, this property offers the ultimate "Life Simple" lifestyle.

Exceptional Outdoor Living & Exterior Updates: Set on a spacious 0.26-acre corner lot with NO HOA, the exterior is designed for both effortless relaxation and daily practicality:

Outdoor Oasis: Enjoy a welcoming front porch as well as an updated multi-level deck overlooking the large, fenced backyard—your private retreat for gathering and entertaining.

Parking & Storage: Features a private driveway, an updated 1-car detached garage, and a freshly rebuilt storage shed.

Extensive 2026 Updates: Brand-new vinyl siding and gutters (2026) with an added layer of fanfold insulation underneath for enhanced R-value and year-round energy efficiency.

Warm & Highly Flexible Interior Layout: Inside, you’ll find a comfortable 2,086 sq. ft. floor plan featuring fresh paint and a beautiful mix of classic hardwood, laminate, and plush carpet:

Gourmet Main Kitchen: Beautifully refreshed with unique poured concrete countertops, upgraded white cabinetry, stainless steel appliances, and a large peninsula perfectly situated for meal prep, casual dining, and entertaining.

Main-Level Living: Features a convenient main-level bedroom, full bath, and a main-floor laundry room equipped with a brand-new washer.

Upper Level: Offers two additional bedrooms, a versatile bonus room (perfect for a home office or nursery), a full bath, and a convenient half bath.

Incredible Versatility & Live-Work Potential! What truly sets this home apart is its extraordinary future potential: *Income or Multi-Generational Suite: Plumbing is already in place for a second kitchen on the upper level, offering an easy path to creating a separate apartment with its own private entrance. *Commercial RO Zoning: The Residential Office zoning opens up fantastic opportunities for a home-based business, professional office, or creative commercial venture. *Eco-Friendly Bonus: Fully integrated solar panels offer excellent, built-in energy efficiency!

If you’ve been searching for a Catonsville home that offers historic charm, modern updates, exceptional outdoor space, and endless future possibilities, this turn-key gem is ready to welcome you home. Schedule your tour today!
#MDBC2167776

CATONSVILLE

38 MELROSE AVENUE

3 Beds

2 Baths

2,086 Sq.Ft.

$485,000

MLS#: MDBC2167776
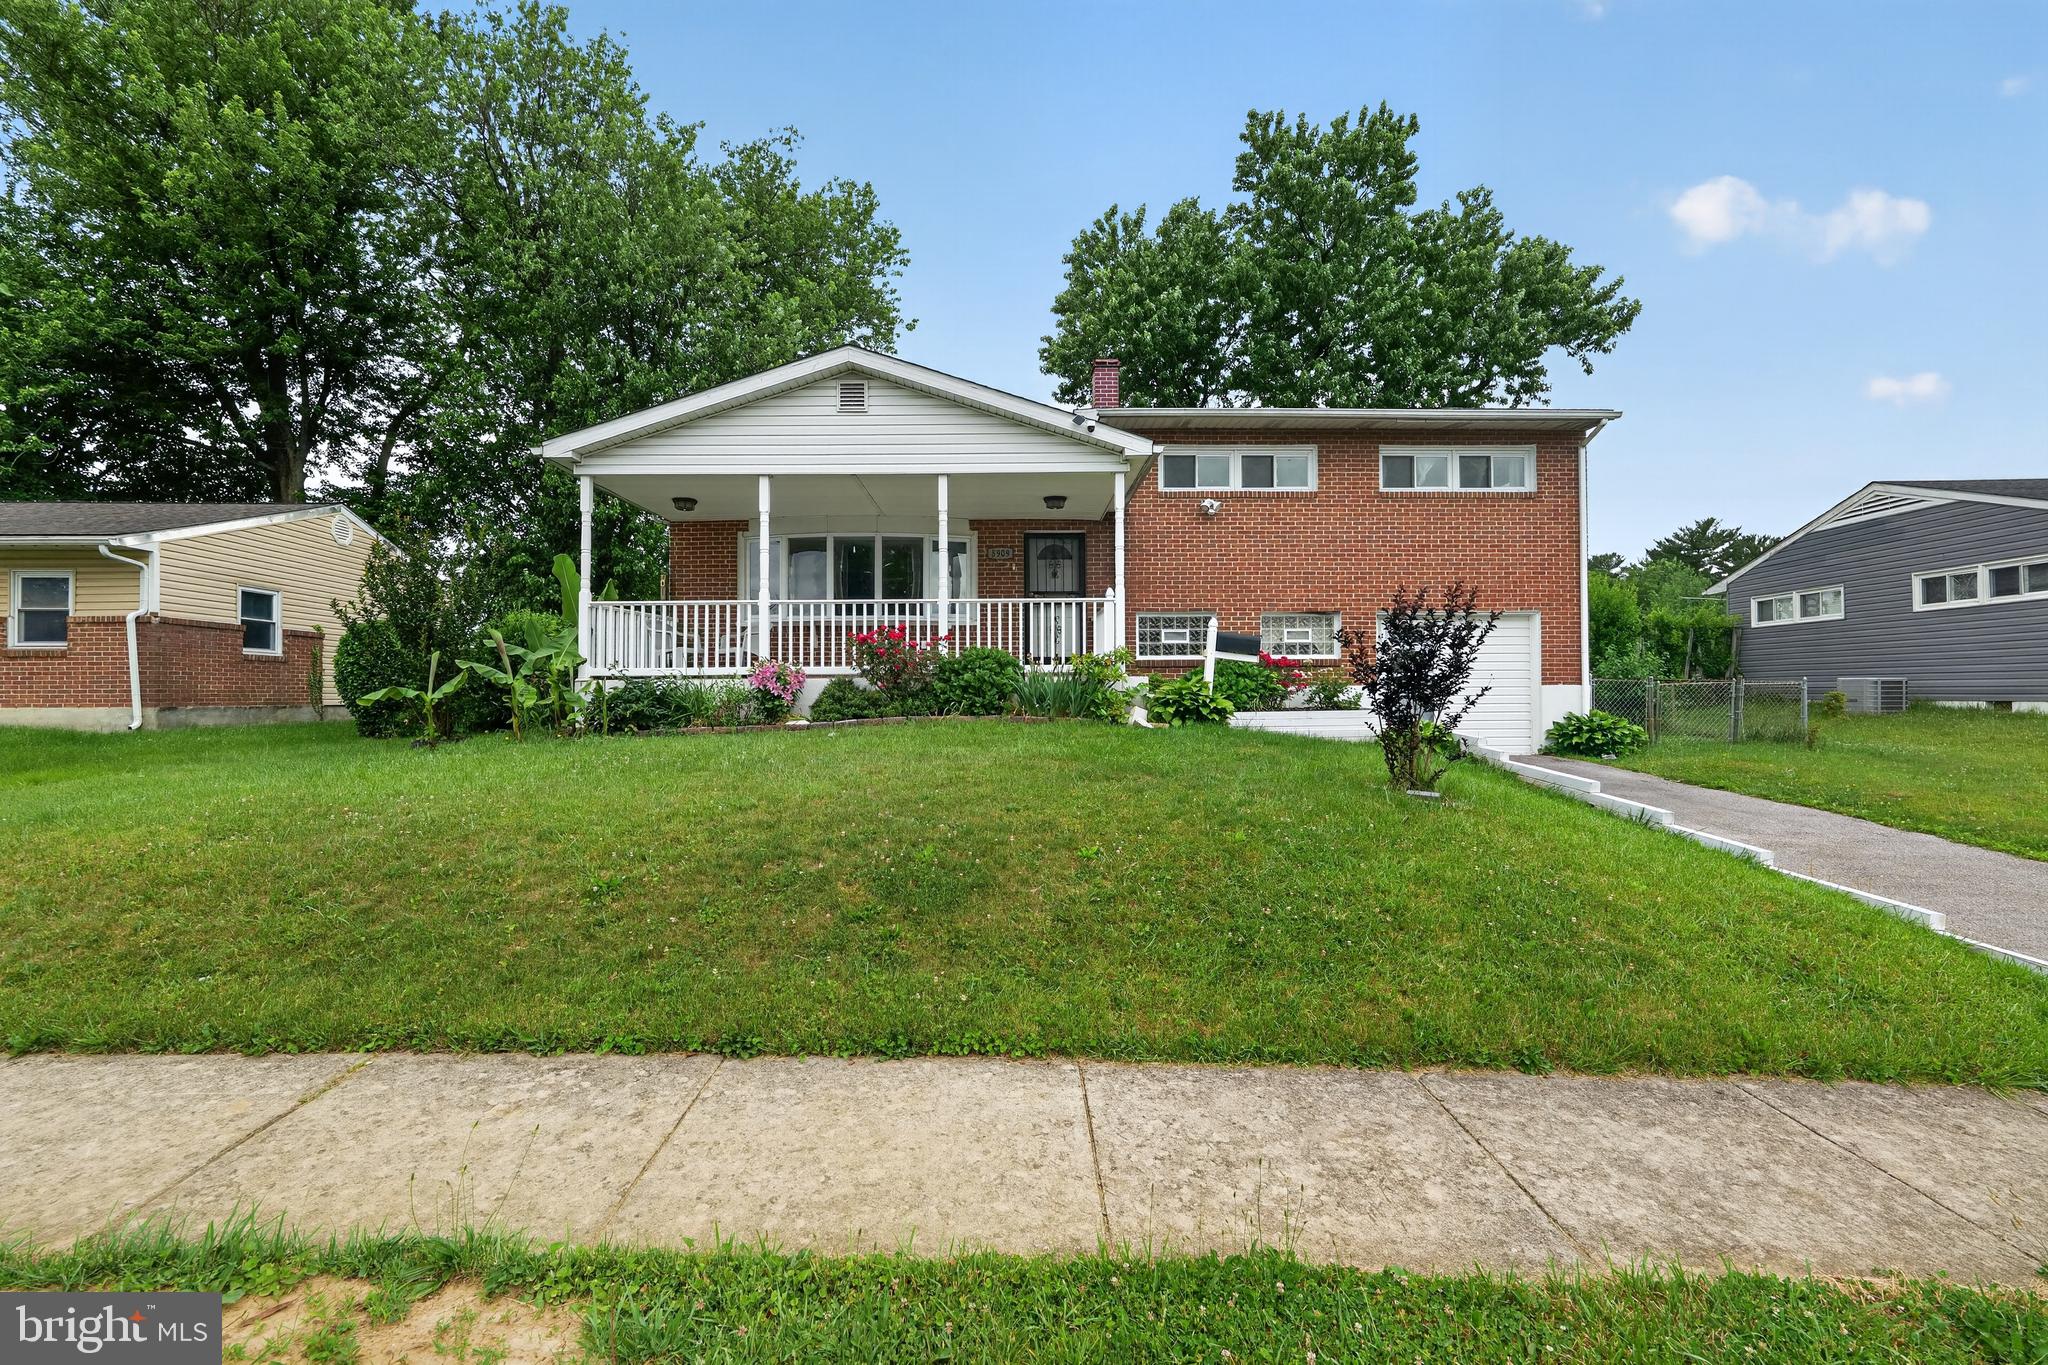
Discover a hidden gem in this exquisite brick residence, where timeless elegance meets modern comfort. Spanning 1,508 square feet, this property offers a canvas for your dream home, inviting you to create a sanctuary tailored to your lifestyle. The spacious layout provides endless possibilities for customization, allowing you to design the perfect living space. Enjoy the convenience of a private driveway with ample off-street parking, ensuring that guests feel welcomed. The charming exterior hints at the warmth within, while the surrounding area offers a serene retreat from the hustle and bustle of daily life. Imagine evenings spent in your beautifully landscaped yard, perfect for entertaining or simply unwinding after a long day. This residence is not just a house; it's an opportunity to embrace a luxurious lifestyle filled with comfort and sophistication. Experience the perfect blend of elegance and practicality, where every detail is designed to enhance your living experience. Your dream home awaits!  Note : Three years old Roof and brand new HVAC system.
#MDBC2166178

CATONSVILLE

5909 CHARNWOOD ROAD

5 Beds

1 Baths

1,508 Sq.Ft.

$390,000

MLS#: MDBC2166178

AN EXCEPTIONAL CATONSVILLE OPPORTUNITY | $485,000

Discover the space, flexibility and location that make 115 Symington Avenue a wonderful place to call home. This beautifully renovated 4-bedroom, 3.5-bath home offers approximately 2,900 finished square feet, a detached 2-car garage, private driveway and multiple outdoor spaces.

Fully renovated from top to bottom, the home features a newer architectural-shingle roof, dual HVAC systems, newer water heater, and updated plumbing and electrical. The result is a thoughtfully updated home with major systems already addressed.

The main level features an inviting open-concept kitchen and living area with modern finishes and Energy Star appliances. Upstairs are four bedrooms, including a spacious primary suite with ensuite bath, plus an additional full hall bath.

The finished lower level adds even more flexibility with a full bath and space that can adapt to your needs — whether for a home office, guest space, exercise area, recreation room or additional living space.

Outside, enjoy the inviting wraparound porch, rear deck, private backyard and patio, along with the convenience of a detached 2-car garage and private driveway.

Location matters — and this one delivers.

Enjoy the shops, restaurants, coffee spots and community atmosphere along Frederick Road, along with nearby parks, trails and local amenities. Convenient access to UMBC, I-695, I-95, Route 40 and BWI Airport makes commuting and getting around the region easy.

The property is located within Baltimore County Public Schools. Buyers should verify current school assignments and boundaries directly with BCPS.

With its combination of space, flexibility, parking, outdoor living and Catonsville location, 115 Symington Avenue offers a wonderful opportunity to enjoy both the comforts of home and the convenience of a well-connected community.

Come see what makes 115 Symington Avenue a place worth calling home.
#MDBC2161304

CATONSVILLE

115 SYMINGTON AVENUE

4 Beds

3 Baths

2,900 Sq.Ft.

$485,000

MLS#: MDBC2161304

 - property

Send a message

Message successfully sent.

Your message

What is 3 + 4 ?

Reason for contacting?

I agree to receive email communication and understand I can unsubscribe at any time.

I agree to be contacted by Charis Realty Group via call, email, and text for real estate services. To opt out, you can reply 'stop' at any time or reply 'help' for assistance. You can also click the unsubscribe link in the emails. Message and data rates may apply. Message frequency may vary. Privacy Policy

Sign Out

Virtual Assistant

Would you like to take the next step with this property? We can help you schedule a showing or virtual tour, or send you more details.

Yes, I would like more information.

Thank You for Your Reply, One of Our Agents will contact you as soon as possible

No, maybe later.

Thank you, you can always contact me via email, phone number or through the contact form.

Realhub AI

Lucy - Your AI-Powered Realtor

Update Your Temporary Password

Personalize your search

Enter your email and we'll notify you immediately when new listings match what you're looking for.

or enter email address

Already have an account ? Login here

Continue your home search

I agree to receive communications and understand I can unsubscribe at any time.

I agree to be contacted by Charis Realty Group via call, email, and text for real estate services. To opt out, you can reply 'stop' at any time or reply 'help' for assistance. You can also click the unsubscribe link in the emails. Message and data rates may apply. Message frequency may vary. Privacy Policy

Already have an account ? Login here

We use cookies

We use cookies primarily for analytics to enhance your experience. By accepting, you agree to our use of these cookies. You can manage your preferences or learn more about our cookies policy.