Features & Amenities

Interior

  • Other Interior Features

    Cathedral Ceiling(s), High Ceilings

  • Total Bedrooms

    4

  • Bathrooms

    4

  • 1/2 Bathrooms

    1

  • Above Grade Finished Area

    3736.0

  • Basement YN

    YES

  • Cooling YN

    YES

  • Cooling

    Central Air, Electric

  • Heating YN

    YES

  • Heating

    Exhaust Fan, Propane, Central

  • Pet friendly

    N/A

Exterior

  • Garage

    Yes

  • Garage spaces

    2

  • Construction Materials

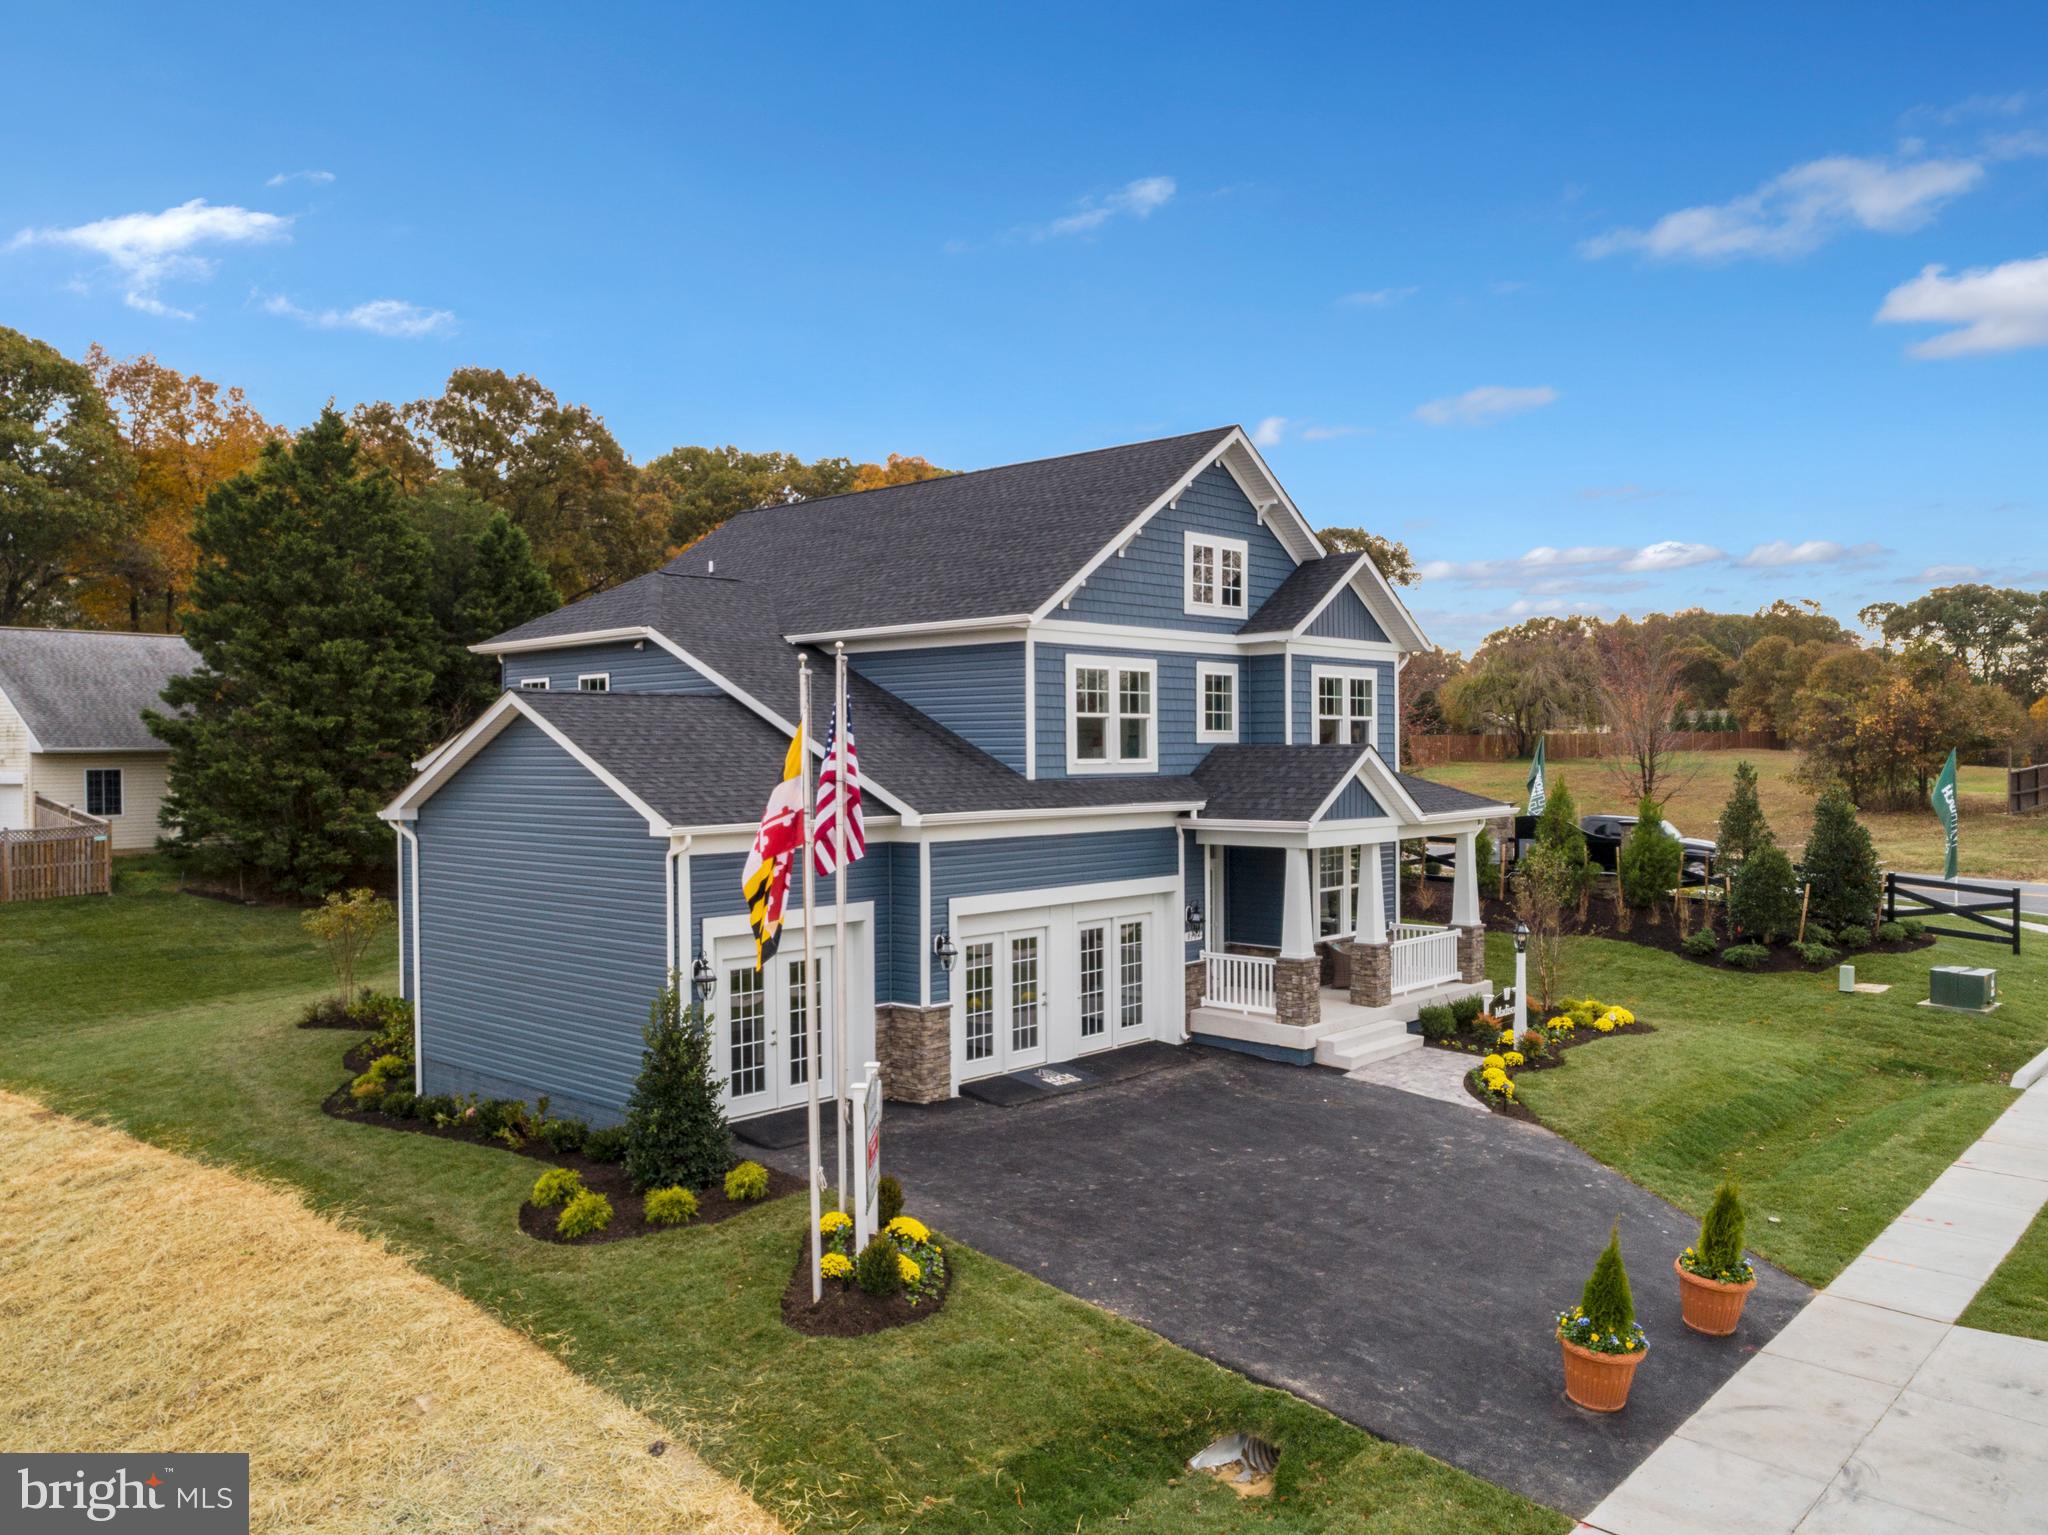
    Concrete, Frame, Vinyl Siding, Stone

  • Parking

    Garage, Driveway, Attached

  • Pool

    No

  • Waterfront YN

    NO

  • View

    Trees/Woods

Area & Lot

  • Lot Size(acres)

    0.69

  • Lot Size(square feet)

    30,056

  • Property Type

    Residential

  • Property Sub Type

    Single Family Residence

  • Architectural Style

    Craftsman, Traditional

Price

  • Sales Price

    $814,990

  • Financing Options

    Contract, Conventional, FHA, VA

  • Sq. Footage

    3,736

  • Price/SqFt

    $218

HOA

  • Association

    YES

  • Association Fee

    $40

  • Association Fee Frequency

    Monthly

  • Association Fee Includes

    N/A

Property Resources

  • Horse Property

    NO

School District

  • Elementary School

    N/A

  • Middle School

    N/A

  • High School

    N/A

Property Features

  • New Construction

    YES

  • Foundation Details

    Concrete Perimeter

  • Senior Community YN

    NO

  • Water Source

    Well

Schedule a Showing

Showing scheduled successfully.

<
>
IN PERSON
VIA CHAT

What is 3 + 4 ?


Change time

Mortgage calculator

Estimate your monthly mortgage payment, including the principal and interest, property taxes, and HOA. Adjust the values to generate a more accurate rate.

Your payment

Principal and Interest:

$

Property taxes:

$

HOA fees:

$

Total loan payment:

$

Total interest amount:

$

Location

County

TALBOT

Elementary School

Middle School

High School

Listing Courtesy of Michael Boryk III , Koch Realty, Inc.

RealHub Information is provided exclusively for consumers' personal, non-commercial use, and it may not be used for any purpose other than to identify prospective properties consumers may be interested in purchasing. All information deemed reliable but not guaranteed and should be independently verified. All properties are subject to prior sale, change or withdrawal. RealHub website owner shall not be responsible for any typographical errors, misinformation, misprints and shall be held totally harmless.

Agent David Riddle

AGENT

David Riddle

Call David today to schedule a private showing.


* Listings on this website come from the FMLS IDX Compilation and may be held by brokerage firms other than the owner of this website. The listing brokerage is identified in any listing details. Information is deemed reliable but is not guaranteed. If you believe any FMLS listing contains material that infringes your copyrighted work please click here to review our DMCA policy and learn how to submit a takedown request.© 2024 FMLS.
The Brentwood: True Executive-Style Luxury on the Eastern Shore
​Experience unparalleled scale and sophisticated design in the Brentwood, a magnificent 3,736-square-foot executive residence designed for modern luxury living. Set within a premier community featuring expansive, large home sites, this estate offers a rare and highly coveted feature for the Eastern Shore: a massive, full unfinished basement providing endless potential for future customization, a home gym, or unparalleled storage.
​The architectural design prioritizes ultimate privacy and comfort, boasting spacious bedrooms, each complete with its own private, dedicated en-suite bath. The crowning jewel of the home is the sprawling Owner’s Suite—a private sanctuary featuring an exclusive owner's sitting room, a massive walk-in closet, and a specialized wardrobe storage area designed for the ultimate organizer.Designed to blend grand indoor living with the coastal lifestyle, the Brentwood offers flexible structural options, including a sun-drenched morning room or a spacious three-car garage. Step outside to create your own private outdoor oasis on a generous home site, all while being just minutes from the scenic river for premier boating, kayaking, and outdoor water activities. The Brentwood isn’t just a home; it’s an elevated lifestyle.
​Feature & Highlight Lists
​🌟 Executive Structural Highlights
​Massive Footprint: 3,736 sq. ft. of expertly designed, wide-open living space.
​The Eastern Shore Unicorn: Rare, full unfinished basement offering incredible structural storage or future finished square footage.
​Ultimate Family/Guest Privacy: Every single bedroom features its own private, dedicated en-suite bathroom.
​Flexible Footprint: Customization options to add a bright, open morning room or expand to a 3-car garage.
The Owner’s Retreat
​Private Sitting Room: A dedicated relaxation space tucked inside the primary suite.
​Expansive Walk-In Closet: A massive, boutique-style layout with a dedicated wardrobe storage area.
​🌊 Community & Lifestyle
​Large Home Sites: Generous lot sizes with ample room to engineer a custom outdoor oasis (pool, outdoor kitchen, or extensive hardscaping).
​Scenic River Access: Located just minutes from the river, offering instant access to boating, paddleboarding, and coastal outdoor recreation. 
The Owner’s Retreat
​Private Sitting Room: A dedicated relaxation space tucked inside the primary suite.
​Expansive Walk-In Closet: A massive, boutique-style layout with a dedicated wardrobe storage area.
​🌊 Community & Lifestyle
​Large Home Sites: Generous lot sizes with ample room to engineer a custom outdoor oasis (pool, outdoor kitchen, or extensive hardscaping).
​Scenic River Access: Located just minutes from the scenic Wye river, offering instant access to boating, paddleboarding, and coastal outdoor recreation. "Limited time" Up to $20,000 closing cost assistance if buyer uses a Koch Homes preferred lender and tile company.  Talbot County maintains the communities shared treatment  facility.. The other fee listed reflects the public works facility fee (sewer fee)for ongoing operation, maintenance, administration and engineering.

0000 RUSTLING OAKS DRIVE

Message successfully sent.

What would you like to know?

What is 3 + 4 ?

I agree to receive email communication and understand I can unsubscribe at any time.

I agree to be contacted by Charis Realty Group - Christine Issler, Broker via call, email, and text for real estate services. To opt out, you can reply 'stop' at any time or reply 'help' for assistance. You can also click the unsubscribe link in the emails. Message and data rates may apply. Message frequency may vary. Privacy Policy

Related Properties

New on site 1 day ago
Deaming of estate living, an inground pool, and days on the water?  Welcome to the Aspen model.  Nestled in a premier Eastern Shore Community minutes from the scenic Wye River, this executive model offers the grand footprint of an estate home at an incredible value. Inside the thoughtful architectural design shines with a dual-staircase layout-featuring a grand front foyer entry staircase and  a highly functional second staircase just off the kitchen area for effortless daily living. The second level is anchored by a massive, sweeping Owner's Suite designed as a true private santcuary. It boasts expansive , dual walk-in closets so large they can easily function as dedicated dressing rooms. Representing the second lowest base price among the builder's six exclusive models, this is a rare opportunity to secure executive -level square footage and a pool ready lifestyle. Homesite sizes vary: lot premiums apply to select parcels.  For a limited time during this initial release, the builder is offering $20,000 closing assistance when utilizing  Koch Homes Preferred Lender and Title Company.  Fee is for the shared treatment facility. Talbot County Public Works is responsible for all operations maintenance, administration and engineering of public sewer facility. $$ Early Buyer opportunity. $$ For a limited time during this initial release, the builder is offering $20,000 closing assistance when utilizing a  Koch Homes preferred lender and title company. Photos show a representative model: actual home to be built vary based on buyer selections and homesite requirements.
#MDTA2013982

WYE MILLS

0000 QUIET HOLLOW COURT

4 Beds

2 Baths

3,090 Sq.Ft.

$719,990

MLS#: MDTA2013982

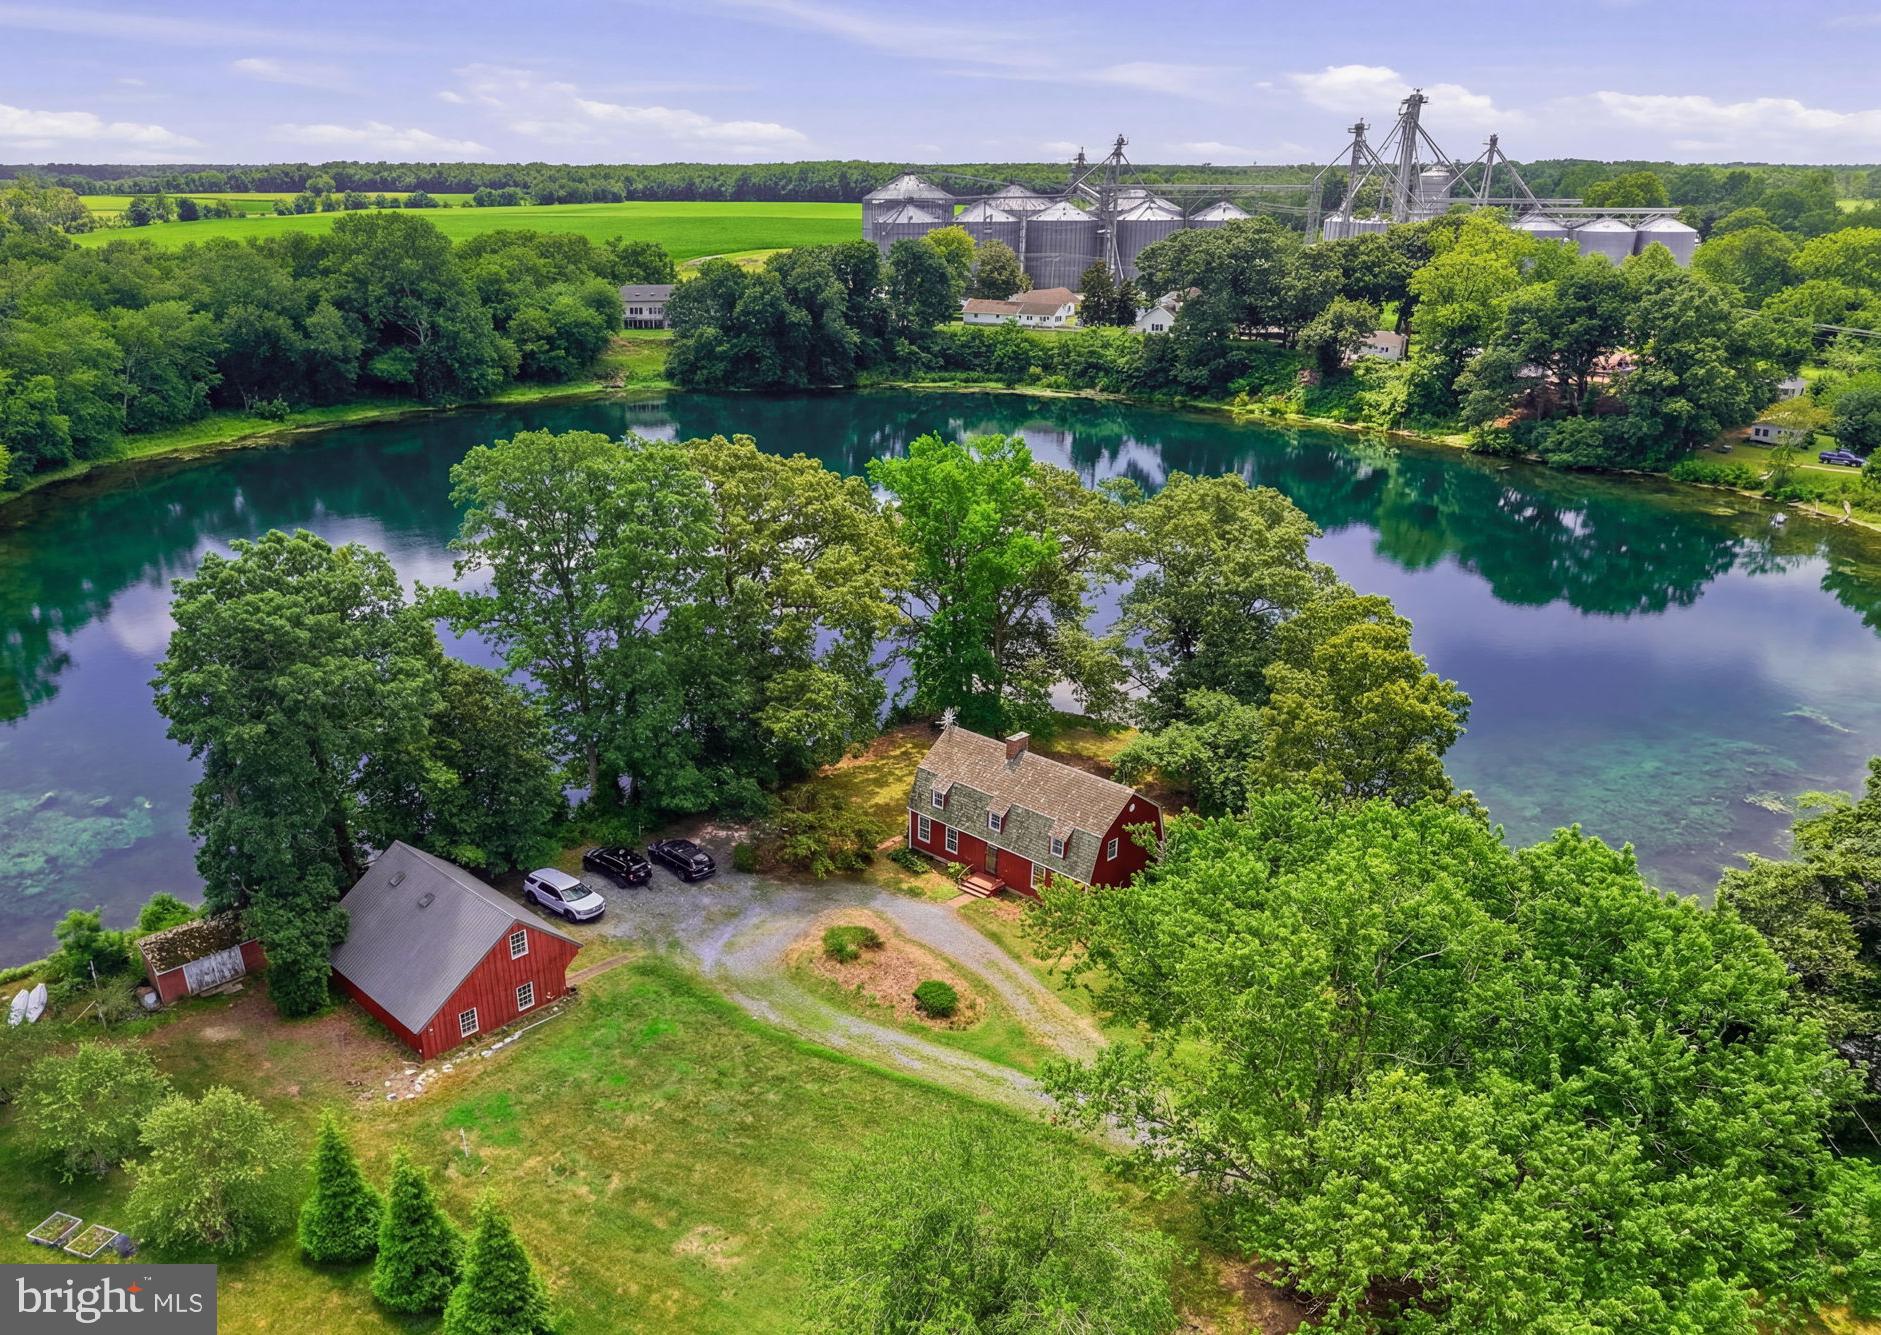
Nestled on a private peninsula jutting into the tranquil waters of the Wye Mills lake, 132 Denny Lake Road in Wye Mills, MD, is a breathtaking Dutch Colonial gem. Boasting over 3000 square feet of living space, with a fully finished walk-out basement adding a fourth bedroom and two and a half baths in total, this home offers spectacular lake views from every level. Outside, the bulk headed shoreline was completed within the last 30 years, ensuring stability and charm.
  Perfectly situated for both tranquility and convenience, this home is centrally located—just 15 minutes to Kent Island or Centreville and only a short drive to Easton. Whether commuting to Annapolis (approx. 30 min)  or exploring the Eastern Shore, you’ll find every destination within easy reach—making this the ideal blend of serenity and accessibility.
  A standout feature is the large detached garage with a workshop and a one-bedroom apartment above, complete with a deck overlooking the water—an idyllic retreat. And with its rare Village Commercial zoning, this property is a standout—offering a special mixed-use designation from Queen Anne’s County. It’s ideal for a home-based business, an Airbnb, or other commercial ventures—a truly one-of-a-kind opportunity to live, work, and play in this iconic setting. 
Cedar roof is about 20 years old w/ a typical life expectance of 40 years. Well and septic were installed in the late 2000's
#MDQA2017894

WYE MILLS

132 DENNY LAKE ROAD

5 Beds

3 Baths

1,992 Sq.Ft.

$725,000

MLS#: MDQA2017894

BUCKLE UP because this is a lot of house! This large, beautiful 4-bedroom, 3½-bath home is located in the sought-after Preserve at Wye Mills. The gourmet kitchen features a huge island, granite countertops, stainless steel appliances, newer refrigerator, gas cooktop, double wall ovens, walk-in pantry and more. The formal dining room is accented with chair rail and crown molding and includes a convenient butler’s pantry. Both a living room and family room are located on the main level, with the family room featuring a gas fireplace and custom built-in shelving, including space for a large-screen TV. A spacious home office completes the main-level living space.
Stylish LVP flooring, installed in 2022, extends throughout the main level, upper hallway and primary bedroom. Two staircases provide access to the upper level. The spacious primary bedroom offers two huge walk-in closets and a large en-suite bath with soaking tub, walk-in shower and two vanities. An additional bonus room provides even more flexible living space upstairs. Upscale custom plantation shutters are featured throughout the home, along with custom Closet America closet systems in all four bedrooms, the walk-in pantry and main-level hall closet. Custom shiplap accents several main-level walls, complemented by updated light fixtures, recessed lighting and hardware throughout.
The main-level half bath has been remodeled, as has the Jack-and-Jill full bath with an updated vanity, lighting and flooring. An updated mudroom is conveniently located just off the kitchen. The well-insulated basement offers an incredible amount of storage space and includes a new front loading washer and dryer, a utility sink, 3-piece bath rough-in, two hopper windows, a large egress window and gas furnace with A/C serving the main level. The upper-level HVAC system was replaced in 2022 with a 3-ton, 18-SEER, 2-stage heat pump system with 10kW backup heat.
Step outside to your own private backyard retreat. A huge, maintenance-free composite deck sits just off the kitchen with three stairways leading into the beautiful backyard. The fenced and custom-built approx.18’x 40’ saltwater pool features deck jets, lighting, booster pump, swim-out, steps and ladder, all surrounded by a large pool deck. A newer shed with two lofts provides additional outdoor storage.
The lovely one-acre, professionally landscaped yard features an aluminum fence installed in 2022 along the sides and rear of the property. Enjoy exceptional privacy with the home backing to protected wooded sanctuary land that cannot be developed plus a tree-lined side yard providing additional separation from neighboring homes. With the pool, expansive deck, basketball court, beautiful landscaping and wooded backdrop, the backyard truly feels like a private retreat—perfect for cookouts, family activities, pets, entertaining or simply relaxing and enjoying the peaceful surroundings.
The large 2-car garage features two insulated Armin garage doors installed in 2022 with Wi-Fi capability, along with a spacious paved driveway. Beautiful stacked stone, plantings, a loose-flagstone front walkway and established gardens along the front and sides enhance the home's curb appeal.
Enjoy walking, biking and an abundance of local wildlife, all while remaining incredibly convenient to surrounding areas. A true commuter's delight, the home is just minutes from major routes including Route 50 and Route 404. Enjoy the best of both worlds—head west toward the Bay Bridge and Annapolis or east toward Easton and Ocean City. Shopping, restaurants, social activities, boating and water recreation, schools, hospitals and much more are all within easy reach.
This property truly is a must-see!  ACTIVE DATE is August 27 and schedule is now open to start booking showings for August 27 and after.
#MDTA2014774

WYE MILLS

13351 QUIET HOLLOW COURT

4 Beds

3 Baths

3,752 Sq.Ft.

$850,000

MLS#: MDTA2014774

 - property

Send a message

Message successfully sent.

Your message

What is 3 + 4 ?

Reason for contacting?

I agree to receive email communication and understand I can unsubscribe at any time.

I agree to be contacted by Charis Realty Group - Christine Issler, Broker via call, email, and text for real estate services. To opt out, you can reply 'stop' at any time or reply 'help' for assistance. You can also click the unsubscribe link in the emails. Message and data rates may apply. Message frequency may vary. Privacy Policy

Sign Out

Virtual Assistant

Would you like to take the next step with this property? We can help you schedule a showing or virtual tour, or send you more details.

Yes, I would like more information.

Thank You for Your Reply, One of Our Agents will contact you as soon as possible

No, maybe later.

Thank you, you can always contact me via email, phone number or through the contact form.

Realhub AI

Lucy - Your AI-Powered Realtor

Update Your Temporary Password

Personalize your search

Enter your email and we'll notify you immediately when new listings match what you're looking for.

or enter email address

Already have an account ? Login here

Continue your home search

I agree to receive communications and understand I can unsubscribe at any time.

I agree to be contacted by Charis Realty Group - Christine Issler, Broker via call, email, and text for real estate services. To opt out, you can reply 'stop' at any time or reply 'help' for assistance. You can also click the unsubscribe link in the emails. Message and data rates may apply. Message frequency may vary. Privacy Policy

Already have an account ? Login here

We use cookies

We use cookies primarily for analytics to enhance your experience. By accepting, you agree to our use of these cookies. You can manage your preferences or learn more about our cookies policy.