Properties

Browse or get in touch to schedule a walkthrough.

  • Nearby me
Price range

Popular Features

Community Features

Association

Property Features

Waterfront

View

Exterior Features

Interior Features

Style

10000 properties match your criteria

Updated 1 minute ago

E-Alert name
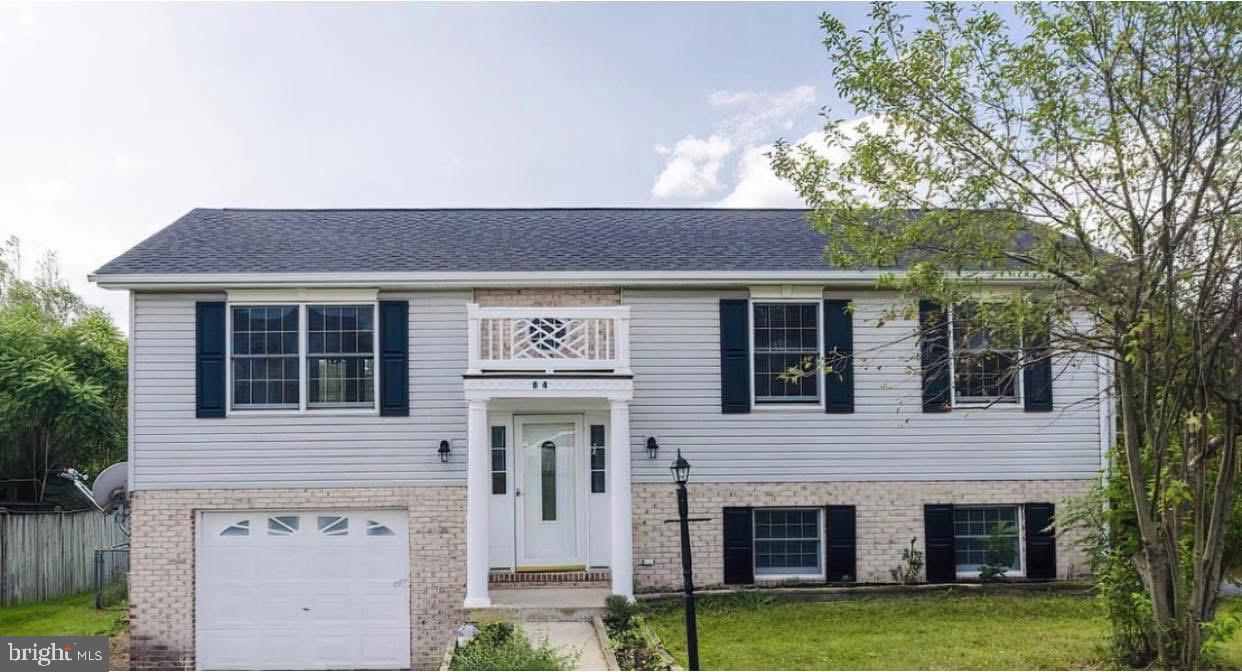
Well-maintained home in Martinsburg  offering comfort and convenience. Features include a bright and open floor plan, spacious living room, updated kitchen with modern appliances, and generously sized bedrooms.  Newer roof, less than 5 years old!  The primary suite includes a private bath and ample closet space. Enjoy outdoor living with a landscaped yard and patio. Conveniently located near schools, shopping, dining, and commuter routes. Move-in ready and waiting for its new owners!
#WVBE2043350

MARTINSBURG

84 BANE BERRY LANE

3 Beds

2 Baths

1,508 Sq.Ft.

$283,000

MLS#: WVBE2043350
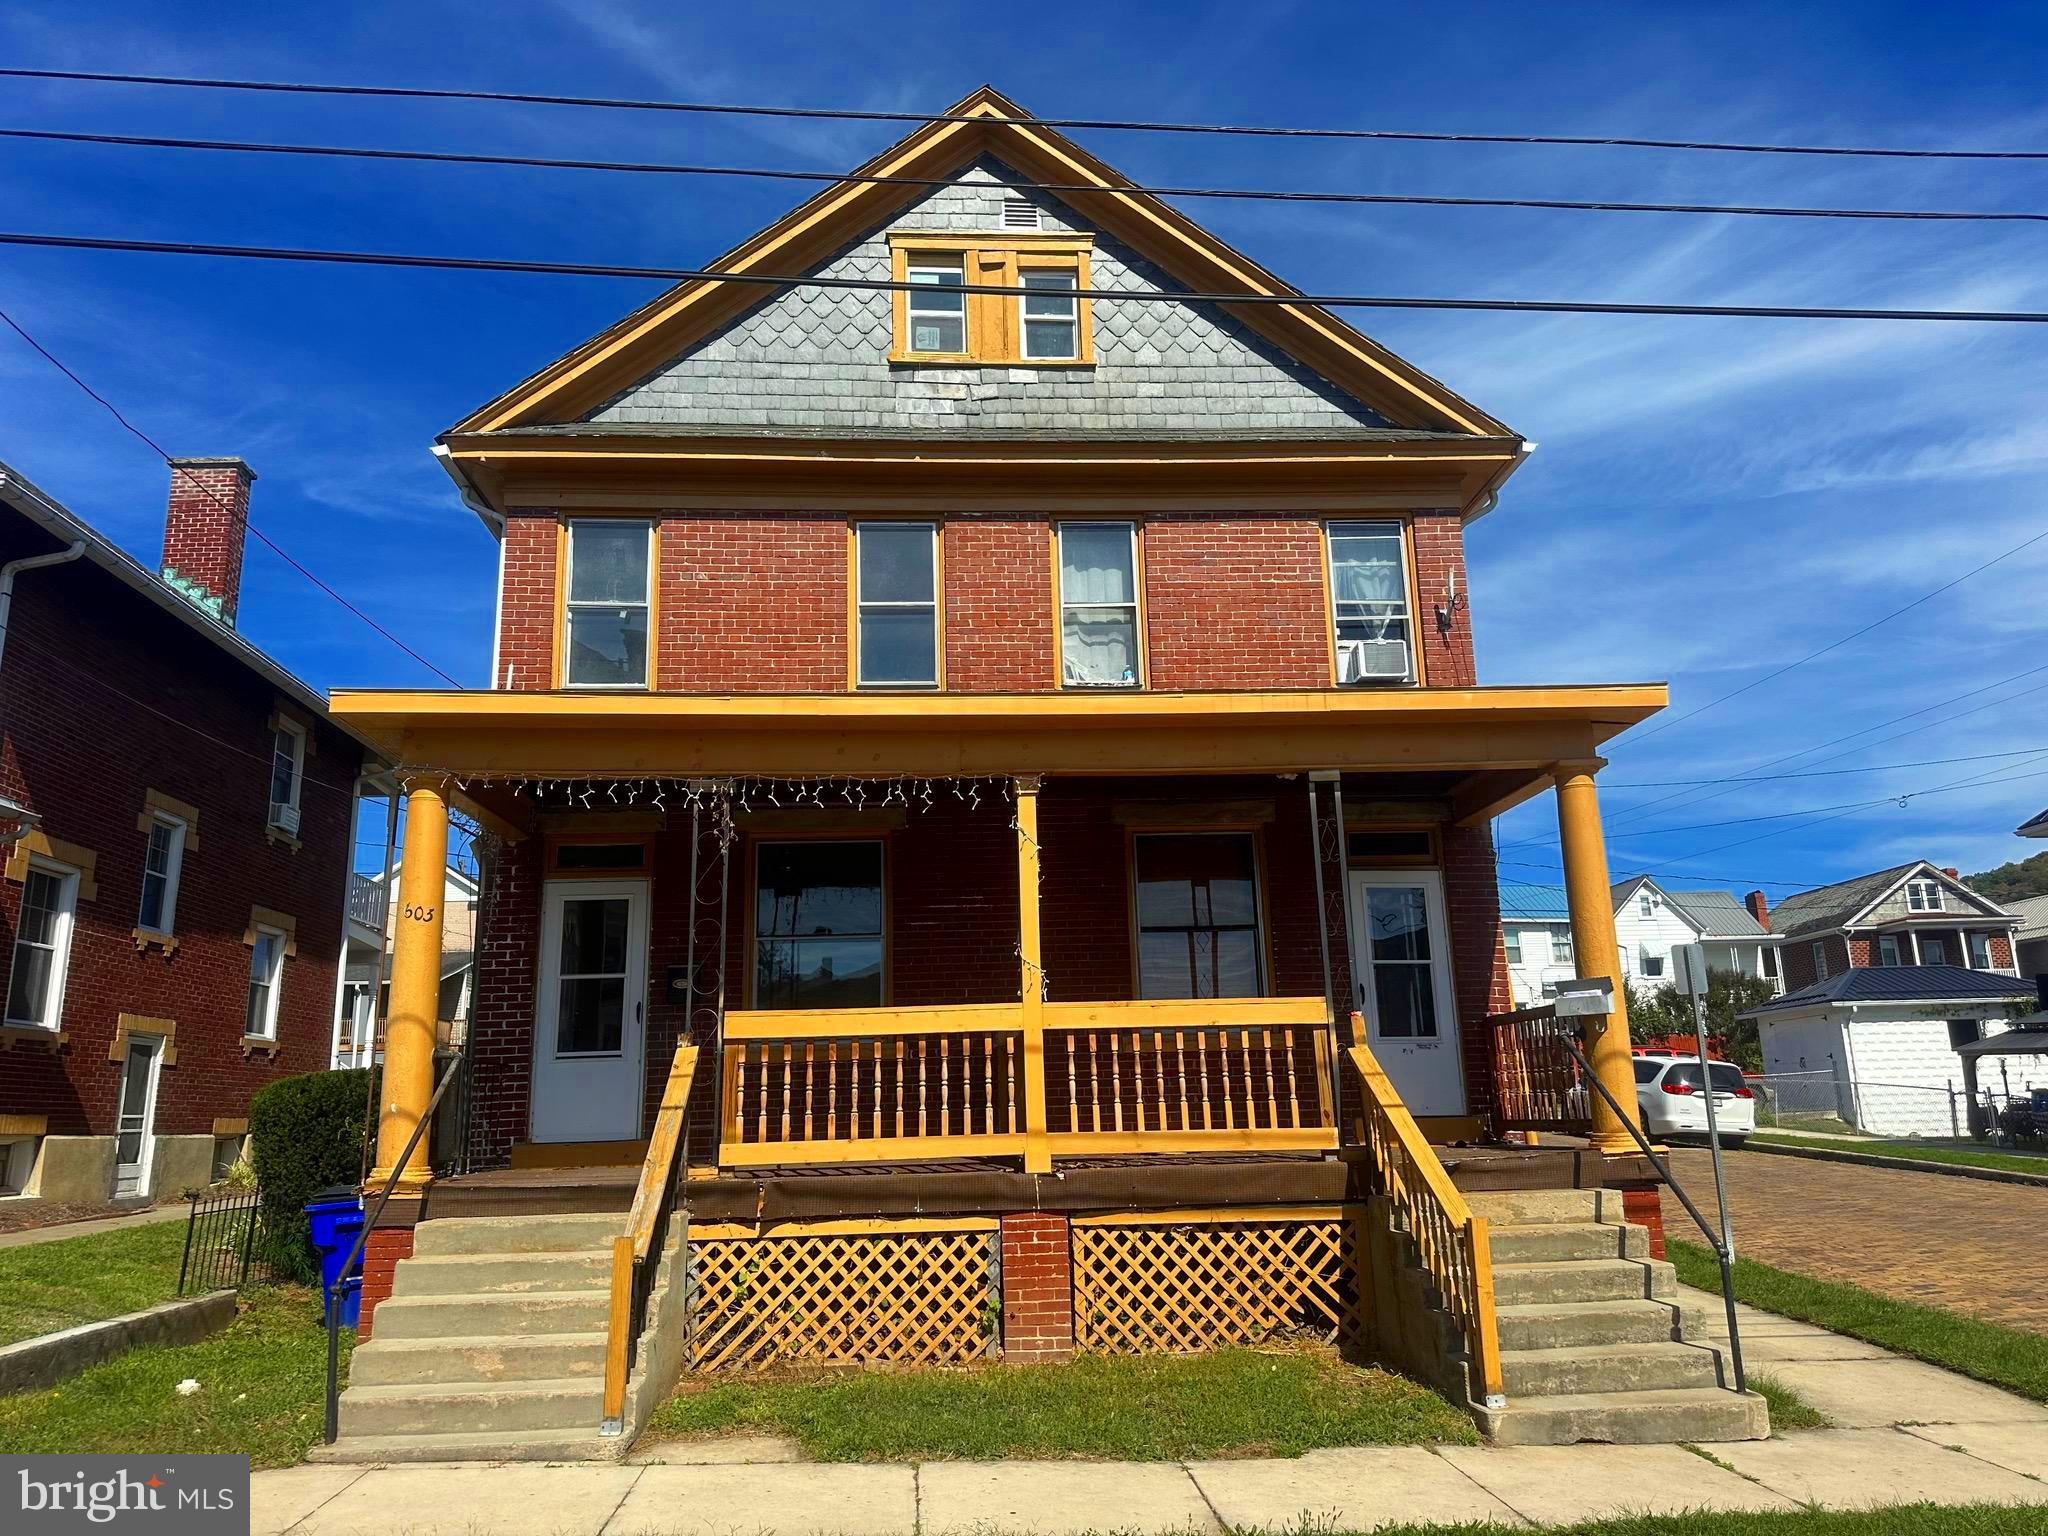
Excellent income-producing duplex offering strong rental potential and updated finishes throughout! Live in one side and rent the other or rent both units for maximum income potential. A fresh new look is on the way - cosmetic improvements are being completed.
Each side features a spacious living room, dining room and kitchen on the main level. Upstairs you will find three bedrooms and a full bathroom. The finished attic on both sides offers additional space - perfect for extra bedrooms, a home office or a playroom. Each unit also includes a full basement and a small balcony off one of the bedroom. 
Unit 603 has recently been updated with new flooring, cabinets and appliances in the kitchen, new floors in all the bedrooms on the second floor and in the attic. It has laundry on the main level.  There was a new boiler just installed in October 2025.
Unit 601 features an extra half bath on the main level adding extra convenience for tenants and guests (Pictures are from before it was rented)
#MDAL2013092

CUMBERLAND

601-603 SHRIVER AVENUE

6 Beds

None Baths

3,446 Sq.Ft.

$209,000

MLS#: MDAL2013092
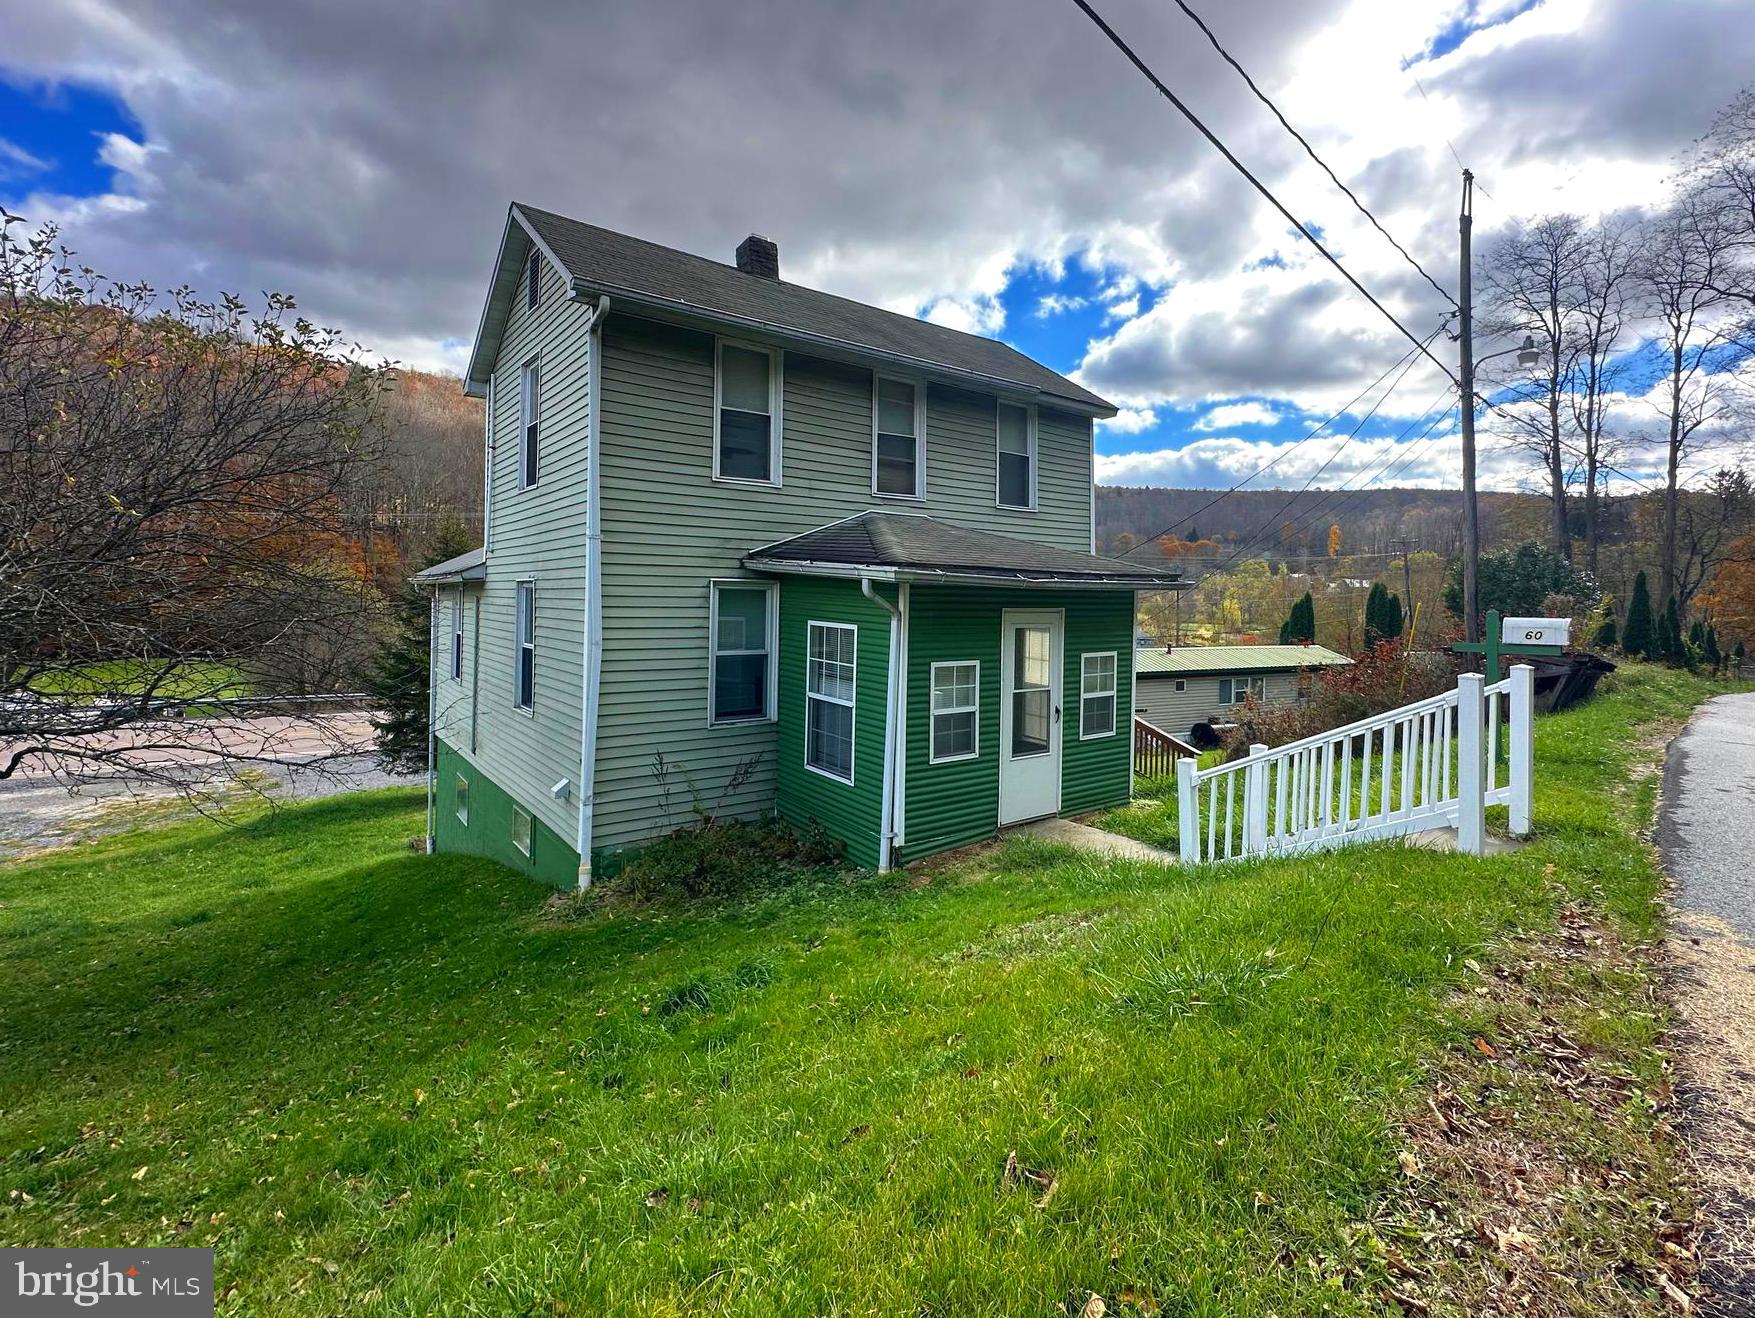
Bring you vision to this 3-bedroom, 1 bath home right outside of Oakland, Maryland. Features a spacious living room, updated kitchen and a cozy front deck. With a little love and final touches, the property could shine again - ideal for a renovation project or investment opportunity.  There is a nice yard and off street parking. Great opportunity for buyers looking to invest or customize a home to their liking.
#MDGA2010692

OAKLAND

60 GORMAN STREET

3 Beds

1 Baths

1,488 Sq.Ft.

$75,000

MLS#: MDGA2010692
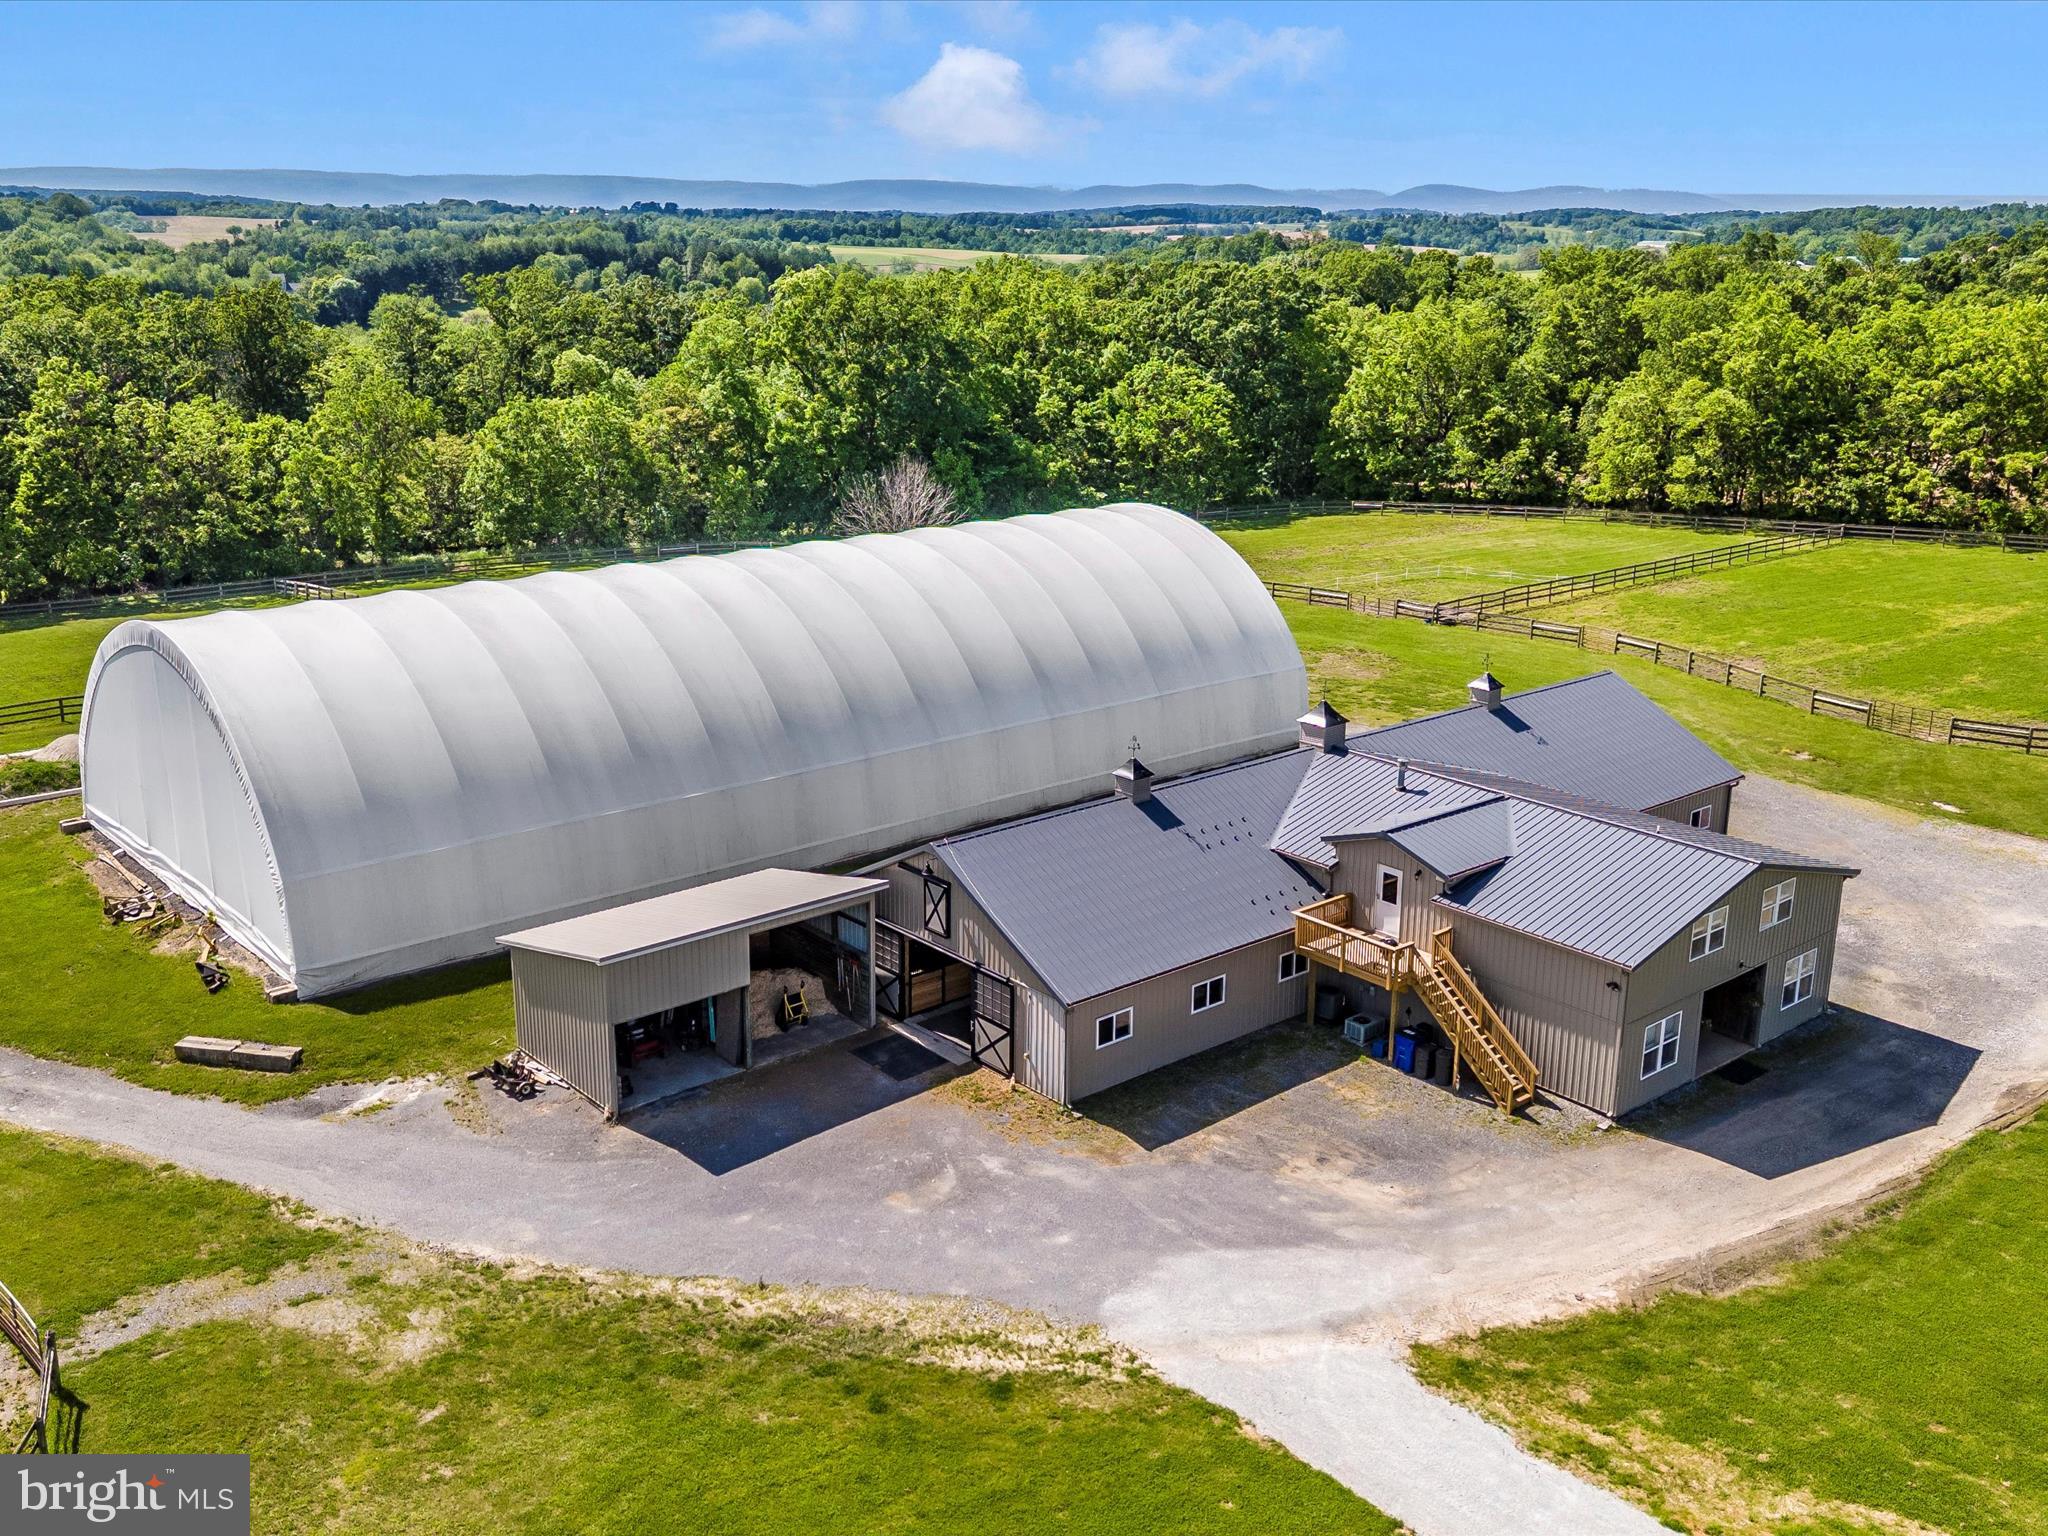
Wind your way to the heart of almost 28 acres of horse and rider dreamland.  A virtually brand new horse barn includes 16 Classic Equine stalls, hayloft, thoughtful hi velocity cupola fans for ventilation, excellent lighting, hot water wash rack, large grooming stall and feed center with laundry.  New high velocity exhaust fans maintain a healthy environment year round.   For the horse enthusiasts, a boastful lounge with kitchen and office are just steps away from the large tack room & barn  bathroom.   Efficient space for tractor storage and shavings is thoughtfully located in proximity to turnout, stalls, manure storage and even the  oversized 2 bedroom barn staff apartment.  Topping off the extensive amenities is an outdoor arena with new footing and drainage.  A 100 x 200 bluestone pad with indoor coverall arena with all new footing offers year round riding opportunities.  Paddocks are plentiful and offer run ins, shade trees and peaceful rolling countryside for enjoyable turnout.  Everything is meticulously maintained and in exceptional condition which is so refreshing!  The human side of this estate property is equally as thoughtful offering a brick colonial 3 bedroom 2.5 bathroom with a porch overlooking paddocks and pasture.  Decks and flat usable yard highlight the endless views in all directions.  A 3 bedroom 2 full bath mobile home is additional living space on the ample 28 acres appreciating sunsets and sunrises from a large deck off the side.  This property is utilitarian in its business minded training amenities and rich with additions to make work and equestrian facility living so efficient and fun.  Training horses are currently in work at this facility so we kindly request that you do not enter the driveway without an approved appointment.
#MDFR2064502

UNION BRIDGE

10224 BESSIE CLEMSON ROAD

8 Beds

5 Baths

3,174 Sq.Ft.

$1,899,999

MLS#: MDFR2064502
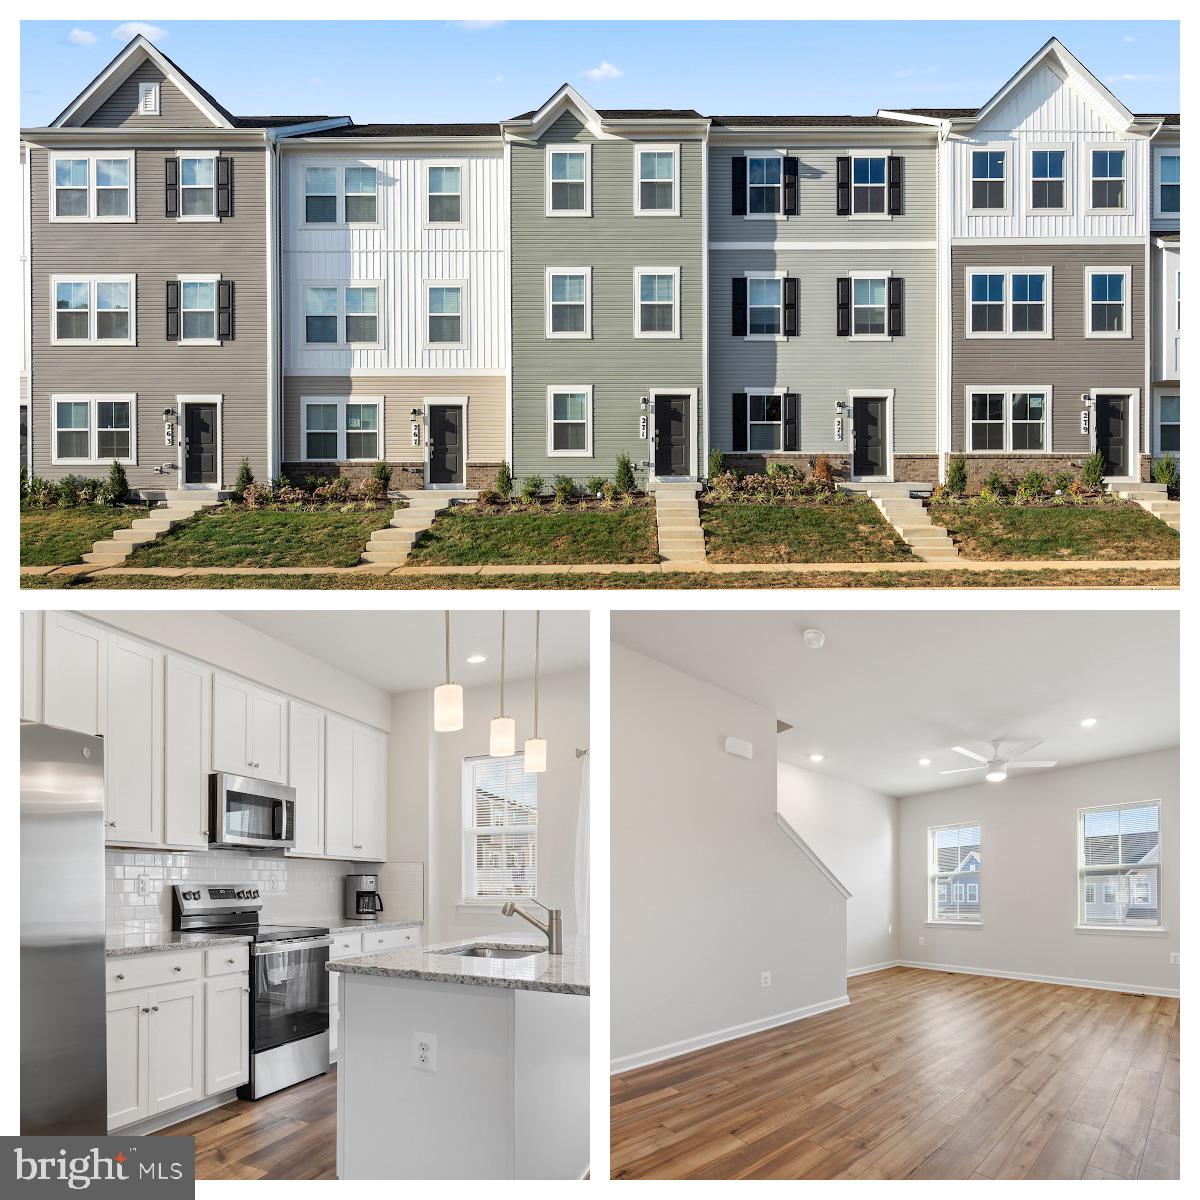
***Open House -- Thursday, October 16th from 5:00-7:00pm*** Move right in to this brand-new Quincy floor plan townhome in Shenandoah Springs, offering 3 bedrooms, 3.5 baths, and three thoughtfully finished levels. The entry level includes a private bedroom with full bath and access to the rear-load garage, while the main level features 9’ ceilings, durable vinyl plank flooring, and an open-concept design connecting the great room, dining area, and modern kitchen with White Ornamental granite countertops, Barnett Duraform Linen cabinetry, and stainless steel appliances. A half bath and 10x12 composite deck complete the main level, perfect for entertaining or relaxing. Upstairs, you’ll find two bedrooms, including a spacious owner’s suite with walk-in closet and spa-like bath, plus a full bath and laundry area with washer and dryer included. Community amenities include a tot lot, basketball court, and walking paths, with convenient access to Northern Virginia, Baltimore, and Washington, D.C. This move-in-ready home is waiting for its first residents—schedule a tour today!
#WVJF2019324

RANSON

271 SANDY BOTTOM CIRCLE

3 Beds

3 Baths

1,315 Sq.Ft.

$1,950

MLS#: WVJF2019324
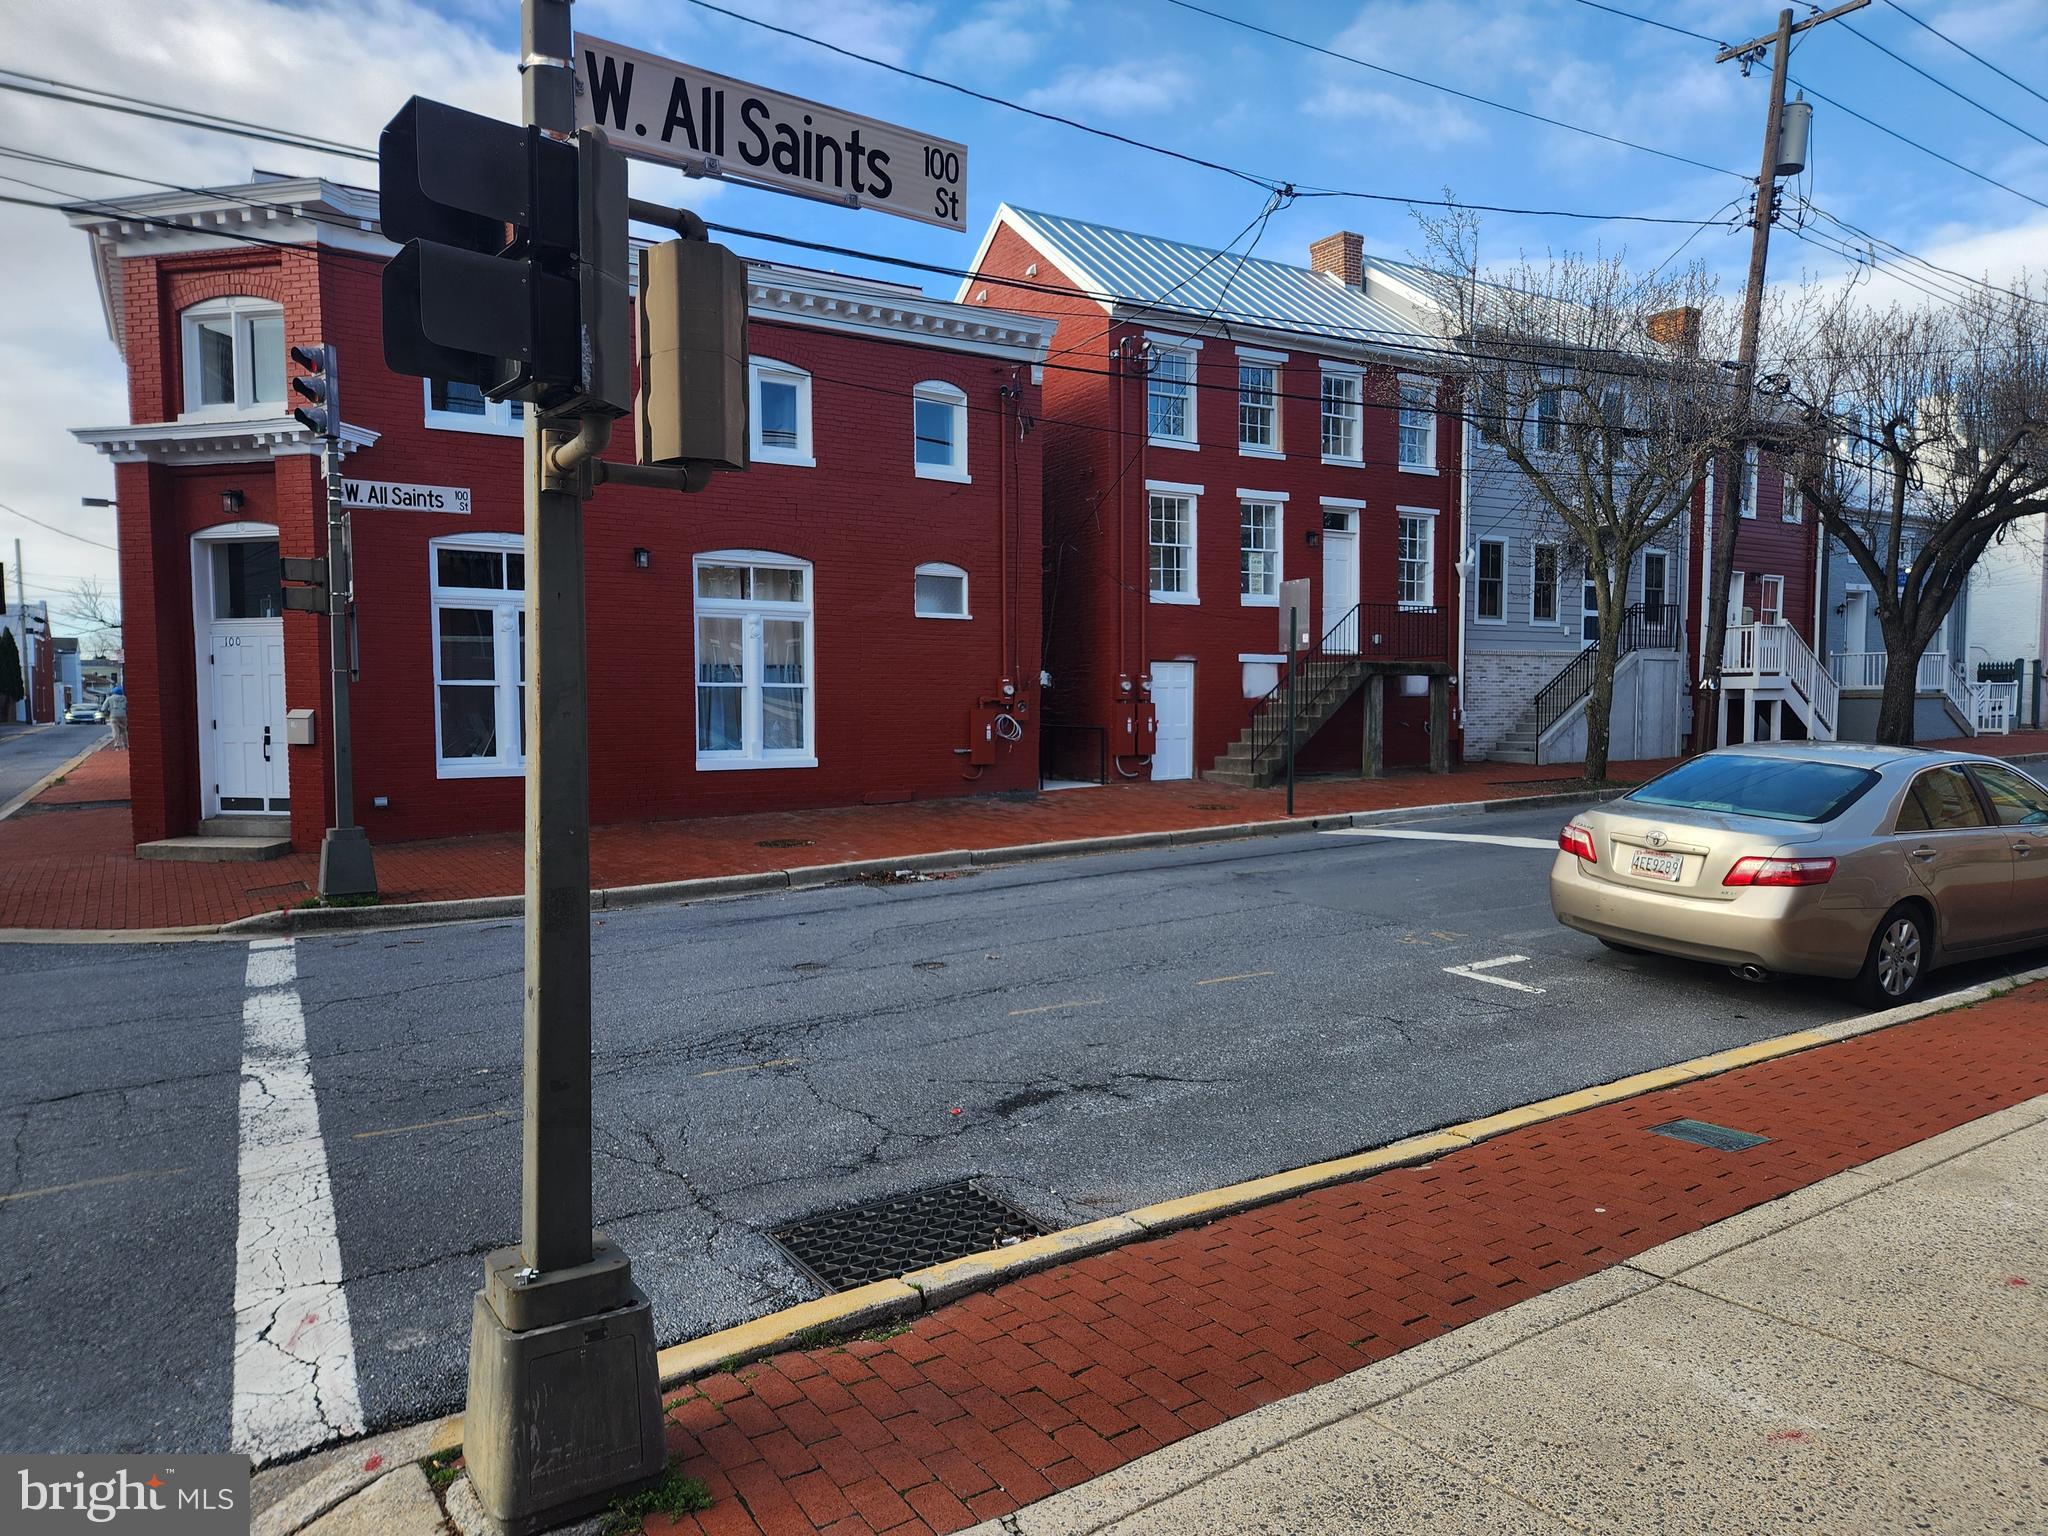
Welcome to Habitat for Humanity of Frederick County’s affordable homeownership opportunity in Phase 1 of a new 12‑unit condominium community located at the corner of West All Saints Street and Ice Street in downtown Frederick, MD. This program offers eligible residents a pathway to stable, long‑term homeownership in the heart of the city.
To be considered, applicants/BUYERS must meet the following criteria:
- Live or work in Frederick County for at least one year
- Qualify for a mortgage with a fair or better FICO credit score (minimum 580), reasonable debt, and no recent late payments, charge‑offs, or collections
- Have a household income between 50% and 80% of the Area Median Income (AMI)
- Be willing to complete required “sweat equity” hours with the support of family or friends
FY25 AMI Income Ranges for West All Saints:
- Single person: $57,400–$74,800
- Two people: $65,600–$85,450
- Three people: $73,800–$96,150
- Four people: $81,950–$106,800
If you meet the eligibility requirements and would like to take the next step, please share your contact information by completing the Home Buyer Interest Form:
https://frederickhabitat.org/what-we-do/homeownership-support/home-buyer-form/
#MDFR2080824

FREDERICK

104 W ALL SAINTS STREET A C1

2 Beds

1 Baths

830 Sq.Ft.

$265,000

MLS#: MDFR2080824
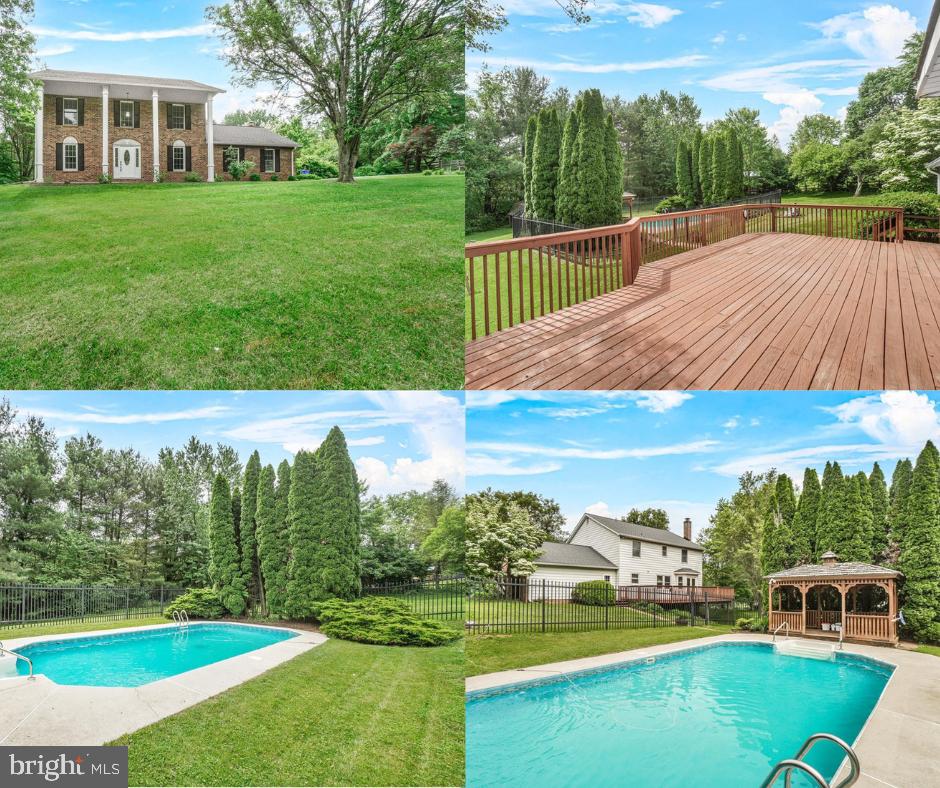
**Check out the Video Tour!!** Welcome to 3903 Thrasher Ct, a beautiful brick-front colonial located in a quiet court in the sought-after Farm Field Estates community in Monrovia. Set on just under 2 acres, this stately home features a tree lined driveway, 4 bedrooms, 2.5 bathrooms, and more than 2,600 square feet of space above ground.

The main level offers an inviting layout with a formal dining room, a living room that can double as a home office, laundry room, a wood burning fireplace and a large great room with a masonry fireplace. The kitchen is outfitted with granite countertops, ample cabinet space, mostly stainless steel appliances, and a casual dining area. The sliding glass door leads to a large rear deck (the deck was refaced within the last few years) overlooking a private, tree-lined backyard - perfect for relaxing or entertaining. A powder room is conveniently located off the foyer.

Upstairs you'll find four generously sized bedrooms, a hall bathroom, and a primary suite with a walk-in closet and private bath. The entire home has been freshly painted, and new carpet has been installed throughout, making it move-in ready.

The walkout basement offers excellent storage and holds great potential for future finished living space. It leads to a tranquil backyard featuring a fenced-in, in-ground chlorine pool with a new liner (2023) and mature trees that provide a peaceful, private setting. You can even enjoy lunch outdoors in the poolside gazebo. (This time of year, the yard has the sweetest hint of honeysuckle in the air!) Thanks to the separate pool fencing, little ones and pets can play safely in the yard. A storage shed offers dedicated space for storing yard and pool equipment.

Located in the Linganore High School district (Buyer to verify) and just minutes from commuter routes, shopping, and dining. No HOA. Schedule your showing now and you could be hosting summer pool parties in no time!
#MDFR2063174

MONROVIA

3903 THRASHER COURT

4 Beds

2 Baths

2,628 Sq.Ft.

$675,000

MLS#: MDFR2063174
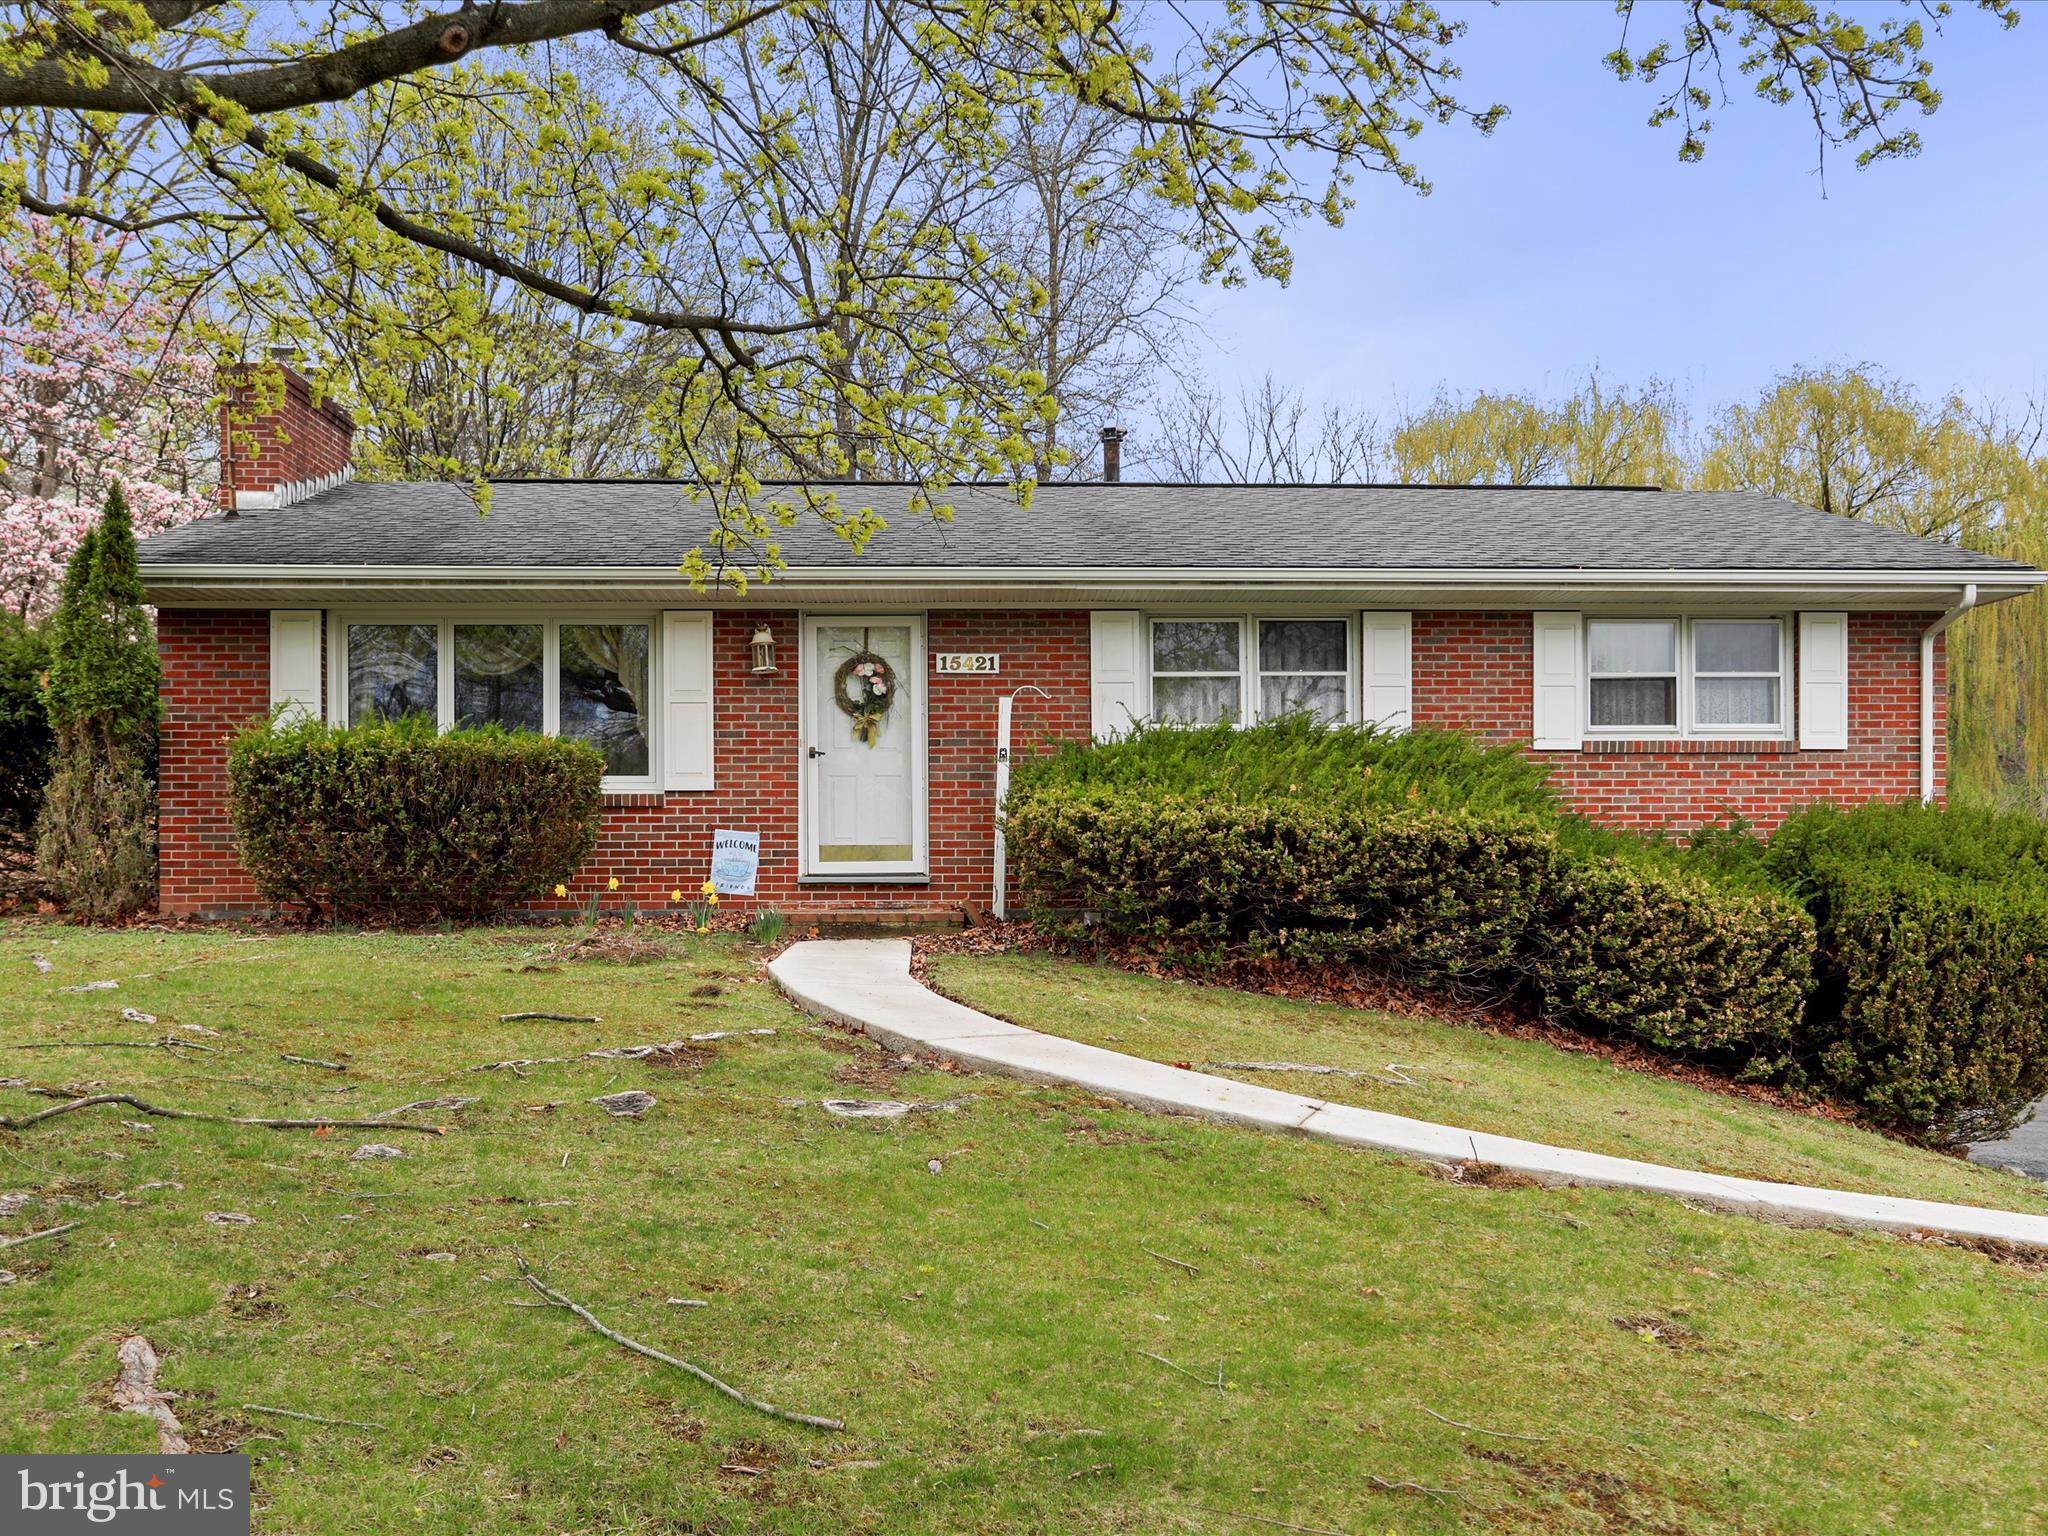
Move-in ready and perfectly located, this beautifully updated home offers fresh paint throughout, brand-new flooring, and a new stove, giving the interior a clean, modern feel. The classic brick exterior adds timeless curb appeal, while the finished basement provides flexible living space for a family room, home office, or guest area.

With 3 bedrooms and 3 bathrooms, this home offers a functional layout and plenty of room to spread out. A 2-car built-in garage adds everyday convenience and storage. Situated just across the road from the community pool, the location is ideal for enjoying summer days and neighborhood amenities.

A solid, well-maintained home with thoughtful updates—ready for its next owner in 2026.
#MDAL2011380

CRESAPTOWN

15421 SHAMROCK

3 Beds

2 Baths

2,016 Sq.Ft.

$249,900

MLS#: MDAL2011380
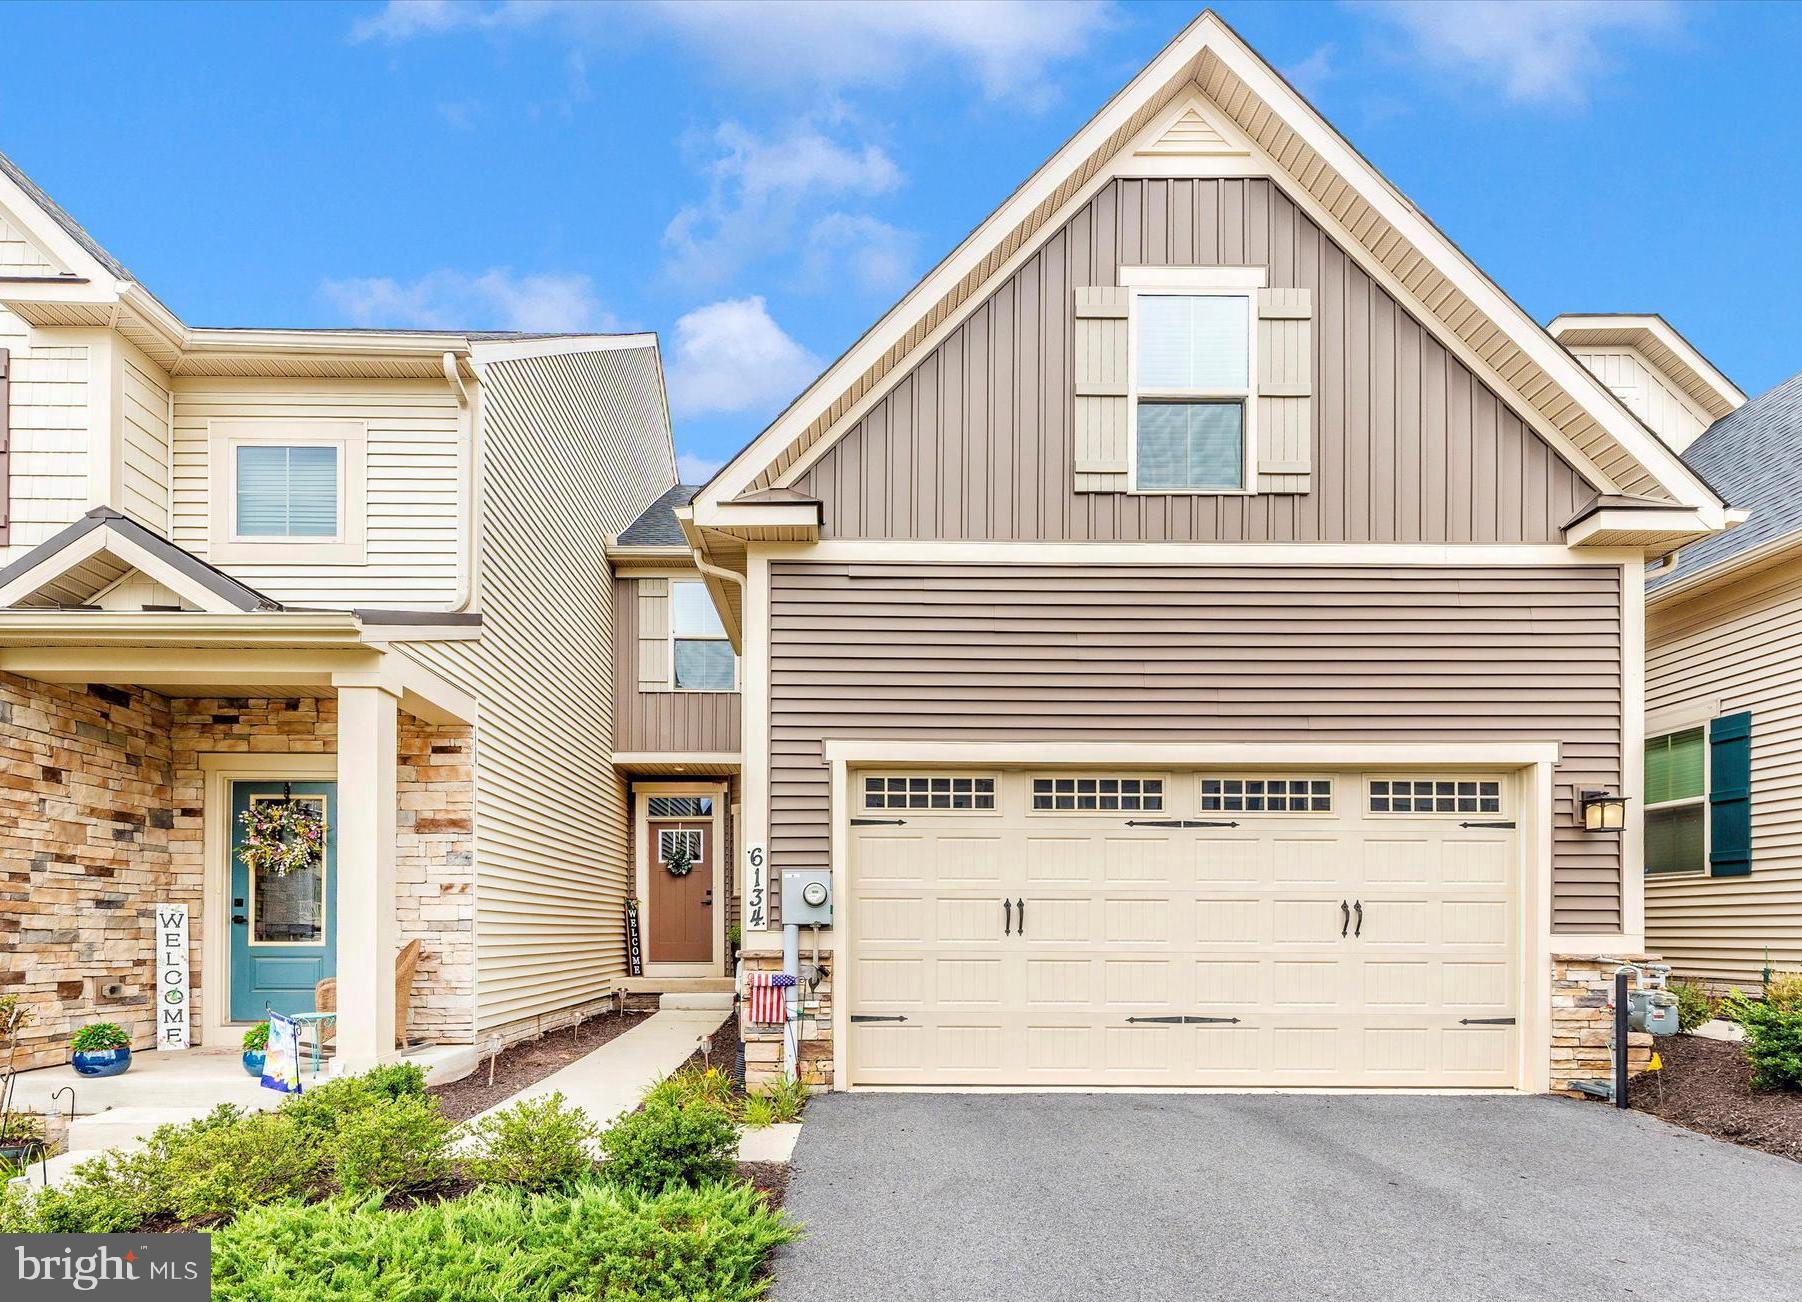
**SUMMER SPECIAL****CHECK OUT THIS AMAZING NEW PRICE** Golden Opportunity **
Attention all who love the idea of main-level living, this expansive home offers 2,516 Sq ft of finished living  space. Delightfully upgraded and rarely available Villa-style TH with all the bells & whistles in sought-after Harrington Trace. Only 4 years young with everything you've ever wanted in your new home--pride of ownership shines throughout. No other Villa home quite like this one--owner chose the beautiful sun-room option AND  the charming covered deck offering plenty of room for relaxing and entertaining.  Additional upgrades include custom plantation shutters and luxury vinyl plank flooring throughout the 1st floor, fully fenced rear yard, recessed and under-cabinet lighting in kitchen which also features quartz countertops, stainless appliances, gas range & pantry and access to laundry & two car garage--all creating a true "main-level" living opportunity with spacious primary bedroom & full bath.  Upstairs are two large guest bedrooms & large full bath.  The lower level includes a huge recreation area with full bath.  Potential for 4th bedroom with egress window already in place--leaving still more room for storage.  You'll love the 2-zone HVAC, on-demand hot water heater & Nest home thermostat. 
All of this is conveniently located for preferred commuting routes with easy access to 70,270, 15 & 340. You can literally get anywhere from Harrington Terrace, including shops, recreation, downtown Frederick & more.  Don't wait another moment to make this Home Sweet Home your own!
#MDFR2066920

FREDERICK

6134 MARGARITA WAY

3 Beds

3 Baths

2,516 Sq.Ft.

$533,900

MLS#: MDFR2066920
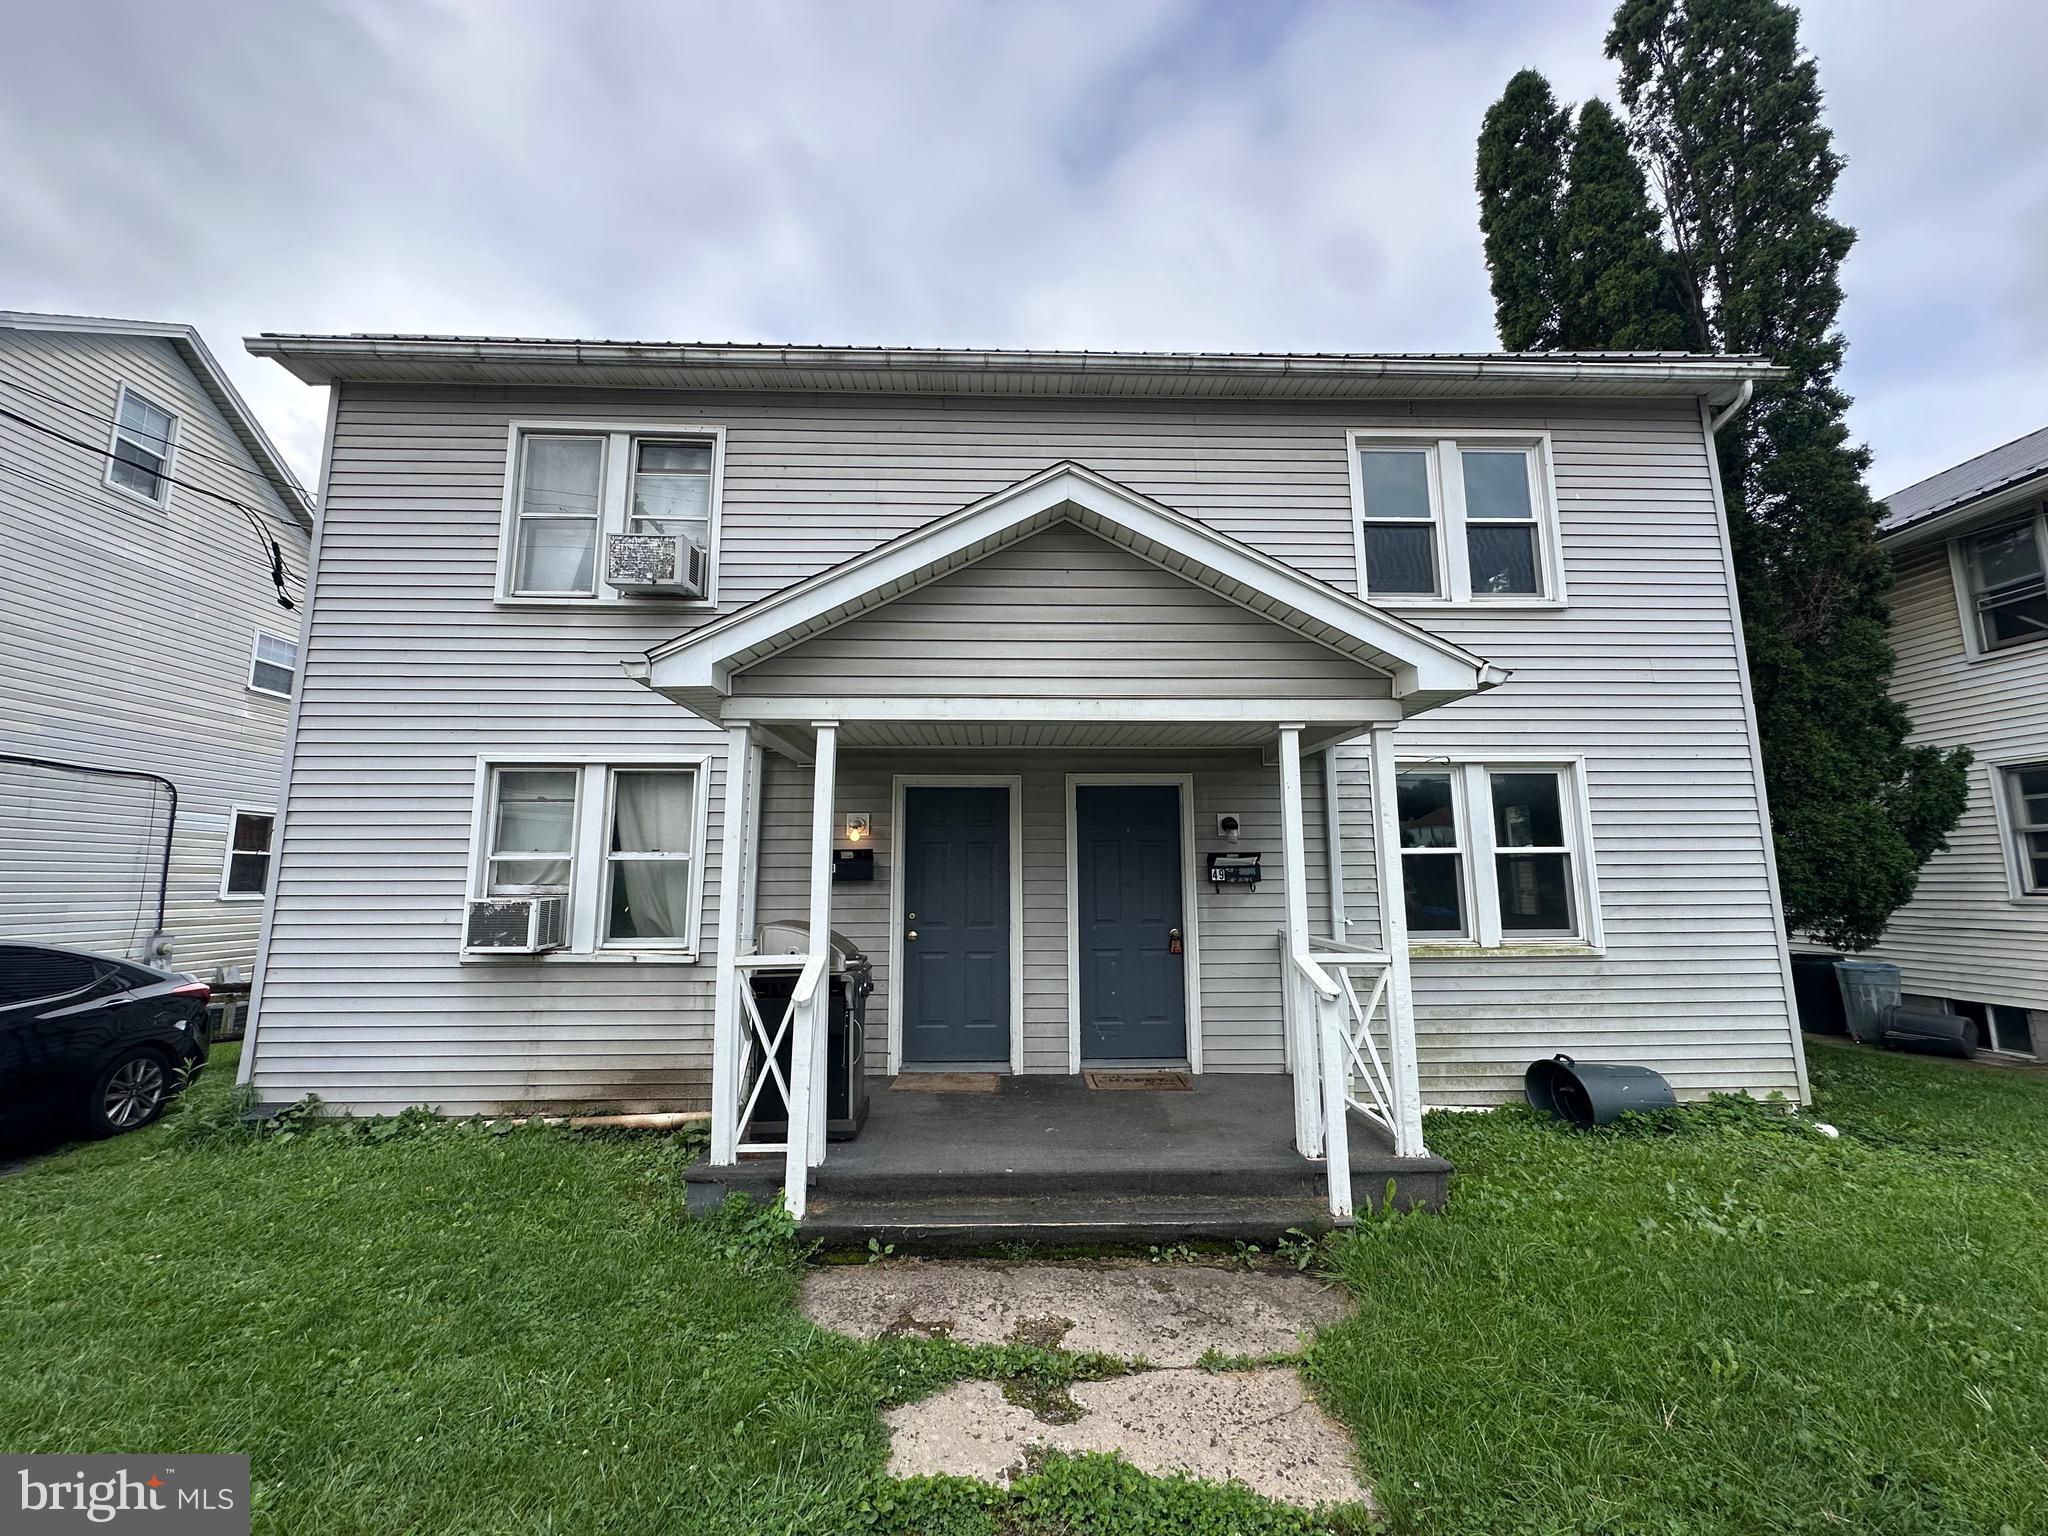
Investment opportunity!
Within walking distance to Frostburg State University and all the amenities of Main Street, each side of this duplex features 2 large bedrooms, living room, kitchen, and a full bathroom. There is potential to finish the basement for another bedroom and full bathroom. Each side has its own laundry and utilities. It also has a large yard.
#MDAL2012666

FROSTBURG

49-51 MCCULLOH STREET

4 Beds

None Baths

2,058 Sq.Ft.

$115,000

MLS#: MDAL2012666
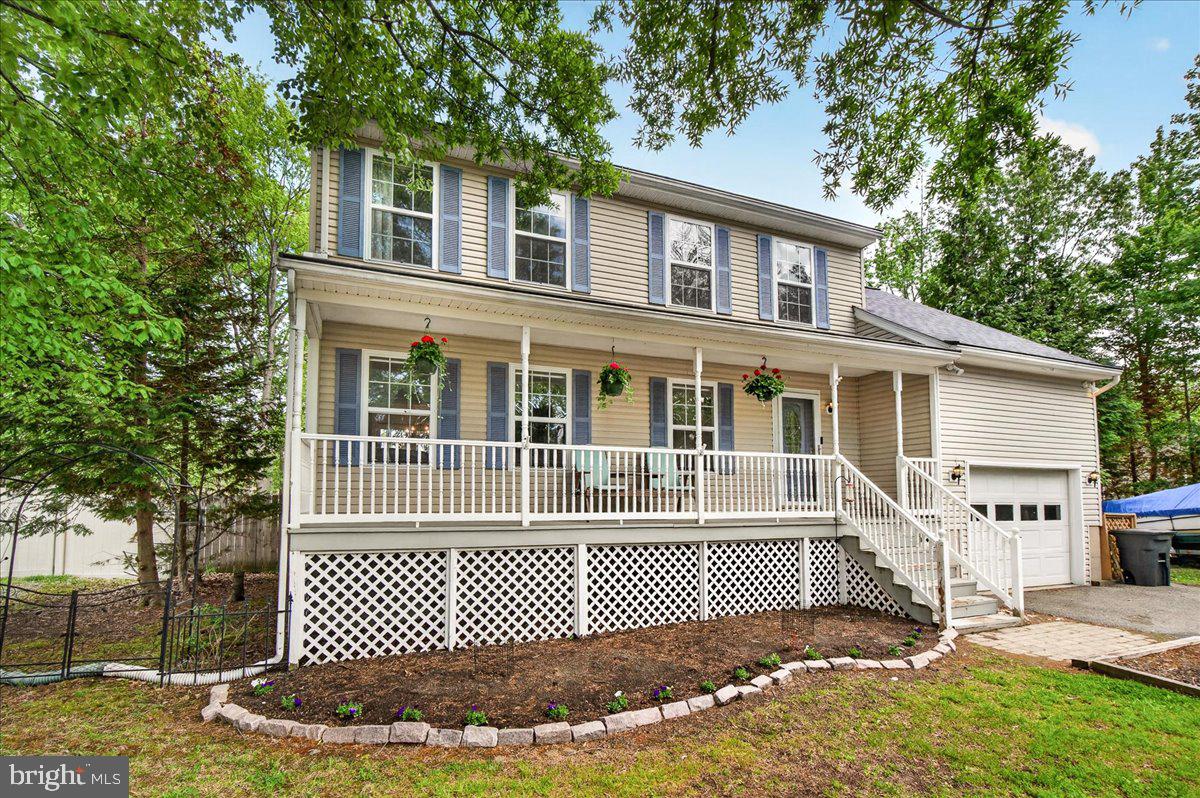
Discover this beautifully maintained 4-bedroom, 2.5-bath home nestled in the highly desirable Ponder Cove community, just moments from a nearby beach access. The main floor showcases a modern kitchen featuring sleek Silestone countertops, a stylish subway tile backsplash, stainless steel appliances, and elegant hardwood flooring throughout. Enjoy gathering in the generous rear living space, complete with a warm and inviting fireplace, while a separate front living area offers custom built-in shelving across an entire wall, perfect for a home library or display. The formal dining room creates an ideal setting for entertaining.

Upstairs, you’ll find four well-proportioned bedrooms and two full bathrooms, providing ample space for family or guests. Step outside to a multi-level deck that overlooks a spacious, level backyard with a convenient storage shed, great for outdoor living and recreation. The driveway has been widened to allow for easier boat parking, adding extra convenience for water enthusiasts. A single-car garage adds everyday practicality, and a new roof adds to your peace of mind.

The crawl space has undergone professional remediation, it features a new sump pump and dehumidifier and has been fully encapsulated and sealed for enhanced efficiency and durability.

Residents also have the option to join a private beach club offering exclusive amenities and potential boat slip access, making this home an exceptional lifestyle opportunity.
#MDAA2149518

EDGEWATER

3847 HOLLY DRIVE

4 Beds

2 Baths

1,945 Sq.Ft.

$599,900

MLS#: MDAA2149518
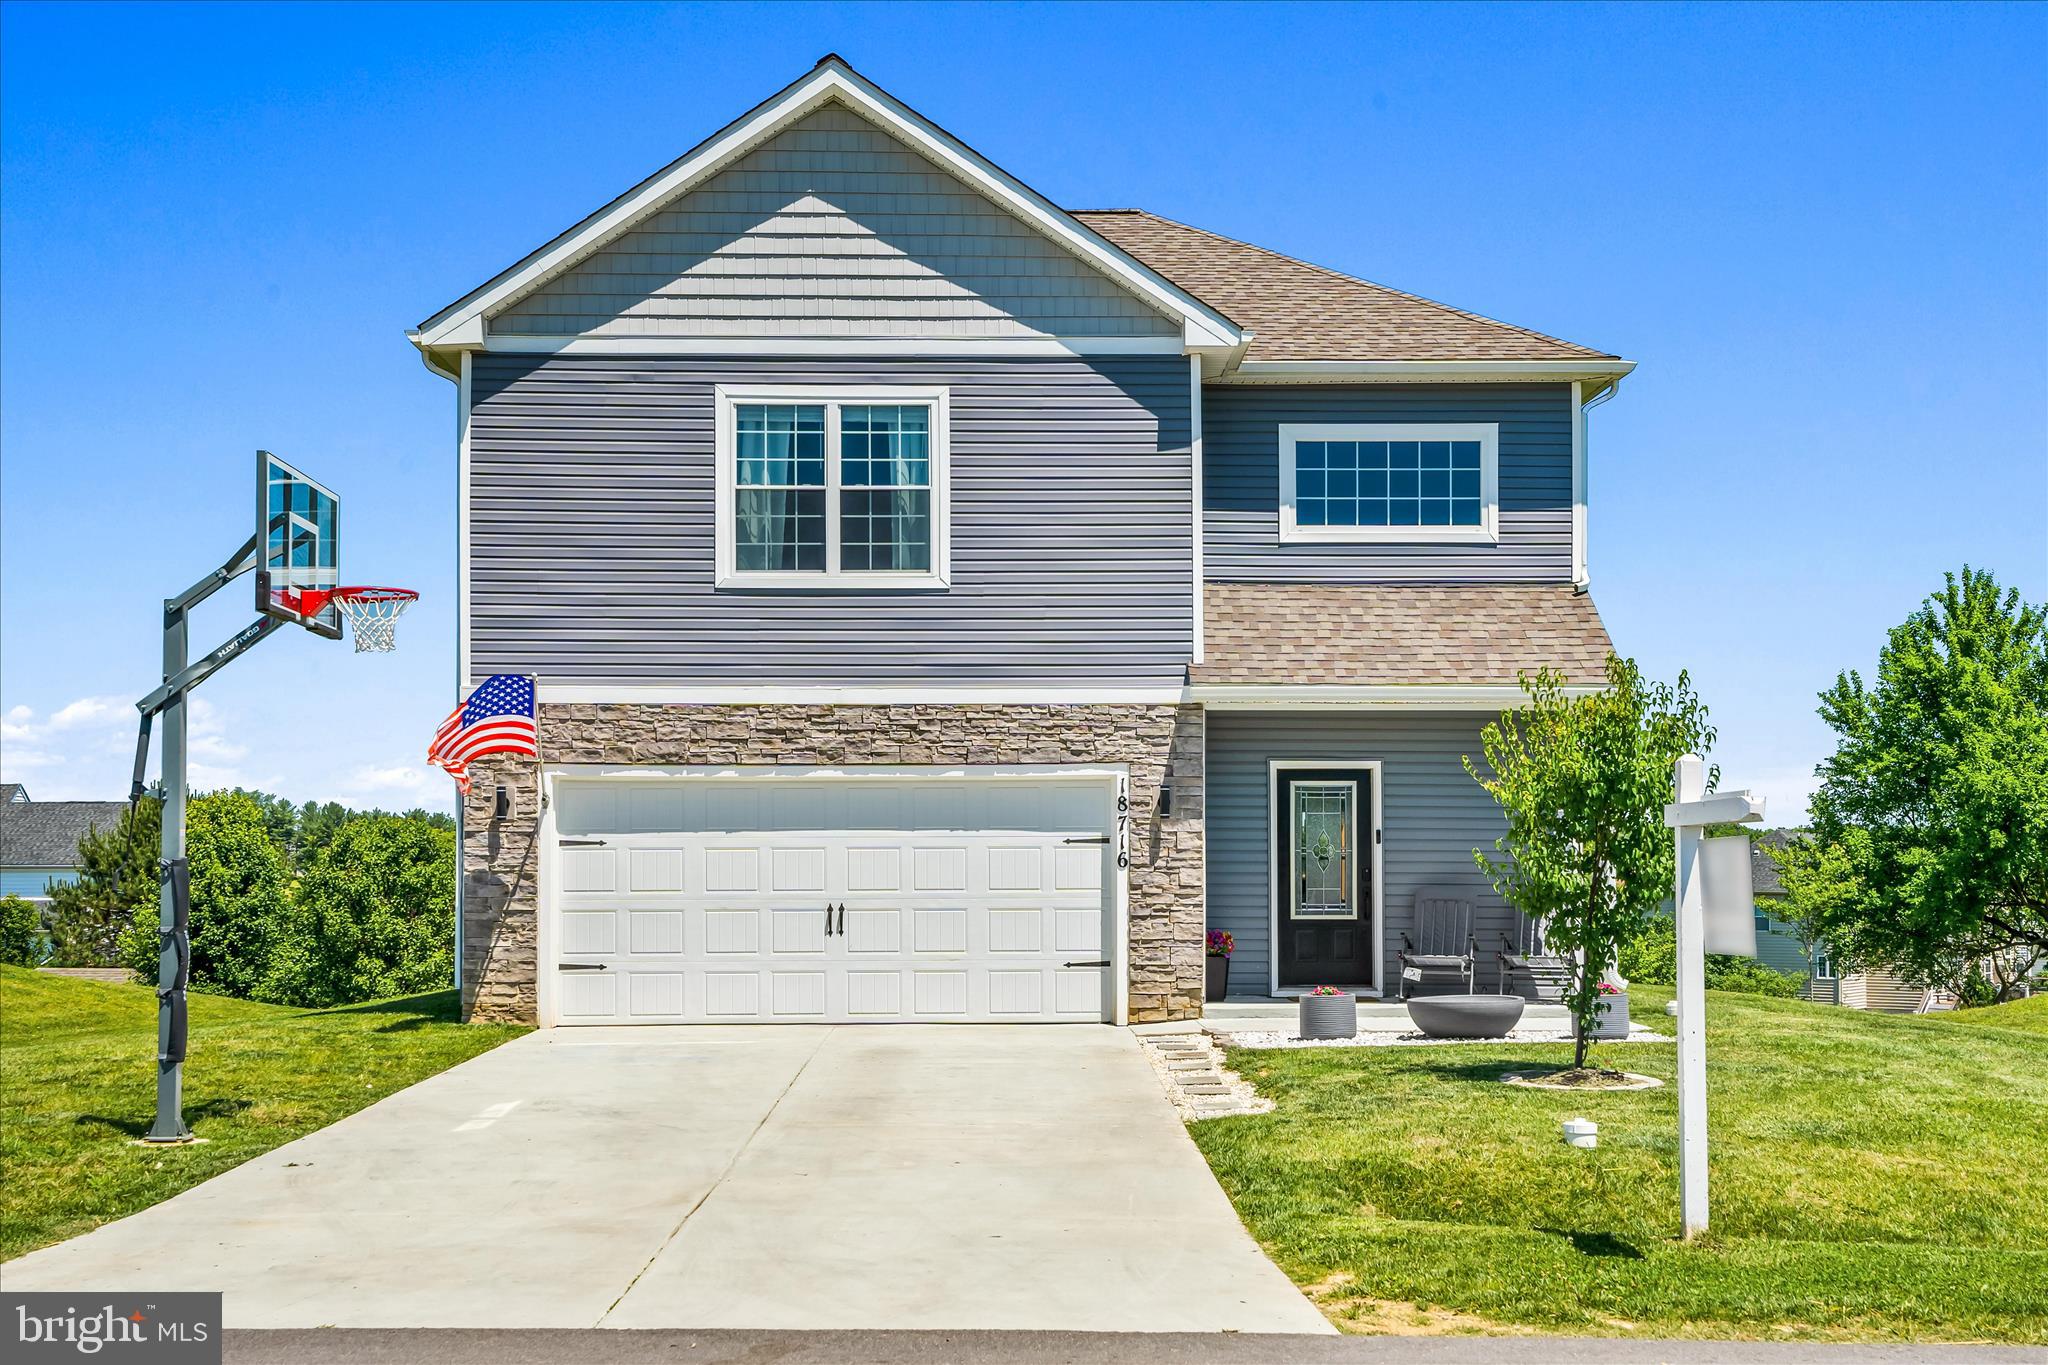
Prepare to be WOWED by  this beautifully designed Ashburn model.  This Beauty blends modern elegance with thoughtful functionality, offering a spacious and inviting floor plan enhanced by designer finishes throughout.

The heart of the home is the stunning open-concept living area where the kitchen, dining, and family spaces seamlessly come together. Featuring granite countertops, 42-inch cabinetry, quality appliances, floating shelves, a generously sized pantry with abundant shelving and a sliding door, and two thoughtfully designed islands, the kitchen is as practical as it is beautiful. One island is dedicated to prep and cooking, while the second incorporates the sink and dishwasher, creating an ideal space for entertaining, gathering, and everyday living. The adjoining family room offers ample space to relax and unwind while providing direct access to the covered rear patio, perfect for enjoying your morning coffee or hosting guests.

Upstairs, a versatile loft provides flexible living space to fit your lifestyle, whether used as a, media room, reading nook, or play area. The conveniently located upper-level laundry room adds ease to daily routines.

The owner’s retreat serves as a private sanctuary, featuring a spacious bedroom, an impressive walk-in closet, and a luxurious bath complete with dual vanities, generous linen storage, and a private water closet.

Designed for comfortable, low-maintenance living, the home offers exceptional storage throughout, including abundant closet space, thoughtfully designed storage areas, and an outdoor storage shed for seasonal items and equipment.

Designer plank flooring throughout the main living areas, faux wood blinds on every window, and countless thoughtful upgrades complete this exceptional home. Offering the appeal of newer construction without the wait, this move-in ready residence is ready to welcome its next owner.

2 car oversized garage front entry with utility closet and interior access.  Schedule your showing today!  This home is Stunning!
#MDWA2037476

HAGERSTOWN

18716 BALLANTYNE WAY

3 Beds

2 Baths

1,996 Sq.Ft.

$424,900

MLS#: MDWA2037476
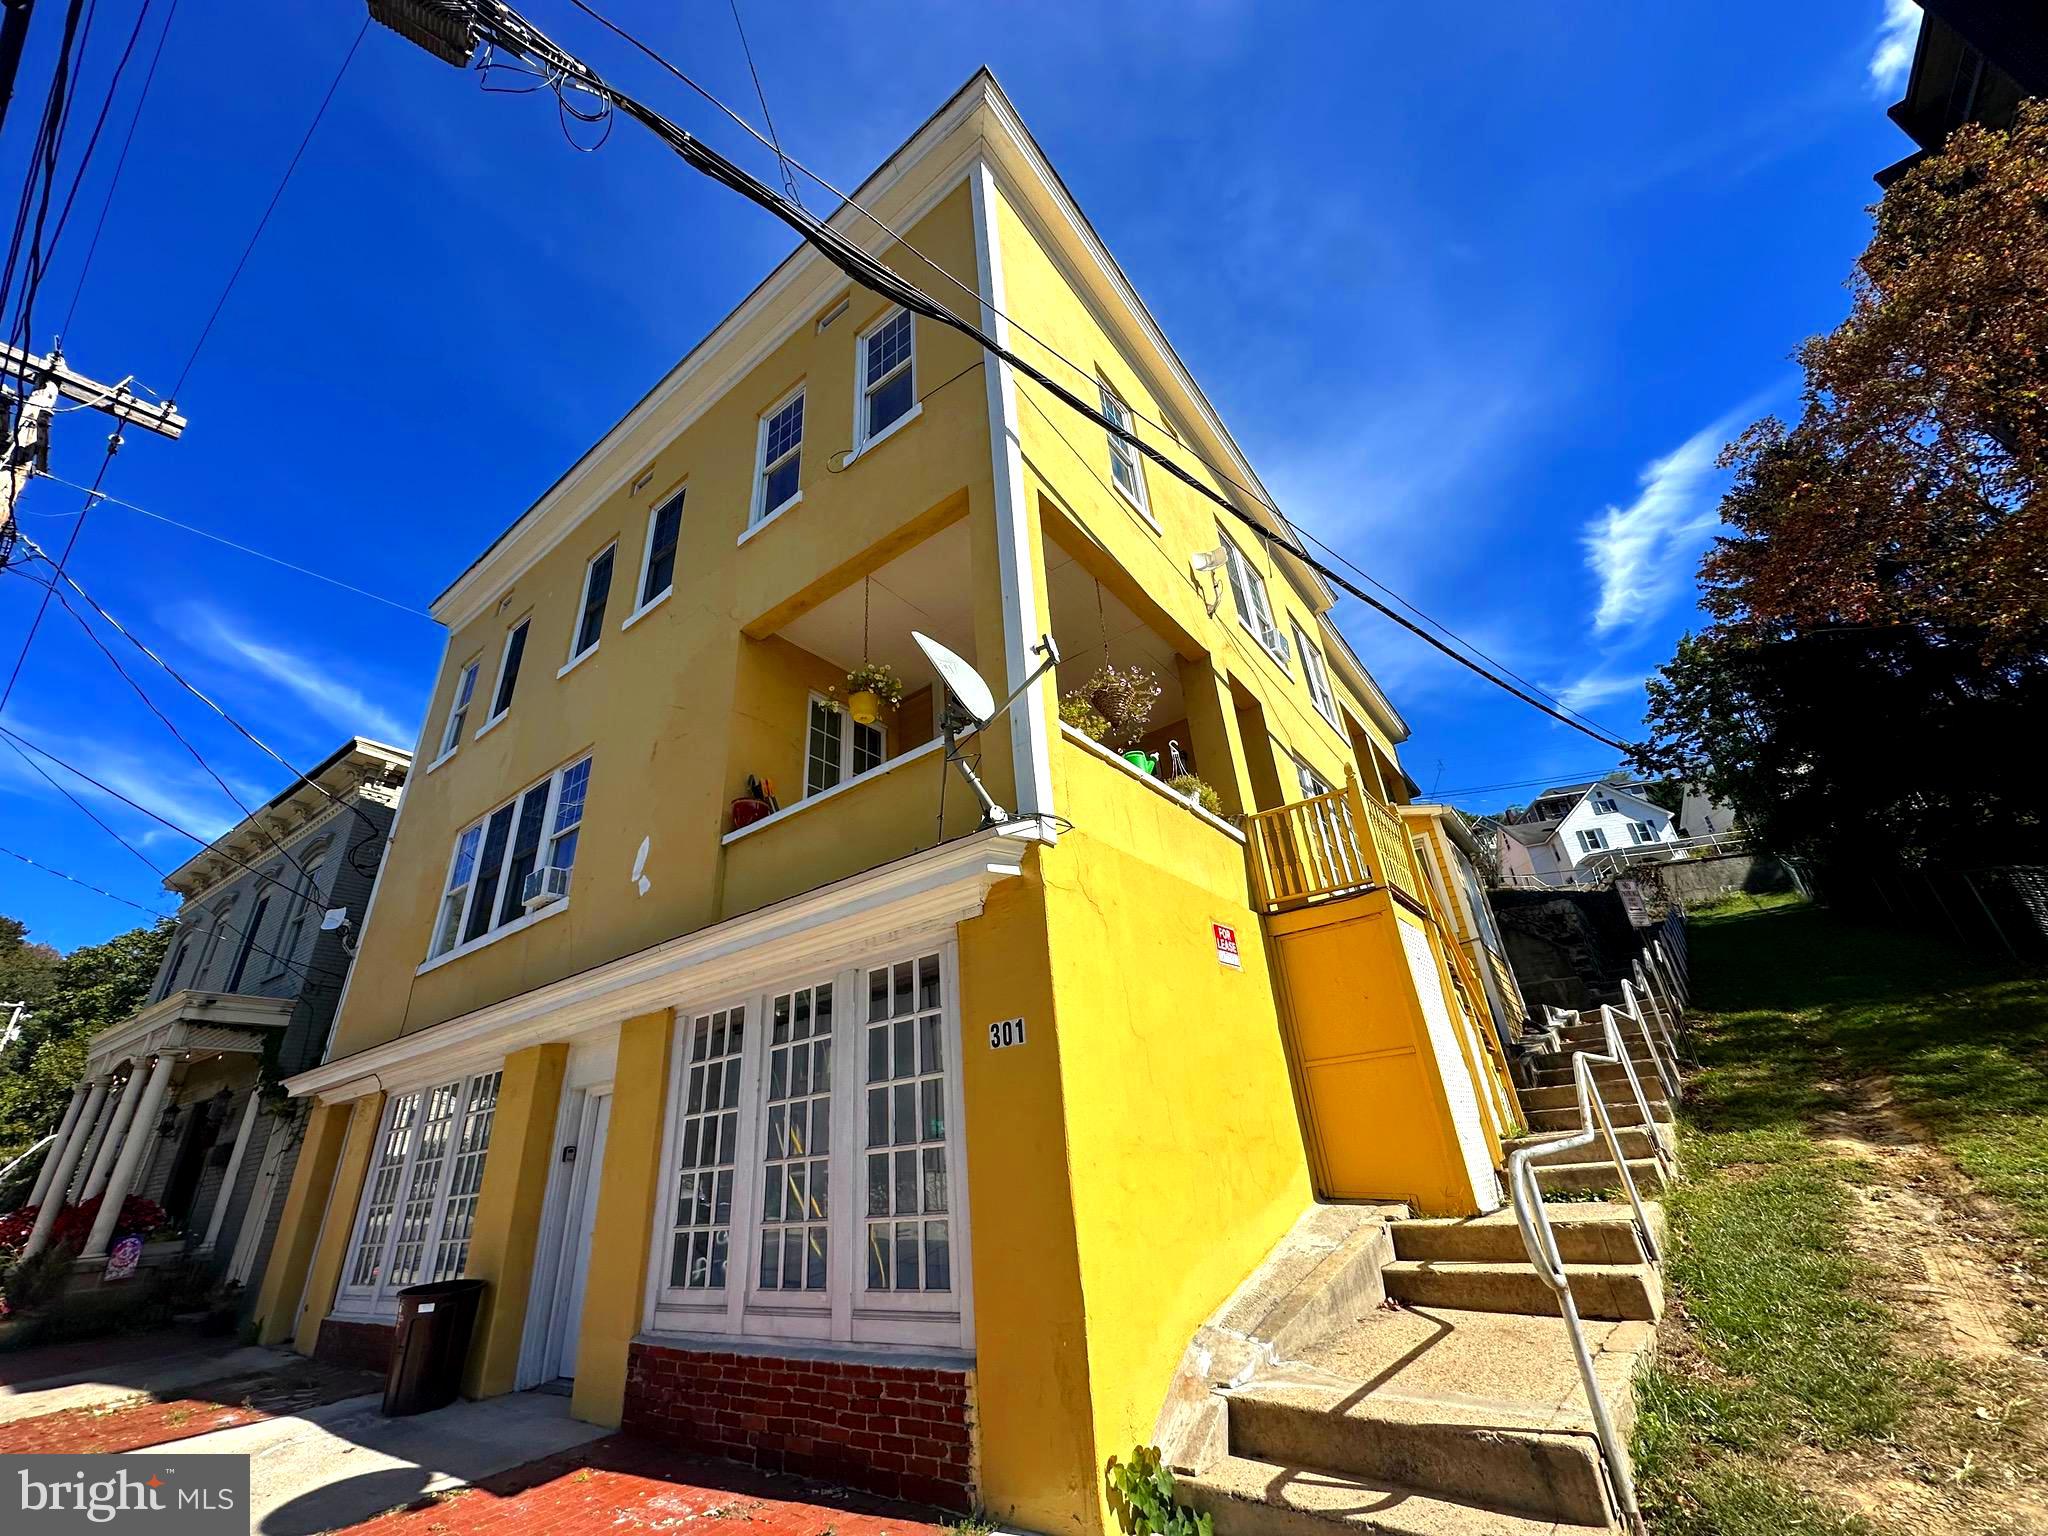
An exceptional mixed-use investment opportunity in the heart of Cumberland. This well-maintained four-unit apartment building with a street-level commercial space offers strong in-place income, upside potential, and long-term stability—all in a convenient downtown location near shops, dining, and everyday amenities.

The property is largely occupied and thoughtfully updated, making it a turnkey addition to any portfolio. The ground-floor commercial space features prominent street-facing windows, ideal for office, retail, or storage use, creating an additional revenue stream and flexibility for future tenants or owner use.

Each residential unit is separately metered for electric and water, helping minimize owner expenses and simplify management.

Unit Breakdown:
- Unit 1: 1BR/1BA — Rented at $901/month. Features hardwood floors, in-unit laundry, and a new hot water heater.  
- Unit 2: 2BR/2BA — Rented at $822/month. Currently undergoing improvements, including new flooring in one bedroom.  
- Unit 3: 2BR/2BA — rented at $950/month. Offers hardwood floors, in-unit laundry, an open kitchen with island, and stunning city and mountain views—prime for immediate lease-up at market rate.  
- Unit 4: 1BR/1BA — Rented at $900/month. Recently updated with new carpet and flooring, fresh paint, new countertops, and a new hot water tank. Includes central air.

Additional improvements include a fully waterproofed basement (2024) with a new sump pump, providing peace of mind and reduced maintenance concerns.

With multiple income streams, solid rental history, and value-add potential through lease optimization and commercial use, this property delivers both immediate cash flow and long-term appreciation in a steadily revitalizing downtown market.
#MDAL2013112

CUMBERLAND

301 BALTIMORE AVENUE

None Beds

None Baths

4,712 Sq.Ft.

$320,000

MLS#: MDAL2013112
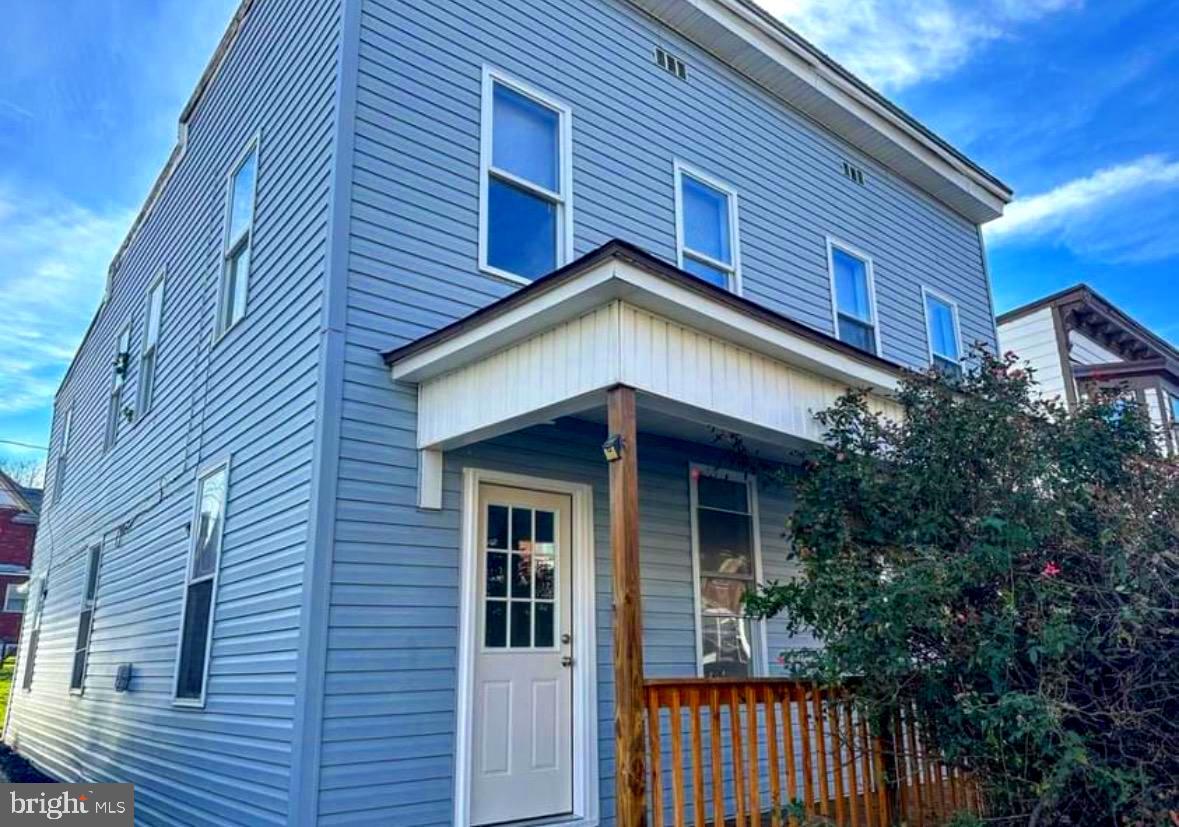
This beautifully renovated turnkey half-duplex offers the ideal blend of charm, updates, and income potential. Recently updated in 2024, the home features refinished original hardwood floors, an updated kitchen, and a modernized full bathroom, creating a move-in-ready space with timeless appeal.
Currently tenant occupied with tenant paying $1,150/month plus utilities. 
The main level offers a spacious living room and dining room, perfect for entertaining, while the home includes three comfortable bedrooms and one full bath. Step outside to enjoy a rear yard with off-street parking, a rare and valuable convenience.

A fantastic opportunity for investors or buyers looking to live in one unit while building equity—don’t miss this one! Rental income is currently $1,150 per month
#MDAL2013114

CUMBERLAND

132 ARCH STREET

3 Beds

1 Baths

1,434 Sq.Ft.

$75,000

MLS#: MDAL2013114

Welcome to this stunning 4-bedroom, 2.5-bath home in the heart of the Bel Air community, offering comfort, functionality, and charm. Over the past five years, the home has seen numerous updates, including a new kitchen 2019, updated bathrooms, bamboo flooring 2019, a water heater, roof 2024, HVAC <6 years and a youth playset.  Step inside to a spacious main living area filled with natural light, seamlessly connecting the living room, dining area, and kitchen—perfect for both everyday living and entertaining.  The upper level features generously sized bedrooms, including a primary suite with a private ensuite bath.  On the lower level, you’ll find a cozy gathering room with easy access to the garage, along with a convenient half bath.Enjoy the outdoors in the private fenced backyard that backs to woods, providing a  peaceful setting ideal for gatherings, recreation, and relaxation.  With its versatile layout, recent updates, and prime location close to schools, parks, and shopping, this home is a must-see.  Current water service has above average fees noted.  Schedule your tour today! Seller offering $3,000 for buyers closing expenses.
#MDAL2014136

CRESAPTOWN

15117 TRAIL RIDGE ROAD SW

4 Beds

2 Baths

2,490 Sq.Ft.

$335,000

MLS#: MDAL2014136

1 ... 60 61 62 63 64 ... 666
* Listings identified with the FMLS IDX logo come from FMLS and are held by brokerage firms other than the owner of this website. The listing brokerage is identified in any listing details. Information is deemed reliable but is not guaranteed. If you believe any FMLS listing contains material that infringes your copyrighted work please click here to review our DMCA policy and learn how to submit a takedown request. © 2024. First Multiple Listing Service, Inc.

Send a message

Message successfully sent.

Your message

What is 3 + 4 ?

Reason for contacting?

I agree to receive email communication and understand I can unsubscribe at any time.

I agree to be contacted by Charis Realty Group - Christine Issler, Broker via call, email, and text for real estate services. To opt out, you can reply 'stop' at any time or reply 'help' for assistance. You can also click the unsubscribe link in the emails. Message and data rates may apply. Message frequency may vary. Privacy Policy

Sign Out

Virtual Assistant

Would you like to take the next step with this property? We can help you schedule a showing or virtual tour, or send you more details.

Yes, I would like more information.

Thank You for Your Reply, One of Our Agents will contact you as soon as possible

No, maybe later.

Thank you, you can always contact me via email, phone number or through the contact form.

Realhub AI

Lucy - Your AI-Powered Realtor

Update Your Temporary Password

Personalize your search

Enter your email and we'll notify you immediately when new listings match what you're looking for.

or enter email address

Already have an account ? Login here

Continue your home search

I agree to receive communications and understand I can unsubscribe at any time.

I agree to be contacted by Charis Realty Group - Christine Issler, Broker via call, email, and text for real estate services. To opt out, you can reply 'stop' at any time or reply 'help' for assistance. You can also click the unsubscribe link in the emails. Message and data rates may apply. Message frequency may vary. Privacy Policy

Already have an account ? Login here

We use cookies

We use cookies primarily for analytics to enhance your experience. By accepting, you agree to our use of these cookies. You can manage your preferences or learn more about our cookies policy.
