Properties

Browse or get in touch to schedule a walkthrough.

  • Nearby me
Price range

Popular Features

Community Features

Association

Property Features

Waterfront

View

Exterior Features

Interior Features

Style

564377 properties match your criteria

Updated 1 minute ago

E-Alert name

Welcome to Norborne Glebe, one of Charles Town’s most sought-after communities, where this refreshed interior townhome offers a rare opportunity backing to peaceful trees for added privacy and a serene setting. Built in 2023, this 3-level home features 3 bedrooms, 2 full baths, and 2 half baths with a well-designed layout that blends comfort, function, and modern living.

Unlike standard new construction, this home is truly move-in ready with fresh paint throughout, ceiling fans installed in key rooms, and window blinds already in place, helping buyers avoid unexpected post-closing expenses.

The entry level offers a flexible recreation space perfect for a home office, gym, or second living area with access to the backyard and wooded views.

The main level features an open-concept layout with a spacious family room that flows into the kitchen and dining area. The kitchen includes a large island, granite countertops, stainless steel appliances, and plenty of storage. Step out onto the rear deck and enjoy a private tree-lined backdrop ideal for relaxing or entertaining.

Upstairs, the primary suite features a fully upgraded walk-in closet designed to maximize storage and organization, along with a dual vanity ensuite bath and a spacious tiled shower. Two additional bedrooms, a full hall bath, and a conveniently located upper-level laundry complete the top floor.

A rare opportunity to own a 2023-built home in Norborne Glebe with privacy, thoughtful upgrades, and true move-in ready convenience.
#WVJF2023022

CHARLES TOWN

105 EXTROVERT DRIVE

3 Beds

2 Baths

1,922 Sq.Ft.

$335,000

MLS#: WVJF2023022

MOVE IN NOW! Check out our Hayden Model Home that comes with 5 Bedrooms, 3 Full Baths, Loft, and much more! The Hayden model offers the perfect blend of spacious living and modern design, making it an ideal choice for families and those seeking versatile living spaces. This home boasts five generously sized bedrooms, providing ample space for your family or guests. With three full bathrooms, mornings and evenings become stress-free affairs. The loft area is a versatile space that can be transformed into a playroom for kids, a cozy study nook, or a relaxing retreat. The open floor plan seamlessly connects the kitchen, family room, and living spaces, making it perfect for hosting gatherings and entertaining. The kitchen features a spacious island with stunning white quartz countertops, adding both functionality and style to your culinary experience. Offering convenience and accessibility, this home includes a first-level bedroom, catering to various lifestyle needs. Need a dedicated workspace? This home has an extra room that's perfect for an office or study. Schedule your private tour today!
#WVJF2014582

SHENANDOAH JUNCTION

277 ATKINSON STREET

4 Beds

2 Baths

2,511 Sq.Ft.

$479,990

MLS#: WVJF2014582

Just Reduced!!!!!
Prime Office Space with Parking & ADA Compliance
Located in a high-traffic area, this well-maintained commercial property offers just over 1,100 square feet of versatile office space — ideal for a medical practice, salon, professional services, or other service-based businesses. With excellent visibility, ADA-compliant features, and 8–10 dedicated parking spaces, this property delivers both accessibility and convenience.
#WVJF2018282

CHARLES TOWN

225 AUGUSTINE AVENUE

None Beds

None Baths

1,104 Sq.Ft.

$299,000

MLS#: WVJF2018282

Nice affordable property in Martinsburg.  Small private deck in the back. Nice quiet street. This house was rehabbed in 2022 but needs some work again
#WVBE2044066

MARTINSBURG

113 E ADDITION STREET

3 Beds

1 Baths

1,416 Sq.Ft.

$130,000

MLS#: WVBE2044066
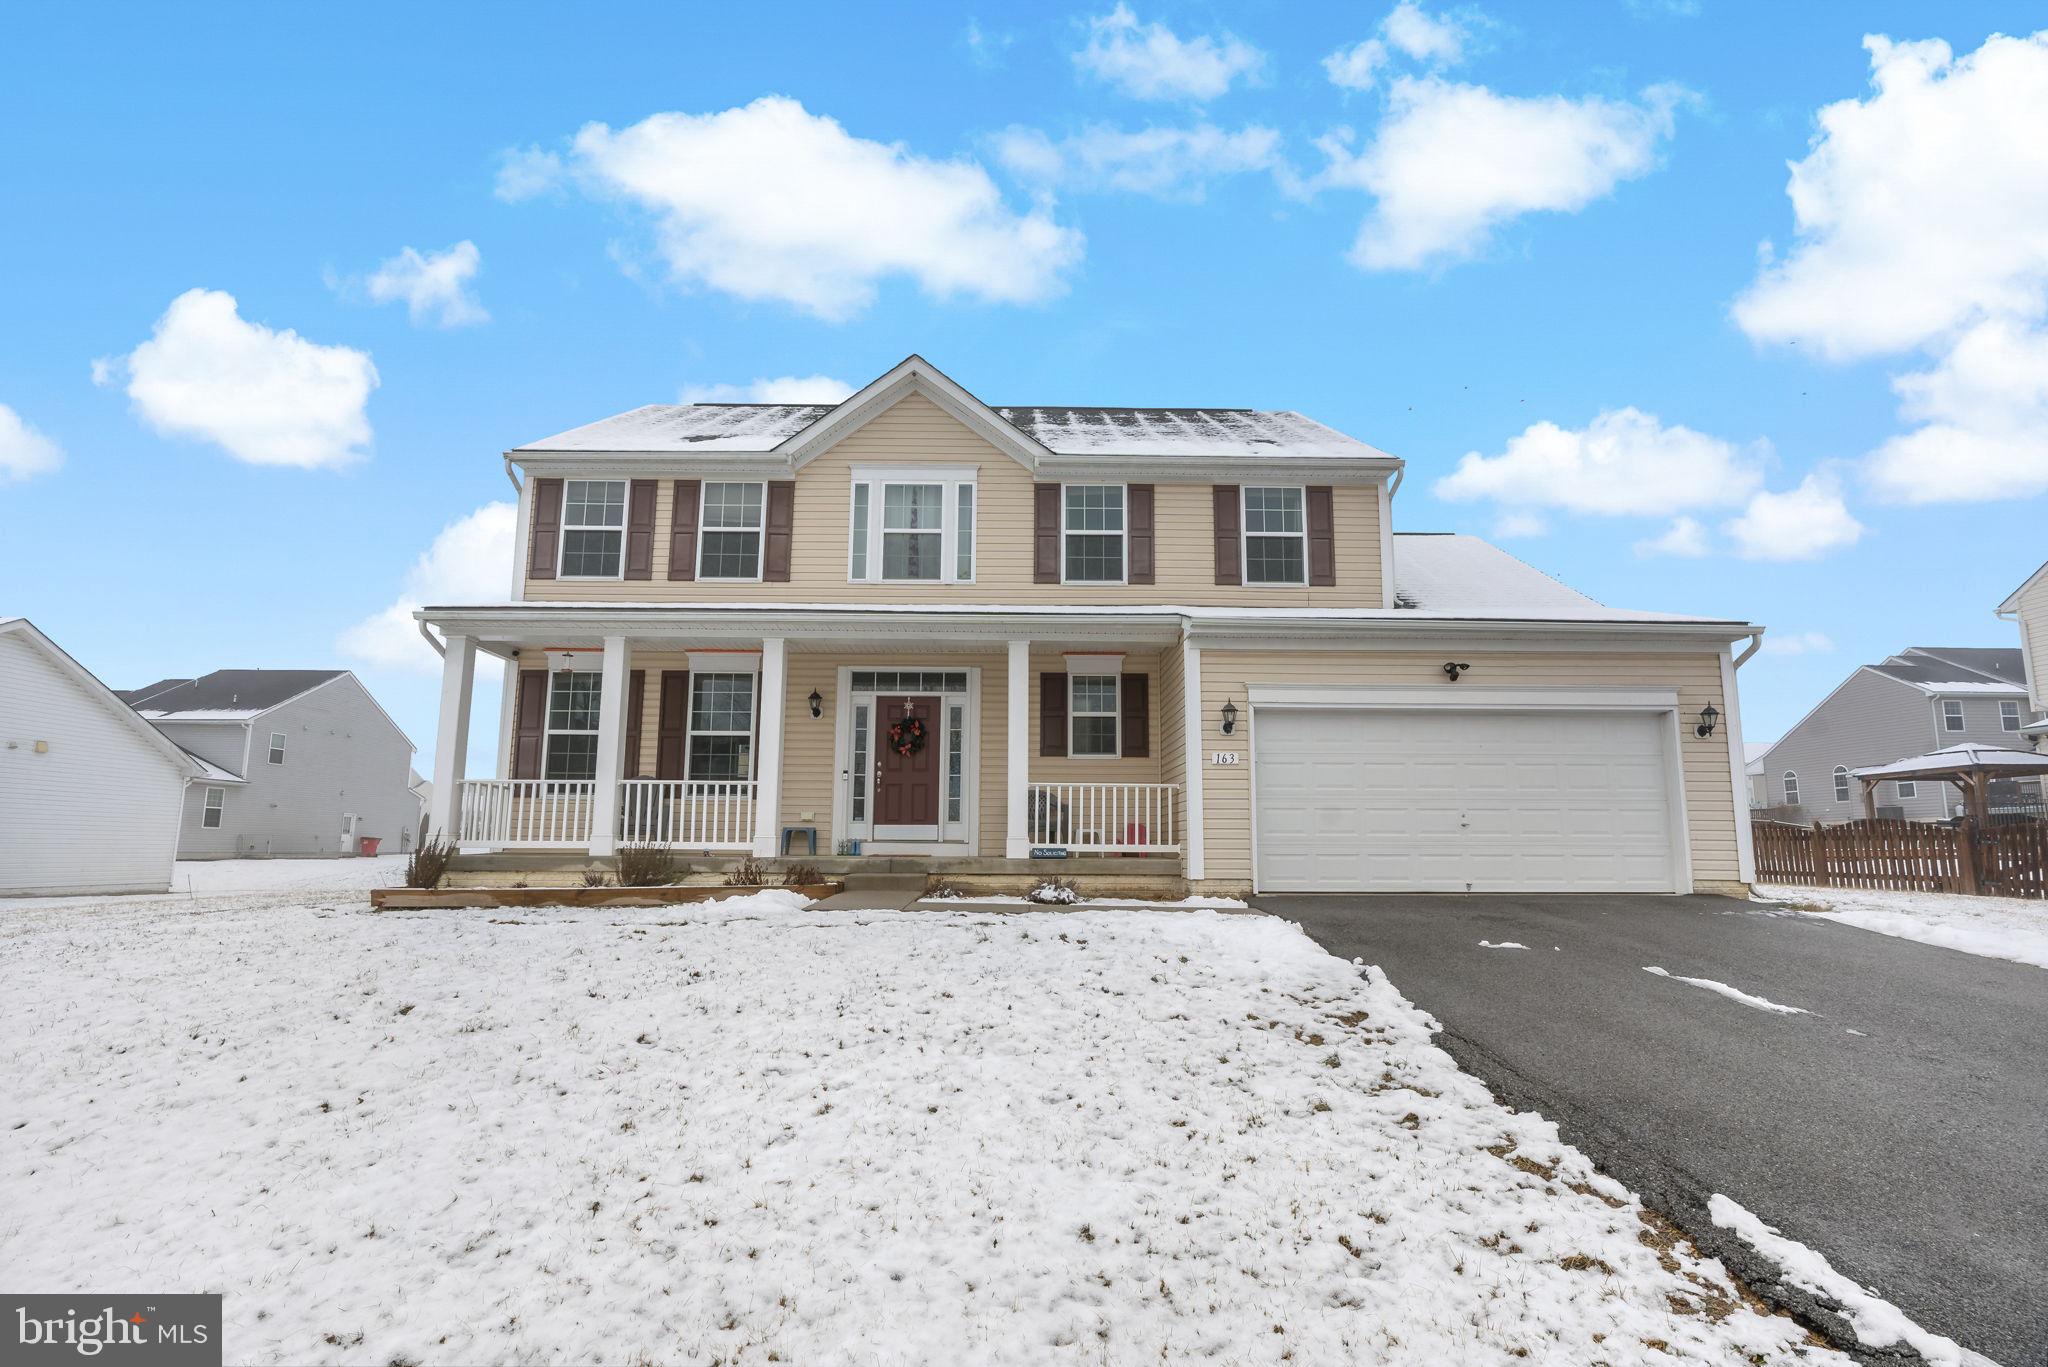
***BACK ON MARKET w/ Price Improvement*** Welcome home to 163 Avalon Trail. This move-in ready four bedroom, two & a half bathroom home is spacious and includes an attached, oversized two car garage. Conveniently nestled within Stonebrook Village subdivision with close proximity to schools and only minutes from Interstate-81. A large front porch will greet you as you step right into the two-story entryway decorated with wood flooring. The main level offers a formal living and dining room with upgraded pendant lighting, powder room and laundry room. 

The open floor plan draws your eyes to the large family room which is accessed directly through the gourmet kitchen outfitted with granite counter tops, stainless steel appliances, upgraded cabinets, and large center island that overlooks a beautiful morning room bump-out surrounded by windows and walks out to the backyard patio. Enjoy this ultimate entertainment space while taking in tons of natural light compliments to the open layout. The second level provides a large primary bedroom with a walk-in closet and custom built-ins! The luxury continues into the attached primary bath offering double sinks, large glass shower with tile accents, sitting bench and a separate soaking tub for spa-like relaxation. Each of the other bedrooms provide plenty of room, closet space and the perfect amount of sunlight. These three bedrooms share the other full bathroom equipped with single sink, large countertop space, bright lighting and a shower-tub combo. 

The lower level adds over 1,100 Sq FT of unfinished space awaiting your transformative touch! An inside entrance is available along with walk-up stairs that lead to the backyard. There is even a full bathroom rough in available for seamless expansion. Some framing and drywall have been started to accommodate a private workspace, but the possibilities are endless. Showing days and hours are limited, so schedule your appointments today! A home with this much to offer will not last long!
#WVBE2037360

HEDGESVILLE

163 AVALON TRAIL

4 Beds

2 Baths

2,375 Sq.Ft.

$390,000

MLS#: WVBE2037360

ESTIMATED DELIVERY: NOVEMBER 2025!
New end unit Lancaster model in the highly sought-after Shenandoah Springs community, Ranson WV.  The impeccably designed Lancaster presents stunning exterior with beautiful landscaping and 2-car rear garage. On the ground level, there is a recreation room plus half bath for easy entertaining. Upstairs, a large 10x18 foot deck is situated off the modern and functional rear kitchen, plus an immense Great Room ready for entertainment.  The kitchen is suited with premium stainless-steel appliances, white ornamental granite countertops, and Barnett Maple cabinets in Linen. The third level has three generously sized bedrooms, which offer great flexibility in how to utilize the space as both the second and third bedrooms could easily be used as an office! Washer and Dryer included with home!

Future amenities include a swimming pool, picnic area, trails, and a park with a basketball court, tot lot, and gazebo. Commuters will appreciate easy access to the bustling Northern Virginia, Baltimore-Washington, D.C. area. Call today for more information!

*Pictures are of a similar home and for illustrative purposes only. Pricing and incentives are subject to change without notice.
#WVJF2019484

RANSON

27 ROLLING BRANCH DRIVE LOT 150 LANCASTER

3 Beds

2 Baths

1,766 Sq.Ft.

$337,640

MLS#: WVJF2019484

Come and admire this unique home situated on 22 secluded acres consisting of fields and woods.  Home is contemporary in design and offers a ton of potential.  Lots of natural light from all of the windows.  Features a wood stove and a fireplace also.  Wooden accent beams upstairs really set off the look.  A large detached garage for parking and storage.  Full finished basement for extra living space and storage.  Stone accent walls surround the bottom portion of the home as well.  A must see!
#WVMO2006274

BERKELEY SPRINGS

97 MURPHY COURT

2 Beds

3 Baths

1,164 Sq.Ft.

$539,999

MLS#: WVMO2006274

*TO BE BUILT* Strauss w/ Garage at Potomac Station. On the main living level, you re greeted by an enormous Living Room featuring a large coat closet or a convenient powder room. Across an arched breakfast bar is a generous and airy Country Kitchen with island and sink, perfect for entertaining. A window-lined Morning Room off the Kitchen provides room for dining and is accented with an optional hutch. Up a flight of stairs designed to be elegant and functional, the upper level boasts three bedrooms, two baths, and a full sized 2nd floor laundry with extra shelf space and an optional laundry tub. No need to worry about storage space   generous closets abound in both bedrooms, and the hall bath features its own linen closet. The Owner s Bedroom is a private retreat accented with an optional tray ceiling and featuring an enormous walk-in closet. The Owner s Bath boasts a soaking tub and separate shower with seat. Add the optional dual vanity for the ultimate in convenience. Several lower level floor plans are available depending on community   all feature options for a finished Recreation Room, Study, and Powder Room or Bath. The Strauss offers classic colonial facades. Photos for representation only.
#WVBE172100

FALLING WATERS

98 QUEBEC COURT

3 Beds

2 Baths

2,286 Sq.Ft.

$232,655

MLS#: WVBE172100

Welcome to 306 Tinsley Circle, a beautifully renovated home tucked away in one of Shepherdstown’s most desirable neighborhoods. The seller is relocating for work, offering you the rare opportunity to own a freshly updated property that combines modern elegance with timeless charm.

✨ Stunning Sunroom Addition
The centerpiece of this home is the enormous sunroom, showcasing soaring ceilings with exposed beams, dual ceiling fans, and a dramatic wall of windows and sliding doors that frame the wooded lot. With abundant natural light, this versatile space is ideal for entertaining, relaxing, or enjoying the changing seasons year-round.

✨ Stylish and Functional Kitchen
The kitchen features rich wood cabinetry, granite countertops, stainless steel appliances, and a convenient island with seating. The space flows seamlessly into the dining area and the sunroom beyond, perfect for gatherings.

✨ Inviting Living Spaces
The home offers multiple living areas, including a cozy family room with French doors opening into a dining room, as well as a spacious living room overlooking the sunroom. Freshly painted interiors and modern fixtures throughout give every space a crisp, updated feel.

✨ Comfortable Bedrooms & Baths
The bedrooms feature hardwood floors, generous closets, and unique design touches—including a whimsical woodland mural in one room. Bathrooms have been updated with modern finishes, granite-topped vanities, and fresh tile work, making them both stylish and functional.

✨ Convenient Laundry & Oversized Garage
A dedicated laundry room with modern appliances sits just off the kitchen for easy access. The expansive three-car garage provides ample space for parking, storage, or a workshop.

✨ Outdoor Living & Location
The painted brick façade, mature trees, and surrounding yard offer both privacy and natural beauty, with plenty of space for gardening, play, or outdoor living. Located just minutes from historic downtown Shepherdstown, Shepherd University, and the C&O Canal, this property combines tranquility with convenience. Commuters will appreciate easy access to Route 340 for travel to DC/NOVA.

Don’t miss your chance to own this Shepherdstown gem—renovated, move-in ready, and waiting for its next chapter.
#WVJF2017324

SHEPHERDSTOWN

306 TINSLEY CIRCLE

3 Beds

3 Baths

2,540 Sq.Ft.

$600,000

MLS#: WVJF2017324

Come see our NOVEMBER DELIVERY  Hudson at Martinsburg Lake Single Family Homes. A beautiful new construction home without the wait! The Hudson single-family home fits the way you live. Flex space can be used as a playroom, a library and more. Gather in the spacious family room that has upgraded LVP, which flows into the dining room and gourmet kitchen, separated by a convenient breakfast bar. Off the 2-car garage, a family entry controls clutter, while a quiet study is tucked away. Upstairs, 4 bedrooms offer abundant closet space and a full bath provides privacy. Your luxurious primary bath will stun with its double bowl vanity and huge walk-in closet. This home comes with a finished basement that has a full bath! Come home to The Hudson. Offering $10,000 towards closing! Photos are representative only.
#WVBE2013544

MARTINSBURG

195 MACHIAS CIRCLE

4 Beds

3 Baths

3,571 Sq.Ft.

$424,990

MLS#: WVBE2013544
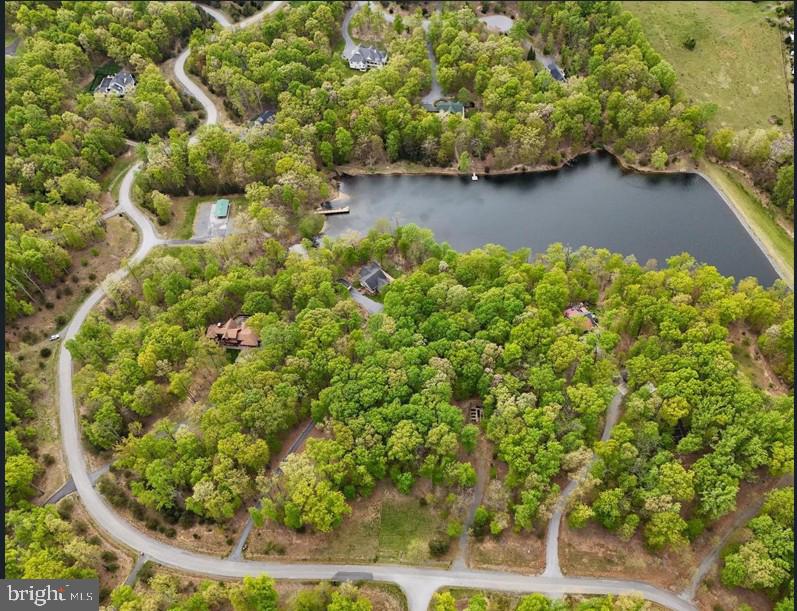
Prepare to construct your dream home! This fantastic lot boasts stunning mountain views.  The community features an array of amenities,  including exclusive lake access to a spring-fed lake, a community picnic pavilion with basketball court for family gatherings.  Over 180 acres of forever wild land, adjacent to the Appalachian Trail on the Blue Ridge, offer miles of hiking and walking trails. This lot is ideal for those seeking a weekend retreat or full-time residence in a tranquil, natural environment.  Whether your intention is to build  immediately or hold for future development, this presents an exceptional opportunity to own land in a serene mountain setting.   Bring your vision and build your dream home within the scenic and established Lake Forest Estates!  This community is an hour from the Northern VA area, when you enter and transform into nature's woods of tranquility.
#WVJF2023920

HARPERS FERRY

LOT 42 ADELAIDE CIRCLE

None Beds

None Baths

0.81 acres

$65,000

MLS#: WVJF2023920

Great home on 4 acres, just minutes from Berkeley Springs, but in a nice and quiet setting.  First level is the kitchen and dining area.  This area has a laundry also and the home has central air.  A large expansive rear deck with steps leading down to the bottom.  Large yard with a circular shaped driveway.  Upstairs area of the home has a large living room and 2 bedrooms and one full bath.
#WVMO2005244

BERKELEY SPRINGS

184 SPRINGBROOK DRIVE

2 Beds

1 Baths

1,296 Sq.Ft.

$259,900

MLS#: WVMO2005244

Welcome to this 5-bedroom, 3-bath split-level home located on a cul-de-sac lot spanning .7 acres. With over 2,000 square feet of living space, this home offers plenty of room for comfortable living.  

The open floor plan on the main level features vaulted ceilings and luxury vinyl flooring throughout the living areas. The kitchen includes granite countertops, a center island, and stainless steel appliances, providing a functional space for cooking and gathering. The family room has a gas fireplace with a stack stone surround and mantle, creating a cozy spot for relaxing. The main level also includes a primary bedroom with an attached full bath, two additional bedrooms, and another full bathroom.  

 The lower level offers an additional large rec room/family room, a full bathroom, and two bedrooms, providing flexibility for guests, a home office, or extra living space.  

Outside, you’ll find a covered deck and a rear concrete patio, offering great options for outdoor dining and entertaining. The backyard provides plenty of space for activities or gardening.  

Located close to schools, shopping, and commuter routes, this home is ready for its next owner. Schedule your showing today!
#WVBE2035898

HEDGESVILLE

109 IRWIN COURT

5 Beds

3 Baths

2,036 Sq.Ft.

$369,900

MLS#: WVBE2035898

Sit on the DECK and enjoy the FENCED BACKYARD. Nice balance between woods & open space ensures your privacy. Covered FRONT PORCH. Full R/I in the partially finished Bsmnt.  Hardwood Floors. Stone Fireplace. Stainless Appliances. Mostly PAVED ACCESS.   COMCAST internet. Easy access to Rt9 &  Rt340-perfect commuter location.
#1000326460

HARPERS FERRY

33 STRAIGHT LANE

3 Beds

2 Baths

1,532 Sq.Ft.

$220,000

MLS#: 1000326460

Downtown Shepherdstown on German St across from the University. 3 bedroom, 1 bath 3rd floor apartment overlooking German St. Renovated and shows well.  Rent includes water, sewer and garbage. Coin operated laundry in the building. Pets on a case by case basis. $500 deposit. No off street parking. Available 4/1/23. Owner is a licensed real estate agent.
#WVJF2007138

SHEPHERDSTOWN

106 GERMAN STREET E 301

3 Beds

1 Baths

750 Sq.Ft.

$1,650

MLS#: WVJF2007138

1 ... 607 608 609 610 611 ... 666
* Listings identified with the FMLS IDX logo come from FMLS and are held by brokerage firms other than the owner of this website. The listing brokerage is identified in any listing details. Information is deemed reliable but is not guaranteed. If you believe any FMLS listing contains material that infringes your copyrighted work please review our DMCA policy and learn how to submit a takedown request. © 2024. First Multiple Listing Service, Inc.

Send a message

Message successfully sent.

Your message

What is 3 + 4 ?

Reason for contacting?

I agree to receive email communication and understand I can unsubscribe at any time.

I agree to be contacted by Charis Realty Group - Christine Issler, Broker via call, email, and text for real estate services. To opt out, you can reply 'stop' at any time or reply 'help' for assistance. You can also click the unsubscribe link in the emails. Message and data rates may apply. Message frequency may vary. Privacy Policy

Sign Out

Virtual Assistant

Would you like to take the next step with this property? We can help you schedule a showing or virtual tour, or send you more details.

Yes, I would like more information.

Thank You for Your Reply, One of Our Agents will contact you as soon as possible

No, maybe later.

Thank you, you can always contact me via email, phone number or through the contact form.

Realhub AI

Lucy - Your AI-Powered Realtor

Update Your Temporary Password

Personalize your search

Enter your email and we'll notify you immediately when new listings match what you're looking for.

or enter email address

Already have an account ? Login here

Continue your home search

I agree to receive communications and understand I can unsubscribe at any time.

I agree to be contacted by Charis Realty Group - Christine Issler, Broker via call, email, and text for real estate services. To opt out, you can reply 'stop' at any time or reply 'help' for assistance. You can also click the unsubscribe link in the emails. Message and data rates may apply. Message frequency may vary. Privacy Policy

Already have an account ? Login here

We use cookies

We use cookies primarily for analytics to enhance your experience. By accepting, you agree to our use of these cookies. You can manage your preferences or learn more about our cookies policy.