Properties

Browse or get in touch to schedule a walkthrough.

  • Nearby me
Price range

Popular Features

Community Features

Association

Property Features

Waterfront

View

Exterior Features

Interior Features

Style

564226 properties match your criteria

Updated 1 minute ago

E-Alert name

ESTIMATED DELIVERY: JULY 2025

Welcome to the Laurel Floorplan at Red Clover Meadows!! This new two-story home features a generous open floorplan shared between the kitchen, breakfast room and Great Room on the first level to promote seamless transitions between spaces. This home sits on a spacious lot and has a beautiful, upgraded kitchen with stainless steel appliances, clean Barnett Duraform cabinets in Linen, and Valle Nevado granite countertops. The owner’s suite is privately situated toward the back, complete with a full-sized bathroom and walk-in closet. A large loft that can function as another entertainment space and two restful bedrooms occupy the top floor.

Don't miss the opportunity to own this exceptional home in Ranson, WV. Experience the perfect combination of comfort, style, and functionality. Schedule you’re viewing today!

Photos are for illustrative purposes only. Prices do not include closing costs and other fees to be paid by buyer and are subject to change without notice. This is not an offer in states where prior registration is required. Void where prohibited by law. Copyright © 2022 Lennar Corporation. Lennar, the Lennar logo are U. S. registered service marks or service marks of Lennar Corporation and/or its subsidiaries. Date 02/22
#WVJF2018032

RANSON

19 TROUT LILY ROAD LOT 173 LAUREL

3 Beds

2 Baths

2,220 Sq.Ft.

$421,240

MLS#: WVJF2018032

THE ONLY COMMUNITY IN BERKELEY COUNTY, WV WITH NEW CONSTRUCTION AND RESORT LIKE AMENITIES!*NOW OFFERING UP TO 15K IN OPTIONS/CLOSING COST ASSISTANCE FOR PRIMARY RESIDENCE WITH USE OF APPROVED LENDER AND TITLE **   CALL SHOWING CONTACT FOR DETAILS.*   
END OF YEAR DELIVERY! BRAND NEW CONSTRUCTION in Berkeley County’s Premier Planned Community featuring a clubhouse, swimming pools, walking trails, lush landscaping, mountain views and more! The Litchfield II is a spacious 2 level townhome floorplan with 3 Bedrooms, 2.5 Baths, and 1 car garage. It features a beautiful foyer with tray ceiling, powder room, and a family room that is open to the kitchen and dining room. The kitchen features level 2 cabinets and level 2 quartz countertops with stainless appliances, pantry and a large 8’plus island. The boxed oak staircase with 2 landings leads you to the upstairs where there is room for a reading nook or decorative area. The large primary suite includes a large walk-in closet, dual vanity, and oversized seated, soaking tub & separate tiled shower in primary bath. Secondary bedrooms are generously sized. Laundry is located on the bedroom level. Home and community information, including pricing, included features, terms, conditions, availability and sales procedures related to appointments subject to change without notice. All images are for illustrative purposes only and individual homes, amenities, features, and views may differ. Images may be subject to copyright.  ***CONTACT CO-LISITING AGENT FOR ADDITIONAL INFORMATION.
#WVBE2043290

MARTINSBURG

612 SLICK TERRACE

3 Beds

2 Baths

1,644 Sq.Ft.

$293,773

MLS#: WVBE2043290

Welcome to a stunning 3.09-acre parcel nestled in the Eastern Panhandle of West Virginia, offering the perfect canvas for your dream home. This property is cleared and 100% usable, providing a flat, build-ready landscape with sweeping mountain views that bring a sense of natural beauty to everyday life. Just 10 minutes from Keyser, WV, you’ll have quick access to shopping, dining, and essential services while enjoying the peace and quiet of rural living. The proximity to Keyser makes this location ideal for those looking for both convenience and a countryside escape. Imagine designing your forever home right here, surrounded by the iconic views and open space that make West Virginia so unique. With its prime location and development-ready land, this property is a rare find. Don’t let this opportunity slip by—reach out today to explore all the possibilities this exceptional parcel has to offer!
#WVMI2003010

KEYSER

SUSAN FLEEK ROAD

None Beds

None Baths

3.09 acres

$34,900

MLS#: WVMI2003010

This 2-bedroom (once 3), 2-bathroom ranch-style home offers a solid investment opportunity with a spacious 1.75-acre lot. Built in 1973, the property features a traditional floor plan with a galley kitchen, eat-in area, and a cozy dining space. Interior highlights include carpet and laminate flooring, a primary bath with tub shower, and a walk-in closet. The home is partially furnished and equipped with essential appliances, including stainless steel options. The exterior boasts a deck, porch, and secure storage shed, complemented by block retaining walls and a play area with a large side yard. Enjoy serene views of the wooded surroundings, enhancing the property's appeal. With ample parking, including an oversized rear garage and driveway space for up to 8 vehicles, this property is not in a development, offering unrestricted use. The potential for rental income or future appreciation makes this a compelling choice for investors seeking value in a tranquil setting.
#WVMO2006376

BERKELEY SPRINGS

6739 MARTINSBURG ROAD

2 Beds

2 Baths

1,296 Sq.Ft.

$135,000

MLS#: WVMO2006376

Large apartment with quiet, country setting.  Features open concept living with tons of natural light via large glass windows.  Features a garage with lots of storage.  Large loft bedroom with 2 baths.  Large tile flooring with laundry hookups also. Rent includes water, sewer, trash removal & electricity with a cap.
#WVMO2001196

BERKELEY SPRINGS

856 SPRIGGS ROAD

1 Beds

2 Baths

1,500 Sq.Ft.

$1,600

MLS#: WVMO2001196

Welcome to 485 Porter Avenue, a charming Martinsburg home blending classic character with thoughtful updates. This spacious property offers 3 bedrooms and 2 full bathrooms upstairs, with the potential for a 4th flex room. Brand new carpet has just been installed on the upper level, and the entire home has been freshly painted throughout.

The main level boasts generous living spaces, including a large living room, formal dining room, and a bright country-style eat-in kitchen with brand new luxury vinyl plank flooring. The kitchen flows into a convenient laundry room with a half bath and easy access to the private backyard courtyard—perfect for relaxing or entertaining.

The unfinished basement provides ample storage space, while outside you’ll find a fully fenced yard with an oversized outbuilding, offering endless possibilities for a workshop, studio, or additional storage.

With fresh updates, roomy interiors, and a versatile outdoor space, this home is move-in ready and waiting for its next chapter!
#WVBE2043772

MARTINSBURG

485 PORTER AVENUE

3 Beds

2 Baths

1,836 Sq.Ft.

$269,999

MLS#: WVBE2043772

QUICK DELIVERY HOME at Martinsburg Lakes! Plan 1220 available for a quick move-in - features include: Over 1,200 square feet, 3 beds/2.5 baths, 1 car garage, white shaker timebrlake cabinets, GE stainless steel appliances,  GE washer & dryer and more!Model Hours: Mon, Tue, Thu, Fri 11-6 (Closed Wed); Sat 11-5, Sun 12-5.   Images shown are representative only.
#WVBE168034

MARTINSBURG

50 RHEA DRIVE

3 Beds

2 Baths

1,307 Sq.Ft.

$159,470

MLS#: WVBE168034

3-Level Colonial in Quail Ridge Subdiv - Turn-Key, Move-In Ready! MAIN LVL: Gleaming REFINISHED Hardwood Flrs & NEW Carpet, Office w/Built-In Bookcases, Formal Liv.&Din. Rms, Laundry Rm, Half Bath, Kitchen w/Center Island, Great Rm, 2-Stry Foyer. UPPER LVL: Mstr Bedrm Suite w/Att.Bathrm & Walk-In Closet,3 Addit.Bedrms & Full Bathrm. 3-Car Garage,Unfin.Walk-Out Bsmnt w/Bathrm Rough-In. Virtual Tour!  > > >  HERE'S A CLOSER LOOK  > > >  Paved Roads of Quail Ridge Subdivision to Paved Driveway -- Front Covered Porch to Main Entrance -- INTERIOR: 2-Story Foyer Main Entrance with Office (with Built-In Bookcases) to Left, Formal Living Room to Right which is Open to Formal Dining Room -- Formal Dining Room with Chair Railing & Access to Kitchen -- Kitchen with Center Island, Table Space Breakfast Area (with Sliding Door, Steps to Backyard), Open to Great Room (with Gas Fireplace & Wall of Gorgeous Windows) -- Main Level Hall to Foyer with Laundry Room (with 3-Car Garage Access Door), Half Bathroom, & Basement Access -- UPPER LEVEL: 2-Story Overlook from Hallway -- Master Bedroom Suite with Attached Full Bathroom (2 Sinks, Corner Jetted Tub, & Separate Shower) & Walk-In Closet -- Bedrooms #2-4 & Full Bathroom #2 (2 Sinks) Accessed from Hallway -- LOWER LEVEL: Unfinished Basement with Rough-In Bathroom, Walk-Out Steps, & Windows -- EXTERIOR: 0.81 Acre with Rear Yard Backing to Trees & Storage Shed.   > > >  WHAT'S NEARBY  > > >  1.7 Miles to Route WV 9, Lee than 0.5 Mile to Cascading Creek Park & Cascading Waterfall Brook Park, 6.4 Miles to Route 11, 7 Miles to I-81, 7 Miles to Martinsburg, 11.8 Miles to Center of Charles Town & Ranson, 17.1 Miles to Harpers Ferry, 7.9 Miles to Shepherdstown, & 25 Miles to Winchester, VA.
#WVJF134548

KEARNEYSVILLE

276 SUNDANCE LANE

4 Beds

2 Baths

2,658 Sq.Ft.

$334,000

MLS#: WVJF134548

3 year old town home for rent in McCauley Crossing. End unit. Fenced.  3 bedrooms, 2.5 bathrooms and a 1 car attached garage.  Home had the bump out expanding the all three levels of the home. Main level has luxury vinyl plank flooring.  Bedrooms have plush carpet.  Home is move in ready.
#WVBE2045680

BUNKER HILL

38 KIRBY COURT

3 Beds

2 Baths

2,548 Sq.Ft.

$2,100

MLS#: WVBE2045680

Your dream home starts here in the stunning, gated community of Crossings on the Potomac! This exceptional 3.26-acre lot offers the perfect canvas to bring your vision to life. Bring your plans, and build the custom home you have always dreamed of surrounded by the natural beauty and  this gorgeous setting.
As a property owner, you will enjoy full access to the community marina, boat ramp, and dock slips providing direct entry to the deep, navigable waters of the Potomac River. Whether you enjoy boating, fishing, or tubing, this property offers a truly exceptional outdoor lifestyle.

Just minutes from I-81, Maryland, and Virginia, Crossings on the Potomac delivers the best of Berkeley County living with convenient access to shopping, dining, and everyday amenities.

With very few lots remaining in this sought-after community, now is the time to act. Schedule your showing today and take the first step toward making your dream home a reality! 🏡
#WVBE2049538

HEDGESVILLE

Lot 68 NIMITZ LANE

None Beds

None Baths

3.26 acres

$199,000

MLS#: WVBE2049538
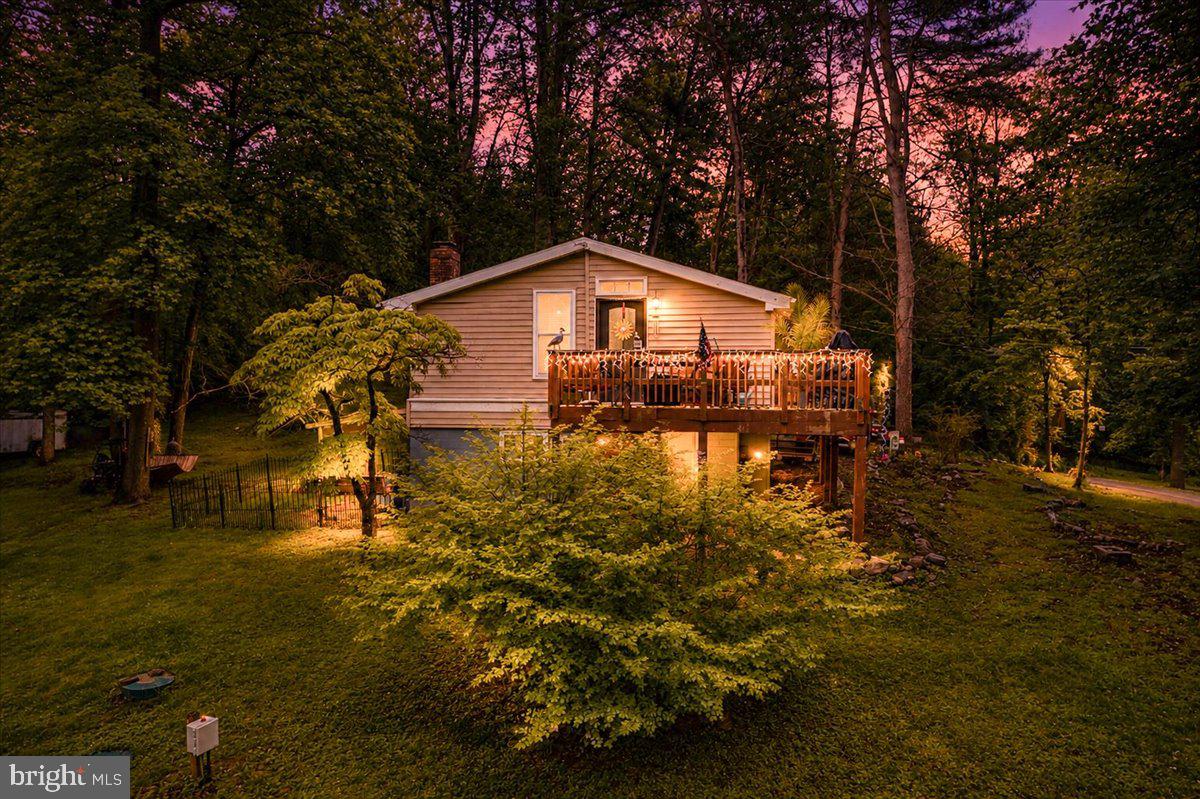
Fantastic value oriented cabin blocks from the Shenandoah River in Shannondale, Jefferson County's gateway to Virginia.  This wonderful little property may have trouble chugging along with many financing programs due to the layout of the bedrooms and upper level layout.  It may require cash or conventional financing only, but the owner is aware and is pricing it accordingly and is flexible on numbers.  Don't get me wrong, this place needs some work, but at over 1000 sq ft total, the costs to renovate will not be much relatively.  This could be a great weekenders retreat or air b and b once work is done!
#WVJF2024330

HARPERS FERRY

123 WALTERS WAY

2 Beds

1 Baths

576 Sq.Ft.

$174,900

MLS#: WVJF2024330

7.5Acres in Capon Bridge, WV just down from the ICONIC Bridge. Private River Access along with being in walking distance to an ever growing Capon Bridge community. Several (New) places to eat & events throughout the year. City Water & Sewer hookup. A Stones Throw away from Winchester VA
Lots of Outdoor Activities  to enjoy & explore.
#WVHS2005644

CAPON BRIDGE

7 WHITACRE LANE

None Beds

None Baths

7.52 acres

$119,500

MLS#: WVHS2005644

Brand new and ready to move in. What a gorgeous house in downtown Charles Town, WV. Loads of charm and quality craftsmanship will be yours in this Colonial style 3 bedroom 2 1/2 bath 2000+ sf home on a full unfinished basement.  Off-street parking, close proximity to downtown, farmers market, restaurants, shopping, minutes to Hollywood Casino. Built by local custom builder JC Smith.
#1000216989

CHARLES TOWN

210 CONGRESS STREET

3 Beds

2 Baths

2,025 Sq.Ft.

$259,900

MLS#: 1000216989

THE LARGEST HOMESITES WITH THE BEST VALUE IN SOUTH BERKELEY** NOW OFFERING UP TO $12,500 CLOSING COST ASSISTANCE FOR PRIMARY RESIDENCE WITH USE OF APPROVED LENDER AND TITLE!**
Discover the versatile Whitehall II, where luxury meets functionality. This home features a two-car garage and a poured concrete patio off the morning room for entertaining. Includes an optional main-level bedroom suite next to its own full bathroom, a stunning kitchen with an island and pantry, and an optional sunlit morning room, perfect for entertaining. Ascend to the second floor, where four generously sized secondary bedrooms provide ample space. The expansive primary suite is a true retreat with an ensuite bath and a massive walk-in closet. For added convenience, the bedrooms are next to the laundry room. Nestled in the serene community of South Brook in Inwood, WV, this home offers the perfect harmony of tranquil mountain living and modern accessibility. Just minutes from Main Street Martinsburg’s finest dining, shopping, and entertainment, and with easy I-81 access, you’re perfectly positioned to explore Northern Virginia and Western Maryland while enjoying a peaceful Sanctuary. * Photos may not be of the actual home. Photos may be of a similar home/floorplan if the home is under construction or if this is a base price listing.
#WVBE2050014

INWOOD

117 LEADER ROAD HOMESITE 424

5 Beds

3 Baths

2,530 Sq.Ft.

$421,471

MLS#: WVBE2050014

Welcome to this exceptional home in a peaceful setting with no HOA! Nestled on a full acre of land along a quiet, low-traffic road in South Berkeley County, this beautifully maintained property offers comfort, space, and impressive outdoor living features that make it truly special. From the moment you arrive, the stamped concrete walkway and large, covered front porch invite you to relax and enjoy the quiet surroundings. Inside, this generously sized home features six bedrooms, three full bathrooms, and a partially finished basement. The backyard is a true showstopper! It boasts an expansive deck, a patio area, a hot tub, and plenty of open space to play or entertain. With mature trees lining the the property and full fencing already in place, it’s a private retreat ready for your summer barbecues, gatherings, or peaceful evenings under the stars. You can move right in and start enjoying it from day one. Recent updates bring peace of mind. The roof was replaced in February 2025, and the HVAC system for the lower level was replaced in March 2025. The upstairs unit is less than five years old, ensuring efficient and reliable comfort throughout the home. A quality-built shed also conveys with the property, providing ample storage and space for your riding mower or gardening tools. Inside, the home continues to impress. The living room features a charming accent wall, and the adjacent dining room shines with newer vinyl plank flooring and fresh paint. The kitchen offers ample cabinetry, brand-new countertops, a deep sink with garbage disposal, and a suite of stainless-steel appliances including a French-door refrigerator. A window over the sink offers a beautiful view of your private backyard. On the main level, you’ll also find a bedroom and a full bathroom, which is ideal for guests or those seeking single-level living, as well as a laundry area equipped with a family-sized washer and dryer. Upstairs there are five more bedrooms and two full bathrooms. The spacious primary bedroom has new carpeting in the oversized walk-in closet. Whether you need extra bedrooms, home offices, or flex space, this layout gives you room to grow and adapt. The partially finished basement features a large rec room, plus an additional room that could function as a guest room, office, or gym. There’s still plenty of unfinished storage space for seasonal items or whatever else you need to tuck away. The oversized garage, measuring just over 500 square feet, includes cabinets, an automatic door opener with two remotes, and convenient access to the backyard. This home combines the best of indoor comfort and outdoor enjoyment, all in a serene location with no HOA. If you’re looking for space, privacy, and a move-in-ready home that’s been lovingly cared for by its original owners, this is the one!
#WVBE2042218

INWOOD

408 AUDREY LANE

6 Beds

3 Baths

3,260 Sq.Ft.

$469,900

MLS#: WVBE2042218

1 ... 576 577 578 579 580 ... 666
* Listings identified with the FMLS IDX logo come from FMLS and are held by brokerage firms other than the owner of this website. The listing brokerage is identified in any listing details. Information is deemed reliable but is not guaranteed. If you believe any FMLS listing contains material that infringes your copyrighted work please review our DMCA policy and learn how to submit a takedown request. © 2024. First Multiple Listing Service, Inc.

Send a message

Message successfully sent.

Your message

What is 3 + 4 ?

Reason for contacting?

I agree to receive email communication and understand I can unsubscribe at any time.

I agree to be contacted by Charis Realty Group - Christine Issler, Broker via call, email, and text for real estate services. To opt out, you can reply 'stop' at any time or reply 'help' for assistance. You can also click the unsubscribe link in the emails. Message and data rates may apply. Message frequency may vary. Privacy Policy

Sign Out

Virtual Assistant

Would you like to take the next step with this property? We can help you schedule a showing or virtual tour, or send you more details.

Yes, I would like more information.

Thank You for Your Reply, One of Our Agents will contact you as soon as possible

No, maybe later.

Thank you, you can always contact me via email, phone number or through the contact form.

Realhub AI

Lucy - Your AI-Powered Realtor

Update Your Temporary Password

Personalize your search

Enter your email and we'll notify you immediately when new listings match what you're looking for.

or enter email address

Already have an account ? Login here

Continue your home search

I agree to receive communications and understand I can unsubscribe at any time.

I agree to be contacted by Charis Realty Group - Christine Issler, Broker via call, email, and text for real estate services. To opt out, you can reply 'stop' at any time or reply 'help' for assistance. You can also click the unsubscribe link in the emails. Message and data rates may apply. Message frequency may vary. Privacy Policy

Already have an account ? Login here

We use cookies

We use cookies primarily for analytics to enhance your experience. By accepting, you agree to our use of these cookies. You can manage your preferences or learn more about our cookies policy.