Properties

Browse or get in touch to schedule a walkthrough.

  • Nearby me
Price range

Popular Features

Community Features

Association

Property Features

Waterfront

View

Exterior Features

Interior Features

Style

10000 properties match your criteria

Updated 1 minute ago

E-Alert name

Build Your Dream Home in the Catoctin Mountains!
This is a fantastic opportunity to build your dream home on 10.55 secluded acres nestled in the beautiful Catoctin Mountains. With privacy, natural surroundings, and plenty of space, this property offers the perfect setting to create your own mountain retreat.
For the outdoor enthusiast, this property also presents an excellent opportunity to build a hunting cabin or weekend getaway where you can escape, relax, and enjoy the great outdoors.
The property is currently raw land, but there are numerous neighboring homes that utilize private wells and septic systems, providing helpful surrounding development context for future possibilities.
Please note: Public records reference the property as being located on Putnam Road; however, the property is actually accessed from Little Rock Road, which is a road off Putnam Road.
10.55 acres. Endless possibilities. Don’t miss this opportunity to own your own piece of the Catoctin Mountains!
#MDFR2087244

FREDERICK

LITTLE ROCK ROAD

None Beds

None Baths

10.55 acres

$85,000

MLS#: MDFR2087244
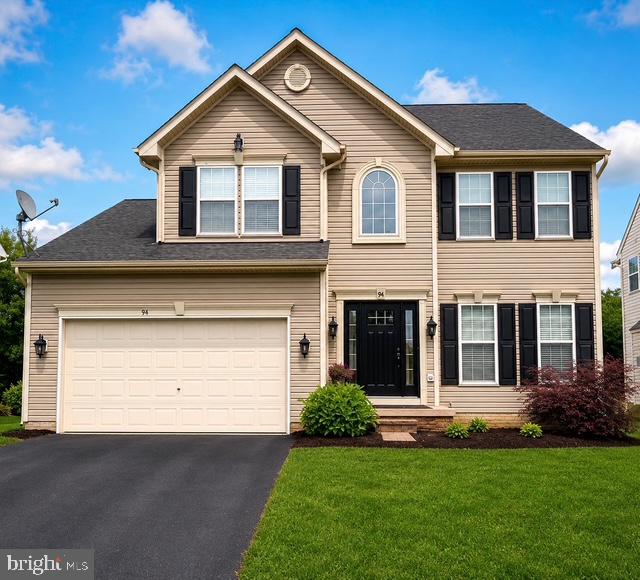
Welcome to this impeccably maintained home in the heart of Willow Brook, where timeless appeal meets modern convenience. Every detail of this residence has been thoughtfully refined, creating an environment that feels both sophisticated and move-in ready and includes a 1 year home warranty!
Step inside to find a home refreshed with a neutral paint palette that enhances the natural light throughout. The main level is anchored by gleaming hardwood flooring and designed for effortless living. 
The heart of the home is a stunning kitchen featuring rich granite countertops, stainless steel appliances, and a gas stove, all perfectly positioned to remain open to the dining area and the light-filled family room. This level is rounded out by a convenient powder room and a dedicated laundry space, ensuring that daily tasks are handled with ease.
As you move through the home, you will notice the cohesive, updated lighting and premium hardware that lend a polished, contemporary feel to every room. Retreat to your primary suite, which boasts a stunning walk-in closet and an updated bathroom that offers a true spa-like experience. Additionally, the basement a fully renovated basement bathroom that is sure to impress.
The upgrades extend to your private outdoor oasis, featuring a newly enhanced deck that provides a seamless transition for morning coffee or evening gatherings. For the hobbyist or DIY enthusiast, the garage is a standout feature, finished with epoxy flooring and fresh paint, it serves as the ultimate, clean workspace for all your projects.
Willow Brook offers an established, welcoming atmosphere, and this home puts you in the perfect position to enjoy it all. You are just moments away from major commuter routes, a wide array of shopping, dining, and endless local entertainment. With its blend of refined interior updates, an inviting open concept layout, 4 Large bedrooms with a large 5th bedroom/den and 3 and a half bathrooms this property is truly a gem waiting for its next owner!
#MDFR2085696

FREDERICK

94 GEORGE THOMAS DRIVE

4 Beds

3 Baths

3,398 Sq.Ft.

$609,995

MLS#: MDFR2085696

Total Makeover! This beautifully remodeled town home features a new siding, windows, floors. The kitchen and baths have been upgraded as well, room. With 3 bedrooms and 1.5 baths, this home offers 1,164 sf ample space for comfortable living. Next door to public library Move-in ready and waiting for you to make it your own. Schedule a tour today! Only one side of duplex conveys.
#MDAL2015682

CUMBERLAND

110 SEYMOUR STREET

3 Beds

1 Baths

1,164 Sq.Ft.

$129,900

MLS#: MDAL2015682

Welcome to 160 Bufflehead Drive in Harpers Ferry, where comfort, convenience, and outdoor living come together on a spacious corner lot in the desirable Canvasback Ridge community.

This beautifully maintained rancher has been refreshed with a newly painted interior, refinished flooring, and hardwood floors throughout, creating a warm and inviting space that's move-in ready. The thoughtfully designed layout offers easy everyday living with all bedrooms and main living areas conveniently located on a single level. The living room with vaulted ceilings is anchored by a charming wood-burning stove, adding warmth, character, and the perfect place to gather on cooler evenings.

Step outside and discover your own private backyard retreat. Spend summer days relaxing by the in-ground pool, entertain guests in the pool house, or unwind on the screened-in back porch while enjoying peaceful views of the expansive yard. The large lot offers endless possibilities for gardening, recreation, outdoor entertaining, or future enhancements.

Need more room? The full unfinished basement provides an incredible opportunity to nearly double your living space. Whether you envision a recreation room, home theater, gym, workshop, guest suite, or additional bedrooms, the possibilities are yours to create.

Additional features include a spacious two-car garage, generous storage throughout, and a location that perfectly balances privacy with convenience. Just minutes from Route 340 and Route 9, this home offers easy access to Maryland and Virginia, making it an excellent choice for commuters while still enjoying the charm and tranquility of Harpers Ferry.

If you've been searching for a move-in-ready home with exceptional outdoor amenities, room to grow, and a commuter-friendly location, 160 Bufflehead Drive is one you won't want to miss.
#WVJF2025274

HARPERS FERRY

160 BUFFLEHEAD DRIVE

3 Beds

2 Baths

2,280 Sq.Ft.

$575,000

MLS#: WVJF2025274

This lovely split level has been thoughtfully updated and is move in ready!  From walking in the front door to a light bright front room perfect for comfy gatherings, you'll be impressed how this home provides so much living space.  Freshly painted from top to bottom and brand new front windows lets in natural light and warm hardwood floors bring a cozy charm.  Kitchen feels like a chef's dream with plenty of granite countertop space, expansive island, gas cooktop and new microwave and fridge.  Addition of morning room opens the space for a designated dining area or could serve as both living and dining.  Sliding glass door opens to the backyard and door also opens to the side creating flexible space.
Upstairs, the full bath was fully renovated in the past few months from top to bottom with new vanity, light fixture, mirror, flooring and tub/shower.  The linen closet provides extra storage. Three good sized bedrooms round out the top level.  Downstairs brings a rec room with built-ins, perfect for another living area, playroom or entertainment area. Another bonus room could be a potential bedroom, office or home gym and has a walkout to the backyard.  Full bath on the lower level has walk-in shower and a vintage feel.  Laundry with washout sink completes the lower level.
Backyard with mature trees bring serenity. Shed and playground convey.  Off street parking on driveway!
 Roof and gutters replaced in 2017.  Front door is being replaced 8/7.
#MDMC2250136

SILVER SPRING

10309 INWOOD AVENUE

3 Beds

2 Baths

2,112 Sq.Ft.

$560,000

MLS#: MDMC2250136

PRICE IMPROVEMENT! Built in 2023 and beautifully maintained, this move in ready half duplex offers the modern finishes, space, and functionality today’s buyers are looking for without the wait of new construction.

With over 1,800 square feet of living space, the home features an open concept main level where the kitchen, dining, and living areas flow seamlessly together, creating a bright and inviting space for everyday living and entertaining.

Upstairs, you’ll find three spacious bedrooms and two full baths, including a comfortable primary suite with a private bath. Outside, enjoy a newly fenced, generously sized yard with plenty of room for pets, play, entertaining, or relaxing outdoors.

With 2.5 baths, off street parking, and a home that still feels nearly new, this is an opportunity you won’t want to miss. Schedule your showing today!
#WVJF2024650

RANSON

305 E. 11TH AVE

3 Beds

2 Baths

1,867 Sq.Ft.

$319,000

MLS#: WVJF2024650

Price just reduced!!!!!  Welcome to a rare opportunity to own a home with on the lovely Bishop Walsh Drive,  custom built by Charlie Dressman. The Tudor and brick home boasts a a HUGE living room that flows into an inviting dining room with a built-in bar. The large eat-in kitchen has a pantry and sliding glass doors that open to  a deck, perfect for enjoying morning coffee and those serene mountain evenings. The spacious family room has a large stone fireplace while  a den/study/home office is also conveniently located off of the den. Upstairs has 4 bedrooms and 2 full baths. The lower level is also HUGE, and could be a perfect in-law suite equipped with a kitchenette and a full bath. An attached two-car garage has ample storage space.  All appliances and pool table convey. This house is worth seeing in person!
#MDAL2014586

CUMBERLAND

1048 BISHOP WALSH ROAD

5 Beds

3 Baths

3,900 Sq.Ft.

$410,000

MLS#: MDAL2014586
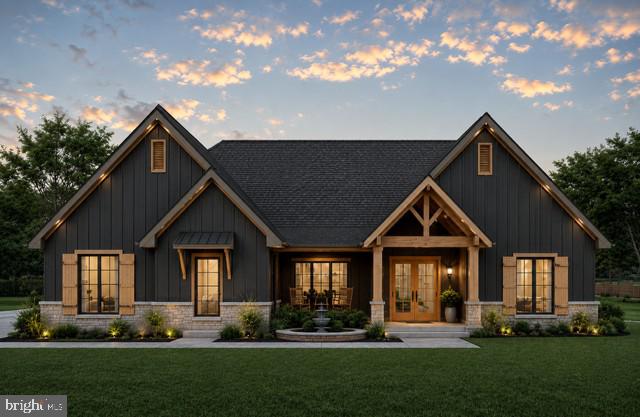
"HOME TO BE BUILT" Existing home to be demolished prior to make way for a brand-new construction home, to be built by Grossnickle Construction designed for modern living and energy efficiency. Redevelopment of an existing homesite may offer potential savings on impact fees, purchaser should perform their own due diligence with local county and applicable agencies to verify fees, requirements and approvals. Other home plan options available. Conveniently located near downtown Frederick, local parks, shopping and commuter routes. No City Taxes.
#MDFR2082188

FREDERICK

7606 OLD RECEIVER ROAD

3 Beds

2 Baths

2,200 Sq.Ft.

$749,400

MLS#: MDFR2082188

HOME TO BE BUILT! - Don't miss the final opportunity to build your new custom home! Experience the breathtaking mountain views and modern luxury in your new construction home to be built by Grossnickle Construction, nestled in the heart of Middletown Valley. This thoughtfully designed 4-bedroom, 3.5 bath home offers the perfect blend of elegance, comfort and functionality. Step inside to discover an open concept floor plan featuring spacious living areas, abundant natural light and high-end finishes throughout. The gourmet kitchen will impress with premium cabinetry, quartz countertops, oversized island and seamless flow into the dining and family rooms - perfect for entertaining or everyday living. Conveniently located near charming downtown Middletown, parks and commuter route, this exceptional to be built home offers the rare opportunity to personalize your dream home.
#MDFR2082170

MIDDLETOWN

5901 CLOUDBERRY COURT

4 Beds

3 Baths

3,421 Sq.Ft.

$1,148,990

MLS#: MDFR2082170

Step back in time with this charming Civil War-era brick home in the heart of historic Boonsboro, Maryland. Situated on a rare double lot, this 4-bedroom, 1-bath residence is rich in timeless character, enduring craftsmanship, and endless potential.
Lovingly maintained by its longtime owners, this historic home offers solid "good bones" and is ready for its next chapter. Original architectural details reflect its rich history, while a few of the rooms have been freshly painted, providing a fresh, inviting feel while preserving the home's classic character. The spacious walk-up attic provides abundant storage or the opportunity to create additional finished living space.

Thoughtful updates include two HVAC systems installed in 2018 and 2020, providing improved comfort and efficiency. The home is connected to public water and sewer, offering the convenience of modern utilities.
Outside, the beautifully maintained oversized yard is a true standout, offering ample space for gardening, entertaining, outdoor recreation, or future expansion. Two mature magnolia trees grace the backyard, creating a picturesque setting with stunning seasonal blooms and welcome shade. The rare double lot provides flexibility and privacy that are seldom found in downtown Boonsboro.
Don't miss this rare opportunity to own a piece of Boonsboro history!
#MDWA2038396

BOONSBORO

225 POTOMAC STREET

4 Beds

1 Baths

1,524 Sq.Ft.

$395,000

MLS#: MDWA2038396
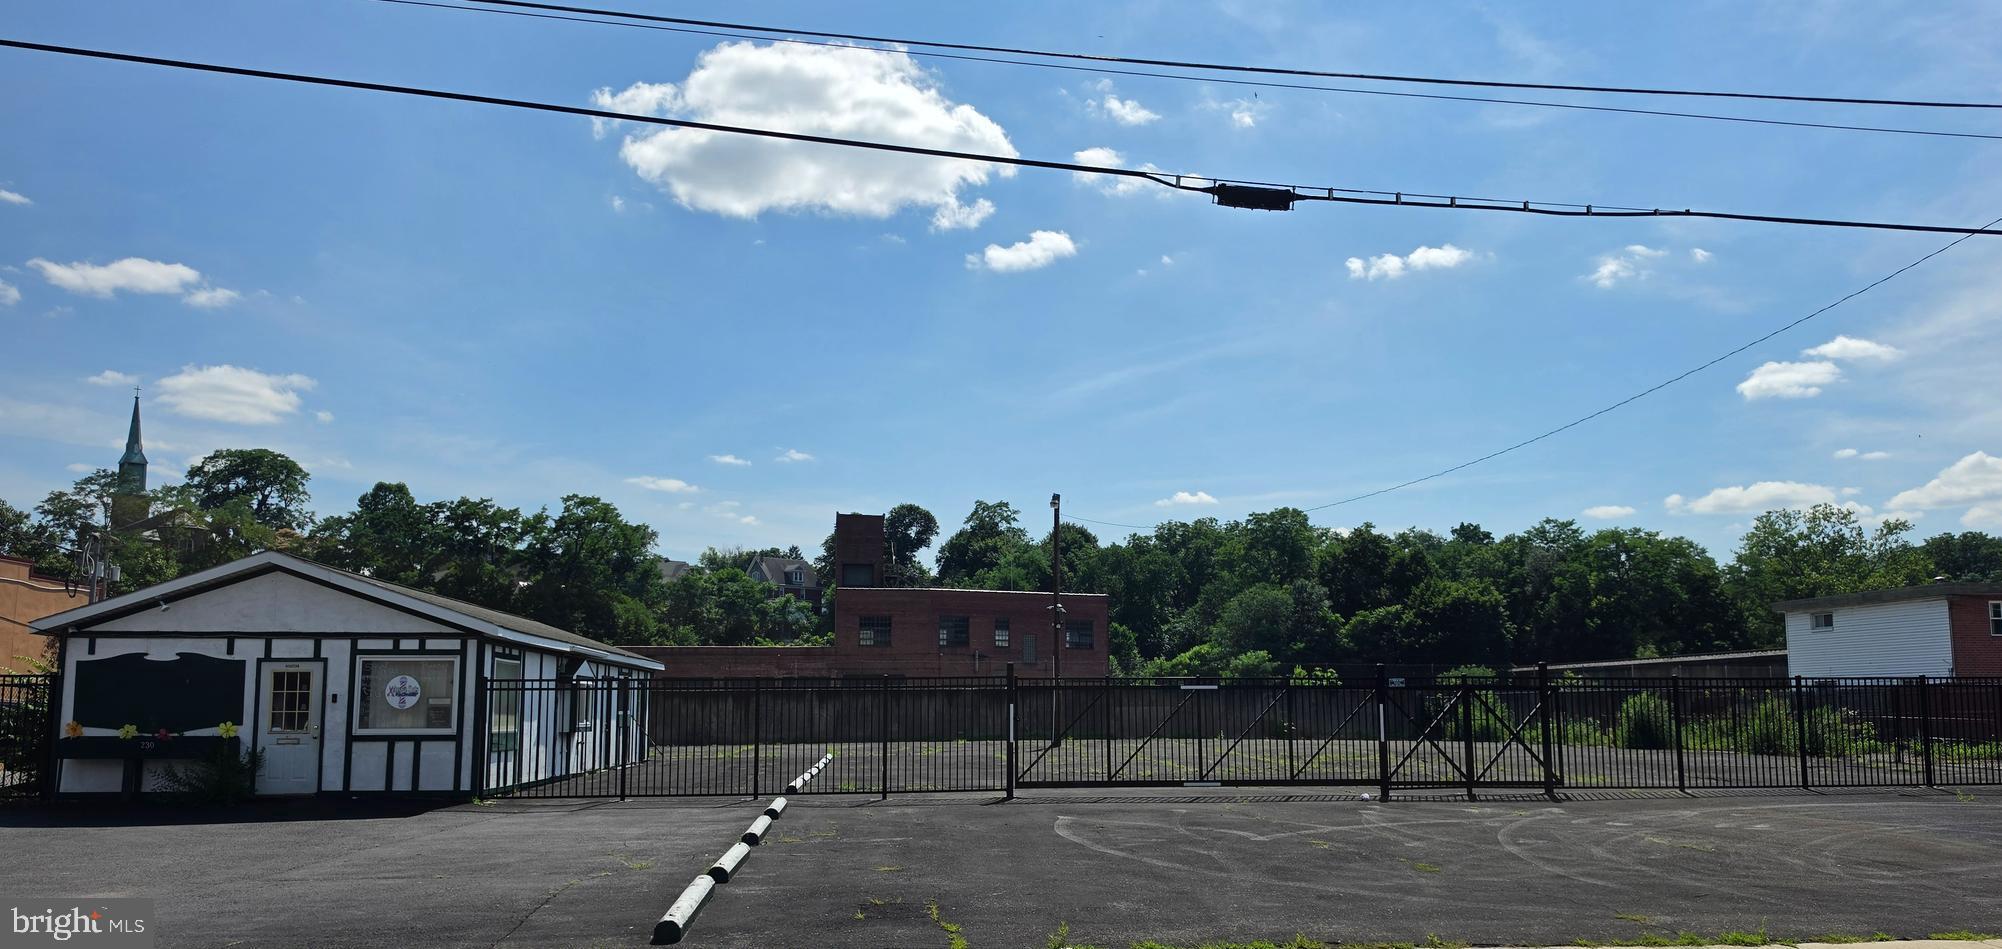
Excellent commercial investment opportunity! This well-maintained, one-level building offers approximately 1,000 square feet and is currently leased to a salon for $1,000 per month, with the tenant responsible for utilities. The interior features two restrooms and a private rear office with its own exterior entrance, providing added flexibility.  The property also includes a fenced lot with a secure sliding gate, ideal for equipment, vehicle, or contractor storage. The remaining frontage offers additional income potential and has historically generated up to $2,000 per month when leased with the building.  With a strong rental history, secure storage space, and multiple income opportunities, this is an excellent addition to any investment portfolio. The salon business and all business assets are not included in the sale.
#MDAL2015292

CUMBERLAND

230 N MECHANIC STREET

None Beds

None Baths

1,000 Sq.Ft.

$185,000

MLS#: MDAL2015292

Located just minutes from Frostburg’s modern conveniences, this two‑story, three‑bedroom, two‑bath home blends practical updates with classic charm — an ideal choice for buyers seeking move‑in readiness and flexible living. Warmth and character greet you in the living room, where a bay of windows floods the space with light and highlights the hardwood floors. The cozy main kitchen is well‑appointed for everyday life and entertaining, while a first‑floor bedroom and full bathroom — plus main‑floor laundry — create true single‑level living convenience for guests or multi‑generational arrangements. Upstairs, a second kitchen expands functionality: use it as an independent prep space, a bright home office, or a quiet reading room. Three bedrooms total and two full baths give room for family, guests, or work‑from‑home setups. Outside, a shaded backyard framed by mature trees offers privacy, with off‑street parking and a handy shed for storage or workshop needs. Thoughtful touches, flexible spaces, and a prime location make this property a smart, comfortable choice for buyers looking to balance everyday ease with enduring appeal. Call Today to Schedule a Tour!!!
#MDAL2015572

FROSTBURG

201 E MAIN STREET

3 Beds

2 Baths

1,688 Sq.Ft.

$94,900

MLS#: MDAL2015572

None
#MDAL2016126

ECKHART MINES

ROUTE 40 ROAD

None Beds

None Baths

0.7 acres

$35,000

MLS#: MDAL2016126
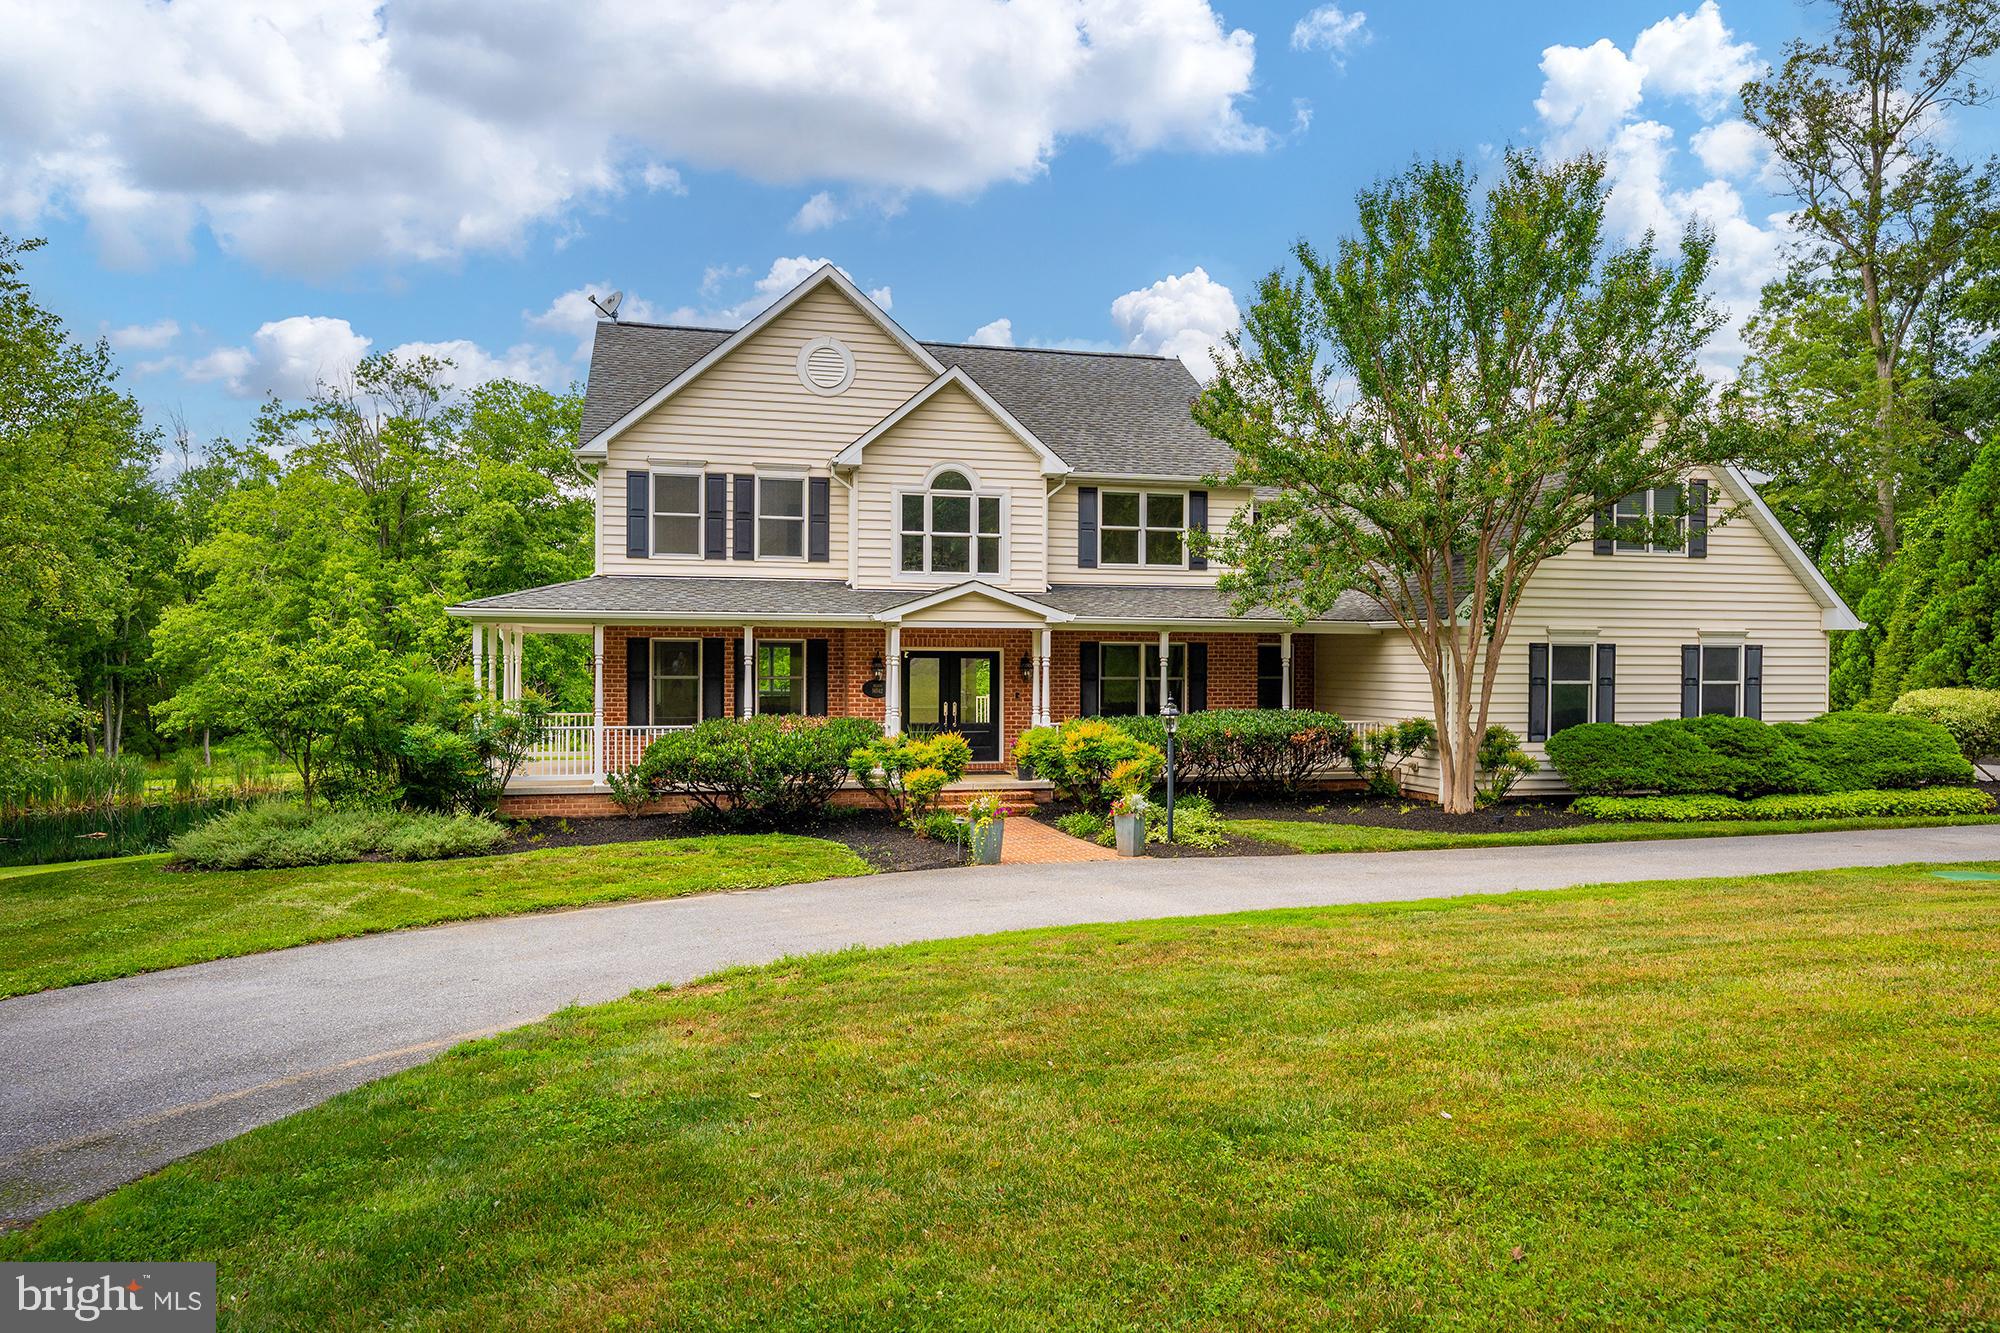
A serene Western Howard County estate property on meticulously maintained grounds including a stocked fishing pond that feels like a dreamy private retreat.  Impeccable construction on 3 levels featuring a full au pair suite with its own entrance and separate laundry, perfect for visiting or live in family.  Inside, you'll appreciate a chef's gourmet kitchen with a formal dining room, eat in kitchen, a sunken oversized family room and an oversized maintenance free trex deck.   The outside entertaining space overlooks a playset, a peaceful pond, a serene back yard and wildlife in all directions.  With 3 deep garage spaces attached to the home, there are an additional 3 in an insulated detached garage with a full upper and lower storage area.  This all encompassing private oasis delivers luxury, comfort, convenient commuter routes and amenities galore.  Monticello will start your mornings and end your days with enjoyable moments in between.  Schools are the premier award winning Glenelg district. This impeccable custom build is an exceptional offering in Western Howard County.
#MDHW2071568

COOKSVILLE

14542 MONTICELLO DRIVE

6 Beds

4 Baths

5,412 Sq.Ft.

$1,390,000

MLS#: MDHW2071568

***Open House -- Saturday, October 3rd from 12:00-2:00PM*** Welcome to 122 Zennor Way! This 4 bedroom, 3 full bath home offers an open floor plan, plenty of living space, and flexibility to fit a variety of needs. The main living area flows seamlessly into the eat-in kitchen, creating an ideal space for both everyday living and entertaining. The kitchen offers ample cabinet space, granite countertops, and a ceramic tile backsplash. On the main level, you'll also find a large, open family room, along with the primary suite featuring an en-suite bathroom. Two additional bedrooms and another full bathroom complete this level, with the laundry room conveniently located just off the primary suite. The large, fully finished basement adds even more living space with a fourth bedroom featuring an egress window and a full bathroom, creating a great setup for guests, extended stays, or multi-generational living. Two additional finished rooms provide even more possibilities and could be used as potential bedrooms, home offices, playrooms, a library, hobby rooms, or additional flex space. Outside, you'll find a large composite deck overlooking the fully fenced backyard, providing plenty of space for entertaining, relaxing, or enjoying time outdoors. The home is also equipped with two 50-gallon water heaters, with one installed in August 2026 and the other just a few years old. Conveniently located in Martinsburg with easy access to commuter routes, shopping, dining, and everyday amenities, this home offers a great balance of space, flexibility, and location. Schedule your showing today!
#WVBE2054458

MARTINSBURG

122 ZENNOR WAY

4 Beds

3 Baths

2,994 Sq.Ft.

$435,000

MLS#: WVBE2054458

1 ... 53 54 55 56 57 ... 666
* Listings identified with the FMLS IDX logo come from FMLS and are held by brokerage firms other than the owner of this website. The listing brokerage is identified in any listing details. Information is deemed reliable but is not guaranteed. If you believe any FMLS listing contains material that infringes your copyrighted work please click here to review our DMCA policy and learn how to submit a takedown request. © 2024. First Multiple Listing Service, Inc.

Send a message

Message successfully sent.

Your message

What is 3 + 4 ?

Reason for contacting?

I agree to receive email communication and understand I can unsubscribe at any time.

I agree to be contacted by Charis Realty Group - Christine Issler, Broker via call, email, and text for real estate services. To opt out, you can reply 'stop' at any time or reply 'help' for assistance. You can also click the unsubscribe link in the emails. Message and data rates may apply. Message frequency may vary. Privacy Policy

Sign Out

Virtual Assistant

Would you like to take the next step with this property? We can help you schedule a showing or virtual tour, or send you more details.

Yes, I would like more information.

Thank You for Your Reply, One of Our Agents will contact you as soon as possible

No, maybe later.

Thank you, you can always contact me via email, phone number or through the contact form.

Realhub AI

Lucy - Your AI-Powered Realtor

Update Your Temporary Password

Personalize your search

Enter your email and we'll notify you immediately when new listings match what you're looking for.

or enter email address

Already have an account ? Login here

Continue your home search

I agree to receive communications and understand I can unsubscribe at any time.

I agree to be contacted by Charis Realty Group - Christine Issler, Broker via call, email, and text for real estate services. To opt out, you can reply 'stop' at any time or reply 'help' for assistance. You can also click the unsubscribe link in the emails. Message and data rates may apply. Message frequency may vary. Privacy Policy

Already have an account ? Login here

We use cookies

We use cookies primarily for analytics to enhance your experience. By accepting, you agree to our use of these cookies. You can manage your preferences or learn more about our cookies policy.
