Properties

Browse or get in touch to schedule a walkthrough.

  • Nearby me
Price range

Popular Features

Community Features

Association

Property Features

Waterfront

View

Exterior Features

Interior Features

Style

10000 properties match your criteria

Updated 1 minute ago

E-Alert name

New on site 3 days ago
Sited on a cul-de-sac in the Roberts Glen neighborhood, 11809 Becket Street offers an elegant design inspired by its Georgian Colonial style. This residence has been completely renovated and enlarged by Jendell Construction design build firm. The 2-story expansion offers all of the spaces today’s buyers crave, from an open Kitchen – Family Room, large Main Level Laundry/Mudroom/Drop zone, owners’ Suite with 2 massive walk-in closets, Sitting Area and spa-like Bath, to the walk-out Lower Level and Front Courtyard.  Even the Driveway and Garage concrete floors are newly installed, complete sewer system was replaced and a drain tile system installed, along with 2 new heating systems, and radon mitigation system. Additional amenities such as a custom-built Deck and custom architectural roof with 50-year warranty (warranty transfers to new owner) Boasting 4 Bedrooms, 3 Full Baths and 1 Half Bath across 3 levels, 4,350 square feet of living space on a .46 acre lot, and featuring Main and Upper Level hardwood flooring, recessed and designer lighting, and custom millwork throughout, 11809 Becket Street is a truly turnkey property.
This listing’s curb appeal is impossible to ignore, featuring a professionally landscaped front yard and entrance, a new gas light post, a new concrete driveway, a circular paver patio, and a covered front porch. The Entry Foyer includes tile flooring, 2 Schonbek crystal light fixtures, a coat closet, pillars leading to the Dining Room and a glass French door to the Lower Level. The Dining Room boasts a chandelier with a ceiling medallion. The Living Room includes louvered doors to the Kitchen. The expanded custom designer Kitchen boasts a skylight, a greenhouse window above a porcelain farmhouse sink, high-end and rare granite counters and island, stainless steel appliances, breakfast bar seating and a coffee bar with glass-front cabinetry. The Breakfast Area includes a sliding glass door to the Rear Deck. The Family Room features a cathedral ceiling. The Office offers a wood burning fireplace with marble hearth, flanked by built-in bookshelves. The Laundry/Mudroom includes tile flooring, a washer/dryer, a utility sink, cabinets, storage closets, bench seating with storage, a skylight, greenhouse window and interior access to the attached, 2-Car Garage. The Garage boasts a new concrete floor, GarageTek storage system, and a second refrigerator. The Main Level’s offerings are complete with a Powder Room.
Ascending to the Upper Level, the Primary Bedroom suite awaits, including an entry hall with a linen closet. The Primary Bedroom showcases cathedral ceilings, surround sound, Schonbek crystal sconces, a Sitting Area, windows with custom millwork, 2 room-size walk -in closets/dressing rooms and an ensuite Primary Bath. The spa-like Primary Bath offers a linen closet, a dual vanity with granite counters, tile flooring, interior shutters, crystal light fixtures, an Aquatic Serenity Air Bathtub with jets, lights, and autoclean, plus a tiled stall shower with dual showerheads, and bench seating. This Level includes 3 additional Bedrooms, one with inset bookshelves and a mirrored closet. The Upper Level’s offerings are complete with a Hall linen closet and a Full Bath.
Descending newly carpeted stairs to the Lower Level, the Recreation Room offers LVP flooring, a wet bar with a beverage refrigerator and granite counter, and a sliding glass door to lower patio. A large Storage/Utility Room and Full Bath complete this level’s offerings. 
The Rear Yard is fully fenced, boasting a Deck with stairs leading to the Rear Yard and custom steel railings, a Covered Patio, a Shed and Pergola. 
This impeccably updated home is in the Wayside ES/Churchill HS cluster, in close proximity to Cabin John Village and Potomac Village shopping, Country Glen Swim & Tennis Club, Watts Branch State Park and trails, Gregerscroft Neighborhood Park, and offers quick access to River Road and I 270 commuter routes.
#MDMC2248694

POTOMAC

11809 BECKET STREET

4 Beds

3 Baths

4,050 Sq.Ft.

$1,595,000

MLS#: MDMC2248694
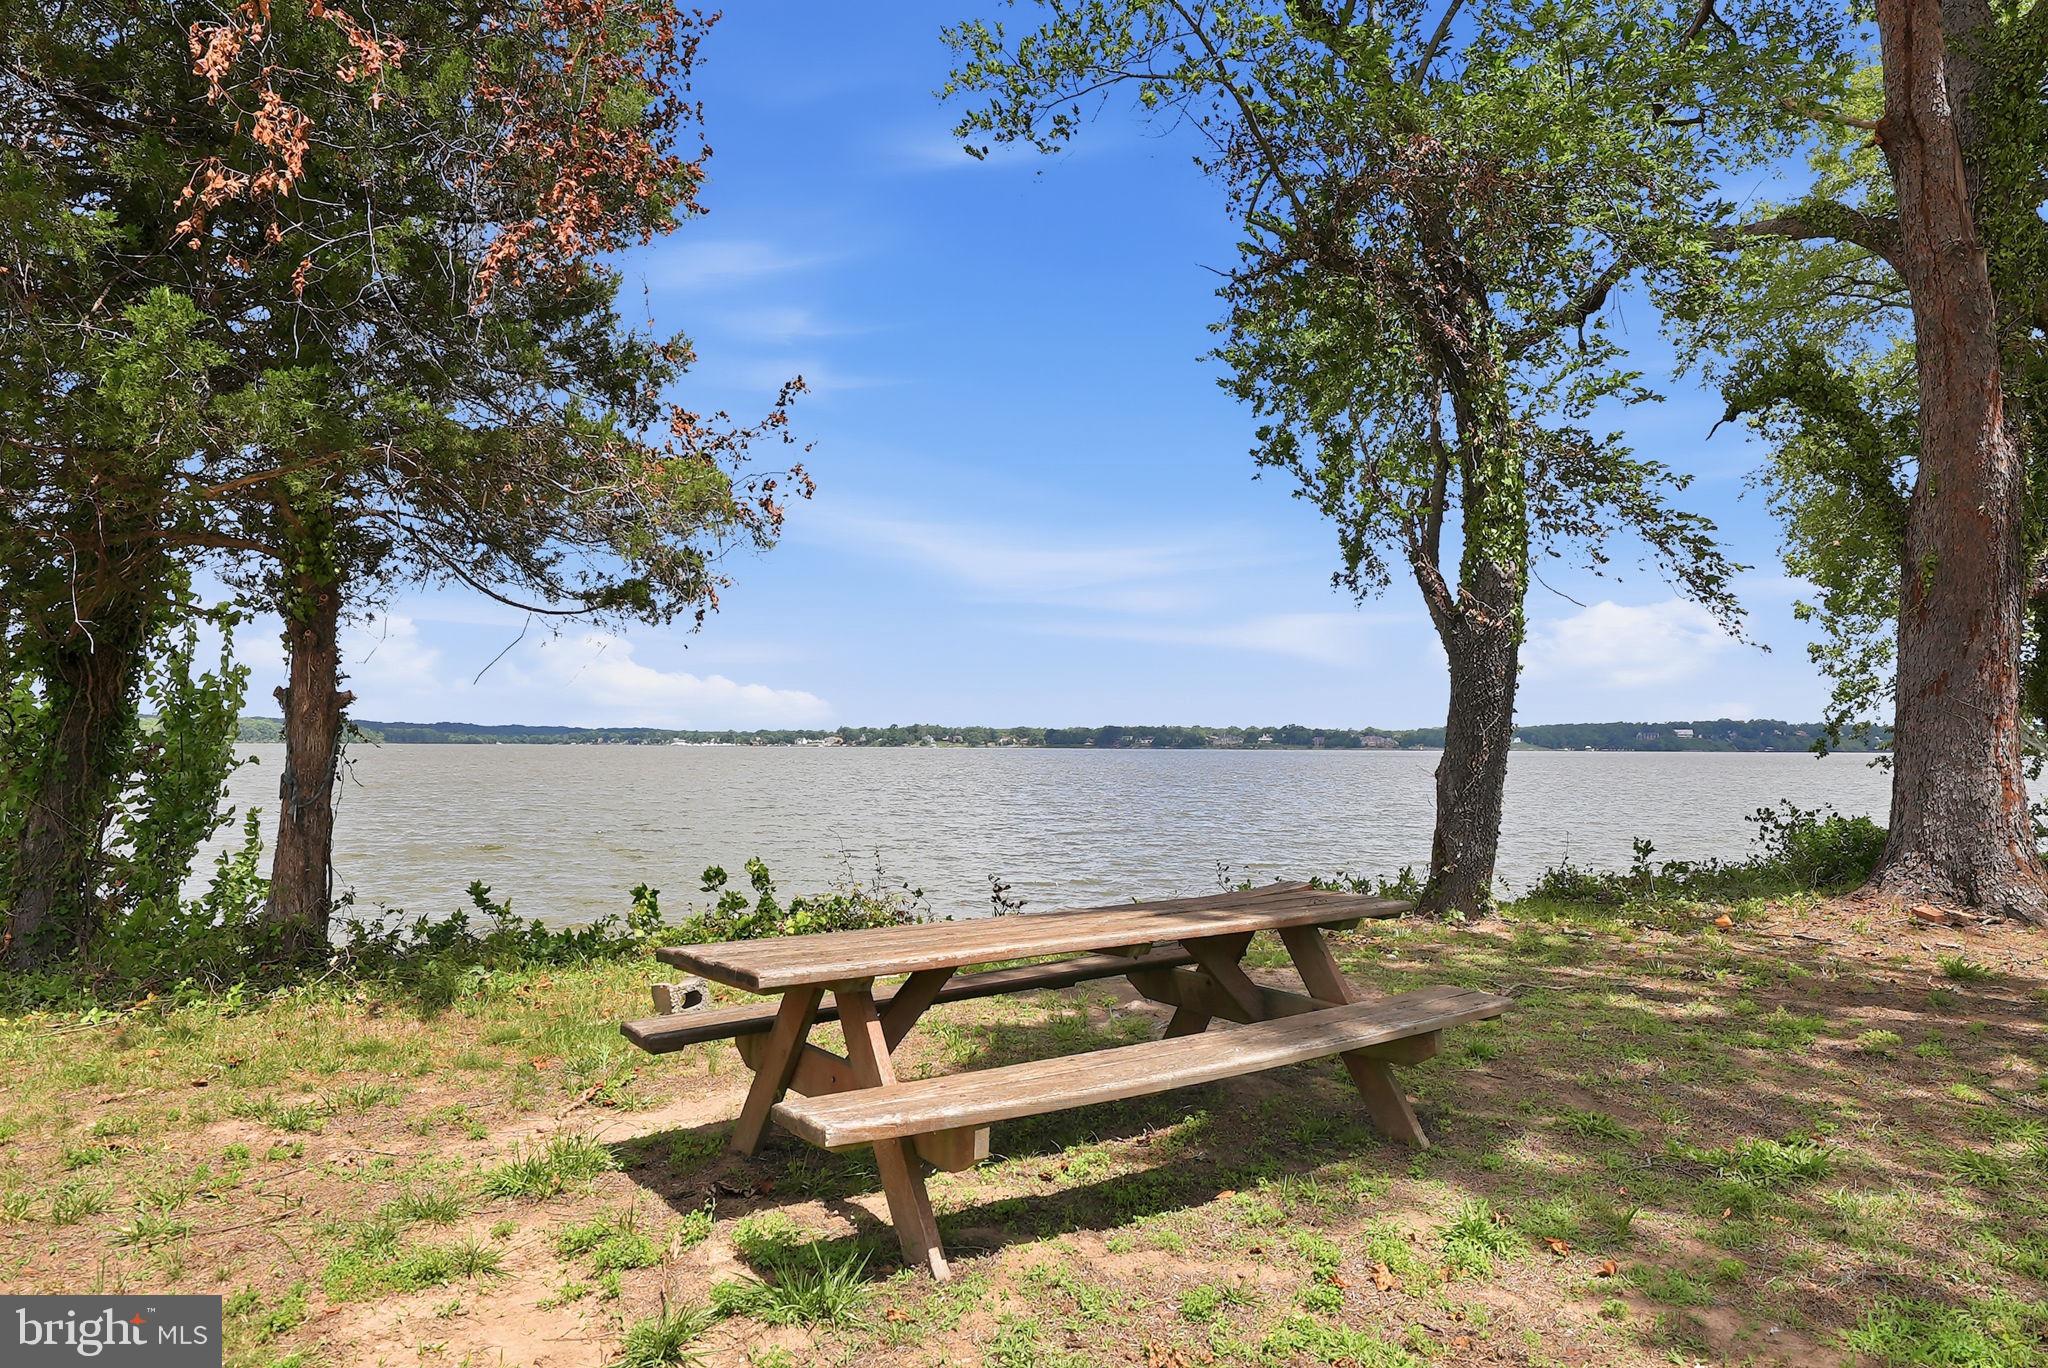
Opportunities like this don’t just happen—they are discovered. 1100 Cataway Place is a truly special diamond in the rough, a sprawling 13-acre waterfront sanctuary defined by multi-million dollar views that are nothing short of legendary. Situated directly across the Potomac from George Washington’s Mount Vernon, this estate offers a vantage point where history and nature collide in a spectacular, panoramic display.

The water is the focal point of the entire experience here. Whether you are wandering the expansive grounds, relaxing in the main residence, or standing on the guest house deck, the shimmering Potomac and the iconic silhouette of Mount Vernon are your constant companions.

The property features two beautifully renovated residences that lean into this incredible backdrop. The primary home exudes sophisticated warmth, with four spacious bedrooms and three full baths. Throughout the sun-drenched interiors, rich hardwoods lead the eye toward nearly every window, each perfectly framing a different, breathtaking perspective of the river.

Just a few steps away, the guest house is a gem in its own right. Fully updated with three bedrooms and two full baths, its standout feature is a private Trex deck designed specifically for soaking in those wide-angle water views as the sun dips below the horizon.

The land itself is a private world of lush woods, a tranquil pond, and expansive open fields that all seem to point back toward the river's edge. It’s a place that feels worlds away from the hustle, yet the energy of Washington, D.C. is reachable in   40 minutes. Whether you envision a private legacy estate, a high-end retreat, or a creative venue, this is a one-of-a-kind chance to own a piece of history with a view that is truly priceless.
#MDCH2056318

BRYANS ROAD

1100 CATAWAY PLACE

7 Beds

5 Baths

4,983 Sq.Ft.

$1,595,000

MLS#: MDCH2056318
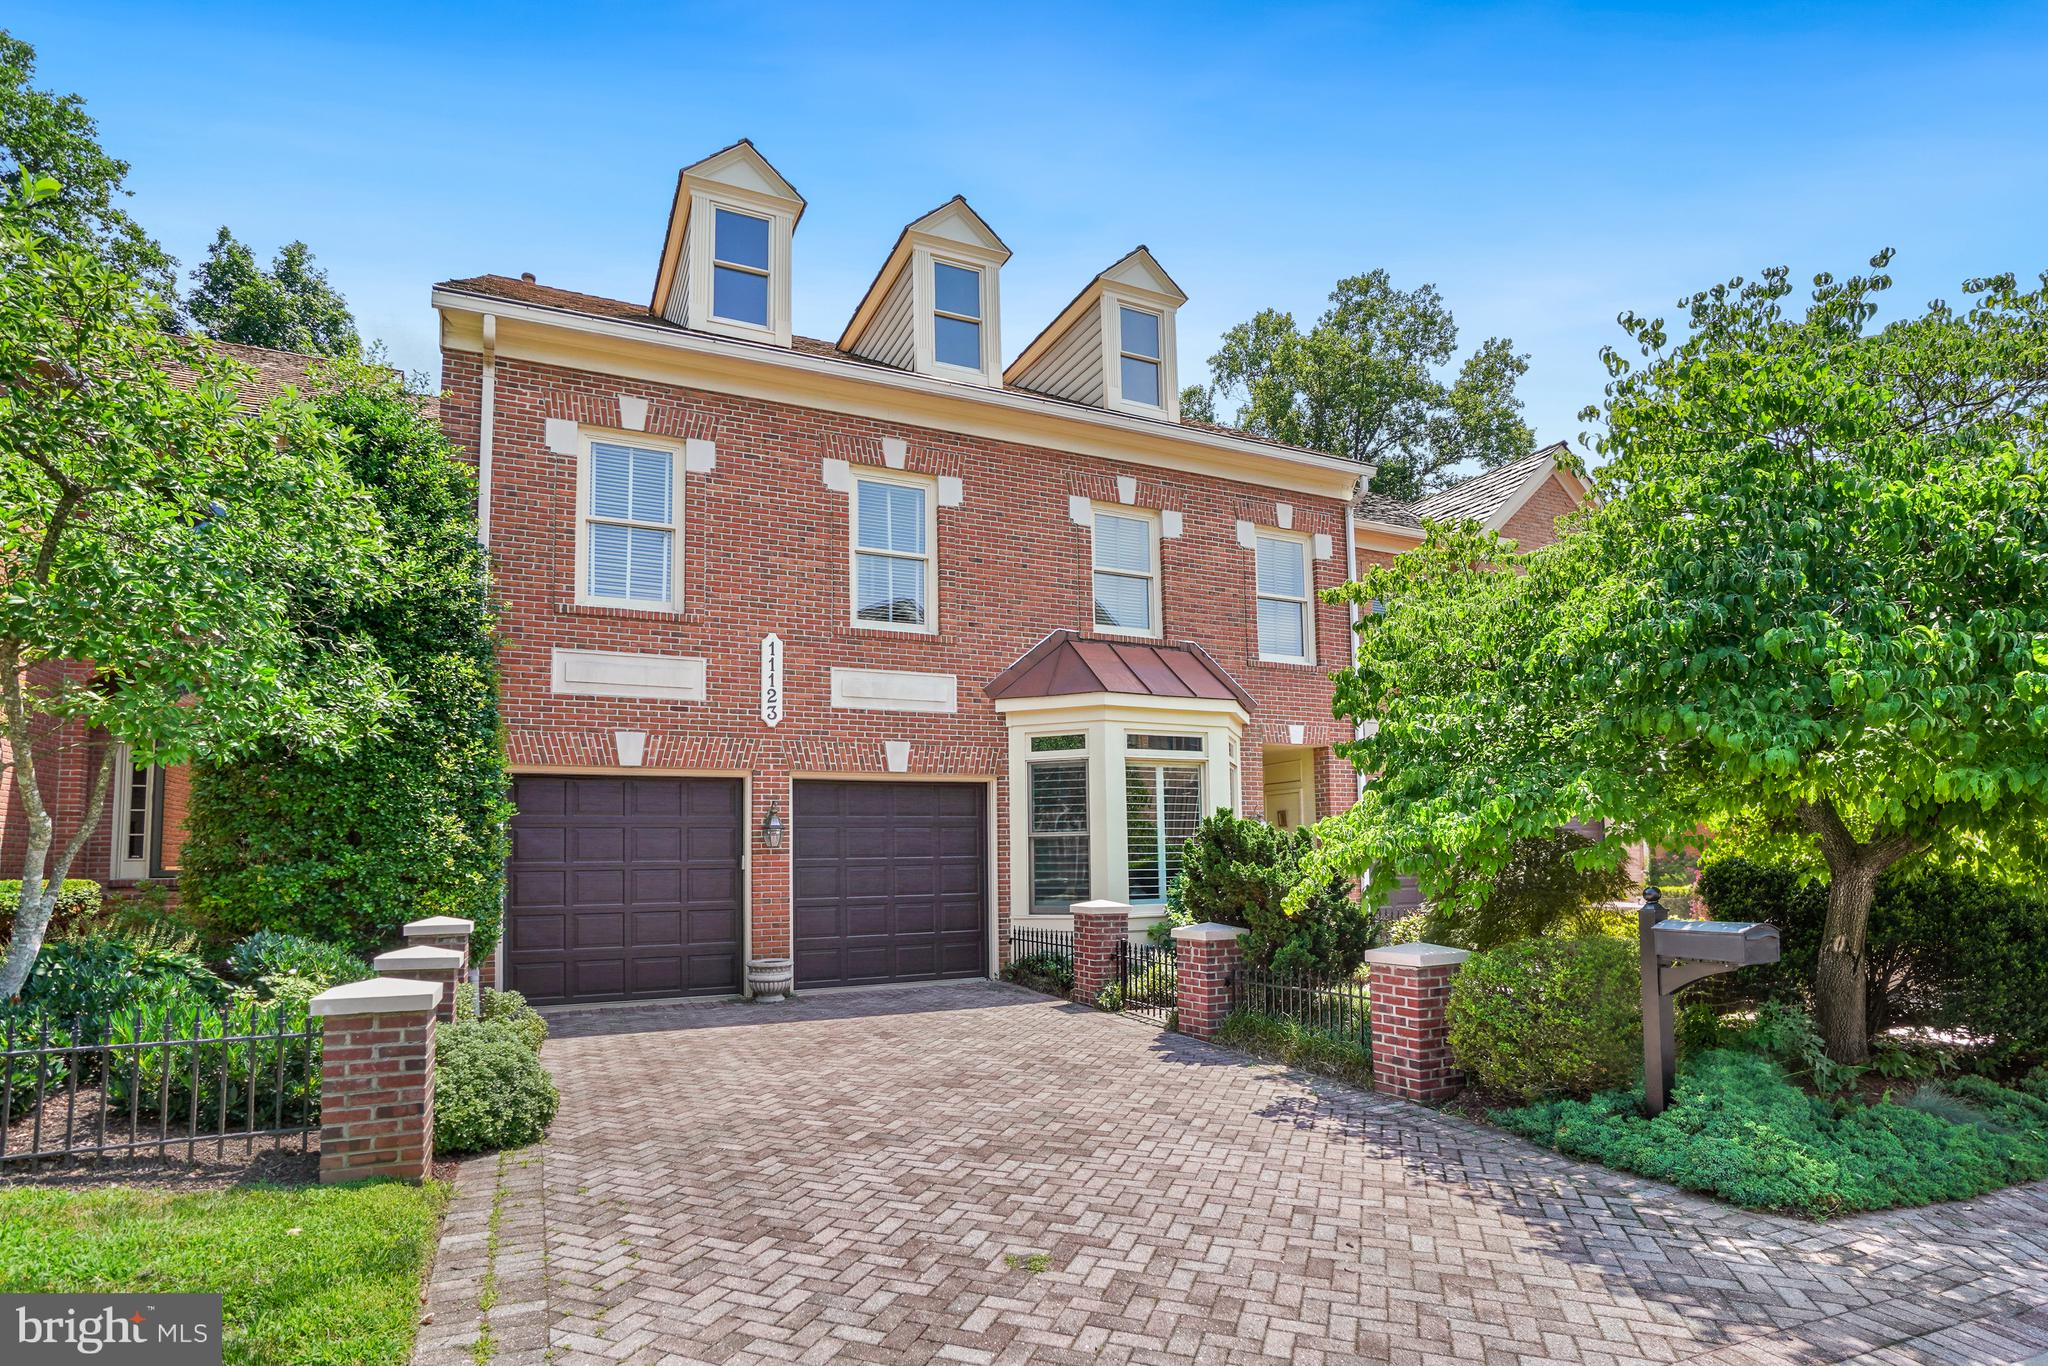
Welcome to this meticulously maintained 5,336-square-foot elevator residence in the highly sought-after community of Potomac Crest. Offering 4 bedrooms, 3 full baths, and a powder room, this exceptional home seamlessly blends timeless elegance, luxurious comfort, and modern convenience across three beautifully designed levels. Filled with natural light, the main level features soaring ceilings, gleaming hardwood floors, and a dramatic two-story foyer. The gourmet eat-in kitchen opens to a spacious step-down family room highlighted by a stunning wall of windows overlooking lush greenery. The elegant dining room flows effortlessly into the living room, both offering serene views of the private, tree-lined backyard and direct access to a recently replaced oversized deck—perfect for entertaining or quiet outdoor enjoyment. A handsome office with floor-to-ceiling bay window and custom built-ins, a powder room, and access to the oversized two-car garage with new garage doors and additional storage complete the main level. A graceful curved staircase leads to the spectacular primary suite, freshly painted and carpeted, featuring double-door entry, a private balcony, and a spa-inspired bath equiped with a second water heater,  heated floors, an oversized glass shower, a freestanding soaking tub perfectly positioned beneath a custom-draped window overlooking the backyard, dual vanities, and an elegant chandelier. Two custom-designed walk-in closets complete this luxurious retreat. Two generously sized secondary bedrooms, a beautifully renovated hall bath, and a flexible room with laundry hookups round out the upper level. The expansive walkout lower level offers an enormous recreation area with sliding doors opening to a private backyard oasis featuring a patio, gardens, and hot tub. This level also includes a fourth bedroom, full bath, laundry room with new washer and dryer, a large storage room with extensive built-in shelving, and additional flex space ideal for a home gym, hobby room, or second office. Thoughtfully updated throughout, the home features two replaced HVAC systems, a new attic window (2024), new attic insulation (2023), a whole-house water filtration system (2023), roof preservation and maintenance (2025), freshly painted throughout (2026), and numerous additional improvements. The home has 2 zones for gas heat and electric a/c. Perfectly located directly across from Cabin John Village, this home is just moments from shopping, dining, and two exceptional regional parks. Enjoy easy access to the trails of Cabin John Regional Park, Great Falls Park, I-270, I-495, Route 355, North Bethesda Metro, Pike & Rose, Westfield Montgomery, and Strathmore Music Center, placing the very best of Montgomery County just minutes away.
#MDMC2243724

POTOMAC

11123 POTOMAC CREST DRIVE

4 Beds

3 Baths

5,458 Sq.Ft.

$1,595,000

MLS#: MDMC2243724
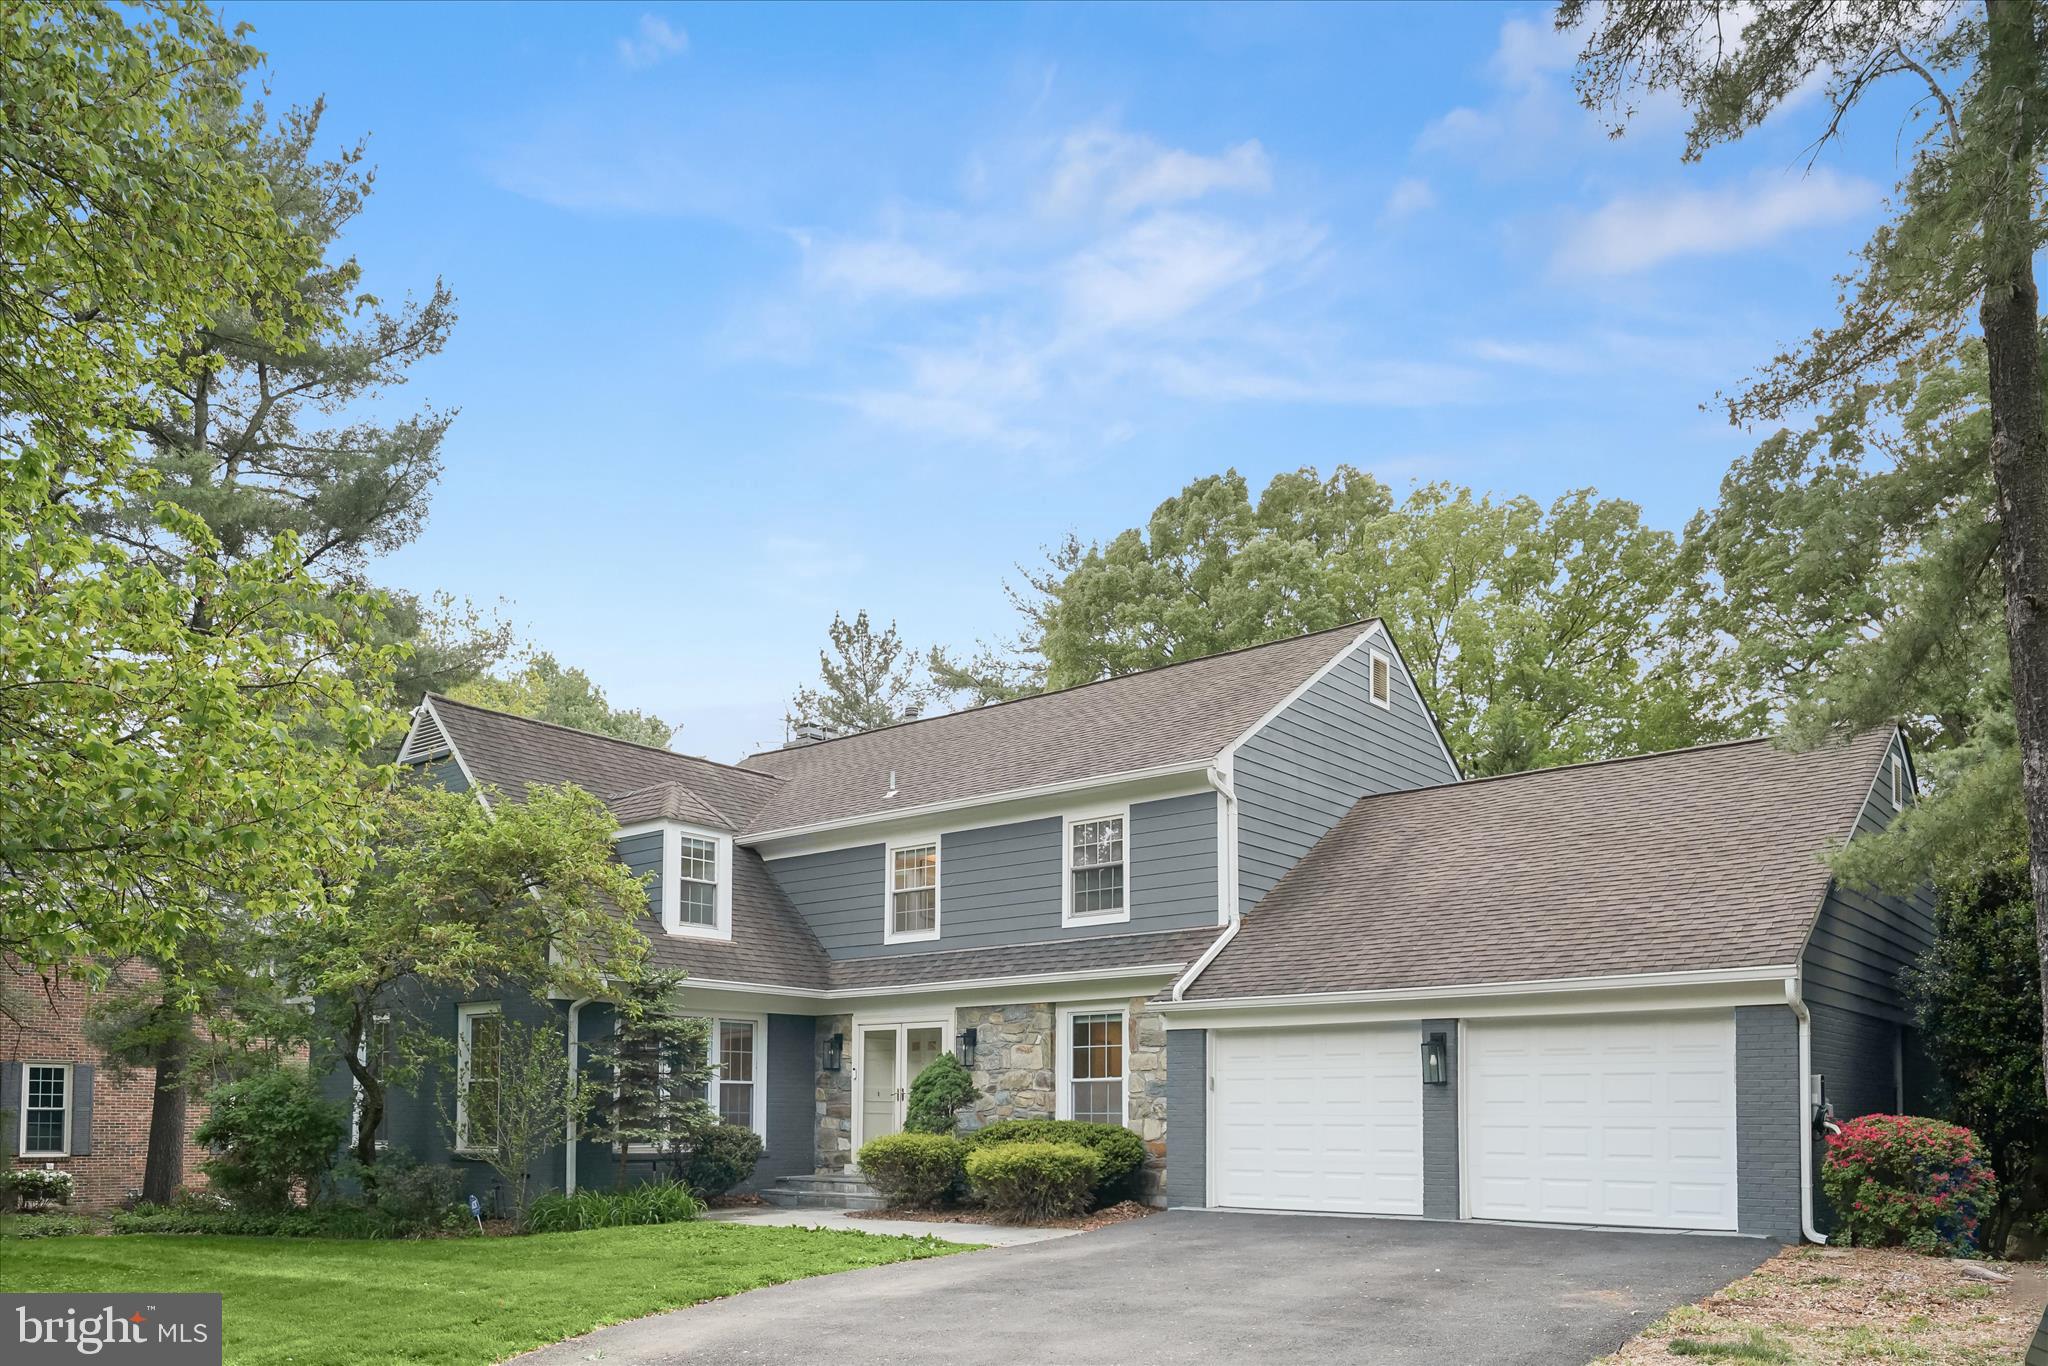
Tucked away in coveted Al Marah of Bethesda, this beautifully reimagined home offers thoughtful, modern updates in one of the area’s most sought-after locations. With effortless access to major commuter routes, top-rated public and private schools, and the best of downtown Bethesda, the setting is as exceptional as the home itself. From the moment you arrive, the inviting curb appeal and refined exterior hint at the elevated design found throughout.

Step through grand double doors into a spacious foyer that opens to the heart of the home: a stunning, sun-filled, and fully renovated kitchen designed for both everyday living and exceptional entertaining. Featuring an oversized Sub-Zero refrigerator and separate column freezer, a 48” Wolf eight-burner range with hood and double ovens, two sinks and two dishwashers, and a walk-in pantry, the space is as functional as it is beautiful. An oversized island offers generous seating and storage, while a sunlit breakfast area with a bay window overlooks the lush backyard. Just beyond, the home continues to impress with a seamless flow into the expansive family room, complete with a stylish built-in bar, a stone mantle, a wood-burning fireplace, recessed lighting, and access to the back deck. Tucked just off the main living space, the four-season sunroom offers a serene retreat with exposed brick, full heating and cooling, and a wall of glass doors that open to the deck, creating a perfect indoor-outdoor connection.

The main level also features a large formal dining room filled with natural light, ideal for both intimate dinners and larger gatherings. A versatile office or main-level bedroom with a closet and detailed molding adds flexibility, while a sleek powder room and multiple storage closets enhance everyday convenience. Beautiful hardwood floors and modern lighting are carried throughout, and a two-car garage completes this level.

Upstairs, hardwood floors continue, leading to a serene and spacious primary suite featuring recessed lighting, two walk-in closets, an additional bonus closet, and a beautifully renovated en-suite bath with a dual vanity, a soaking tub, a storage closet, and a stunning walk-in spa shower. A private secondary bedroom offers charming dormer windows, built-in seating, two closets, and its own updated en-suite bath. Two additional generously sized bedrooms share a renovated hall bath, complemented by two linen closets and a well-appointed upper-level laundry room with a utility sink and cabinetry.

The walkout lower level is designed with versatility in mind, ideal for entertaining, extended stays, or live-in accommodations. Featuring brand-new carpet, a second wood-burning fireplace with a stone mantle, and direct access to the backyard, the space also includes a full kitchenette with a gas range, full-size refrigerator, dishwasher, and ample storage. A bonus room provides the perfect home office or flex space, while a full bathroom and a fifth bedroom with abundant closet space and its own en-suite bathroom complete this level. 

Featuring five to six bedrooms, five-and-a-half baths, exceptional indoor-outdoor flow, and a spacious backyard with space to play or unwind, this home offers a rare combination of scale, style, and an unbeatable Bethesda location all in one!
#MDMC2230280

BETHESDA

7533 PEPPERELL DRIVE

6 Beds

5 Baths

5,968 Sq.Ft.

$1,595,000

MLS#: MDMC2230280
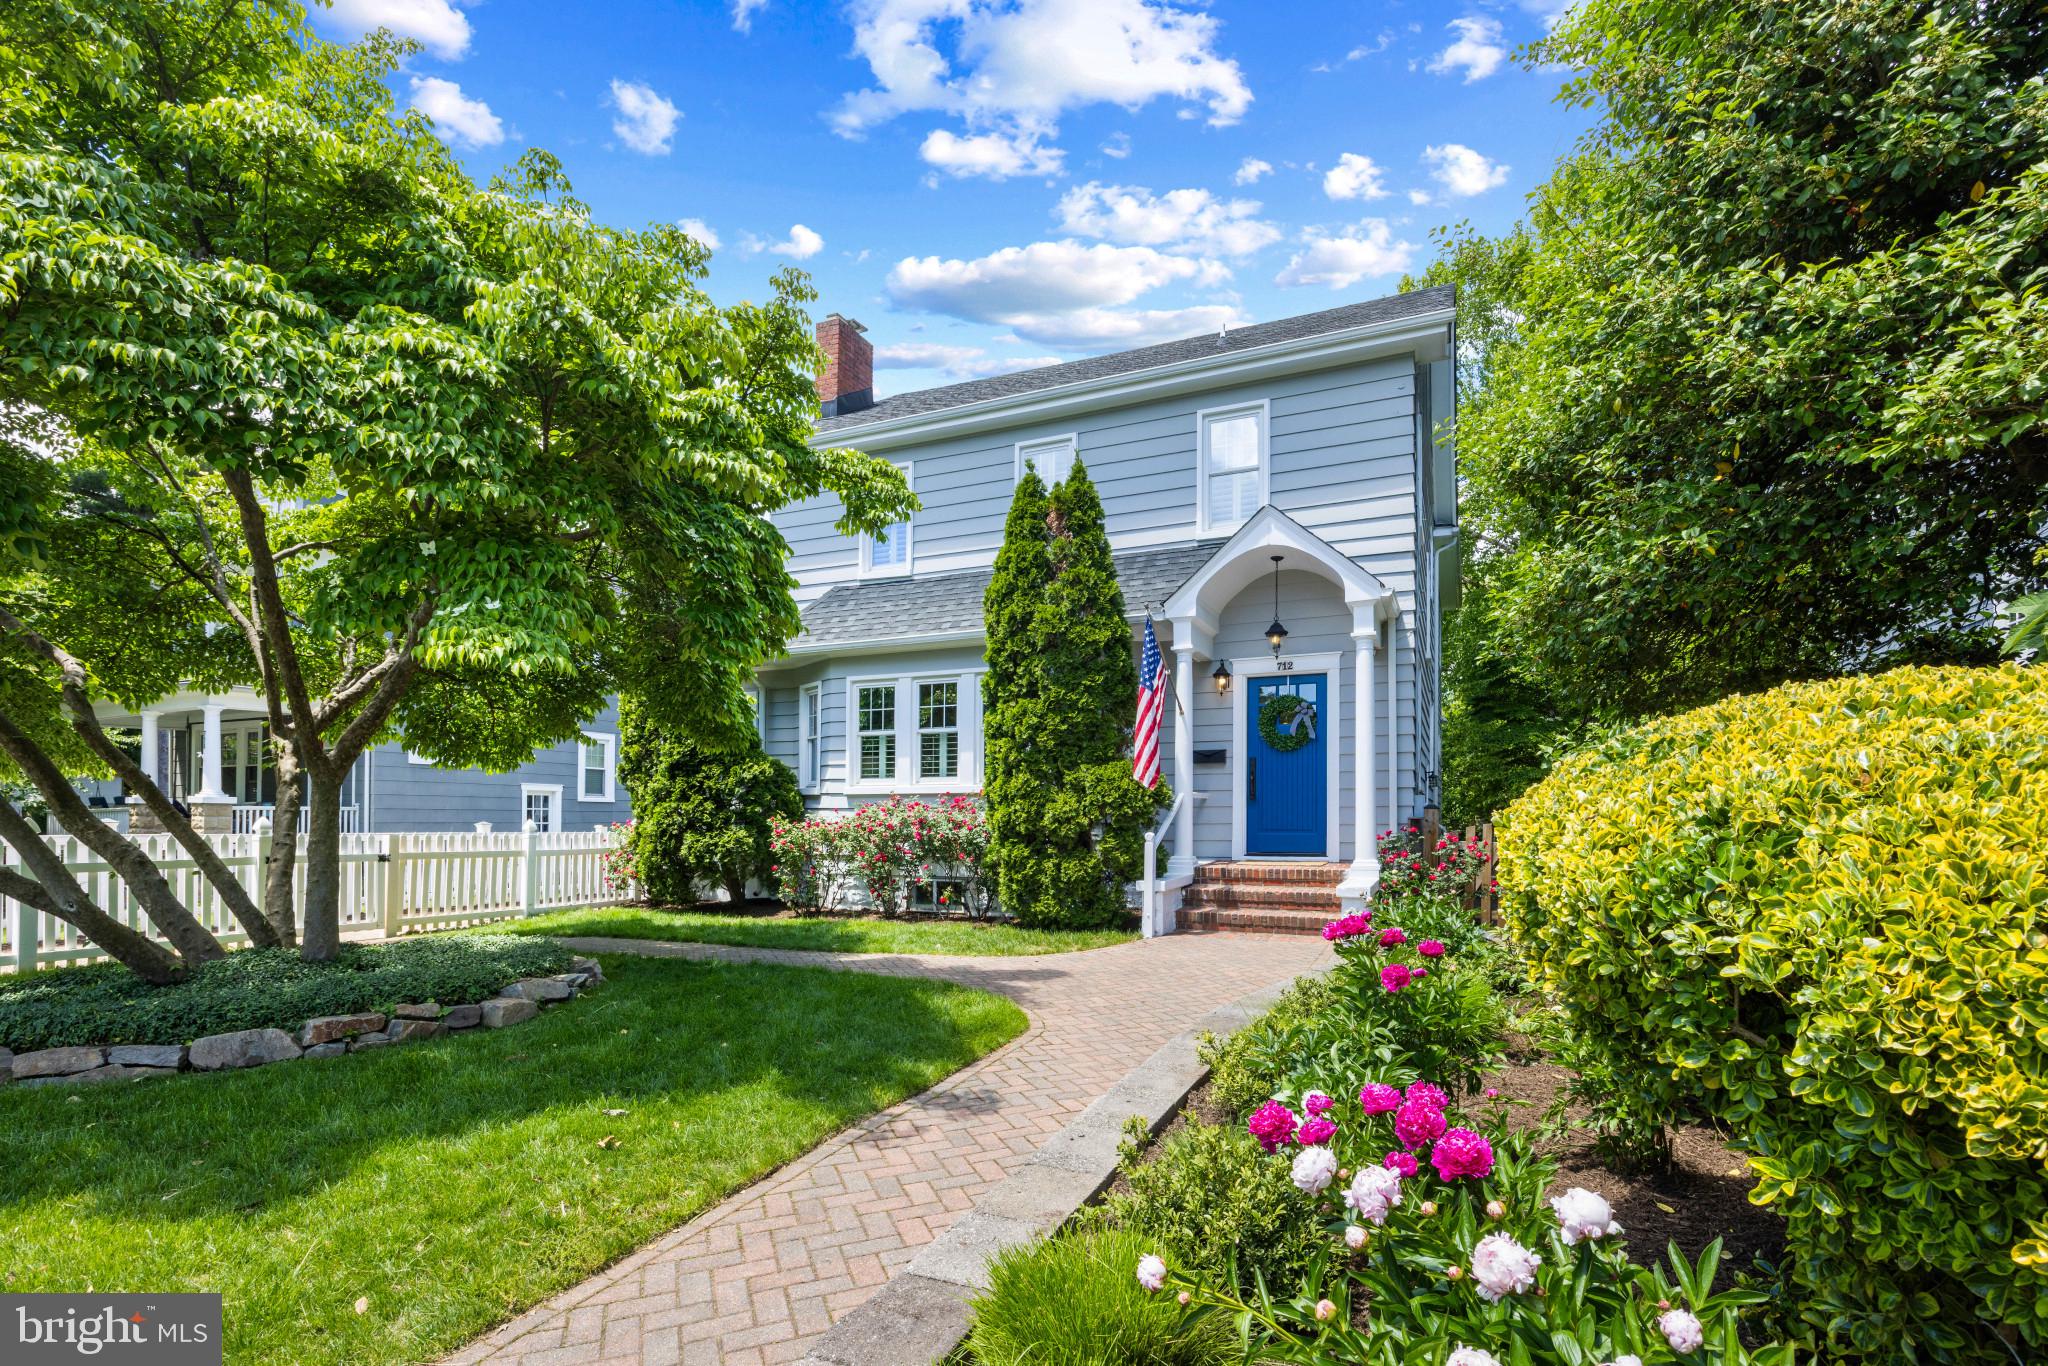
Perfectly positioned in the heart of Eastport, this outstanding turnkey residence captures the essence of the Annapolis lifestyle, where charming neighborhood streets, waterfront parks, marinas, acclaimed restaurants, coffee shops, and downtown Annapolis are all just moments from your front door. Lovingly cared for throughout the years, the home blends timeless character with the comfort and functionality today’s buyers desire.

Designed for both everyday living and effortless entertaining, the spacious kitchen flows seamlessly into the inviting family room, where French doors open to a beautiful screened porch ideal for relaxing after a day on the water or gathering with friends on warm summer evenings. The luxurious primary suite offers a peaceful retreat with a tray ceiling, custom spa-like bath, and oversized walk-in closet. Three additional bedrooms provide charm and flexibility, while the finished third level with hardwood flooring creates the perfect bonus space for a home office, playroom, studio, or guest overflow.

Additional highlights include second-floor laundry, plantation shutters throughout, beautifully landscaped grounds, and an oversized fenced backyard with a paver patio that extends the living space outdoors. Rare off-street parking for three cars adds exceptional convenience in this highly walkable Eastport location. Life in Eastport is all about embracing the charm and energy of Annapolis’ treasured waterfront lifestyle. Stroll the artful, nautical streets lined with acclaimed restaurants, lively pubs, yacht clubs, marinas, and tucked-away waterfront parks, or make your way into downtown Annapolis and the Naval Academy by crossing the Spa Creek drawbridge or hopping aboard the water taxi. Whether enjoying waterfront dining, launching a paddleboard, attending local events, or simply taking in the vibrant harbor atmosphere, this location offers an unmatched blend of coastal charm and walkable convenience. For boating enthusiasts, some of the Chesapeake Bay’s best cruising and fishing destinations await just beyond your dock, with easy access to celebrated waterfront towns including St. Michaels, Oxford, Solomons, and Baltimore’s Inner Harbor. Perfectly positioned just minutes from Routes 50 and 97, commuting to Baltimore, BWI, Ft. Meade/NSA, and Washington, DC is equally effortless. Welcome Home!
#MDAA2145182

ANNAPOLIS

712 CHESAPEAKE AVENUE

4 Beds

2 Baths

3,280 Sq.Ft.

$1,595,000

MLS#: MDAA2145182
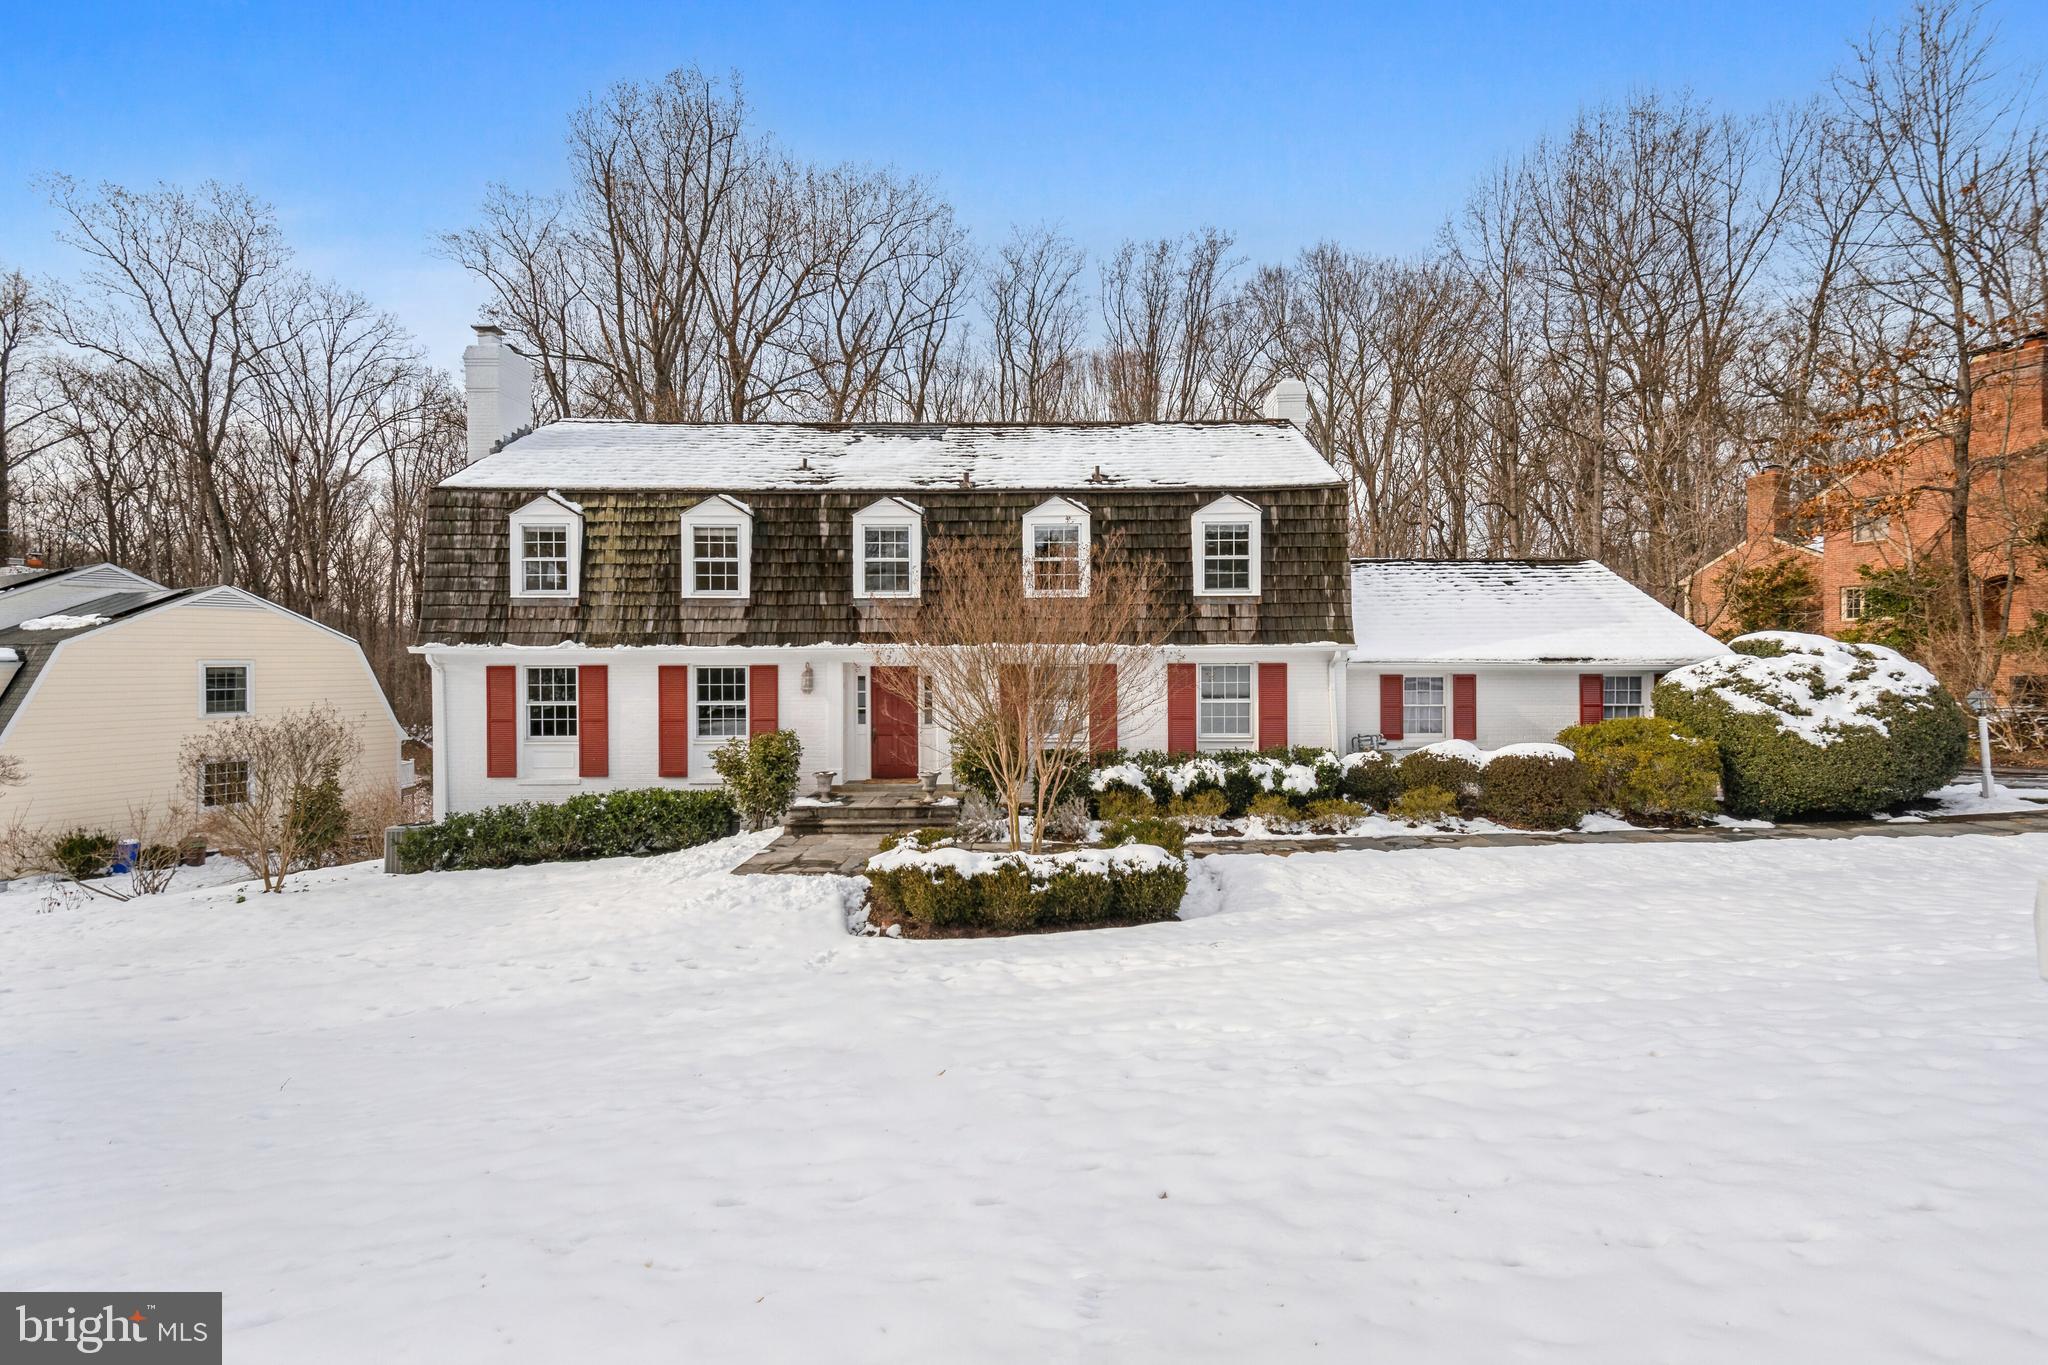
Finally, the house you've been waiting for.  Welcome to this spacious, 3-level, 5BR/4.5BA colonial on a half-acre lot backing to woods in super-desirable Smithfield, just 8-10 minutes from downtown Bethesda.  This house has everything:  a cul-de-sac street in an enclosed neighborhood with no cut-through streets, large living and dining rooms, an updated, table-space kitchen, adjoining family room, main level laundry room, study with built-ins, a wonderful primary suite with two walk-in closets, spacious secondary bedrooms, an expansive lower level with a large, above-ground bedroom, 2-car garage with automatic door, an in-ground pool with automatic cover and a beautiful, fenced backyard backing to Cabin John Stream Valley Park, all within a couple blocks of Seven Locks Elementary School in the Churchill district!
#MDMC2117066

BETHESDA

7917 GREENTREE ROAD

5 Beds

4 Baths

5,306 Sq.Ft.

$1,595,000

MLS#: MDMC2117066
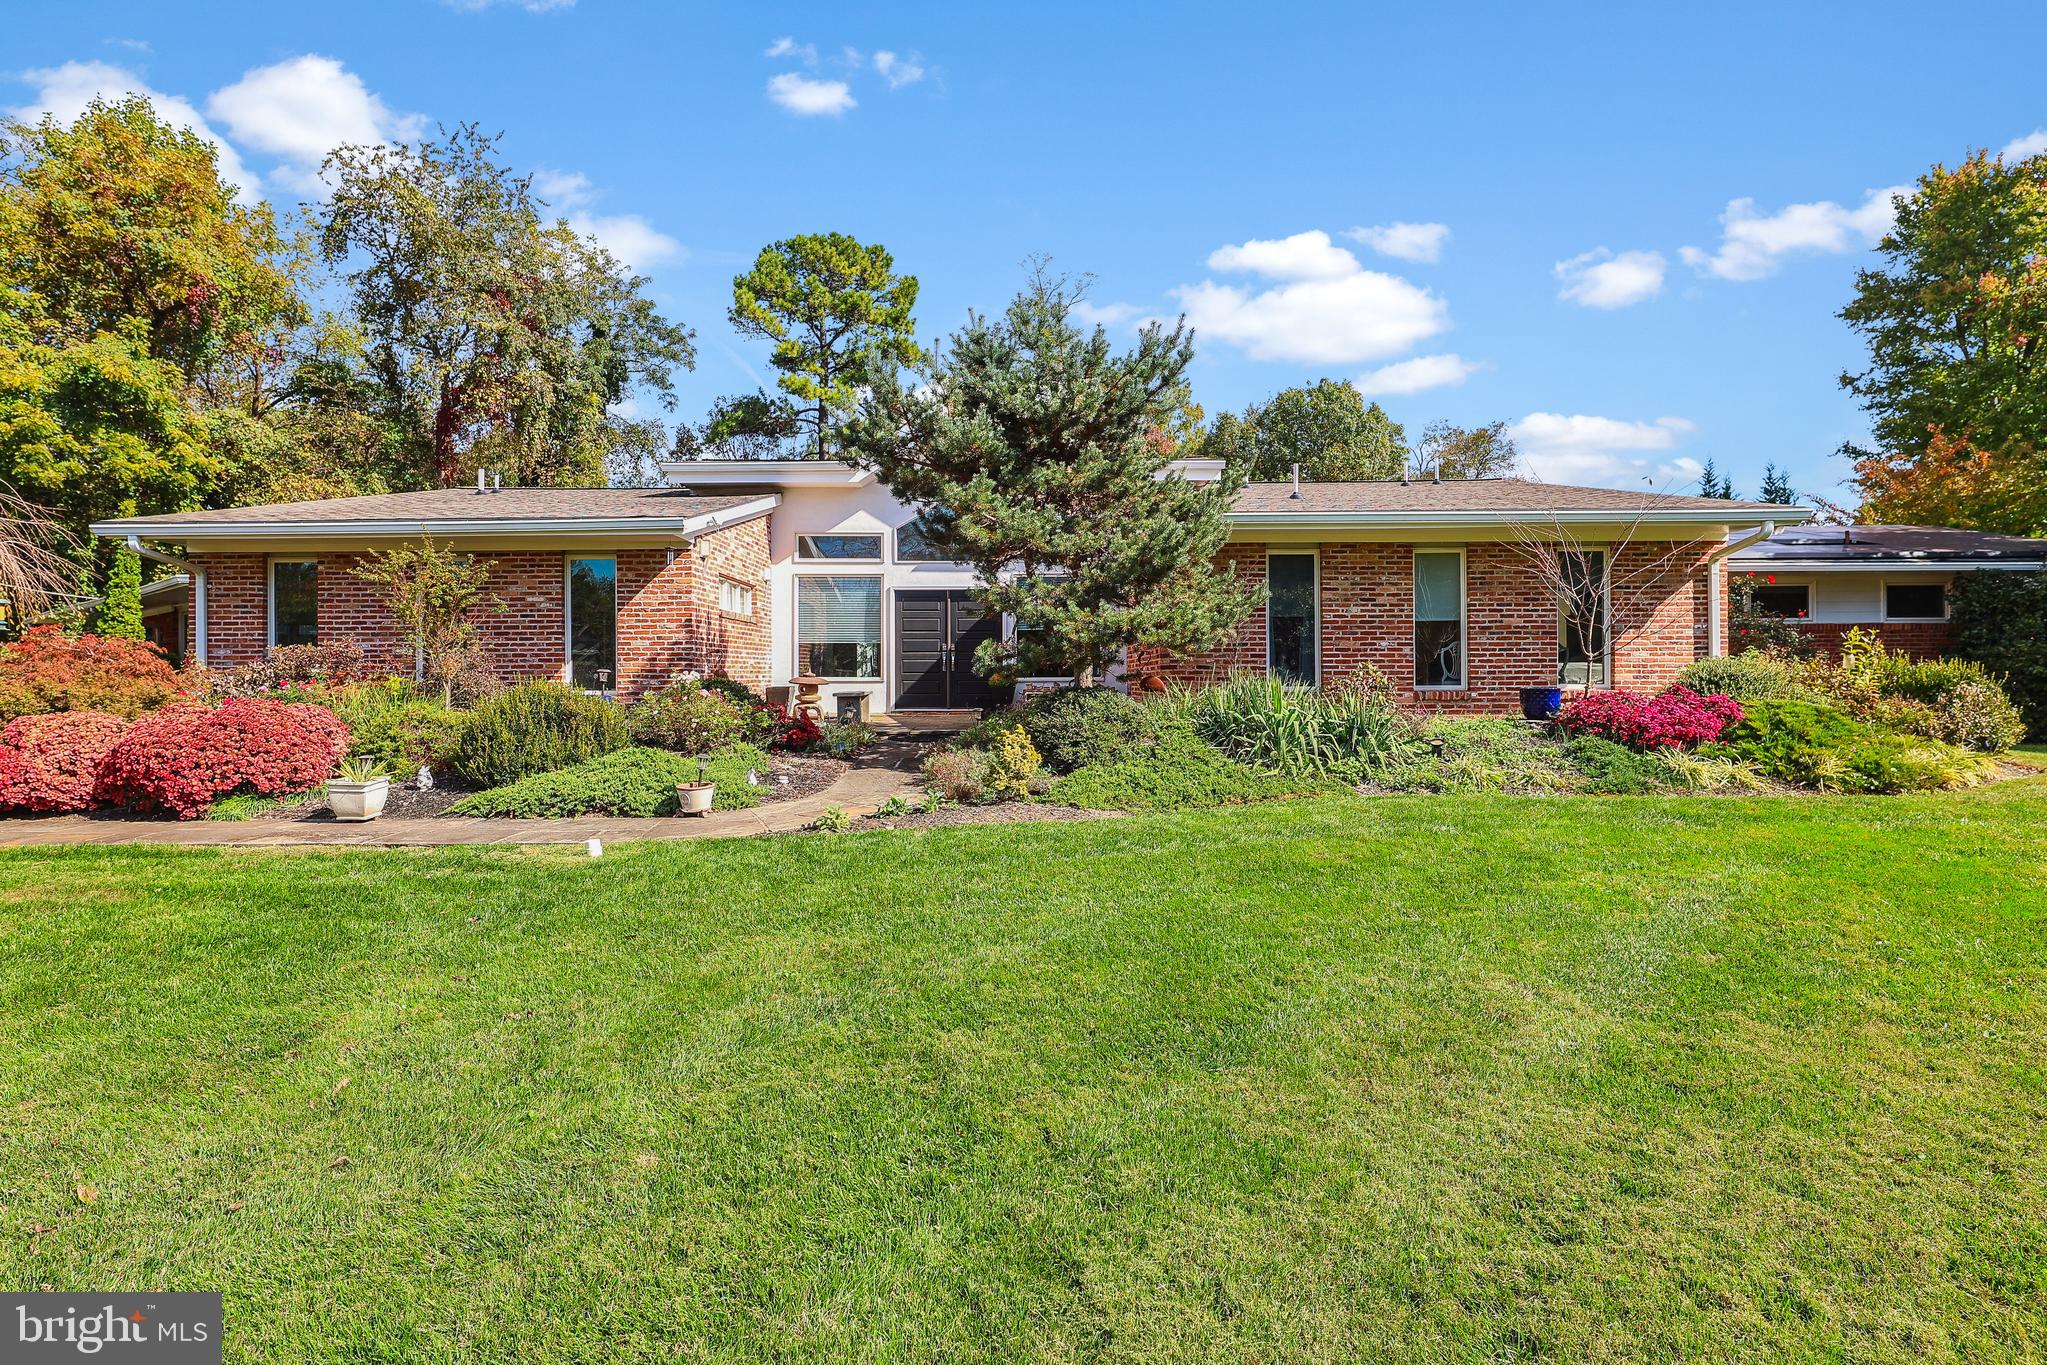
Welcome to 9111 Cherbourg Drive.  This expansive home features one level living with over 5,600 sq/ft of finished space.  Perched atop a a private 1+ acre lot, this expanded and redsigned home offers a spacious and flexible floorplan for both daily use and entertaining.  Bright and open, each room allows for abundant daylight and spectacular views of the professionally landscaped gardens. The updated chef’s kitchen includes top of the line stainless steel appliances, custom backsplash, breakfast area and plenty of storage.  The adjoining family room is the perfect gathering place for family and guests to relax.  The formal living and dining rooms boast gleaming hardwood floors, recessed lighting and a stone feature wall of the wood fireplace. The primary bedroom includes an en-suite sitting room and luxurious primary bath including custom tilework, a free standing tub and tankless water heater. There are 4 additional guest bedrooms, one with en-suite bath and 2 additional full baths.  The property also offers a professional/home office with private entrance, an indoor lap pool and adjacent studio/fitness room. The surrounding grounds are a tranquil retreat with a paver stone rear patio, English garden with perennial plants that bloom throughout each season.  You won’t want to leave!  Ideally located in the Lake Normandy Estates subdivision, the Churchill school district and just blocks from major houses of worship and easy access to major commuter routes, shopping and more!  New roof 2023 and recent updates of HVAC systems. Don’t miss!
#MDMC2119958

POTOMAC

9111 CHERBOURG DRIVE

5 Beds

4 Baths

5,600 Sq.Ft.

$1,595,000

MLS#: MDMC2119958
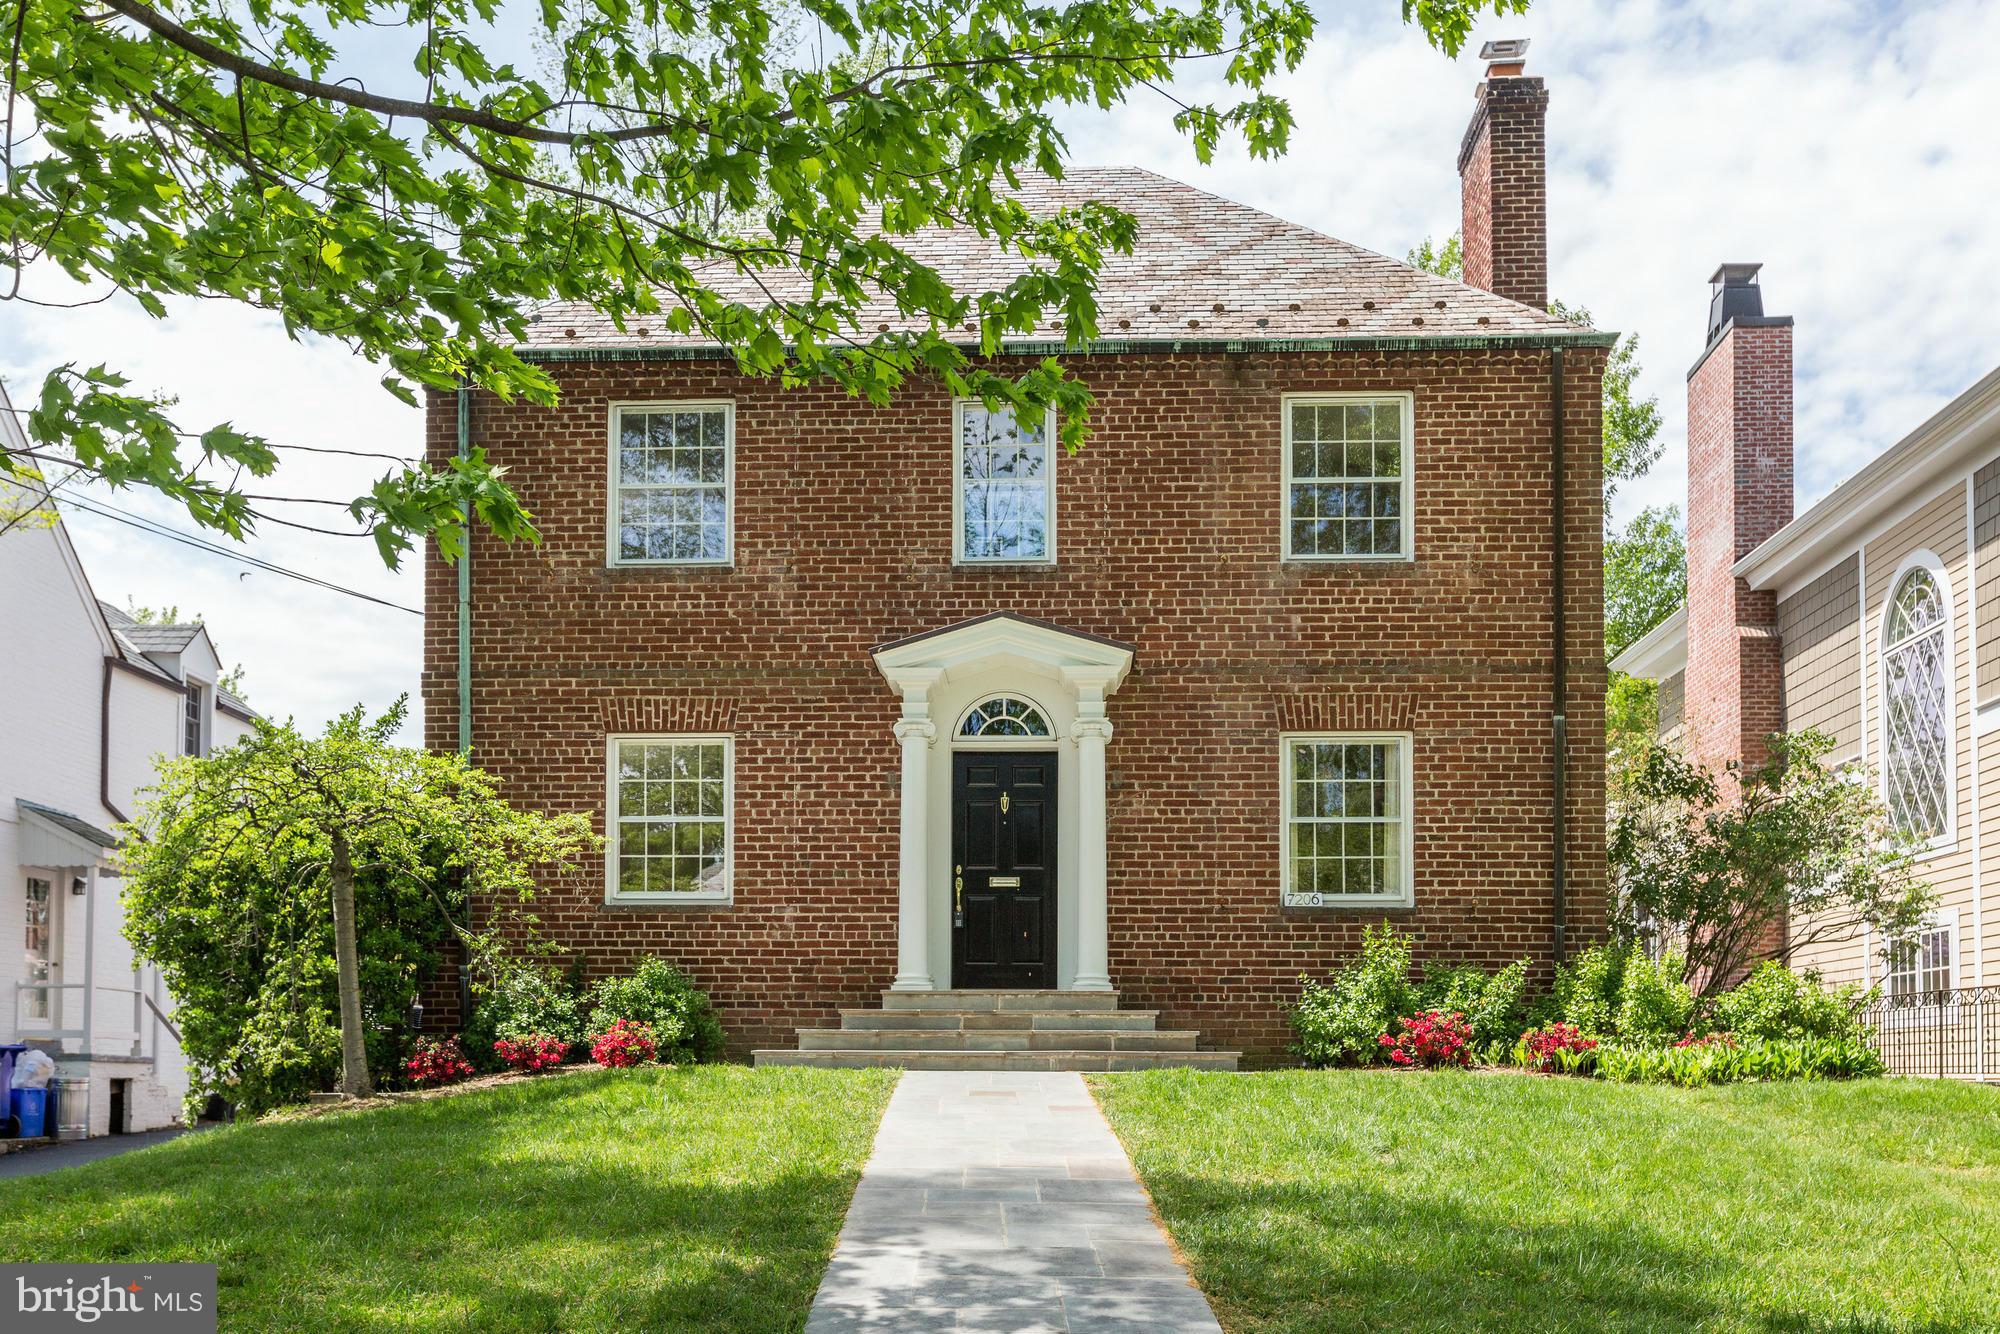
Great New Price! Beautifully renovated & expanded Edgemoor Colonial. LR w/ fpl, grand DR, gourmet kit. w/island & Bfst Rm opens to FR w/fpl. Lux Master Suite w/ sitting rm & priv. balcony. Master BR walk-in closet/4th BR option, 2 add'l BR's, Hall BA on 2nd lvl. Unfinished LL & attic- tons of potential. Deck, great yard, det.1 car gar. Steps to Edgemoor Club, METRO, Dwtn Bethesda.
#1002396959

BETHESDA

7206 DENTON ROAD

4 Beds

2 Baths

N/A

$1,595,000

MLS#: 1002396959
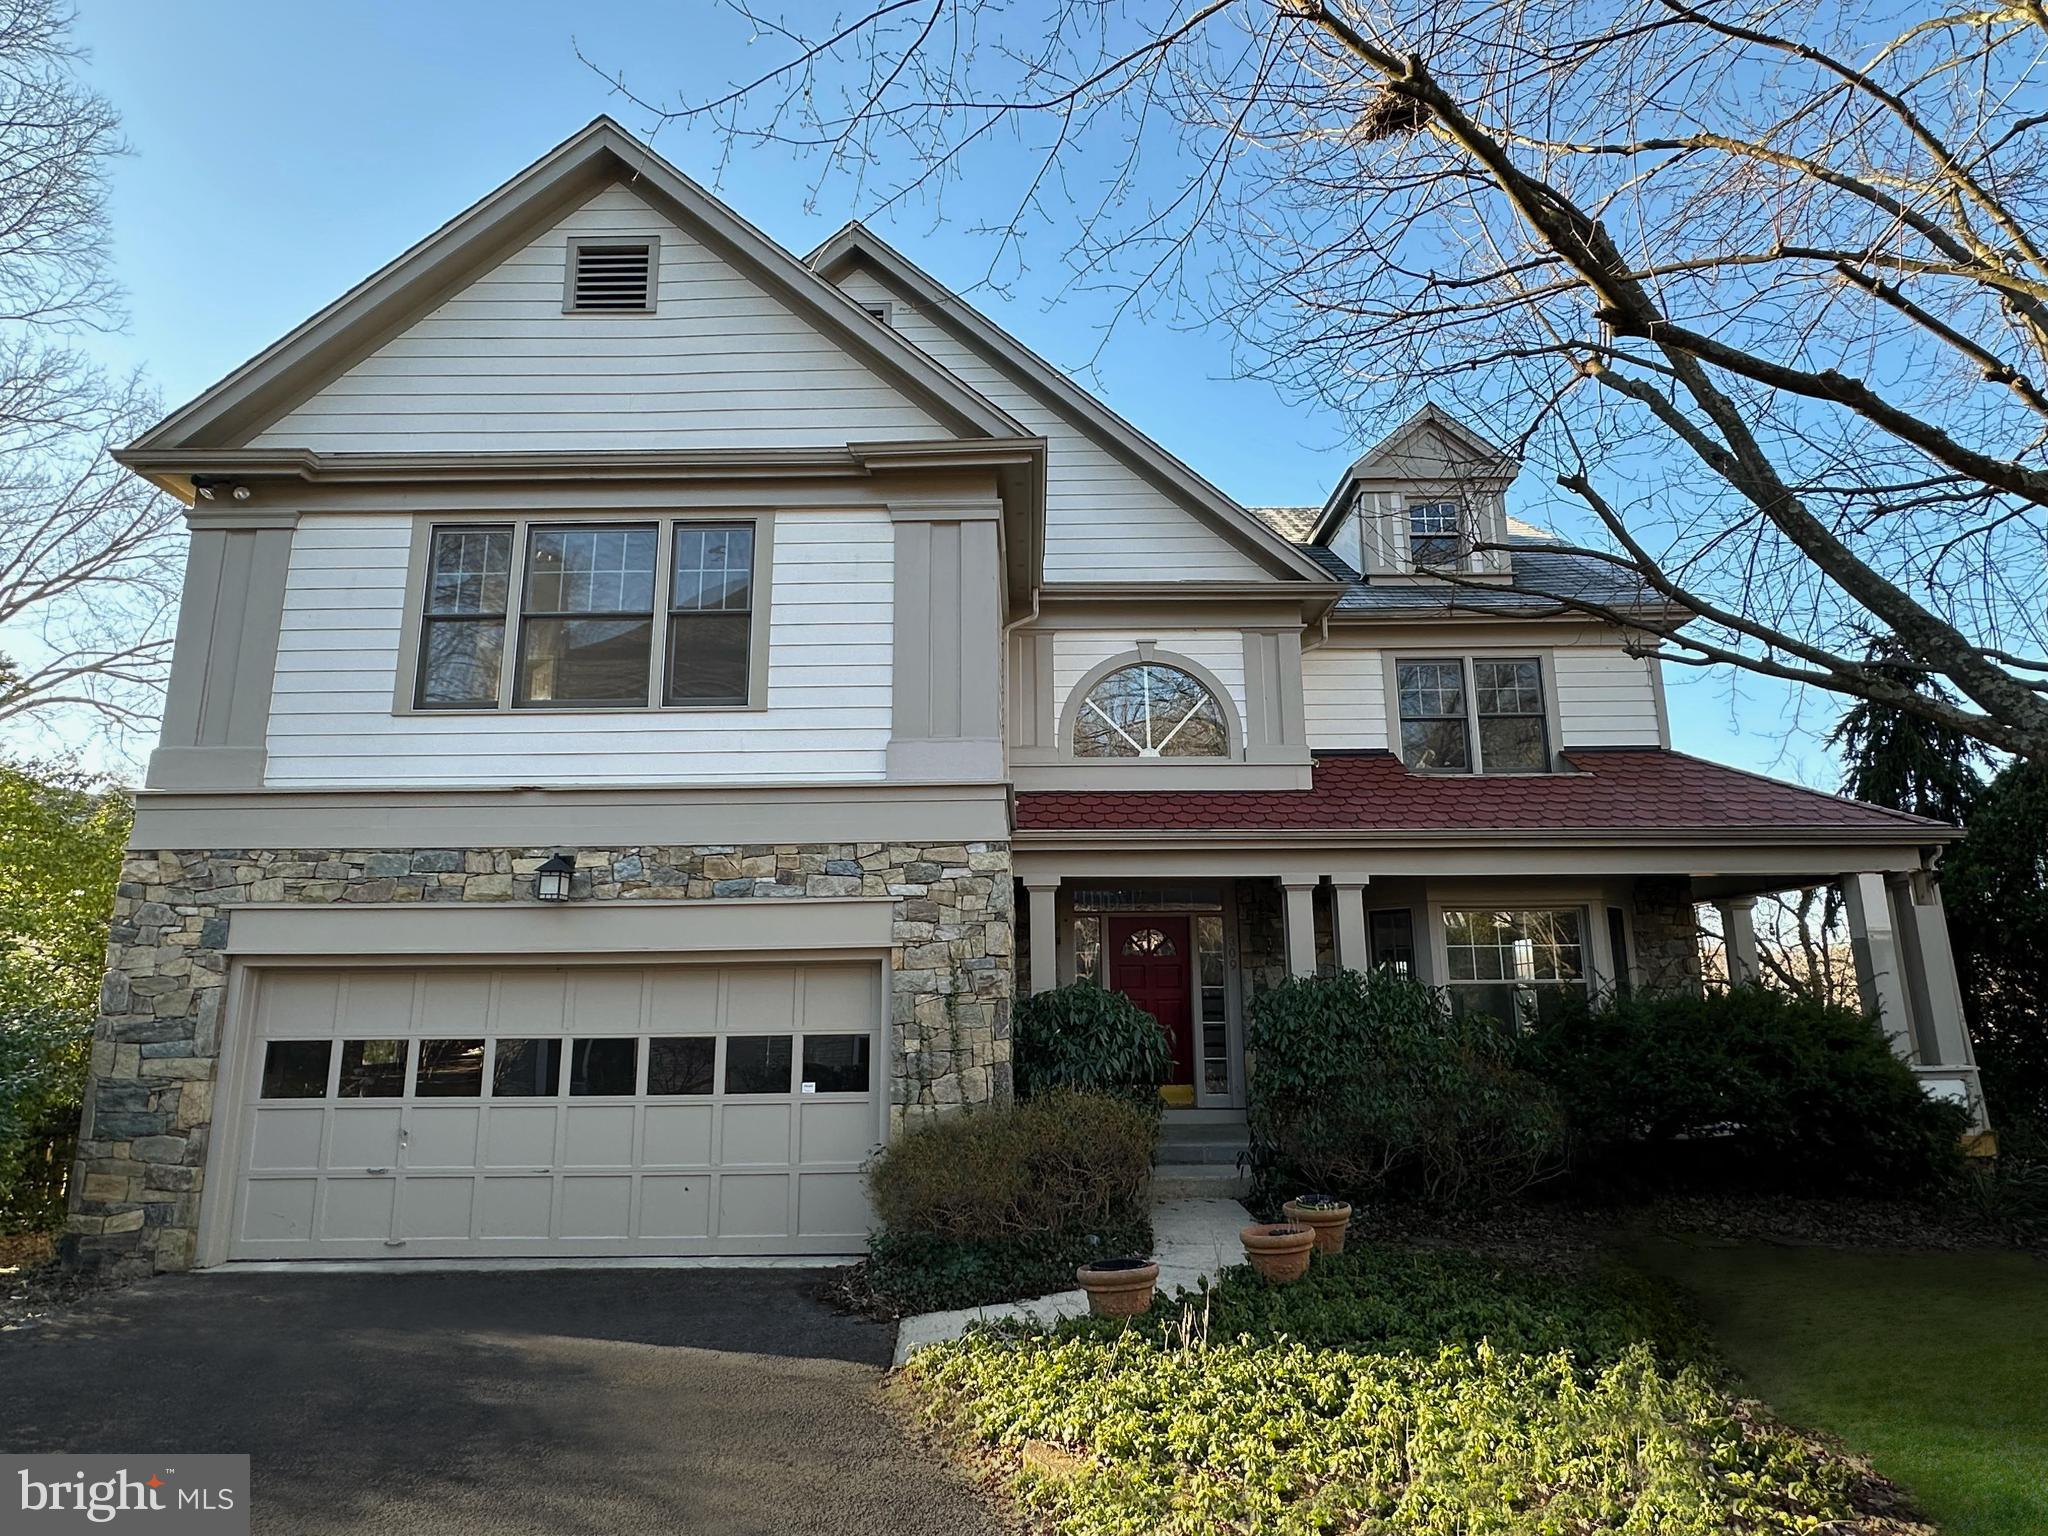
NEW ON MARKET!
A gem in the coveted Brookmont area! Here’s your opportunity to own a sun-filled, open-floor-plan home w 2 car garage on a quiet cul-de-sac just minutes from DC. Step inside and be delighted by the natural light flooding in. The main level sets the stage for relaxation and entertainment with an impressive 2-story family room with wood-burning fireplace, and sliding glass doors leading to a newly refreshed deck. The large kitchen adjoining the family room features a counter with bar seating and a breakfast nook surrounded by windows. The sun-filled living room with a gas fireplace adjoins the formal dining room, which also opens up to the spacious deck. Need a quiet space to work? Look no further than the main-level office. Upstairs, you'll find a large primary suite featuring dual walk-in closets, a private balcony, and large bathroom with a jacuzzi tub and steam shower. Three additional, generously sized bedrooms, each with an ensuite bath, offer ample privacy and comfort. Completing the upper level is a laundry room, streamlining daily routines. Enjoy the walk-out lower level with bedroom, full bath, kitchenette, and bonus room as well as a second washer/dryer hookup. This newly refreshed home features brand-new carpet and newly refinished hardwood floors throughout as well as new fixtures and fresh paint from top-to-bottom, including in the two-car garage. This home offers unparalleled convenience with easy access to Clara Barton and GW Parkways, McLean, and Washington DC. Nature enthusiasts will love the proximity to the C&O Canal, Glen Echo Park, and Capital Crescent Trail. Don’t miss this one!
#MDMC2119690

BETHESDA

4309 MARYLAND AVENUE

5 Beds

5 Baths

4,677 Sq.Ft.

$1,595,000

MLS#: MDMC2119690
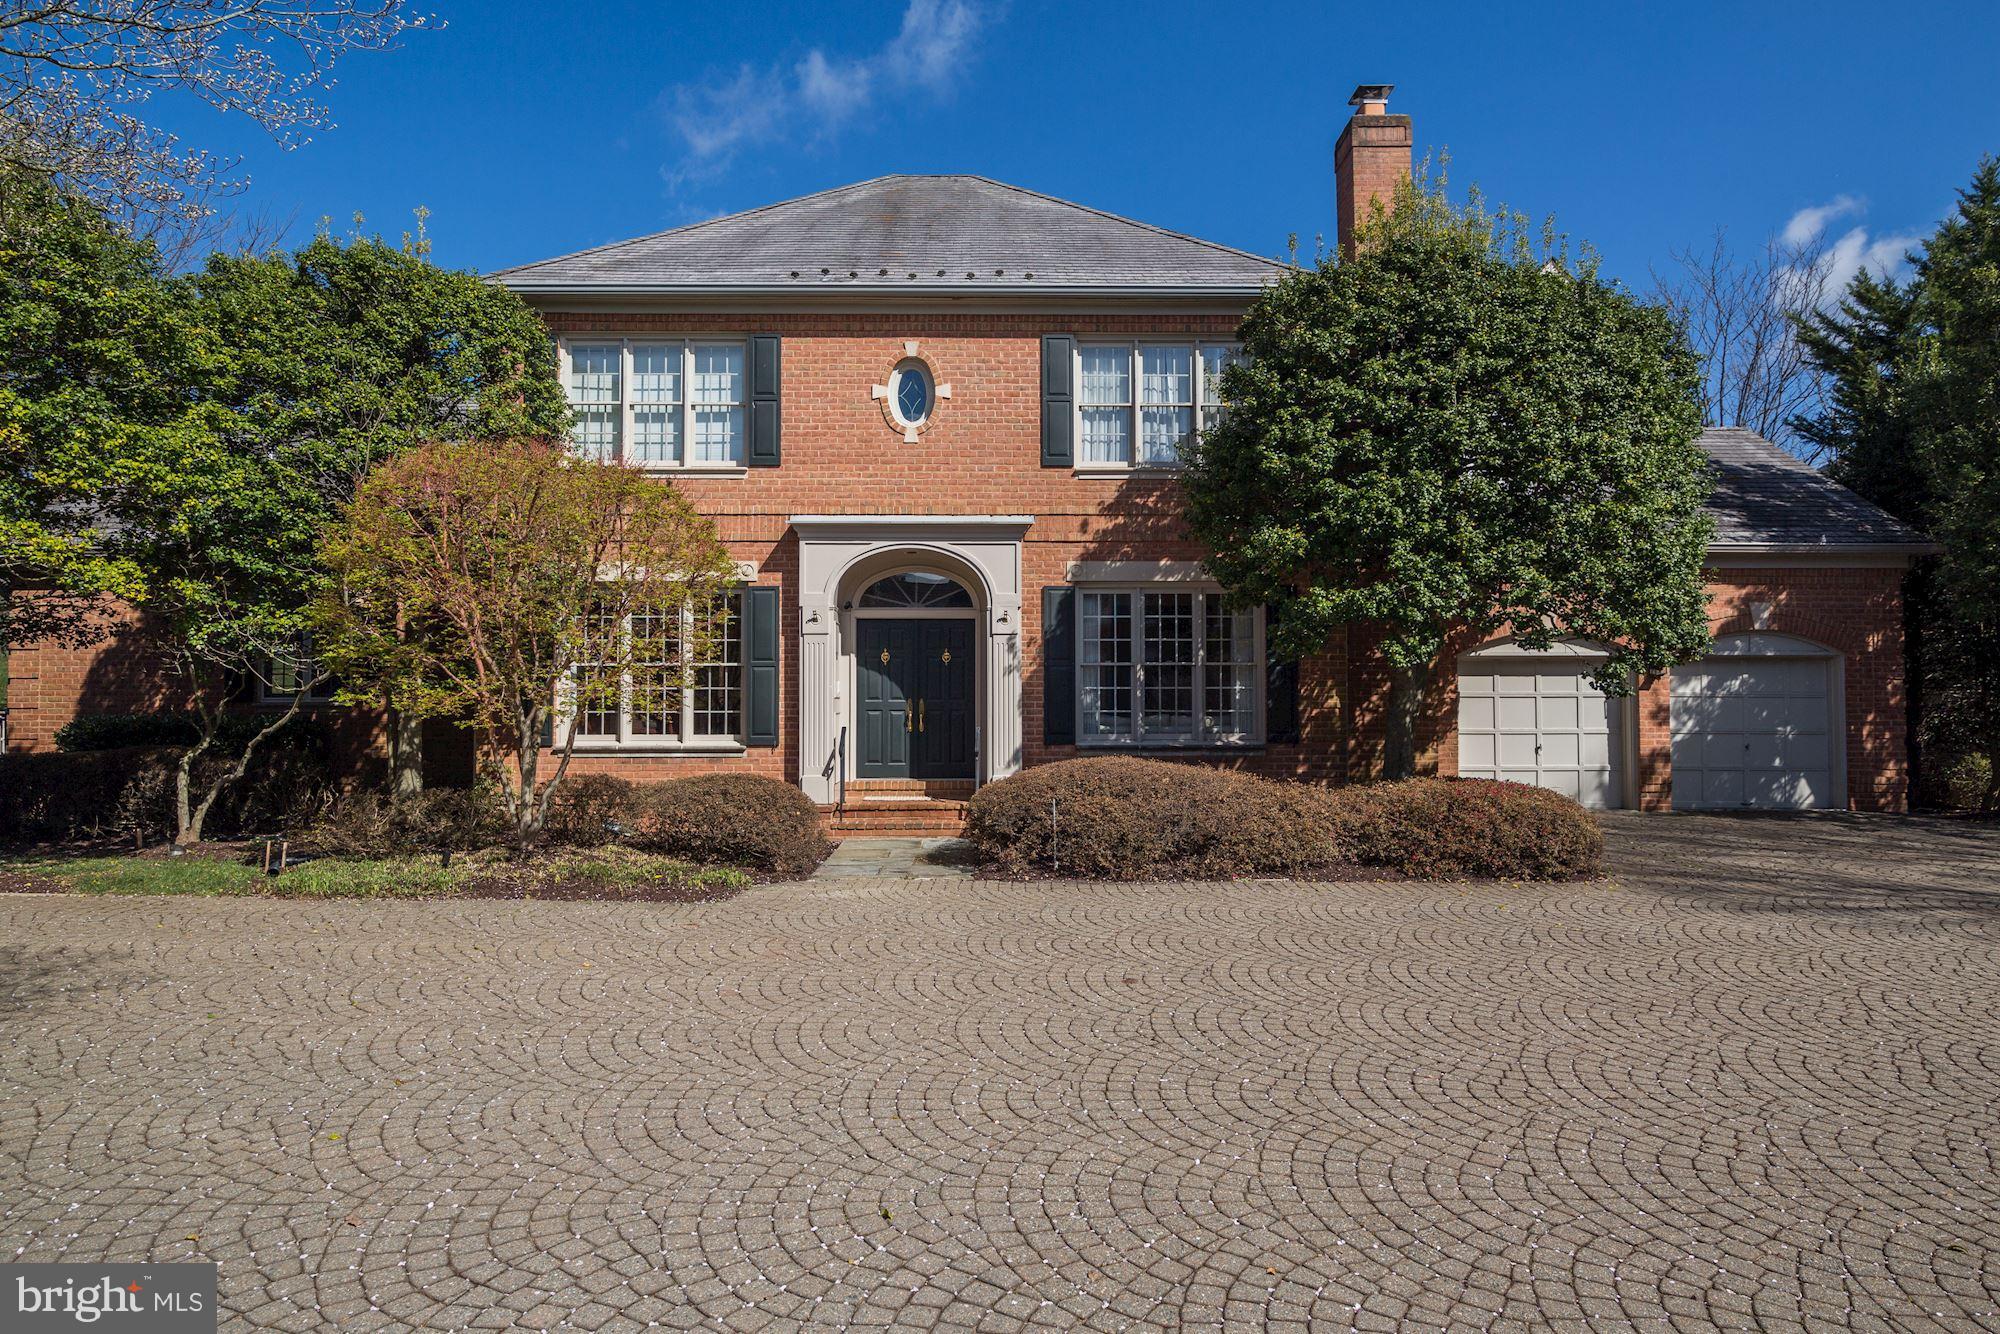
Former PARDOE BUILDERS model home w/ views of the 16th & 17th fairways at Avenel. Spacious first floor master suite with library overlook. Beautifully renovated open kitchen family room leading to decks adjacent to the golf course. Fully finished lower level w/ wet bar and wine cellar. Lovely couryard setting. Prestigious Prescott at Avenel. 4BR/5.5BA. This won't last long!!
#1000186200

POTOMAC

18 BEMAN WOODS COURT

4 Beds

5 Baths

6,390 Sq.Ft.

$1,595,000

MLS#: 1000186200
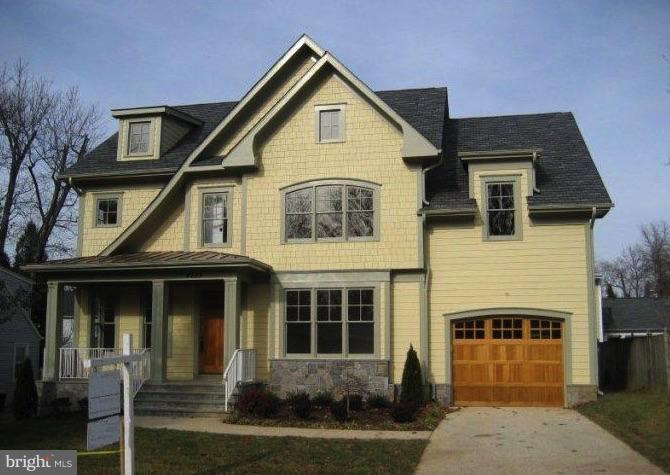
Premier Properties presents this gorgeous four level custom home with flowing, open floor plan in Glenbrook Village. The interior features extensive mouldings and quality details you'd expect from a superbly constructed home. Kitchen offers large island with wraparound seating and prep sink, Sub Zero fridge, dual ovens, gas range top with griddle, and butlers pantry with wine fridge connecting to Dining room. The oversized 1.5 car garage connects to the dream mudroom with large cubbies and huge pantry. Subtle upgrades include tri-zone HVAC system fed by two gas furnaces; surround sound in family room and primary bedroom plus multi zone in-ceiling speakers; plantation shutters, Emtek hardware, and jacuzzi tub. The recreation room has high ceilings and theatre room doubles as a fitness area. Outside you'll find a covered slate porch, shaded Trex deck, slate rear patio, expanded aggregate driveway, and fenced rear yard. 3 blocks to Harris Teeter and 5 blocks to Metro. Contact Carl Becker for private showing at 301-873-3221
#MDMC741336

BETHESDA

4549 WINDSOR LANE

6 Beds

4 Baths

4,736 Sq.Ft.

$1,595,000

MLS#: MDMC741336
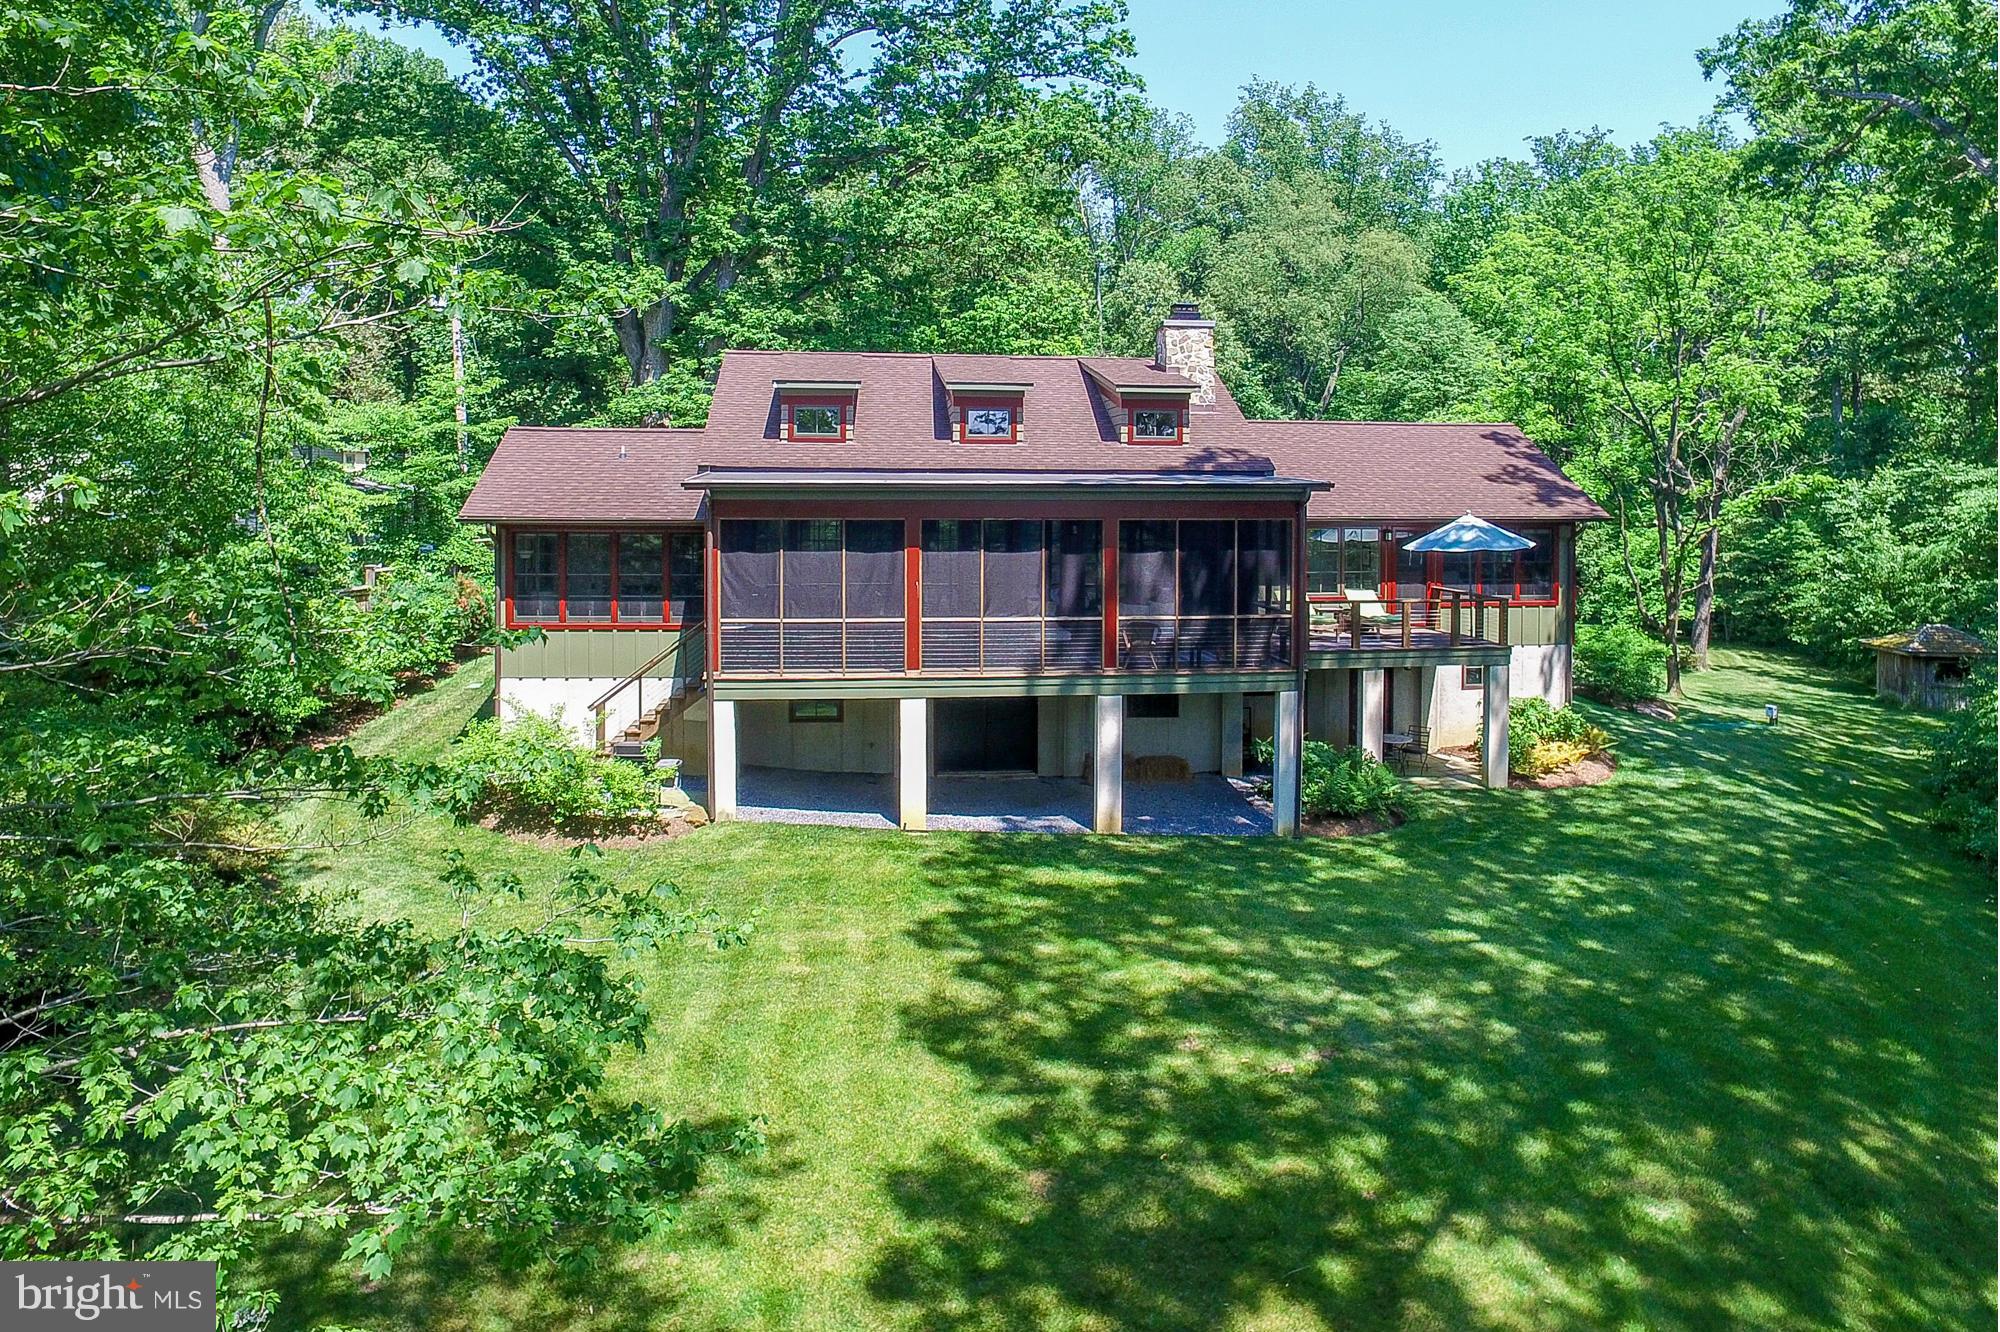
NEW PRICE!!!!!!!!!!! If you are looking for a 7000 ft mansion this is not it! But if you want a property w /the finest of materials, this is it! Lodge style, elevated, promonotory wooded waterfront retreat w/open floor plan, stone hearth & screened porch w/ waterviews of Broad Creek. 5.5 Acres on secluded gravel road, a world away from civilization yet minutes to Whole Foods.
#1002393186

ANNAPOLIS

397 FORELANDS ROAD

3 Beds

3 Baths

N/A

$1,595,000

MLS#: 1002393186
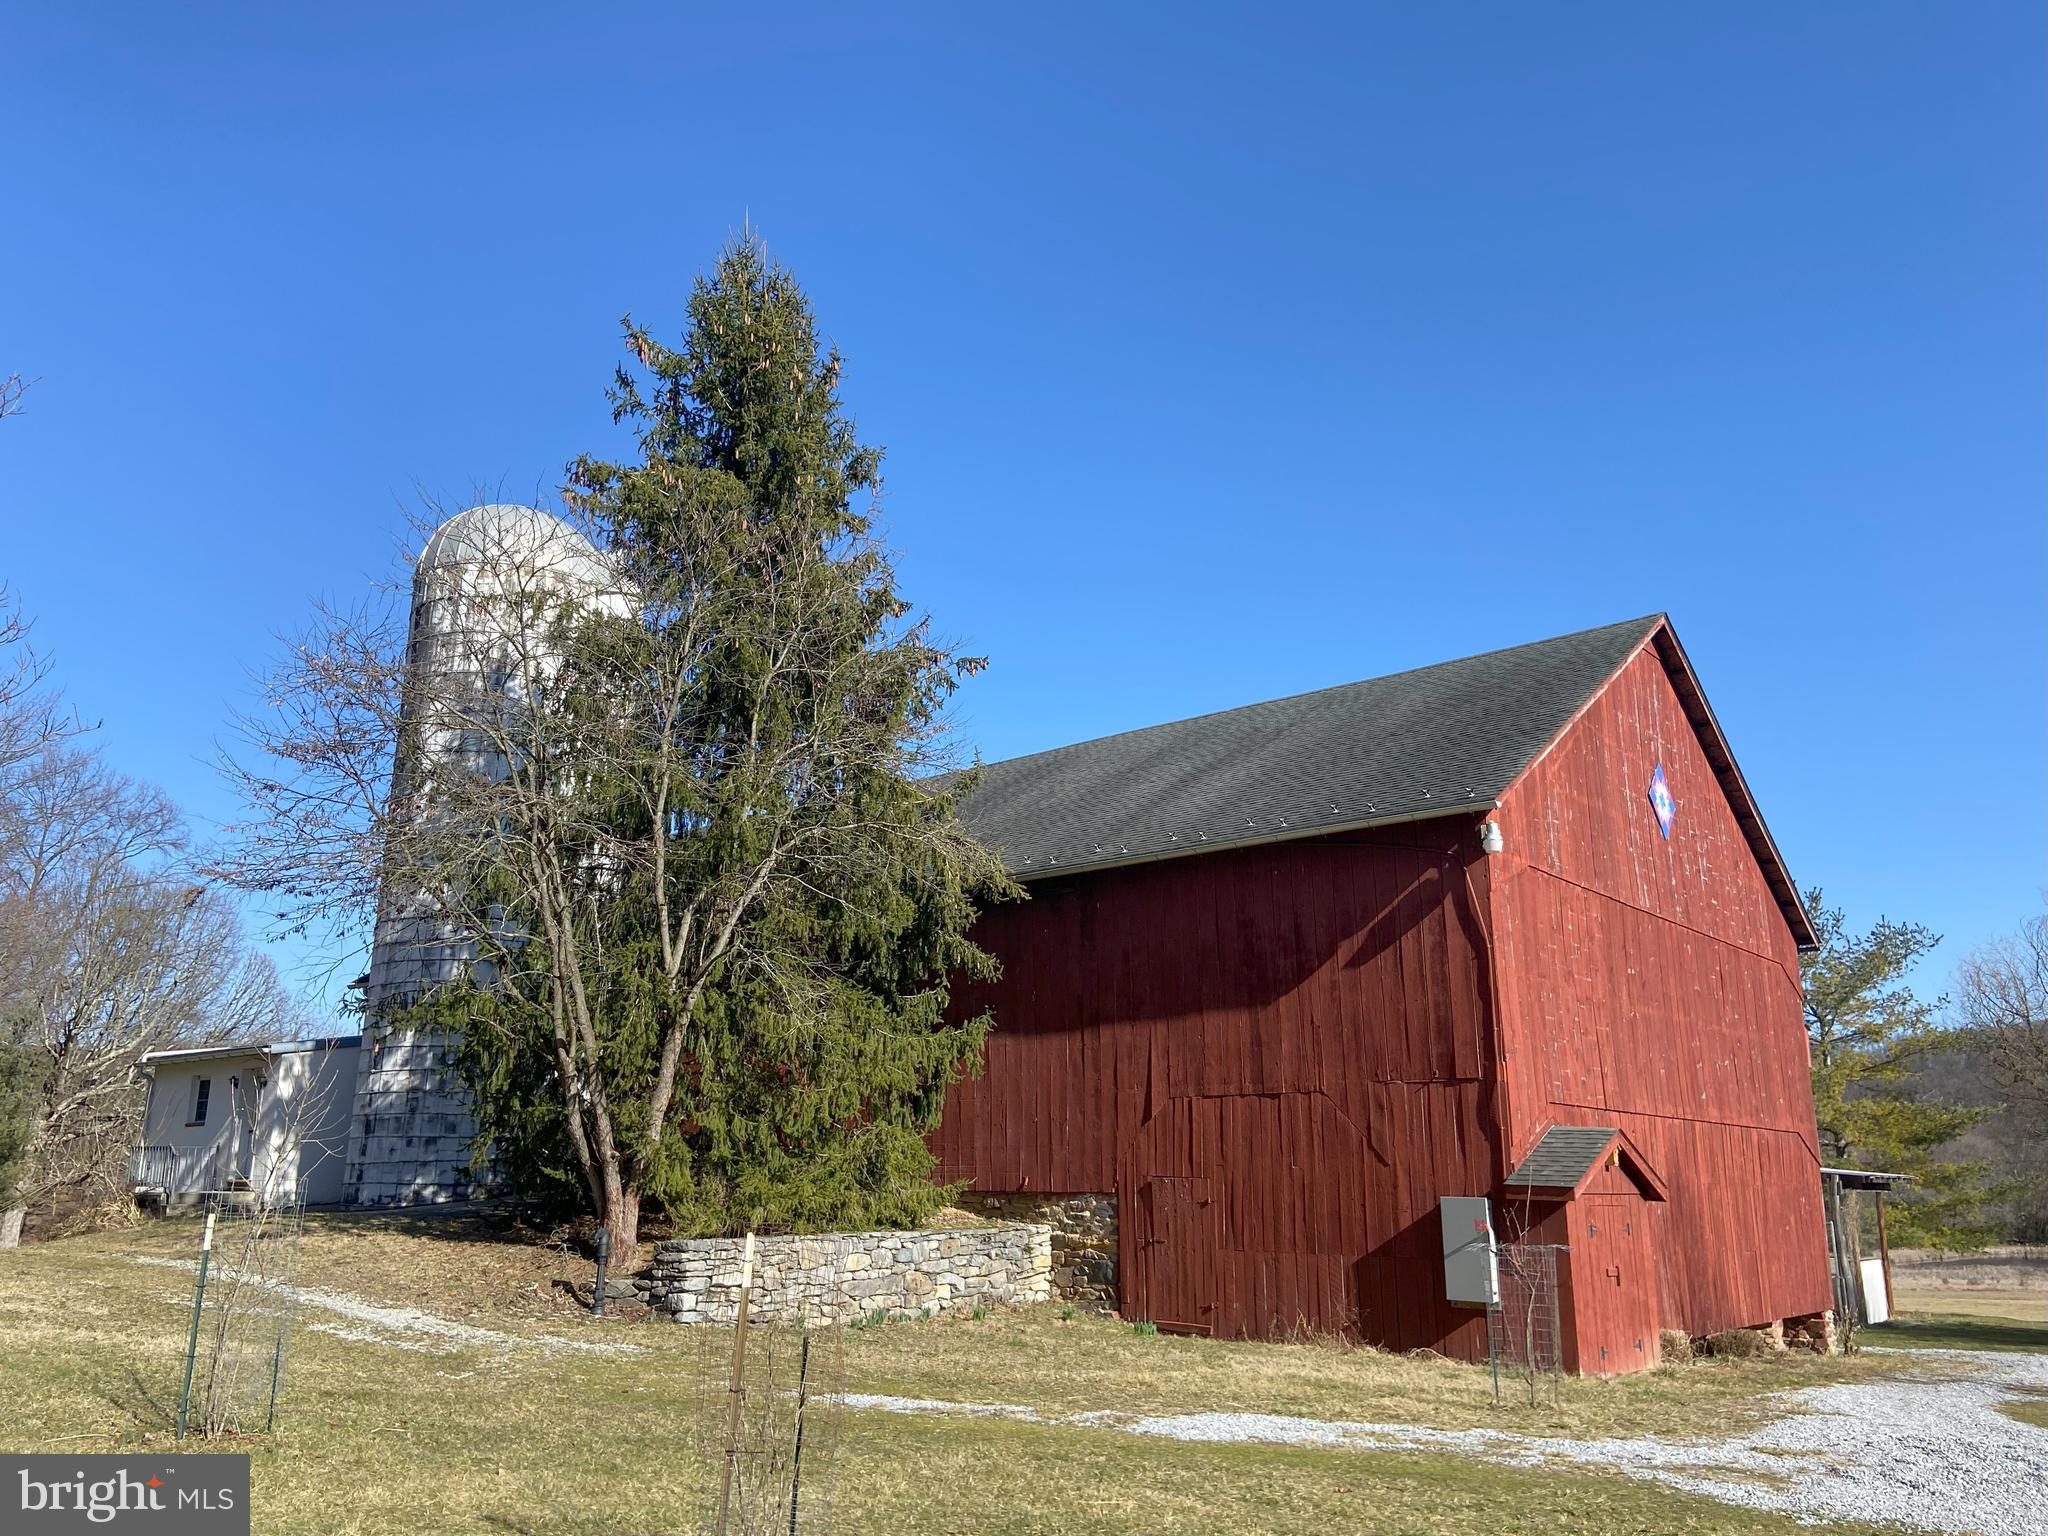
Welcome home to this remarkable estate, situated near Sharpsburg, Boonsboro, Keedysville, Pleasant Valley in Southern Washington County, MD, offering utmost privacy and spectacular views of Elk Ridge ( watch the sun rise over this mountainside) and close to Antietam Battlefield and Potomac River activities.  The barn and large adjoining covered loafing shed areas are perfect for hosting events;  the orchard is registered organic; and pastures are suitable for horses, cattle or other livestock.   The farm is also 100% Solar Energy powered. The wonderful house addition creates two levels of large living spaces with windows to welcome in sunlight and views while the original farmhouse offers quaint and timeless components and a setting which includes the County's Champion White Oak tree.  A 3 Car Garage with a separate apartment above provides space for staff or guests staying on-site. Two ponds and greenhouses are additional features, but the updates and unique features are too numerous to list, so please view the photos and videos,. Come visit scheduled open houses or call for an appointment.
#MDWA2020200

KEEDYSVILLE

19403 BURNSIDE BRIDGE ROAD

6 Beds

4 Baths

5,141 Sq.Ft.

$1,595,000

MLS#: MDWA2020200
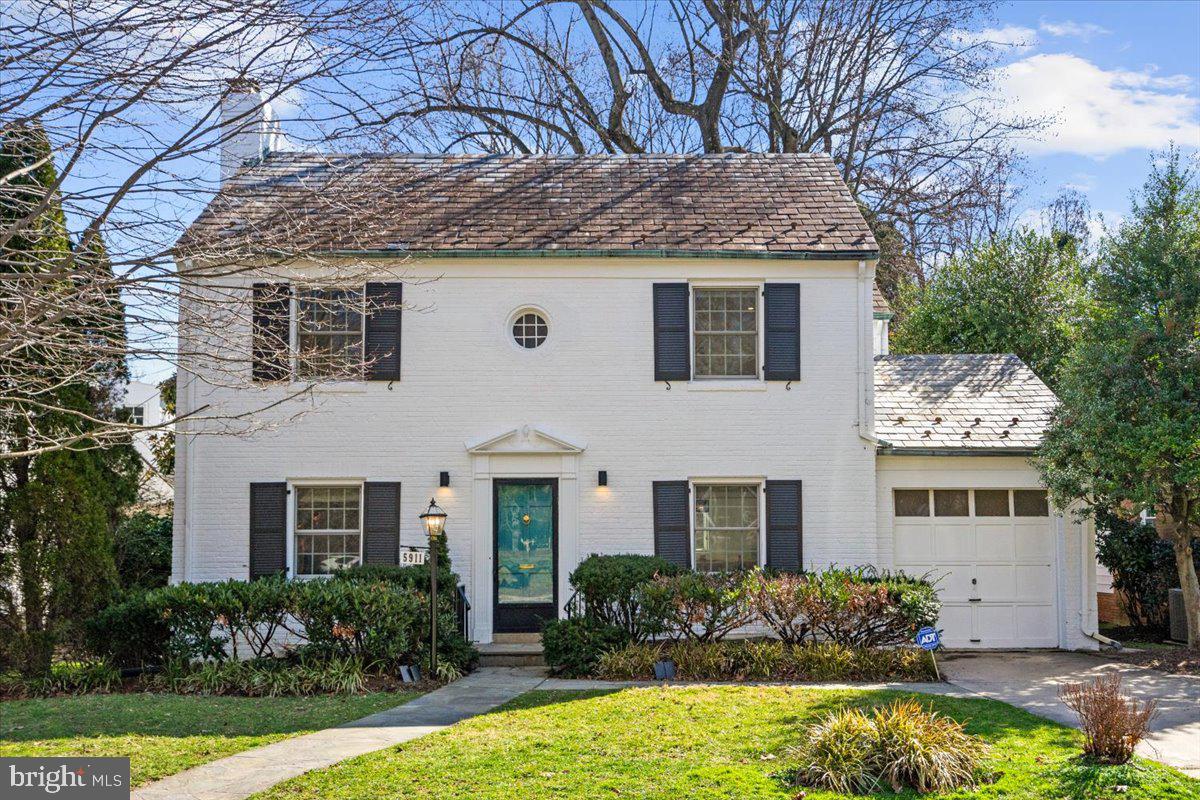
Don't miss this thoughtfully renovated colonial home of 2,858 sf, ideally located in the Whitman School District. This center hall colonial artfully merges classic architecture with a modern European touch, showcasing a sophisticated and luxurious aesthetic with high-end Porcelanosa materials throughout.

The main floor boasts an inviting layout, featuring well-designed spaces that are sure to impress. Bathed in natural light, the living area offers a warm and welcoming atmosphere, perfect for intimate gatherings around the wood-burning fireplace. The contemporary European kitchen boasts custom Xtone porcelain counters, dual-tone cabinetry, new Miele and Jenn Air appliances, a large island with waterfall detailing, and a cozy eat-in breakfast nook. Finally, the sunlit dining room offers custom built-ins and a charming bay window overlooking the flat and open backyard.

On the top floor, discover four spacious bedrooms and three full baths. The primary suite is a retreat, with abundant natural light from the large windows facing the delightful backyard. Its spa-like en-suite bath features a glass-enclosed shower and beautiful Porcelanosa tile work. Additionally, two well-appointed bedrooms share a beautifully designed hall bath, while a third, larger room has its own en-suite bath.

The walk-out lower level offers the perfect play space, with a large, open basement. The beautiful, newly renovated, and landscaped yard, is perfect for outdoor gatherings, kids' sports, or simply enjoying a quiet evening. 

This home has been meticulously remodeled and maintained, featuring new Pella windows and a new hot water heater, among many other upgrades. Conveniently situated in the sought-after Springfield neighborhood, this residence provides easy access to local amenities, schools, and parks. Embrace the lifestyle of modern elegance and classic charm in this renovated colonial home!
#MDMC2122606

BETHESDA

5911 SPRINGFIELD DRIVE

4 Beds

3 Baths

2,485 Sq.Ft.

$1,595,000

MLS#: MDMC2122606
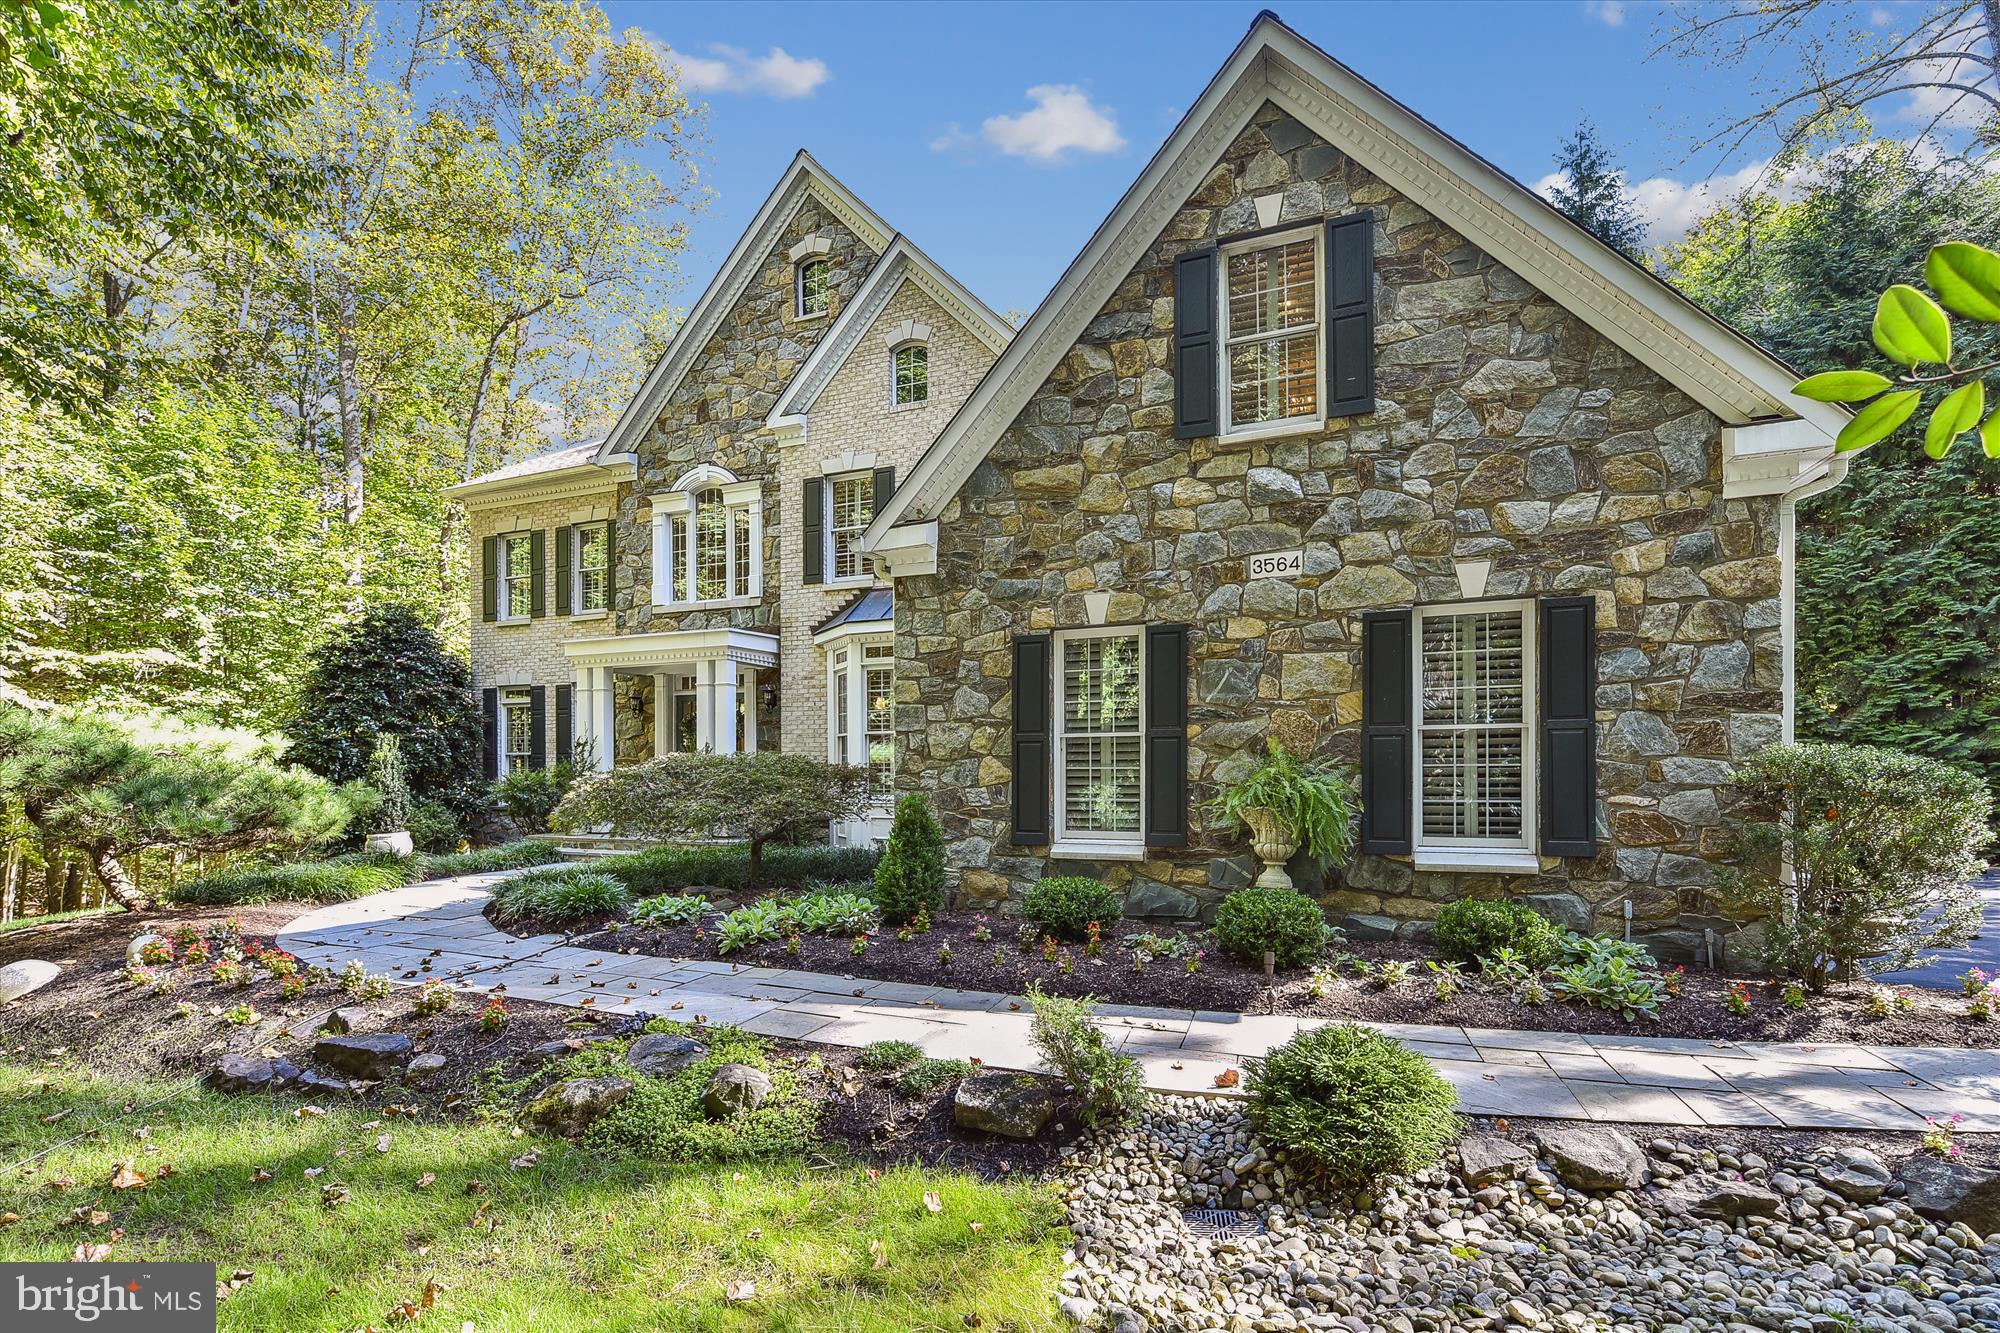
New  price! VA BUYERS- SELLER HAS ASSUMABLE 2.25% LOAN. Straight out of Beautiful Homes and gardens | Amazing Davidsonville property ...Meticulously maintained this Winchester built 4-5bedroom, 4.5-bathroom home in Davidsonville’s coveted Ashley neighborhood is nothing short of impeccable. Serenely surrounded by trees offering the utmost private tranquil setting. Ideally located within a community with the convenience of quick access to Rt. 50, and easy access to nearby shopping and area restaurants.  Professionally landscaped this 1-acre lot includes an in-ground heated saltwater pool with water fall feature, magnificent specimen tress  and over 7,000 sq ft of exquisitely finished living space, loaded with upgrades. This home boasts polished elegance, superior craftsmanship, sophisticated detail, and design-inspired features in every room! Hardwood floors, custom moldings, exquisite light fixtures, plantation wood shutters, soaring ceilings, and lofty windows enhance the common areas. The first floor features an office/study appointed with custom cherry-built ins, a large open dining room with a beverage service area and a gourmet custom kitchen featuring numerous windows overlooking the private backyard oasis.  Entertaining is made seamless with an oversized island, eat- in casual dining space, updated stainless appliances, a gas cooktop and a dedicated pantry. An impressive two-story family room featuring a soaring stone gas fireplace, formal living room, additional staircase, mudroom/drop area, and half bath complete the main level. The upper level offers a luxurious spacious primary suite , well-appointed with built in entertainment unit, sitting area fabulous garden views, and two walk-in , love the creative closet built-ins. Additional upper bedrooms include 2 large bedrooms with a Jack and Jill bath, a 4th bedroom with an ensuite bathroom, plus the convenience of 2nd floor laundry. Travel downstairs and the walk out basement could serve as a fabulous au pair suite with a full bath, large family recreation space,  a separate exercise room with closets could be perfect for guest room.  Additionally, the lower level boasts a spacious storage room/ utility room. The exterior is a complete private outside oasis and will satisfy all your entertaining desires with an expansive paver stone patio, accessed by the low maintenance trex deck.   Premium lot location backing to community preservation area and across the street, as well.  The exterior features extensive hardscaping w stone stair steps leading to the shed, native landscaping surrounding the beautiful waterfall pool, exterior lighting, a playset for the little ones and fenced backyard surrounded by nature!  All in all, this home is truly a must-see for anyone who appreciates luxury living at its best! Blue Ribbon Davidsonville School!
Its time to escape to a secluded haven right in your own home, unwind in a peaceful setting filled with the tranquil sound of the waterfall and chirping birds.  Enjoy the warm months ahead while relaxing by the heated pool,  surrounded by  the  picturesque gardens and  scenery. An idyllic retreat for hosting memorable  family gatherings and friendly get togethers.
#MDAA2071234

DAVIDSONVILLE

3564 ASHLAND DRIVE

5 Beds

4 Baths

6,467 Sq.Ft.

$1,595,000

MLS#: MDAA2071234

1 ... 526 527 528 529 530 ... 666
* Listings identified with the FMLS IDX logo come from FMLS and are held by brokerage firms other than the owner of this website. The listing brokerage is identified in any listing details. Information is deemed reliable but is not guaranteed. If you believe any FMLS listing contains material that infringes your copyrighted work please click here to review our DMCA policy and learn how to submit a takedown request. © 2024. First Multiple Listing Service, Inc.
 - property

Send a message

Message successfully sent.

Your message

What is 3 + 4 ?

Reason for contacting?

I agree to receive email communication and understand I can unsubscribe at any time.

I agree to be contacted by Charis Realty Group - Christine Issler, Broker via call, email, and text for real estate services. To opt out, you can reply 'stop' at any time or reply 'help' for assistance. You can also click the unsubscribe link in the emails. Message and data rates may apply. Message frequency may vary. Privacy Policy

Sign Out

Virtual Assistant

Would you like to take the next step with this property? We can help you schedule a showing or virtual tour, or send you more details.

Yes, I would like more information.

Thank You for Your Reply, One of Our Agents will contact you as soon as possible

No, maybe later.

Thank you, you can always contact me via email, phone number or through the contact form.

Realhub AI

Lucy - Your AI-Powered Realtor

Update Your Temporary Password

Personalize your search

Enter your email and we'll notify you immediately when new listings match what you're looking for.

or enter email address

Already have an account ? Login here

Continue your home search

I agree to receive communications and understand I can unsubscribe at any time.

I agree to be contacted by Charis Realty Group - Christine Issler, Broker via call, email, and text for real estate services. To opt out, you can reply 'stop' at any time or reply 'help' for assistance. You can also click the unsubscribe link in the emails. Message and data rates may apply. Message frequency may vary. Privacy Policy

Already have an account ? Login here

We use cookies

We use cookies primarily for analytics to enhance your experience. By accepting, you agree to our use of these cookies. You can manage your preferences or learn more about our cookies policy.
