Properties

Browse or get in touch to schedule a walkthrough.

  • Nearby me
Price range

Popular Features

Community Features

Association

Property Features

Waterfront

View

Exterior Features

Interior Features

Style

564863 properties match your criteria

Updated 1 minute ago

E-Alert name

Back on the market due to no fault of seller or home, buyer financing did not work out. Tucked into 3.7+ private, wooded acres yet just minutes from downtown Berkeley Springs' shops, restaurants, and historic spa district, 411 Little Creek Trail offers a rare combination: real privacy and real convenience. It is the kind of setting most buyers only dream about, reached by a paved neighborhood road and paved driveway.


A new metal roof tops the home, and a covered side porch and front deck extend living space up into the tree canopy. It is a natural spot for a quiet morning coffee. The walkout basement opens directly onto the wooded lot, giving easy, no-stairs access to the property for anyone who wants to extend outdoor living even further.


Inside, an open floor plan ties the kitchen, living, and dining areas together. Two bedrooms and a full bath sit on the main level, and the full basement adds a second full bath along with unfinished space ready to become a rec room, guest suite, or home office.

There is no HOA here: no monthly dues, and no restrictions on short-term rentals, a real advantage. Whether the plan is a full-time home, a weekend retreat, or an income property, this house is built to flex with it.

Centrally located in Morgan County, including proximity to War Memorial Hospital, and under two hours from the DC and Baltimore metro areas, 411 Little Creek Trail delivers easy-reach seclusion, away from it all without ever being far from anything. Come see it for yourself. Bird watchers welcomed!
#WVMO2008162

BERKELEY SPRINGS

411 LITTLE CREEK TRL

2 Beds

2 Baths

936 Sq.Ft.

$249,000

MLS#: WVMO2008162

Nestled in the peaceful community of Ridgeley, WV, this beautifully maintained ranch-style home at 348 Ashland Drive offers the perfect combination of comfort, convenience, and breathtaking views. Situated on a generous lot, this three-bedroom, two-bathroom home provides spacious living areas and a functional layout designed for modern living. Step inside to find a bright and airy open-concept living space, where natural light pours in through large windows, highlighting the warm and inviting atmosphere. The well-appointed kitchen features ample cabinetry, modern appliances, and a convenient dining area, making meal prep and entertaining effortless. The comfortable bedrooms provide a relaxing retreat, while the updated bathrooms offer stylish fixtures and thoughtful design. A standout feature of this home is the spacious unfinished basement, offering endless possibilities for storage, a workshop, or future expansion. Additionally, the built-in two-car garage provides ample space for vehicles, tools, and extra storage, ensuring convenience and functionality. Outdoor enthusiasts will love the expansive backyard, perfect for gardening, recreation, or simply enjoying the scenic surroundings. Whether you're sipping coffee on the private patio or hosting summer barbecues, this home offers the ideal setting to unwind and enjoy the beauty of West Virginia. Located just minutes from Cumberland, MD, and major commuter routes, this home provides easy access to shopping, dining, schools, and outdoor recreation. Whether you're looking for a peaceful retreat or a convenient location close to town, 348 Ashland Drive delivers on every level. Move-in ready and full of charm, this is an opportunity you don’t want to miss.
#WVMI2003264

RIDGELEY

348 ASHLAND DRIVE

3 Beds

2 Baths

1,560 Sq.Ft.

$249,900

MLS#: WVMI2003264

Two bedroom, one bathroom apartment with washer and dryer. Bright, sunny. Parking is around back with three entrances and the front has two entrances. Plenty of walking traffic and very visible from Washington Street. Owners pay water, sewer, trash. Located on 2nd floor of the building. No pets, no smoking. Federal fair housing laws apply.
#WVMO2008160

BERKELEY SPRINGS

168 N WASHINGTON STREET 200

2 Beds

1 Baths

1,200 Sq.Ft.

$1,000

MLS#: WVMO2008160

Welcome to 205 W High Street, tucked away in the charming Corporation of Shepherdstown, this beautifully maintained home has to be seen in person to appreciate. Stepping inside you are immediately greeted by the gleaming, original heart of pine wood flooring and the historic beams peaking through on the ceiling.  Records provide an estimated date of origin as 1790, but the kitchen and bathroom were thoughtfully renovated in 2023 to blend modern comforts with timeless charm. The kitchen boasts stainless steel appliances, two toned upper and lower cabinets, stone countertops and tile brick flooring.  The cozy first floor living space includes a spacious living/dining room with connecting kitchen overlooking the incredible backyard. This residence offers three bedrooms and a full bathroom, making it an ideal retreat for those seeking a cozy yet stylish home.  As you step inside, you'll appreciate the warm ambiance created by the classic architectural style and the rich history that this home embodies.  The brick exterior of the home is equally appealing, set on a generous lot with two-tiered deck, stone patio, and a truly incredible stone wall lining both sides of the rear yard. The basement has ample ceiling height for a multitude of creative uses and draws you in with its massive stone and brick walls and original wood staircase.  Living within the heart of Shepherdstown, find yourself immersed in its rich community offerings and a variety of shops, cafes and restaurants that reflect the town's unique character. The community hosts numerous events throughout the year, providing opportunities to connect with neighbors and celebrate local traditions. Shepherdstown provides easy access to neighboring Northern Virginia, Maryland and DC. Nearby Shepherd University offers a range of activities to the community including a Wellness Center, the Life Long Learning program, as well as athletic events, concerts, lectures and plays throughout the year. Experience the perfect blend of history, comfort, and community in this stunning residence.  Due diligence for all information presented in the listing; including, but not limited to measurements, architectural style, age, building materials, lot lines, utilities, and finishes.
#WVJF2024038

SHEPHERDSTOWN

205 W HIGH STREET

3 Beds

1 Baths

1,386 Sq.Ft.

$465,000

MLS#: WVJF2024038

A unique opportunity to move into a nice downtown, second floor apartment. Enjoy the views from the third floor deck. Newly painted and floored with LVP, this cool place includes granite countertops and ceramic floors in the kitchen and baths.
#WVBE2010804

MARTINSBURG

114 W MARTIN STREET APT 2

1 Beds

1 Baths

1,000 Sq.Ft.

$850

MLS#: WVBE2010804

THE WAIT IS FINALLY OVER! THE STONE MILL ESTATES MODEL HOME IS NOW AVAILABLE! This This estate home called the Biltmore ll offers ample space and flexibility for your lifestyle... Large Morning Rm off of the kitchen!!! Owners Bedroom retreat with LARGE sitting Rm (2) fireplaces in the home.  Stone Mill is a highly desired, New Construction Community of 25 Total Homesites. Homesites consist of 25 total lots ranging in size from 1.9 acres to 5 acres. Most homesites average 2.2 acres - 2.6 acres. Individual Well Individual Septic. Community is situated less than 3 miles from Shepherdstown Downtown. Are you looking for a New home with 2+ acres of land but not wanting the "custom home" price tag or not wanting to deal with the headache of a construction loan. Stone Mill Estates has everything you have been wanting. Land tree-lined community ideally situated close to Shepherdstown.
#WVBE2009984

MARTINSBURG

253 FLAXSEED DRIVE

4 Beds

4 Baths

6,346 Sq.Ft.

$916,140

MLS#: WVBE2009984

Welcome to this delightful all-brick ranch-style home in Shepherdstown. Upon entering, you'll be greeted by charming hardwood floors and a striking brick fireplace. The spacious, updated windows fill the interior with an abundance of natural light. Adjacent to the living and dining areas is the kitchen, making it easy to host and entertain your guests. Down the hallway, you'll discover three cozy bedrooms and a recently renovated bathroom. The kitchen also leads to an additional living or bonus room, complete with a wood stove. A sliding glass door opens to a serene backyard featuring a patio. The unfinished basement offers ample storage and presents a great opportunity to customize the space to your liking. Conveniently, the laundry area is located on the main level. Don’t miss out on the opportunity to explore this lovely home!
#WVJF2020168

SHEPHERDSTOWN

71 CHERRY LANE

3 Beds

1 Baths

1,400 Sq.Ft.

$339,000

MLS#: WVJF2020168

Dan Ryan Builders at Washington Trail presents this expanded plan Fairfax II for June/July delivery with everything you need plus tons of stylish features like granite countertops, stainless appliances, oak floors & staircase, gas fireplace, butler's pantry, master suite with tray ceiling & double vanity bath with separate soaking tub! Beautiful community in the perfect location! 2x6 construction!
#1000565793

KEARNEYSVILLE

0 THORNTON HALL ROAD LOT 92

4 Beds

2 Baths

2,433 Sq.Ft.

$274,990

MLS#: 1000565793
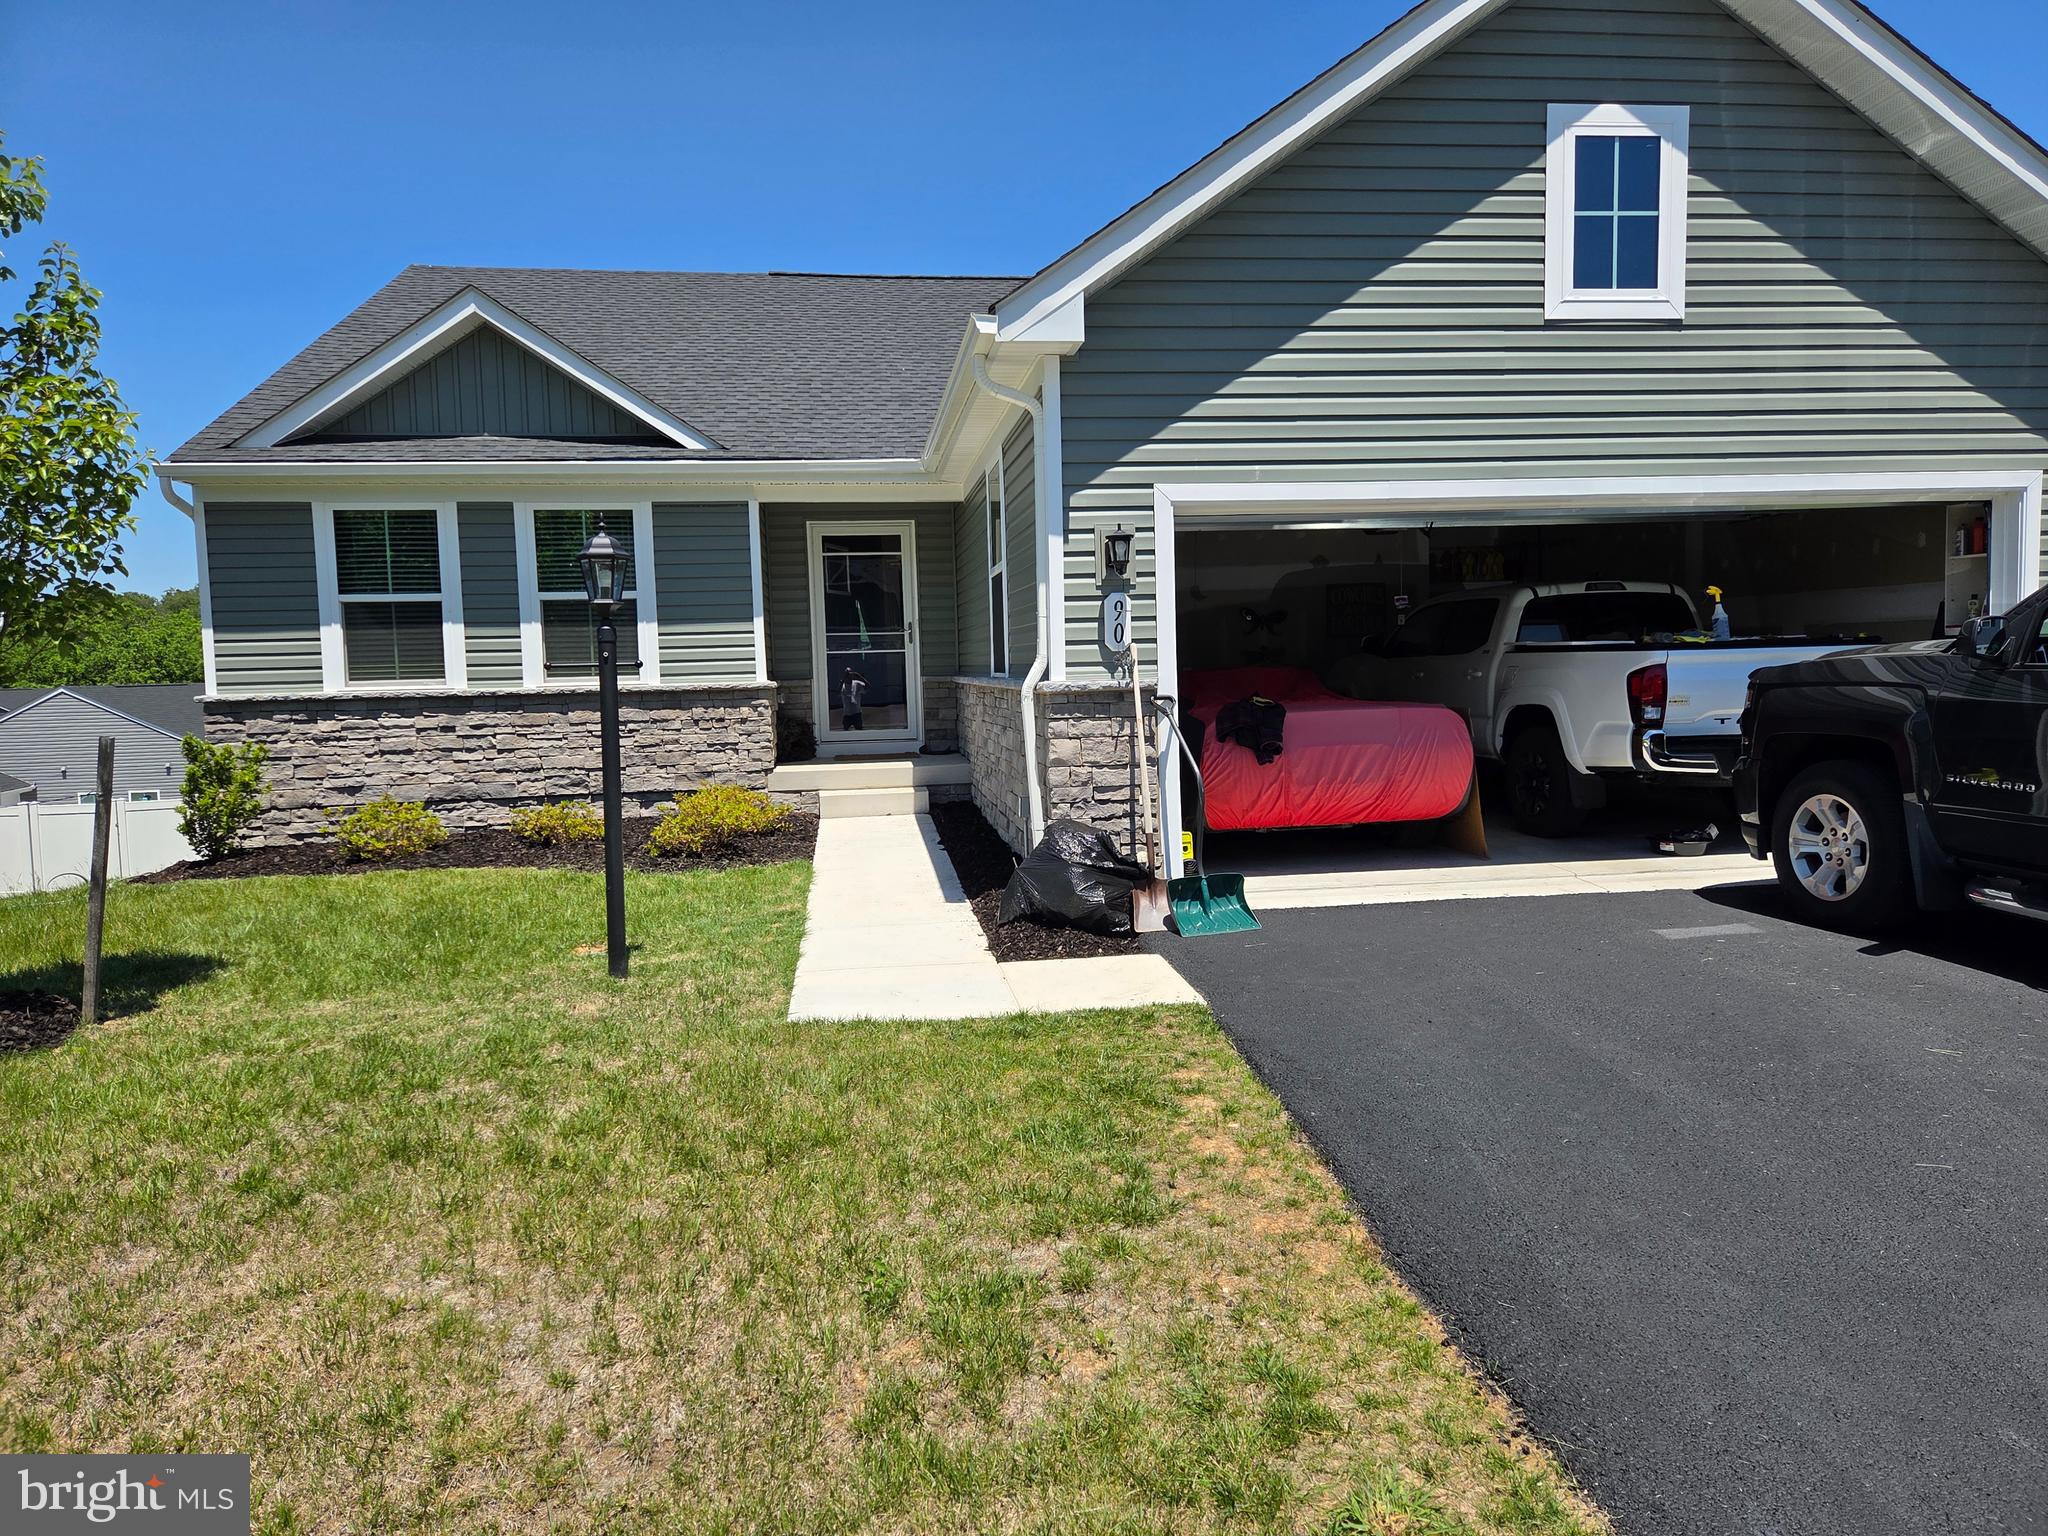
3 bedrooms, 2 full baths.  1559 square feet first floor.  600 sq. feet finished basement (lighting and air conditioning) with a full bath.  approximately 600 sq feet of unfinished basement for storage. Walk out basement door.  Total finished feet of 2159.  Covered porch off kitchen area. Two Car garage. Rooms and porch wired for ceiling fans.  Soaking sink in laundry room.  Ceiling fans(5)and window treatments remain with house.  Close to commuter routes and the VA hospital (6minutes) an Dulles airport (about one hour)  and local shopping.  Radon fan installed
#WVBE2053010

MARTINSBURG

90 SUTHERLAND WAY

3 Beds

2 Baths

2,159 Sq.Ft.

$429,500

MLS#: WVBE2053010

None
#WVHS2006308

PAW PAW

319 HEMLOCK COURT

2 Beds

2 Baths

1,459 Sq.Ft.

$380,000

MLS#: WVHS2006308

Welcome to 46 Strada Drive, a charming rancher offering beautiful updates and the convenience of one-level living! With its cozy and functional layout, this home is designed for both comfort and style.
Inside, you'll love the beautiful LVP floors that flow throughout, adding a modern touch and easy maintenance. The garage has been thoughtfully converted into additional living space, perfect for a man cave, home office, recreation room, or bonus area—tailored to fit your lifestyle.
Step outside to find a massive back deck, ideal for entertaining, relaxing, or enjoying your morning coffee. The spacious backyard provides even more room for outdoor activities and gatherings.
Conveniently located near schools, shopping, and commuter routes, this home combines a peaceful neighborhood setting with easy access to everything you need.
#WVBE2035494

MARTINSBURG

46 STRADA DRIVE W

3 Beds

2 Baths

1,419 Sq.Ft.

$270,000

MLS#: WVBE2035494
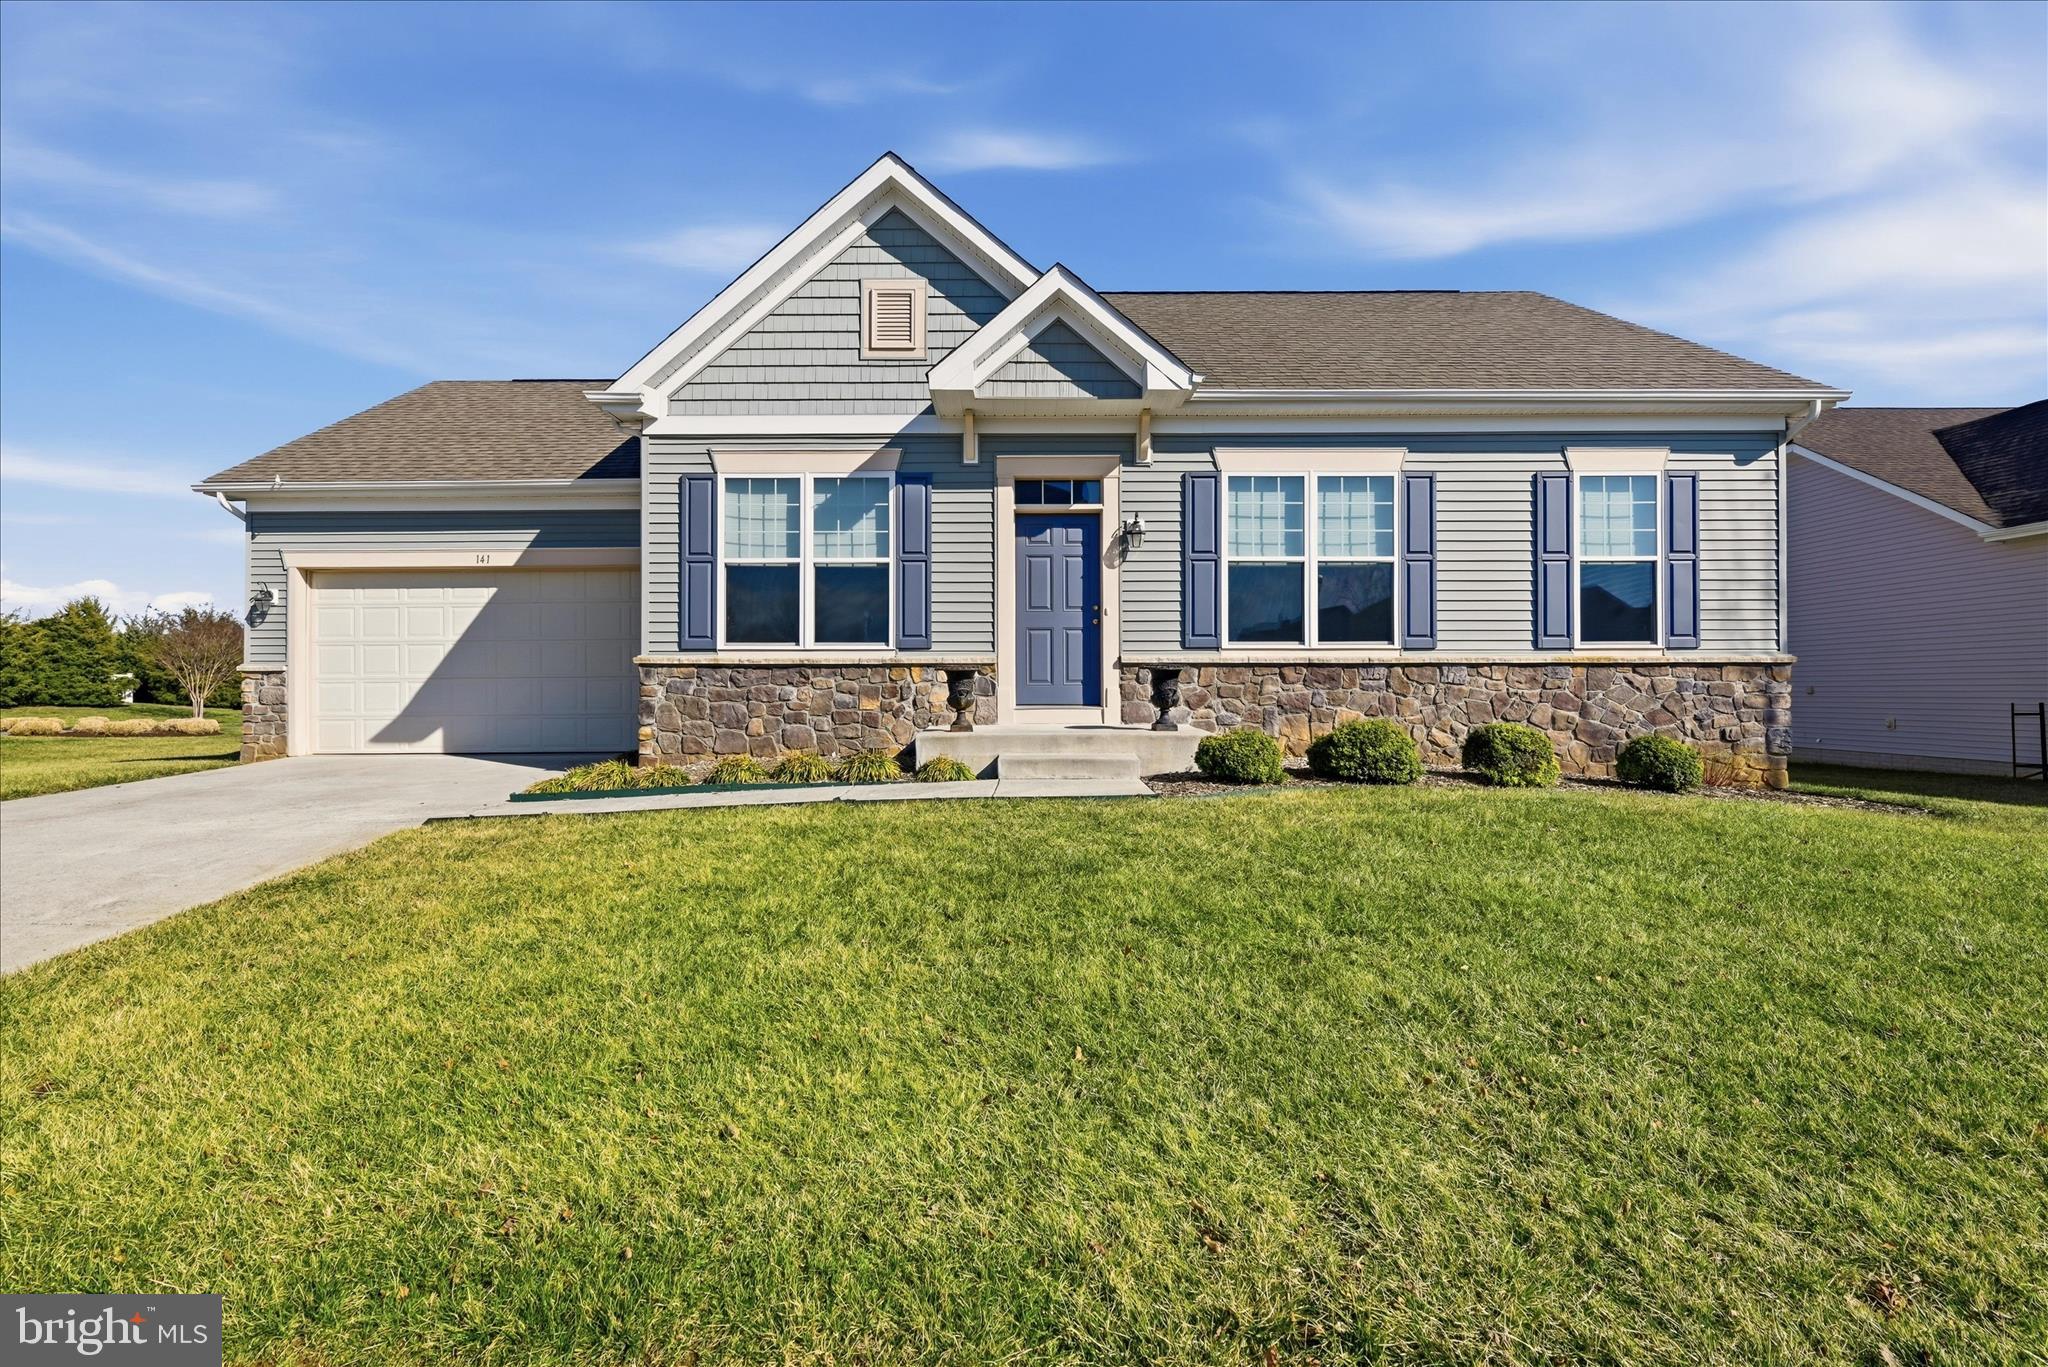
Nestled in the charming Norborne Glebe community, this stunning ranch-style home offers a perfect blend of comfort and modern living. Built in 2014, this beautifully designed residence boasts 4 spacious bedrooms and 3 full bathrooms, providing ample space for relaxation and entertaining. As you step inside, you’ll be greeted by a warm and inviting atmosphere, highlighted by a cozy fireplace that serves as the heart of the home. The partially finished basement offers the perfect retreat for guests or an ideal space for a media room. The well-appointed kitchen is a chef's dream, featuring modern appliances and plenty of counter space for culinary creations. Step outside on warm summer days to enjoy the stunning covered porch overlooking  the generous 0.26-acre lot, perfect for outdoor activities and gardening. With an attached two-car garage and driveway parking, convenience is at your fingertips. This home is not just a place to live; it’s a sanctuary where memories are made. Experience the joy of living in a vibrant community while enjoying the comforts of a thoughtfully designed home. Don’t miss the opportunity to make this your own!
#WVJF2022406

CHARLES TOWN

141 CASORSA DRIVE

4 Beds

3 Baths

3,229 Sq.Ft.

$515,000

MLS#: WVJF2022406

For RENT: Beautiful, 3 bed, 2.5 bath almost brand new townhome in the popular Berkeley Ridge community. One-car garage and a spacious driveway. Main level has an open floor plan w/ Large living room, separate dining room, Eat-in, gourmet kitchen with granite countertops and stainless steel appliances. 3 spacious bedrooms upstairs. Enjoy the Patio balcony off the kitchen.  Walkout basement has a bonus room with plenty of space for storage and another patio area.  Washer/Dryer included. . Commuters location, just minutes away from I-81, groceries, restaurants and shopping. This is a beautiful rental! *Pets case by case only.
#WVBE2013008

MARTINSBURG

206 VESPUCCI LANE

3 Beds

2 Baths

2,440 Sq.Ft.

$1,900

MLS#: WVBE2013008

This beautiful well maintained 3-level townhome offers 4 spacious bedrooms and 2.5 bathrooms, brand new LVP, hardwood floors, tile shower, a spacious primary bedroom. and a deck. Enjoy the convenience of an open layout, and a location in one of the area’s most sought-after neighborhoods—close to shopping, dining, and major routes. Don’t miss this move-in-ready gem- Call today for a showing!
#WVBE2049416

BUNKER HILL

52 PRIVATE COURT

4 Beds

2 Baths

2,063 Sq.Ft.

$269,900

MLS#: WVBE2049416

475 acres of pristine mountain land with tri state views and enhanced with mature hardwoods, in the Timber Management Program for a great tax advantage. Rockwell Run meandering through the property. Multiple building areas for investing purposes, but with some of the areas best hunting opportunities this may be the perfect spot for your hunting club, Deer, Turkey, Bear, you'll find them all here!
#1002282200

GREAT CACAPON

ORLEANS ROAD

None Beds

None Baths

475.6 acres

$713,400

MLS#: 1002282200

1 ... 511 512 513 514 515 ... 666
* Listings identified with the FMLS IDX logo come from FMLS and are held by brokerage firms other than the owner of this website. The listing brokerage is identified in any listing details. Information is deemed reliable but is not guaranteed. If you believe any FMLS listing contains material that infringes your copyrighted work please review our DMCA policy and learn how to submit a takedown request. © 2024. First Multiple Listing Service, Inc.

Send a message

Message successfully sent.

Your message

What is 3 + 4 ?

Reason for contacting?

I agree to receive email communication and understand I can unsubscribe at any time.

I agree to be contacted by Charis Realty Group - Christine Issler, Broker via call, email, and text for real estate services. To opt out, you can reply 'stop' at any time or reply 'help' for assistance. You can also click the unsubscribe link in the emails. Message and data rates may apply. Message frequency may vary. Privacy Policy

Sign Out

Virtual Assistant

Would you like to take the next step with this property? We can help you schedule a showing or virtual tour, or send you more details.

Yes, I would like more information.

Thank You for Your Reply, One of Our Agents will contact you as soon as possible

No, maybe later.

Thank you, you can always contact me via email, phone number or through the contact form.

Realhub AI

Lucy - Your AI-Powered Realtor

Update Your Temporary Password

Personalize your search

Enter your email and we'll notify you immediately when new listings match what you're looking for.

or enter email address

Already have an account ? Login here

Continue your home search

I agree to receive communications and understand I can unsubscribe at any time.

I agree to be contacted by Charis Realty Group - Christine Issler, Broker via call, email, and text for real estate services. To opt out, you can reply 'stop' at any time or reply 'help' for assistance. You can also click the unsubscribe link in the emails. Message and data rates may apply. Message frequency may vary. Privacy Policy

Already have an account ? Login here

We use cookies

We use cookies primarily for analytics to enhance your experience. By accepting, you agree to our use of these cookies. You can manage your preferences or learn more about our cookies policy.
