Properties

Browse or get in touch to schedule a walkthrough.

  • Nearby me
Price range

Popular Features

Community Features

Association

Property Features

Waterfront

View

Exterior Features

Interior Features

Style

564762 properties match your criteria

Updated 1 minute ago

E-Alert name
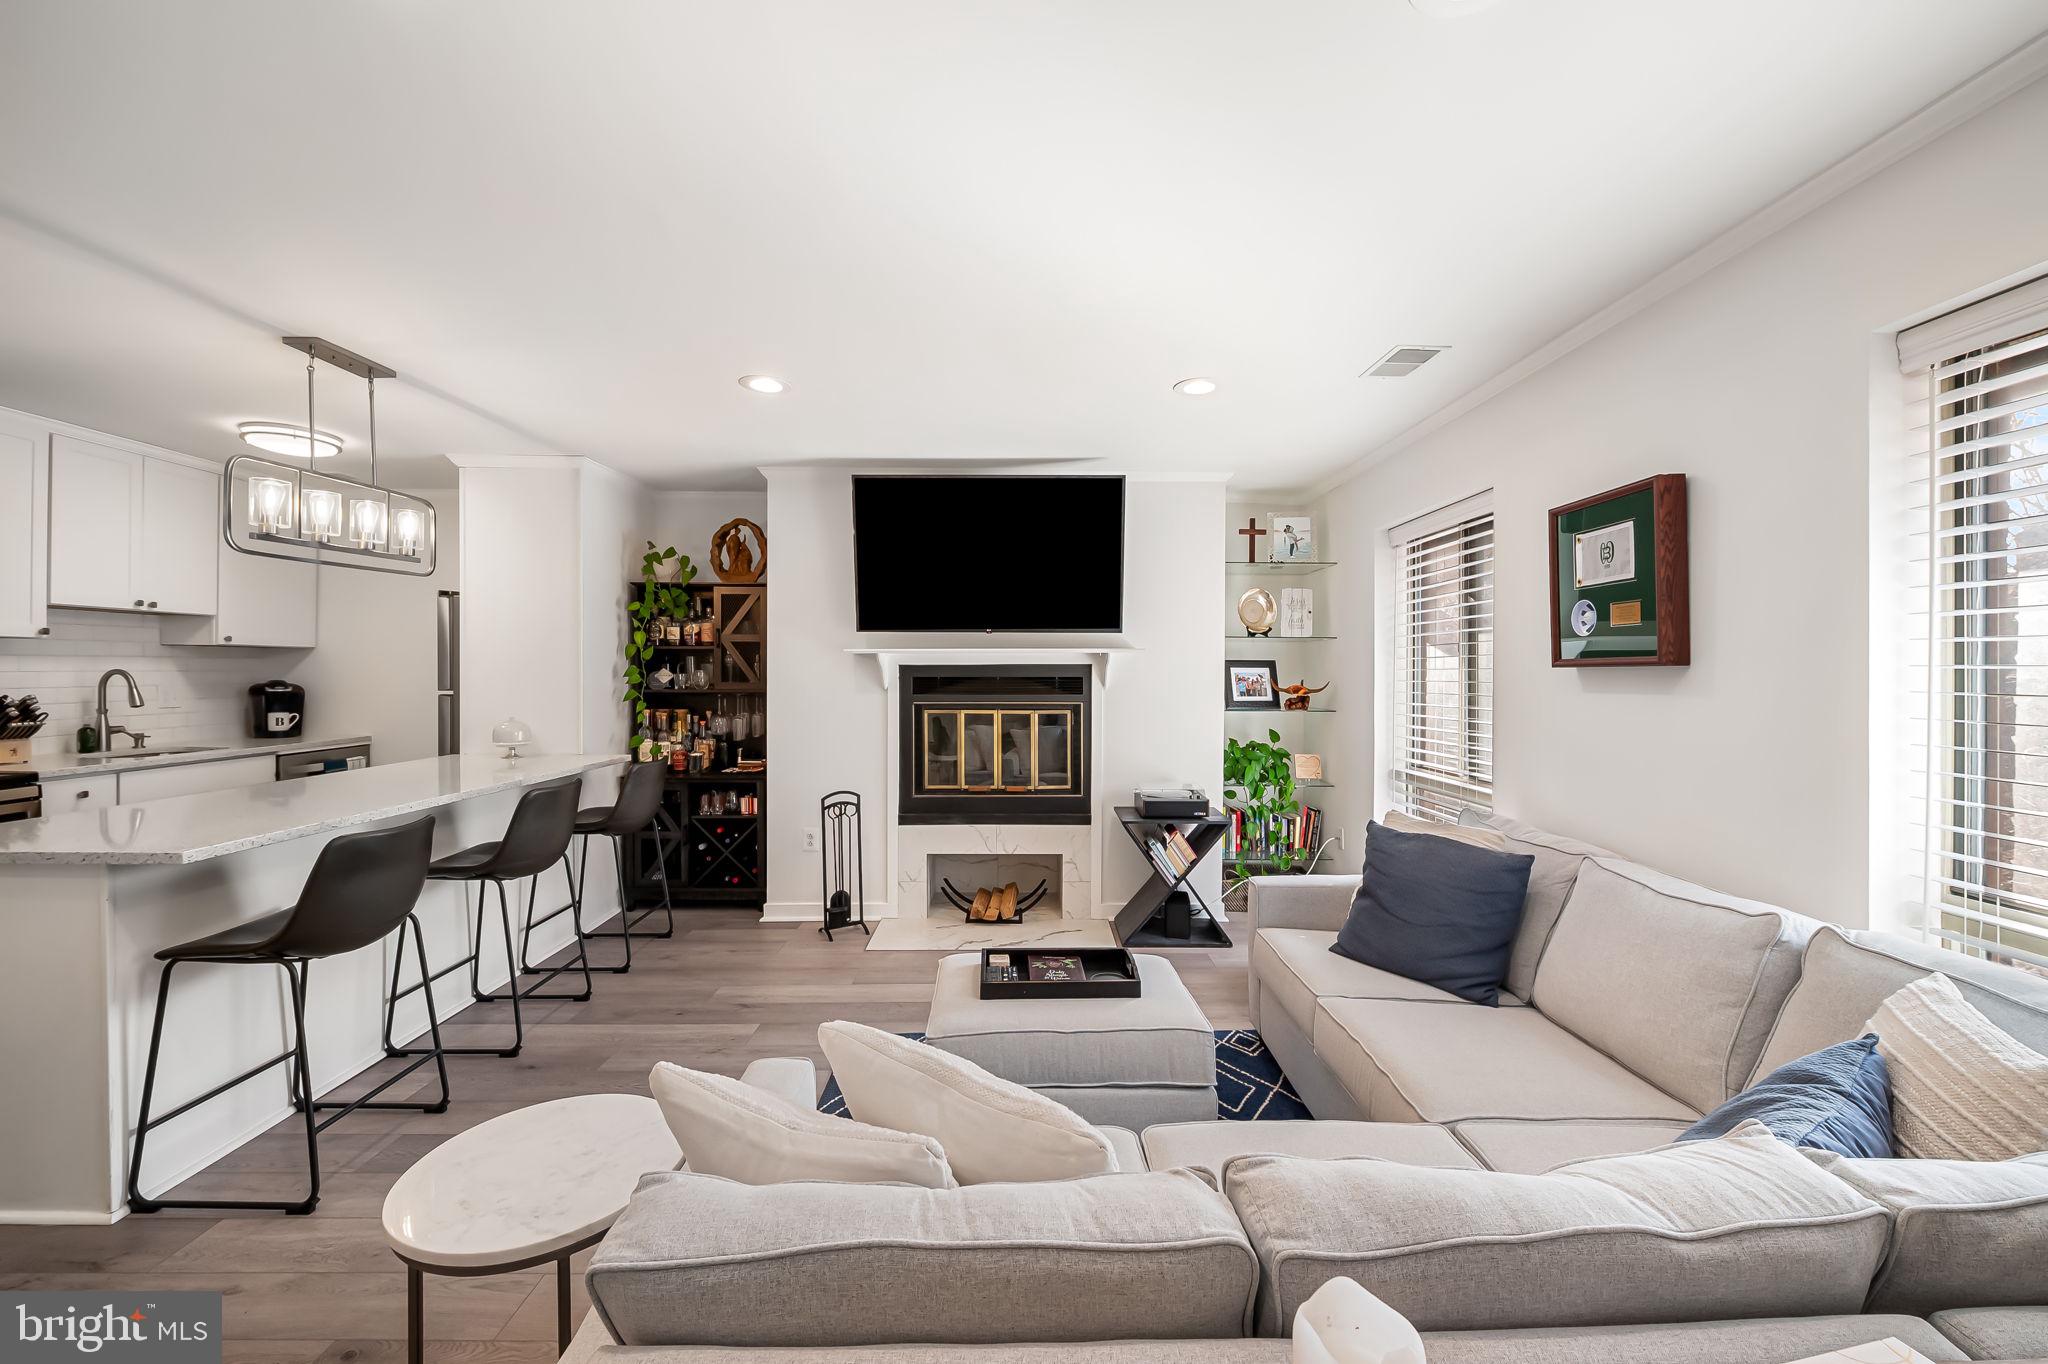
OFFER DEADLINE MONDAY, MARCH 17TH AT 12PM. Beautifully updated 2 bedroom, 2 bathroom condo in Otterbein with secure parking. This top floor unit boasts a bright and airy open floor plan with large windows illuminating every room. The condo is move in ready with neutral décor, a wood burning fireplace, and all the upgrades already done for you including an opened kitchen and two brand new bathrooms. The primary bedroom has two large closets and an en-suite bathroom featuring a beautifully tiled walk-in shower. The second bedroom is comparable in size and features a walk-in closet. The updated hall bathroom has a tub and gorgeous vanity. There is an in unit washer and dryer,  hall pantry, and large coat closet. Easy parking with one spot in the gated parking lot. The location cannot be beat being just steps from Camden Yards, the Inner Harbor, Federal Hill shops and restaurants, UMD Medical Center, and easy access to I-95 and MARC train.
#MDBA2158820

BALTIMORE

120 W BARRE STREET R 042

2 Beds

2 Baths

1,033 Sq.Ft.

$279,900

MLS#: MDBA2158820
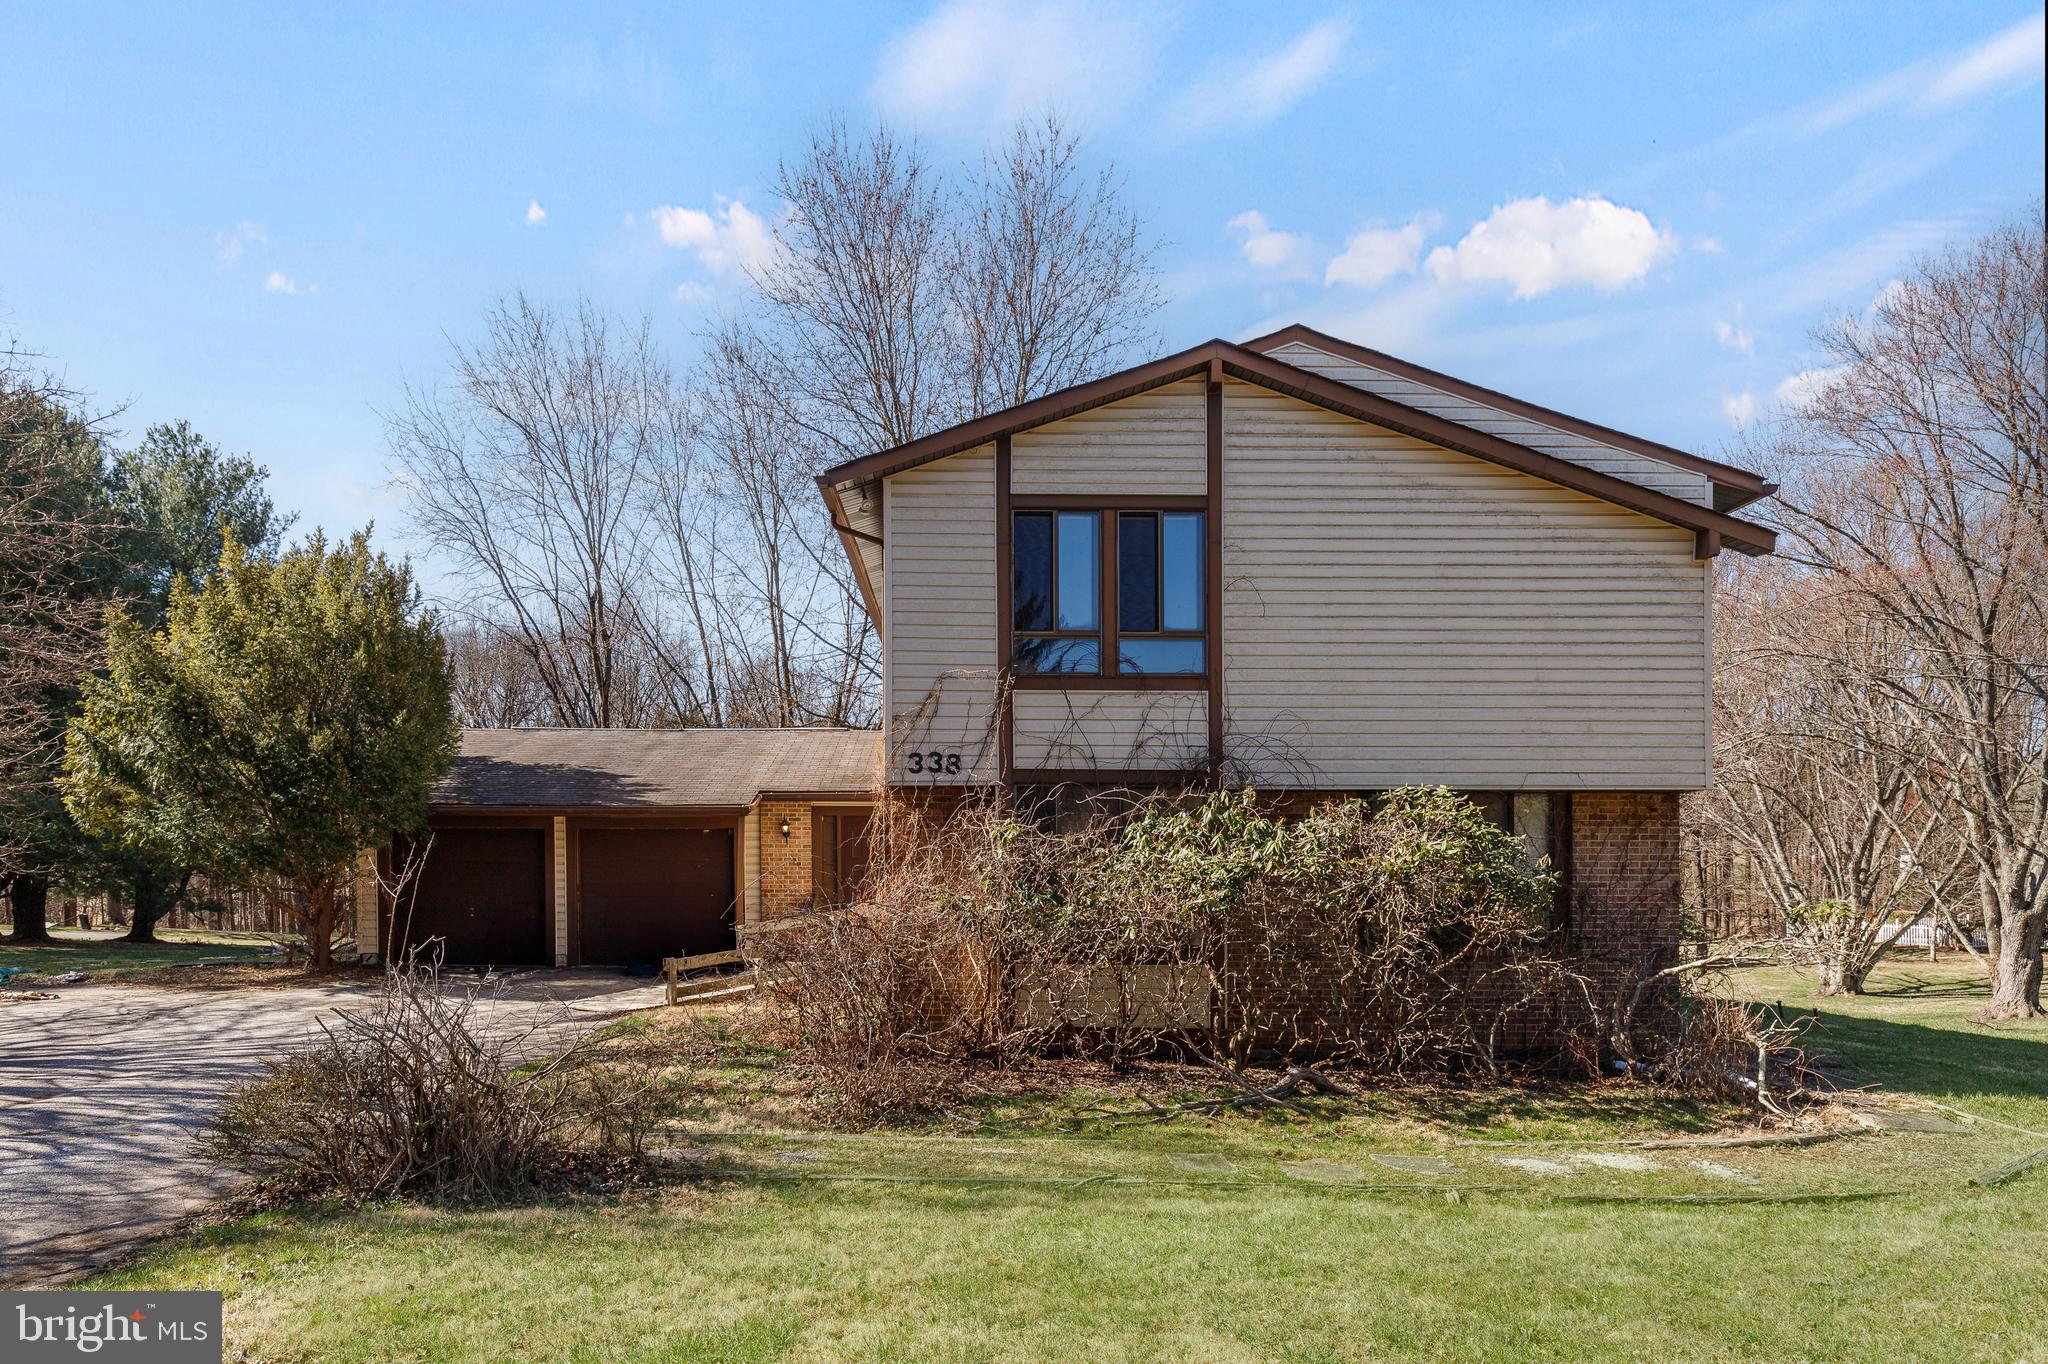
Discover the possibilities with this spacious 4-bedroom, 2.5-bath home nestled in a tucked-away neighborhood in desirable Reisterstown. Situated on a full acre of land, this property offers a peaceful retreat with breathtaking wooded views right in your backyard. The home features a generous layout, a two-car garage, and endless potential to make it your own.  Sold AS IS, bring your vision and creativity to transform this gem into your dream home. Don’t miss out—schedule your showing today!
#MDBC2122620

REISTERSTOWN

338 BONNIE MEADOW CIRCLE

4 Beds

2 Baths

3,016 Sq.Ft.

$450,000

MLS#: MDBC2122620
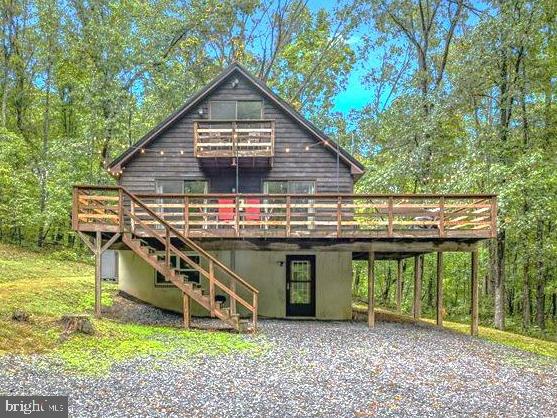
This beautifully renovated home with 2276 finished sq. ft. is perfect for full-time living or as a vacation rental, offers a serene retreat surrounded by trees. Renovated in 2022, it features a new metal roof and a fully finished basement with a luxury bathroom. The secluded property is accessed via a winding driveway through the trees.  Inside, you’ll find granite countertops in the kitchen, a great room on the main floor, and a family room on the lower level. On the main level the house has the great room, 1 bedroom, and 1 full bath, on the upper level are bedrooms and a half bath, and on the lower level there is a family room, a den, and a luxury bathroom. 
Outdoor amenities include a large deck and a fire pit, perfect for relaxing and enjoying the local wildlife, such as deer, turkey, foxes, and squirrels.  Located close to Berkeley Springs, you have easy access to dining and shopping. For outdoor enthusiasts, the nearby Sleepy Creek Wildlife Management Area offers hiking, fishing, boating, and hunting, while Cacapon State Park provides opportunities for hiking, swimming, and horseback riding. Additionally, Harpers Ferry, WV, is a great spot for sightseeing.
#WVMO2005144

HEDGESVILLE

97 SHADY TREE LANE

3 Beds

2 Baths

2,276 Sq.Ft.

$389,900

MLS#: WVMO2005144
**Offer deadline Wednesday 4/9 by 5:00 PM

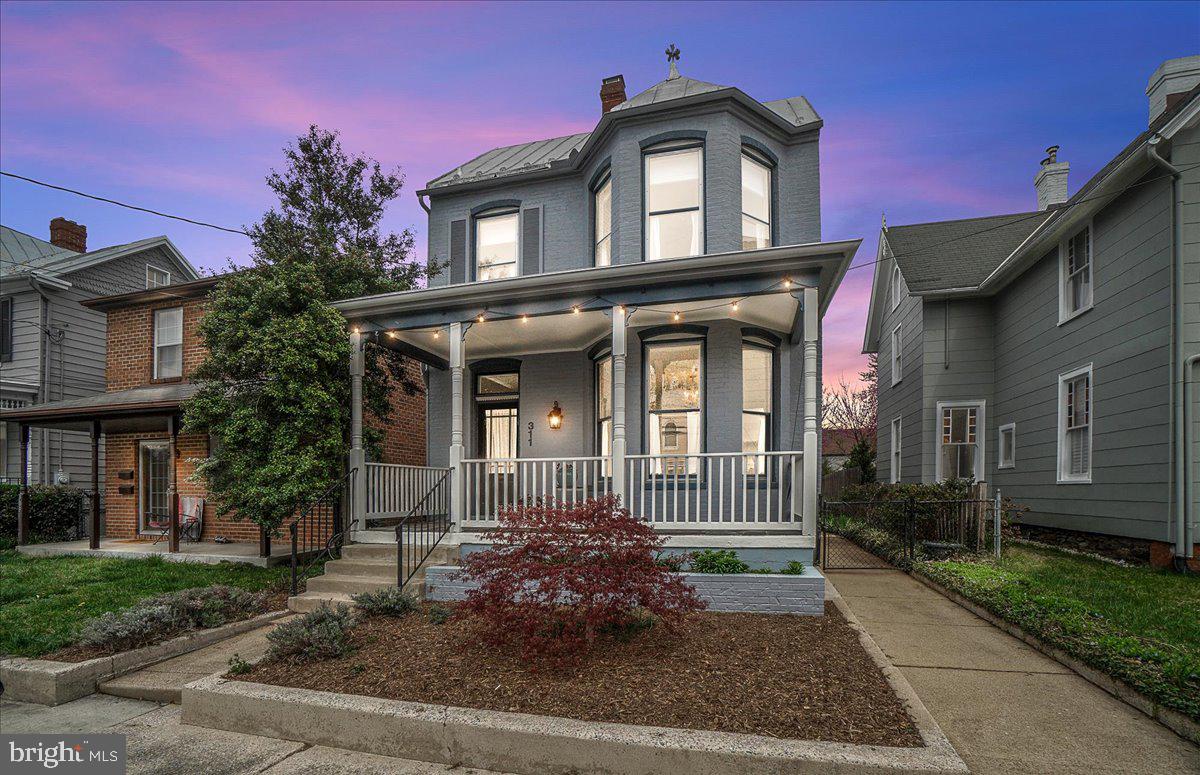
Welcome to Third Street ..One of Downtown Frederick’s Most desirable Locations!

This stunning Victorian 3-bedroom, 2.5-bath home boasts rare off-street parking for three vehicles plus non-metered street parking, a true luxury in downtown living!

Inside, you'll find gorgeous original hardwood floors, dual staircases, intricate architectural details, and neutral paint throughout. The main level showcases charming original pocket doors, a cozy gas-insert fireplace, and a bright, airy kitchen complete with a built-in pantry, custom range hood, and stainless steel appliances. Just off the kitchen, lush, mature gardens are beginning to bloom, leading to a private, fenced-in backyard with stately pavers and beautifully landscaped greenery..your own outdoor oasis!

Upstairs, all three bedrooms are conveniently located on one level (with the library functioning as the third bedroom). The updated full bath exudes character with a clawfoot soaking tub and exposed brick walls.

Recent updates include: fresh exterior paint, new gutters, upgraded main-level full bathroom, hot water heater (2021).

The serene balcony offers picturesque views of mature trees and a neighboring pond. The unfinished basement provides ample storage with both interior access and walk-up stairs to the backyard and utility sink, offering great potential for future finishing if desired.

Perfectly situated in the heart of Frederick, this home provides the ideal balance of tranquility and convenience. Enjoy a short stroll to Carroll Creek’s seasonal displays, the farmers market, summer concerts, restaurants, coffee shops, and Baker Park and so much more. With easy access to commuter routes, the MARC train, D.C., Baltimore, and Virginia.

 Don't miss this rare opportunity to own a piece of historic downtown Frederick!

 Schedule your tour today!
#MDFR2061866

FREDERICK

311 E 3RD STREET

3 Beds

2 Baths

2,094 Sq.Ft.

$629,900

MLS#: MDFR2061866
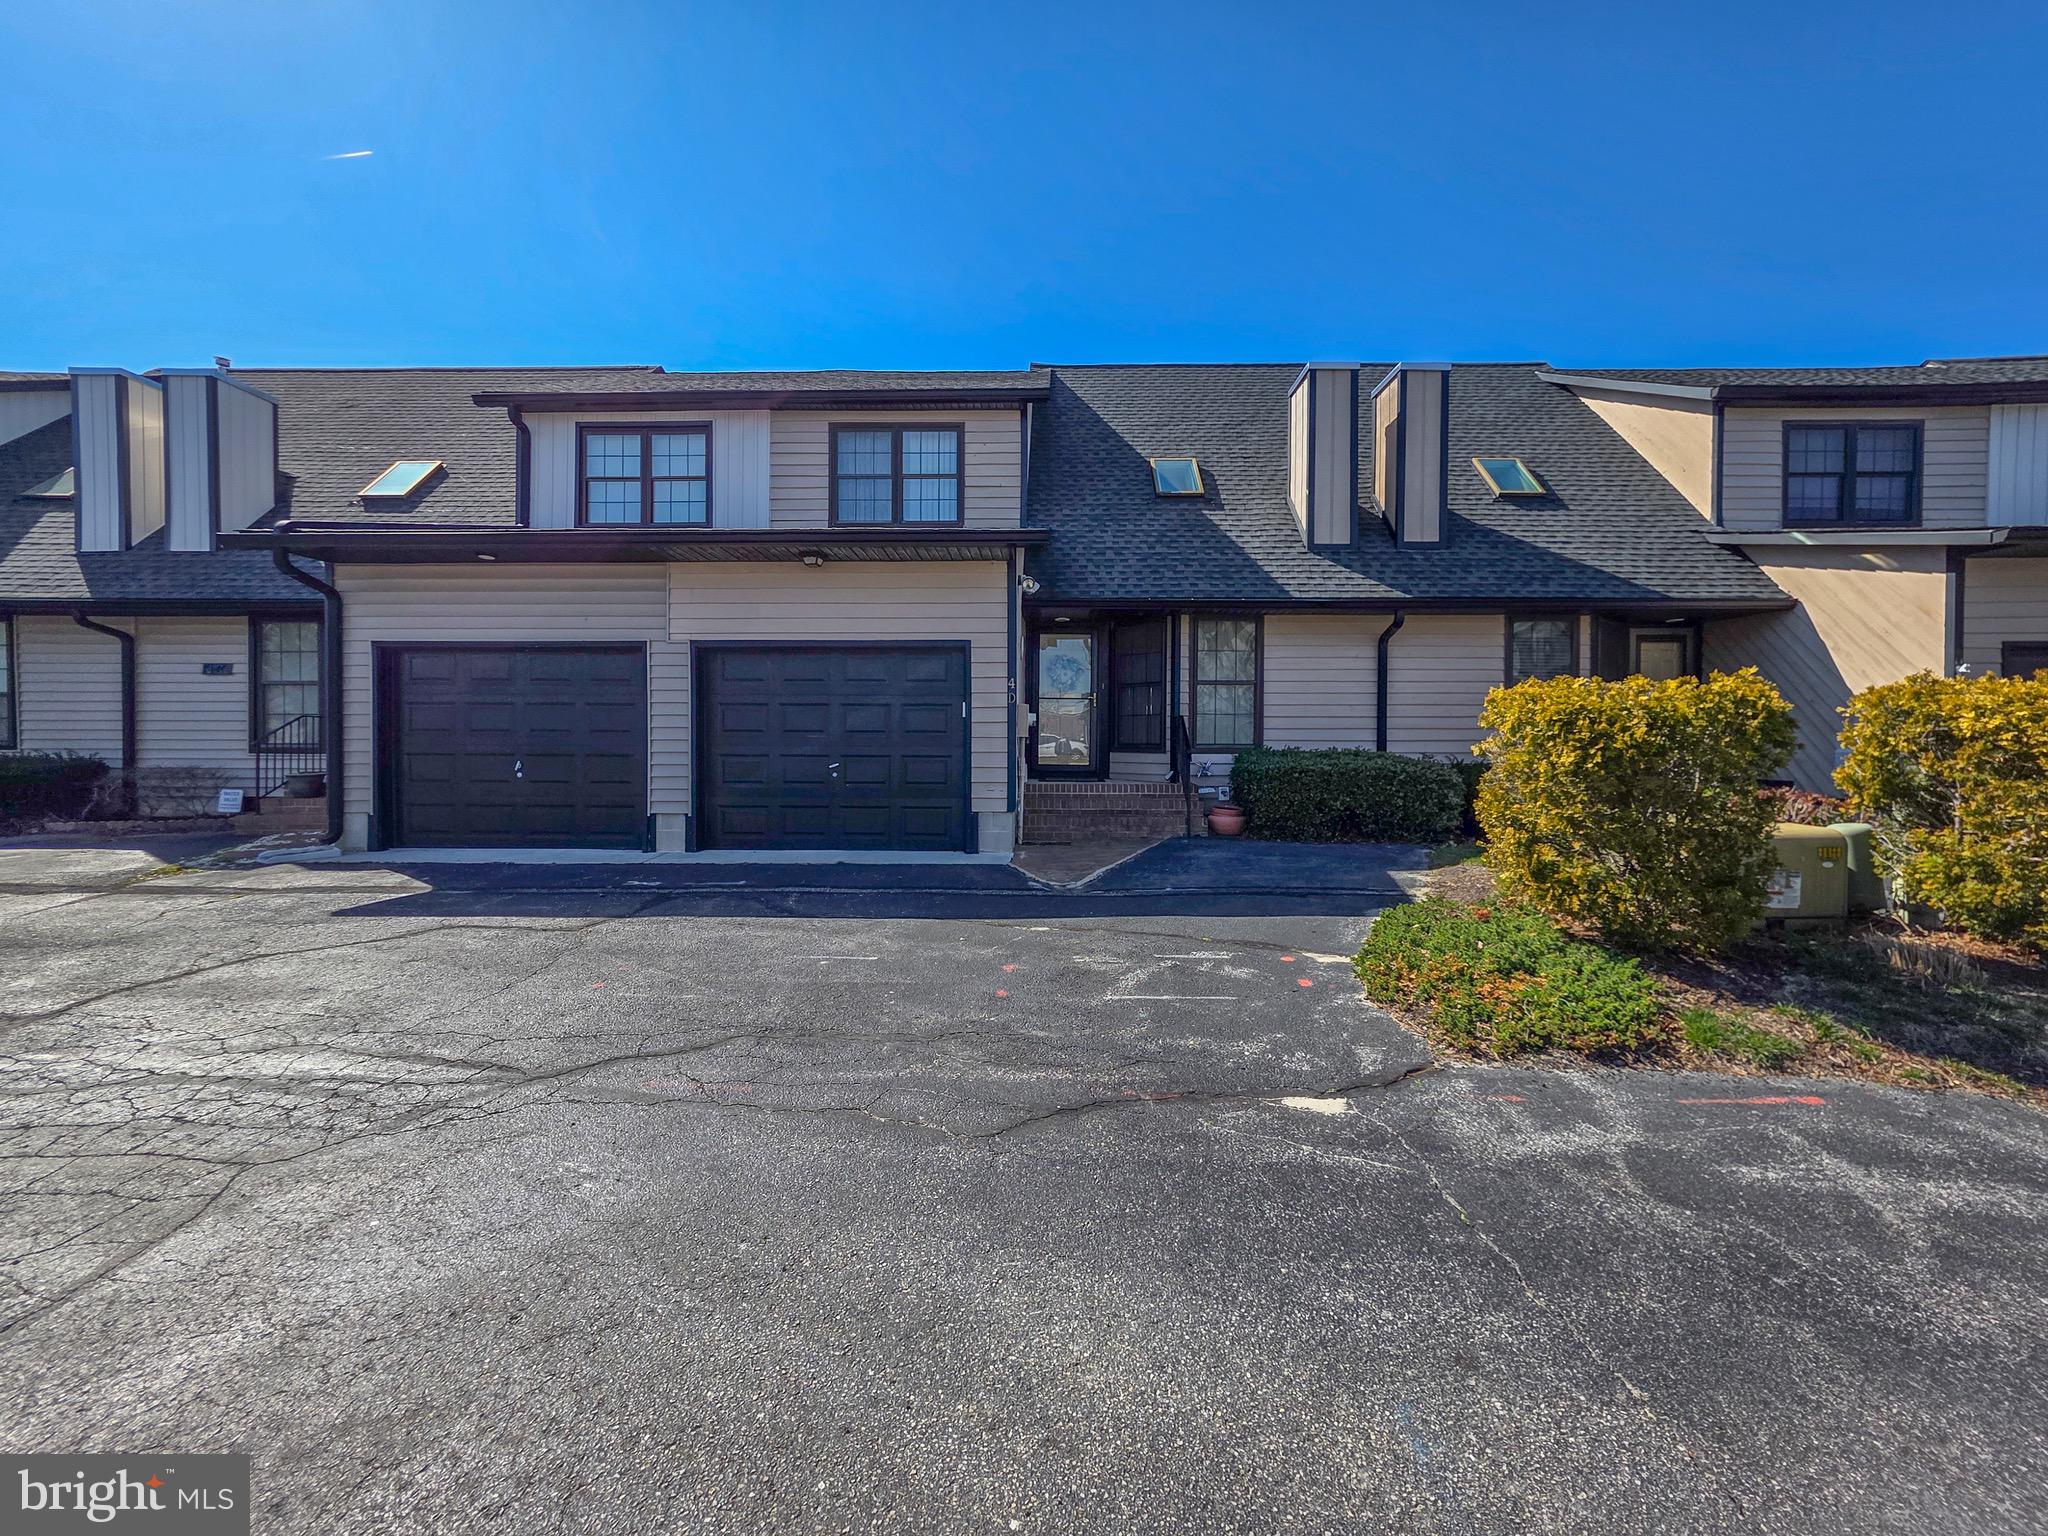
Fabulous bayside location in a cozy 2 BR, 2 1/2 baths, townhome,  Move in READY, just bring your belongings, sun screen, bathing suit, golf clubs, sun glasses.  New exterior siding to be installed springtime  paid by seller.  Open floor plan, 2 story townhome style. Two Bedrooms and two baths on second level, plus a sleeper loft overlooking living room.  Master Bedroom has make-up vanity. First floor includes wet bar in by living room/dining room area Half bath is off Kitchen area opposite Laundry closet. Entrance from garage to kitchen area.  Cathedral ceiling in living room.   All appliances convey: Stacked heavy duty washer dryer enclosed in laundry closet, garabe disposal,  microwave, 2 Refrigerators {1 in kitchen, 1 in garage.}   Beautiful fenced in outdoor pool.  SellerReplaced upper and lower decks in 2025.  Managed by same company since constructed and  located mid town,  bayfront, at 77th street, second floor. Reserve Study will be supplied electronically to buyers with Resale Package from Management Company when contract is accepted. Second owner, never rented.  
Park and walk to Grocery store, restaurants, Pharmacy, Northside Park for athletic events, playground indoor gym, Fireworks  on Fourth of July, and on Sunday evenings, jogging path, dog walking .  Gold Coast Mall only two blocks away. Cross Coastal Hwy at traffic  light on 120th street,  with one block to beach.
This townhome's location has 10+ location.  SHOWINGS must be scheduled on line thru SHOWING TIME with  one hour notice..  No exclusions. Freshly spring cleaned, carpets professional steamed clean. Unit is immaculate.  Move in ready ! 
Shore Management has professionally managed Marlin Cove for many years.  Reserve Study will be electronically provided with resale package.   
Fenced in outdoor pool is behind townhomes on the east side of Marlin Cove D4. Perfect location.  Park you car and walk to convenience stores, grocery store, pharmacy,  restaurant/bars, shopping strips, etc.
Non Resident  Seller securing out of state  withholding tax exemption. Please allow time for exemption to be secured to coordinate closing.  This townhome has never been rented and has excellent rental potential due to it design, and location. Walk one block to beach once you cross Coastal Hwy at traffic light. 
Most convenient bayside location in town.  
 Management company has a waiting list for possible boat slip. Original Management Company since Marlin Cove I and Marlin Cove II was built.
.
#MDWO2028366

OCEAN CITY

104 120TH STREET D4

2 Beds

2 Baths

1,364 Sq.Ft.

$412,600

MLS#: MDWO2028366
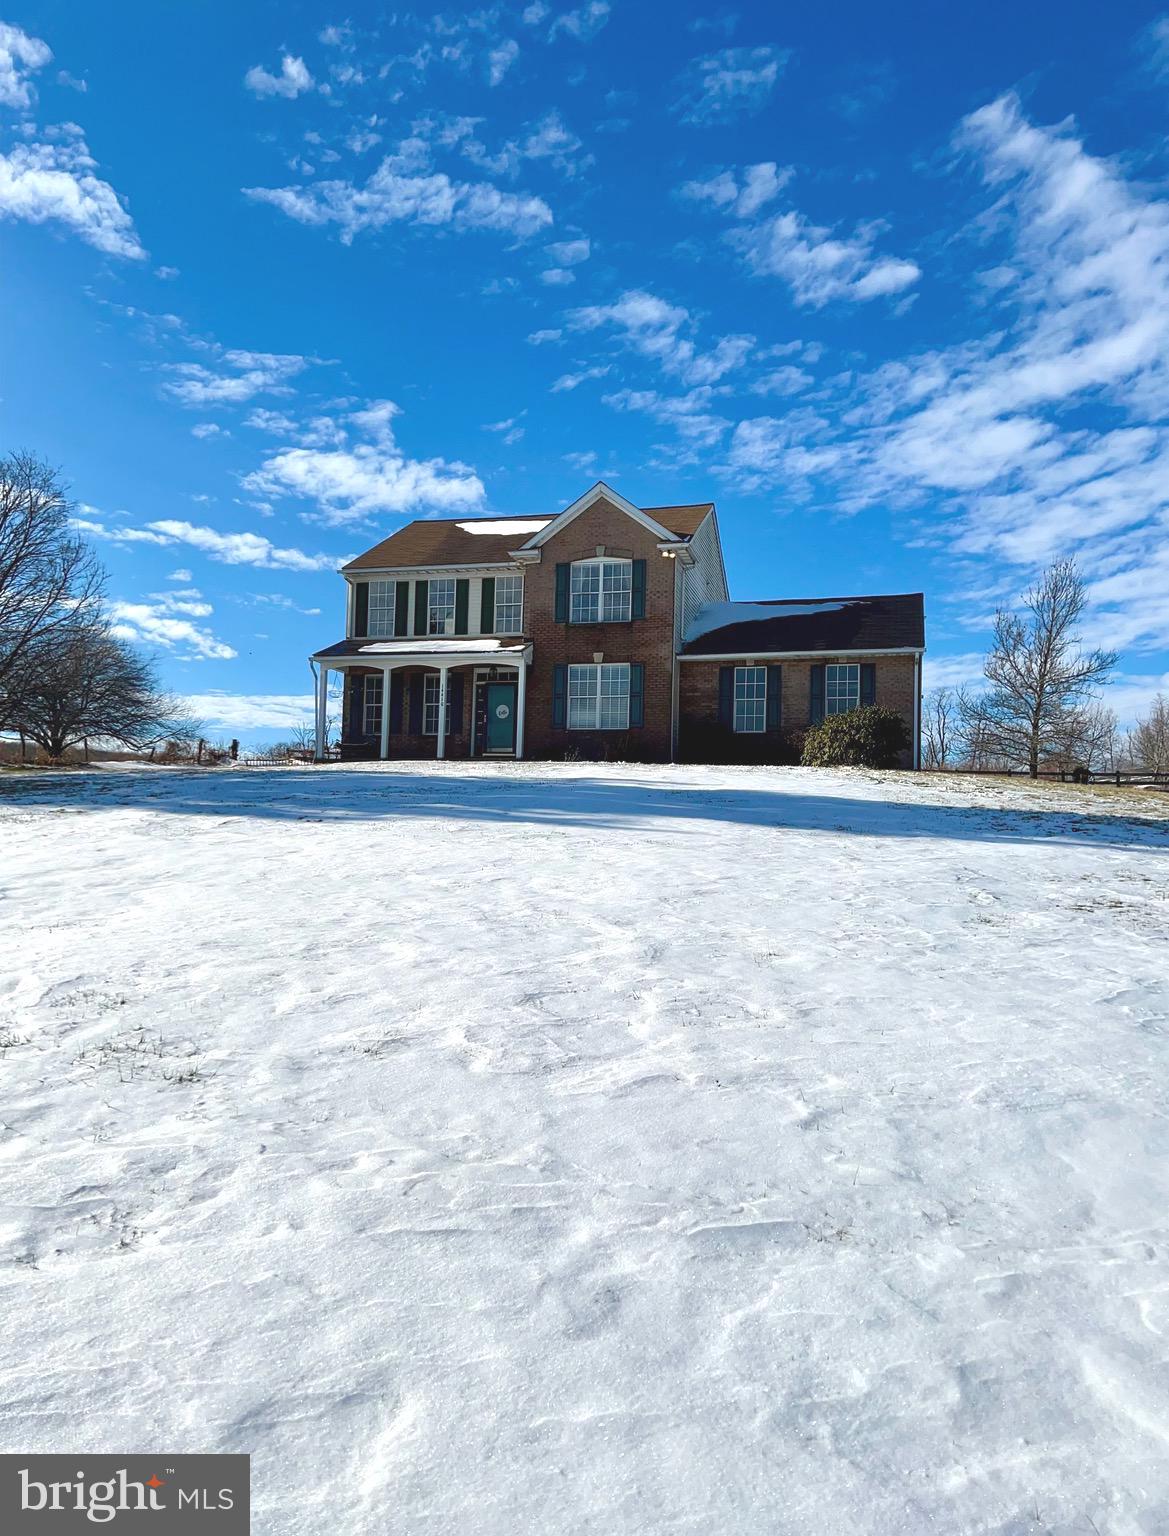
Spacious Colonial offers bright kitchen w/ tons of storage including a pantry. Brand New AC and HVAC unit, brand new stove, brand new dishwasher, brand new microwave and a brand new carpet in basement. Main level family and living room, separate dining, 3 bedrooms, 2.5 baths, master suite w/ walk in closet & expansive master bath! Lower level offers rec room & den/office, 2 car garage, deck & amazing view!
#MDFR2058562

SMITHSBURG

14410 STOTTLEMYER ROAD

3 Beds

2 Baths

2,382 Sq.Ft.

$440,000

MLS#: MDFR2058562
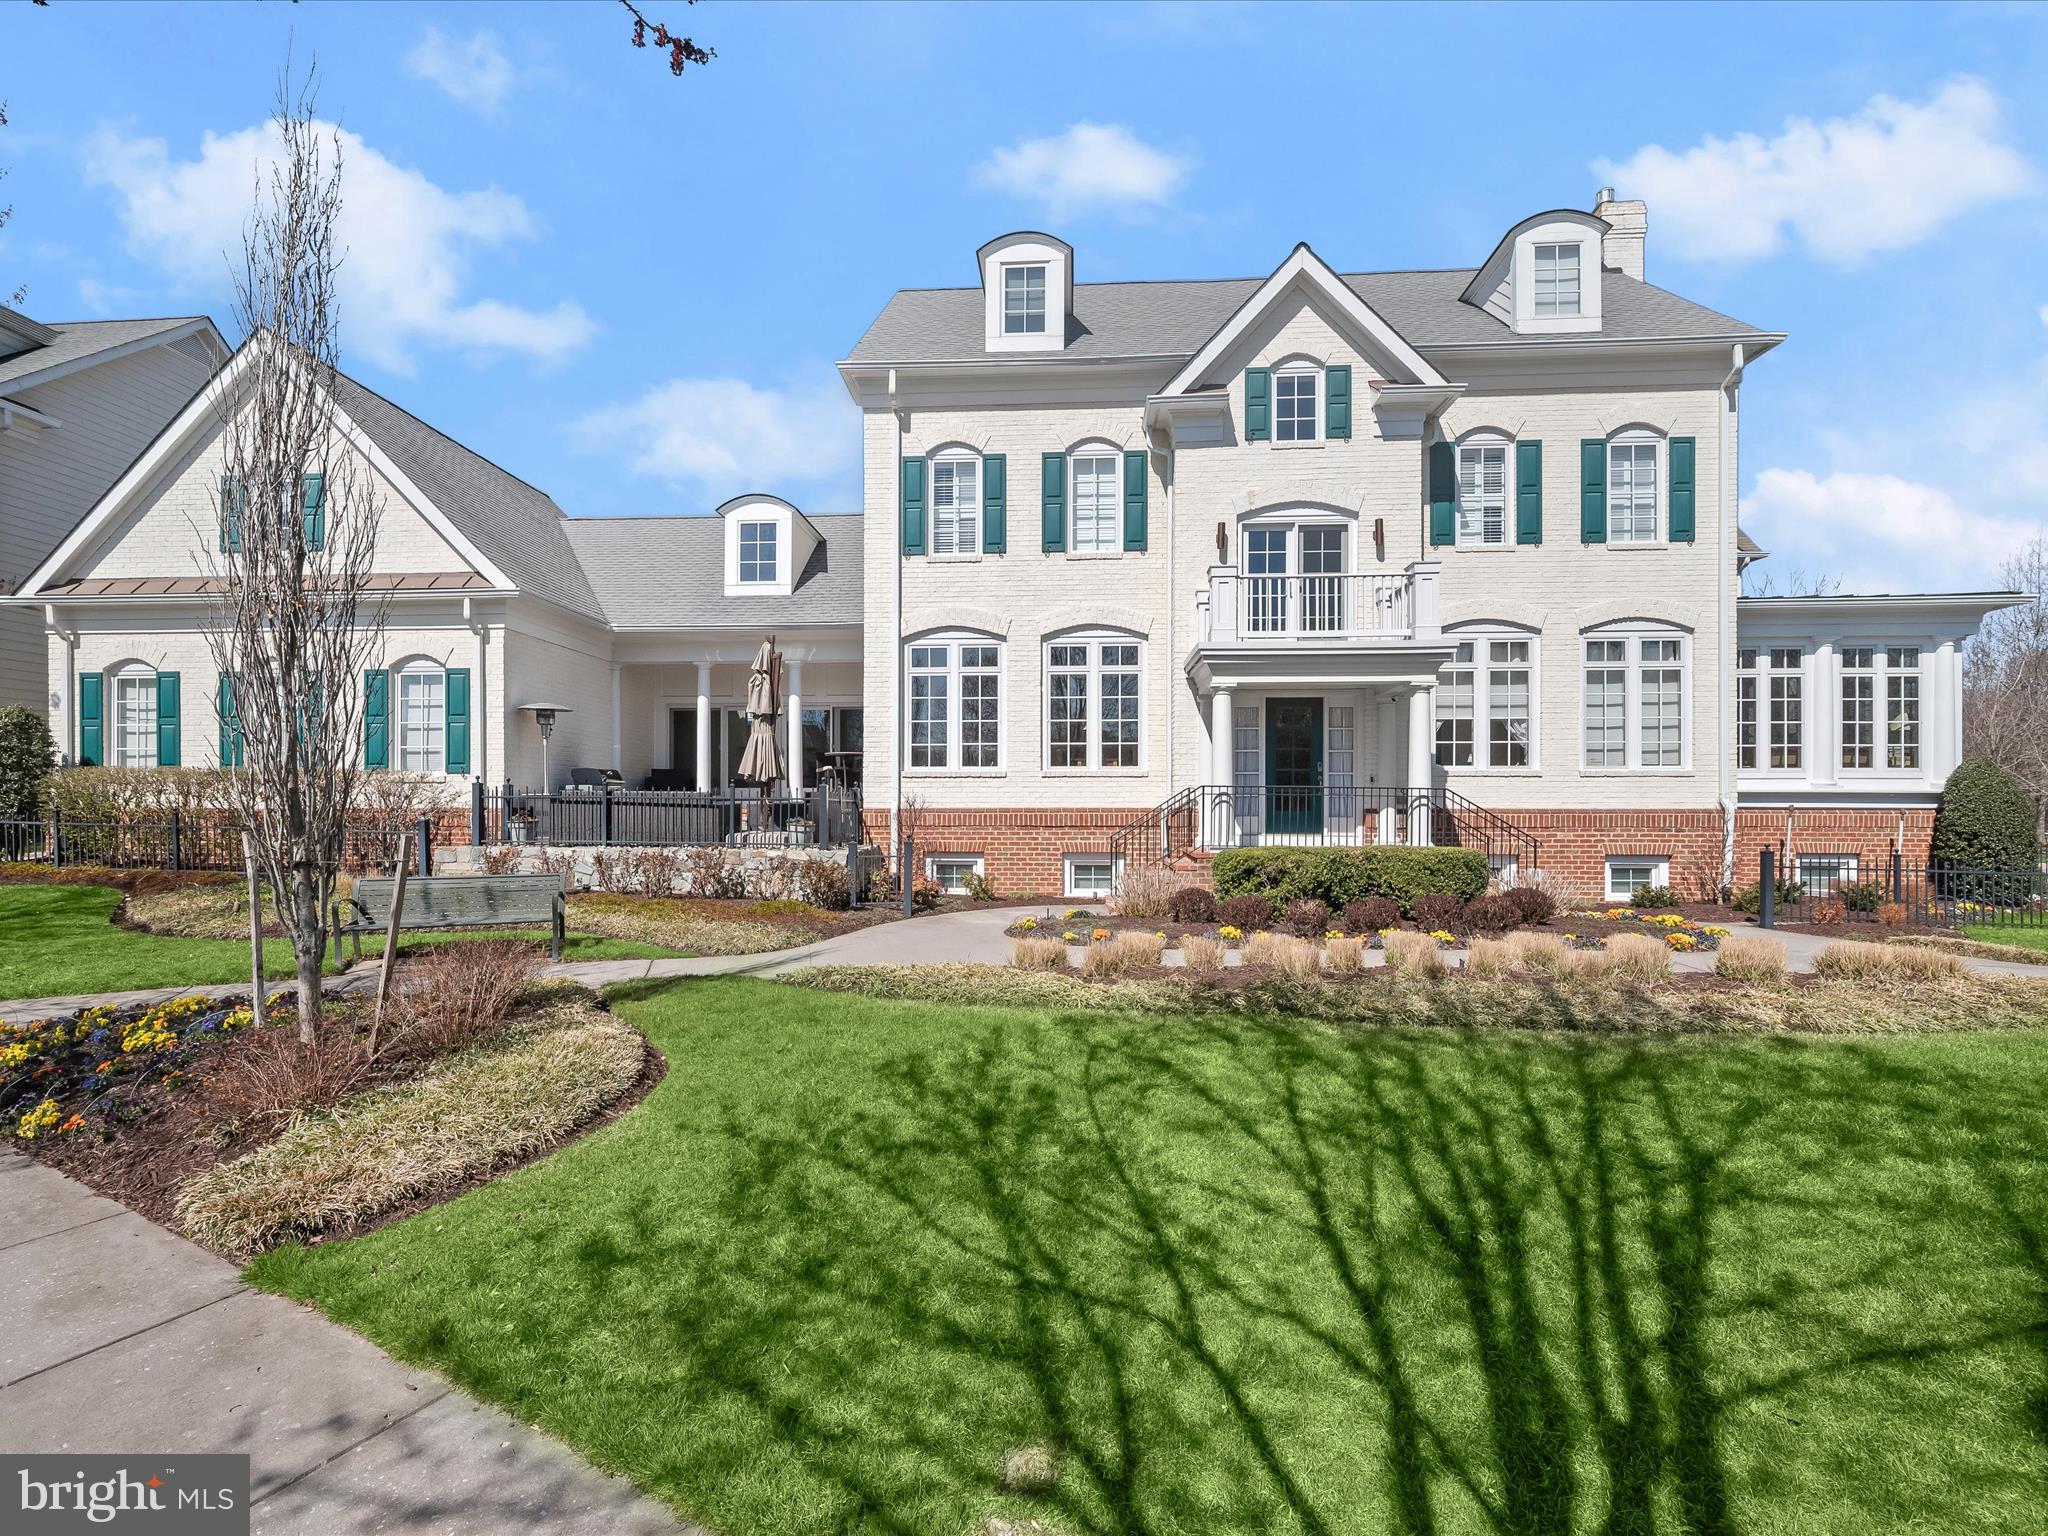
One of the finest single family home residences in all of Maple Lawn, 11316 Duke Street is sited on a premiere corner lot facing open space in the Midtown District. Built by luxury home builder Mitchell & Best, this rarely available and meticulously maintained stately white brick property features endless elegant updates throughout. Listed & Under Contract Simultaneously.
#MDHW2051824

FULTON

11316 DUKE STREET

6 Beds

5 Baths

5,256 Sq.Ft.

$1,550,000

MLS#: MDHW2051824
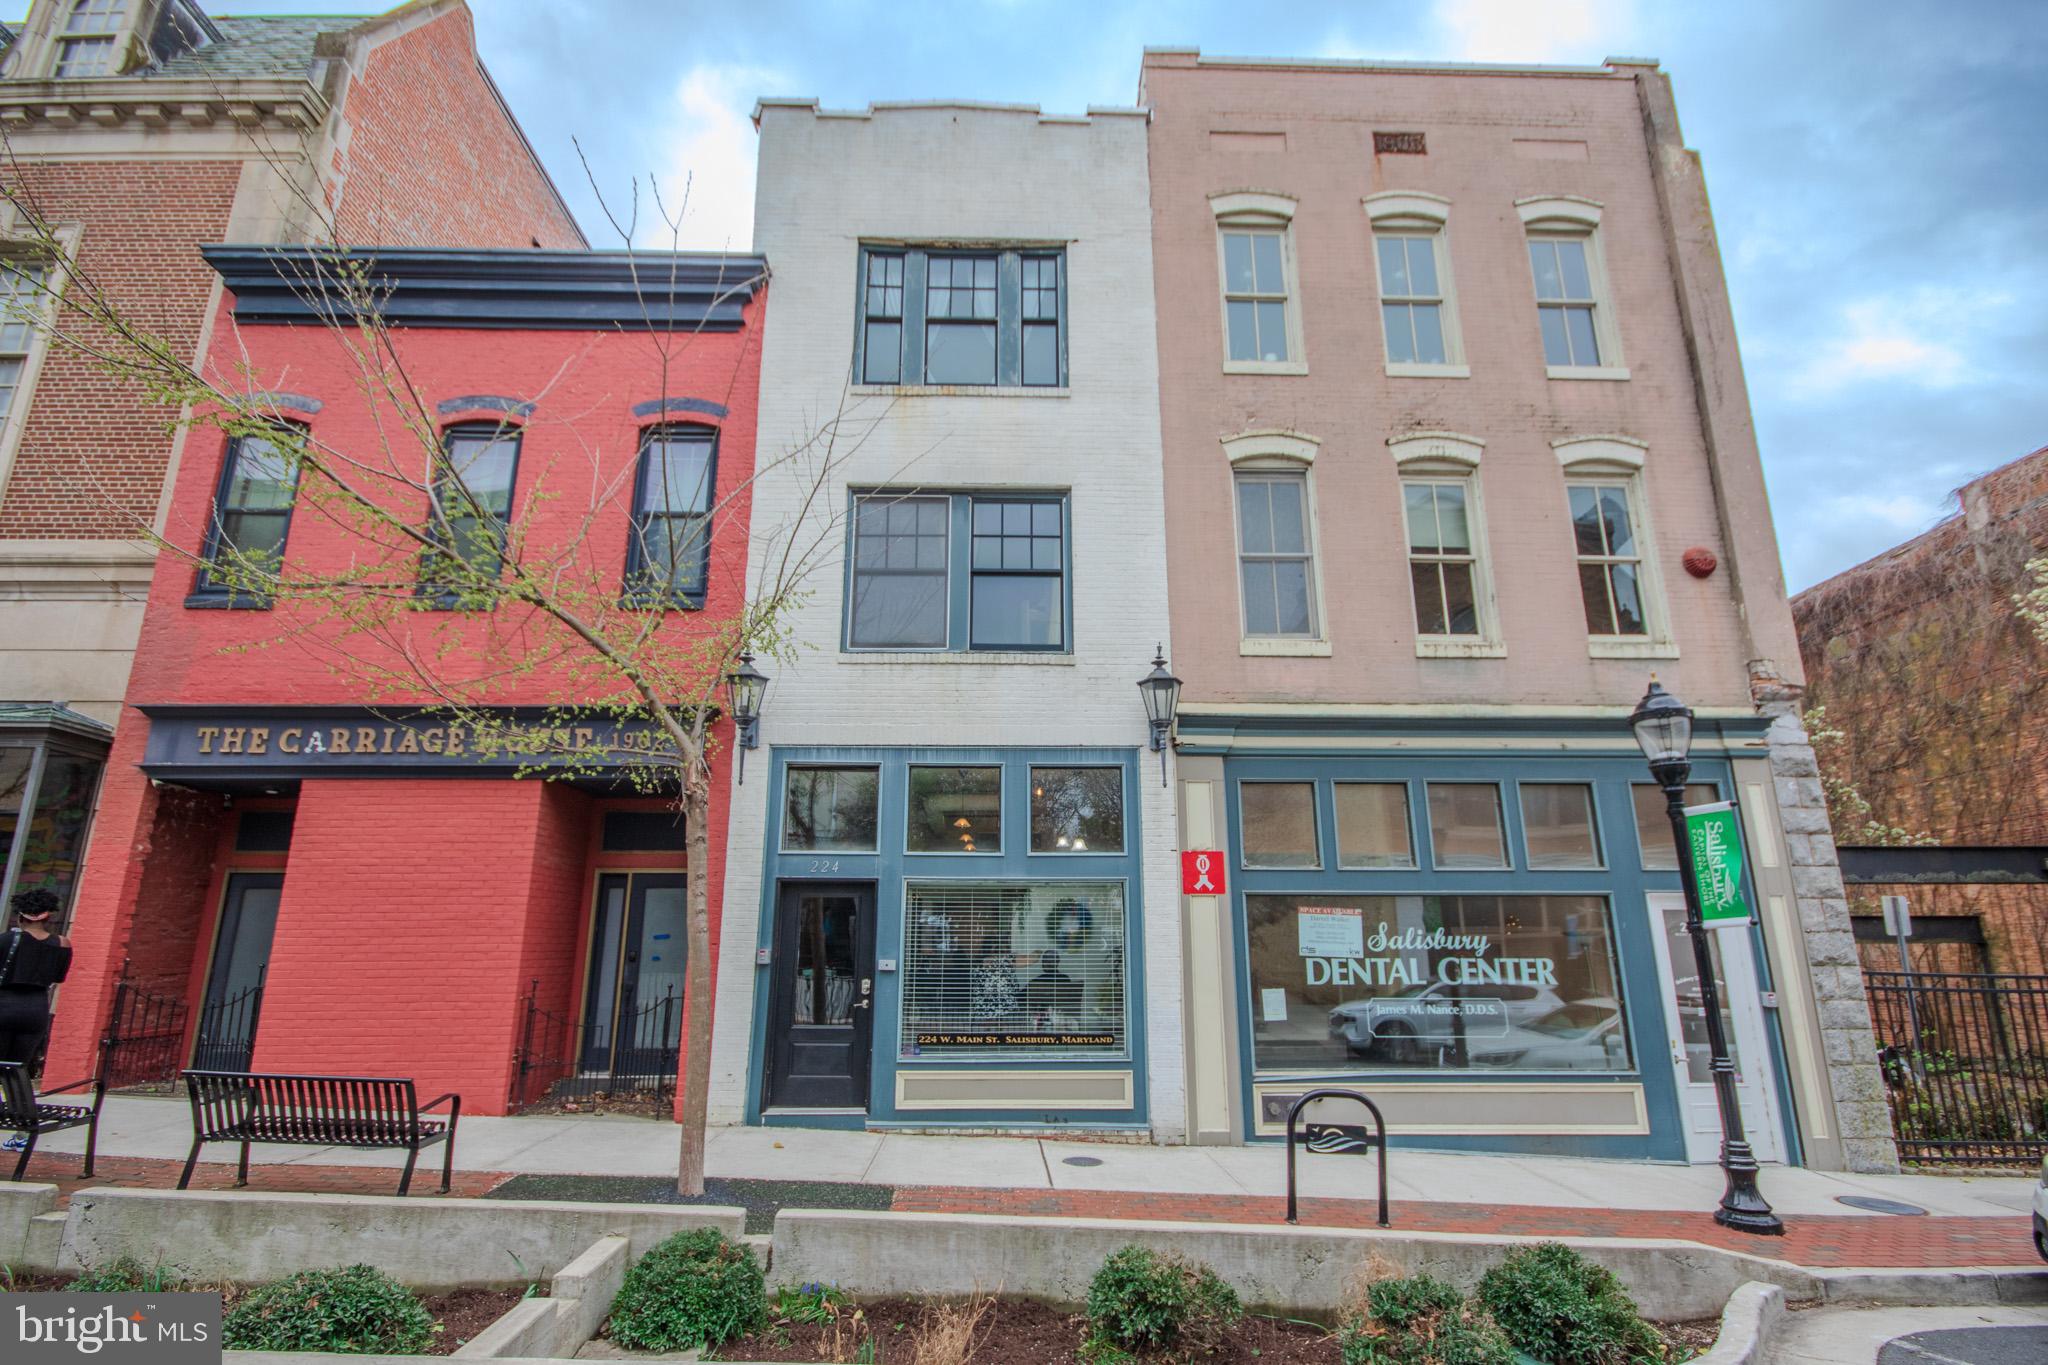
Indulge in the epitome of urban living in this chic and cozy one-bedroom, one and an half bath condo located in the heart of downtown Salisbury, Maryland.  This tastefully designed space combines modern comfort with historic charm, featuring original wood flooring, original brick walls, and sleek granite countertops.

Step into luxury as you enter the modern bath adorned with a slate shower, offering a spa-like experience right at home.  Every corner of this residence exudes elegance and style, making it the perfect sanctuary for sophisticated urban dwellers.

With its' prime location, indulge in the convenience of city living while reveling in the unique character and warmth this home provides.   Whether you're relaxing in the cozy ambiance or entertaining guests in style, this condo offers a seamless blend of history and contemporary living. 

Don't miss out on the opportunity to call this exquisite condo yours.  So close to all Salisbury has to offer located on the Plaza!  Close to Salisbury University, Tidal Health Hospital, Restaurants, Retail and more....  Walk, Bike, or drive to anywhere!!
#MDWC2017138

SALISBURY

224 W MAIN STREET 203

1 Beds

1 Baths

916 Sq.Ft.

$169,900

MLS#: MDWC2017138
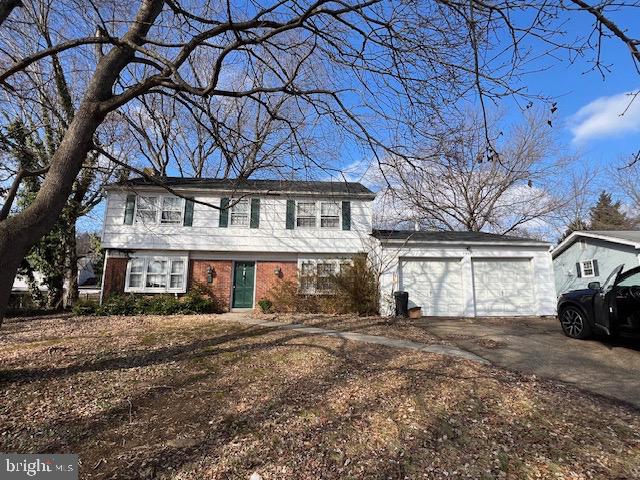
All offers to be received by Sunday April 6 at 6:00 pm. 4 Bedrooms, 2.5 Bath home offers over 1800 square feet of living space on a level, fenced lot.  2 Car garage and off street parking.  This home has great potential.  A little sweat equity will transform this property into a fantastic investment opportunity. Home is Occupied and dog will be in crate or removed for showing,  If your not arriving within your showing timeframe you MUST reschedule
#MDPG2142730

BOWIE

2302 HANOVER PLACE

4 Beds

2 Baths

1,872 Sq.Ft.

$425,000

MLS#: MDPG2142730
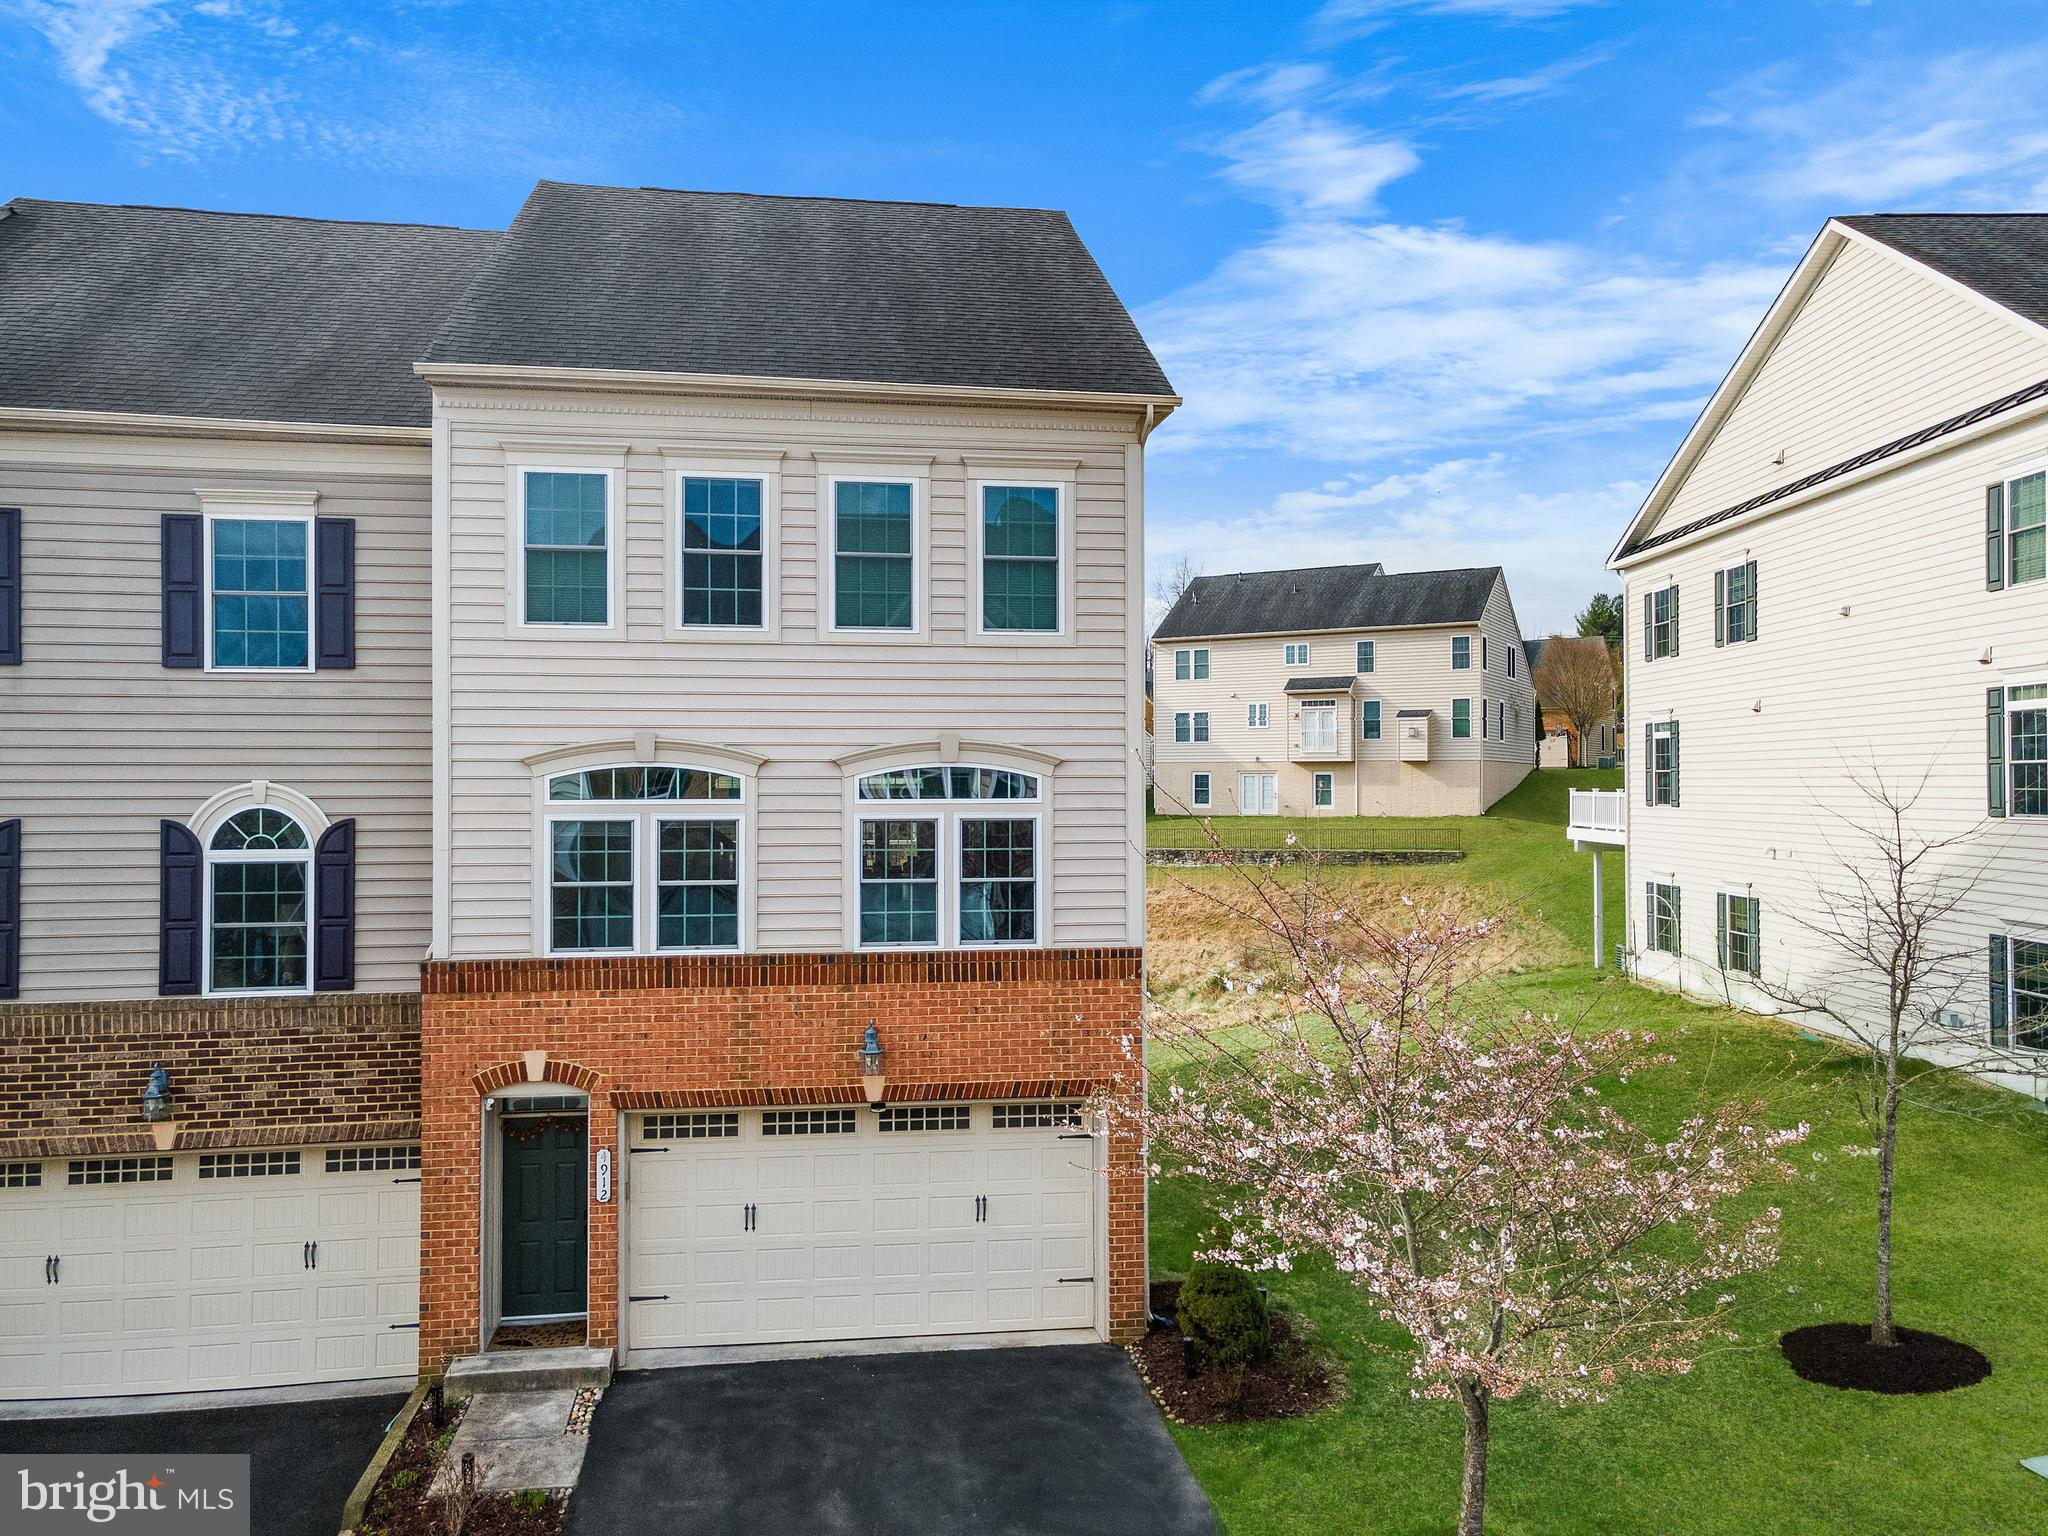
This stunning brick and vinyl-front, well-maintained end-of-row townhome showcases colonial-style architecture and expansive living space in a peaceful neighborhood. Spanning nearly 3,000 square feet, this home features 3 bedrooms, 3 full baths, 1 half bath, and a spacious 2-car garage.
The property is adorned with wood flooring throughout all three levels, except for two bedrooms and the stairs. Recent upgrades include a new refrigerator, water heater with expansion tank, sump pump, and AC compressor, ensuring modern efficiency and peace of mind. The townhome also boasts a magnificent gourmet kitchen with updated stainless steel appliances and enhanced space from recent renovations, making it ideal for culinary enthusiasts. The inviting living room provides the perfect space to unwind and enjoy TV time.
Outdoor living is a delight with a generously sized 20 x 15-foot deck, perfect for entertaining or relaxing. Just below, a matching 20 x 15-foot stone patio with a charming wall adds to the home’s outdoor appeal, creating the perfect setting for enjoying the fresh air in style.
A standout feature of this home is the impressive finished basement with soaring 13-foot ceilings, accommodating a beautiful home theater screen over 200 inches wide. Whether used as an entertainment area, home office, or guest suite, this versatile space is complete with custom built-ins, a full bath, and French doors leading to the backyard.
The second floor includes a convenient laundry area, streamlining household chores. The expansive primary suite offers a true sanctuary, featuring his and hers walk-in closets and an ensuite bathroom with double sinks for added comfort and luxury. Ample closet space throughout the home, coupled with additional storage in the garage, ensures all your storage needs are met.
Prepare to be captivated by this one-of-a-kind residence that seamlessly blends elegance, functionality, and modern updates to provide the perfect setting for a luxurious and comfortable lifestyle. Don't miss this extraordinary home!
#MDHW2051232

ELLICOTT CITY

4912 RUSHING RIVER DRIVE

3 Beds

3 Baths

2,960 Sq.Ft.

$735,000

MLS#: MDHW2051232
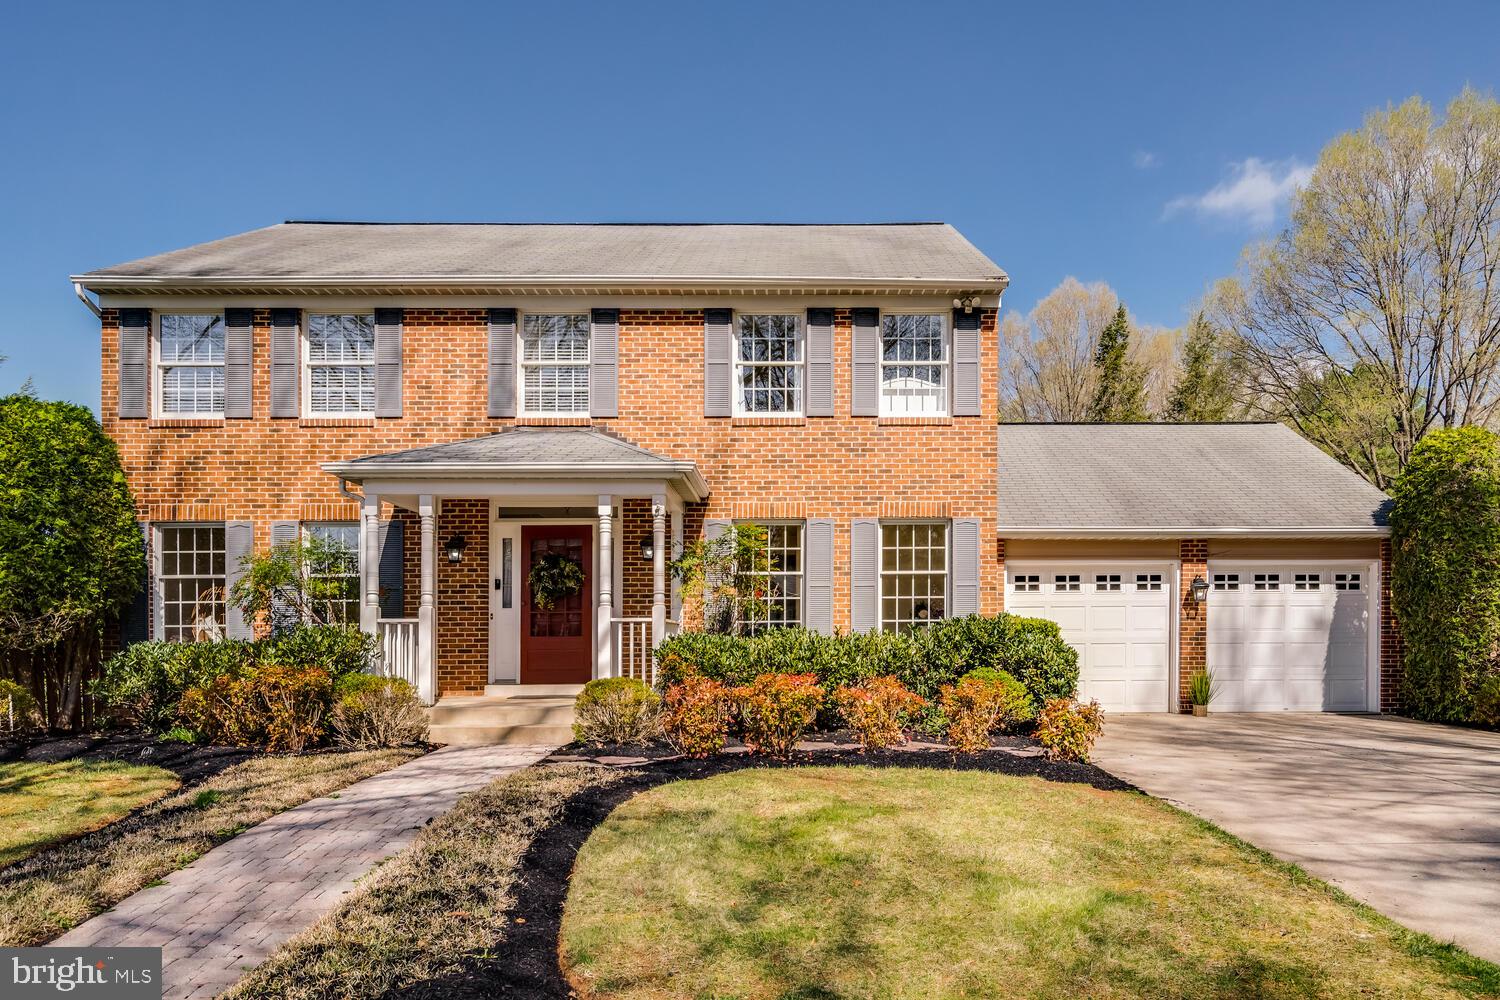
OPEN HOUSE - SAT-4/5/25 1PM-3PM.  Welcome to this attractive front porch entry colonial with 2-car garage and private fenced backyard.  This lovely home features a spacious white kitchen with table space, stainless-steel appliances with brand new microwave and stove, which adjoins the family room with custom built-in shelving and a wood burning fireplace. Upper-level primary suite offers a walk-in closet and full bathroom with a soaking tub and separate shower. Lovely lower level with recreation room and unfinished space perfect for your creativity and offers a level walk-out to the backyard. Hardwood floors on main and primary bedroom.  A custom two-level deck with gazebo for your entertaining enjoyment.  All this just across the street from Rock Creek Park.  Two blocks walk to the North Branch Rock Creek, Manor Run Creek and Sunfish Pond which all lead to Lake Frank and Meadowside Nature Center.  Community offers an active Listserv. Memberships are available for Flower Valley Bath & Racquet Club.  A short distance to 2 metro stops, I 270 and I-95 and great access to ICC/MD 200. Also close to restaurants, shopping at Giant and Safeway and so much more!
#MDMC2172638

ROCKVILLE

4833 SWEETBIRCH DRIVE

4 Beds

2 Baths

3,050 Sq.Ft.

$850,000

MLS#: MDMC2172638
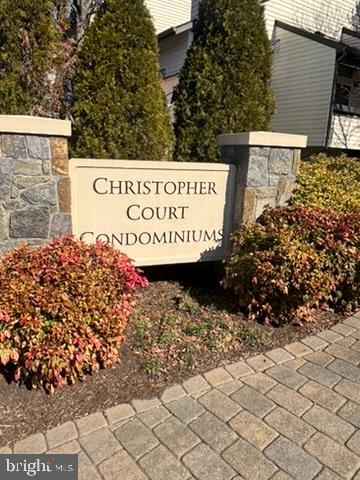
This end unit condominium features 801 square feet comprised of 1 bedroom and 1 bath.   This condo is in a well maintained community close to the belthway, parks, shopping, and recreational facilities. Welcome Home !
#MDMC2167016

GAITHERSBURG

10130 HELLINGLY PLACE 289

1 Beds

1 Baths

801 Sq.Ft.

$155,000

MLS#: MDMC2167016
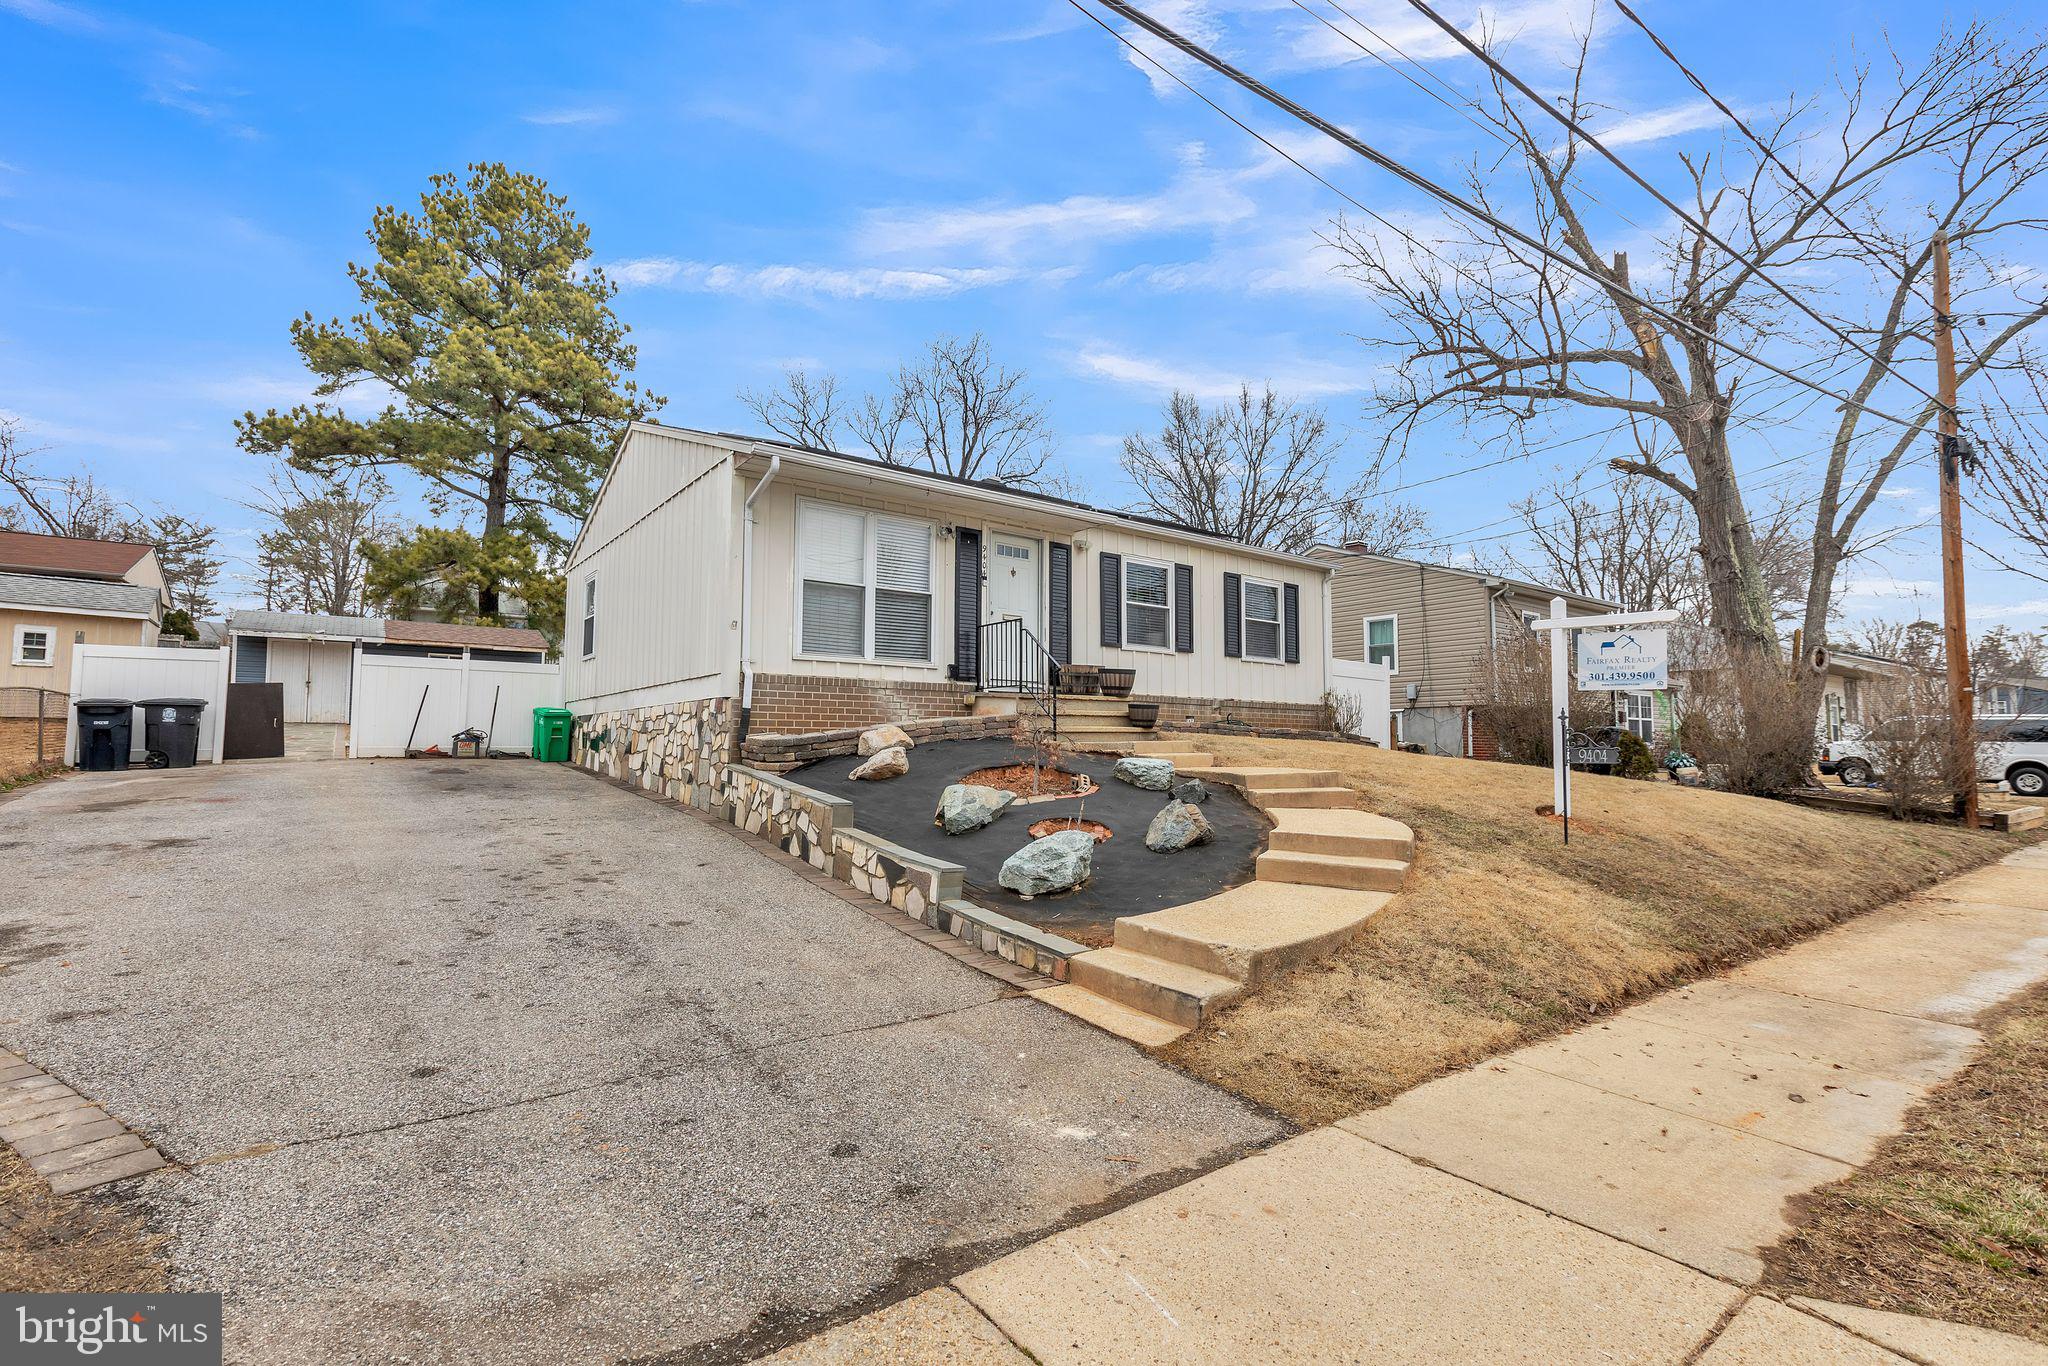
Beautiful and very well-maintained Ramble home in a wonderful community. As you walk through the front door, you will find a spacious living room. New laminate floors throughout the house and fresh paint. The main level includes 3 bedrooms and a full bath. Bright open kitchen with a space for your dining table, and tons of cabinets. The kitchen opens to the beautiful and peaceful backyard, with a nice deck, perfect for relaxing and your summer BBQs. Lower level with a big recreation room, full bathroom, three additional rooms, and a separate laundry area. A large driveway with plenty of parking space. Very convenient location that is minutes from shopping centers, supermarkets, and restaurants.
#MDPG2140282

LANHAM

9404 WYATT DRIVE

3 Beds

2 Baths

2,146 Sq.Ft.

$447,000

MLS#: MDPG2140282
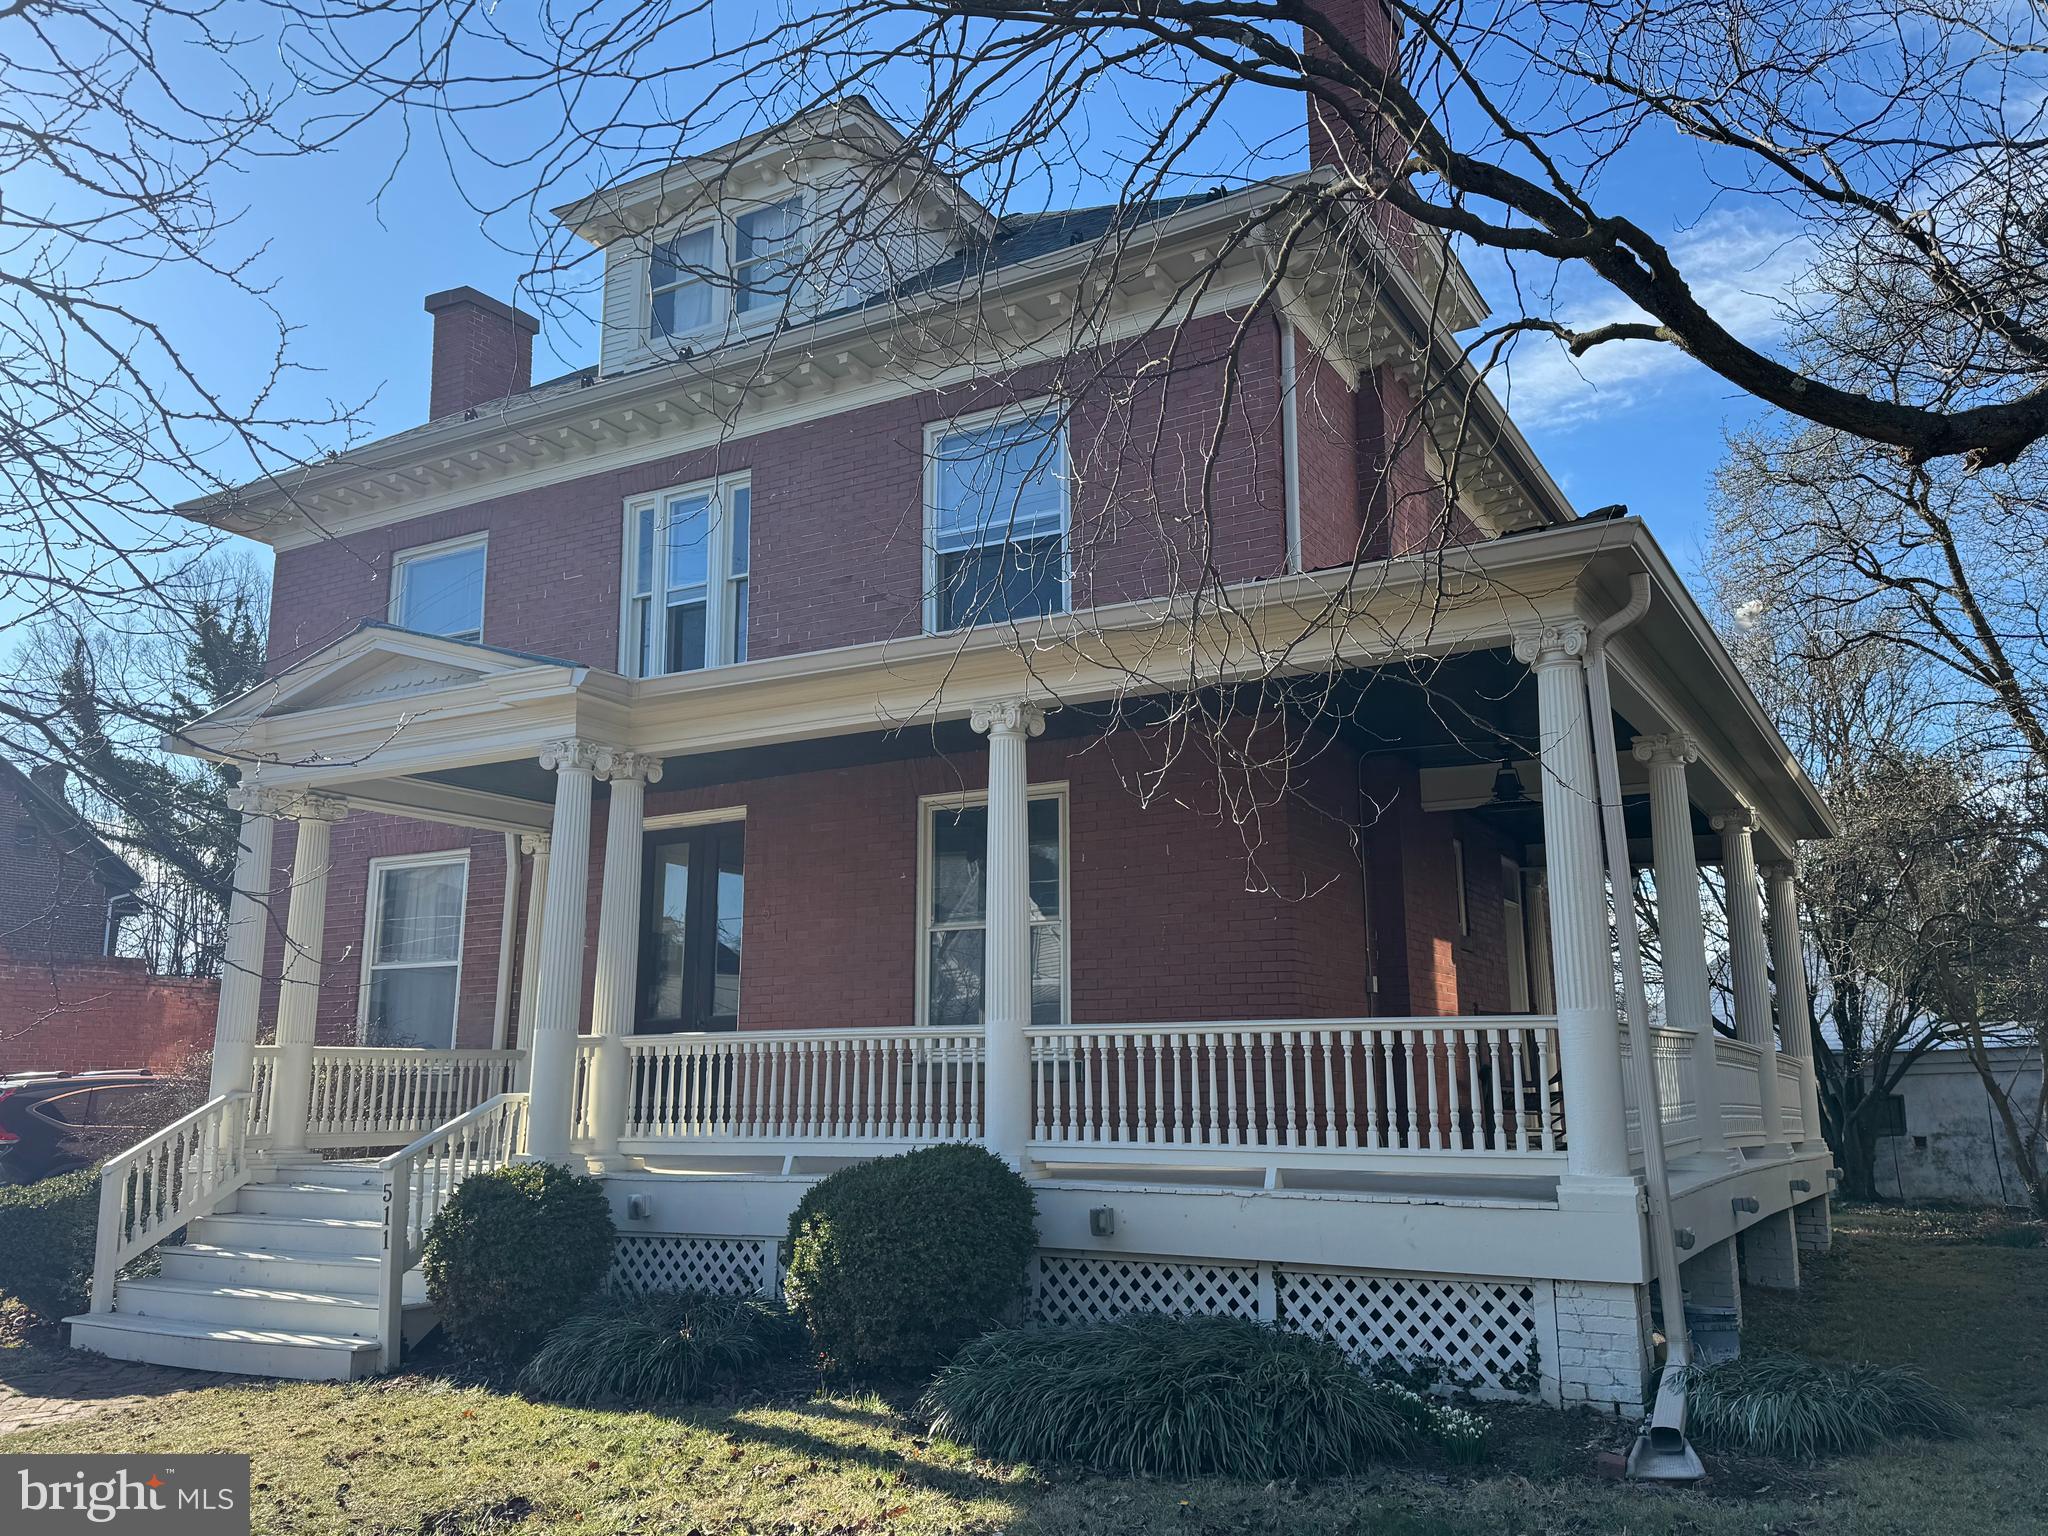
Welcome to 511 W. Burke St., a captivating five-bedroom residence that beautifully blends historic charm with modern conveniences. This meticulously maintained home offers an array of stunning features, including refinished pine floors throughout, antique fixtures, and spacious living areas, making it the perfect haven for families and entertainers alike.

 **First Floor:** Step into the grandeur of the entrance foyer, featuring an 8-foot glass entryway door that opens into a spacious main foyer. The first floor impresses with 10-foot ceilings adorned with three-piece crown molding, highlighting the formal living room with a stunning stained glass window and a cozy fireplace. The parlor also includes a fireplace and a full bath with a bathtub, providing versatile living options. The elegant formal dining room is enhanced by an original stained glass window and includes a built-in china cabinet with drawers below. 
The gourmet deli kitchen is a chef’s delight, showcasing custom cabinetry, granite countertops, and essential modern appliances, all while offering a walk-in pantry for additional storage. Outside, a charming rear porch provides a lovely space for outdoor relaxation and entertaining. 
The property also features a carriage house with a new roof, equipped with independent electrical wiring and a propane-fired ceiling furnace, making it ideal for year-round use.

 **Second Floor:** Ascend to the second floor, where you'll find all bedrooms featuring 9-foot ceilings and newly refinished pine floors. The master bedroom boasts an attached sitting room with access through elegant front doors and a solid wood transom overhead. The full bathroom on this level features a corner shower unit and stylish tile flooring. Additional bedrooms include a 12x13 room with two closets and another measuring 12x10 with an extra-large closet. The second floor also features a half bath with laundry facilities, a built-in linen closet, and a fully screened sleeping porch with 42-inch railings, perfect for enjoying the outdoors.

 **Third Floor:** A delightful third-floor mezzanine features a double window dormer that offers picturesque views of the neighborhood from both of the cute bedrooms, making it a perfect retreat or study area.

 **Outdoor Features:** The expansive wrap-around porch (7 feet wide by 53 feet long) includes a directional outdoor ceiling fan and beautiful light fixtures, enhancing the home's curb appeal. The backyard is a tranquil oasis filled with flower beds, dogwood trees, and other ornamental plantings. A herringbone-patterned city sidewalk leads up to the inviting front porch, while an extra deep driveway accommodates up to three vehicles. 

**Additional Highlights:**  - Full unfinished basement - Central heating and air conditioning with a gas-fired furnace - Original door hardware and antique fixtures throughout This exceptional property at 511 W. Burke St. is a rare gem, seamlessly combining historic elegance with modern comforts. Don’t miss your chance to make this enchanting house your new home!
#WVBE2037920

MARTINSBURG

511 W BURKE STREET

5 Beds

3 Baths

2,688 Sq.Ft.

$349,900

MLS#: WVBE2037920
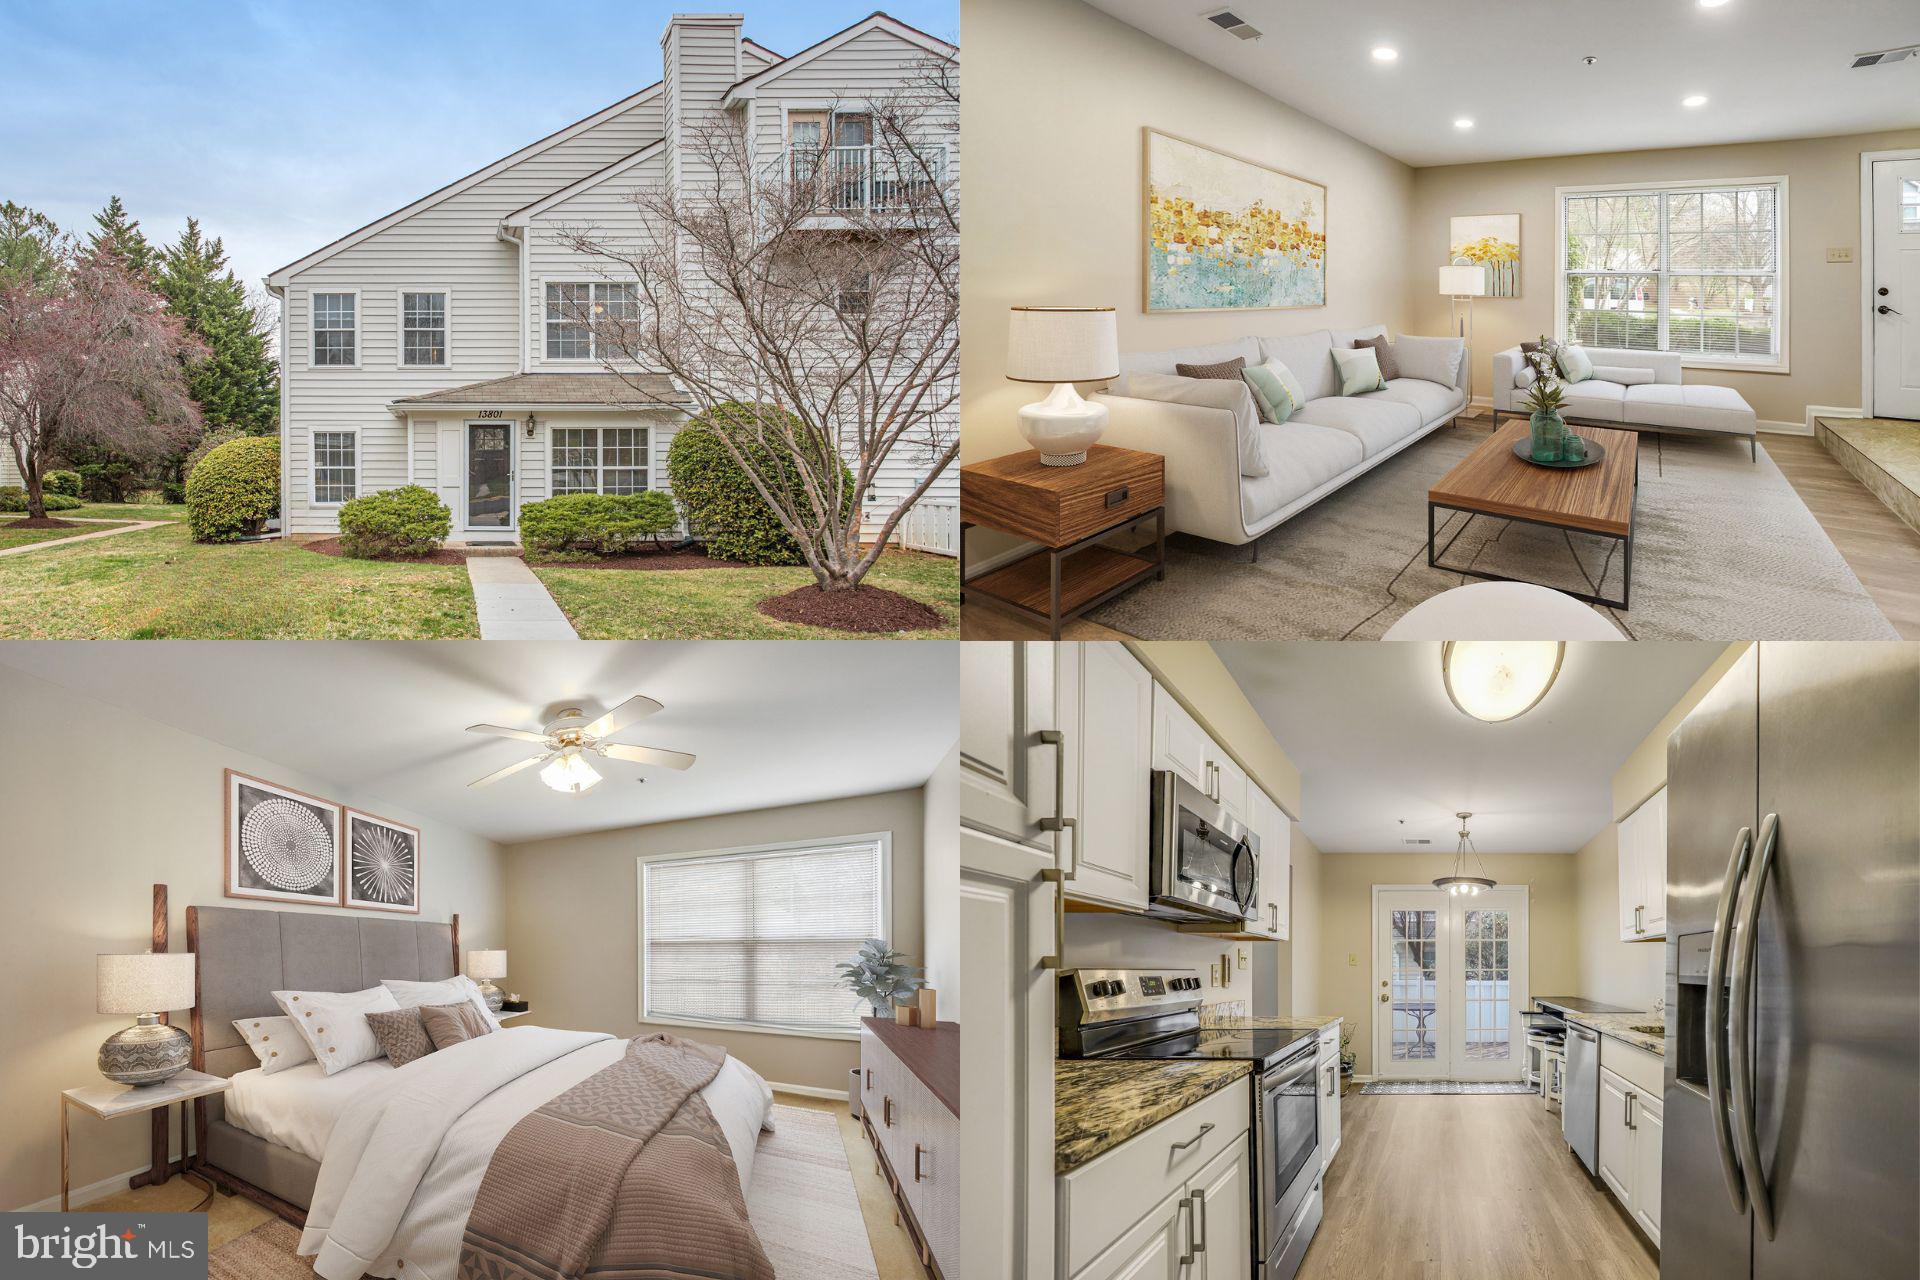
Spacious, Updated End-Unit Townhome with Great Amenities! Live in comfort and style with this beautifully updated townhome. The cozy family room is perfect for relaxation, and the formal dining room is ideal for hosting gatherings. The kitchen is a delight with white cabinets, granite countertops, stainless steel appliances, and an adjacent breakfast room. This home features spacious bedrooms, including an owner's suite with an ensuite bathroom, ensuring a private and comfortable retreat. Enjoy outdoor living on the large back deck. Convenience is key with an attached garage and driveway, and peace of mind is provided by the condo association covering exterior maintenance and lawn care. Community amenities enhance this living experience, including a pool, paths, playgrounds, and a clubhouse. Located near fun attractions such as Seneca Creek State Park and Top Golf, and surrounded by great restaurants. With easy access to all major roads, I-270, and the MARC train, this townhome offers both comfort and convenience in a prime location.
#MDMC2169094

GERMANTOWN

13801 BRONCO PLACE 242

3 Beds

2 Baths

1,662 Sq.Ft.

$415,000

MLS#: MDMC2169094

1 ... 486 487 488 489 490 ... 666
* Listings identified with the FMLS IDX logo come from FMLS and are held by brokerage firms other than the owner of this website. The listing brokerage is identified in any listing details. Information is deemed reliable but is not guaranteed. If you believe any FMLS listing contains material that infringes your copyrighted work please review our DMCA policy and learn how to submit a takedown request. © 2024. First Multiple Listing Service, Inc.

Send a message

Message successfully sent.

Your message

What is 3 + 4 ?

Reason for contacting?

I agree to receive email communication and understand I can unsubscribe at any time.

I agree to be contacted by Charis Realty Group - Christine Issler, Broker via call, email, and text for real estate services. To opt out, you can reply 'stop' at any time or reply 'help' for assistance. You can also click the unsubscribe link in the emails. Message and data rates may apply. Message frequency may vary. Privacy Policy

Sign Out

Virtual Assistant

Would you like to take the next step with this property? We can help you schedule a showing or virtual tour, or send you more details.

Yes, I would like more information.

Thank You for Your Reply, One of Our Agents will contact you as soon as possible

No, maybe later.

Thank you, you can always contact me via email, phone number or through the contact form.

Realhub AI

Lucy - Your AI-Powered Realtor

Update Your Temporary Password

Personalize your search

Enter your email and we'll notify you immediately when new listings match what you're looking for.

or enter email address

Already have an account ? Login here

Continue your home search

I agree to receive communications and understand I can unsubscribe at any time.

I agree to be contacted by Charis Realty Group - Christine Issler, Broker via call, email, and text for real estate services. To opt out, you can reply 'stop' at any time or reply 'help' for assistance. You can also click the unsubscribe link in the emails. Message and data rates may apply. Message frequency may vary. Privacy Policy

Already have an account ? Login here

We use cookies

We use cookies primarily for analytics to enhance your experience. By accepting, you agree to our use of these cookies. You can manage your preferences or learn more about our cookies policy.
