Properties

Browse or get in touch to schedule a walkthrough.

  • Nearby me
Price range

Popular Features

Community Features

Association

Property Features

Waterfront

View

Exterior Features

Interior Features

Style

10000 properties match your criteria

Updated 1 minute ago

E-Alert name
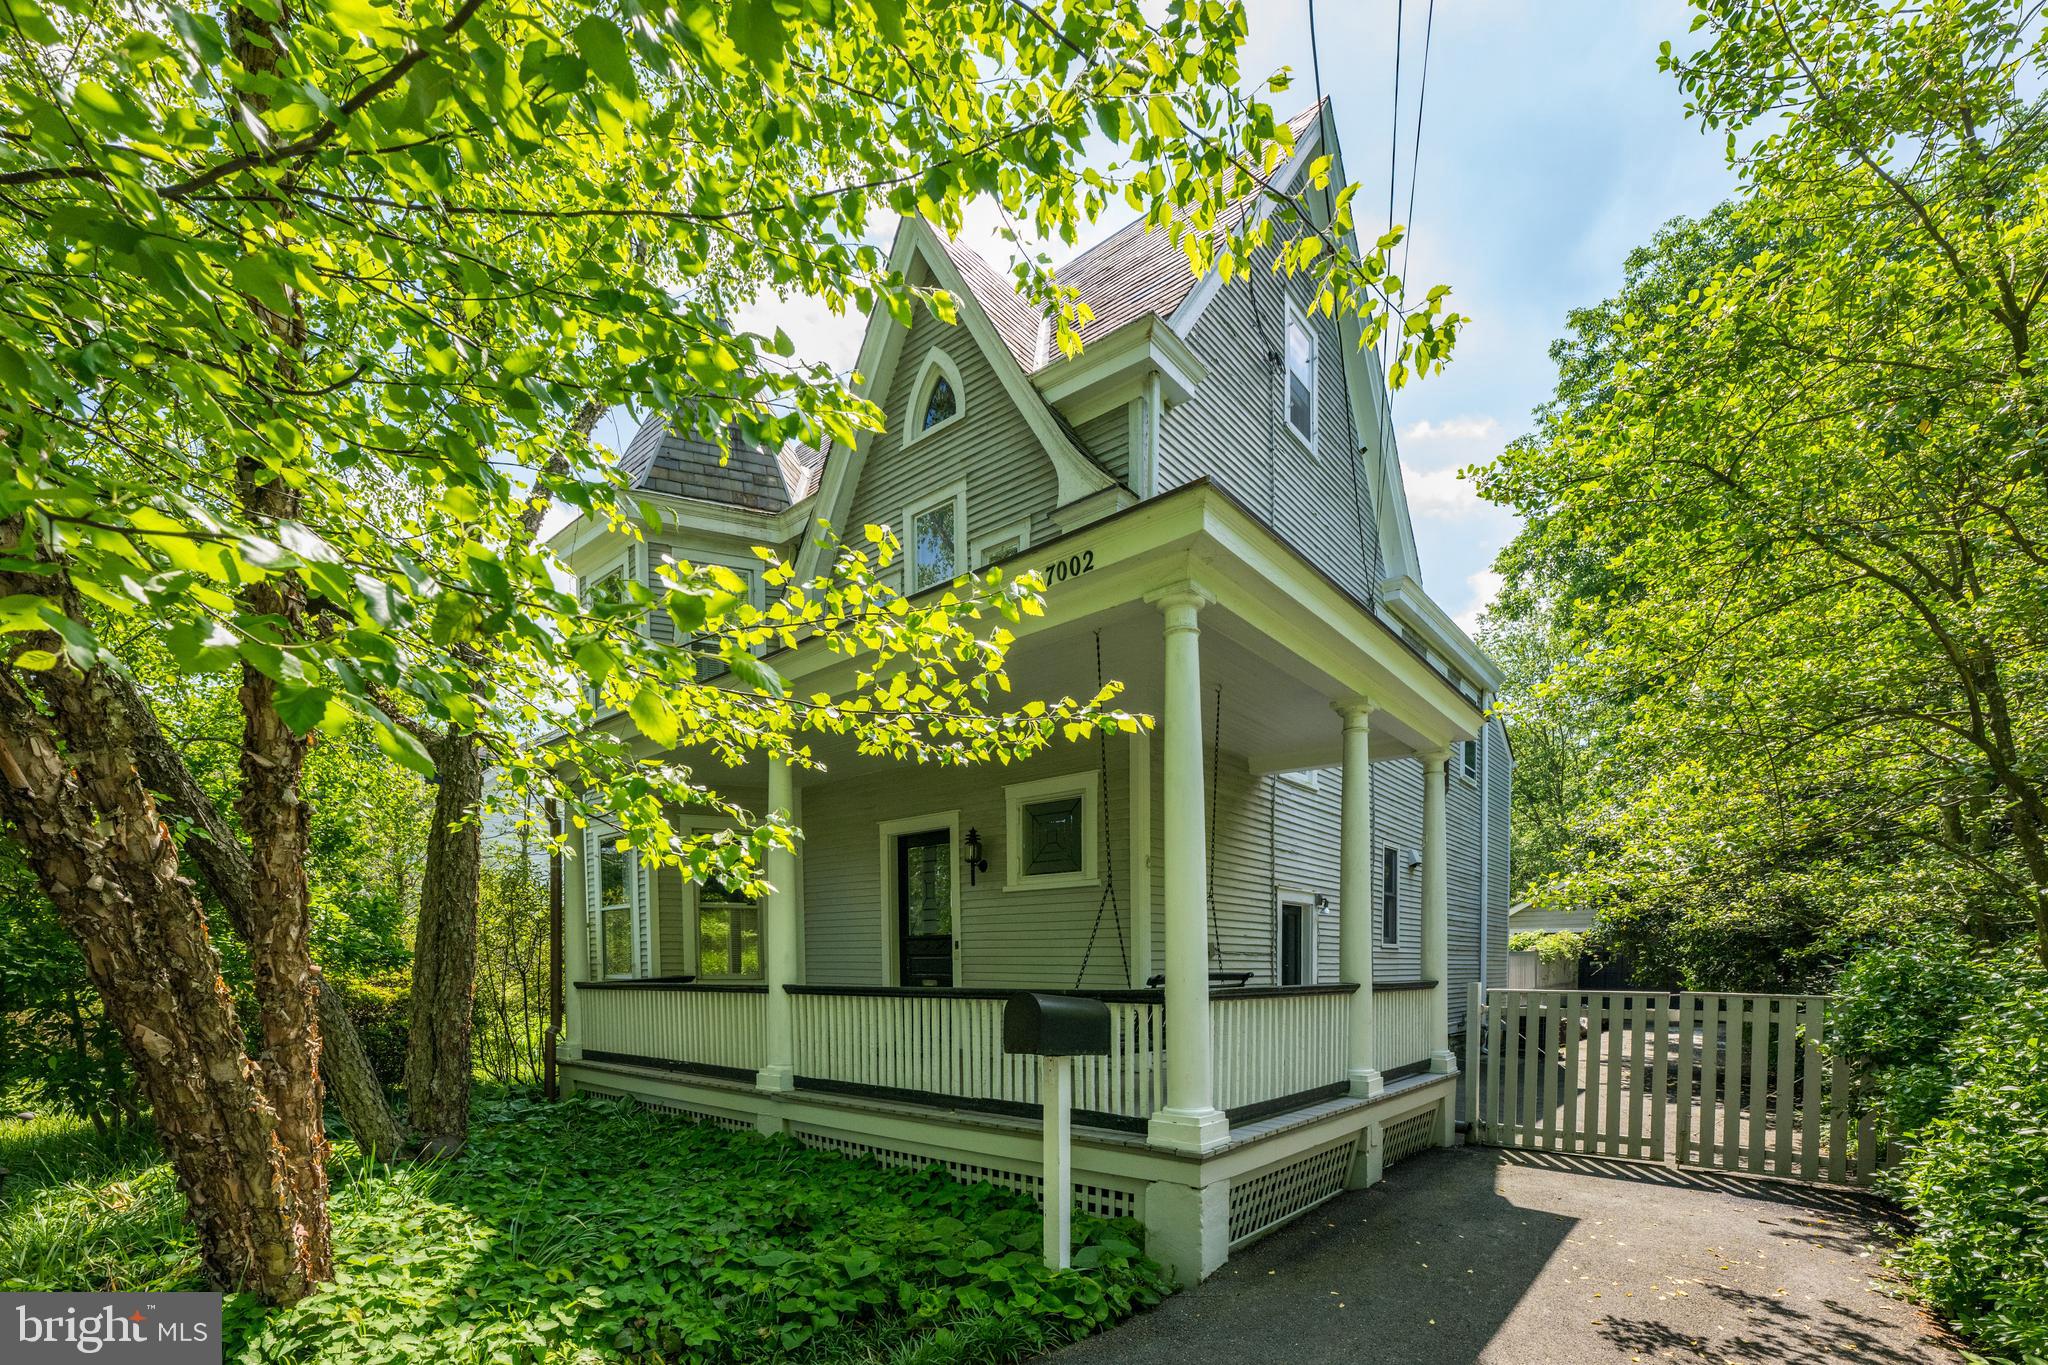
Situated on an expansive 20,000 sqft lot in the heart of Chevy Chase, this home has been thoughtfully expanded to include over 5,300 sqft. The main level offers a number of spacious rooms including an updated gourmet, eat-in kitchen, formal living room, dining room with fireplace and built-ins, as well as an oversized family room with fireplace and access to the rear exterior. Rounding out this level is a separate entrance to a main level suite that includes a large bedroom, office/den with built-ins and a full bath. The upper level offers four bedrooms and two full baths including the primary suite with ample closet storage and built-ins, as well as an ensuite bath with double vanity. The third level is spacious and includes an additional two bedrooms and full bath. Rounding out this special home is an expansive, private lot on half an acre with a detached garage. The possibilities are endless on both the interior and exterior of this home!
#MDMC2161824

CHEVY CHASE

7002 CONNECTICUT AVENUE

7 Beds

4 Baths

5,332 Sq.Ft.

$1,795,000

MLS#: MDMC2161824
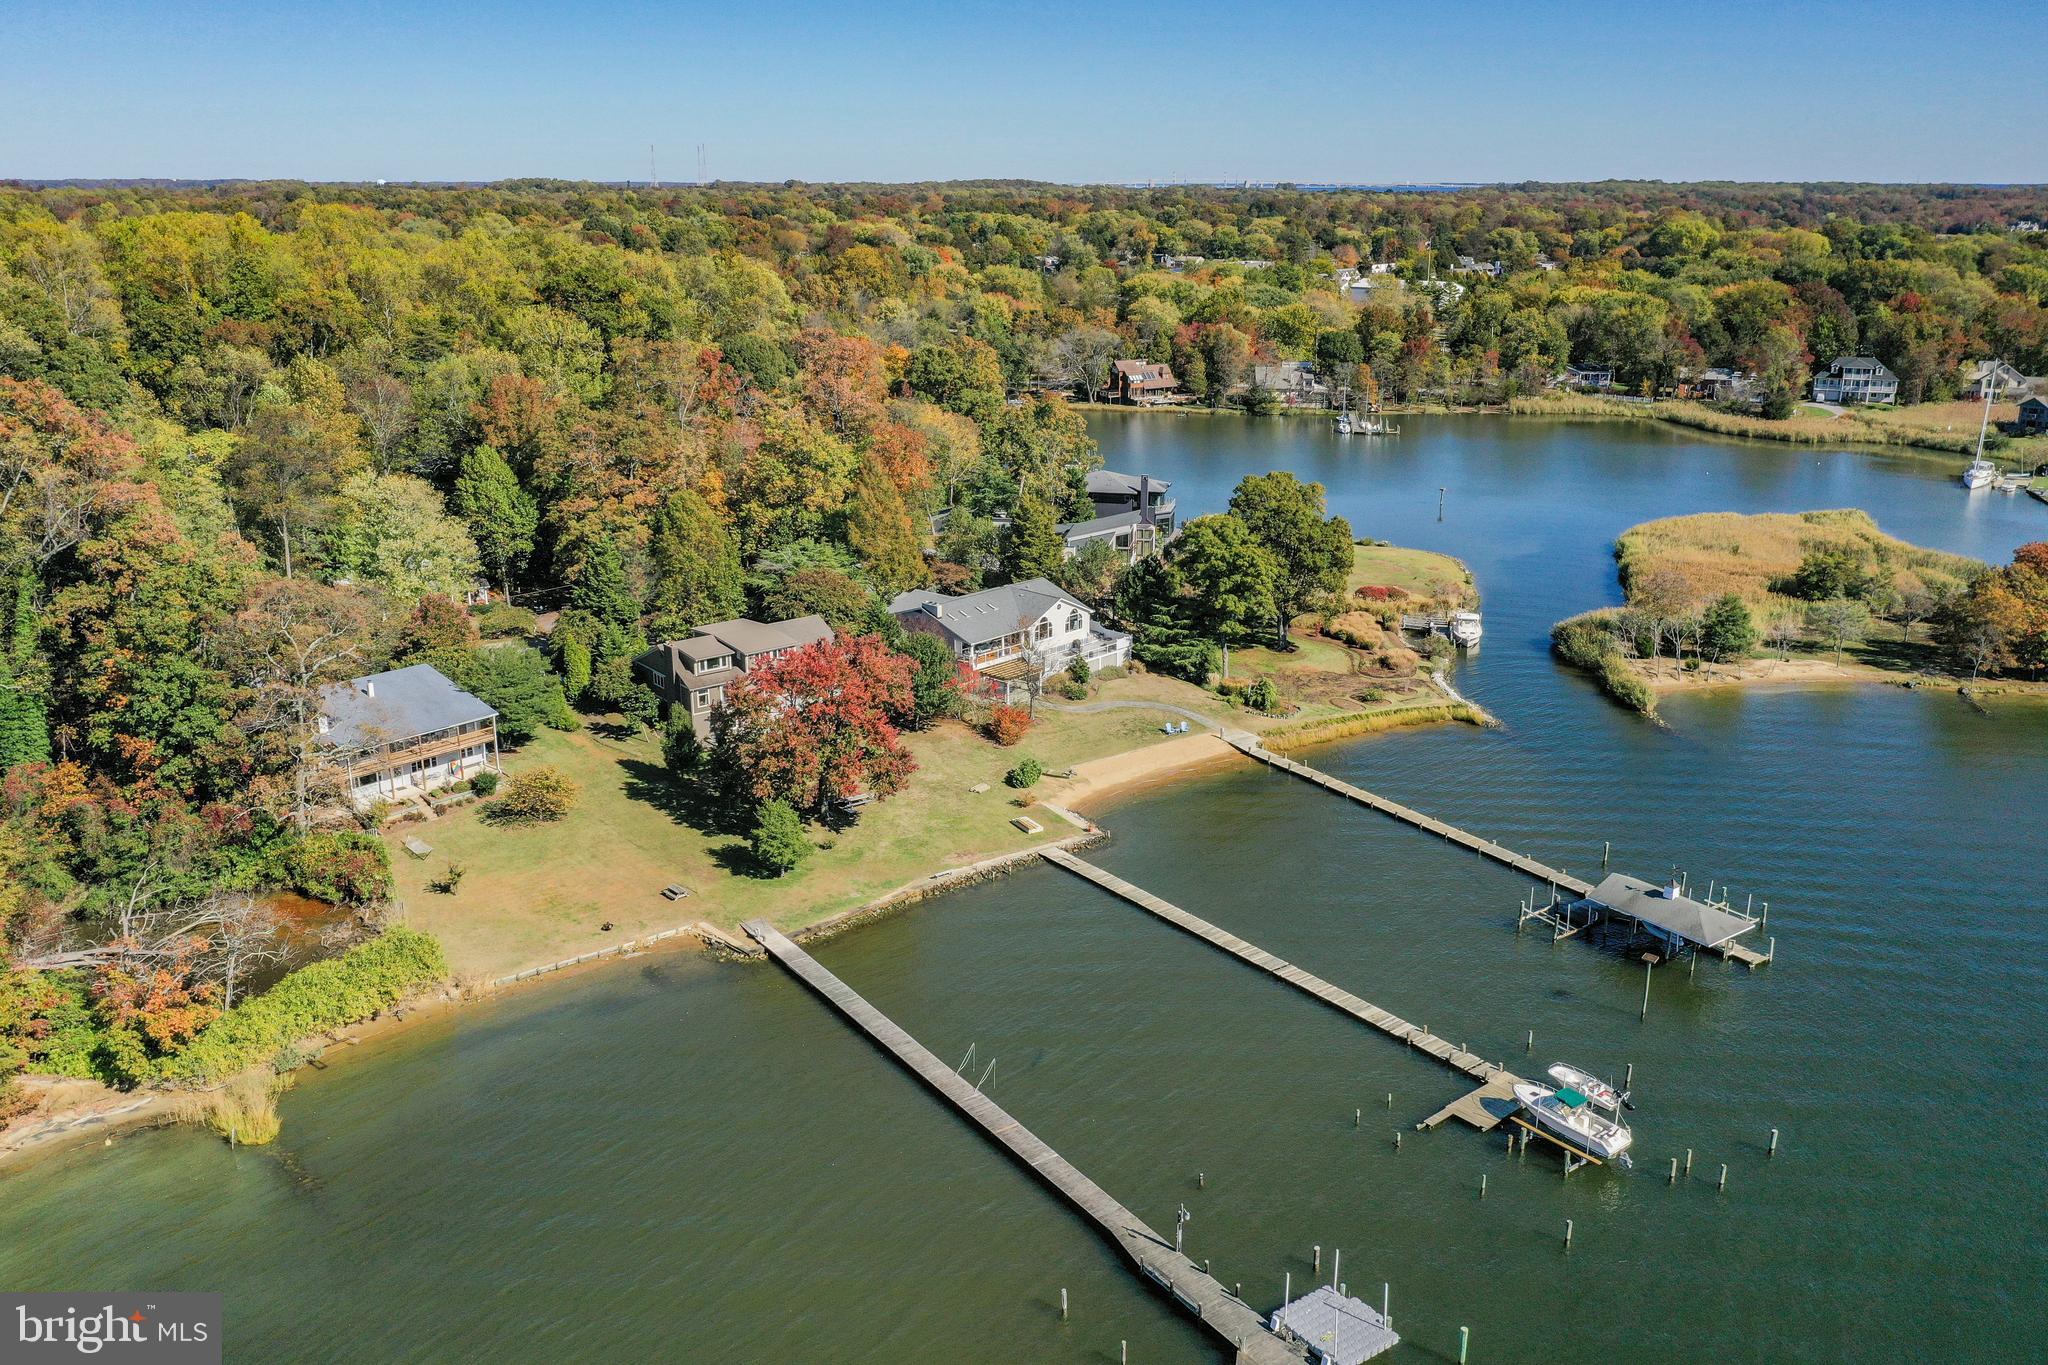
BACK ON THE MARKET!  Unsurpassed views of the South River with a quick boat ride to the Chesapeake Bay. Your own sandy beach. Covered boat slip which is no longer available. 3 additional slips make this exciting property your own private playground. Located at the end of a cul-de-sac, This custom home is surrounded by extensive hardscape with Belgian stone edging. A welcoming 6 ft wide walkway of Pennsylvania blue stone slate leads you to a large covered front porch with blue stone slate floor & a cedar ceiling. Huge covered back porch/deck with mahogany wood floor & cedar ceiling is easily converted to a screened in porch or garden room. Nautical stainless steel cable railings give this home that special coastal feeling. Bluestone slate also on walk ways to pier and waterside porch. Huge pergola covers the stone patio with mosaic insert. Enter through a limestone foyer. Be wowed by the stunning views out massive windows.Cedar ceilings in the main rooms. See all the way across the South River to Selby Bay and Turkey Point. Open floor plan features a library/music room separated from the great room by large columns. Built in display shelves with special lighting and a stone(gas) fireplace with large re-claimed wood mantle adds to the ambiance of this picturesque interior. Additionally there are hardwood floors. The gourmet kitchen also showcases the incredible view and backyard family playground from the huge palladium window. Ceramic floor, Mexican tile, natural solid cherry cabinets,(tongue & groove) extra large island for food prep and entertaining make this a real cook's kitchen. Main level master with additional Palladium window brings the outside in. An outside exit on the side brings another spot to have your morning coffee. Two additional bedrooms on the main level, and one of two laundry rooms---the other one is in the lower level to accommodate the 2 bedrooms and full bath with outside entrance so your guests can come in from sun and fun and shower without walking through the home.There is an outside shower as well. The huge family room with outside entrance also features the VIEW and second stone fireplace with extra large mantle of reclaimed wood. 12 ceiling fans.  Tankless hot water heater replaced 2016. 2 A/C units, replaced in 2015 and 2016. NEST programmable thermostats. Roof and gutters replaced last 6 years. New well pump & automatic water filter 2019. Water conditioning system replaced 2013. Brand new front rails and entry steps. This property is in a NON MANDATORY HOA. But there is a beach, pool and marina if new owner wants to join
#MDAA416204

ANNAPOLIS

1 DEMYAN DRIVE

5 Beds

3 Baths

N/A

$1,795,000

MLS#: MDAA416204
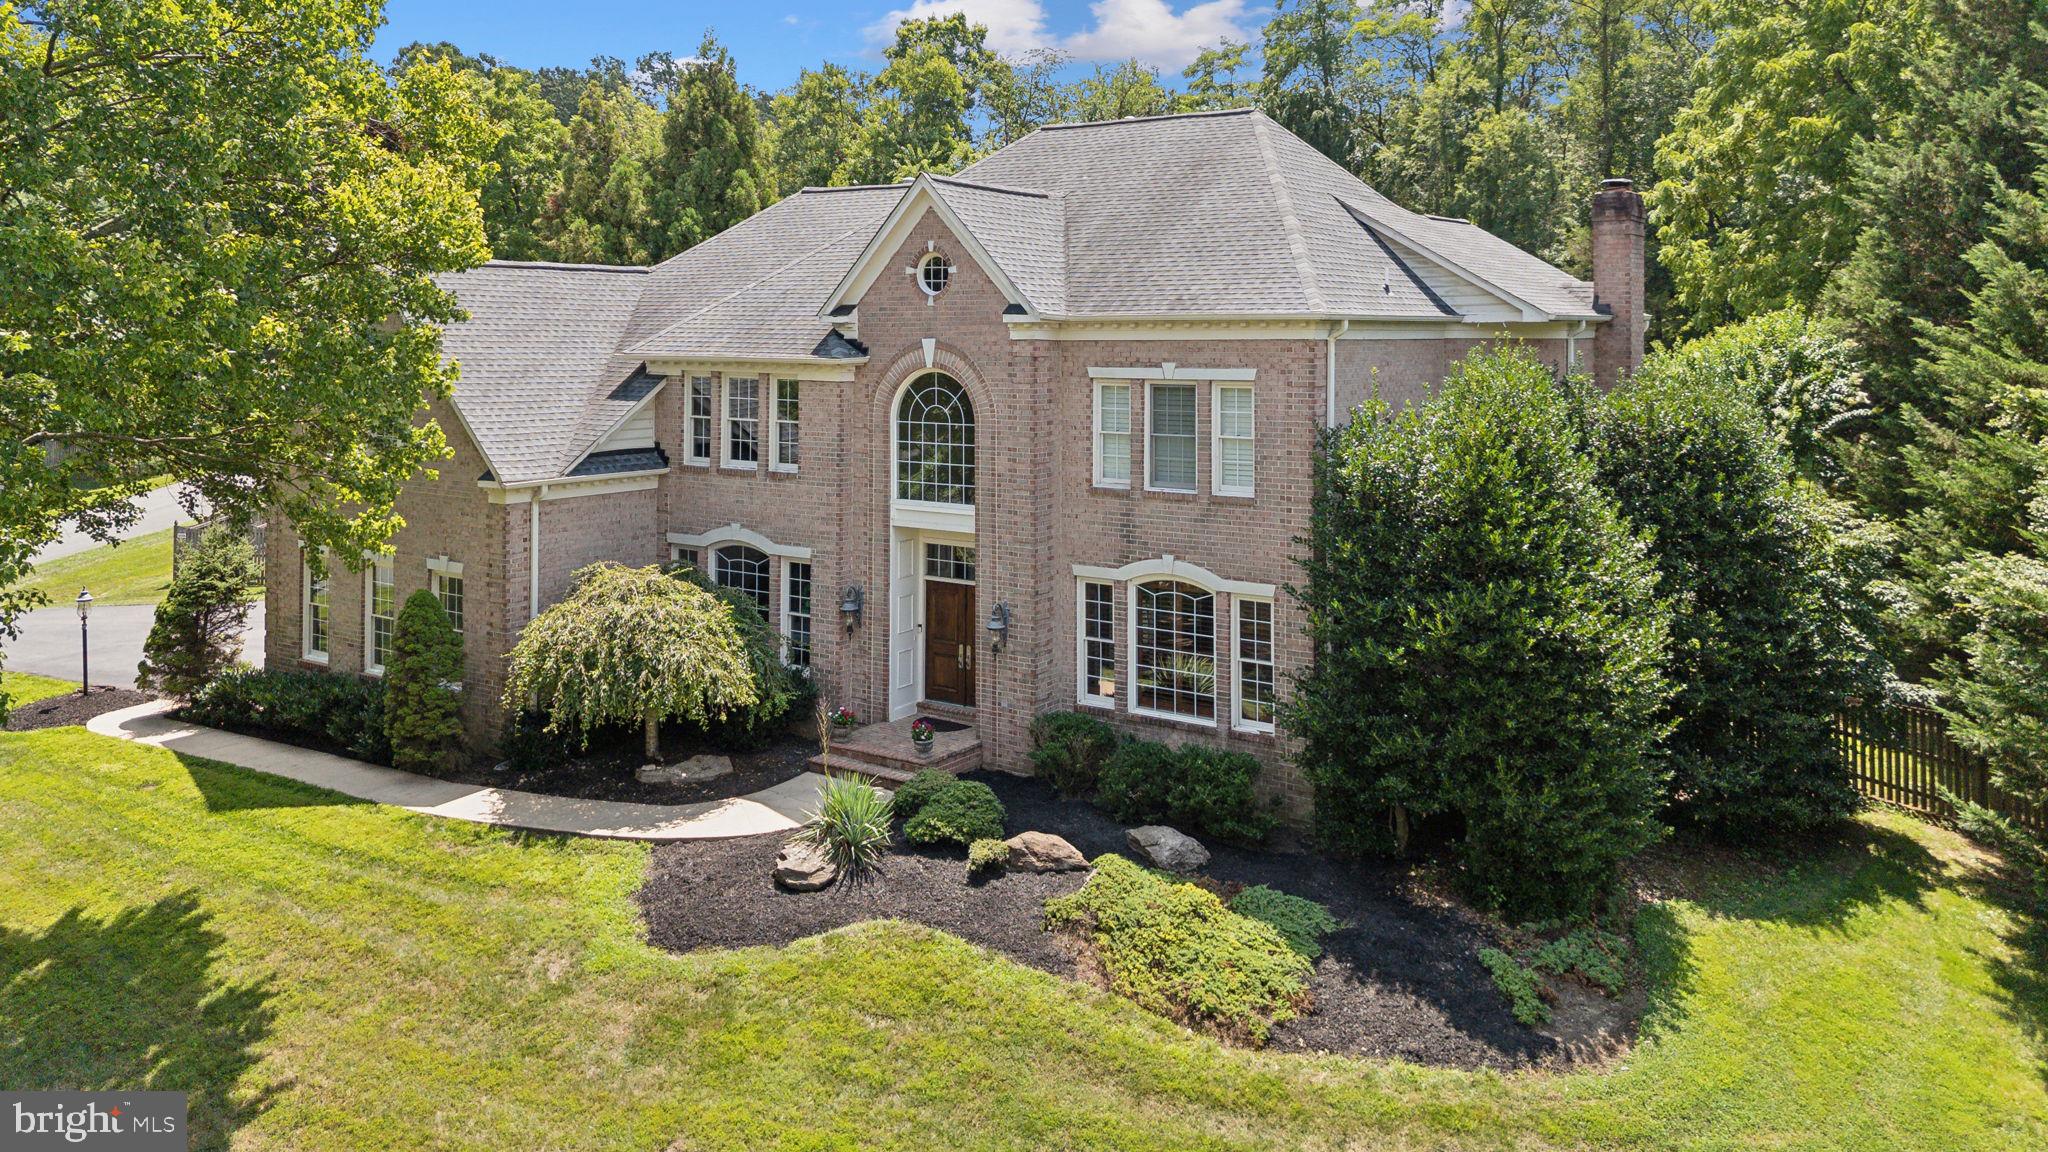
This stunning custom home, set on a sprawling one-acre lot, embodies resort-style living at its finest. The property is designed for both grand entertaining and everyday comfort, featuring expansive indoor and outdoor spaces.

Inside, the main level impresses with a gourmet kitchen, a spacious family room with a wall of windows, a formal dining room, a living room, and an office/study. A sunroom addition with a cozy gas fireplace provides a serene spot to relax and overlooks the private, fenced outdoor oasis.

The outdoor space is a true highlight, with a luxurious pool featuring a waterfall, a jacuzzi, and a slide, all surrounded by custom hardscaping and lush landscaping. This backyard paradise is perfect for casual dinners or formal gatherings.

On the second floor, you'll find five bedrooms and three full baths, along with a versatile space ideal for a homework zone, office, or playroom. The primary suite is a retreat of its own, boasting soaring ceilings, a two-sided gas fireplace, an expansive custom closet with an island, and a beautifully renovated bath.

The finished basement offers even more living space, including a large recreation area, a bar, a bedroom, a workout room, and ample storage. An oversized 3-car garage with a private entrance to the basement completes this exceptional home.

From every back window, enjoy breathtaking views of the backyard oasis, where the integration of indoor and outdoor living creates a tranquil, luxurious atmosphere throughout the home.
#MDMC2147342

ROCKVILLE

13510 PHEASANT DRIVE

6 Beds

4 Baths

6,678 Sq.Ft.

$1,795,000

MLS#: MDMC2147342
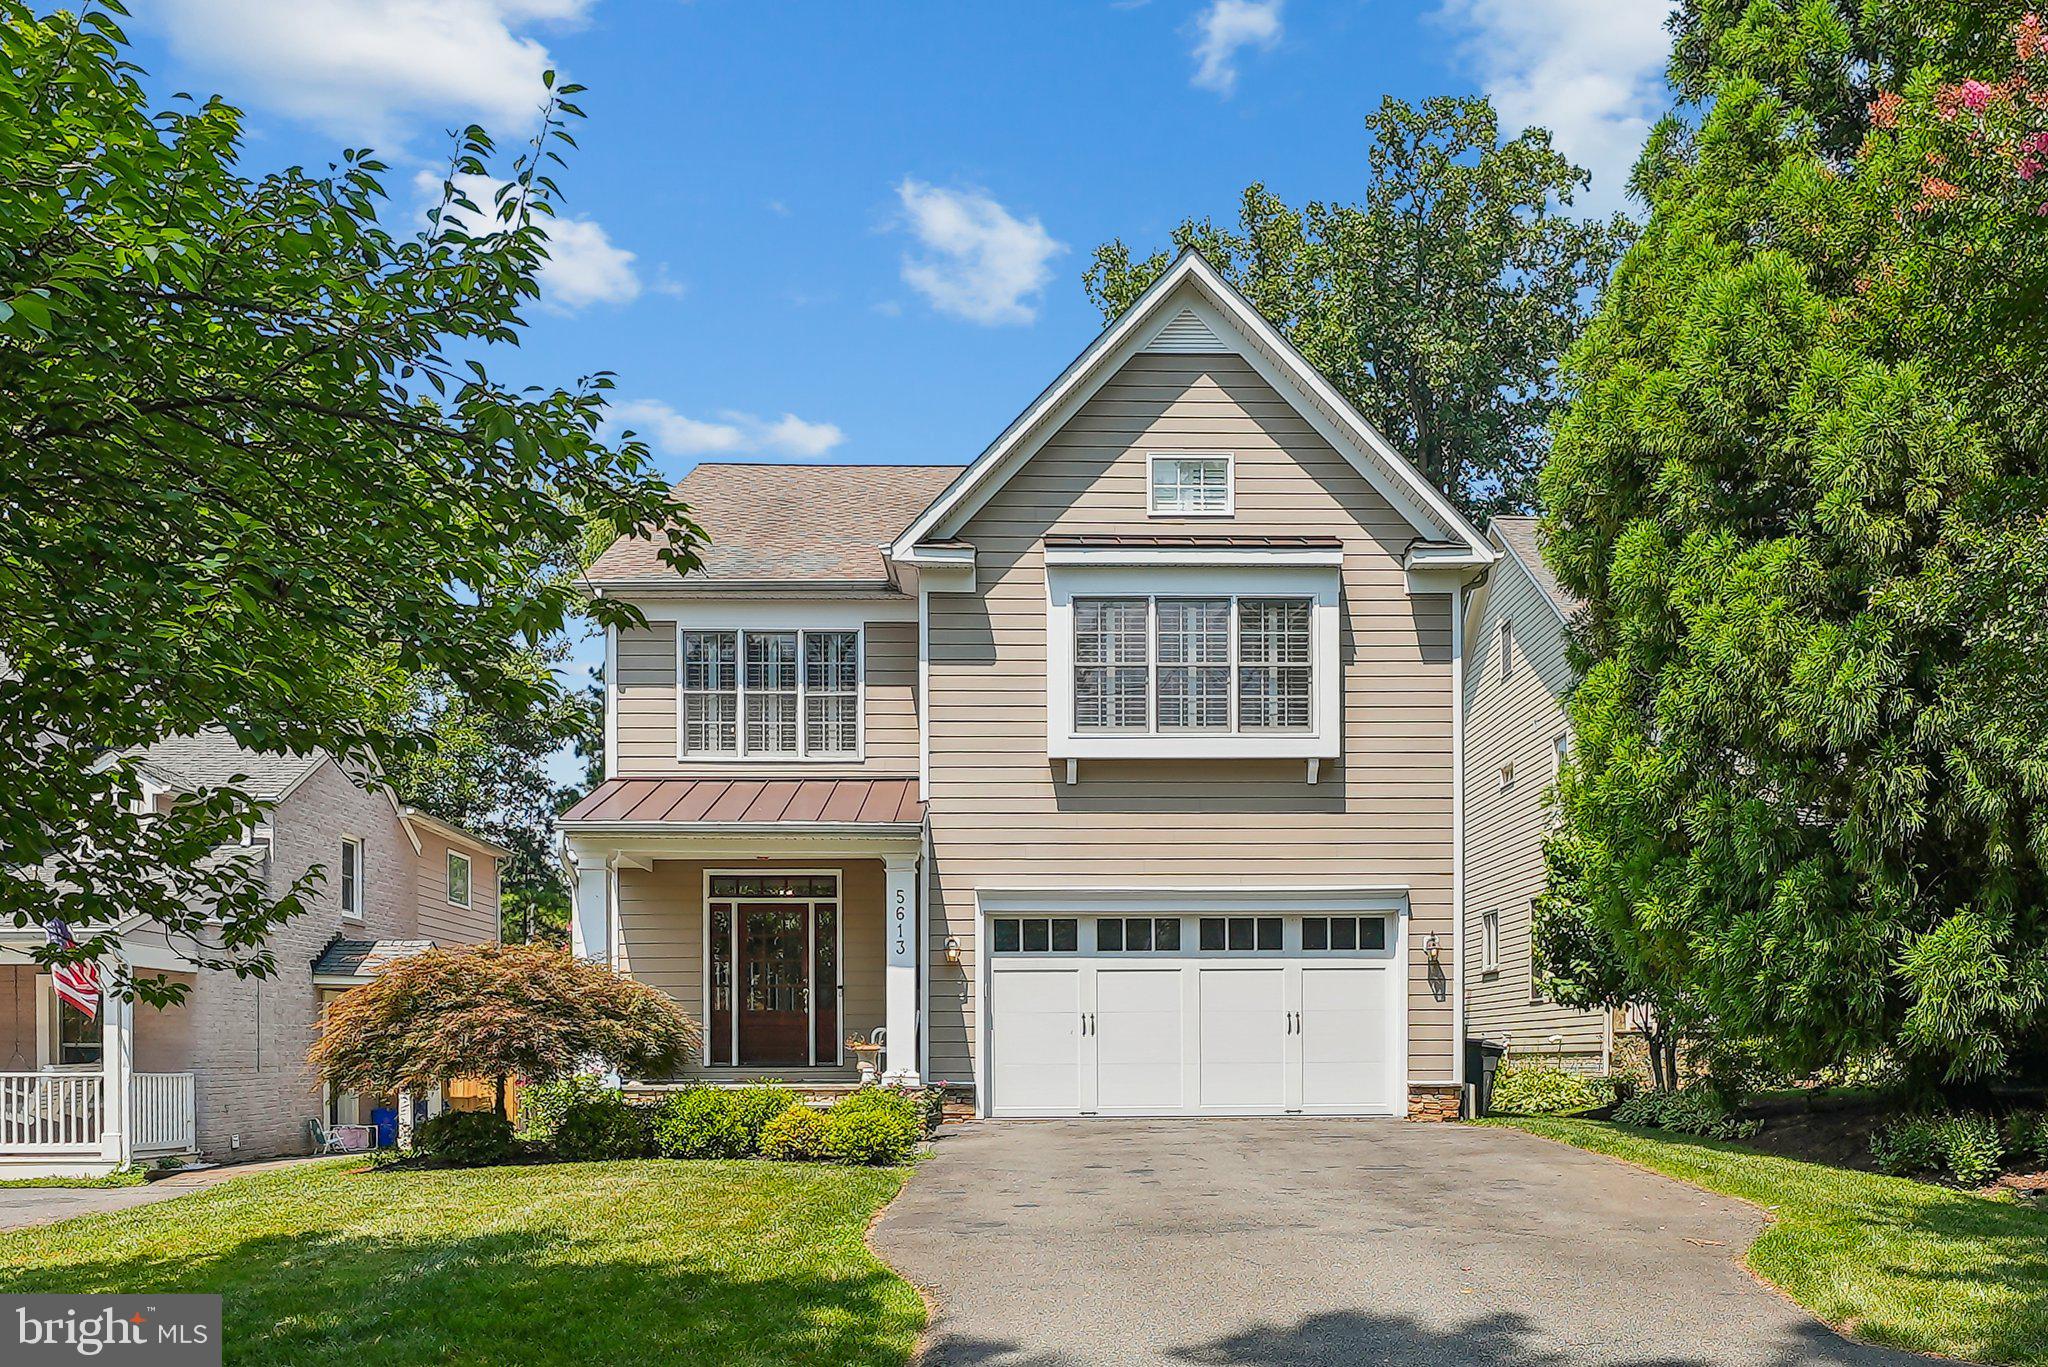
Welcome to 5613 Johnson Ave in the sought after community of Alta Vista!
#MDMC2143664

BETHESDA

5613 JOHNSON AVENUE

5 Beds

4 Baths

4,633 Sq.Ft.

$1,795,000

MLS#: MDMC2143664
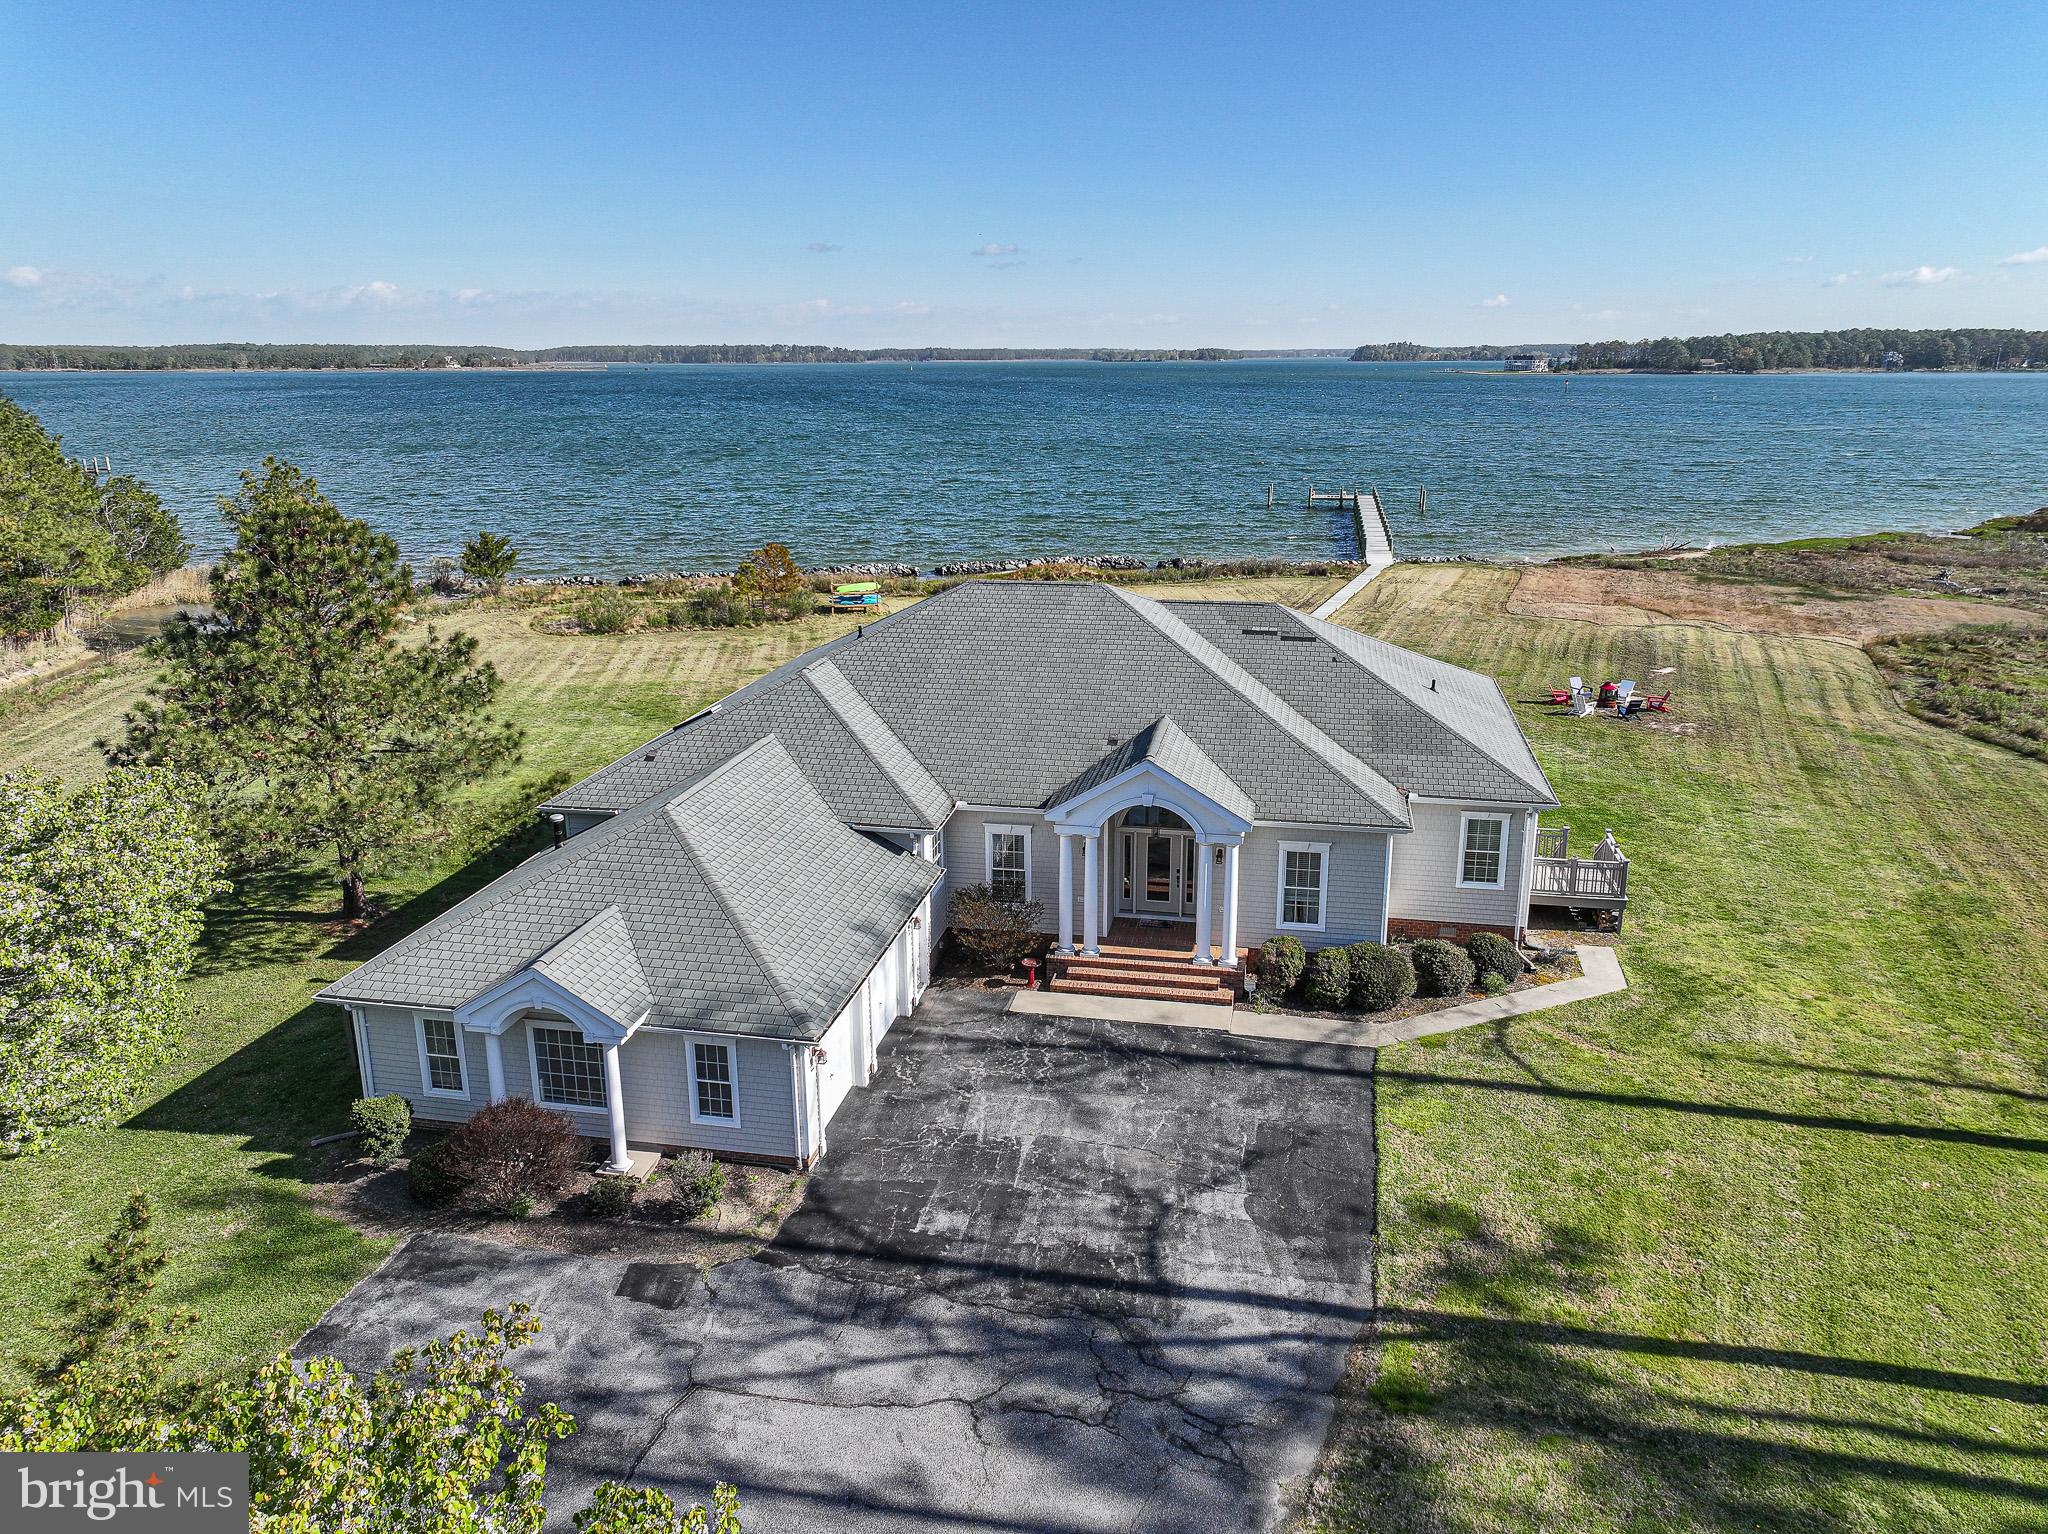
Fabulous waterfront home with modern flair and a stunning indoor pool, ideally located in McKeil Point, offering effortless one-level living and an open floor plan designed to capture spectacular, unobstructed water views from nearly every room. The thoughtfully designed split-bedroom layout ensures privacy, featuring a serene primary suite with direct access to the indoor pool, a luxurious bath, and a private waterside deck. The spacious kitchen includes a center island with bar seating and flows seamlessly into a separate dining room, perfect for entertaining. A light-filled family room opens to both the indoor pool and expansive waterside deck, creating the ultimate indoor-outdoor lifestyle. Set on over 6 acres along scenic Fishing Creek, the property boasts a rip-rapped shoreline, private pier and boardwalk, abundant wildlife, and a two-car side-loading garage, offering a rare blend of tranquility, space, and waterfront living at its finest with the advantage as a valued vacation rental destination.
#MDDO2012022

WOOLFORD

5227 BROOKS ROAD

4 Beds

2 Baths

3,633 Sq.Ft.

$1,795,000

MLS#: MDDO2012022
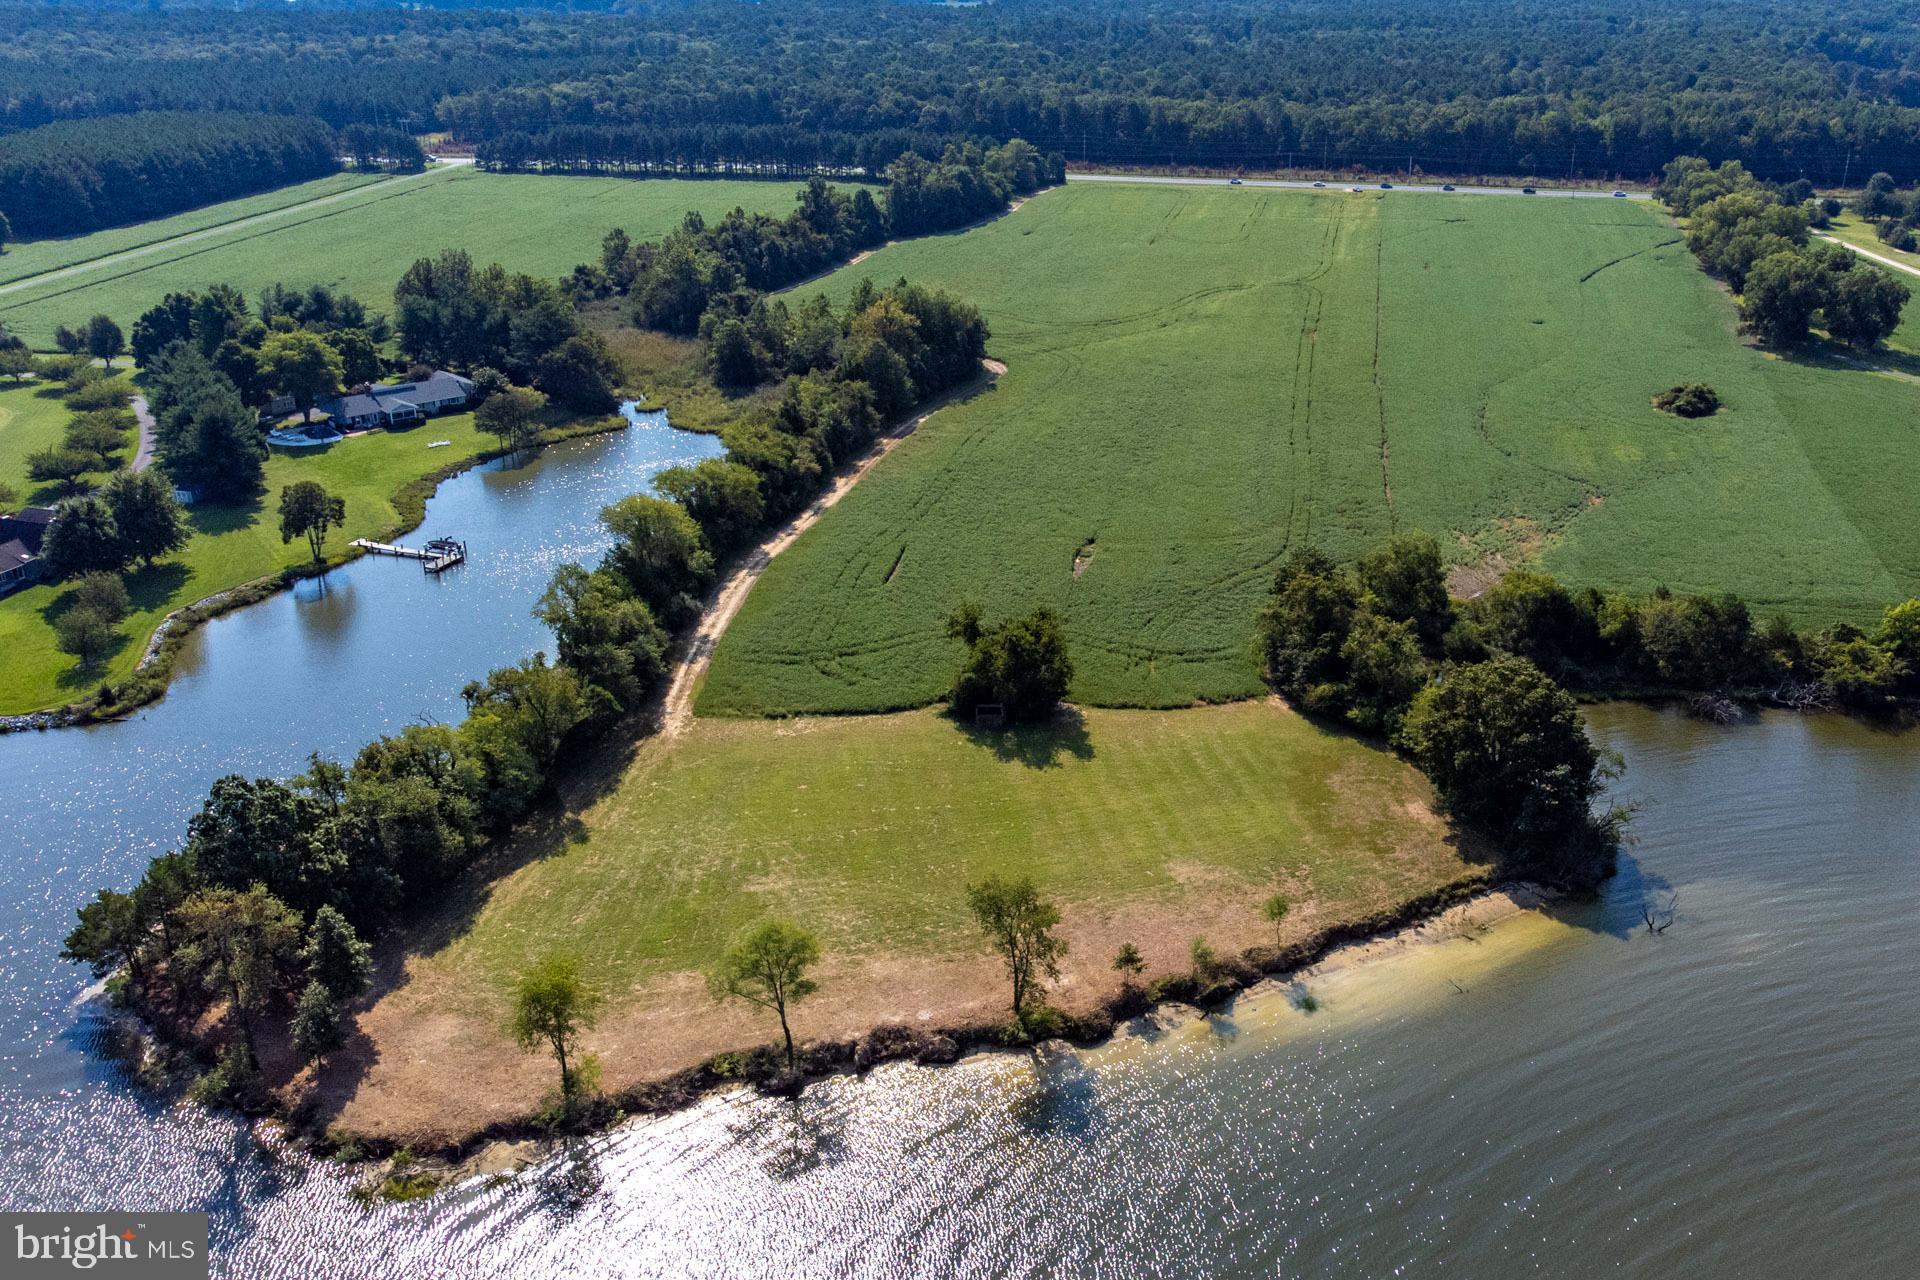
20 acres off St Michaels Rd overlooking Newcomb Creek and out to the Miles River. Partially cleared shoreline offering expansive views of the water with beautiful sandy beaches and high elevation. During the summer, enjoy a quick boat ride to St. Michaels and all that the town has to offer. In the fall and winter, enjoy great goose and duck hunting. Approved for 6 bedroom SDA.
#MDTA2012442

NEWCOMB

ST MICHAELS ROAD

None Beds

None Baths

20.0 acres

$1,795,000

MLS#: MDTA2012442

Welcome to 7004 Brookville Road, a beautifully renovated Cape Cod in the heart of Chevy Chase, with the best of the neighborhood right outside your door. Blending timeless character with modern comfort, this inviting 4-bedroom, 3.5-bath home offers exceptional space and versatility across three finished levels. Inside, warm hardwood floors, elegant crown molding, and a welcoming wood-burning fireplace create an atmosphere that feels both sophisticated and comfortable. The updated eat-in kitchen features stainless-steel appliances, upgraded countertops, a double oven, and wine storage, while beautifully refreshed baths and convenient upper-level laundry add effortless functionality. The finished lower level provides flexible space for guests, a home office, recreation, or additional living space. Outside, a circular driveway and detached two-car garage provide rare convenience, parking, and storage. Perhaps one of the home's most special features is its location directly across from Brookville Market, putting neighborhood convenience literally at your doorstep. It’s the kind of everyday convenience that makes life in Chevy Chase feel truly connected and special. Beyond the immediate neighborhood, enjoy nearby parks, local shops and dining, and easy access to Washington, DC. Here, the charm of an established residential neighborhood meets the convenience of having your favorite local amenities just steps away. A classic Chevy Chase home with modern updates, exceptional space, and a location that puts the neighborhood at your doorstep
#MDMC2253744

CHEVY CHASE

7004 BROOKVILLE ROAD

4 Beds

3 Baths

3,172 Sq.Ft.

$1,795,000

MLS#: MDMC2253744

PUBLIC OPEN HOUSE, SUNDAY 9/20 FROM 11AM-1PM***BRAND NEW & MOVE-IN READY*** Welcome to this breathtaking modern farmhouse, a seamless blend of contemporary style, rustic charm and high-end, contemporary luxury. Located down a stately private driveway and nestled on a premium 5-acre homesite, this setting balances peaceful seclusion with refined functionality. The exterior welcomes you with a sophisticated mix of crisp white Hardie plank and woodgrain siding, warm cedar accents, stone water table and columns and premium black Pella wood windows. Inside, this meticulously crafted home offers nearly 6,000 finished square feet of exceptional living space including 5 bedrooms, 4.5 beautifully appointed bathrooms, and a finished basement designed for effortless entertainment. At the heart of the home is a stunning gourmet kitchen featuring stylish timber and dove slim shaker cabinetry, large center island, calacatta quartz countertops and slab backsplash, a professional-grade 48” dual fuel 6 burner range, artisan range hood, and refined brass and rose gold fixtures. Additional main level amenities include 7.5” couture engineered hardwood floors, 10’ ceilings, a spacious family room with modern gas fireplace and large picture windows, formal dining room, private office, morning room, built-ins and custom trim work throughout. The second level consists of 4 bedrooms, 3 full baths and a multi-purpose loft – perfect for an entertainment lounge, playroom or second office. The luxurious owner's suite offers an expansive and thoughtfully designed layout featuring a modern gas fireplace, wet bar, a 220+ sqft walk-in closet with custom organization system, and a spa-like bath with walk-in shower clad with floor to ceiling tile, standalone soaking tub and high-end cabinetry. The finished lower level includes an expansive recreational room, 5th bedroom, a full bath and ample storage space. Additional amenities include over 500 sqft of covered outdoor living space including a screened-in porch, 3 car garage, 400A electric service, high efficiency dual zone hvac, EV charging prewire and so much more. Enjoy all these amenities on a breathtaking homesite with NO HOA or restrictive covenants. This stunning one-of-a-kind property will not last long, schedule your private tour today!
#MDAA2154954

MILLERSVILLE

1230 INDIAN LANDING RD

5 Beds

4 Baths

5,768 Sq.Ft.

$1,795,000

MLS#: MDAA2154954
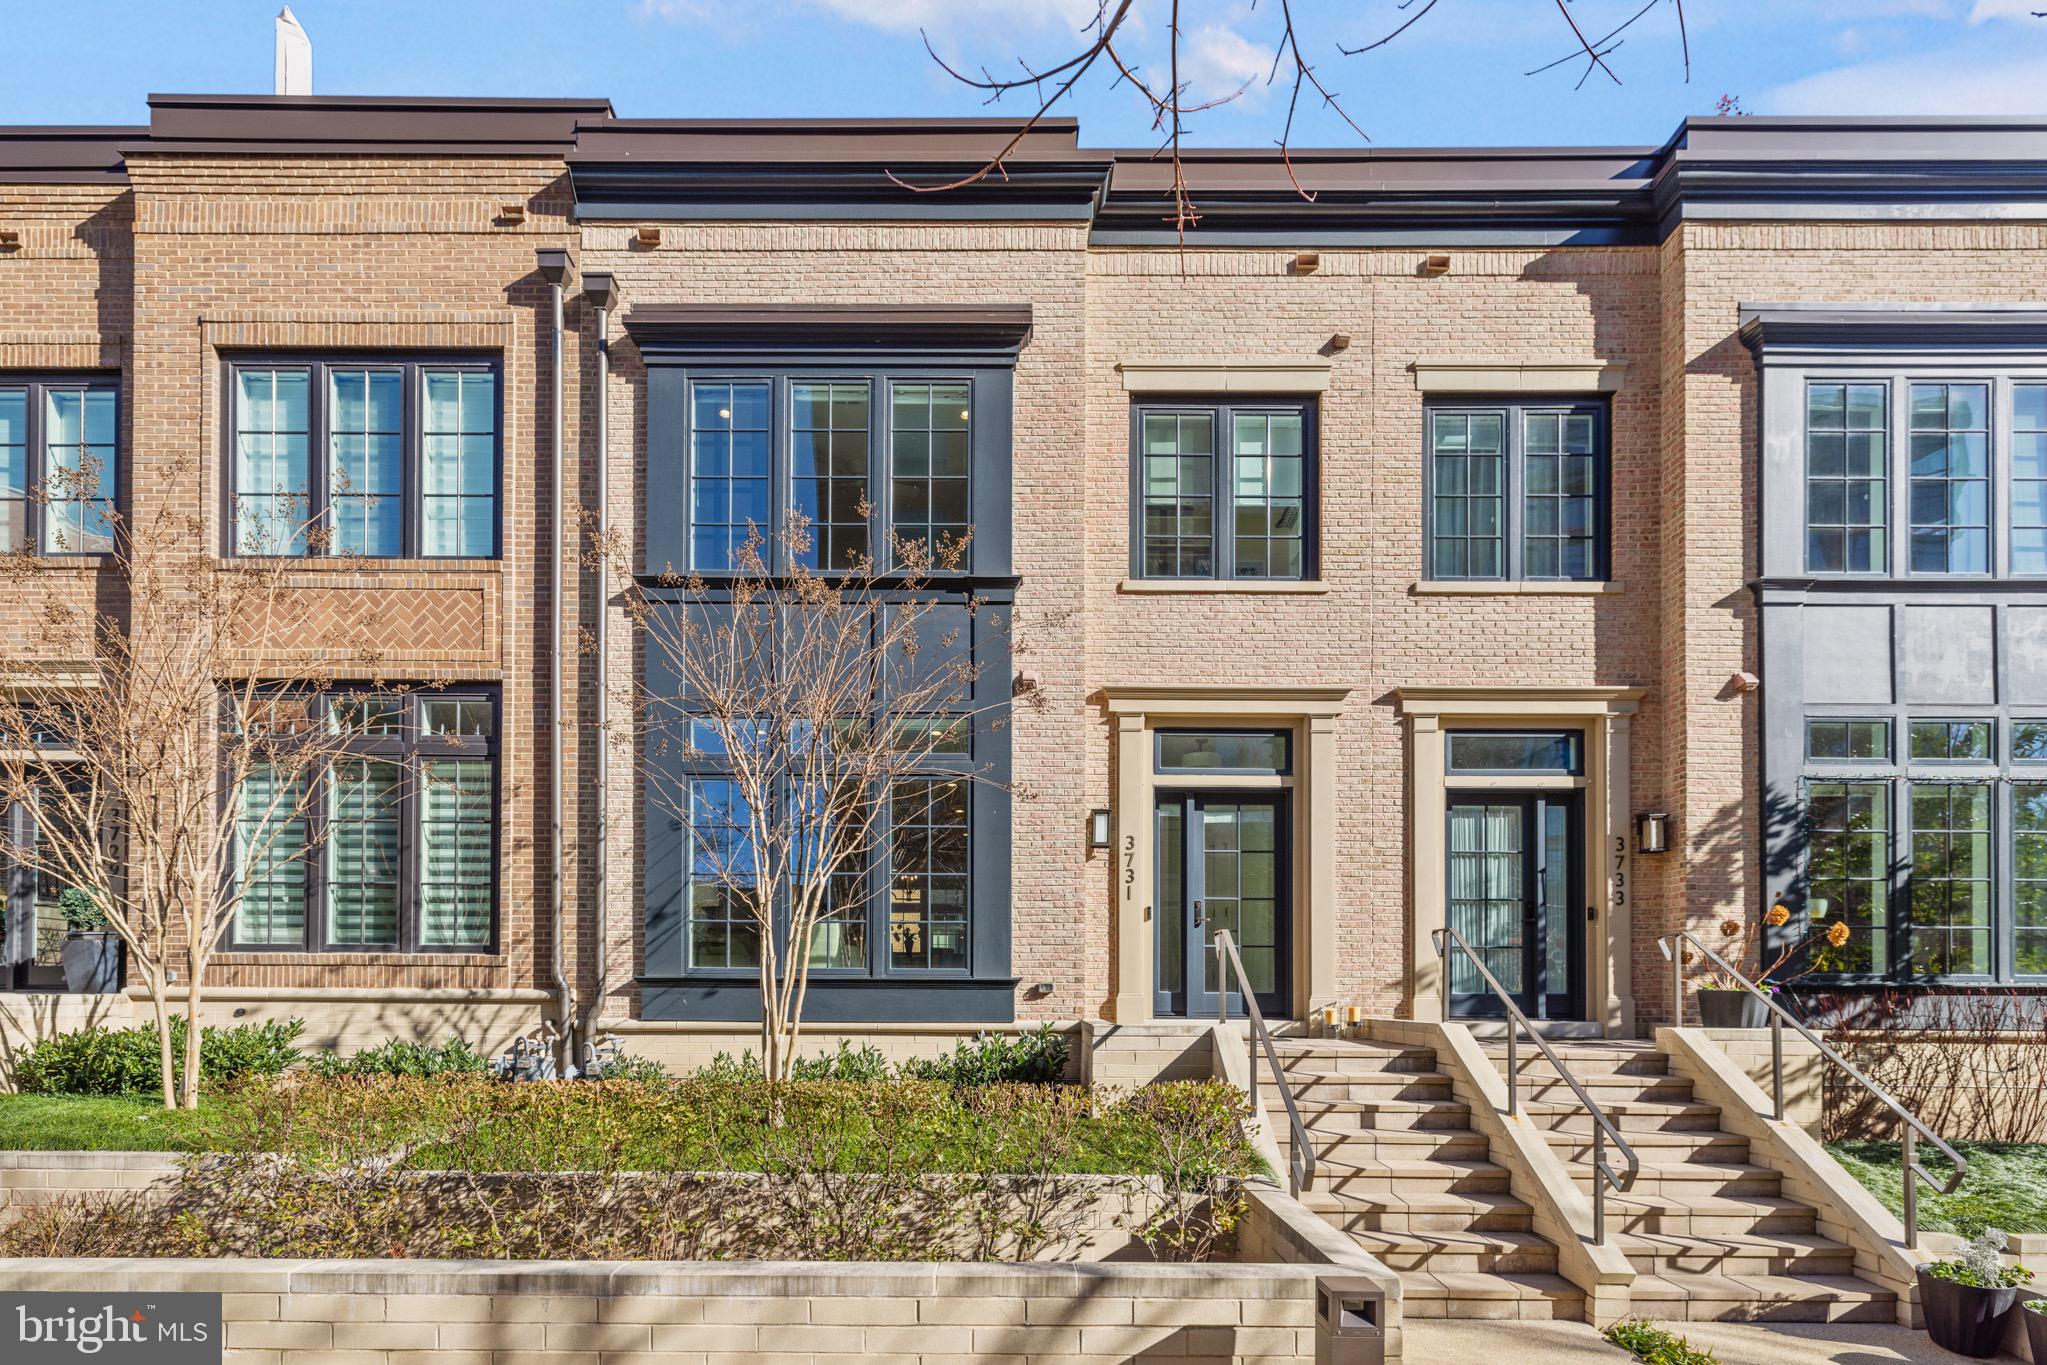
Introducing a lifestyle of refined aesthetic in a prime location! The Brownstones at Chevy Chase Lake stand out as a beautifully designed community in one of the area's most sought-after new developments. 
Welcome to 3731, a premier townhome perfectly positioned in the first row, offering stunning park views with a serene water feature and lush, mature landscaping. This beautifully crafted brick residence, gently lived in, showcases timeless character and quality craftsmanship reminiscent of a high-end, luxury home. With exclusive upgrades that set it apart from the rest, this Charleston-style gem seamlessly combines modern city living with warm Southern charm.
This spacious home features 3 bedrooms plus a den, 3 full baths, 2 half baths, and the convenience of a private elevator. Exquisite details only seen in this unit - like solid White Oak floors, designer fixtures, a cutting-edge Lutron lighting system, and premium HVAC and AV upgrades elevate this home to the next level of luxury. The main floor boasts an open, light-filled living space with oversized windows, a cozy fireplace, and custom electric shades that frame serene garden views. The dining area is perfect for hosting elegant gatherings, while the Sonos sound system sets the mood for any occasion.
The kitchen is a culinary masterpiece, with an expansive island, Calacatta Gold quartz countertops with a waterfall edge, and custom pendant lighting. Unique upgrades include a wine cooler, filtered water dispenser, and integrated phantom screen. Horizontal outlets in the backsplash make it easy to power small appliances, adding both functionality and style. The adjacent family room opens onto a deck with its own gas line—ideal for outdoor cooking and enjoying your morning coffee or a good book.
The second level features a luxurious primary suite with a seating area, two large walk-in closets, and a spa-like en suite bath. Pamper yourself with heated tile flooring, dual vanities with sleek organic white countertops, custom tile work, and an oversized luxury shower. The second bedroom, also with its own en-suite bath and walk-in closet, offers peaceful views of the front garden. The upgraded laundry room adds convenience with extra storage, recessed LED lighting, and a custom countertop.
On the third floor, a versatile loft space awaits—perfect for a family room or home office. An additional bedroom and full bath provide more living space, while the rooftop terrace offers a private escape for starlit evenings. With an electric awning, outdoor TV, Sonos system, and a dedicated wet bar with a fridge and gas line, this space is perfect for relaxing or entertaining.
The ground level includes a two-car garage with EV charging outlets, a mudroom, powder room, and den that can be used as a home gym, office, or game room. There’s also plenty of storage, including an electric ceiling-mounted rack for luggage.
Located in the heart of Chevy Chase Lake, this home offers easy access to the new Purple Line, Ritz Carlton, Amazon Fresh, Stretch Lab, Wine Store and more. Just minutes from vibrant downtown Bethesda, with top-notch dining, shopping, and entertainment, plus quick access to DC, I-495, and I-270.
This home offers the perfect blend of luxury, lifestyle, and location. Welcome home!
#MDMC2146454

CHEVY CHASE

3731 CHEVY CHASE LAKE DRIVE

3 Beds

3 Baths

3,300 Sq.Ft.

$1,794,000

MLS#: MDMC2146454
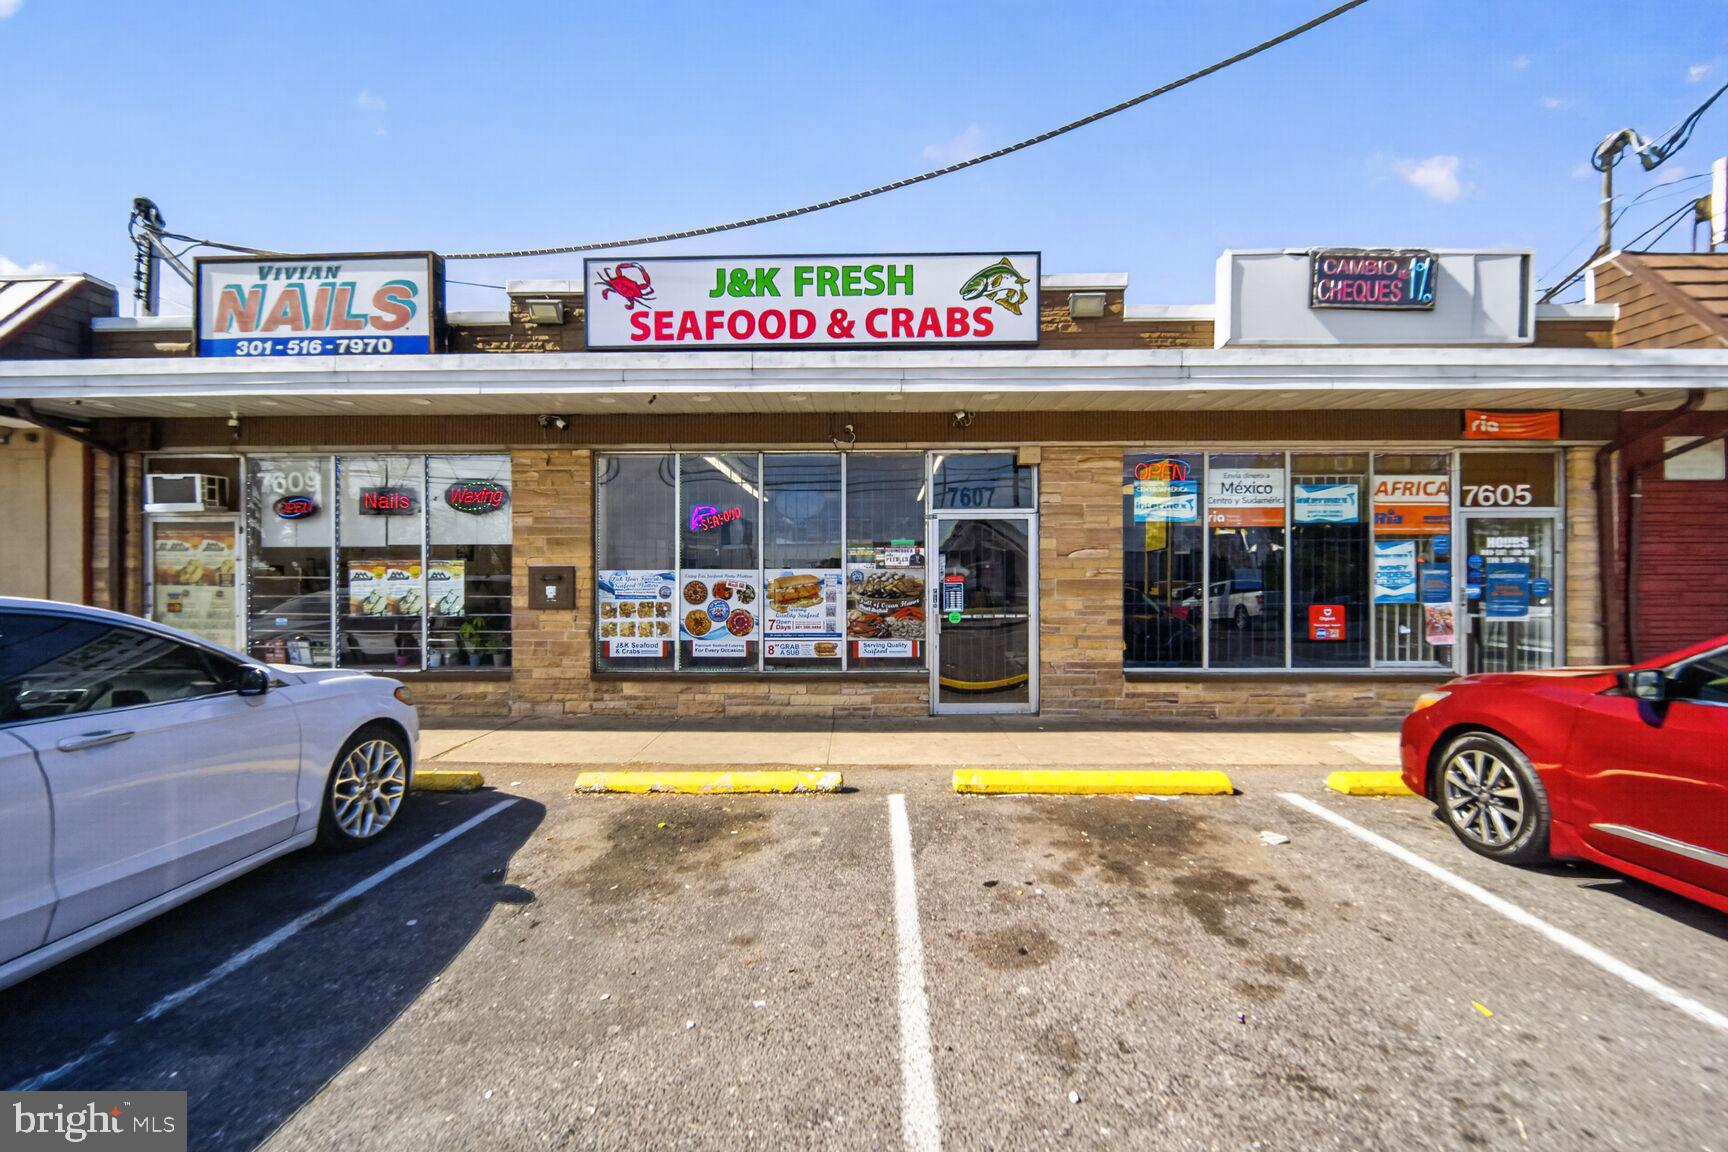
UPDATE: Newly renegotiated lease with 5% escalation | 7.15% Cap Rate

Available for the first time in 70 years, 7605-7609 Marlboro Pike is a ±3,710 SF fully-leased retail asset offering immediate, high-performance cash flow. The property is 100% occupied by long-term tenants, recently bolstered by a newly renegotiated lease for the nail salon suite featuring 5% annual rent escalations. This lease structure provides a superior yield-on-cost and protection against inflation, supporting a robust 7.15% Cap Rate at the $1,790,900 list price.

Positioned on a high-visibility corridor (31,000 VPD) within a Prince George’s County revitalization zone, the asset has maintained a legendary 0% vacancy rate under family ownership since 1956. This is a premier 1031 exchange opportunity, offering rare stability combined with aggressive rental growth.

For investors, this translates into a compelling profile:
- In-place income today
- Basis below replacement cost in a transitioning corridor
- Exposure to a multi-year redevelopment initiative backed by local planning authorities

Please do not disturb tenants. Notify advisor if you require access inside each shop.
#MDPG2198748

DISTRICT HEIGHTS

7605-7609 MARLBORO PIKE

None Beds

None Baths

3,710 Sq.Ft.

$1,790,900

MLS#: MDPG2198748
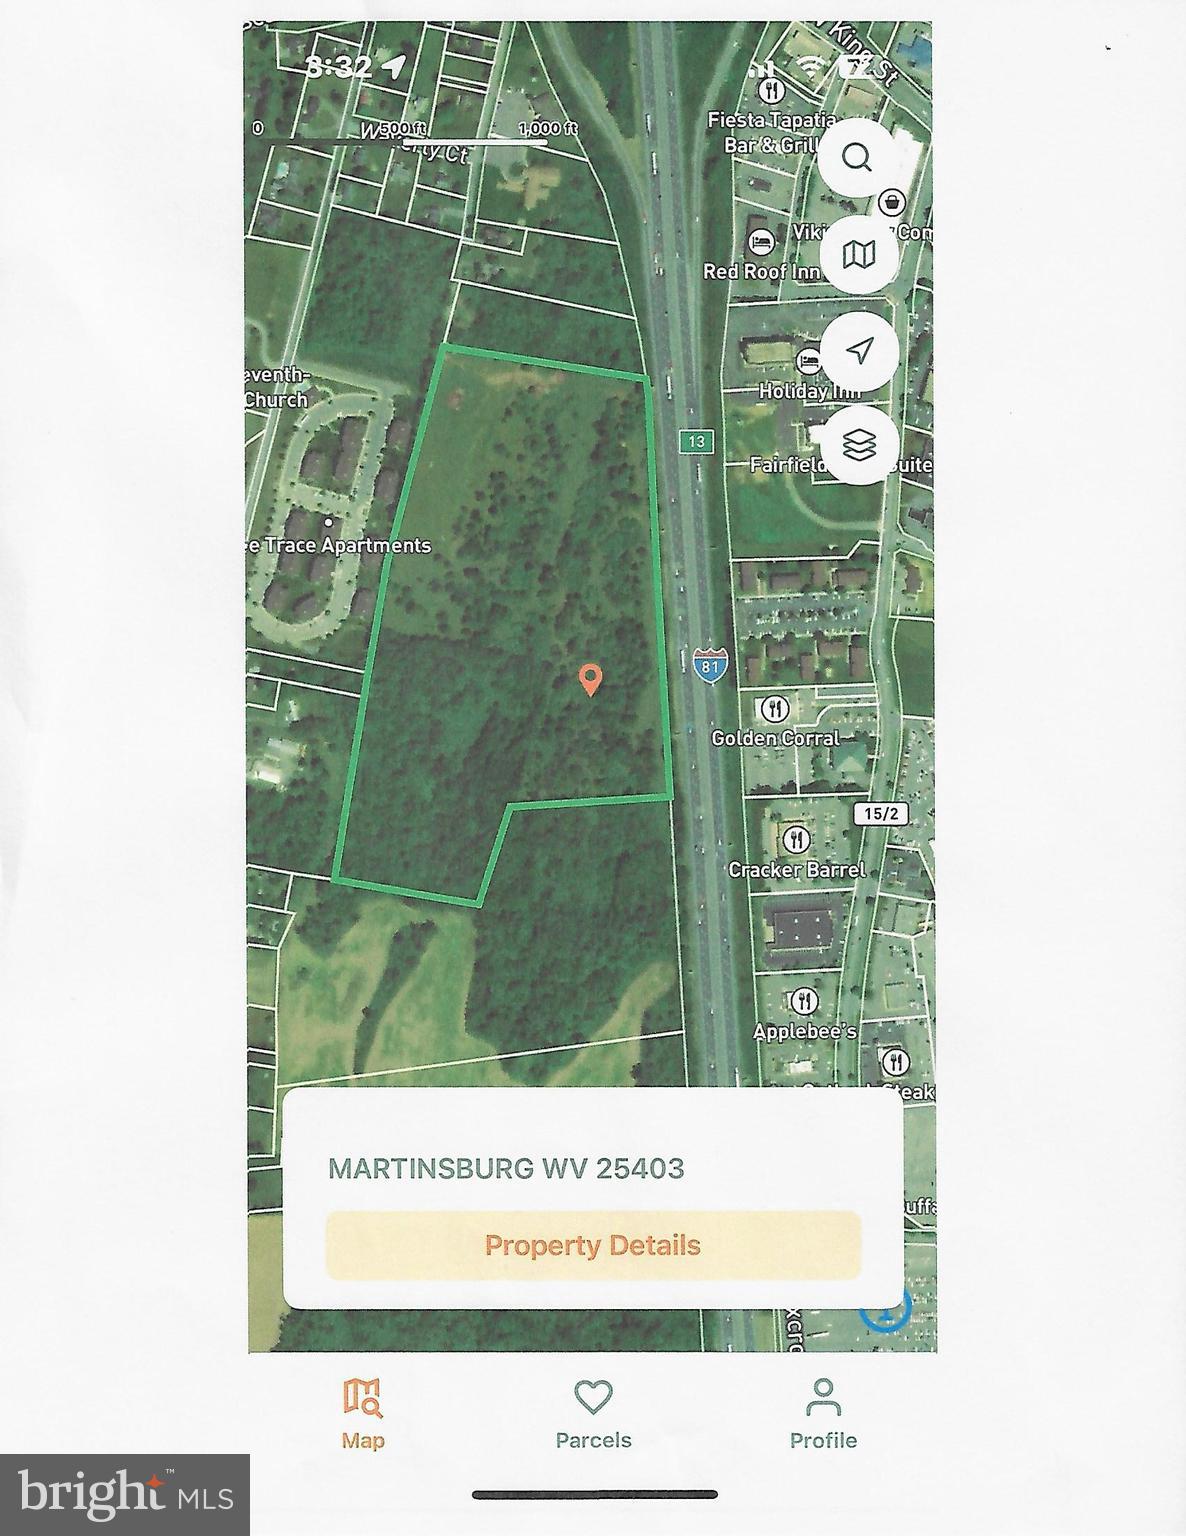
Prime raw land located along I81 between Exit 13 and 14, access is on Legado Drive, great I81 visability. Public utilities available.
#WVBE2035420

MARTINSBURG

LEGADO

None Beds

None Baths

35.81 acres

$1,790,500

MLS#: WVBE2035420
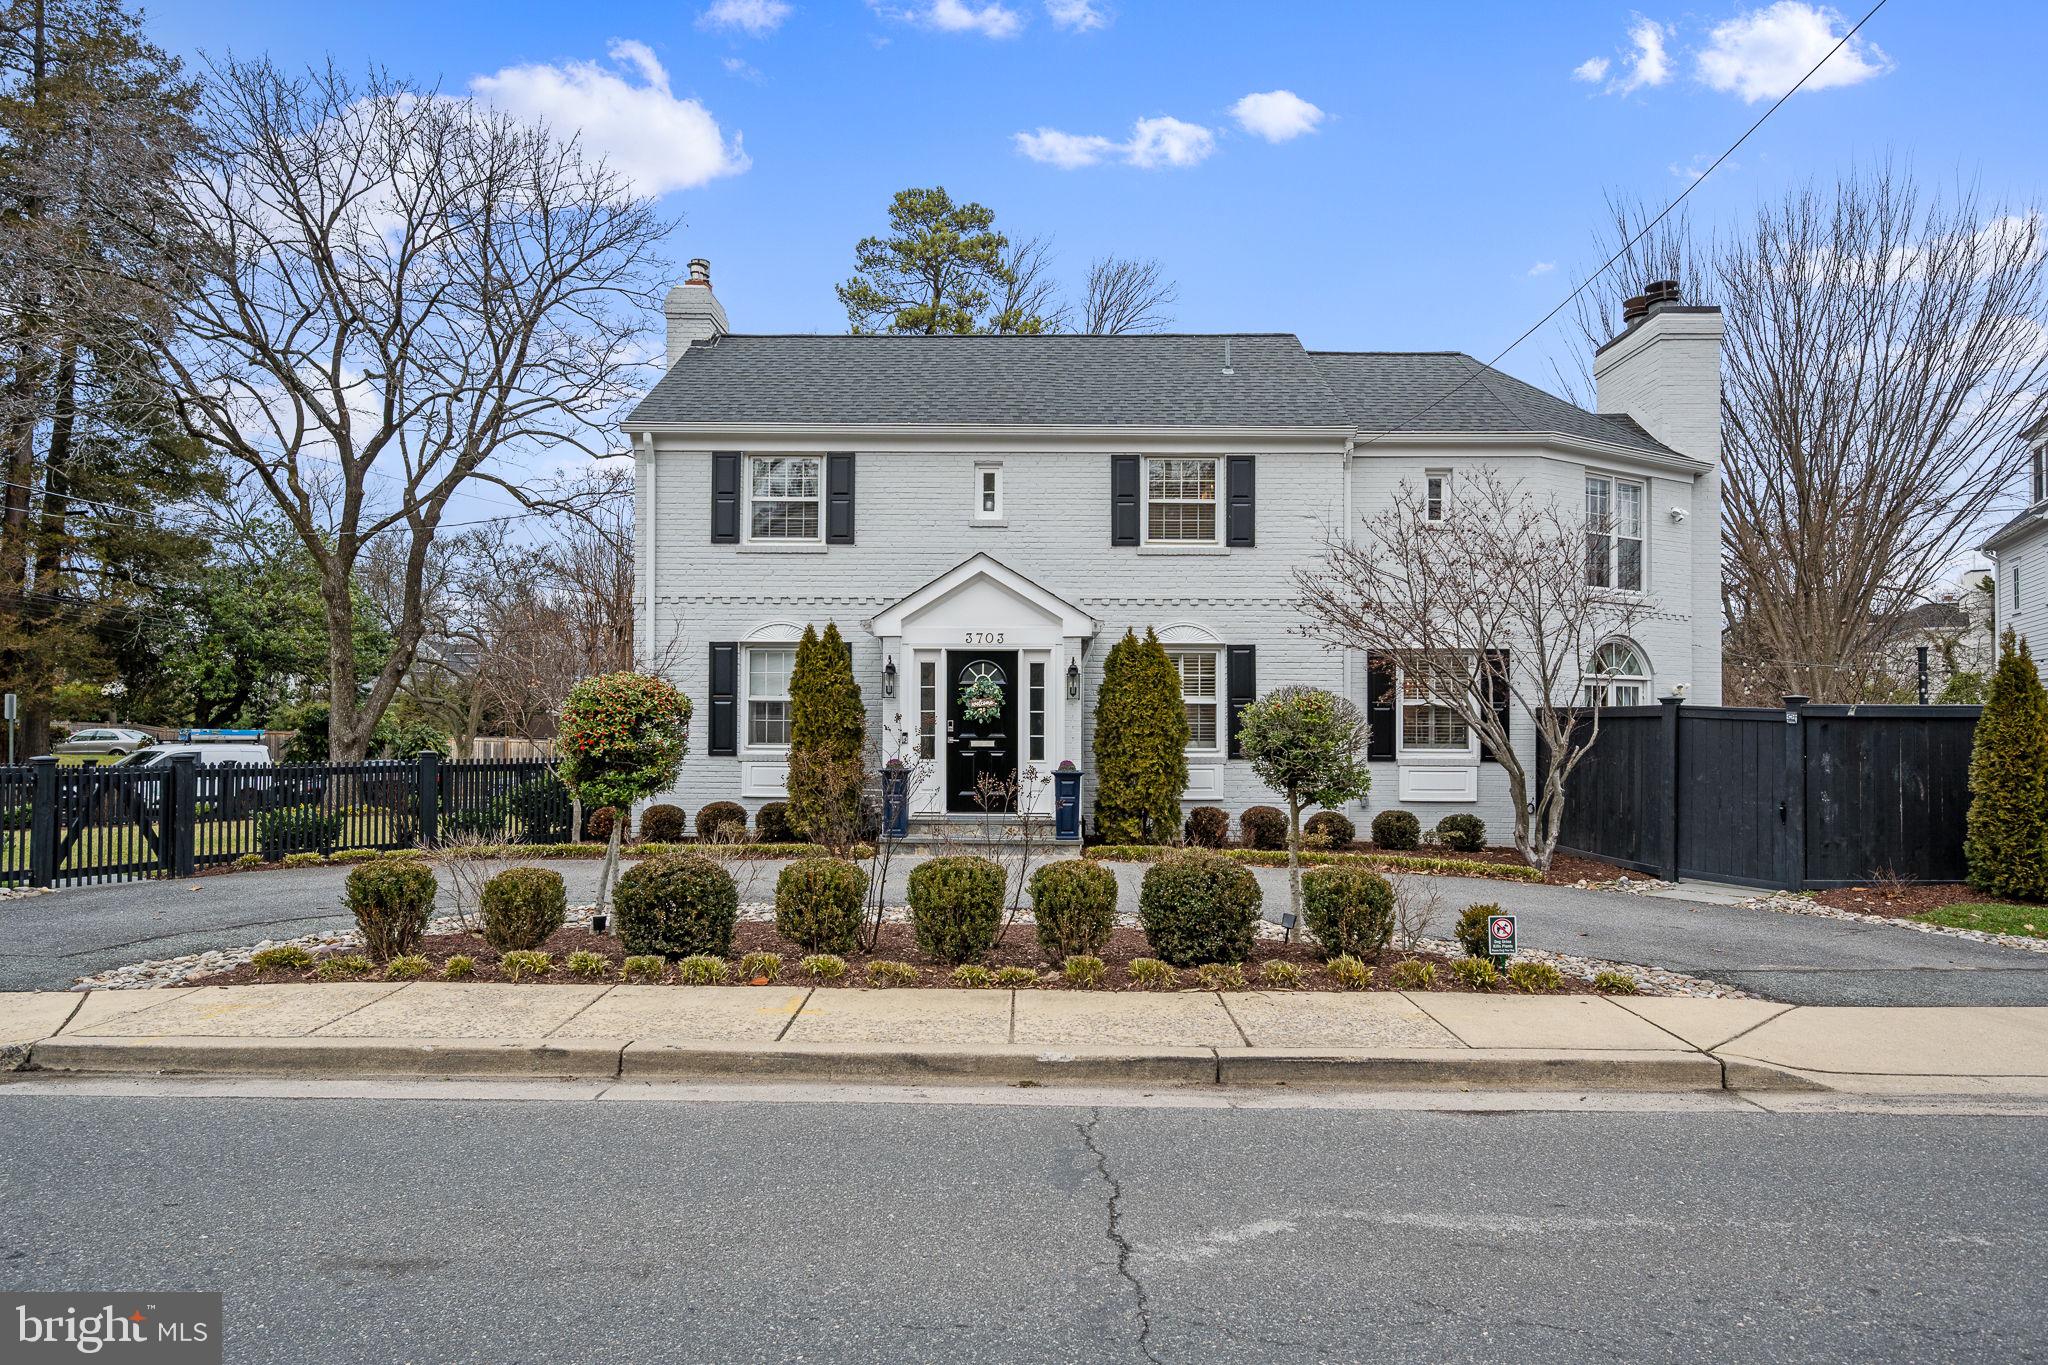
Welcome to this updated, stylish and exquisitely cared-for Chevy Chase home. From the moment you enter the vestibule you will understand the forethought and attention to detail that went into the designs and updates. Surrounded by very large homes, this beauty is both elegant and right-sized for a Section 3 residence; it stands-alone in a picturesque setting. The 4-bedroom, 3.5 bath home has been tastefully and stylishly modernized while still retaining the period charms and touches. The kitchen designed by Jennifer Gilmer offers built-in cabinets and appliances including a Wolf gas stove, SubZero refrigerator and freezer drawers, spacious countertops and an open concept featuring area with a built-in bench seating. The kitchen eating area flows into the rounded family room centered around a magnificent wood burning fireplace. Currently used as a combo breakfast area and family hang-out space, the room is flexible to your lifestyle. The family room features built-in bookcases and storage cabinets with walls of windows overlooking the patio and garden. A dual-set of French doors lead to the enclosed and professionally lit and landscaped patio. The patio is so private and hidden from the street that it makes you feel as if you are in your own oasis. It's a large space that can easily accommodate lounging, meals and comfortable entertaining.

The main level presents a formal and comfortable Living Room with a new gas fireplace surrounded by a beautiful mantel. An addition, just a few steps down from the Living Room, brings you to another circular space that is currently used as a formal Dining Room. Surrounded by full-length windows, the room overlooks the garden and is very warm and traditional. Because the flow is very modern the Dining Room and Family Room are flexible in space and use... choose to use as a sunroom, breakfast room, hang-out gathering space either formal or casual!

The Owners' Suite is separate from the other three bedrooms on the second level and offers a custom bath w/ spacious shower, smart phone remote controlled heated floors, a walk-in closet and cathedral ceilings with a skylight with remote control blinds. The suite is very spacious and can support large furniture, king-sized beds and a sitting area.

The three other bedrooms on the upper-level are modern, stylish and each are slightly unique from the other. One of the bedrooms offers a built-in desk and shelving area and another bedroom features high turret-like ceilings in a rounded room.  The fourth bedroom is perfect for a nursery or office space. All bedrooms feature ceiling fans and overhead lighting.  The finished Lower Level offers a tiled floor TV Room or exercise area with plenty of storage, laundry room, and a full bath. 

PEPCO performed a Green Efficiency Inspection and all recommendations were completed including spray foam in the attic areas. The upgraded gutter, downspout and drainage system has a guaranteed contract which is transferrable to the next homeowner.  Additional upgrades since 2020 include a full home water leak sensor system, ethernet outlets in every bedroom and throughout the house, an integrated Ring alarm, motion sensor and thermostat system, upgraded electrical outlets throughout, additional insulation installed and home weather-sealed in basement crawlspace and attic plus an electric vehicle charging station conveniently hidden from the street. Garden landscaping has been upgraded to provide a wall of privet for additional privacy as well as full season blooming plants creating an English garden paradise. The corner location is fenced and provides an expansive side yard. A circular driveway provides off-street parking for up to 4 cars.

Selling in As Is Condition -- which is EXCELLENT!!!!
#MDMC2118850

CHEVY CHASE

3703 BRADLEY LANE

4 Beds

3 Baths

3,138 Sq.Ft.

$1,790,000

MLS#: MDMC2118850
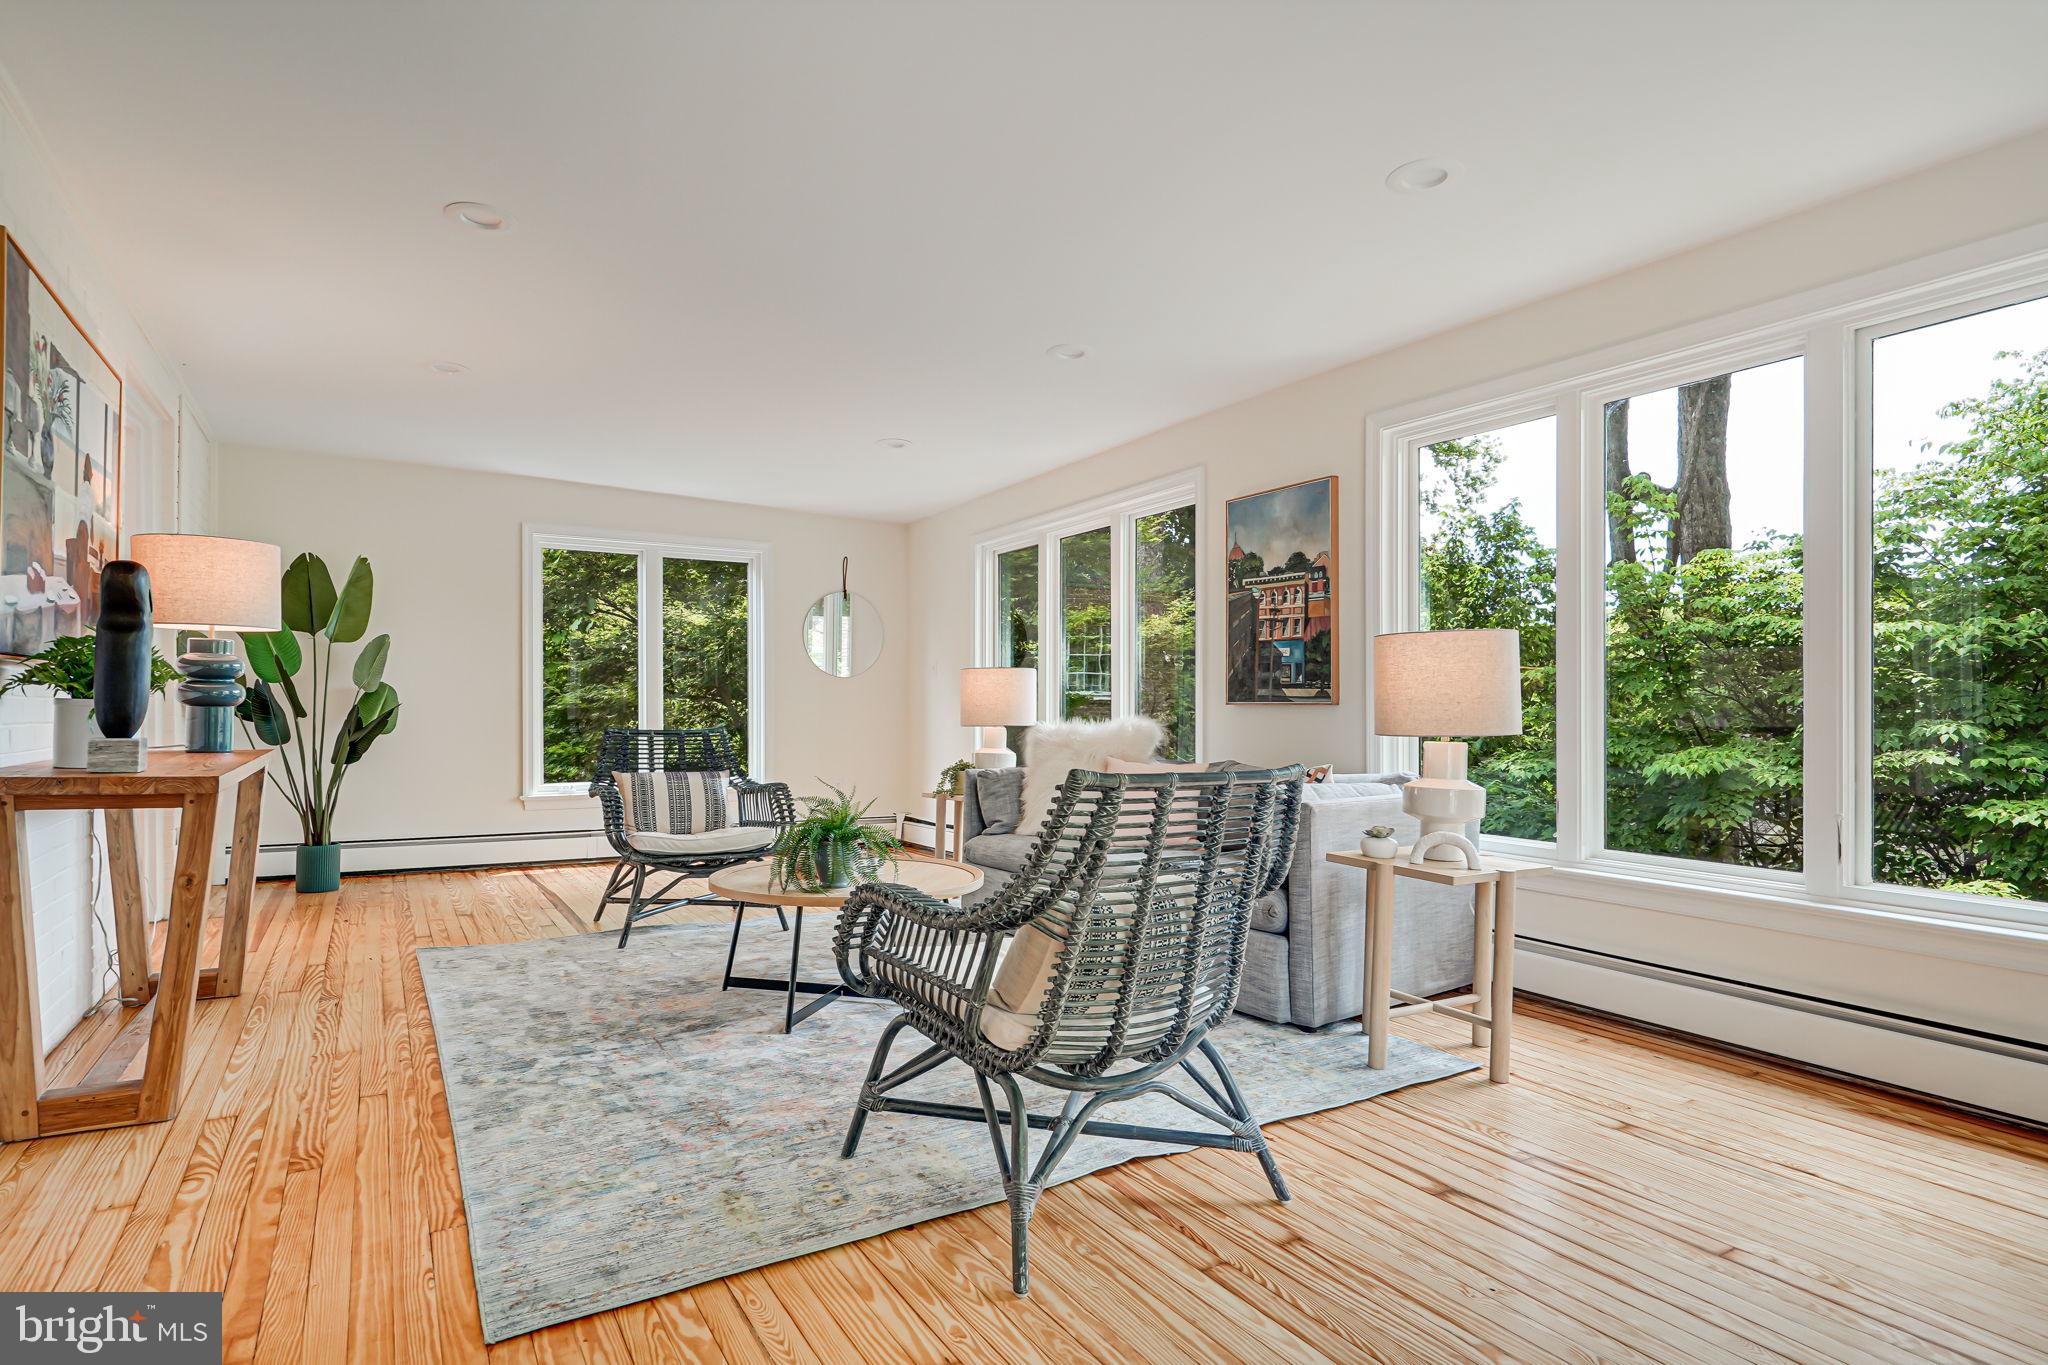
This stately seven-bedroom, four-and-a-half bath home located in the heart of Glen Echo Heights offers 4,500 square ft of living space. Featuring gorgeous hardwood floors throughout, enter the expansive first floor with two dedicated living spaces - one with a cozy fireplace and the other, a beautiful tree-lined, sun-filled room to enjoy the western sunset exposure. Enjoy dining with guests in the spacious dining room or eating more casually in the eat-in kitchen. The updated kitchen presents top-of-the-line, stainless-steel appliances, with plentiful cabinet and countertop space featuring an island and separate coffee or pantry-alternative. The attached garage sits directly near the kitchen creating easy access without a hassle. Walking up the grand staircase to the second level, you’ll find four spacious, window-lined bedrooms. The primary bedroom includes an ensuite bath and expansive walk in closet. The third floor is pretty magical - you feel like you’re in a treehouse, yet have two substantial spaces for bedrooms, office, or living/flex space, a full hall bath, and extra, insulated storage. Downstairs is a fully-finished lower level, which includes a living/play space with a fireplace and direct walkout to a private patio, an extra bedroom and full bath, and a full laundry room. Great for guests or extra living space! The lush green yard is perfect for entertainment or relaxation. Recent thoughtful updates include an HVAC unit as part of the home’s dual HVAC system, a tankless hot water heater, a premier refrigerator and double oven, double-paned windows, refinished hardwood floors, and the entire home has been freshly painted. This quiet but accessible neighborhood offers pools (Mohican Pool Club and Bannockburn Swimming Club), parks, shopping centers (Sangamore Shopping and newly developing Westbard Square), and more. Sitting in the perfect location for a quick trip into DC but also close to Clara Barton parkway to get into VA or farther MD. The close proximity to MacArthur allows for running, walking, and hiking trails and the nature-filled canal towpath. Offer deadline of Tuesday at 11am.
#MDMC2136274

BETHESDA

6018 ONONDAGA ROAD

7 Beds

4 Baths

4,816 Sq.Ft.

$1,790,000

MLS#: MDMC2136274
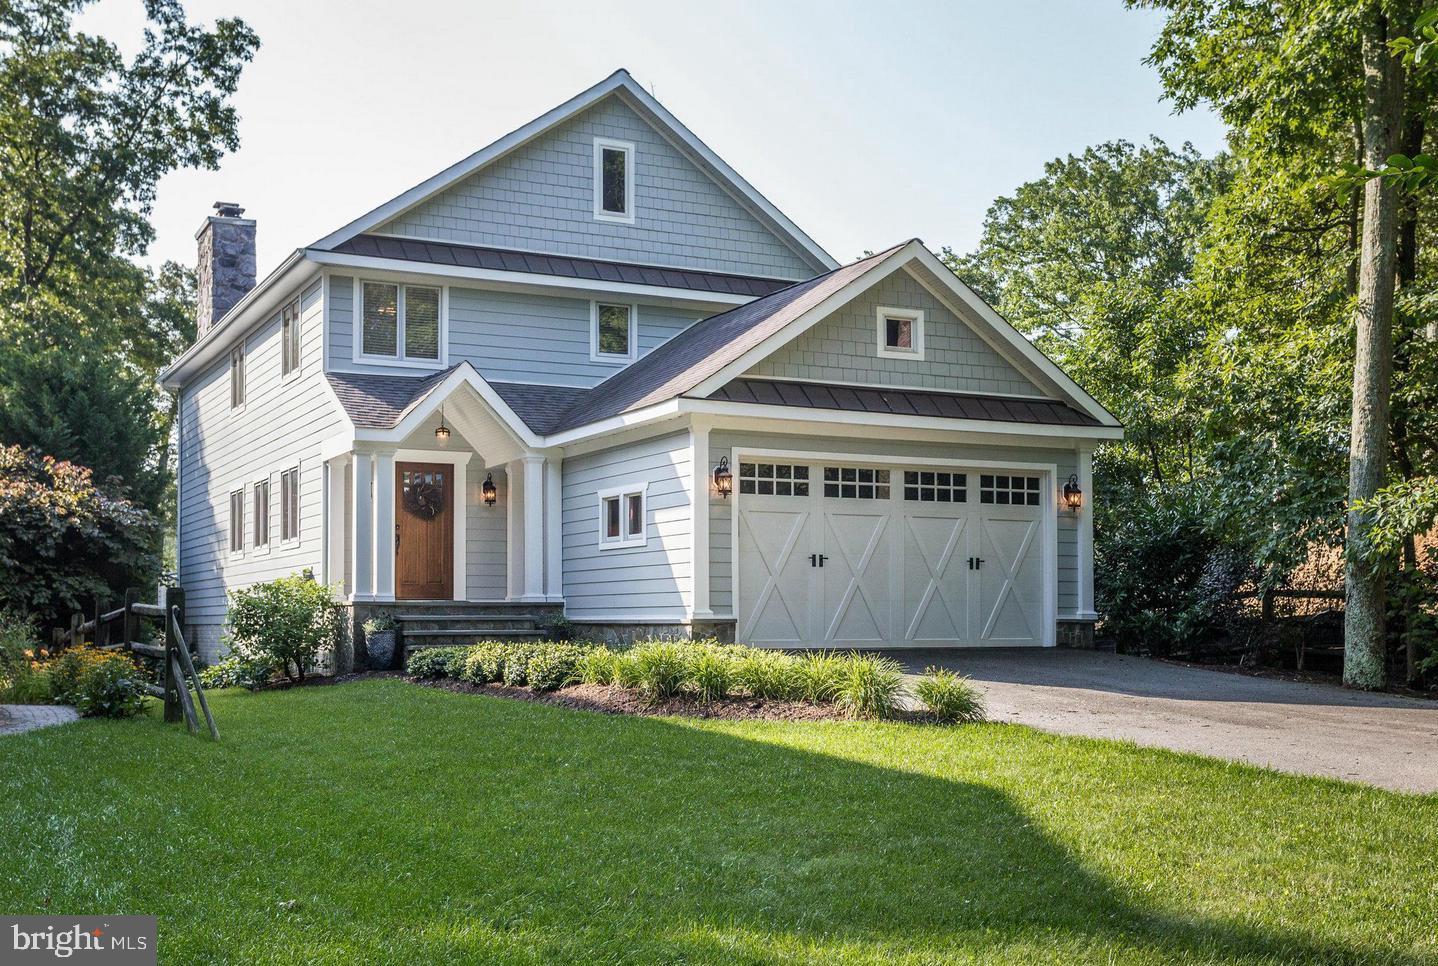
WATERFRONT LUXURY WITH WATER DOCK & RESORT-STYLE POOL
Set sail from your backyard at this extraordinary Craftsman home on Cattail Creek, just minutes from the open waters of the Magothy River and Chesapeake Bay beyond. With a private water dock ready for multiple boats and jet skis, this is a true boater’s dream—whether you're heading out for an early morning fishing run or a sunset cruise.
THE ULTIMATE BACKYARD ESCAPE
Designed for those who crave waterfront leisure, this home boasts a show-stopping pool and spa by Town Creek that rivals luxury resorts. Surrounded by exquisite flagstone hardscaping, custom stone walls, and lush landscaping, the pool area is perfectly positioned to take in uninterrupted water views. Lounge, entertain, or unwind—all while the creek shimmers in the background.
PANORAMIC VIEWS & BREEZY OPEN PLAN
Inside, you'll find a soaring two-story great room wrapped in glass and anchored by a grand stone fireplace, bringing the outdoors in and making the water the star of every gathering. French sliders open to a waterside deck ideal for dining alfresco after docking in for the evening.
 FUNCTIONAL LUXURY LIVING
The lower-level walk-out offers bonus spaces for relaxing or working remotely, with full water views and access to a separate office, full bath, and storage. The main level includes a generous kitchen, a mudroom off the garage, a bedroom, and an open-flow foyer with built-ins. Upstairs, the waterfront-facing primary suite includes a spa-style bath and commanding views over the creek.
 SEVERNA PARK’S BEST KEPT SECRET
Located in one of Severna Park's most desirable waterfront communities, this home blends laid-back luxury with top-tier convenience. From paddleboarding off your dock to entertaining by the pool, every day here feels like vacation.
 Dock. Dip. Dine. Repeat   in this exceptional waterfront oasis.
#MDAA2119842

SEVERNA PARK

325 THOMAS ROAD

4 Beds

4 Baths

3,690 Sq.Ft.

$1,790,000

MLS#: MDAA2119842
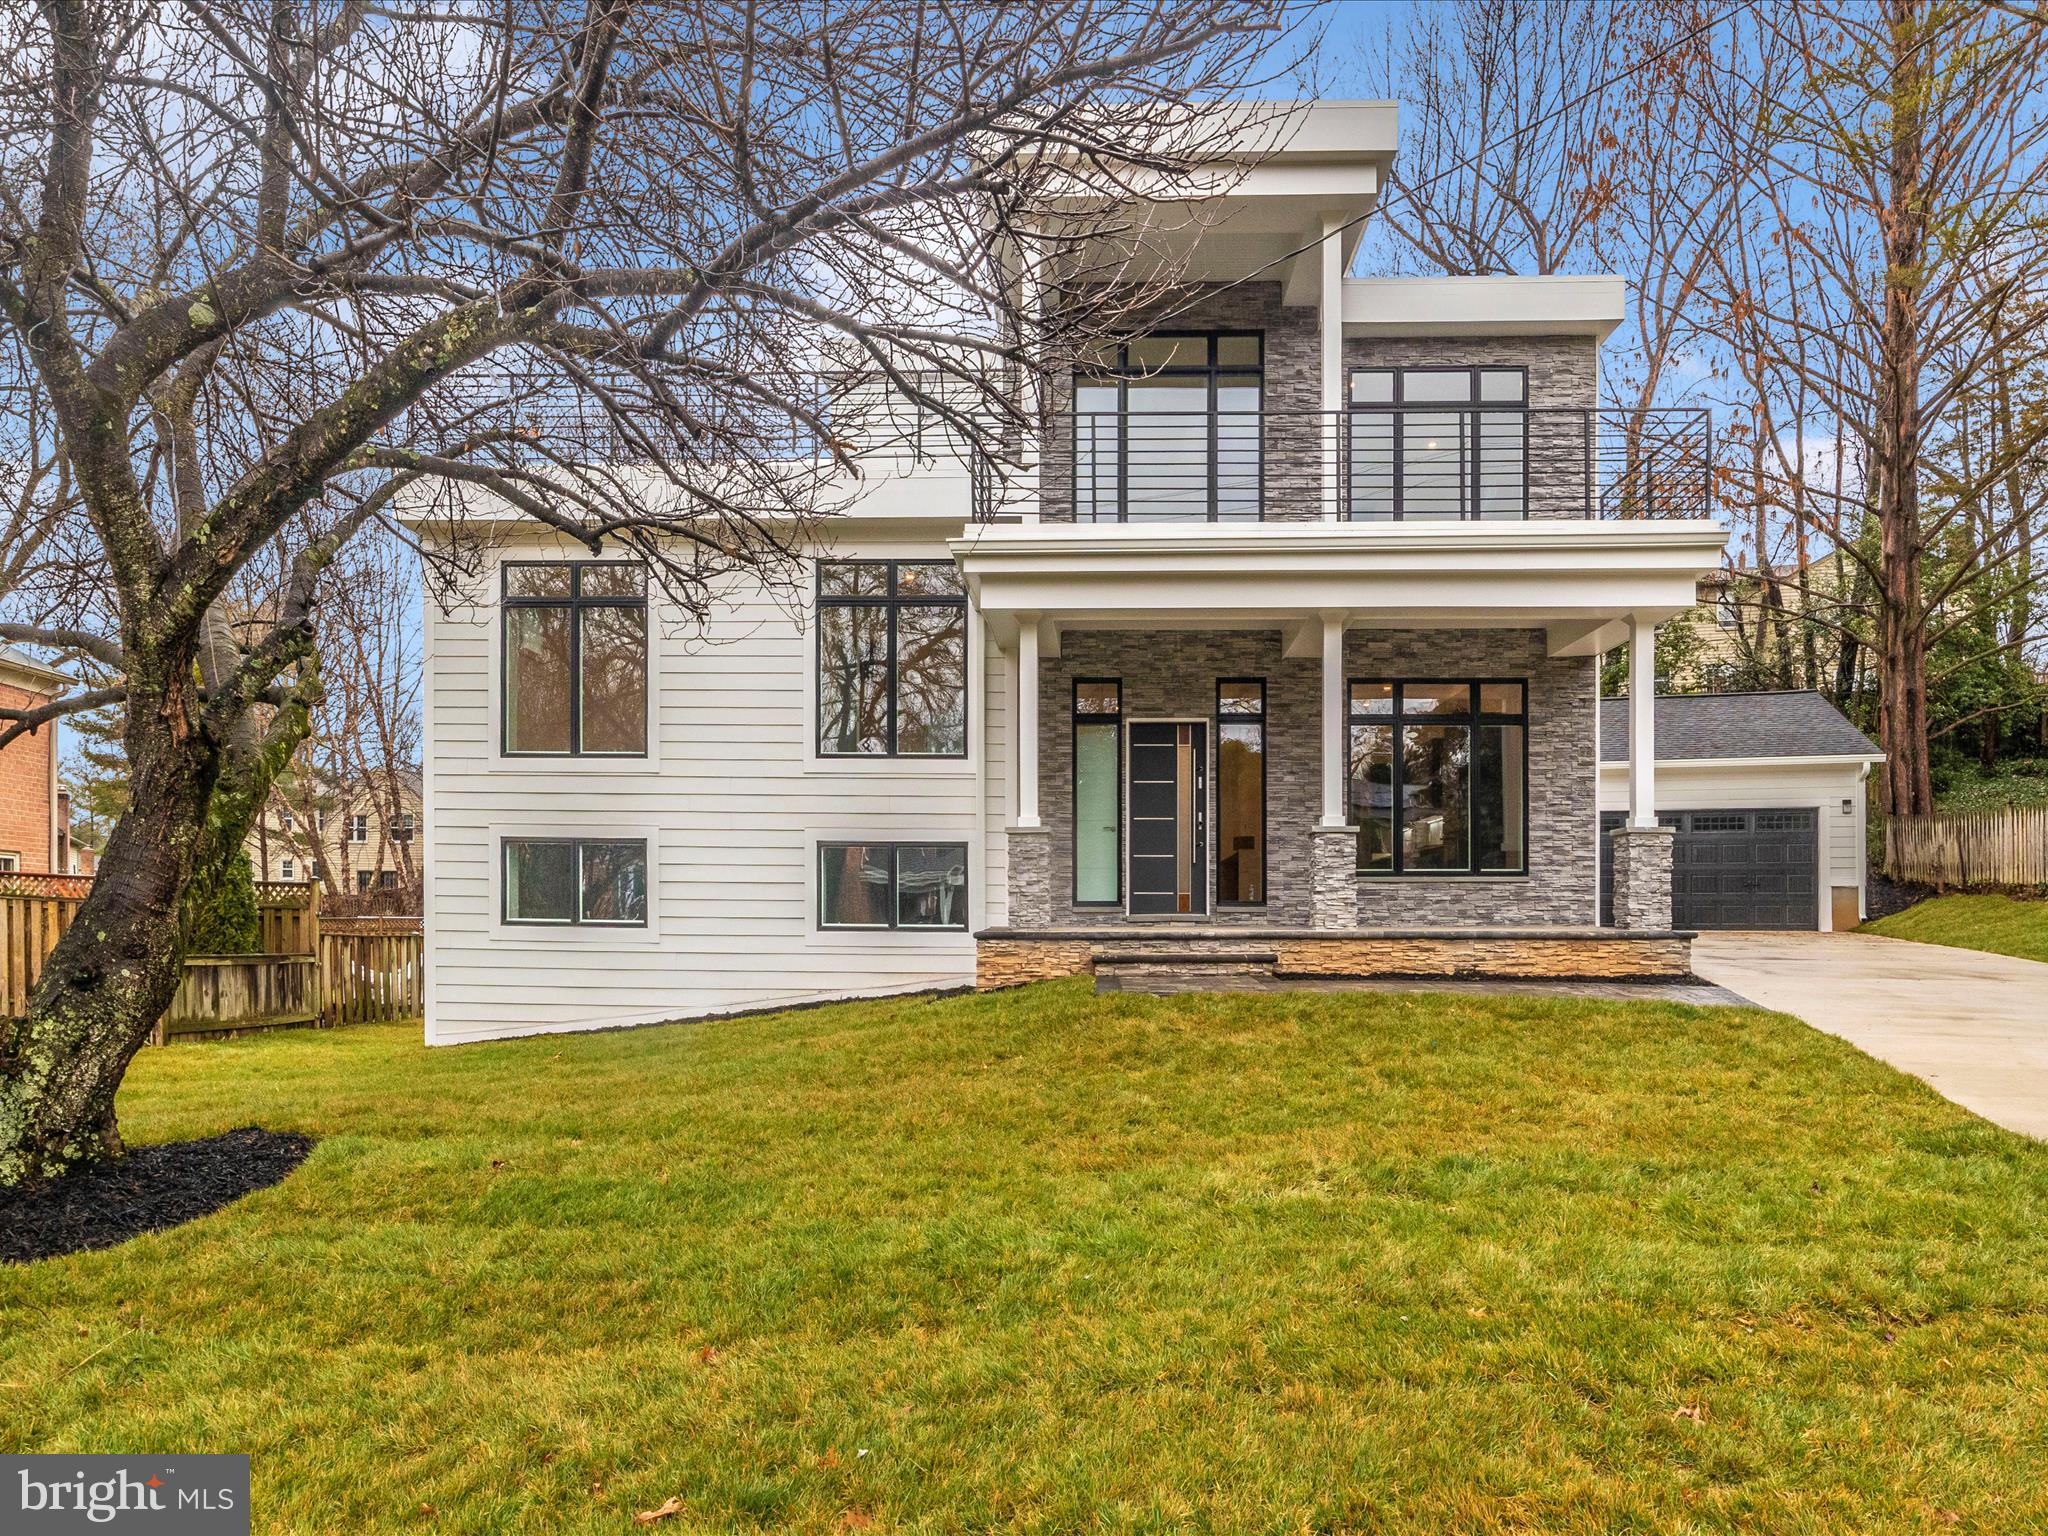
$100K PRICE REDUCTION! Welcome to your dream home! Over 3500 sq feet of living space, nestled in a serene neighborhood, this stunning residence has been meticulously renovated from top to bottom, offering unparalleled luxury and comfort. With attention to detail at every turn, this home is a true masterpiece of modern design. Walk into a beautiful spacious gourmet kitchen with hardwood floors, Thermador appliances, and  large island with counter space for 6. The back has a bump out perfect for a breakfast nook overlooking the backyard and paver patio. The top level boasts two ensuite bedrooms with large windows. Primary bedroom has a balcony, his and hers walk in closets, and beautiful bath with soaking tub. Total of 4 bedrooms on upper levels, laundry upstairs and a showstopper rooftop deck. The lower level has a charming family room with exposed brick wall, fireplace, bedroom with walk out access and full bath. Detached two car garage is wired for electric car hookup. House has a top of the line speaker system and wired for easy internet install.  If you love outdoor spaces and entertaining this home is a dream. No HOA and quiet street. America Trust Funding offering $10,000 credit to qualified buyers.
#MDMC2120600

BETHESDA

6813 BUTTERMERE LANE

5 Beds

5 Baths

3,509 Sq.Ft.

$1,790,000

MLS#: MDMC2120600

1 ... 427 428 429 430 431 ... 666
* Listings identified with the FMLS IDX logo come from FMLS and are held by brokerage firms other than the owner of this website. The listing brokerage is identified in any listing details. Information is deemed reliable but is not guaranteed. If you believe any FMLS listing contains material that infringes your copyrighted work please click here to review our DMCA policy and learn how to submit a takedown request. © 2024. First Multiple Listing Service, Inc.
 - property

Send a message

Message successfully sent.

Your message

What is 3 + 4 ?

Reason for contacting?

I agree to receive email communication and understand I can unsubscribe at any time.

I agree to be contacted by Charis Realty Group - Christine Issler, Broker via call, email, and text for real estate services. To opt out, you can reply 'stop' at any time or reply 'help' for assistance. You can also click the unsubscribe link in the emails. Message and data rates may apply. Message frequency may vary. Privacy Policy

Sign Out

Virtual Assistant

Would you like to take the next step with this property? We can help you schedule a showing or virtual tour, or send you more details.

Yes, I would like more information.

Thank You for Your Reply, One of Our Agents will contact you as soon as possible

No, maybe later.

Thank you, you can always contact me via email, phone number or through the contact form.

Realhub AI

Lucy - Your AI-Powered Realtor

Update Your Temporary Password

Personalize your search

Enter your email and we'll notify you immediately when new listings match what you're looking for.

or enter email address

Already have an account ? Login here

Continue your home search

I agree to receive communications and understand I can unsubscribe at any time.

I agree to be contacted by Charis Realty Group - Christine Issler, Broker via call, email, and text for real estate services. To opt out, you can reply 'stop' at any time or reply 'help' for assistance. You can also click the unsubscribe link in the emails. Message and data rates may apply. Message frequency may vary. Privacy Policy

Already have an account ? Login here

We use cookies

We use cookies primarily for analytics to enhance your experience. By accepting, you agree to our use of these cookies. You can manage your preferences or learn more about our cookies policy.
