Properties

Browse or get in touch to schedule a walkthrough.

  • Nearby me
Price range

Popular Features

Community Features

Association

Property Features

Waterfront

View

Exterior Features

Interior Features

Style

565159 properties match your criteria

Updated 1 minute ago

E-Alert name
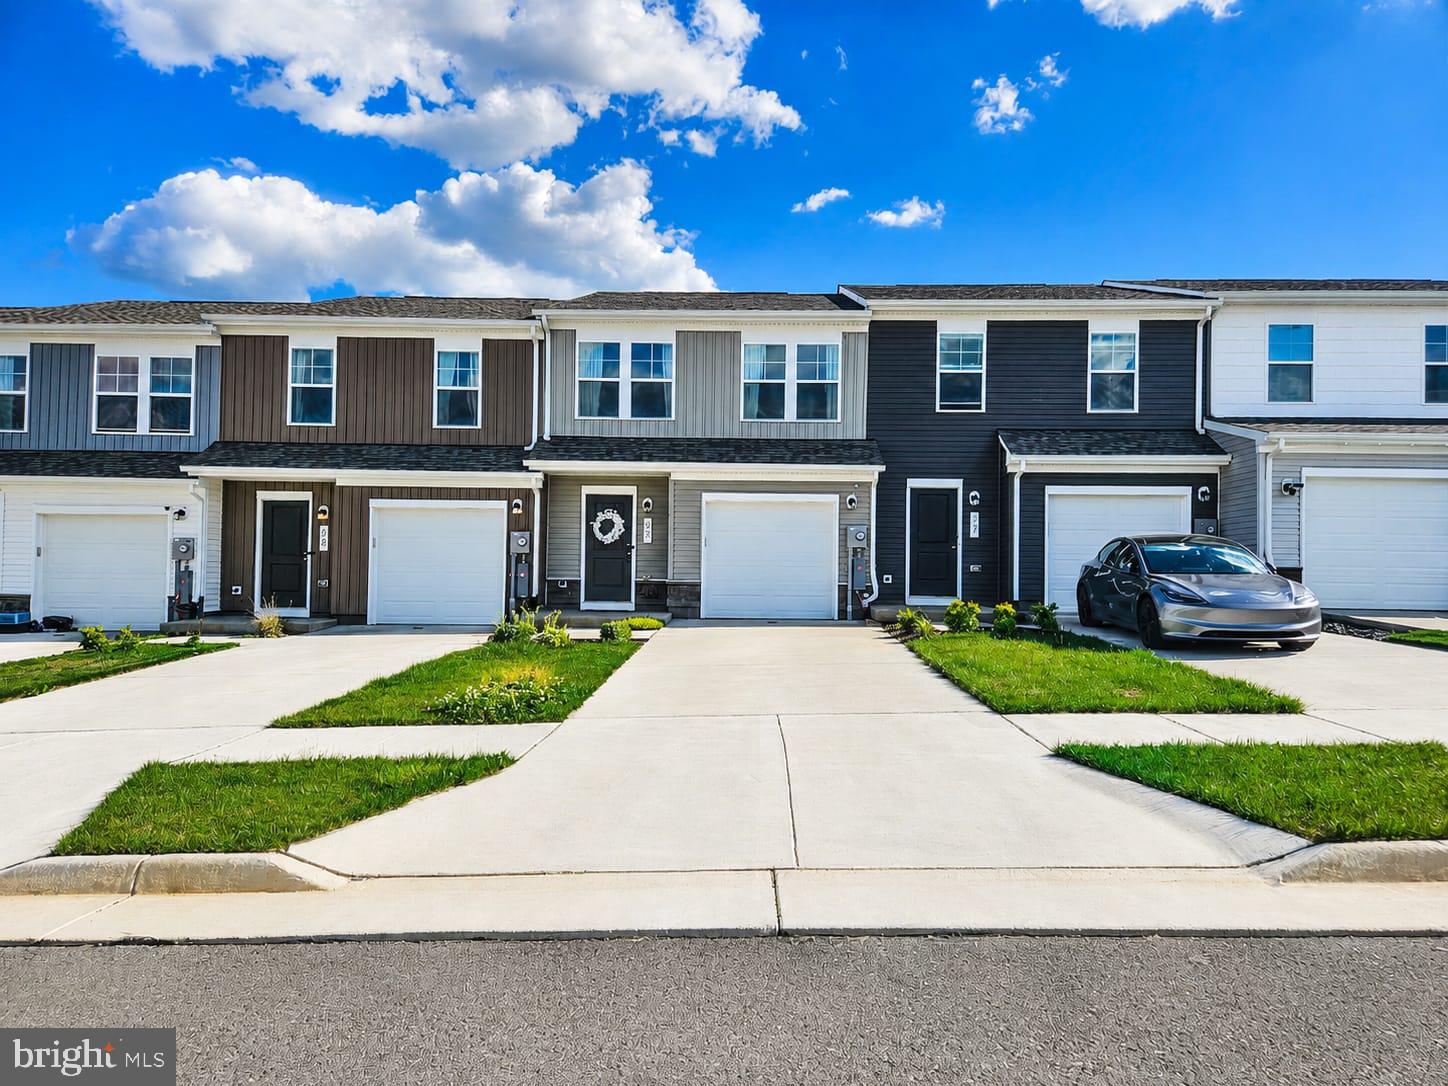
"IMMACULATE"Better than new 1- car garage townhome located in sought after Stone springs which is close to route 340 with playgrounds, sidewalks, dog park and mountain view's only a few minutes from Harpers ferry and downtown Charles Town. Recently built in 2025 by Stanley Martin homes, this home shows like a model home with 3 bedrooms and 2.5 bathrooms. Spacious kitchen with quartz countertops and stainless-steel appliances, backyard is fully fenced with maintenance-free white fencing, concrete patio and surrounded by private cul-de-sacs.  Seller added maintenance free privacy fencing, 2 ceiling fans, water softener, washer and dryer and security cameras. Call to schedule your showing today!
#WVJF2024498

CHARLES TOWN

33 APOLLO ROAD

3 Beds

2 Baths

1,470 Sq.Ft.

$314,900

MLS#: WVJF2024498

None
#WVBE2039664

MARTINSBURG

366 BOYD AVENUE

3 Beds

2 Baths

2,384 Sq.Ft.

$339,000

MLS#: WVBE2039664

"Built New-  Built for You!"  Imagine waking up to soft morning light streaming through oversized windows, coffee in hand, as mountain views greet you from your private deck. Welcome to The Hastings by Stanley Martin Homes! A beautiful three-story garage townhome designed with comfort, style, and convenience in mind. Featuring a spacious open-concept layout, 9-foot ceilings, and expansive 6-foot windows, this home is filled with natural light that enhances every space.
The modern kitchen is the heart of the home, complete with a large center island, white cabinetry, and elegant quartz countertops — perfect for gathering with family and friends. The seamless flow between the kitchen, dining, and living areas creates a warm yet sophisticated atmosphere ideal for both everyday living and entertaining. Step outside onto your included deck to enjoy fresh air, peaceful surroundings, and scenic mountain views.
Parking is effortless with a spacious 2 car garage and extra-long driveway, providing plenty of room for additional vehicles and guests.
Presidents Pointe offers the Eastern Panhandle’s only truly walkable neighborhood to restaurants and shopping at Potomac Marketplace. You’re just 5 minutes from Downtown Charles Town, where you can explore charming restaurants, boutique shopping, and vibrant local culture. Commuters will appreciate convenient access to Routes 9, 15, 7, and 340, making travel to Virginia and Maryland simple and efficient.
Our homes are listed with final pricing that reflects all included upgrades.
Discover why Presidents Pointe was the Top-Selling Neighborhood of 2025, and make The Hastings your new home today!
Model Home Location: 25 National Street, Ranson
Hours:  Monday - Saturday: 10 AM – 5 PM, Sunday: 12 PM – 5 PM
Can’t make it during regular hours? Tour the model anytime with our U-TOUR self-guided tour option. Simply visit the Presidents Pointe sales office, scan the QR code located outside, follow the instructions, and enjoy touring the model home at your convenience.
Come see what makes Presidents Pointe so special — and prepare to make memories that will last a lifetime.
Adress: 25 National Street
Directions: From Route 9, turn onto Oak Lee Drive [Weis Market and Home Depot] go to circle at top of the hill, take first right on President Pointe Avenue to decorated model at 25 National Street.
#WVJF2023780

RANSON

19 DEMOCRACY MEWS [470]

3 Beds

2 Baths

1,731 Sq.Ft.

$321,990

MLS#: WVJF2023780

New Lancaster model in the highly sought-after Shenandoah Springs community, Ranson WV.  The impeccably designed Lancaster presents stunning exterior with beautiful landscaping and 1-car rear garage. On the ground level, there is a recreation room plus half bath for easy entertaining. Upstairs, a 10x12 foot deck is situated off the modern and functional rear kitchen, plus a spacious Great Room ready for entertainment.  The kitchen is suited with premium stainless-steel appliances, white ornamental granite countertops, and Barnett Maple cabinets in Slate. The third level has three generously sized bedrooms, which offer great flexibility in how to utilize the space as both the second and third bedrooms could easily be used as an office! 


 *Pricing and incentives are subject to change without notice.

Photos are for illustrative purposes only. Prices and features may vary and are subject to change. Prices do not include closing costs and other fees to be paid by buyer and are subject to change without notice. This is not an offer in states where prior registration is required. Void where prohibited by law. Copyright © 2022 Lennar Corporation. Lennar, the Lennar logo are U. S. registered service marks or service marks of Lennar Corporation and/or its subsidiaries. Date 02/22
#WVJF2013922

RANSON

352 MINERAL SPRINGS ROAD LOT 076 QUINCY

2 Beds

2 Baths

1,277 Sq.Ft.

$279,690

MLS#: WVJF2013922

Discover the epitome of serene living at this newly renovated rancher, boasting the perfect blend of modern elegance and cozy charm, nestled on a picturesque lot adorned with majestic mature trees. The allure extends beyond the home itself, with outdoor storage shed and a charming Gazebo included with the property, enhancing your outdoor living experience.

Step into the allure of one-level living where convenience meets style. A welcoming 1-car garage sets the tone for this 3-bedroom, 2-full bath abode. Entertain effortlessly in the open floor plan, accentuated by a spacious bonus room that adds versatility to your living space.

Relish in the tranquility of the large covered front porch, offering a peaceful retreat overlooking the expansive front yard. Culinary delights await in the open kitchen layout, featuring a sleek island and gleaming stainless steel appliances and all new cabinets, plus all new flooring with (LPV) Luxury Plank Vinyl and new carpet in all 3 bedrooms.

Every detail has been meticulously curated, from the all-new light fixtures illuminating each room to the refreshed hardware in the kitchen and bathrooms. Cozy up beside the beautiful large wood-burning stove in the family room, perfect for chilly evenings and heartfelt gatherings.

Experience the perfect blend of comfort, functionality, and style at 100 Yankee Court—a place to call home where every detail reflects the essence of modern living.
#WVBE2026422

HEDGESVILLE

100 YANKEE COURT

3 Beds

2 Baths

1,924 Sq.Ft.

$335,000

MLS#: WVBE2026422

Brand-New Townhome for Rent in Red Clover Meadows – Now Available! Be the first to live in this beautifully designed townhome, ideally located in the growing Red Clover Meadows community in Ranson, WV—overlooking the future planned community open space. The Harriett floor plan offers three thoughtfully designed levels, featuring a spacious 2-car rear-load garage with an oversized driveway, 3 bedrooms, 2.5 baths, a versatile lower-level flex space, and an extended 10' x 18' deck—perfect for relaxing or entertaining. Enjoy a stylish open-concept kitchen complete with granite countertops, tile backsplash, upgraded cabinetry, and a full suite of stainless steel appliances. The main living area boasts soaring 9-foot ceilings and tasteful modern finishes throughout. For added convenience, the washer and dryer are located on the upper-level bedroom floor. This home is an excellent commuter location with easy access to Route 9, making travel to Frederick, MD, Winchester, VA, and Loudoun County, VA a breeze. You'll also be just minutes away from local shopping, dining, and everyday amenities. Rental Requirements: Applicants must pass a credit/background check. Minimum 650 credit score. Monthly income must be 3x the rent. No smoking. Pets considered on a case-by-case basis with additional deposit and rent. Security deposit and first month’s rent due at lease signing. Call today to schedule your private tour—this one won’t last long!
#WVJF2017702

RANSON

1238 CEDAR VALLEY ROAD

3 Beds

2 Baths

1,506 Sq.Ft.

$2,075

MLS#: WVJF2017702
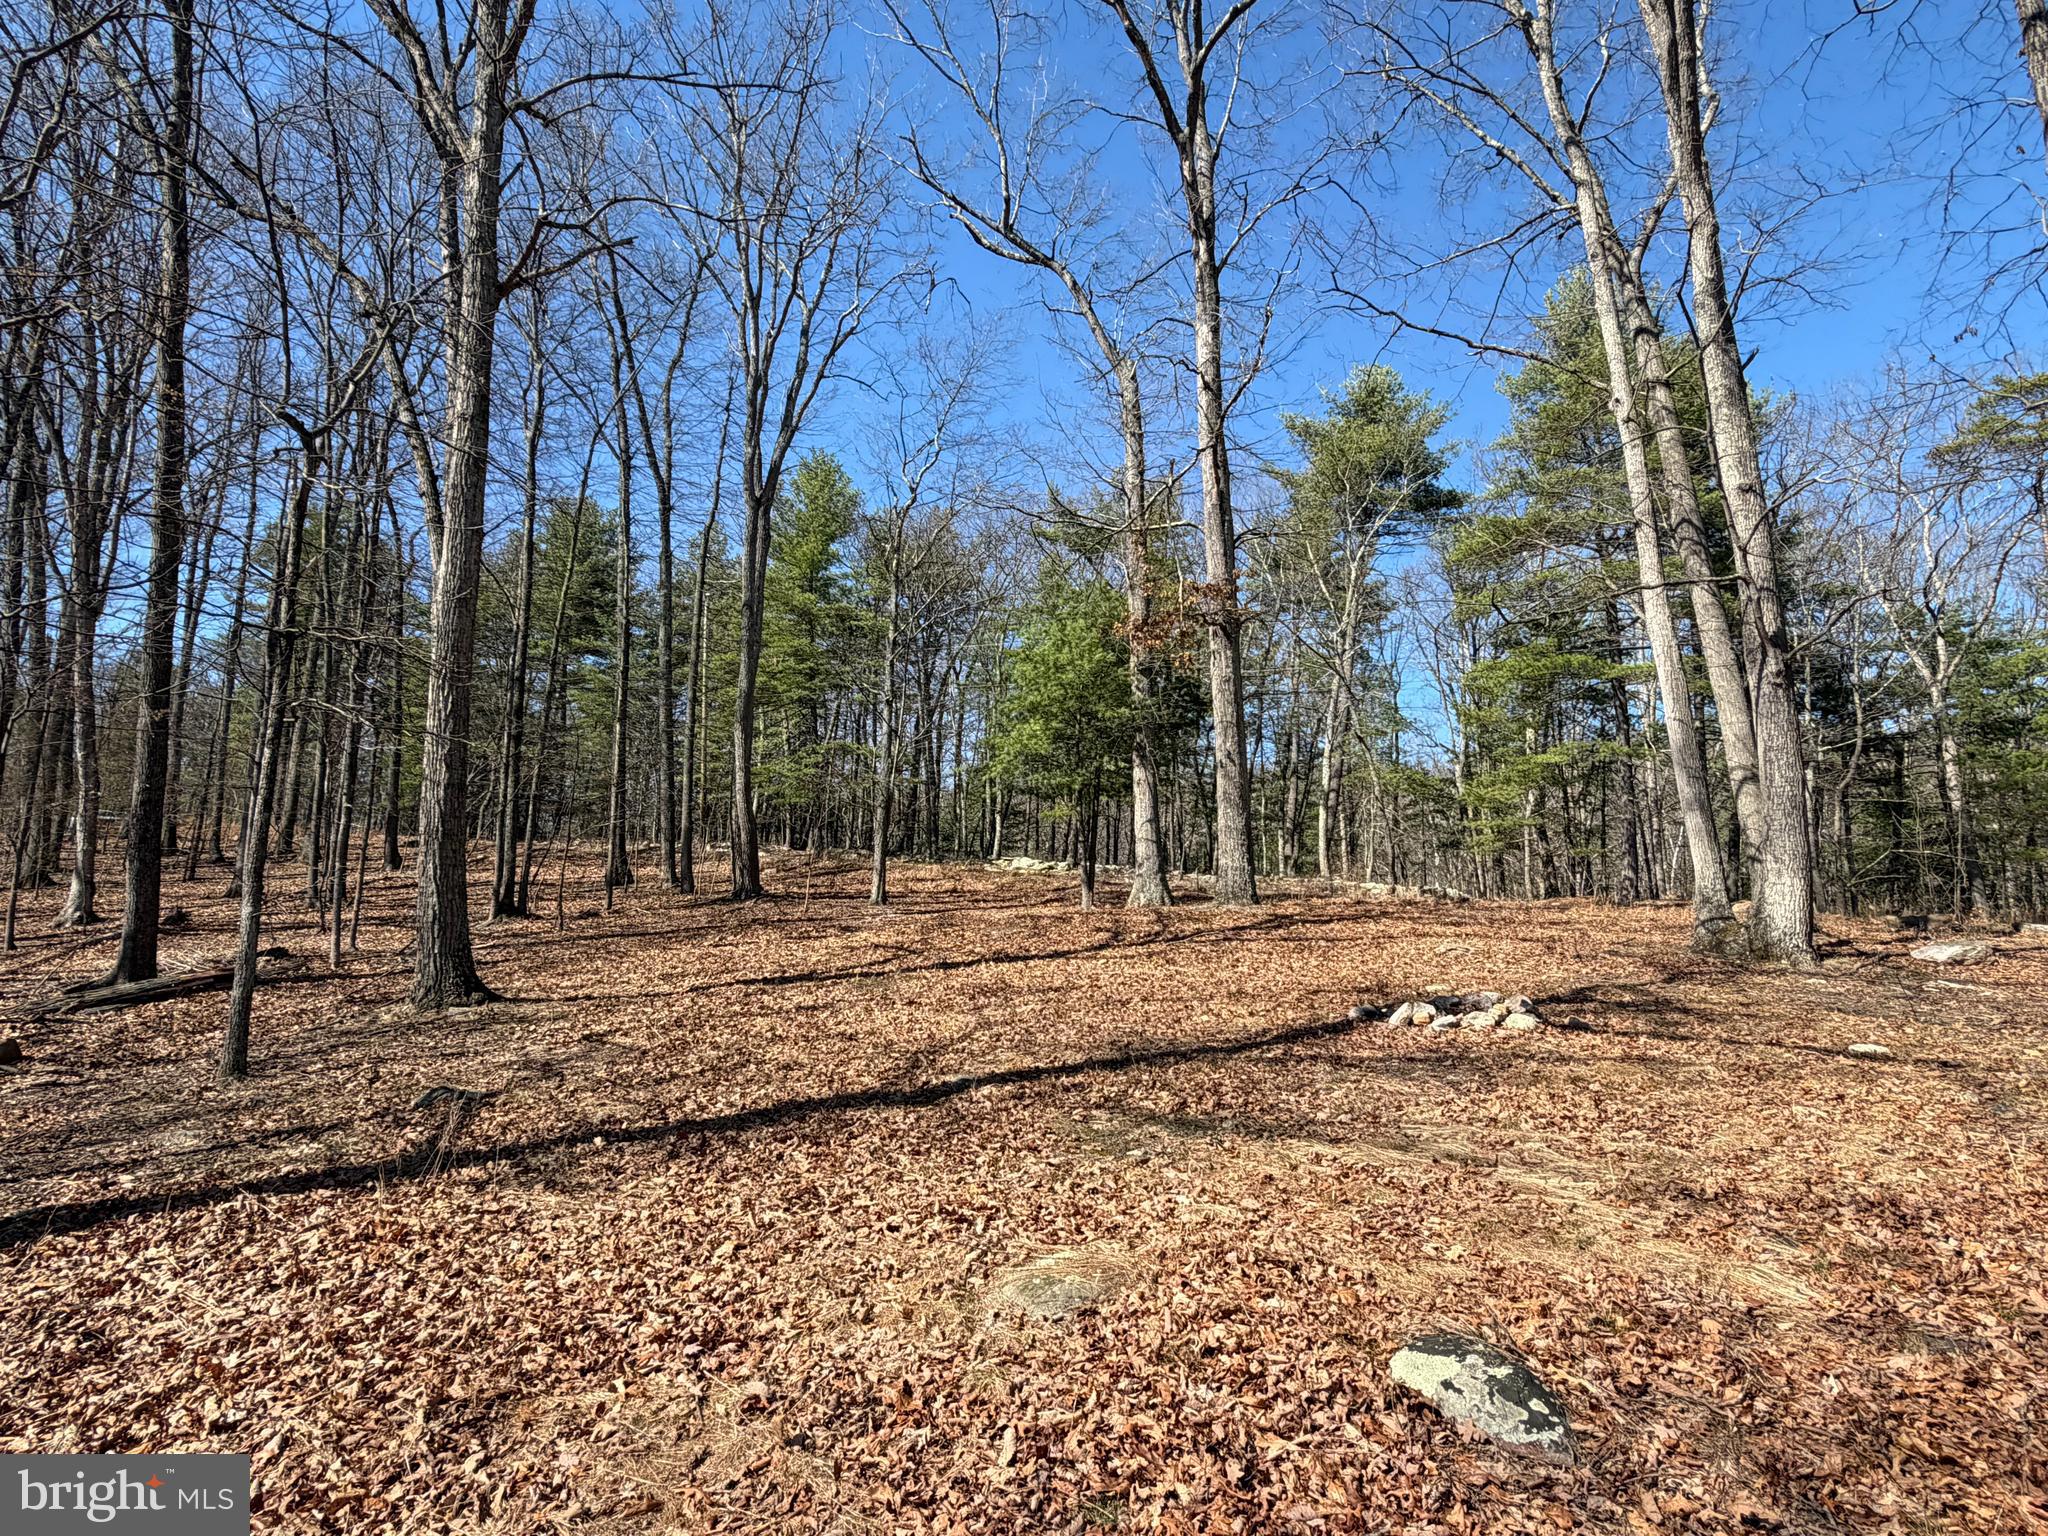
Beautiful 5.14-acre wooded lot located in the Cacapon River Rapids community, offering the perfect opportunity to buy now and build later. In the meantime, bring your fishing rods and start enjoying everything this property has to offer, including community river access. The lot features a versatile landscape with a mix of level, gently rolling, and sloping terrain, providing multiple ideal building sites depending on your vision. The community offers well-maintained roads and convenient access to Route 9. This is an unimproved parcel with no perc on file, though electric is nearby. Buyer to perform their own due diligence. One of the standout features is the flexibility to create exactly what you envision—whether that’s a private getaway, a cozy cabin, or a custom home surrounded by nature.
#WVMO2007444

GREAT CACAPON

Lot 43 RAPIDS POINT TRL

None Beds

None Baths

5.14 acres

$67,000

MLS#: WVMO2007444

Huge price reduction and seller will consider all reasonable offers!   Check out the location on this one!  Only minutes from the hospital, minutes from I-81, and minutes from shopping! Convenient to everything!  3br/2 1/2ba colonial with finished basement, 2 car garage, covered front porch, back deck, and a lovely back yard with mature landscaping. Primary suite with walk-in closet, soaker tub, and separate shower.   New water heater and Negley water treatment system installed in 2023.   The lower-level HVAC was replaced in 2024, and the upstairs unit approximately 4 years ago.    Let's take a look!  This may be exactly what you've been waiting for!
#WVBE2042366

MARTINSBURG

1003 KILMER COURT

3 Beds

2 Baths

2,233 Sq.Ft.

$339,900

MLS#: WVBE2042366

Experience the stunning and spacious Nottingham plan at Springdale Farm! This 4-bedroom, 2.5-bathroom home features a gourmet kitchen with a sweeping island and soft-close cabinets, a well-appointed owner’s suite, and a private study. The 4-foot rear extension adds a bright morning room, seamlessly expanding the kitchen and gathering spaces.

Relax in the master suite with a luxurious Roman-style walk-in shower, and enjoy cozy evenings by the stone wood fireplace, the centerpiece of the two-story family room. Built with 2x6 construction and energy-saving features throughout, this home combines style, comfort, and efficiency. Set on a beautiful lot, it’s the perfect blend of elegance and functionality.
#WVBE2043346

GERRARDSTOWN

362 LAWRENCE ROAD

4 Beds

2 Baths

N/A

$490,000

MLS#: WVBE2043346

This beautiful, brick front town home is situated on a corner lot with picturesque country views! Conveniently located less than 1 mile from the exit to route 81, yet sits in a quiet cul-de-sac  across from cornfields in a community with only 10 homes.  The HVAC and hot water heater were replaced in the last 2 years!  Open concept living with a huge kitchen with newer stainless steal appliances and ceramic tile flooring.  All appliances convey with the property.  Living room with gas fireplace and back deck.  This property has everything you need!
#WVBE2032508

MARTINSBURG

15 PULPIT LANE

3 Beds

2 Baths

1,802 Sq.Ft.

$239,900

MLS#: WVBE2032508

Newer townhouse for rent.   Huge master with full bath and large closet.  Stainless appliances.
#WVBE181310

INWOOD

169 MYATT COURT

3 Beds

2 Baths

1,800 Sq.Ft.

$1,400

MLS#: WVBE181310

Welcome to Riverbends Block 23 Lot 10 Yogi Bear . It is on SEWER not pump out in Riverbends Rv Campground. Riverbend is 400 Acres of SEASONAL recreational campground full of amenities located on the Potomac River in Falling Waters, Wv. OPEN APRIL 1 - NOVEMBER 1 - This is a fun & entertaining community, yet relaxing. 

Ranch style 2 Bedroom with additional sleeping space in a bunk room and pull out sofa has a partially covered porch & uncovered section to soak up the sun. (Patio set conveys) The Porch has electric to sit under the fan to stay cool. Sitting on paved parking and minimum lawn Maintenace. 
This spot is literally your home away from home with a new queen size bedroom set and mattress, mini split for heating and air, laminate floors, full size stackable washer & dryer and hot water heater.  Semi open concept of the Living room, Dining and Kitchen updated and move in ready.
 The storm door has a doggy door so you can let you pup go in and out as it pleases. This lot also features a small back yard and a finished shed with electric and a deep freezer that can be used for more sleeping space or whatever you desire. Don't pass this one by! 

10 miles of Deep water on the Potomac River access for boating, fishing & swimming. Yearly membership ($1,775) plus a $200 initiation fee for new owners, includes water, this one is on sewer, pump outs, electric, trash and the park amenities such as 3 pools, Putt putt course, Horseshoe club, Boat club, Poker runs, Trick or Treat, Christmas in July, live bands, basketball court, tennis court, fireworks, car show, Church, restaurant, bar, convenience store (Great food), playground, volleyball, ball field and much much more. Bring your golf carts, water toys and come enjoy life!
#WVBE2040450

FALLING WATERS

Block 23 Lot 10 YOGI BEAR

None Beds

None Baths

0.05 acres

$60,000

MLS#: WVBE2040450

3 level townhome in Locust Hill  golf community with 3 bedrooms and 3 1/2  bathrooms.  One bedroom with full bathroom on the main level and two Master suites on the upper level.  Bedrooms and family room are carpeted with tiled kitchen and baths.  Kitchen has lots of cabinet and counter space and a center island. Kitchen has a nice sized pantry and a great eat in area overlooking  the rear deck.  This townhome boasts a huge family room full of windows and natural light and a half bathroom.   1 car garage and parking available in the driveway.  Pets are allowed on a case by case basis. No smoking.  Townhouse available August 1st.
#WVJF139210

CHARLES TOWN

60 BALTUSROL DRIVE

3 Beds

3 Baths

2,788 Sq.Ft.

$1,600

MLS#: WVJF139210

Please take shoes off, use hand sanitizer, and wear masks. Agent must accompany. Please avoid touching surfaces when possible. Be sure to turn off lights and lock doors. Don't miss the Koi fish included with this stunning 2-story Colonial, 5232sqft w/4BR 3.5 BA, 3-car garage, finished basement. First floor den, LR, family room w/ gas fireplace, DR, large kitchen w/ sunroom that gives view of private wooded background setting. Second floor includes a large master suite w/master bath w/sunken tub, double sinks, separate shower, 3 bedrooms, Jack & Jill bath, walk-in closets. Basement w/  Work-out & rec rooms, 2nd FR and Theater Room. Private backyard with deck, fenced in with lots of shade trees. Enjoy bonfires, camp outs, gardening, and watching fireflies on hot summer nights. Large wide driveway for car lovers or kid play area. Great commuter location...78 miles to Washington DC.
#WVJF141396

SHEPHERDSTOWN

20 GREEN MEADOW CIRCLE

4 Beds

3 Baths

4,632 Sq.Ft.

$439,000

MLS#: WVJF141396

This home is in for permit and estimated to be completed in October 2025! Welcome to Estates of Tuscarora, a brand-new community offering 1+ acre homesites within close proximity to commuter routes, shopping, parks, and Historic Downtown Martinsburg! The Canterbury 2-story colonial home located on a walkout homesite on 2 acres on Homesite #7. This 2-car garage, 5-bedroom, 3 bath home blends timeless Farmhouse interior design with modern convenience! Offering an open floor plan, this home is perfect for both comfortable living and entertaining. At the heart of the home is an inviting family room with a fireplace, seamlessly connected to the kitchen and casual dining area. The well-appointed gourmet kitchen features GE Profile Stainless Steel appliances with range, hood vent, built-in wall oven and microwave; complete with a spacious island with quartz countertops and a farmhouse sink. A finishing touch on the main level is a rare find – an extra bedroom and full bath on the main level, ideal for guests, in-laws, or a home office. The 2-story foyer leads to a boxed oak staircase with an open railing, creating an elegant focal point leading to the upper level. The upstairs includes a loft area, 3 secondary bedrooms, laundry room and spacious Primary Bedroom. The Primary Bedroom includes a walk-in closet, tray ceiling, and luxury bath with a frameless shower door and free-standing soaking tub. Imagine unwinding on the covered deck, a perfect outdoor retreat designed for relaxation and enjoyment, whether sipping your morning coffee as the sun rises, hosting a summer barbecue, or cozying up with a book during a gentle rain, this versatile space offers endless possibilities.  Don’t miss the opportunity to make this remarkable home your own! Call and schedule your personalized appointment today! Ask about our closing cost assistance with the use of KHovnanian American Mortgage! **Photos are of the decorated Canterbury Model Home and may not reflect current home finishes. Pricing, options, and promotions are subject to change without notice.  See Sales Consultant for more information**
#WVBE2038812

MARTINSBURG

159 (Lot 7) GRAINERY DR E

5 Beds

3 Baths

2,738 Sq.Ft.

$602,661

MLS#: WVBE2038812

1 ... 403 404 405 406 407 ... 666
* Listings identified with the FMLS IDX logo come from FMLS and are held by brokerage firms other than the owner of this website. The listing brokerage is identified in any listing details. Information is deemed reliable but is not guaranteed. If you believe any FMLS listing contains material that infringes your copyrighted work please review our DMCA policy and learn how to submit a takedown request. © 2024. First Multiple Listing Service, Inc.

Send a message

Message successfully sent.

Your message

What is 3 + 4 ?

Reason for contacting?

I agree to receive email communication and understand I can unsubscribe at any time.

I agree to be contacted by Charis Realty Group - Christine Issler, Broker via call, email, and text for real estate services. To opt out, you can reply 'stop' at any time or reply 'help' for assistance. You can also click the unsubscribe link in the emails. Message and data rates may apply. Message frequency may vary. Privacy Policy

Sign Out

Virtual Assistant

Would you like to take the next step with this property? We can help you schedule a showing or virtual tour, or send you more details.

Yes, I would like more information.

Thank You for Your Reply, One of Our Agents will contact you as soon as possible

No, maybe later.

Thank you, you can always contact me via email, phone number or through the contact form.

Realhub AI

Lucy - Your AI-Powered Realtor

Update Your Temporary Password

Personalize your search

Enter your email and we'll notify you immediately when new listings match what you're looking for.

or enter email address

Already have an account ? Login here

Continue your home search

I agree to receive communications and understand I can unsubscribe at any time.

I agree to be contacted by Charis Realty Group - Christine Issler, Broker via call, email, and text for real estate services. To opt out, you can reply 'stop' at any time or reply 'help' for assistance. You can also click the unsubscribe link in the emails. Message and data rates may apply. Message frequency may vary. Privacy Policy

Already have an account ? Login here

We use cookies

We use cookies primarily for analytics to enhance your experience. By accepting, you agree to our use of these cookies. You can manage your preferences or learn more about our cookies policy.
