Properties

Browse or get in touch to schedule a walkthrough.

  • Nearby me
Price range

Popular Features

Community Features

Association

Property Features

Waterfront

View

Exterior Features

Interior Features

Style

10000 properties match your criteria

Updated 1 minute ago

E-Alert name
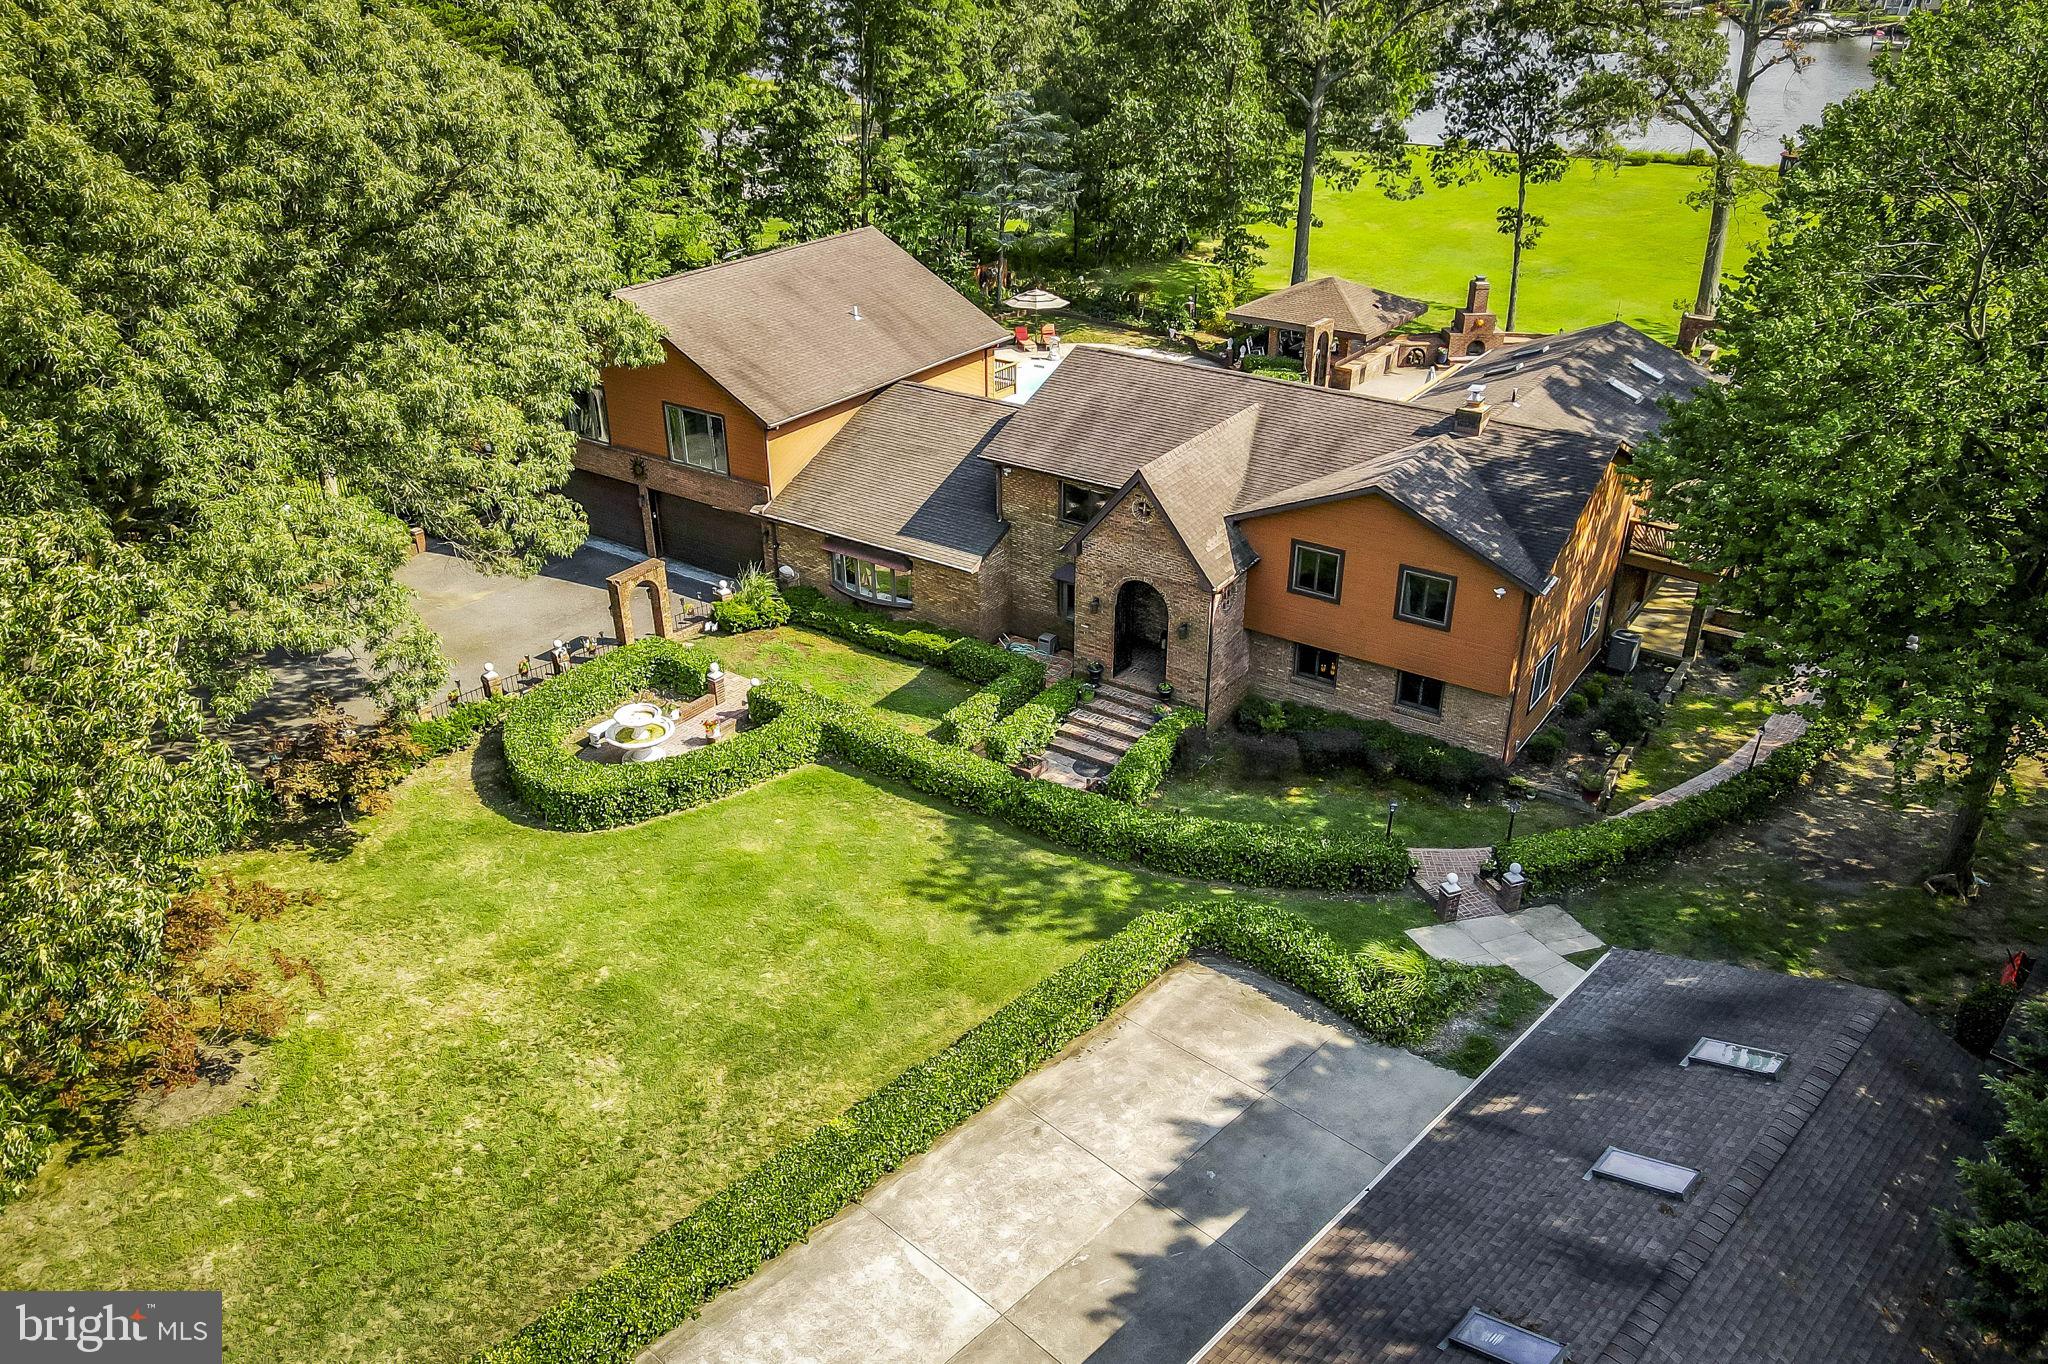
Exceptional investment opportunity in Fruitland, MD just south of Salisbury, MD. Built in 2010, offering 8 units with 100% occupancy, presenting a turnkey investment for the discerning Multifamily / Single Family Rental Portfolio investor. With a prime location in the MD Eastern Shore area and zoned R-3, this property promises a strong and consistent rental income. Don't miss the chance to own a well-maintained, income-generating asset in a desirable location.

- 8 units totaling 8,754 SF 
-Strong occupancy history and low turnover
-Easy to lease floor plans with 3 primary suites all with private baths
-Repairs and maintenance are insignificant as leases require tenants to maintain the property. HOA provides lawncare
- 100% occupancy with NOI of $144,322.66. Request P & L and Leases from listing agent
- Prime MD Eastern Shore location constructed in 2010, zoned R-3
#MDWC2014416

FRUITLAND

211-225 NORTH BROWN STREET

None Beds

None Baths

8,754 Sq.Ft.

$2,000,000

MLS#: MDWC2014416

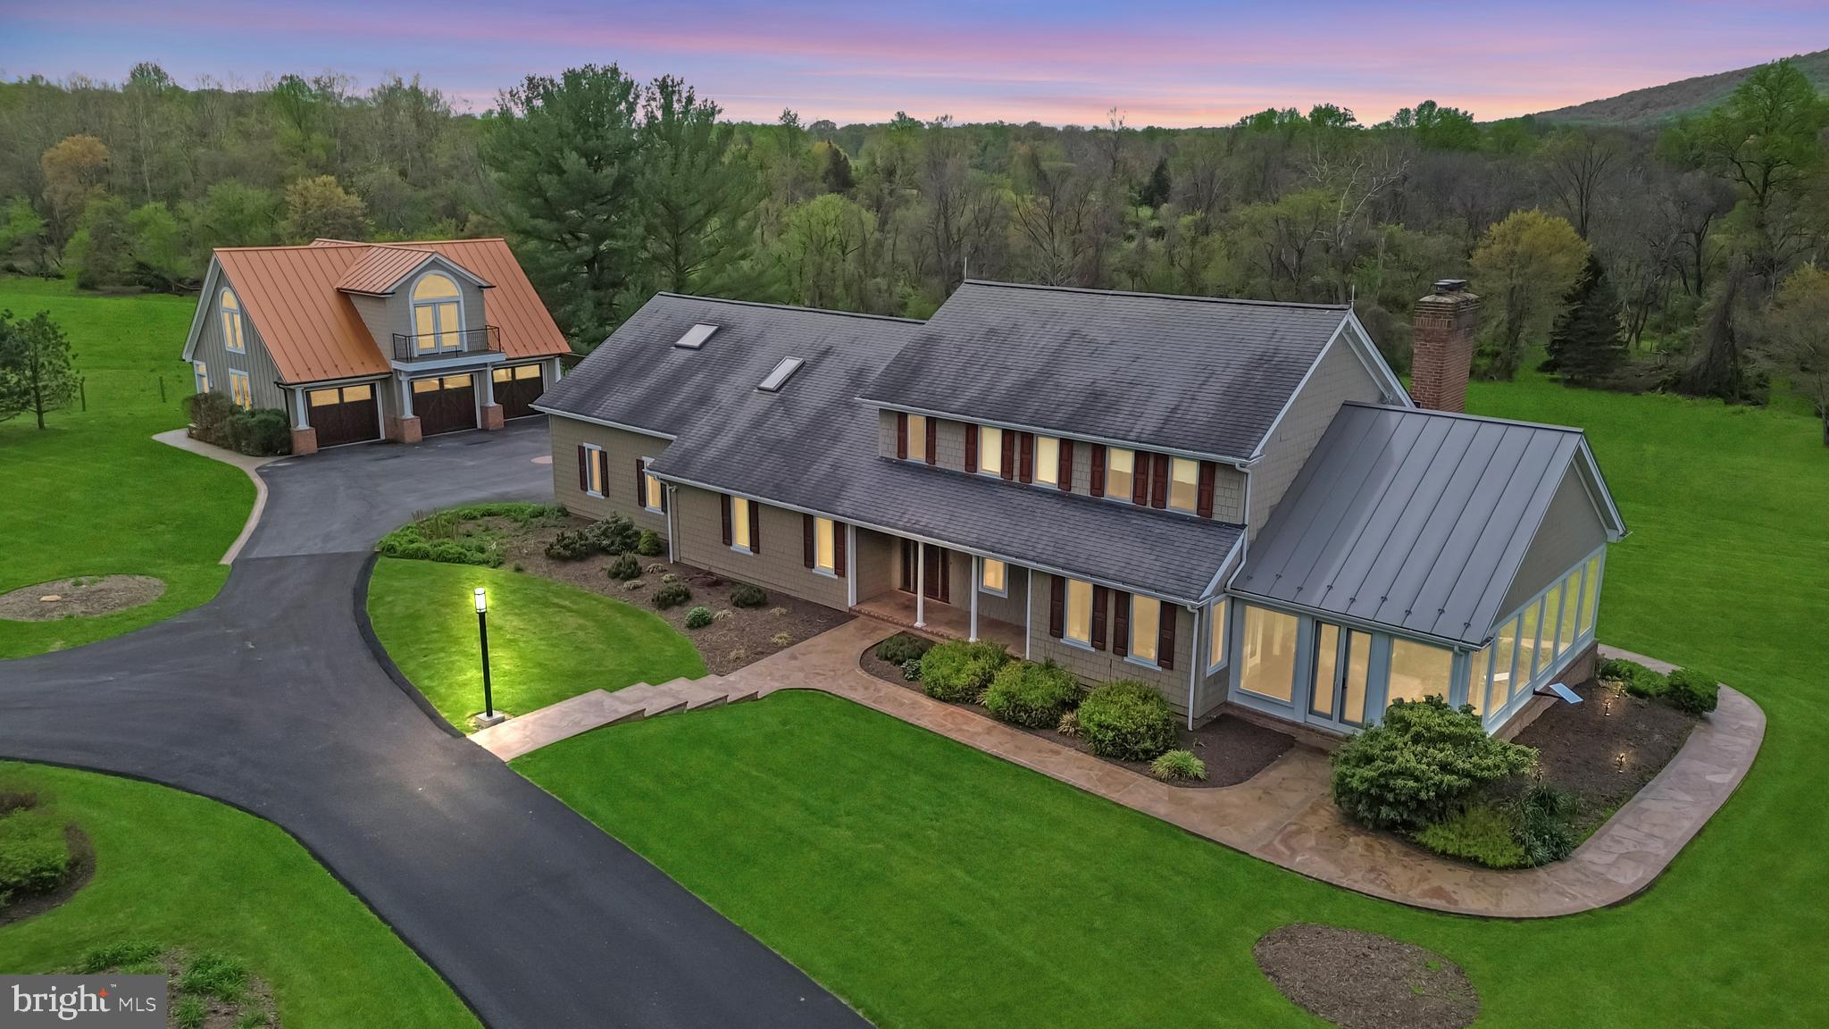
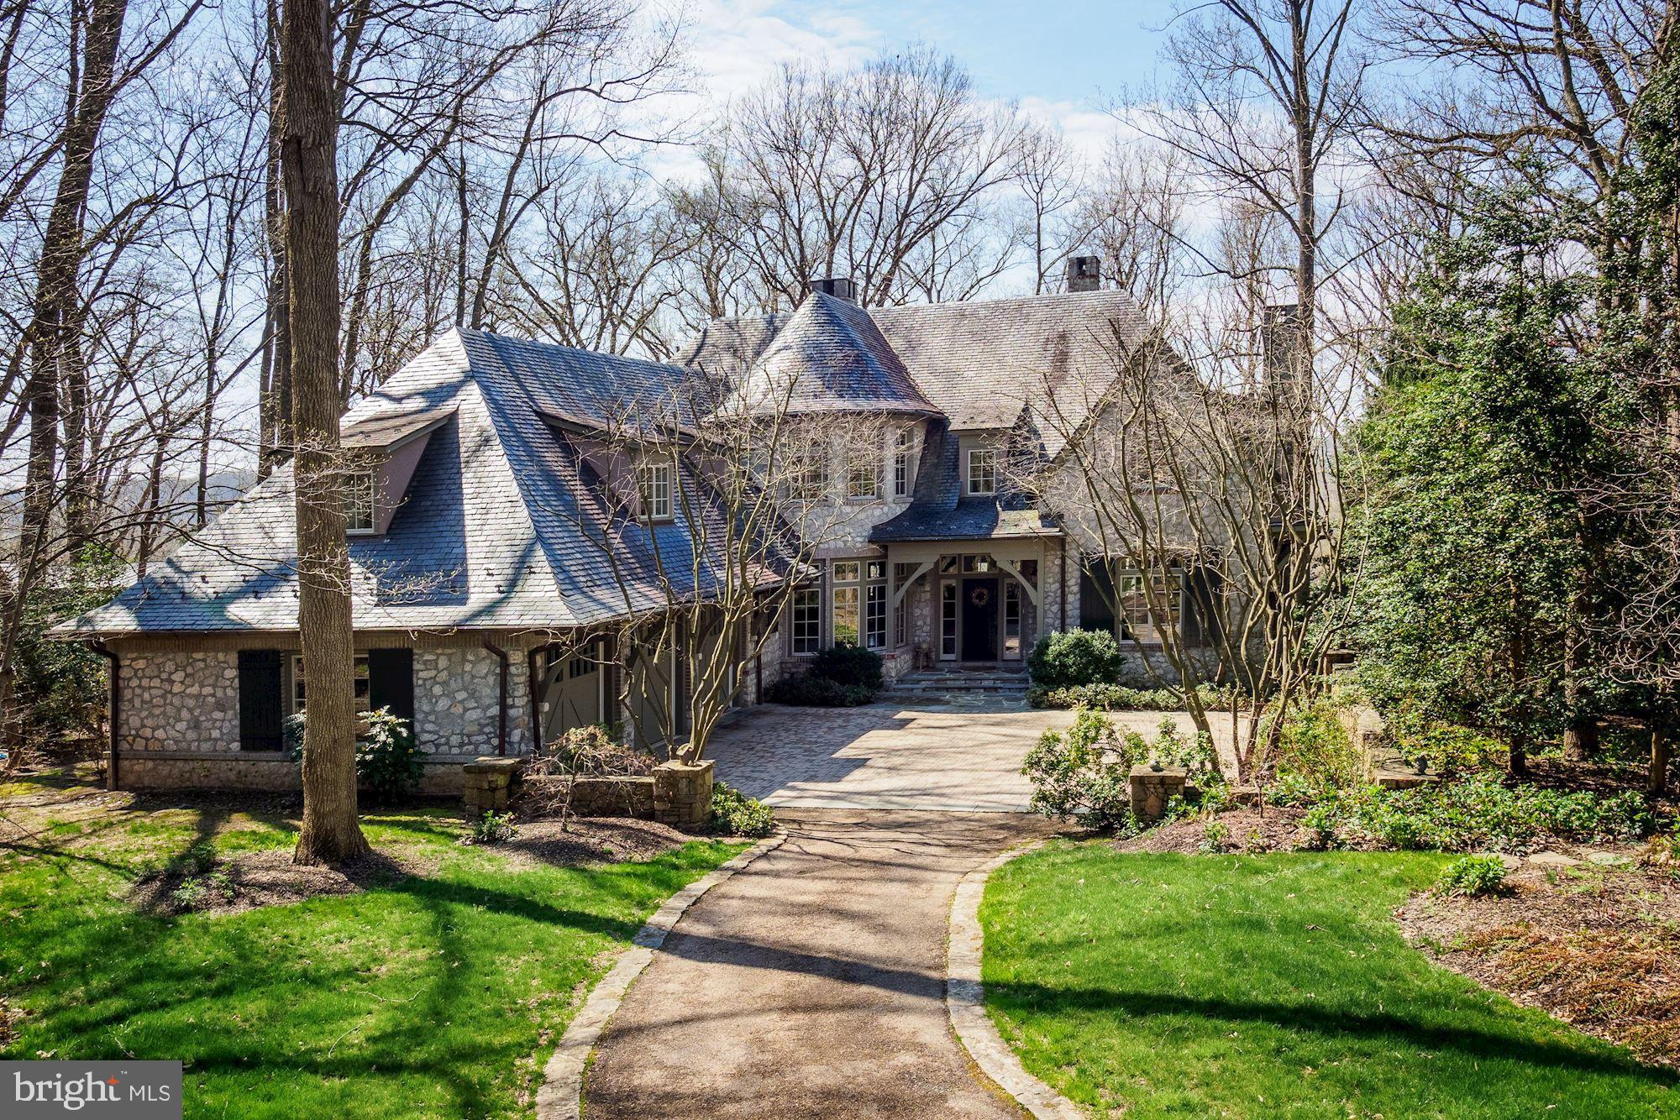
Reintroduced to the market and spectacularly situated adjacent to Liberty Reservoir, this 24 acre estate rests in a once in a lifetime location. Surrounded by preserved forest and trails, yet in the hub of so many commuter routes, this custom, craftsman style home has had every detail thought out. The architectural details of the residence feature a marriage of brick, stone, board and batten, shake style shingle, natural wood, and countless details creating a beautifully unique and elevated first impression.

Through the mahogany double front doors, the soaring brick foyer invites you inside. 10ft ceilings and oak hardwood throughout, the floorplan of 2521 Bollinger Mill is open, inviting, and very functional. The kitchen features quartz countertops, a large center island, luxury appliances including a stove that is both induction and gas, brick backsplash, copper pendant lighting, and a stone hearth open to the kitchen. There is also a large butler’s pantry leading to the formal dining room. 

The sunken living room provides the perfect place for entertaining, relaxing, and making memories, with the coffered ceiling featuring a wood inlay and another stone fireplace (both fireplaces are wood burning with the ability to convert to gas already piped in). Floor to ceiling windows and a slider to the 900-sf custom stone deck provide stunning, panoramic views. The first floor is finished by a spacious mudroom, powder room, oversized 3 car garage tubed for radiant heat, an office, and multiple coat closets. 

Upstairs from the foyer you’re met with a large landing perfect for an additional family room or sitting area overlooking the reservoir. The primary bedroom features a tray ceiling, large walk-in closet, gas fireplace, and its own zone for heating and cooling. The bath is nothing short of luxurious, with a true 2-person jetted tub and custom tiled  walk-in shower that is digitally programmed. 

The second floor also features a large, lovely laundry room with custom cabinetry. Two of the sizable secondary bedrooms share a full bath between them, and the additional spare bedroom has its own full private bath. Each bedroom features a large closet and ample natural light. 

The fully finished basement is ready for guests and entertaining with a large bedroom with full size window and well appointed full bath. The great room has a large entertainment area and French doors leading to the patio underneath the deck. 

Outside, the expansive acreage can be host to anything your dreams desire. There are currently multiple fenced larger fields (5 and 6 acre) and smaller paddocks with water run to them. The larger fields are fenced with wire mesh, and the top sight wire can be electric. The paddocks are fenced with 7 strand. The acreage is truly magical, with a grove of trees at the back of the property bordering Liberty Reservoir and containing direct access to the trail network. A majority of the acreage is open field, but the bands of trees and woods around the perimeter of the property provide ultimate seclusion.

A short golf cart or Gator ride away from the main house is the detached 68x42 shop with 3 oversize garage doors and 200 amp service. The shop has a concrete floor and outside there is a camper hookup. The real defining feature is the apartment - a ground floor, exterior entrance leads you into a completely separate dwelling. A full kitchen, living/dining area, primary bedroom with walk-in closet, full bath, and office space would be perfect for a multigenerational use, caretaker, at-home business and more.

2521 Bollinger Mill Rd is the country estate you’ve been waiting for. With functional acreage, a myriad of outdoor spaces both for recreational use or for operating a business, and so many special locations both indoors and out - you will never want to leave home.
#MDCR2023174

FINKSBURG

2521 BOLLINGER MILL ROAD

5 Beds

4 Baths

6,106 Sq.Ft.

$2,000,000

MLS#: MDCR2023174

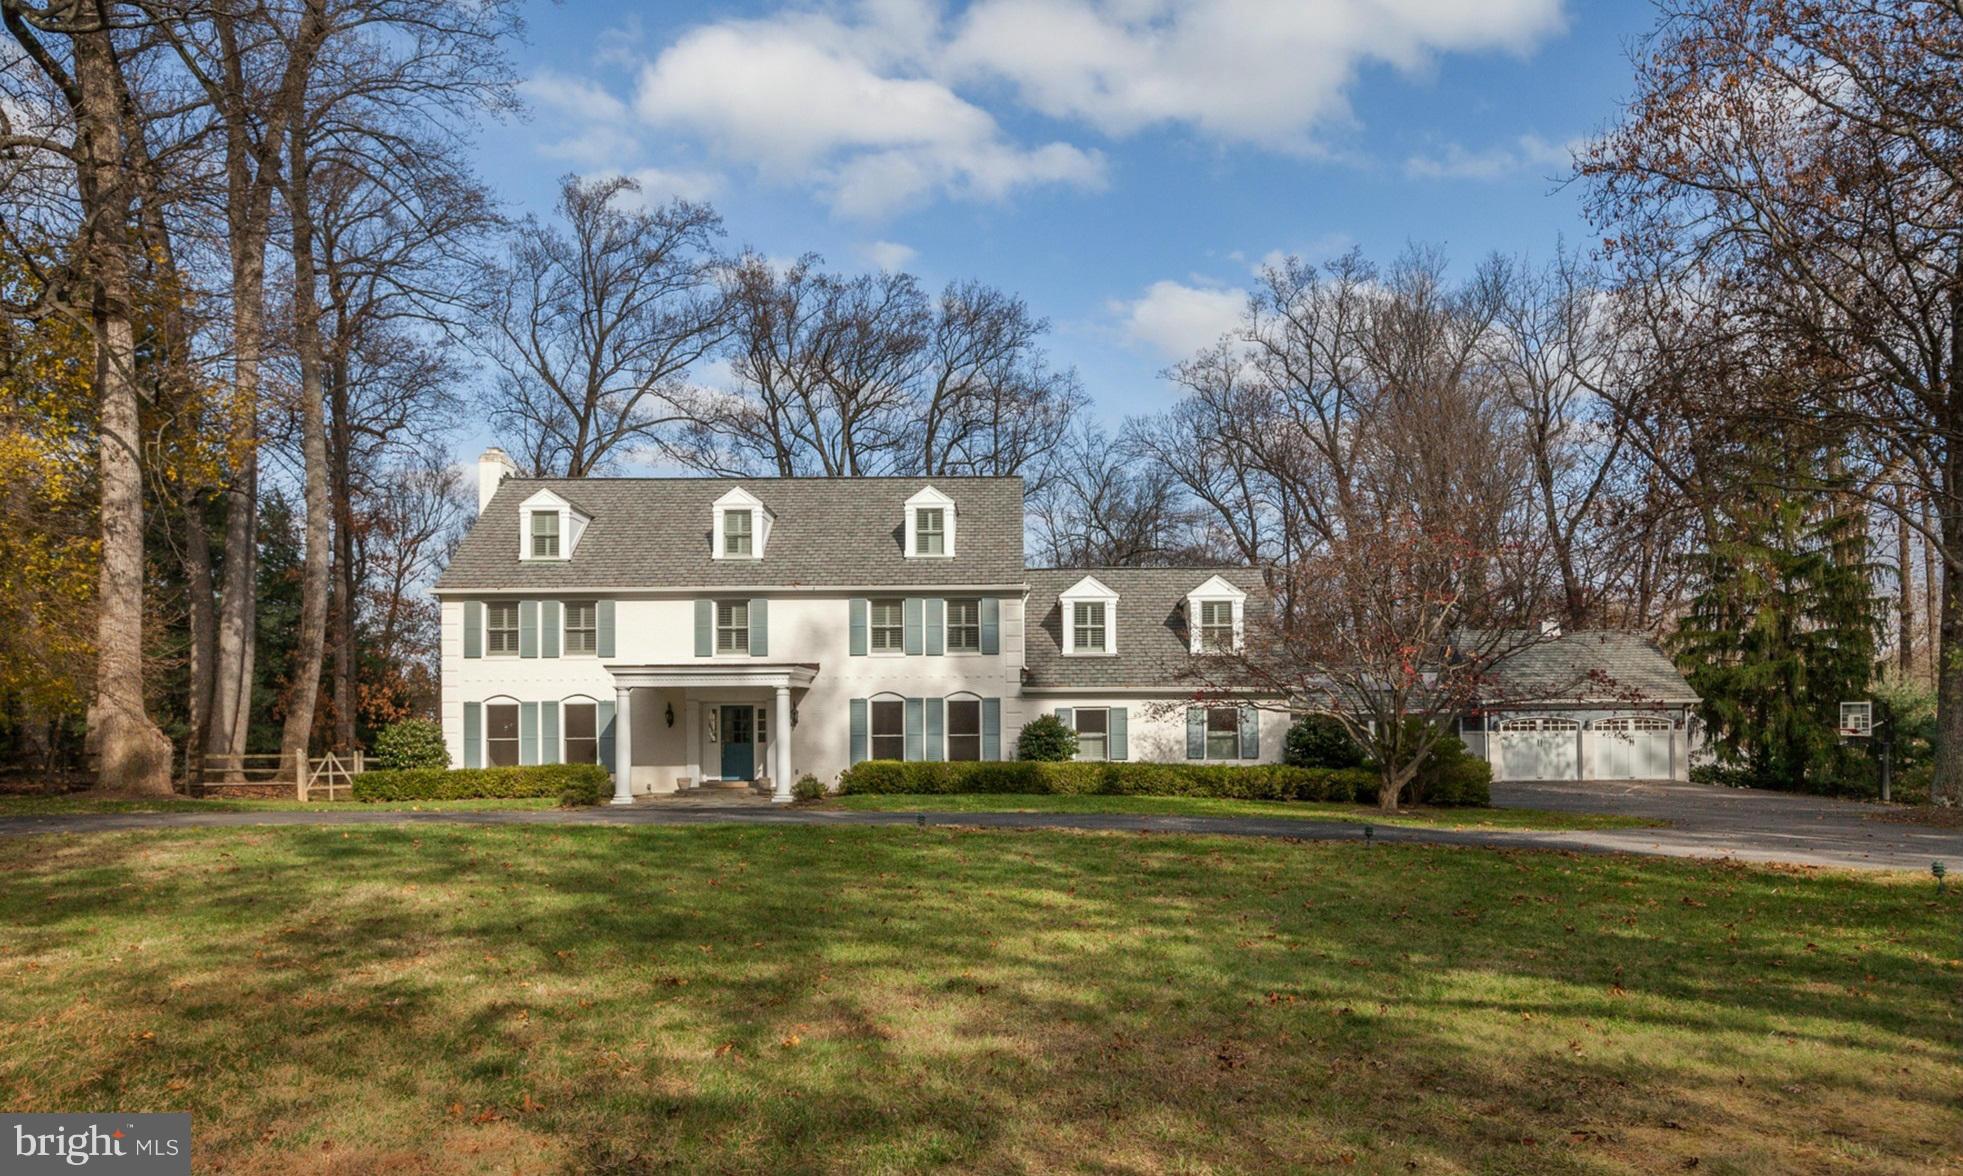
This gorgeous home built in 2020 is sure to impress with enduring curb appeal, spacious open floor plan, grand features, and elegant finishes. Step inside the main level to the astounding foyer with double grand staircases, formal dining room, office or study, family room, kitchen, additional dining space, sunroom, half bathroom, and a guest suite with full bathroom. The large family room boasts a fireplace, high ceilings, a stunning chandelier, ample natural light, and an additional split staircase leading both up and downstairs. A cook’s dream, the gourmet eat-in kitchen is equipped with Kitchen Aid® stainless steel appliances, granite countertops, custom backsplash, a large island with seating and additional cabinetry, 2 sinks, double ovens, a gas range, a wine fridge, a large pantry, and a large sunroom with custom crown molding and recessed lights. Retreat to the luxurious owner’s suite with a spa-like bathroom and 3 walk-in closets. 3 additional bedrooms with en-suite bathrooms including 1 buddy bath reside on the upper level. The finished lower level hosts a large open rec room, bonus room, full bathroom, additional bedroom, and unfinished space for storage. A 3-car garage boasts space for vehicles or tools and a 220 EV car charger in the garage. Large deck overlooking the meticulously landscaped large and flat backyard with sprinkler system. Enjoy peace of mind with the security system installed at every doorway and window. This sought-after community offers proximity to dining and shopping on Route 40, nearby access to Highway 70, 29, and 695, and a short drive to BWI Airport for a weekend getaway.
#MDHW2040302

ELLICOTT CITY

5014 CRAPE MYRTLE COURT

6 Beds

5 Baths

9,633 Sq.Ft.

$2,000,000

MLS#: MDHW2040302

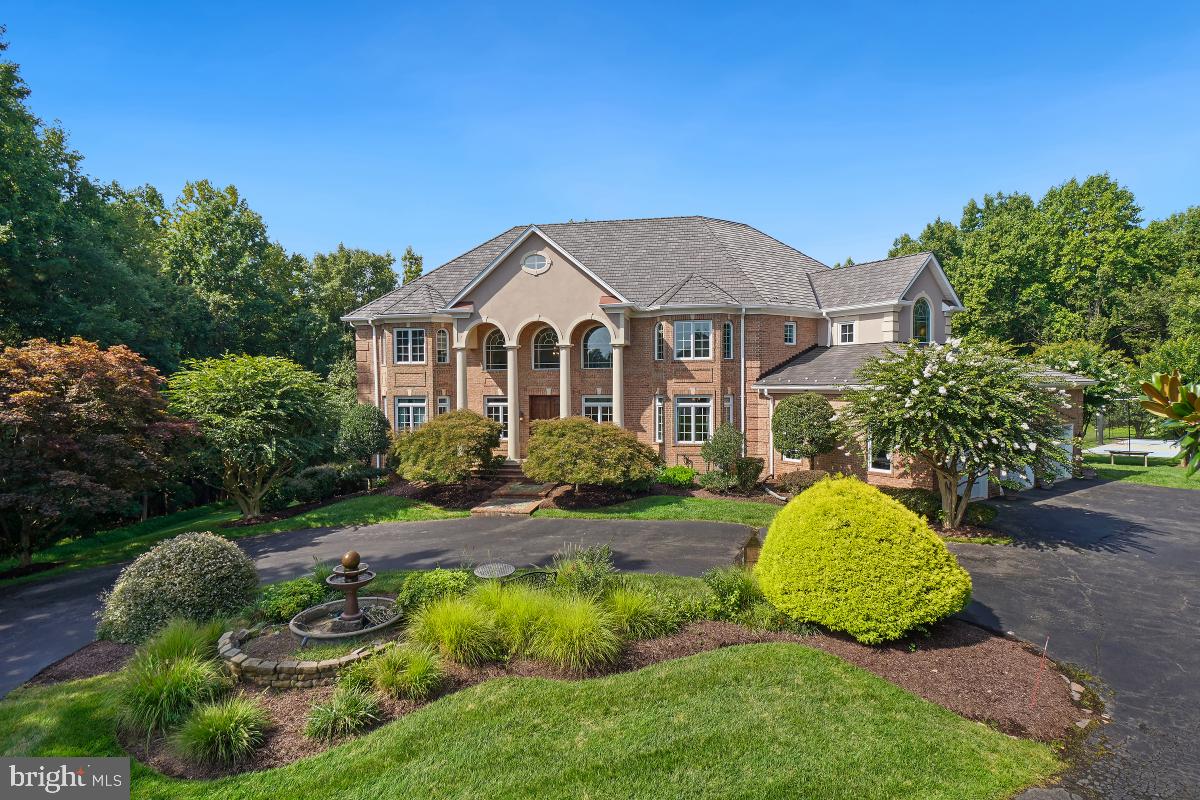
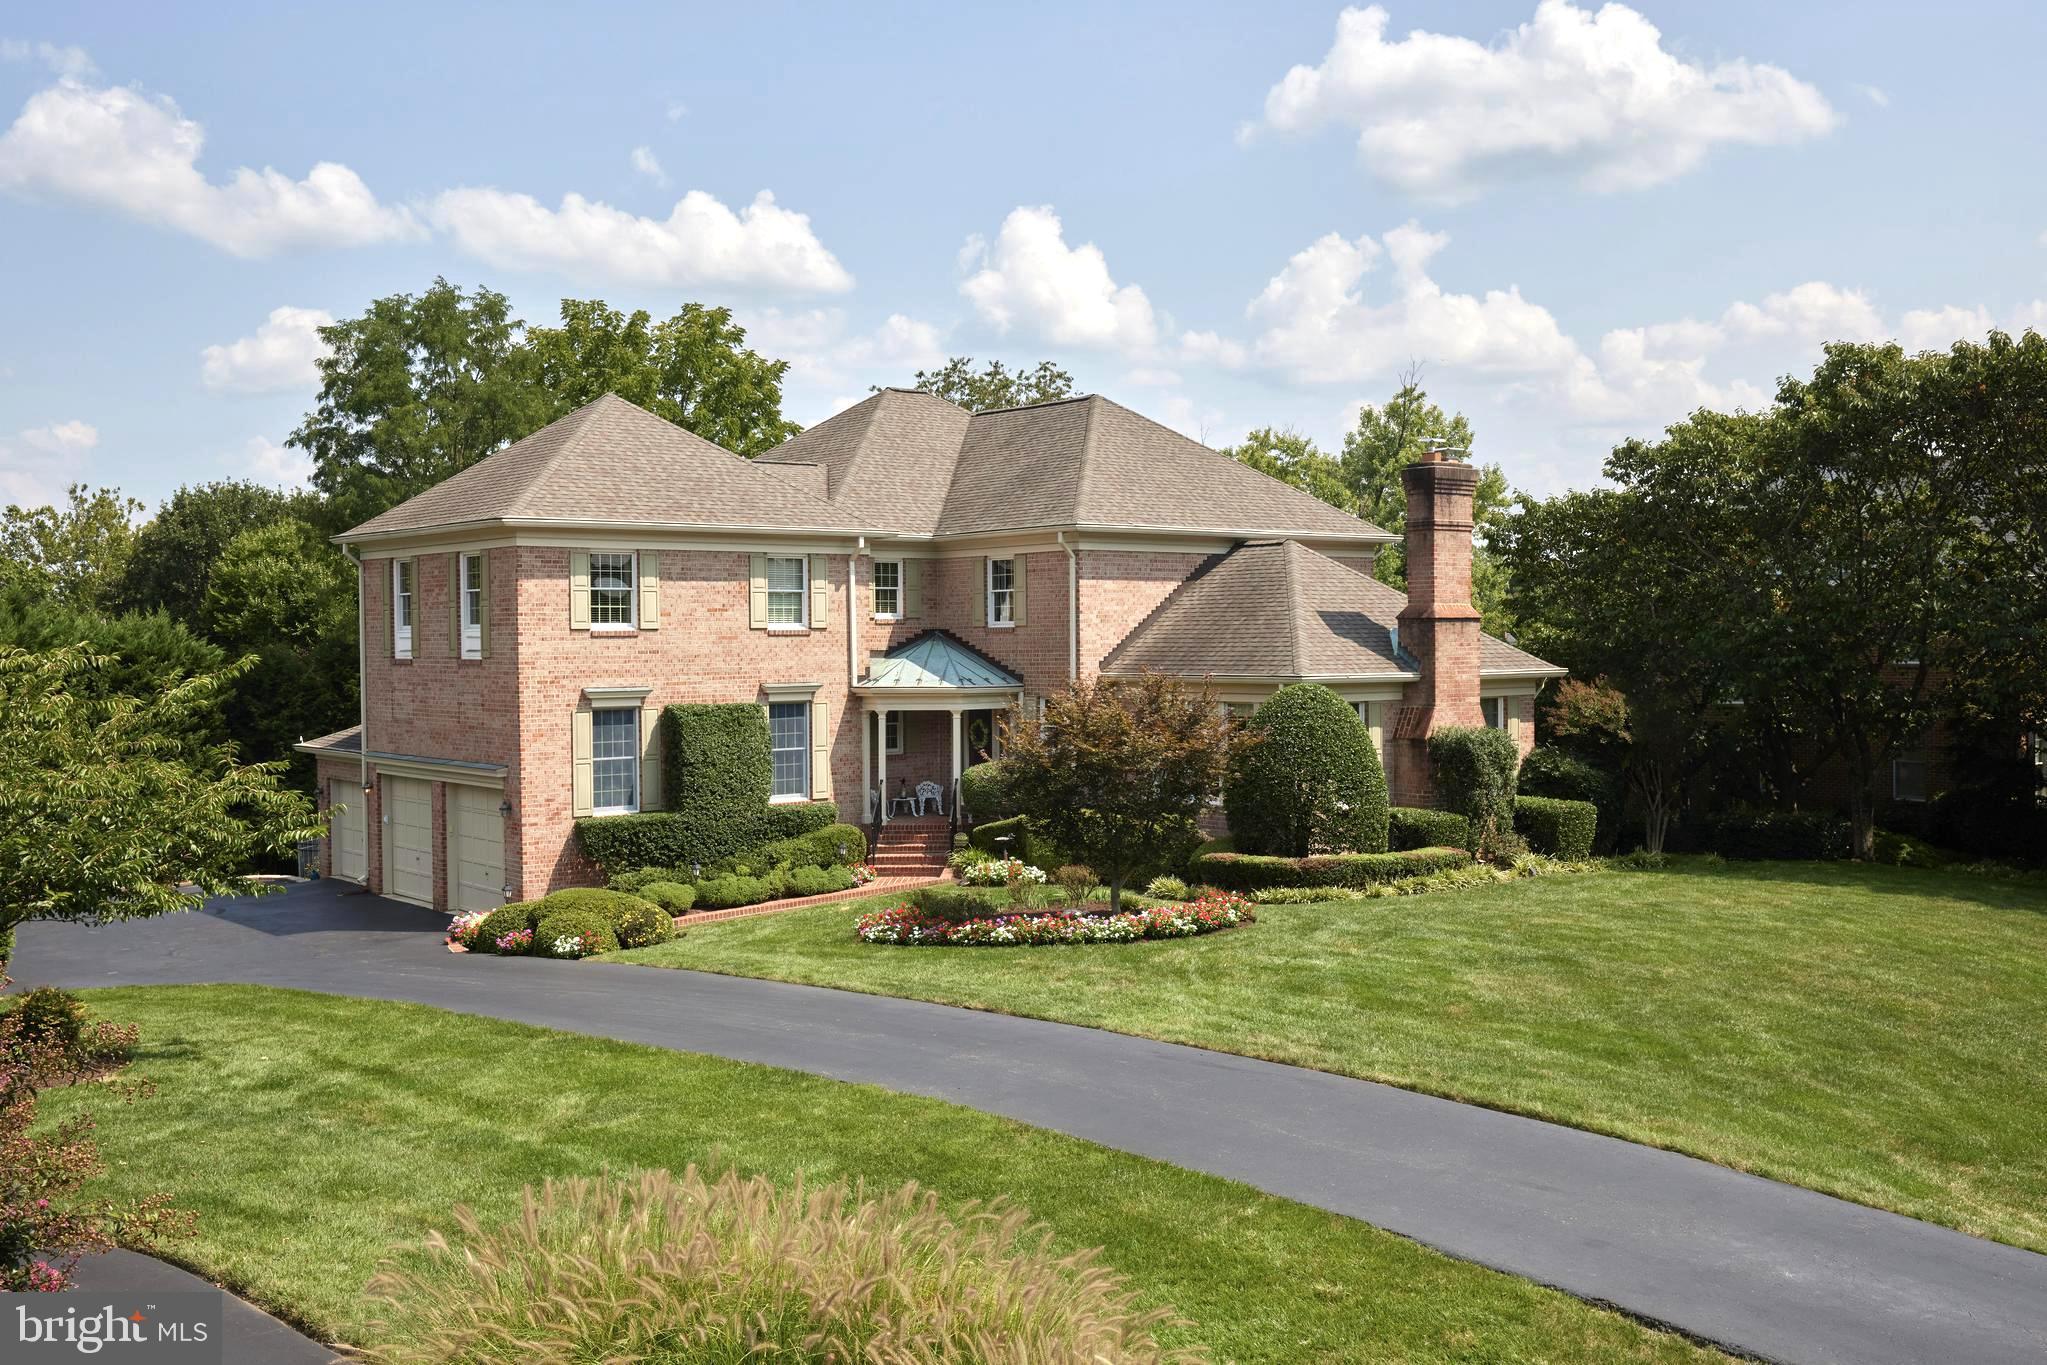
Step into a realm of unmatched luxury, where every detail has been meticulously crafted to perfection. This exceptional residence, built in 2013 by Toll Brothers, Inc. boasts expansive living areas adorned with high-end finishes, seamlessly merging elegance with comfort. From the lavish interiors to the stunning outdoor retreat set on over an acre of pristine grounds, this home is crafted to impress.

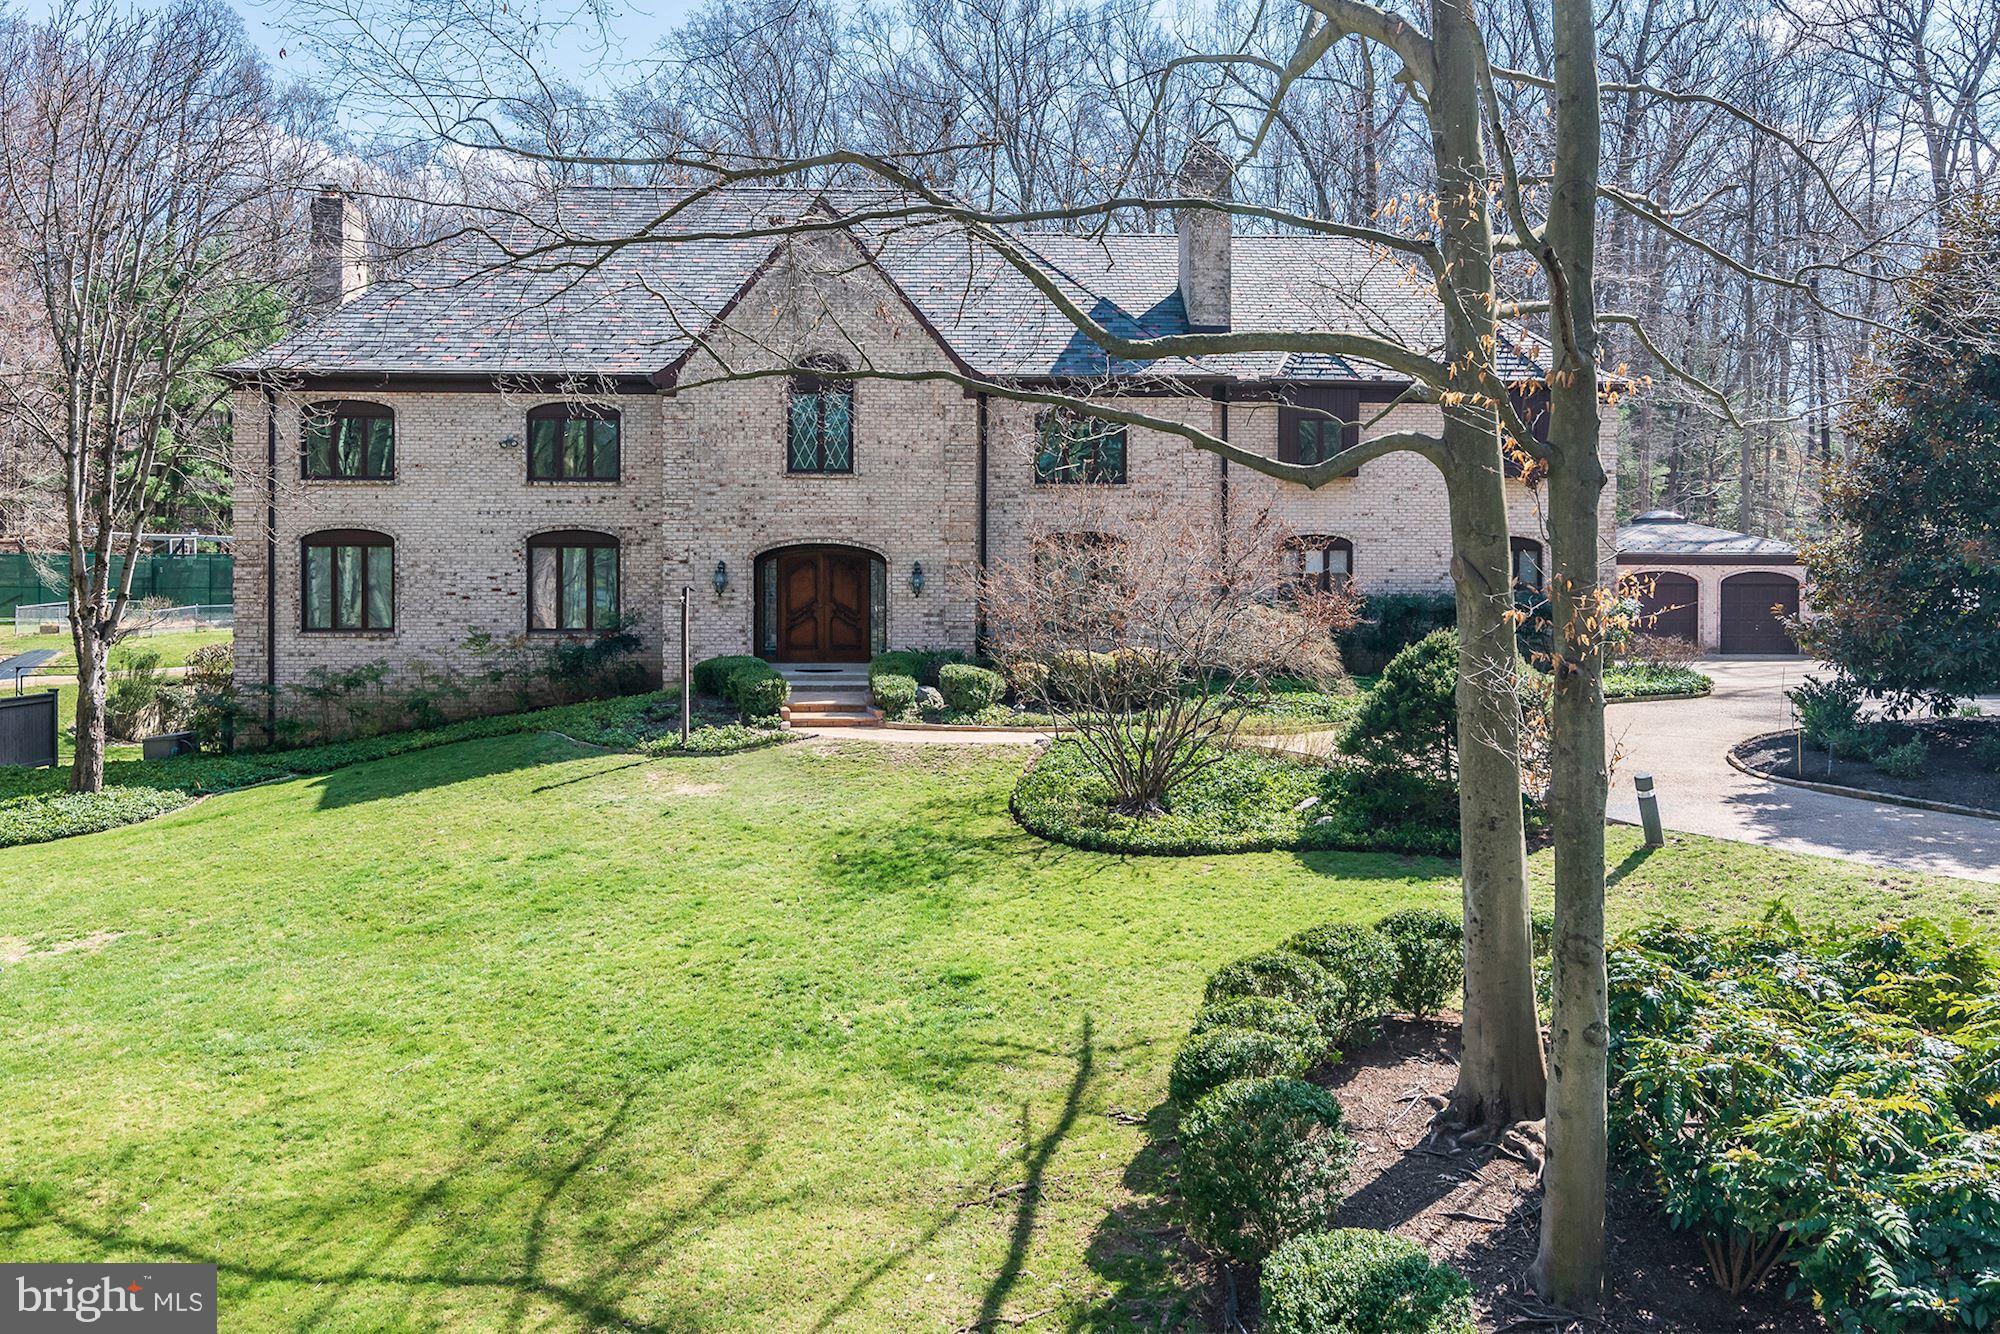
Mature trees provide a canopy of natural beauty and privacy, enhancing the picturesque views of the surrounding land. This stately colonial home boasts a timeless 100% brick exterior, exuding both durability and classic charm. The private driveway leads you to the impressive entrance- a meticulously landscaped pathway, flanked by lush bushes and neatly trimmed shrubs, guiding you to the home’s grand facade framed by double front doors that open to a sophisticated interior. 

Step into the grand foyer, where dual staircases make a striking first impression. On either side, elegant formal living and dining rooms feature hardwood floors and tray ceilings. The dining room’s textured wallpaper adds character, while the living room opens to a light-filled bonus room. Continue to the gourmet kitchen, connected to a cozy morning room. The study, behind French doors, offers a quiet retreat. The spacious family room, with its high patterned ceilings and floor-to-ceiling stone fireplace, is perfect for gatherings. Completing this level are a laundry room and two stylish powder rooms.

The eat-in kitchen is a chef’s paradise, featuring top-of-the-line JennAir® stainless steel appliances and elegant granite countertops. Equipped with a KitchenAid® dishwasher, a 6-burner gas range crowned by a custom range hood, a beverage center, an oversized island and breakfast bar, and a convenient prep sink, this space caters to both casual and gourmet cooking needs. Cherry cabinets add a touch of classic sophistication, complemented by the breakfast area, butler’s pantry, walk-in pantry, and built-in workstation. The adjacent morning/sun room offers deck access and picturesque views of the outdoors while basking in natural light. 

The owner’s suite is a true retreat, offering a spa-like ambiance with elegant tray ceilings and a spacious sitting area complete with granite countertops, built-ins, and a JennAir® beverage refrigerator. The suite also features two generous walk-in closets and a stunning en suite bathroom, which includes a center jetted soaking tub, dual vanities, and a large glass-enclosed shower with a built-in bench. On the upper level, you'll find three additional bedrooms. Two boast private sitting areas and walk-in closets and all have attached full bathrooms.

The fully-finished lower level is an entertainer’s dream, featuring an expansive open recreation room that opens directly to the patio. The space includes a full wet bar with granite countertops, a beverage refrigerator, a dishwasher, custom built-ins, and a dedicated storage area with a built-in wine system. Additional highlights include a convenient powder room, an exercise room with gym-quality flooring, and a theatre room equipped with built-in riser seating, a projector, and a screen for the ultimate movie experience. A welcoming guest suite on this level offers a walk-in closet and a private full bathroom. The additional unfinished space provides a blank canvas or ample storage options.

Enjoy outdoor dining and entertaining in style on the composite deck, which steps down to a breathtaking paver patio. This spacious, fully fenced yard features a charming gazebo, a fire pit, a tranquil pond feature, and a built-in garden. The yard is beautifully lined with mature trees, providing shade and privacy for a serene and picturesque setting.

The Preserve at Triadelphia Ridge offers access to scenic parks, golf courses, and equestrian trails, all set within a serene, picturesque countryside with stunning views conveniently close to shopping and dining options.
#MDHW2043554

GLENELG

14537 EDGEWOODS WAY

5 Beds

5 Baths

6,933 Sq.Ft.

$2,000,000

MLS#: MDHW2043554

Two (2) highly Visible Acres (Development Site) on the Corner of the Hickory Bypass and Conowingo Road. Ideal for a Fast Food Restaurant, Convenience Store, Etc. High Traffic Count, Level Site. Two (2) Parcels approximately Two (2) acres Total.
#MDHR2029702

BEL AIR

2247 CONOWINGO ROAD

None Beds

None Baths

1,404 Sq.Ft.

$2,000,000

MLS#: MDHR2029702

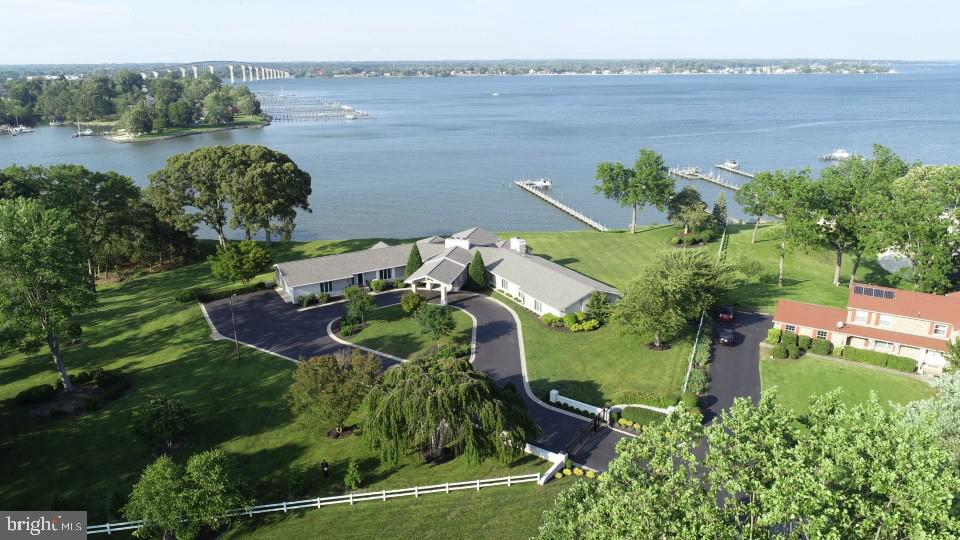
*Short Sale. Third Party Approval Required*  WATERFRONT:  Newly constructed contemporary style home located in the Magothy Shores community with 6000+ square feet of gorgeous living space boasting 6 bedrooms, 4.5 bathrooms and 60 feet of water frontage along the Mill Creek! Enter into the bright and open main level living space featuring floor-to-ceiling windows, expansive gourmet kitchen and dining area with high-end European appliances, 8-burner gas stove & dual oven, custom cabinetry with soft close doors & drawers, oversized kitchen island with waterfall countertops, 10.5’ ceilings, recessed lighting, custom-built glass wine room, and glistening marble flooring!  Extend your living space to the outdoors with the floor to ceiling glass accordion doors! Wow! Entertain effortlessly with friends and family enjoying the views of Mill Creek into the Magothy River while enjoying a nice dinner on the spacious deck, a backyard bonfire & s’mores, or simply unwinding at the end of the day enjoying the sunsets… Welcome guests by car or by boat! Enjoy the newly re-built private pier and slips just steps from your back door. Water location is perfect for adventures on the Magothy River, Chesapeake Bay and beyond!  The first primary en suite (1 of 2 primary suites), located on the second floor, is a sanctuary unto itself, and ideal for long/short-term guests or multigenerational living. This junior suite features water views with a private balcony, spa-like en-suite bathroom with a soaking tub, dual vanities, frameless glass shower, smart toilet, marble and porcelain tiling, private mini bar and fridge, and spacious walk-in closet. Also located on the second level is a spacious loft space overlooking the main level, two additional bedrooms, a luxurious hall bathroom, and laundry center convenient for everyone. The second primary en suite, located on the third floor, nearly mirrors the junior suite in finishes and features, but with the advantage of slightly better water views from both the large bathroom windows and through the glass sliding doors to the private balcony! This top level area is also the location of the home’s the secondary family recreational space with sliding glass doors to another balcony, kitchenette and bar area for movie night, game night, or perfect for larger celebrations by offering a secondary food/drink serving space. Bedrooms #5 and #6 are just down the hall along with the 4th full bathroom and a second laundry center! Other features include, but are not limited to, dual propane fueled tank-less water heaters, 200 amp EV charger inside the attached two-car garage, every bathroom boasts a bidet smart toilet, energy efficient appliances throughout, dimmer light switches & LED mood lights, and more!  This home is ideal for everyday living, multigenerational comforts, or your vacation home. Whether you're hosting a lavish party or enjoying a quiet evening with loved ones, this home is the ultimate entertaining space for everyone! Easy walk or bike ride to the Mago Vista Park to enjoy the playground, picnic areas, tennis, basketball & pickleball courts, baseball fields, and more! Excellent location for commuting with easy access to the Bay Bridge, Rt 2, 50, 97, and Downtown Annapolis! Tons of shopping options, local restaurants, doctors/medical offices, the library, and Broadneck schools!  *Square Footage listed is per the Appraisal Report* The house appraised for much higher than the list price.  Great value at this price.
#MDAA2137496

ARNOLD

836 MILL CREEK ROAD

6 Beds

4 Baths

6,022 Sq.Ft.

$2,000,000

MLS#: MDAA2137496

List price to be opening bid at online only auction.  Online auction to be conducted on Auctioneers website. Bidding begins Saturday, July 25th and ends Thursday, July 30, 2026 at 12:00 PM. GUIDED TOURS:
WEDNESDAY, JULY 15th STARTING AT 10:30AM and TUESDAY, JULY 28th STARTING AT 12:00PM. Rare opportunity to acquire The Embassy Apartments, a well-established mixed-use asset located in Baltimore's desirable Glen neighborhood. This income-producing property consists of 32 residential apartments and 15 office suites, offering a diversified revenue stream and long-term investment stability. The commercial component is fully occupied, with all 15 office suites leased, providing consistent cash flow from an established tenant base. The residential portion features 32 apartment units, 29 of which are currently occupied, presenting immediate income with additional upside through lease-up of the remaining vacancies. Strategically positioned along Clarks Lane with convenient access to major transportation routes, employment centers, retail amenities, and neighborhood services, The Embassy Apartments offers investors the opportunity to acquire a stabilized mixed-use property with existing cash flow and future value-add potential. Unit Mix:
6 - 1 Bedroom 1 Bath Units
22 - 2 Bedroom 2 Bath Units
4 - 3 Bedroom 2 Bath Units

**Scheduled Gross Monthly Rent of $49,100**
**Scheduled Gross Annual Rent of $589,200**

**Potential Gross Monthly Rent of $54,000**
**Potential Gross Annual Rent of $648,000**

Projected Annual Expenses:
Taxes (7/1/26-6/30/27) $69,834
Gas & Electric (Per 2024 Expenses) $43,896
Water (Per Recent Bills) $42,469
Trash Removal "To come"
Licenses (Estimated at $50/Unit) $2,400

The information contained herein was obtained from sources deemed to be reliable, but is offered for informational purposes only. Neither the auctioneer, co-listing broker or the owner make any representations or warranties with respect to the accuracy of information.
#MDBA2221480

BALTIMORE

3809 CLARKS LANE

None Beds

None Baths

N/A

$2,000,000

MLS#: MDBA2221480

Downtown Silver Spring Value-Add Mixed-Use Redevelopment in Opportunity Zone

Purchase an office building in a newly up-zoned Commercial Residential Zone, in close proximity to Metro rail and Metro bus on well-traveled Eastern Avenue bordering Washington, DC. Property sits in a Priority Funding Area and benefits from recent expansion of uses per 2022 Amended Comprehensive Plan through the Silver Spring Downtown and Adjacent Comprehensive Plan. The amended plan allows for a 4 FAR or 24, 000 SQFT building potential. The building is currently 16,000+/- SQFT. Additionally, approved Zoning Code Amendments make this location ripe for repositioning or redevelopment. Approved transit and roadway improvements are value-ads, as they will allow for greater connectivity throughout the 8 distinct districts making up Downtown Silver Spring. Moreover, environmentally and security-focused design on the multi-modal trails/paths and roadways have an emphasis on storm water management and cooling roadways mechanism like right of way rain gardens, and expansion of tree canopy on pedestrian connector roads, sidewalks and roadways.

Recently passed Montgomery County legislation will allow greater density in the split-zoned (CR-3, C-3, R-3, and H-125) location. Proximity to the abutting Kennett Street Garage & Parking Lot opens up opportunity for multiple redevelopment possibilities to include:

Institutional Uses

Residential

Health

Education

Philanthropic

Cultural

Charitable

Specialty Uses

Family Day Care Hospital Educational Private Club/Service Organization Religious Assembly

Restaurant Hotel/Motel Dental Labs Research and Development (R&D) Health Club Radio Facility
#MDMC2130998

SILVER SPRING

7961 EASTERN AVENUE

None Beds

None Baths

16,560 Sq.Ft.

$1,999,999

MLS#: MDMC2130998

The clients and workers of the boarding business all would like to stay if given the opportunity. The facility consists of 50 stalls on 58.77 acres. The "lower barn" is a 32 stall center aisle barn with an adjoining building that has a heated tack room with lockers, a bathroom for clients and a wash stall. Above this barn is a 4 bedroom apartment and a one bedroom apartment both of which are currently occupied by farm employees. The "upper barn" is a center aisle barn with 18 stalls, a heated tack room and wash stall. There is a 160 x 80 indoor ring with lights and a watering system. There are 2 outdoor rings! The larger of the two outdoor rings is 225 x 120. The smaller outdoor is 80 x 60. The lights on the farm have been replaced with high efficiency LEDs. There is direct access to trails from the farm! In addition to the two apartments there are 2 detached homes on the property. One home is a traditional farmhouse style with a large welcoming front porch, eat-in kitchen, living room, dining room, 2 bedrooms on the main level and 3 bedrooms upstairs. The second home is a brick cape cod. This home has a living room, dining room, country kitchen, 2 bedrooms on the main level and 2 bedrooms upstairs. The huge loft above the "lower barn" would be an amazing venue and the multiple homes/apartments could be used as B&Bs. The farm is centrally located for many equestrian disciplines with access to Rtes 270 and 70. The total acreage is a combination of 3 parcels totaling 58.77 acres. In the documents section is an aerial picture that shows the outline of each pasture, the fence line and all the buildings.  This property is listed as MDMC2088400 and MDMC2088394. The property is also known as 11415 Bethesda Church Road.
#MDMC2088394

DAMASCUS

11437 BETHESDA CHURCH ROAD

9 Beds

6 Baths

3,140 Sq.Ft.

$2,000,000

MLS#: MDMC2088394

Custom Masterpiece with close to $1M in Renovations!
Introducing a stunning custom home boasting 7,577 of finished square feet for luxurious living.  With 7 bedrooms, 5 full baths, and 2 half baths, this residence is an entertainer’s dream on 1.41 private acres. This exquisite home combines elegance, functionality, and modern amenities in a prime location.  With its dramatic appeal and spectacular flow it is perfect for entertaining on a grand scale or just relaxing in the tranquil privacy.  It has multi-level covered decks with skylights, private upper floor deck, and massive ground level terraces.  Entering the elegant double front doors you will find a dramatic two-story foyer with a graceful curved staircase and natural light radiating from every angle. The grand foyer is bordered by an immense dining room with beautiful bay window and living room (featuring a gas fireplace). There is also a bedroom/office on this level. The family room features built-ins, soaring floor to ceiling fireplace flanked by a wall of windows with access to the covered deck. The massive eat-in gourmet kitchen features Thermador stainless appliances, double wall ovens, built-in microwave, a huge island with Dekton Countertop imported from Spain, two oversized sinks and two dishwashers.  Beautiful high-end custom cabinetry abounds with unique storage systems. You will also find a second staircase leading to upper level and access to the covered deck.  The well-appointed mud room with separate outside entrance has loads of custom cabinetry, two sinks, washer and dryer.  The upper level features a spectacular owner’s suite with a gorgeous bathroom, fabulous custom closets and a private deck.  There are three additional large bedrooms on this level, one with a beautifully renovated bath and two that share a Jack/Jill bath.  The lower level haven includes a second kitchen equipped with wine refrigerators, built-in coffee maker, sink, dishwasher, custom cabinetry and Dekton countertops.  The large family room has a gas fireplace and lots of options for seating and entertaining areas with access to outdoor terrace.  There is an additional recreation area with custom shelving and lots of windows.  Two large bedrooms, two full baths and one half bath on this level as well as a second washer and dryer.  The oversized 3-car garage boasts new doors and motors and includes extra closed storage and an EV charger.  You will also enjoy a separate private gym just steps from the main house with hot tub just outside.  20KW Generac Automatic Generator included.  Solar panels owned.
#MDMC2148652

SILVER SPRING

11 WARRENTON DRIVE

7 Beds

5 Baths

7,577 Sq.Ft.

$2,000,000

MLS#: MDMC2148652

New on site 3 days ago
Coming soon
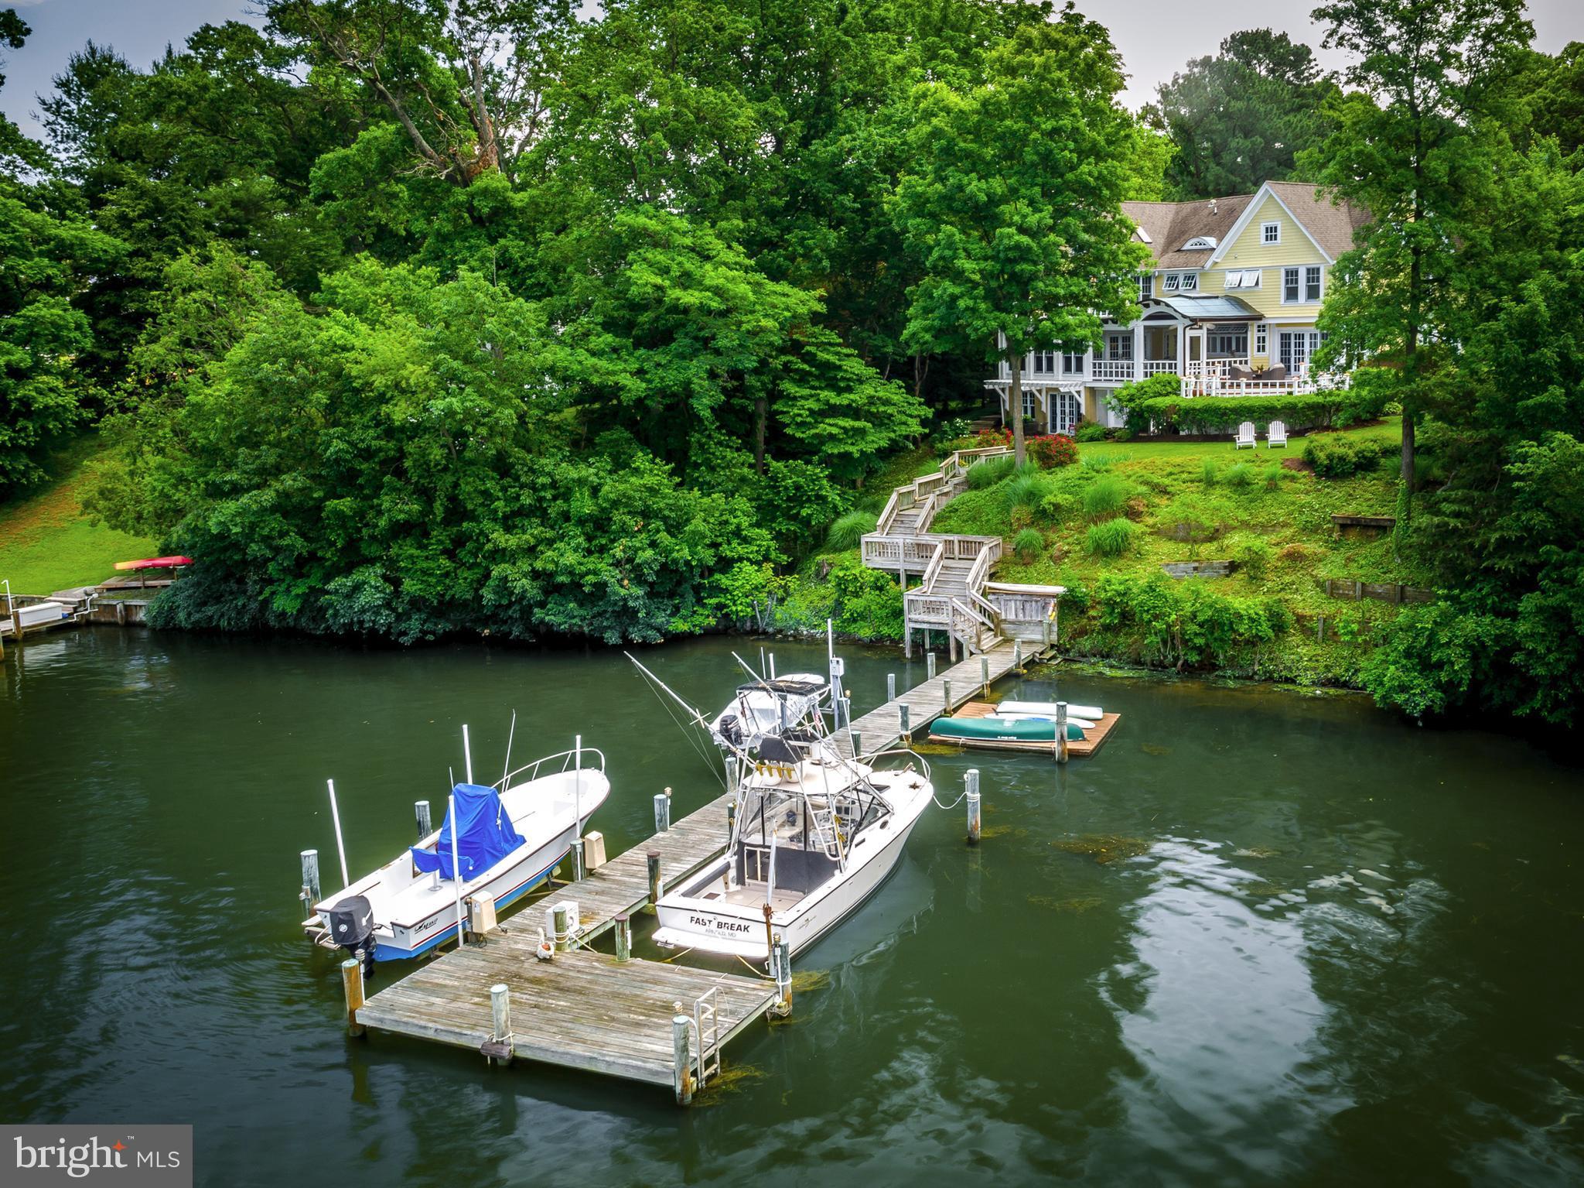
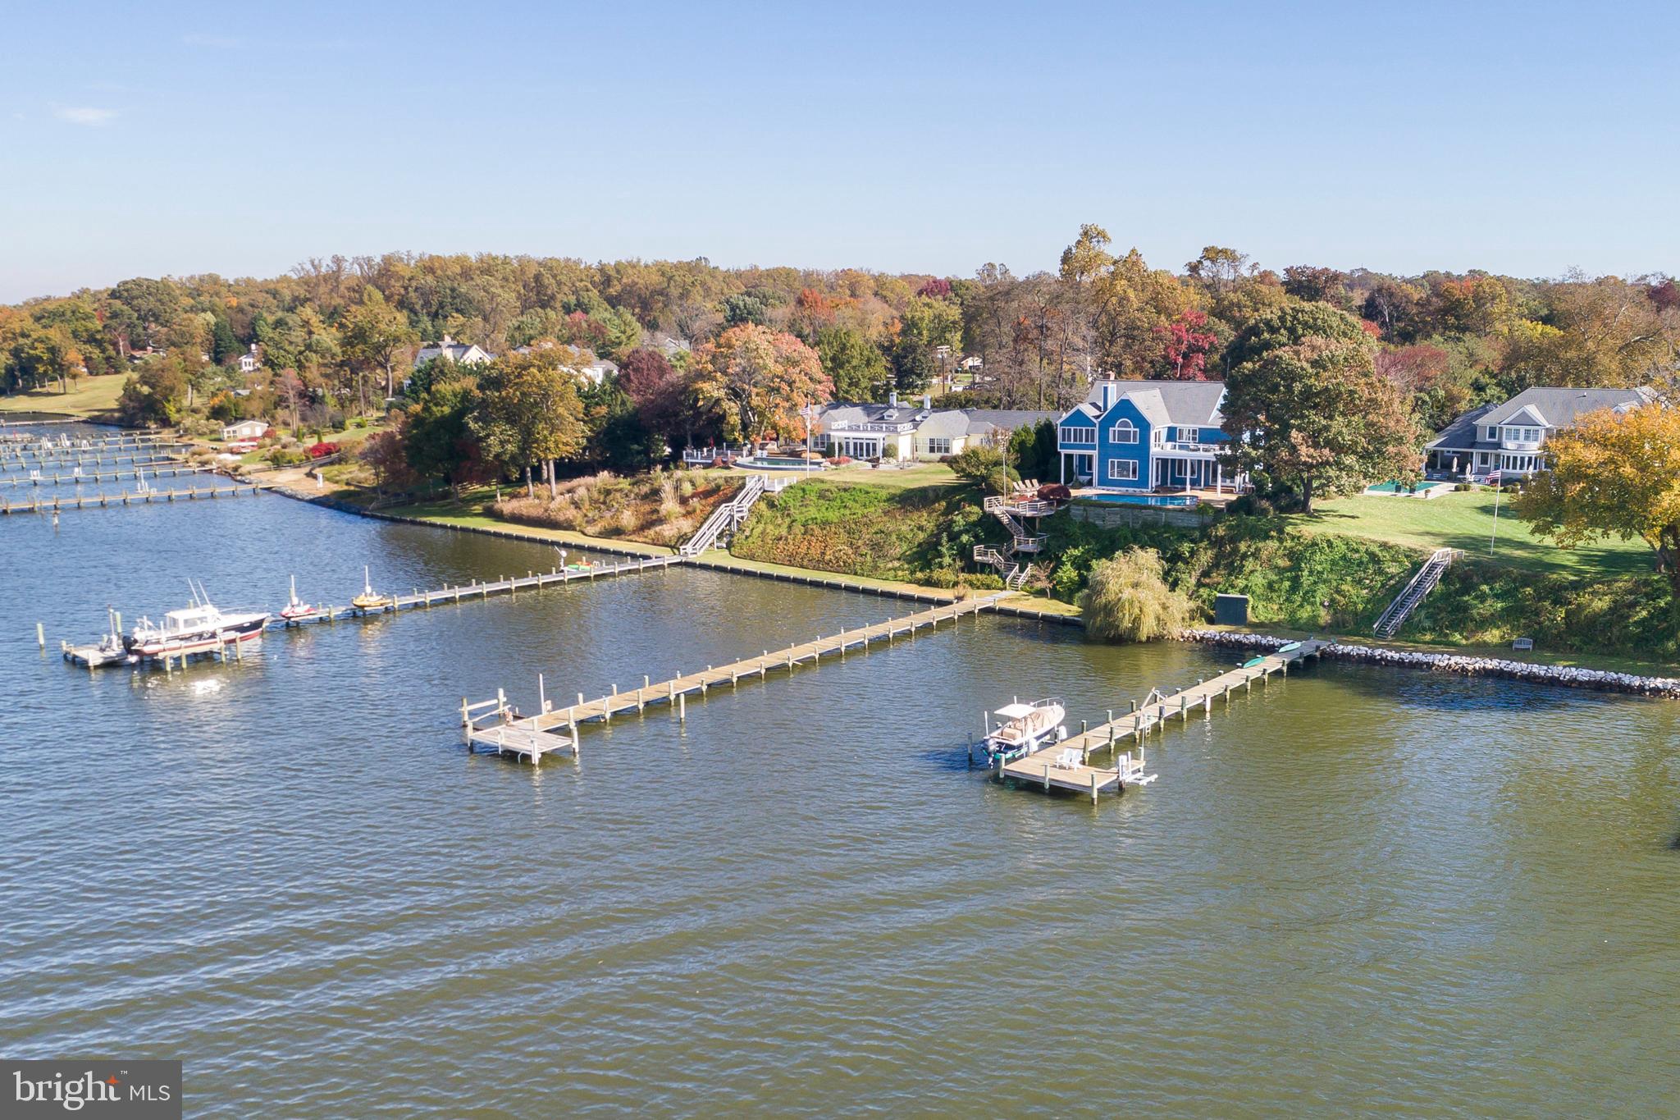
Set along the tranquil shores of Cattail Creek, this extraordinary 4,000-square-foot custom waterfront residence was meticulously renovated in 2018 and presents an exceptionally rare opportunity to own one of Severna Park's most coveted addresses, where peaceful mornings begin with coffee overlooking the water and evenings end with a glass of wine on the covered porch as vibrant sunsets color the creek.

Perched on an elevated lot with nearly 300 feet of waterfront, the home enjoys the rare combination of panoramic water views and exceptional privacy. Offering six bedrooms and five and a half baths, it combines architectural distinction with an unparalleled waterfront setting. The striking façade, a composition of Hardie Plank siding and Eldorado Stone, sets the tone for the craftsmanship and attention to detail found throughout the home.

Inside, the upper level is designed for effortless entertaining. A dramatic vaulted-ceiling living room framed by breathtaking water views flows seamlessly into an elegant dining area and a chef's kitchen appointed with quartz countertops, custom soft-close cabinetry, an expansive center island, and premium stainless-steel appliances. Two sets of French doors open to a covered waterfront deck where indoor and outdoor living blend effortlessly.

From there, an outdoor staircase leads to the serene yard and a private deep-water pier, fully replanked in 2022. Nestled along the protected waters of Cattail Creek, the pier includes a manual kayak launch ladder, making kayak launching and retrieval easy at virtually any tide. From your pier, the Magothy River and Chesapeake Bay are just a short boat ride away.

The primary suite is a private sanctuary featuring a waterfront balcony, soaring vaulted ceilings, and a spa-inspired bath finished in Carrara marble, with dual vanities, a soaking tub, an oversized frameless shower, a private water closet, and a generous walk-in closet with custom built-in cabinetry. Two additional bedrooms, each with vaulted ceilings and walk-in closets with custom built-ins, share an equally elegant hall bath.

The lower level offers exceptional versatility with an expansive waterfront family room, two private guest suites, each with its own ensuite bath and walk-in closet with built-ins, an additional bedroom with a walk-in closet featuring custom built-ins and captivating water views, a generous laundry and mudroom with direct exterior access, and another full bath accessible from outside, allowing family and guests to rinse off after a day on the water without tracking the outdoors through the home.

The oversized two-car garage features durable epoxy flooring, premium Clopay doors, a full-wall storage closet, and a dedicated 240-volt, 50-amp outlet for EV charging, combining everyday functionality with refined finishes.

Minutes from Severna Park's shops, restaurants, and top-rated schools, only 10 miles from Annapolis City Dock, and under 15 miles from BWI Airport, the home offers the ideal balance of everyday convenience and private waterfront serenity.

Whether setting out from your private pier for a day on the Chesapeake, launching a kayak into the protected waters of Cattail Creek, entertaining on the covered deck, or simply watching the light change across the water, every space has been thoughtfully designed to celebrate its extraordinary setting.

Combining timeless craftsmanship, luxurious finishes, exceptional privacy, nearly 300 feet of waterfront, and one of Severna Park's most desirable locations, this is far more than a home. It is a rare opportunity to own one of Severna Park's truly exceptional waterfront homes.
#MDAA2150660

SEVERNA PARK

130 ARUNDEL BEACH ROAD

6 Beds

5 Baths

4,165 Sq.Ft.

$2,000,000

MLS#: MDAA2150660

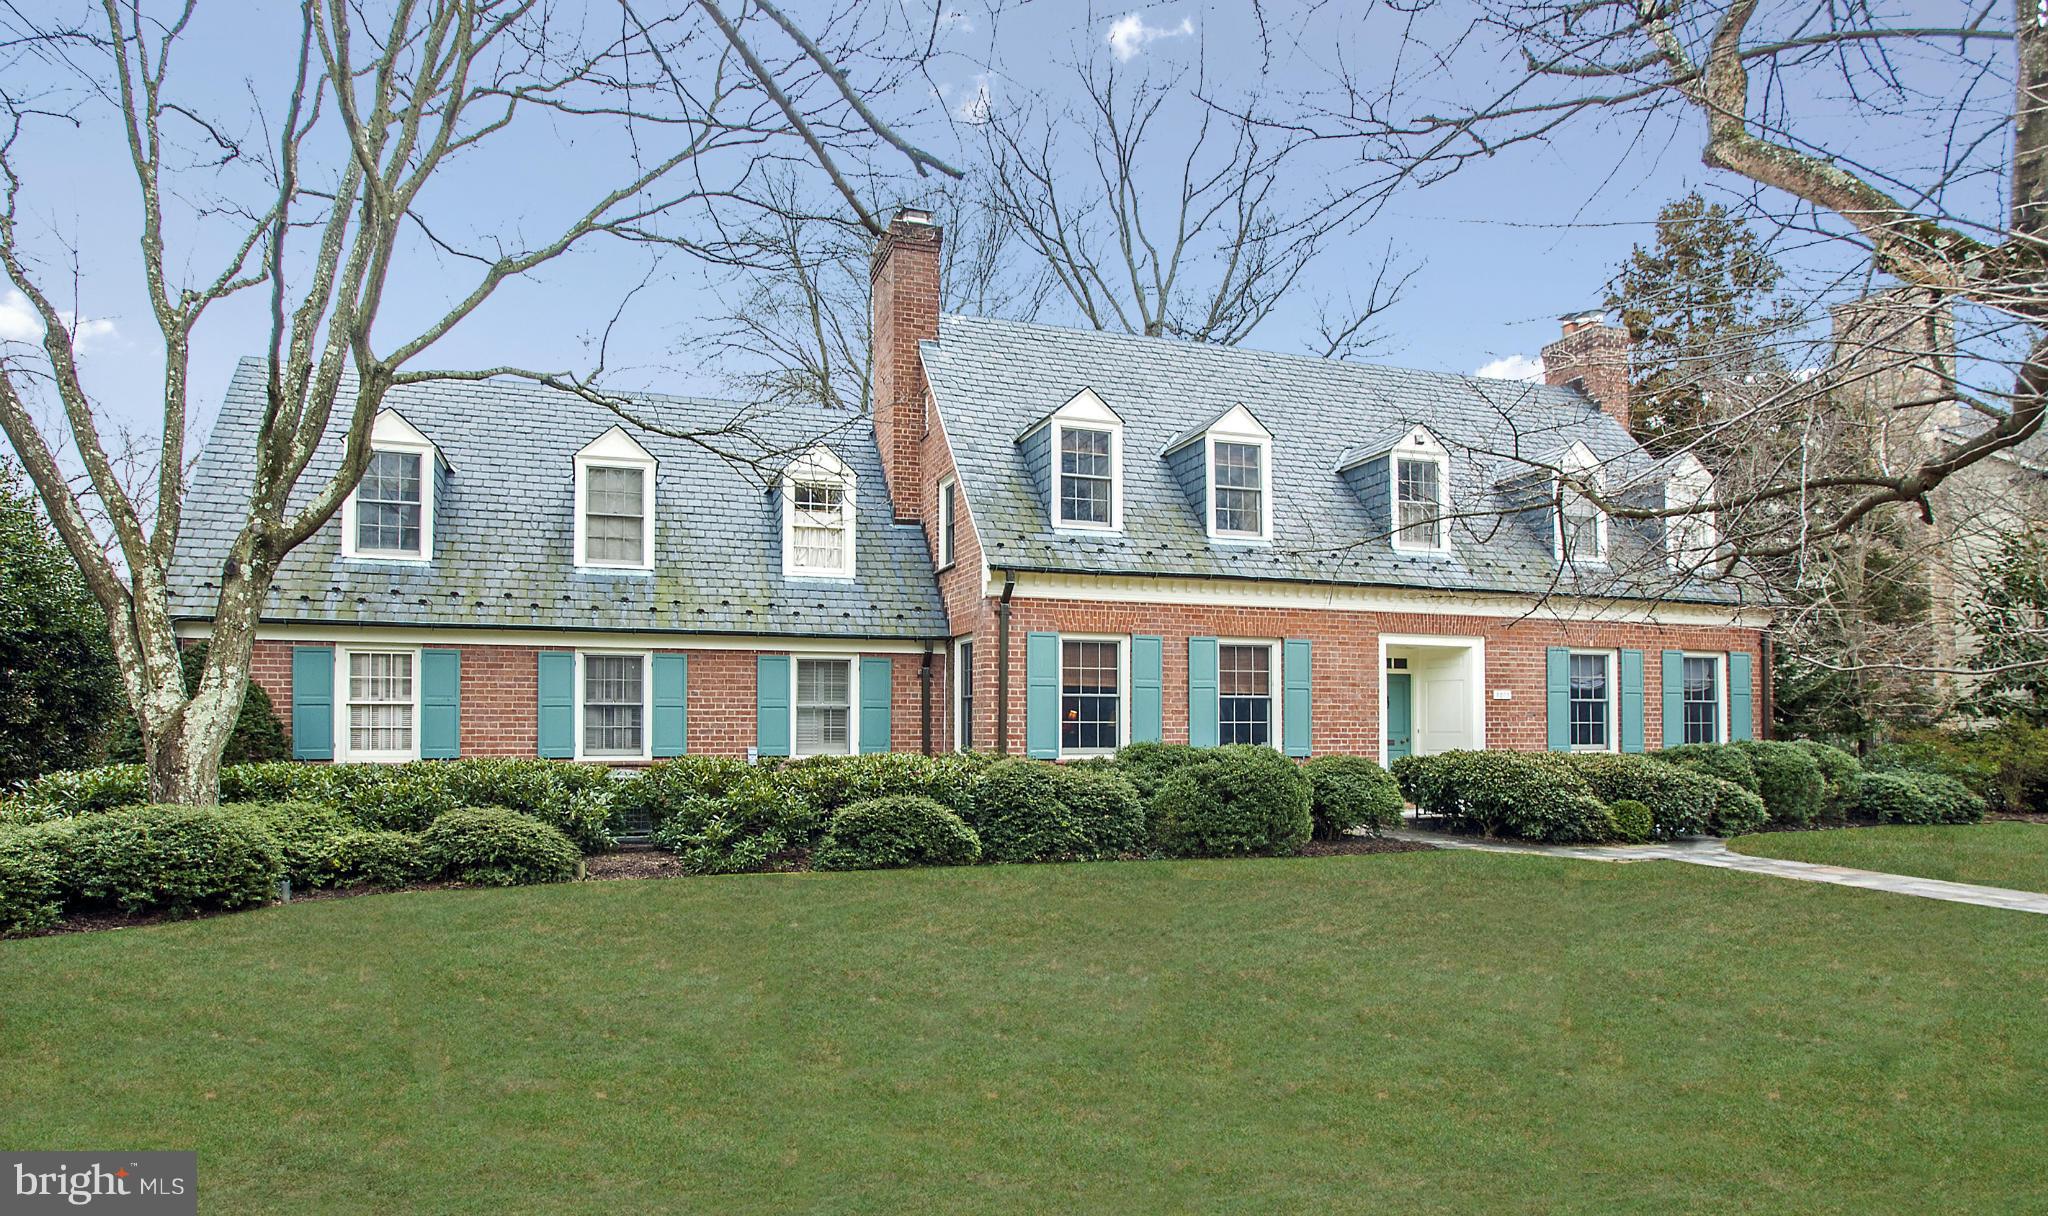
Welcome to 7805 Westfield Drive – a beautifully appointed 5-bedroom, 4.5-bath home in the top-ranked Walt Whitman School District on a beautifully landscaped corner lot. Perfectly blending elegance and comfort, this home offers over 5,000 square feet of thoughtfully designed living space. A charming flagstone walkway leads to the expansive front porch, setting the tone for this warm and inviting home. Inside, enjoy gleaming hardwood floors on the main and upper levels, detailed crown molding, and abundant natural light. At the heart of the home is the stunning gourmet kitchen – the true centerpiece – featuring quartz countertops, stainless steel appliances including a sub-zero refrigerator,  Jenn-air oven and stove, new Miele dishwasher, wine fridge, ample cabinetry, and an inviting breakfast area. Whether hosting or enjoying a quiet morning, this space seamlessly connects to the expansive family room with a gas fireplace and leads to the private flagstone patio, creating the perfect indoor-outdoor flow for everyday living and entertaining. The main level also features formal living and dining rooms, crown molding, a powder room, and beautiful hardwood floors that continue upstairs. The upper level offers four spacious bedrooms and three full baths, including a luxurious primary suite with a spa-inspired en-suite bath, soaking tub, separate shower, double vanity, and a large walk-in closet. A second bedroom includes an en-suite bath, and a laundry room adds convenience. The finished lower level offers a fifth bedroom, full bath, large recreation room with a second gas fireplace, and abundant storage. Additional highlights include a 2-car garage wired for an EV, a whole-house generator, and meticulously maintained landscaping. All just minutes to downtown Bethesda, Metro, shops, dining, and an easy commute into DC – this home delivers both luxury and lifestyle in a premier location.
#MDMC2179176

BETHESDA

7805 WESTFIELD DRIVE

5 Beds

4 Baths

5,035 Sq.Ft.

$2,000,000

MLS#: MDMC2179176

Set on 25 picturesque acres with a meandering creek, this world-class equestrian estate offers an unparalleled blend of professional horse facilities and refined country living—all within an easy drive of Washington D.C., Baltimore, and Northern Virginia. Designed with precision, care, and comfort in mind, the property is turnkey for the serious equestrian, trainer, or discerning private owner.  At the heart of the farm are two exceptional barns, totaling 45 stalls, thoughtfully designed for safety, convenience, and efficiency. The main barn boasts 29 matted stalls across two wide 12-foot aisles, each equipped with its own fan, light, and timed outlet. Amenities include a climate-controlled lounge, two spacious tack rooms, a wash stall, an insulated laundry room, a utility room, and a massive loft with guest accommodations. Dedicated farrier lighting and ample tractor clearance make daily operations effortless. Just steps away are an indoor arena, a large shavings shed, an additional 7 stalls, and a hay storage container that keeps dust to a minimum.  The second barn offers 9 matted stalls, a charming guest room, a full bath, and a two-bedroom suite ideal for visiting riders or staff. A vehicle lift in the barn provides space for on-site equipment maintenance.  For the rider, the property features a large 60x120' indoor arena with sand footing and lighting, powered by a leased solar panel array with five inverters in the attached workshop. Outdoor training spaces include a 175’ x 275’ arena with new footing, a 48-foot covered round pen, and a 4-horse ProWalk hot walker. Pastures are immaculately maintained, enclosed by safe wood fencing, and laid out for ease of rotation and turnout.  Additional accommodations include a caretaker’s cottage and barn apartment, both updated for comfort and practicality.  The four-bedroom main residence blends casual elegance with warmth, featuring hardwood floors, two gas fireplaces, a great room with brick-surround fireplace, cathedral ceilings,  and skylights, a formal dining room with built-ins, crown molding,  and designer lighting, and a main-level primary suite with the flexibility to expand. The updated kitchen with island and stainless steel appliances, granite counters,  opens to light-filled living spaces, and the unfinished basement with rough-in offers room to grow. The upper level provides three spacious bedrooms, one with an en-suite bath with a soaking jetted tub, a walk-in shower, and a walk-in closet.   Outdoor living is elevated by a newly remodeled heated inground pool with fountains, new tile and plaster, a sun deck, and a covered patio surrounded by lush perennial gardens.  Additional amenities include a Two-car attached garage with EV charger, an RV garage with 16-foot ceilings, 14-foot doors, and 100-amp service, designed for Class A RVs, large living quarter horse trailers, or future conversion to a gym, basketball court, breeding facility, or stallion station.  Every detail of this estate, from the safe fencing to the solar power, from the manicured arenas to the luxurious living quarters, has been crafted for the ease of care and enjoyment of horse and rider alike. With proximity to top equine veterinary hospitals and premier showgrounds, this is a rare opportunity to own one of Montgomery County’s finest equestrian properties. Shown by private appointment only.
#MDMC2195500

DAMASCUS

10901 MOXLEY ROAD

5 Beds

3 Baths

3,695 Sq.Ft.

$2,000,000

MLS#: MDMC2195500

Set on 25 picturesque acres with a meandering creek, this world-class equestrian estate offers an unparalleled blend of professional horse facilities and refined country living—all within an easy drive of Washington D.C., Baltimore, and Northern Virginia. Designed with precision, care, and comfort in mind, the property is turnkey for the serious equestrian, trainer, or discerning private owner.  At the heart of the farm are two exceptional barns, totaling 45 stalls, thoughtfully designed for safety, convenience, and efficiency. The main barn boasts 29 matted stalls across two wide 12-foot aisles, each equipped with its own fan, light, and timed outlet. Amenities include a climate-controlled lounge, two spacious tack rooms, a wash stall, an insulated laundry room, a utility room, and a massive loft with guest accommodations. Dedicated farrier lighting and ample tractor clearance make daily operations effortless. Just steps away are an indoor arena, a large shavings shed, an additional 7 stalls, and a hay storage container that keeps dust to a minimum.  The second barn offers 9 matted stalls, a charming guest room, a full bath, and a two-bedroom suite ideal for visiting riders or staff. A vehicle lift in the barn provides space for on-site equipment maintenance.  For the rider, the property features a large indoor arena with sand footing and lighting, powered by a leased solar panel array with five inverters in the attached workshop. Outdoor training spaces include a 175’ x 275’ arena with new footing, a 48-foot covered round pen, and a 4-horse ProWalk hot walker. Pastures are immaculately maintained, enclosed by safe wood fencing, and laid out for ease of rotation and turnout.  Additional accommodations include a caretaker’s cottage and barn apartment, both updated for comfort and practicality.  The four-bedroom main residence blends casual elegance with warmth, featuring hardwood floors, two gas fireplaces, a great room with brick-surround fireplace, cathedral ceilings,  and skylights, a formal dining room with built-ins, crown molding,  and designer lighting, and a main-level primary suite with the flexibility to expand. The updated kitchen with island and stainless steel appliances, granite counters,  opens to light-filled living spaces, and the unfinished basement with rough-in offers room to grow. The upper level provides three spacious bedrooms, one with an en-suite bath with a soaking jetted tub, a walk-in shower, and a walk-in closet.   Outdoor living is elevated by a newly remodeled heated inground pool with fountains, new tile and plaster, a sun deck, and a covered patio surrounded by lush perennial gardens.  Additional amenities include a Two-car attached garage with EV charger, an RV garage with 16-foot ceilings, 14-foot doors, and 100-amp service, designed for Class A RVs, large living quarter horse trailers, or future conversion to a gym, basketball court, breeding facility, or stallion station.  Every detail of this estate, from the safe fencing to the solar power, from the manicured arenas to the luxurious living quarters, has been crafted for the ease of care and enjoyment of horse and rider alike. With proximity to top equine veterinary hospitals and premier showgrounds, this is a rare opportunity to own one of Montgomery County’s finest equestrian properties. Shown by private appointment only.
#MDMC2192856

DAMASCUS

10901 MOXLEY ROAD

5 Beds

3 Baths

3,695 Sq.Ft.

$2,000,000

MLS#: MDMC2192856

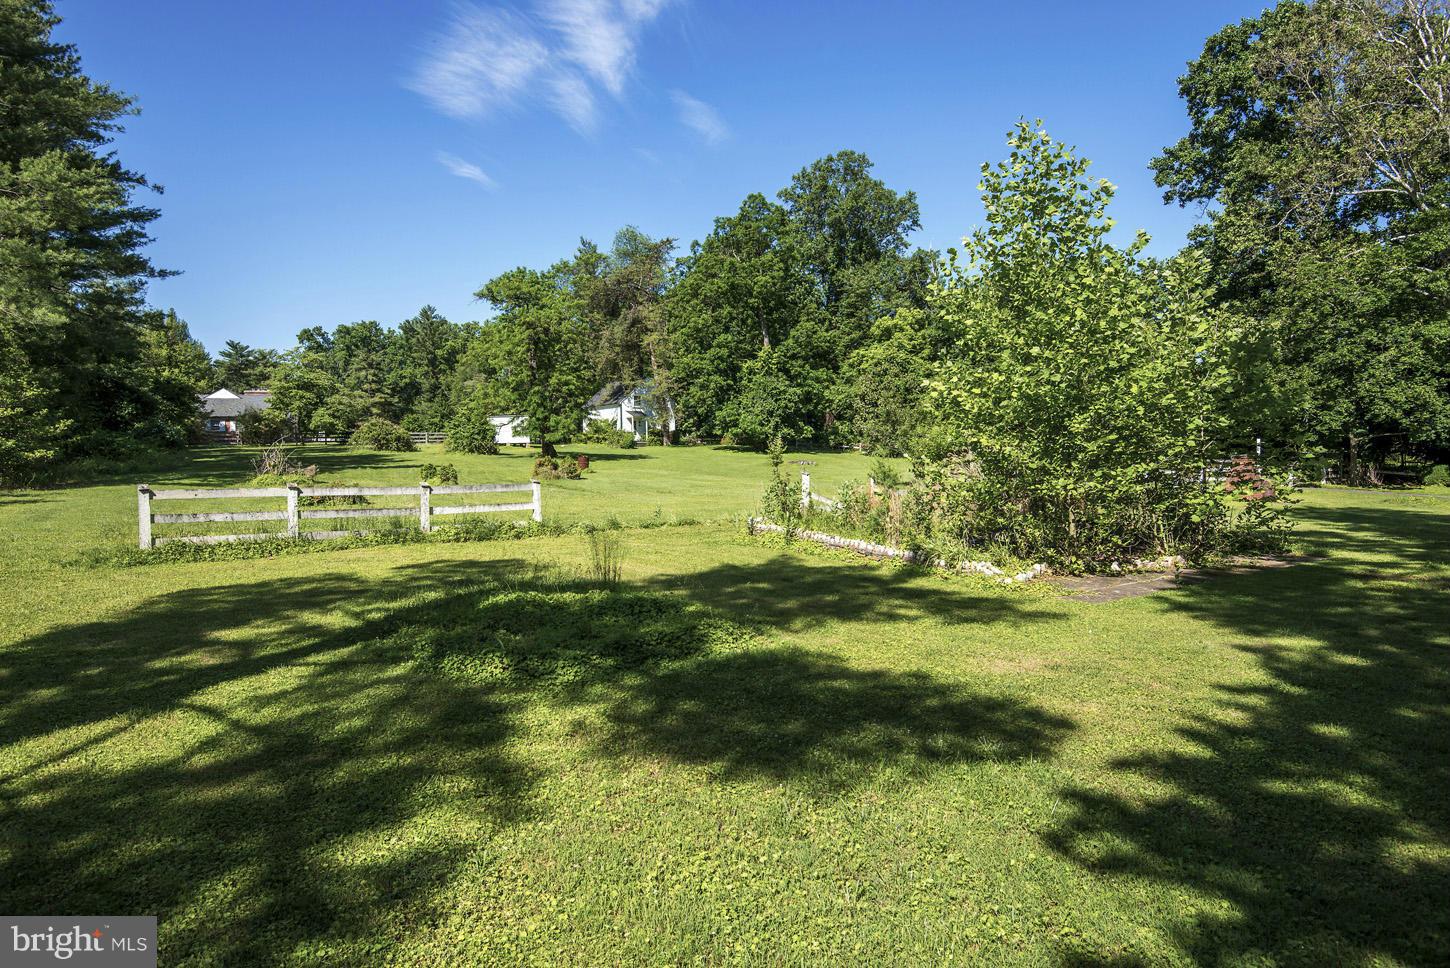
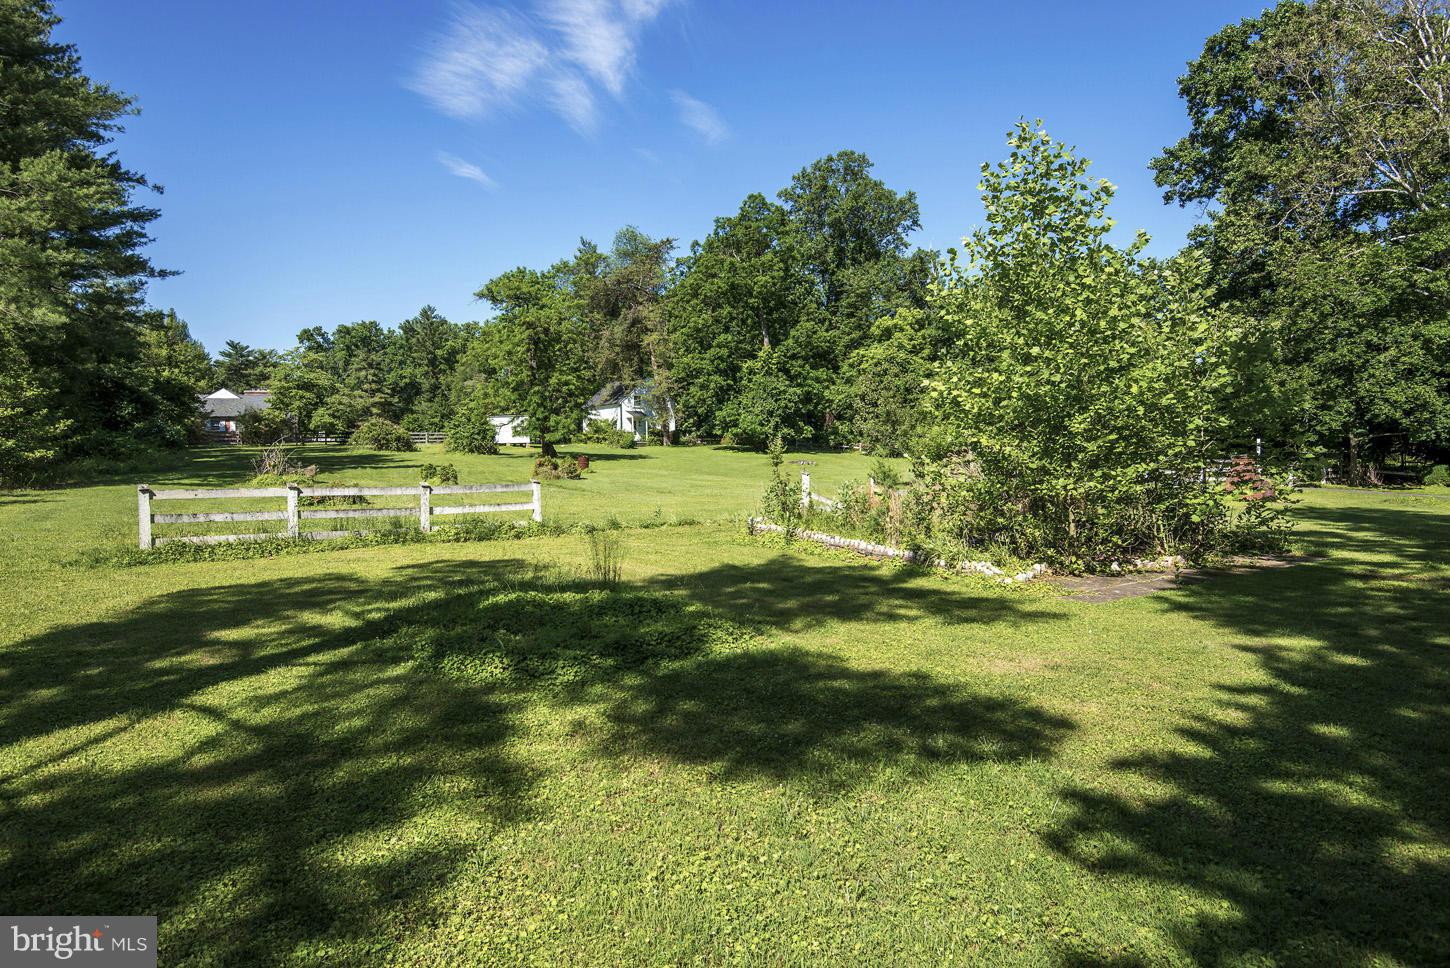
77+/- acre farm in the heart of Montgomery County's Agricultural Reserve. A farm house exists on the property. There was percolation testing done on the property for an additional house. Open fields, forest, and huge potential. Great commuting location, close to I-270 and major airports. Call listing agent for an exclusive showing
#MDMC2211442

DAMASCUS

12420 PRICES DISTILLERY ROAD

2 Beds

1 Baths

1,472 Sq.Ft.

$2,000,000

MLS#: MDMC2211442

1 ... 310 311 312 313 314 ... 666
* Listings identified with the FMLS IDX logo come from FMLS and are held by brokerage firms other than the owner of this website. The listing brokerage is identified in any listing details. Information is deemed reliable but is not guaranteed. If you believe any FMLS listing contains material that infringes your copyrighted work please click here to review our DMCA policy and learn how to submit a takedown request. © 2024. First Multiple Listing Service, Inc.
 - property

Send a message

Message successfully sent.

Your message

What is 3 + 4 ?

Reason for contacting?

I agree to receive email communication and understand I can unsubscribe at any time.

I agree to be contacted by Charis Realty Group via call, email, and text for real estate services. To opt out, you can reply 'stop' at any time or reply 'help' for assistance. You can also click the unsubscribe link in the emails. Message and data rates may apply. Message frequency may vary. Privacy Policy

Sign Out

Virtual Assistant

Would you like to take the next step with this property? We can help you schedule a showing or virtual tour, or send you more details.

Yes, I would like more information.

Thank You for Your Reply, One of Our Agents will contact you as soon as possible

No, maybe later.

Thank you, you can always contact me via email, phone number or through the contact form.

Realhub AI

Lucy - Your AI-Powered Realtor

Update Your Temporary Password

Personalize your search

Enter your email and we'll notify you immediately when new listings match what you're looking for.

or enter email address

Already have an account ? Login here

Continue your home search

I agree to receive communications and understand I can unsubscribe at any time.

I agree to be contacted by Charis Realty Group via call, email, and text for real estate services. To opt out, you can reply 'stop' at any time or reply 'help' for assistance. You can also click the unsubscribe link in the emails. Message and data rates may apply. Message frequency may vary. Privacy Policy

Already have an account ? Login here

We use cookies

We use cookies primarily for analytics to enhance your experience. By accepting, you agree to our use of these cookies. You can manage your preferences or learn more about our cookies policy.