One of the most popular communities provided by {{page_data.agentName}}

MONTGOMERY COUNTY

One of the most popular communities provided by Charis Realty Group - Christine Issler, Broker

MONTGOMERY COUNTY

About MONTGOMERY COUNTY

Discover Montgomery County, MD Real Estate

Welcome to Montgomery County, Maryland — The Gold Standard for Modern Living!

Consistently ranked as one of the most affluent and highly educated counties in the nation, Montgomery County (often called "MoCo") is the crown jewel of the Washington, D.C. metropolitan area. From the cosmopolitan skyline of Bethesda to the equestrian estates of Potomac and the quiet forests of Damascus, Montgomery County offers a diverse, world-class lifestyle that attracts global leaders, innovators, and families alike.

Why Choose Montgomery County, MD for Your Next Home?

Montgomery County is where luxury meets opportunity. It is a premier economic powerhouse, home to major federal agencies (NIH, NOAA, FDA) and a thriving biotech corridor. With a commitment to environmental sustainability, cultural diversity, and public infrastructure, MoCo provides an exceptional environment that balances high-energy urban centers with serene suburban sanctuaries. 

Top Features of Montgomery County Real Estate

  • High-End Urban Living: Luxury high-rise condos and sleek penthouses in Bethesda, Chevy Chase, and Pike & Rose.
  • Prestigious Estates: Magnificent custom-built mansions and equestrian properties in Potomac and Poolesville. 
  • Charming Suburban Neighborhoods: Tree-lined streets and classic colonial architecture in Rockville, Silver Spring, and Kensington.
  • Modern Planned Communities: Vibrant, walkable developments like Clarksburg and King Farm designed for connection and convenience. 

Benefits of Living in Montgomery County

1. A World-Class Education SystemThe Montgomery County Public School (MCPS) system is a national leader in academic excellence. Known for its rigorous IB programs, high graduation rates, and extensive resources, MCPS consistently produces some of the highest-performing students in the country. The county is also home to Johns Hopkins University’s Montgomery County Campus and Montgomery College. 

2. A Finalist for the National Gold Medal in ParksIn 2026, the Montgomery Parks system was named a finalist for the prestigious National Gold Medal Award. With over 400 parks and 37,000 acres of parkland, you are never far from nature. 

  • Brookside Gardens: 50 acres of award-winning display gardens. 
  • Billy Goat Trail: Breathtaking hiking along the Potomac River at Great Falls.
  • Little Seneca Lake: Ideal for kayaking and fishing in Black Hill Regional Park. 

3. Unparalleled Culinary & Arts SceneMoCo is a cultural melting pot, offering a dining and arts scene that rivals major cities: 

  • The Music Center at Strathmore: A world-class venue for jazz, classical, and pop performances.
  • Bethesda Row & Pike & Rose: Premier destinations for luxury shopping and Michelin-recommended dining.
  • The AFI Silver Theatre: A historic landmark in Silver Spring for independent and classic cinema. 

4. The "Biotech Corridor" Economy
Strategically located along I-270, the county is a global hub for life sciences and cybersecurity. Residents enjoy access to high-paying jobs in tech and healthcare, contributing to one of the most stable and resilient real estate markets in the Mid-Atlantic.

5. Seamless Transit & Connectivity
Whether you work in D.C. or commute regionally, MoCo keeps you moving:

  • The Red Line (Metro): Direct access to the heart of Washington, D.C., from Silver Spring, Bethesda, and Rockville.
  • MARC Train: Convenient commuter rail service for those traveling from the northern reaches of the county. 
  • Purple Line (Coming Soon): A new light rail system that will further connect Bethesda to New Carrollton.

Explore Available Properties

Montgomery County, MD real estate offers a spectrum of luxury and style:

  • Historic Victorian homes in the heart of Kensington.
  • Expansive acreage and farmettes in the Agricultural Reserve.
  • Modern townhouses with rooftop decks in transit-oriented hubs.
  • Stately colonials on quiet cul-de-sacs in the county’s most sought-after school districts.

Invest in Montgomery County, MD Real Estate Today

With steady property appreciation and a reputation for being one of the "Best Places to Live in Maryland" (Rockville, Bethesda, and Germantown all made the top 10 list for 2026!), Montgomery County is a blue-chip investment for your family and your portfolio. 

Ready to find your place in Maryland’s most prestigious county? Contact a local expert on the Charis Realty Group team for personalized guidance and the latest market insights! 

One of the most popular communities provided by Charis Realty Group - Christine Issler, Broker
2,539
# of Listings
3
Avg # of Bedrooms
$320
Avg. $ / Sq.Ft.
$860,961
Med. List Price

Browse MONTGOMERY COUNTY Real Estate Listings

2539 Properties Found. Page 56 of 170.

New on site today
There is so much more here than meets the eye. Behind the classic exterior of this 1924 Silver Spring home is more than 2,300 square feet of beautifully renovated living space above grade, four bedrooms, 2.5 baths, an exceptionally flexible floor plan, an oversized garage and more than a quarter acre of land.
Step inside to bright, inviting interiors where the character of an established home meets a fresh renovation designed for the way we live today. Spacious living and dining areas flow easily together, with warm hardwood floors and abundant natural light. The renovated kitchen features crisp cabinetry, quartz countertops, stainless steel appliances, generous wraparound workspace and a sliding glass door leading directly to the deck and backyard.

The main-level primary suite offers a spacious bedroom and private full bath, while a conveniently located powder room serves guests. A dedicated main-level office creates a true workspace separate from the home's primary living areas.

Then comes one of the home's biggest surprises: an extraordinary fourth bedroom spanning approximately 594 square feet above the garage. With dormer windows, a skylight and its own exterior entrance through a private entry hall, this remarkable room offers possibilities far beyond a traditional bedroom. Create an oversized bedroom retreat, family room, studio, fitness space or exceptionally flexible work-from-home environment—the scale allows the space to evolve right along with you.

The updates go well beyond what you can see, with an approximately five-year-old roof, updated energy-efficient windows and zoned heating and cooling, including a separate system serving the garage and expansive living space above. 

Two additional bedrooms and a full bath complete the upper-level sleeping spaces, while the unfinished lower level provides more than 1,000 square feet of substantial storage, utility and future possibility.

And even the garage has a surprise. The 864-square-foot attached garage currently houses a TidalFit EP-15 swim spa, creating an indoor space for swim-in-place exercise, resistance training, aquatic fitness and hot-tub-style relaxation. Keep it and create your own private fitness and spa retreat—or, if it's not for you, the sellers will have it removed prior to settlement.

Outside, the 12,068-square-foot lot offers something increasingly hard to find: genuine room to enjoy the outdoors. The deck connects directly to the kitchen, with an expansive landscaped yard beyond.

And then there's the location. Sligo Creek Park is just 0.2 miles away—about a five-minute walk—putting miles of trails and green space practically at your doorstep. Trader Joe's is just 1.8 miles away, and the Silver Spring Metro is 1.9 miles away, placing the shopping, dining, entertainment and energy of downtown Silver Spring within two miles of home. It's an easy combination of neighborhood living, access to nature and connection to the greater DC area.

Come inside. This is one of those homes that keeps surprising you.
#MDMC2242534

SILVER SPRING

9318 WORTH AVENUE

4 Beds

2 Baths

2,314 Sq.Ft.

$819,000

MLS#: MDMC2242534

Welcome to 10717 Bentley Ln, a beautifully maintained 4-bedroom, 2.5-bath home that blends comfortable living, thoughtful updates, and exceptional outdoor spaces in a convenient Kensington setting. Inside, the main level offers inviting living and dining areas, a well-appointed kitchen with a brand-new stainless-steel refrigerator (2026), and seamless access to the backyard through sliding French doors installed in 2024. Upstairs, a large carpeted landing creates a versatile bonus space that can serve as a reading nook, play area, home office, or simply a comfortable place to unwind, while four bedrooms provide plenty of room for everyday living and guests. The home’s dual-zone HVAC system adds year-round comfort, with both the furnace and heat pump replaced in 2025. Outside, enjoy a large driveway, an oversized one-car garage with additional storage, and a truly special backyard designed for both relaxation and gardening. Terraced vegetable and flower gardens bring color and personality to the landscape, while artificial turf provides a low-maintenance, year-round outdoor area perfect for play, entertaining, or simply enjoying the fresh air without the upkeep of traditional grass. The location makes everyday convenience easy, with shopping and dining nearby and access to the walkable Kensington community. Enjoy local recreation at Ken-Gar Palisades Park, Capitol View-Homewood Park, and Newport Mill Park, or explore the shops and eclectic finds along Kensington Antique Row. For commuters, the Kensington Station offers MARC Brunswick Line service, while nearby Wheaton provides access to the Metro Red Line. Kensington Shopping Center and the greater Wheaton shopping and dining area provide convenient options for everyday errands, restaurants, and entertainment. With generous living space, meaningful recent improvements, a one-of-a-kind backyard, and a location close to parks, transportation, shopping, and community amenities, this Kensington home offers the kind of flexibility and convenience that is easy to love.
#MDMC2253960

KENSINGTON

10717 BENTLEY LANE

4 Beds

2 Baths

2,588 Sq.Ft.

$818,000

MLS#: MDMC2253960

Nestled in the prestigious Wildwood Hills community, this exquisite Colonial townhouse offers a harmonious blend of elegance and modern living. This meticulously maintained residence is a sanctuary of comfort and sophistication, perfect for those who appreciate the finer things in life. Step inside to discover an inviting open floor plan that seamlessly connects the living, dining, and kitchen areas, creating an ideal space for both entertaining and everyday living. The dining area is bathed in natural light, providing a warm ambiance for intimate dinners or lively gatherings. The kitchen is a chef's dream, featuring recently updated appliances. Ample table space invites casual dining, while the elegant finishes elevate the overall aesthetic. Retreat to the luxurious primary suite, complete with a beautifully appointed en-suite bathroom. Each of the bedrooms is generously sized, offering comfort and privacy for all. With three full bathrooms and an additional half bath, convenience is paramount, catering to both residents and guests alike. The fully finished basement adds valuable living space, perfect for a home office, media room, additional bedroom or personal gym, allowing you to tailor the environment to your lifestyle. Step outside to your private deck and patio, where you can unwind and enjoy serene views of the open common area, creating a peaceful oasis for relaxation or outdoor entertaining. The low-maintenance lot size ensures you have more time to enjoy the luxurious lifestyle this home offers. Additional features include a dedicated parking space in the lot, ensuring ease of access, and a property condition that reflects pride of ownership. This residence is not just a home; it's a lifestyle choice that embodies luxury, comfort, and convenience. Experience the allure of Wildwood Hills, where every detail has been thoughtfully curated to enhance your living experience. Don't miss the opportunity to make this exceptional property your own and indulge in the exclusive lifestyle it offers.
#MDMC2254796

BETHESDA

10108 LANGHORNE COURT

4 Beds

3 Baths

1,795 Sq.Ft.

$815,000

MLS#: MDMC2254796

Welcome to this beautifully maintained split-level home nestled on a peaceful residential street in the heart of North Potomac. Offering 5 bedrooms, 3 full bathrooms, and a thoughtfully designed multi-level floor plan, this home combines comfort, functionality, and timeless appeal.

The main level features gleaming hardwood floors, a bright and inviting living room, a formal dining room, and an updated eat-in kitchen with quality cabinetry, solid-surface countertops, and modern appliances. Just a few steps down, you'll find a warm and welcoming family room with a charming brick fireplace, built-in shelving, and direct access to the expansive deck overlooking the beautifully landscaped backyard, perfect for relaxing or entertaining.

The upper level offers generously sized bedrooms, including a spacious primary suite with a private en-suite bath. A separate lower-level bedroom and full bathroom provide excellent flexibility for guests, a private home office, or multigenerational living. The finished basement offers additional versatile living space, including a recreation room, abundant storage, and a workshop area.

Situated on a beautifully landscaped lot with mature trees, stone garden walls, a welcoming front porch, and a two-car attached garage, this home offers exceptional curb appeal and pride of ownership throughout.

Ideally located just minutes from Kentlands, Rio, Downtown Crown, Shady Grove Metro, I-270, and the ICC, this home provides convenient access to shopping, dining, parks, and major commuter routes. Enjoy the perfect combination of suburban tranquility and everyday convenience in one of Montgomery County's most desirable locations.
#MDMC2248550

NORTH POTOMAC

12028 APPLE KNOLL COURT

5 Beds

3 Baths

3,078 Sq.Ft.

$815,000

MLS#: MDMC2248550

Welcome to this beautifully updated brick townhome nestled in the sought-after Stoneybrook community, just moments from Grosvenor-Strathmore Metro, Strathmore Music Center, and the vibrant shopping and dining destinations of Pike & Rose. Offering over 2,200 square feet of finished living space across three levels, this spacious residence combines modern updates, generous room sizes, and an ideal floor plan for both everyday living and entertaining.

The main level features a welcoming foyer, an updated powder room, and a beautifully renovated kitchen appointed with granite countertops, stainless steel KitchenAid appliances, abundant cherry cabinetry, and a bright breakfast area. The open-concept dining and living rooms flow seamlessly together, creating inviting spaces for gathering, while oversized sliding glass doors lead to a private rear deck overlooking mature trees.

Upstairs, the expansive primary suite serves as a peaceful retreat with generous closet space and a renovated en-suite bathroom featuring a double vanity, soaking tub, and separate glass-enclosed shower. Two additional well-proportioned bedrooms share an updated full hall bathroom, completing the upper level.

The fully finished walkout lower level offers exceptional flexibility with a spacious recreation room, an additional bonus room ideal for a home office, gym, or guest space, a beautifully renovated full bathroom, abundant storage, and a dedicated laundry area. Sliding doors provide direct access to the private rear patio, extending the home's indoor-outdoor living.

Ideally located just moments from the Grosvenor-Strathmore Metro, this home offers easy access to Rock Creek Park, Beach Drive, the Strathmore Music Center, and premier shopping and dining at Whole Foods, Wildwood Shopping Center, Pike & Rose, and downtown Bethesda. The neighborhood is also well-positioned near respected educational options, including the Academy of the Holy Cross, Garrett Park Elementary School, and Montgomery Child Care. Conveniently situated near NIH, Walter Reed National Military Medical Center, I-270, and I-495, the location offers the perfect balance of accessibility, everyday convenience, and an exceptional lifestyle.
#MDMC2248700

NORTH BETHESDA

4902 CLOISTER DRIVE

3 Beds

3 Baths

2,221 Sq.Ft.

$815,000

MLS#: MDMC2248700

Welcome to this beautifully maintained five-bedroom home in the sought-after Parklands community. With three finished levels, spacious rooms, and two covered decks.
The heart of the home is the kitchen, featuring a large center island, generous cabinetry, stainless steel appliances, and a breakfast area. Just off the kitchen, the family room provides a comfortable gathering space and opens to a covered deck. Formal living and dining rooms complete the main level.
Upstairs, you’ll find four large bedrooms and two full baths, including the spacious primary suite with a spa-like bath and its own covered deck perfect for mornng coffee. The entry level adds even more flexibility with a fifth bedroom or office, a full bath, and direct access to the oversized two-car garage.
One of its standout features is the convenient location, with Rio and Kentlands just minutes away, offering an abundance of restaurants, shopping, grocery stores, and entertainment. 
Residents of the Parklands enjoy access to a pool, tennis courts, fitness center, clubhouse, party room, and tot lots. Conveniently located near I-270, the MARC Train, and Shady Grove Metro, with shopping, dining, and grocery options nearby at Rio, Downtown Crown, Kentlands, Germantown Town Center, and The Shops at Spectrum Center.
#MDMC2253120

GAITHERSBURG

132 LIRIOPE PLACE

5 Beds

3 Baths

3,150 Sq.Ft.

$815,000

MLS#: MDMC2253120

New on site today
Some homes give you room to grow. This one gives you room to imagine what’s next. 
Tucked on a private 0.64-acre cul-de-sac lot in sought-after North Sherwood Forest, this five-bedroom Colonial brings together inviting living spaces, a remarkable backyard, and a separate addition that could change the way you work from home. 
Step inside to hardwood floors, generous gathering spaces, and two wood-burning fireplaces—one in the living room and another in the family room. Just beyond, the screened-in porch invites long conversations and quiet mornings overlooking the backyard. 
And what a backyard it is. The fenced-in pool, pool house, and patio set the scene for summer afternoons, celebrations, and weekends you’ll look forward to spending at home. The property extends beyond the pool area, giving you space and privacy on this beautifully sized lot. 
The separate addition has its own entrance and offers a dedicated space for a home office or business workspace. A driveway with parking for 8 or more cars and a detached two-car garage add flexibility that is hard to find. 
Upstairs are four bedrooms and two full bathrooms. The fully finished walk-out basement offers a fifth bedroom, full bathroom, recreation room, and storage—ideal when you need space for guests, hobbies, or everyday life. 
This is a home with memorable places to gather, space to make your own, and a setting you’ll be proud to call home.
#MDMC2258090

SILVER SPRING

14404 TARPON TERRACE

5 Beds

3 Baths

3,329 Sq.Ft.

$815,000

MLS#: MDMC2258090

Welcome to 863 King Farm Boulevard, a beautifully appointed 4-level end-unit townhome built in 2024, ideally located in the sought-after King Farm community of Rockville.
Designed for modern living, this spacious home features an open-concept main level with a large gourmet kitchen centered around an oversized island, contemporary finishes, and a stylish electric fireplace that creates a warm focal point for the living area.
The home offers 3 bedrooms and 3.5 bathrooms, with thoughtfully designed living spaces across four levels. The upper level features a versatile family room leading to a private rooftop terrace, providing the perfect setting for entertaining, morning coffee, or relaxing outdoors.
A 2-car tandem garage offers convenient parking along with additional storage space.
Beyond the home, King Farm provides an exceptional lifestyle with multiple community recreation centers, swimming pools, parks, walking trails, shopping, and dining all nearby. Commuters will appreciate easy access to I-270, I-370, MD-200, and Shady Grove Metro.
A rare opportunity to own a nearly new, stylish end-unit in one of Rockville's most desirable and amenity-rich communities.
#MDMC2251000

ROCKVILLE

863 KING FARM BOULEVARD

3 Beds

3 Baths

1,760 Sq.Ft.

$810,000

MLS#: MDMC2251000

New on site 3 days ago
Incredible value in the Cabin Branch community! From the moment you step onto the covered front porch, this upgraded 4-bedroom, 3.5-bath home feels special.

Walk in, and you're greeted by gleaming hardwood floors, natural light, and solid wood shutters throughout the main level. The kitchen is made for gathering, with premium quartz countertops, stainless steel appliances, a reverse osmosis system, and stylish island pendants. Host dinner beneath the new chandelier next to a custom china cabinet, then settle into the family room by the electric fireplace in the built-in wood media center. A private home office, powder room, and mudroom make everyday life easy.

Head upstairs to a cozy sitting area and your own retreat. The primary suite offers two custom walk-in closets and a spa-style bath with a soaking tub, dual vanities, and a frameless glass shower. Two more bedrooms and a laundry room with extra cabinets round out the level. Downstairs, the newly finished lower level brings a fourth bedroom and full bath with waterproof LVP, ready for guests, workouts, or movie nights.

Then step outside and picture your evenings here. The fully fenced deck features a Trex Enhance deck glowing with LED lights, a paver landing, and in-ground sprinklers. You also get a two-car garage with epoxy floors and a pad for two more cars. Enjoy Cabin Branch's parks, trails, and playgrounds, with Clarksburg Premium Outlets and major commuter routes just minutes away.

This is the one you've been waiting for. Come see it for yourself!
#MDMC2257734

CLARKSBURG

14146 DUNLIN STREET

4 Beds

3 Baths

3,426 Sq.Ft.

$810,000

MLS#: MDMC2257734

• Type: Office Condo • RBA: 47,234 SF • Stories: 3 • Class: B  • Renovated: 2020 • Construction: Masonry • Parking: Surface - 210 (4.45/1,000 SF) • Walk Score®: Car-Dependent (42) Transit Score®: Some Transit (39)
#MDMC2249854

ROCKVILLE

4 TAFT COURT SUITE 375

None Beds

None Baths

47,234 Sq.Ft.

$807,300

MLS#: MDMC2249854

Welcome to 2-602 at The Fallswood — an updated 3-bedroom, 2-bathroom condo tucked into the trees of North Bethesda, where 1,630 square feet of single-level living feels every bit like a house.  From the moment you open the door of this corner unit, you see a beautiful tree off the large terrace. The updated kitchen, with the area for a table and chairs, really does feel like a single family home kitchen.  Brand new flooring runs throughout the entire condo, tying every room together with one clean, cohesive look.  The primary suite features a fully renovated, spa-inspired bathroom — a frameless glass walk-in shower and walk-in closet. The second bathroom has also been updated, with a navy vanity, brass fixtures, and a fresh marble-look counter, serving the two additional bedrooms — one of which works just as easily as a home office or guest room. And just off the kitchen, a true walk-in laundry room with a full-size washer and dryer — not a stackable in a tight closet, instantly makes doing laundry easier.  The condo also has two parking spaces (tandem) and a storage cage.  And the location can only be described as simply: Super Prime. You're one block from Whole Foods, three blocks from Pike & Rose and the North Bethesda Metro — restaurants, shopping, Pinstripes, all walkable. My Organic Market, Trader Joe's, Giant, and Aldi are also all within about a half mile, and the Shriver Aquatic Center (under a massive renovation) sits directly across the street.  Plus quick access to the Capital Crescent Trail, Beach Drive, Strathmore Music & Arts Center, and all the major roads.  The Fallswood rounds out the picture: a 24-hour front desk, gated security, a seasonal pool, tennis and pickleball court, a fitness room, library, party room, and Amazon lockers. And then there's the building's hidden gem — a massive, landscaped Sun Deck with multiple grills and lounge seating, tucked away enough to feel private, big enough to host. Grab dinner from Whole Foods, fire it up on the grill, and watch the sun go down without ever getting in a car! This is the lifestyle!
#MDMC2240430

NORTH BETHESDA

5802 NICHOLSON LANE 2-602

3 Beds

2 Baths

1,630 Sq.Ft.

$805,000

MLS#: MDMC2240430

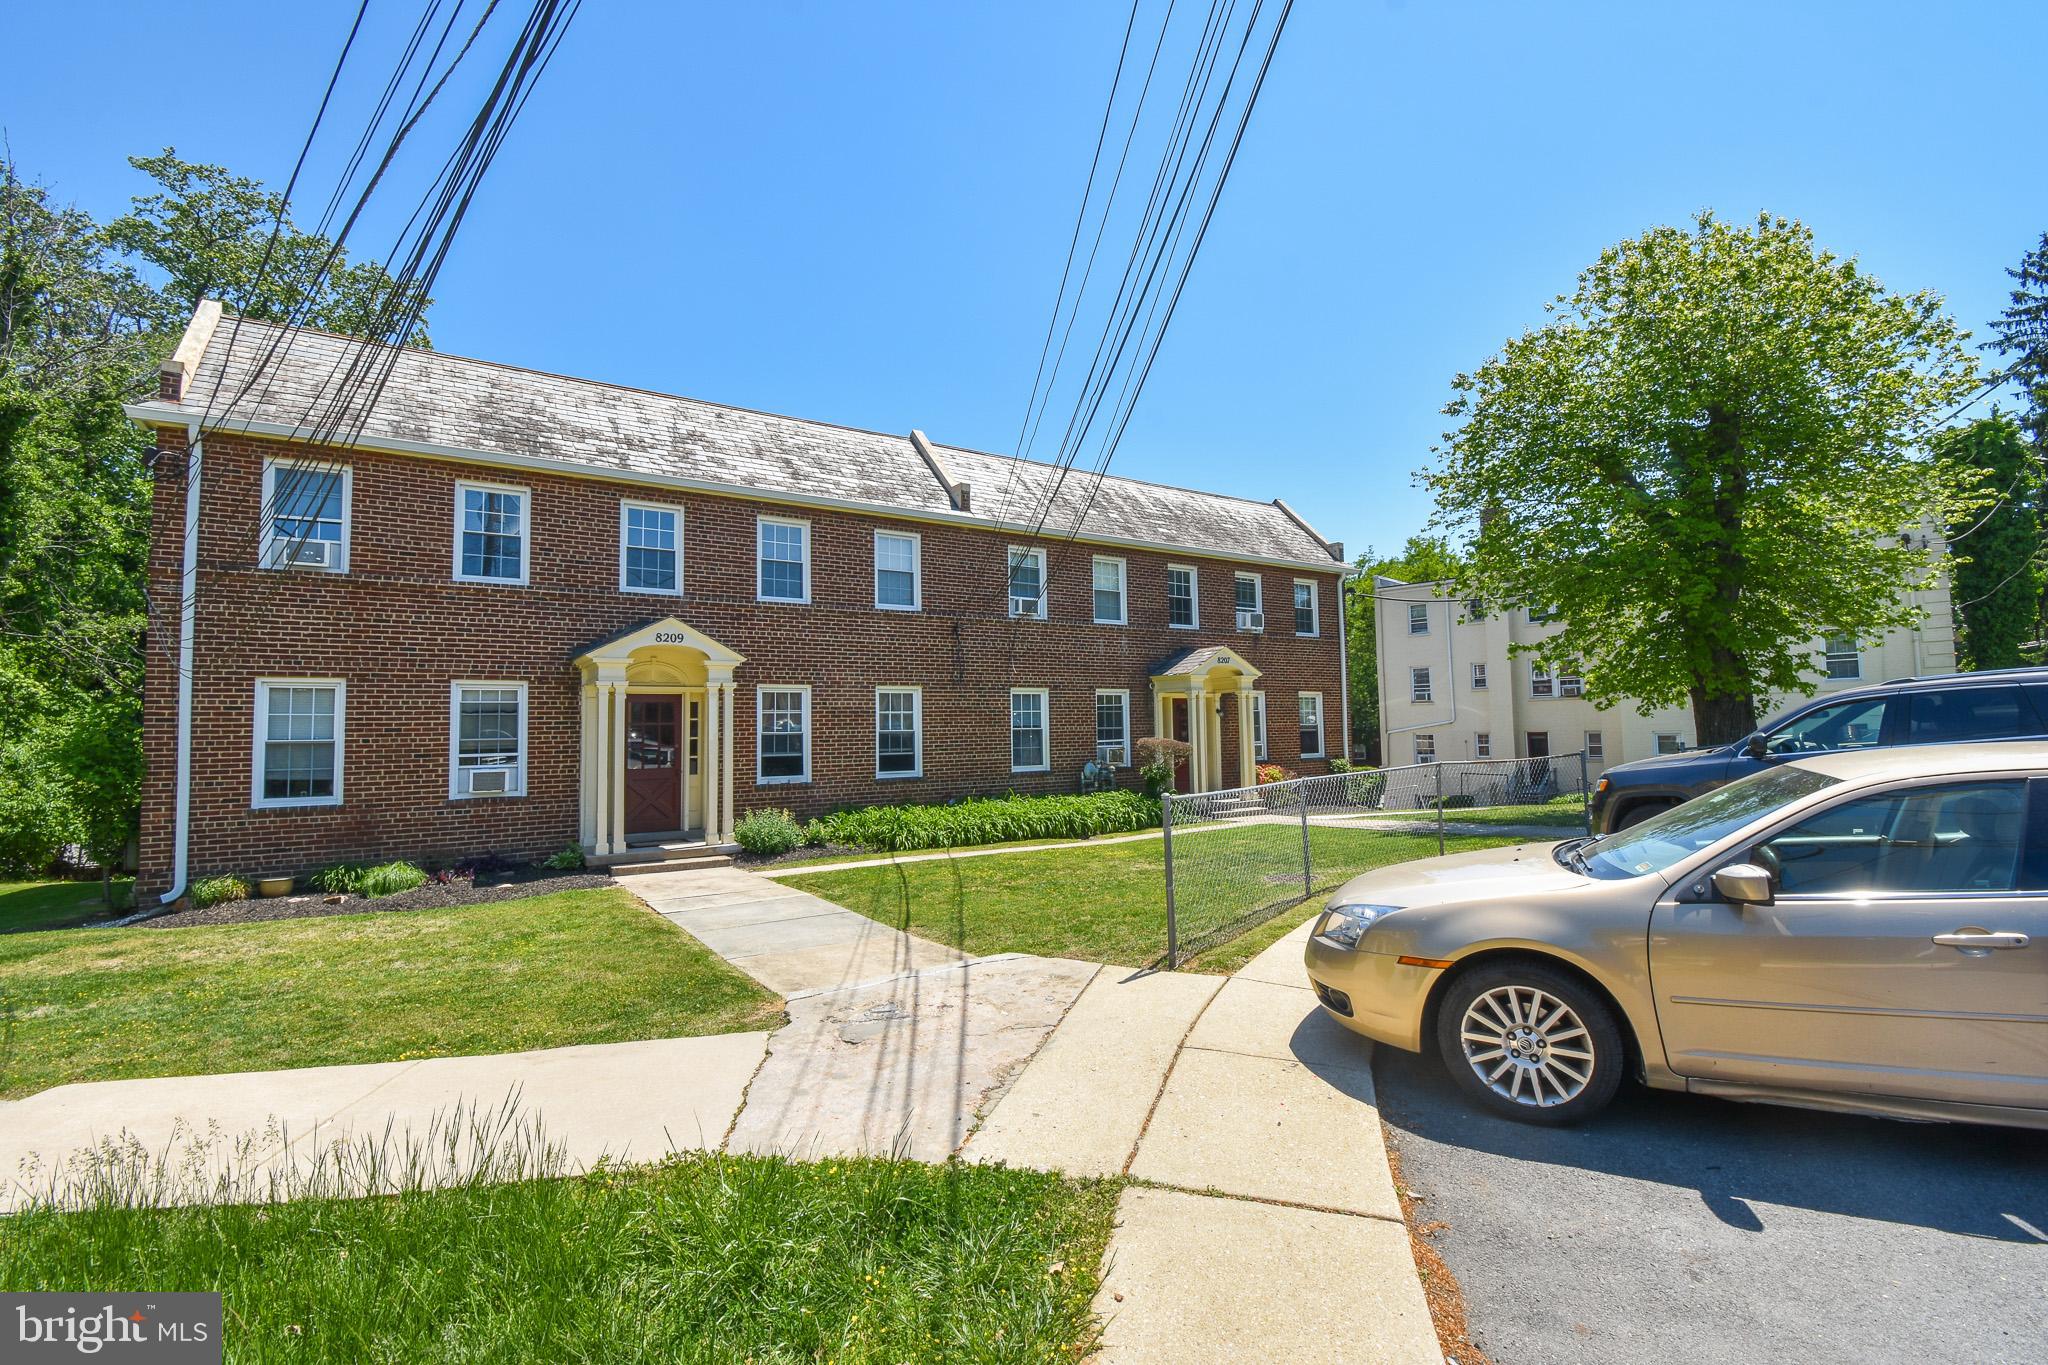
8209 Schrider Street can be purchased individually or as a portfolio with 8201 & 8207 Schrider Street
#MDMC2247522

SILVER SPRING

8209 SCHRIDER STREET

4 Beds

None Baths

N/A

$800,000

MLS#: MDMC2247522

Brand-new updates & great price!! Located on the outskirts of the Ancient Oak subdivision on a large corner lot, this 4-level split blends comfort and more than 3,000 sf of living space. The ground-floor level features a cozy family room with wet bar, a two-level glassed-in sunroom addition (the current owners' primary entrance), a bedroom and full bath, plus a double garage. The traditional main-floor layout includes a living room, dining room and a newly updated eat-in kitchen. On the upper level are three bedrooms and two baths, including an overlook from the primary bedroom to the sunroom below. A bonus room on the bottom level could be a 5th bedroom, an office, a work-out or craft room, etc.  The expansive flat grassy lot (nearly an acre) offers ample room for outdoor activities, gardening or simply enjoying the natural setting. Mature trees and plantings make this property surprisingly private. Hot-water heater (2025), composite roof (2016), oil furnace (2013 - Burtonsville Oil), septic system (4-BR capacity; pumped every 3 years; last pumped 2025 - King & Sons), 8 exterior Amcrest security cameras (2020). Fireplace conveys as is (needs new liner). With easy access to 270, the ICC, Shady Grove Metro, and the MARC train station, plus close to shopping, schools, hospitals, and parks, this property offers a very appealing combination of location, space and privacy.
#MDMC2255626

GAITHERSBURG

15716 JONES LANE

4 Beds

3 Baths

3,074 Sq.Ft.

$800,000

MLS#: MDMC2255626

The one you've been waiting for! This nearly new Lennar Emerson II model has it all with 4 bedrooms, 3 full baths and 2 half baths and nearly 3,000 sq ft of living space across 4 levels. The sunny foyer welcomes you to the main level which features a bedroom with ensuite bathroom, closet and oversized two car garage with overhead storage. On the second level, the gourmet kitchen has quartz countertops, GE profile appliances, soft-close cabinetry and large pantry. The kitchen is open to both the dining room and living room, which features a linear gas fireplace and built-in shelving. You'll appreciate the convenience of the half bath as well as the rear deck. On the third level, the primary suite is your oasis. Featuring a large walk-in closet, spacious en-suite bathroom with dual sinks and oversized shower. Two more bedrooms, a bathroom and the laundry room complete the third level. The fourth level is an entertainers paradise - the versatile loft features a wet bar and half bath, along with access to the rooftop terrace.

Westside at Shady Grove Metro features resort-style amenities including a community center with outdoor pool, fitness center, club room, playground and more. Walk to Shady Grove Metro, shops, parks and restaurants!
#MDMC2255664

ROCKVILLE

8269 FRONT LOOP

4 Beds

3 Baths

2,948 Sq.Ft.

$800,000

MLS#: MDMC2255664

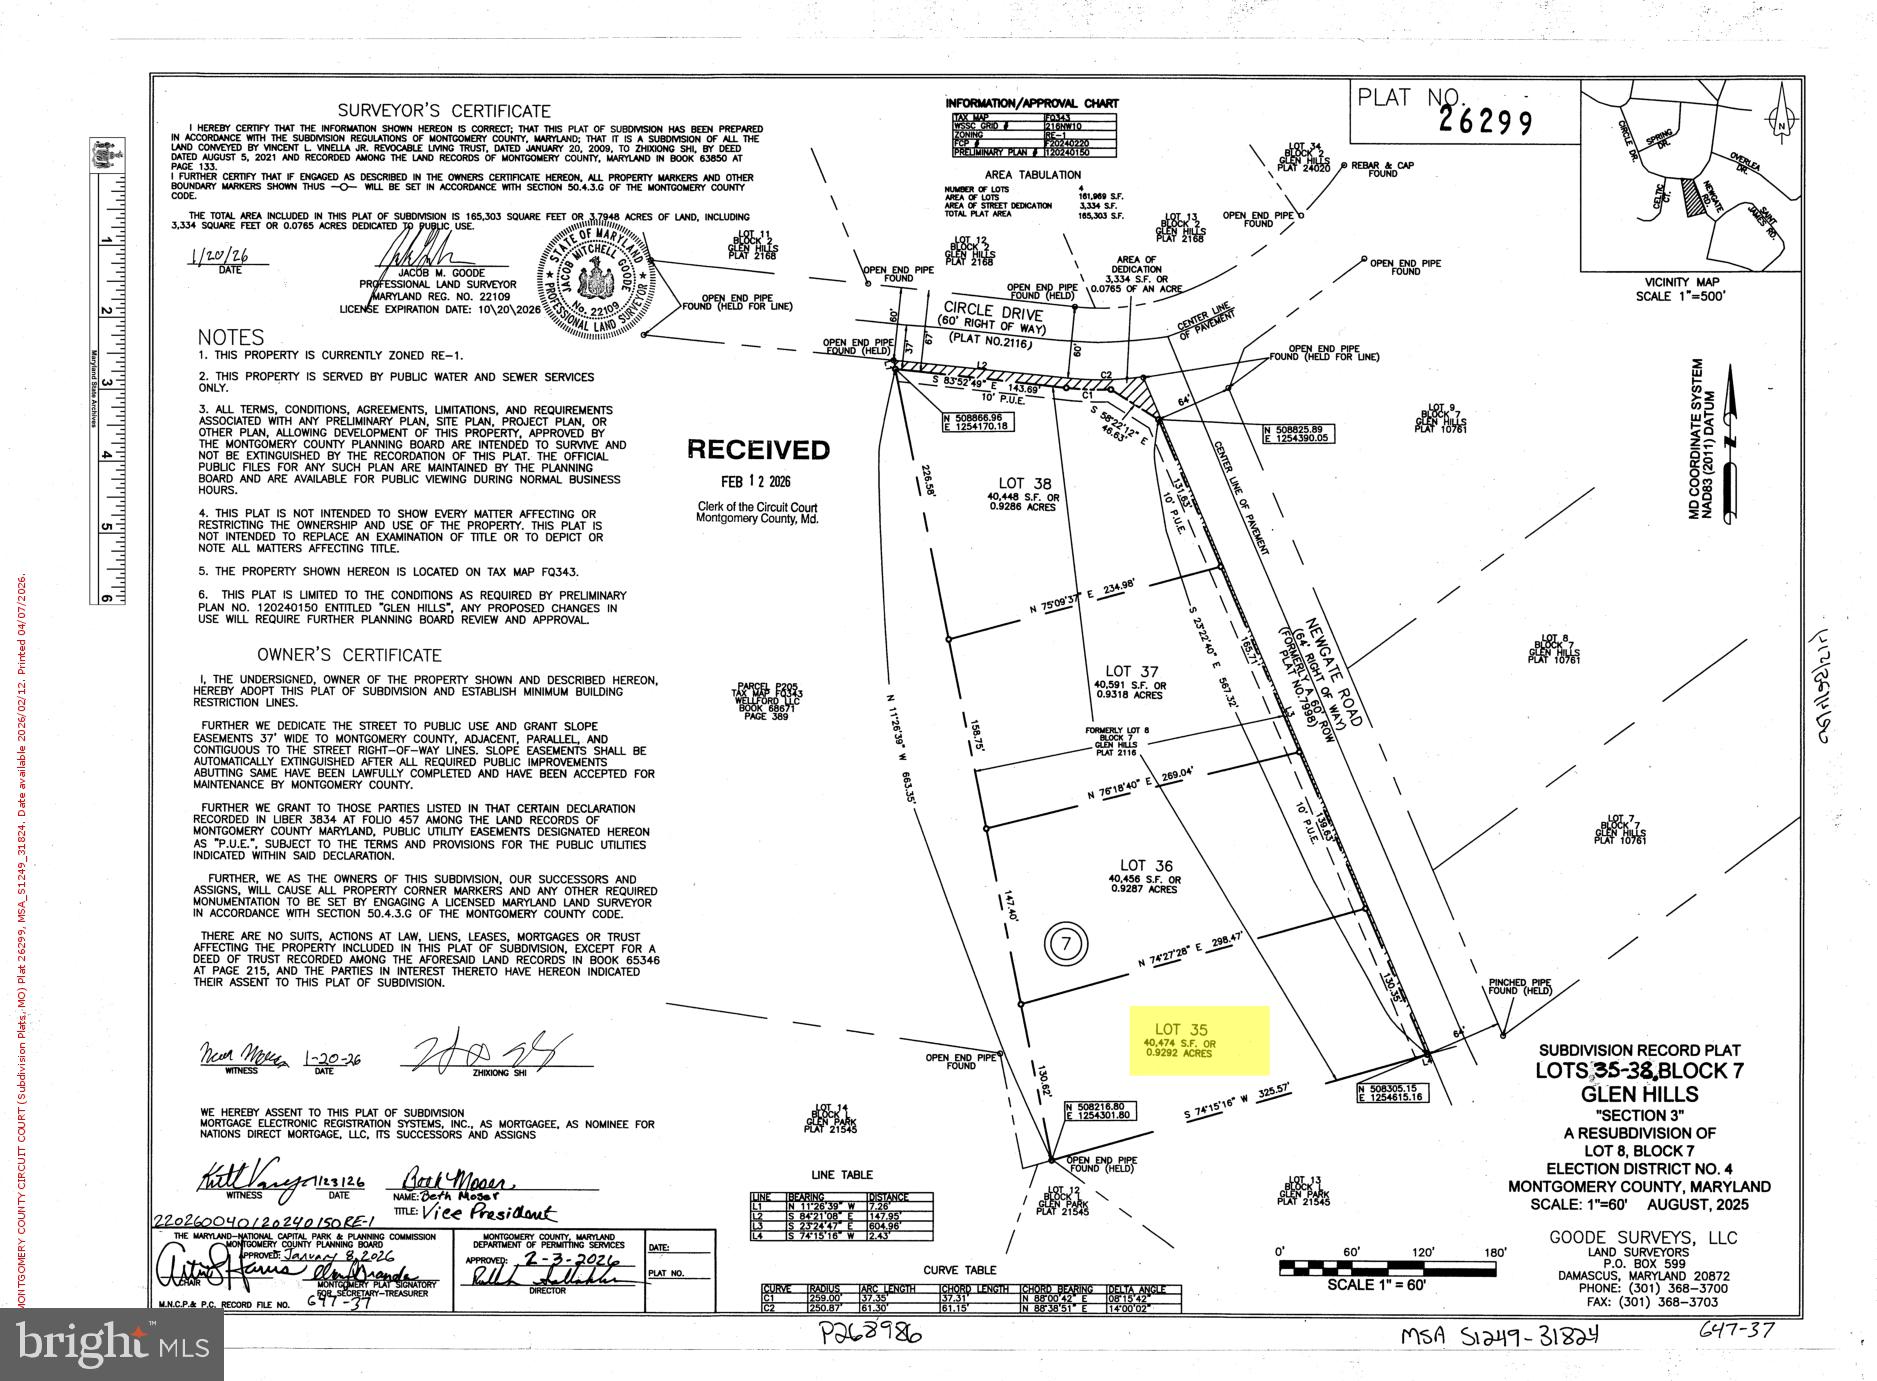
For Sale is Lot 35 in the county recorded plat 26299.  Address and tax id are assigned. This lot is located in a very nice Glen Hills area and ready to build.  Public water and public sewer. RE1 zoning with area close to an AC (40,262 SQF).
#MDMC2187772

ROCKVILLE

12606 NEWGATE ROAD

None Beds

None Baths

0.92 acres

$800,000

MLS#: MDMC2187772

1 ... 54 55 56 57 58 ... 170

properties found. properties found. Page of .

Send a message

Message successfully sent.

Your message

What is 3 + 4 ?

Reason for contacting?

I agree to receive email communication and understand I can unsubscribe at any time.

I agree to be contacted by Charis Realty Group - Christine Issler, Broker via call, email, and text for real estate services. To opt out, you can reply 'stop' at any time or reply 'help' for assistance. You can also click the unsubscribe link in the emails. Message and data rates may apply. Message frequency may vary. Privacy Policy

Sign Out

Virtual Assistant

Would you like to take the next step with this property? We can help you schedule a showing or virtual tour, or send you more details.

Yes, I would like more information.

Thank You for Your Reply, One of Our Agents will contact you as soon as possible

No, maybe later.

Thank you, you can always contact me via email, phone number or through the contact form.

Realhub AI

Lucy - Your AI-Powered Realtor

Update Your Temporary Password

Personalize your search

Enter your email and we'll notify you immediately when new listings match what you're looking for.

or enter email address

Already have an account ? Login here

Continue your home search

I agree to receive communications and understand I can unsubscribe at any time.

I agree to be contacted by Charis Realty Group - Christine Issler, Broker via call, email, and text for real estate services. To opt out, you can reply 'stop' at any time or reply 'help' for assistance. You can also click the unsubscribe link in the emails. Message and data rates may apply. Message frequency may vary. Privacy Policy

Already have an account ? Login here

We use cookies

We use cookies primarily for analytics to enhance your experience. By accepting, you agree to our use of these cookies. You can manage your preferences or learn more about our cookies policy.