One of the most popular communities provided by {{page_data.agentName}}

MARTINSBURG

One of the most popular communities provided by Charis Realty Group

MARTINSBURG

About MARTINSBURG

Discover Martinsburg, WV: Your Ideal Community and Real Estate Hub

Welcome to Martinsburg, West Virginia, a vibrant and welcoming community that seamlessly combines rich history with modern living. Whether you’re a first-time homebuyer or a seasoned investor, Martinsburg offers a diverse array of real estate options tailored to your needs.

Why Choose Martinsburg?

Martinsburg boasts a unique blend of historical charm and contemporary conveniences. Here are some compelling reasons to consider this thriving city as your home:

  • Affordable Housing: Enjoy a variety of real estate options, from cozy single-family homes to luxurious townhouses.
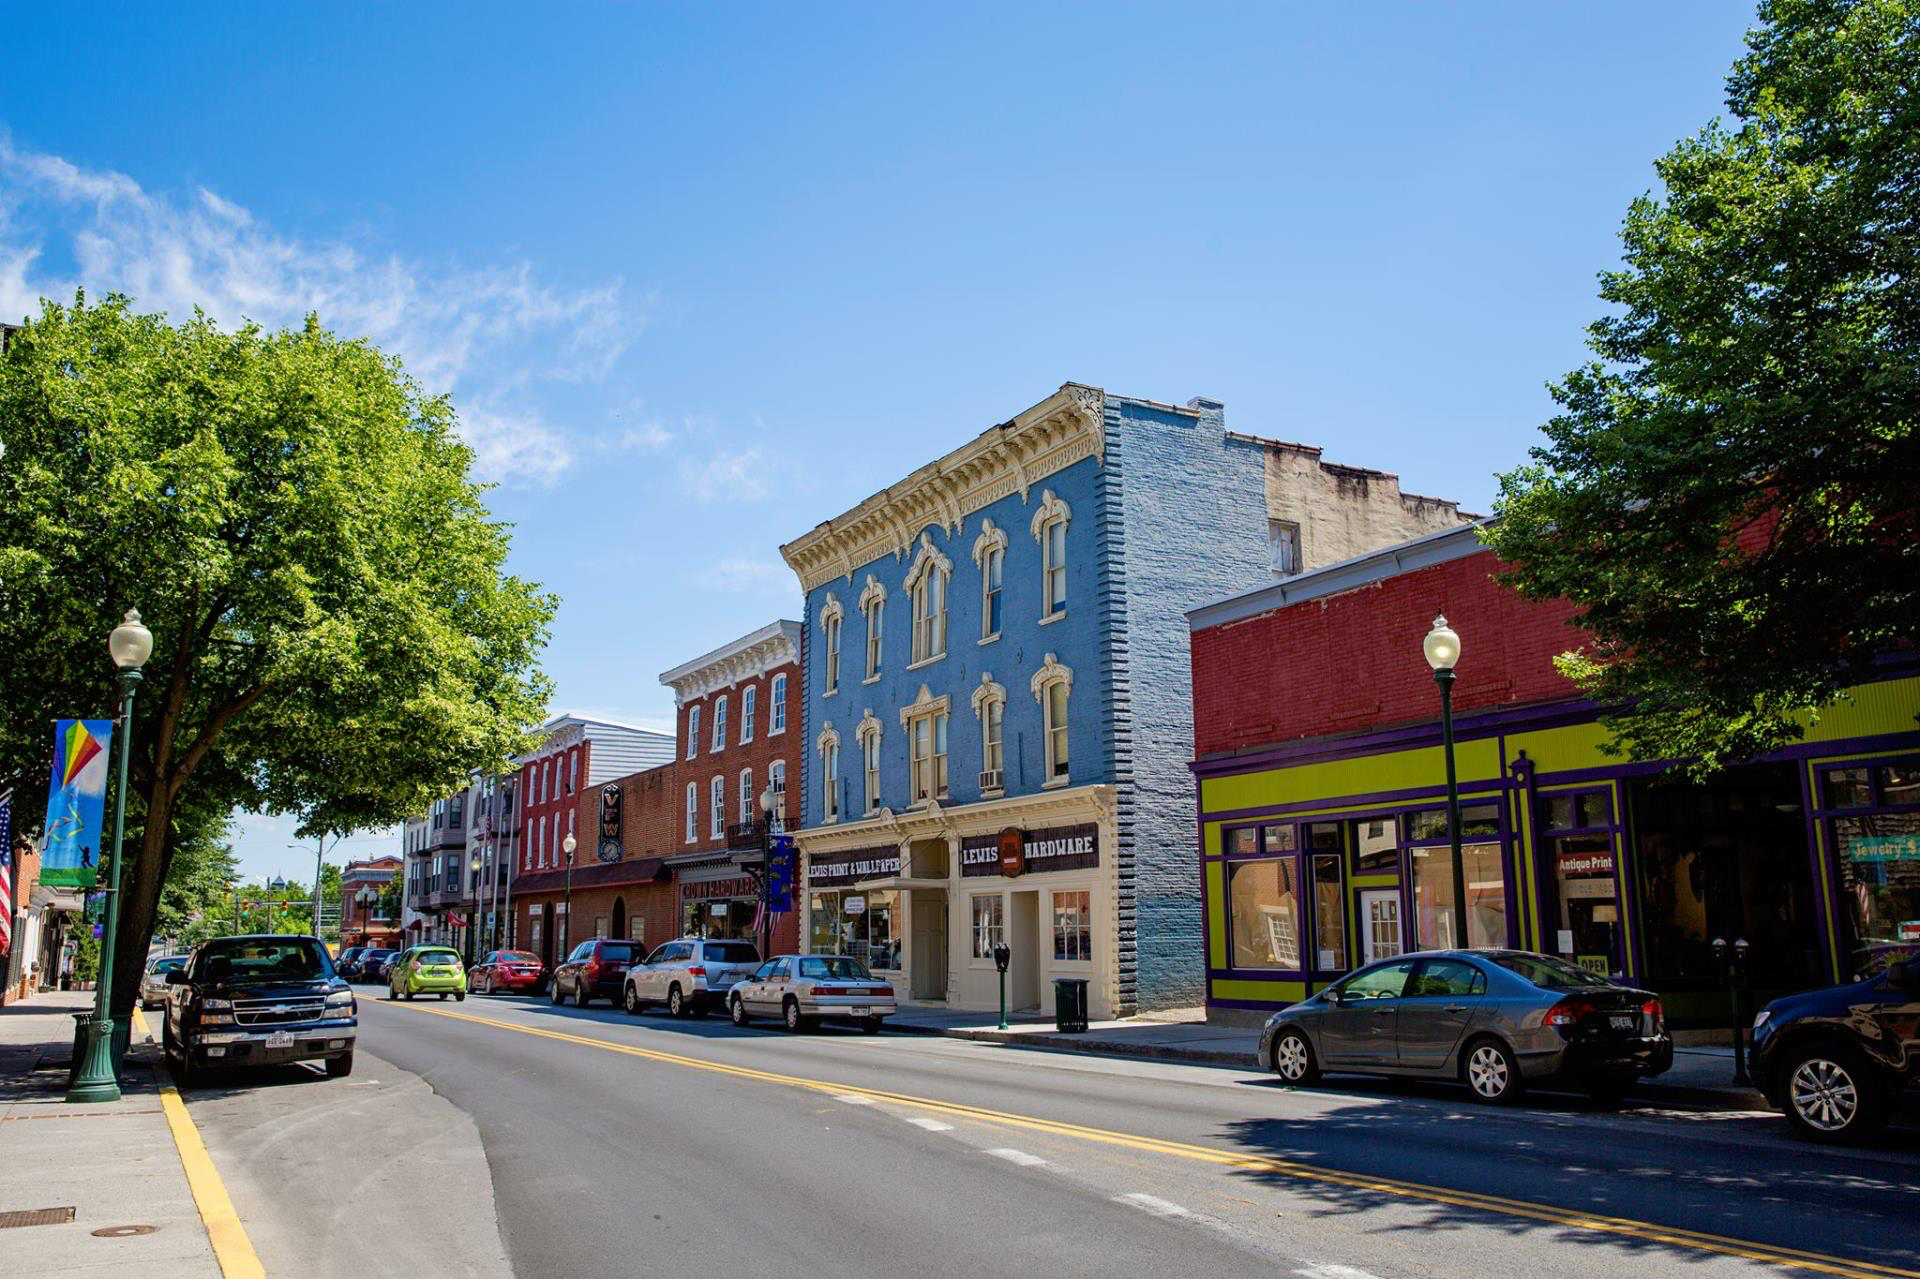
  • Rich History: Experience a community steeped in heritage, reflected in its well-preserved architecture and historical sites.
  • Growing Economy: With a burgeoning job market and numerous business opportunities, Martinsburg is an excellent place for career growth.

Community Features

Excellent Schools

Martinsburg is served by award-winning schools that prioritize education and community involvement. The local education system offers:

  • Quality Teachers: Dedicated professionals committed to student success.
  • Extracurricular Activities: A range of programs that foster personal development and teamwork.

Vibrant Downtown Area

Explore the heart of Martinsburg, where you’ll find:

  • Local Shops: Unique boutiques that add character to your shopping experience.
  • Dining Options: From casual cafes to fine dining, there’s something to satisfy every palate.

Outdoor Activities

Connect with nature in and around Martinsburg:

  • Parks and Recreation: Numerous parks for hiking, picnicking, and sports.
  • Water Activities: Enjoy fishing and boating on the nearby Potomac River.

Real Estate Market Insights

Martinsburg’s real estate market is competitive yet affordable, making it an attractive option for buyers. Key insights include:

  • Average Home Prices: Below the national average, offering significant value.
  • Market Trends: An upward trend in home values, indicating a strong investment opportunity.

Types of Properties Available

  1. Single-Family Homes: Perfect for families seeking space and comfort.
  2. Condos and Townhouses: Low-maintenance living for busy professionals.
  3. Commercial Properties: Opportunities for retail and office spaces to start or expand your business.

Connect with Us

Ready to make Martinsburg your new home? We’re here to help you navigate the real estate market.

Join the Martinsburg community and find your dream home today!

One of the most popular communities provided by Charis Realty Group
299
# of Listings
3
Avg # of Bedrooms
$282
Avg. $ / Sq.Ft.
$570,814
Med. List Price

Browse MARTINSBURG Real Estate Listings

299 Properties Found. Page 8 of 20.

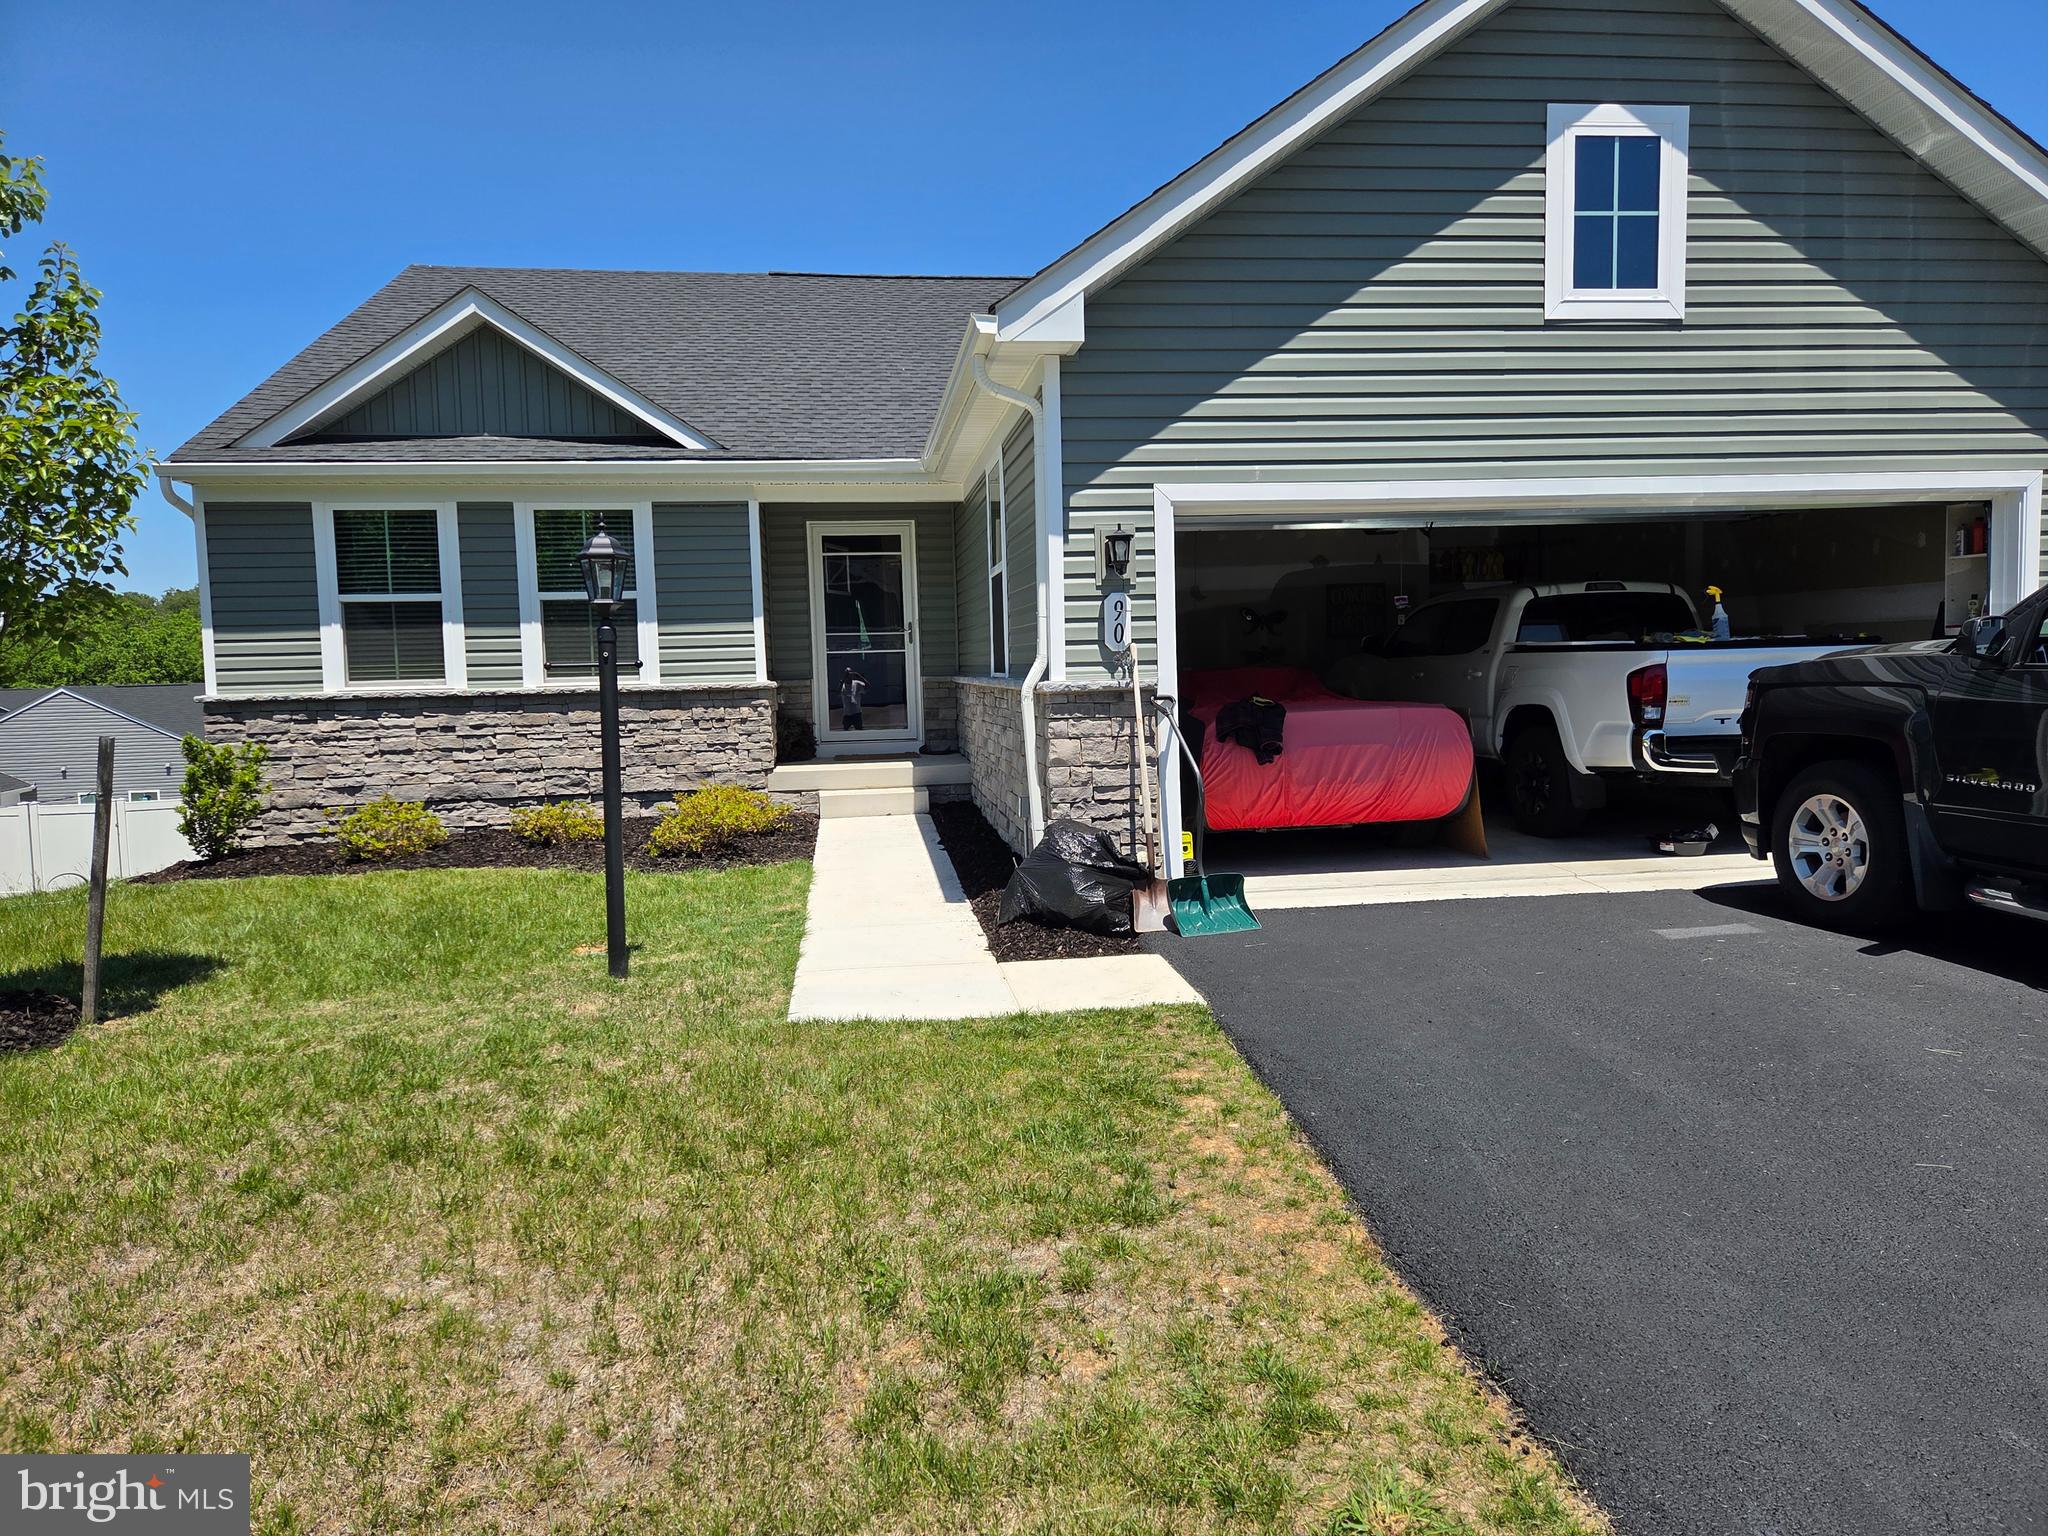
3 bedrooms, 2 full baths.  1559 square feet first floor.  600 sq. feet finished basement (lighting and air conditioning) with a full bath.  approximately 600 sq feet of unfinished basement for storage. Walk out basement door.  Total finished feet of 2159.  Covered porch off kitchen area. Two Car garage. Rooms and porch wired for ceiling fans.  Soaking sink in laundry room.  Ceiling fans(5)and window treatments remain with house.  Close to commuter routes and the VA hospital (6minutes) an Dulles airport (about one hour)  and local shopping.  Radon fan installed
#WVBE2053010

MARTINSBURG

90 SUTHERLAND WAY

3 Beds

2 Baths

2,159 Sq.Ft.

$429,500

MLS#: WVBE2053010

This beautiful 4 bedroom, 3 bath home features a screened-in porch/sunroom overlooking the 16 x 32 IN-GROUND POOL and fenced yard with patio, a spacious primary suite with soaking tub and walk-in shower, a large family room with fireplace, formal living and dining rooms, a 2 car garage, and a 2 YEAR OLD ROOF. The spacious kitchen features not one, but two pantries along with double wall ovens (BRAND NEW AS OF 8/8/26) and a cooktop, upgraded doulbe sink and countertops, large Samsung refrigerator with ice-maker, and an extra counter and cabinet area ideal for your coffee station! Access the screened-in porch sunroom with ceiling fan and skylights from the dining area off the kitchen. Just outside the sunroom, enjoy the patio and barbecue area with built-in counter/prep area and storage, just steps from your in-ground pool (depths 3'-5'). Pool equipment storage is conveniently located on the back of the garage along with additional lawn equipment storage in the shed. The wood privacy fence in the backyard ensures you can relax in privacy in your pool, yard and on your patio. There are three access doors from the house to the backyard including the sunroom, mudroom, and rear garage entry. The main level laundry room is located in the mudroom, adjacent to the main level full bathroom - convenient if you need to use the restroom during or after swimming and sunbathing. The full bathroom is also accessible via the large family room. A spacious living or dining room greets visitors just off the front hallway by the the front door and stairwell, At the top of the carpeted stairs, lies a large hallway with linen closet and access to the full sized guest bathroom with tub/shower, as well as the primary suite and 3 additional bedrooms. The primary suite features a spa-like bathroom with soaking tub and walk-in shower and a walk-in closet. Enjoy peace of mind with a roof that is only 2 years old (with 50 year shingles) and a recently capped driveway; the A/C was serviced in April and the pool pump was also recently replaced. Located on over a 1/3 of an acre in Mountain View Acres on a quiet cul-de-sac off a non-through street, you're just a short drive from both Interstate 81 and downtown restaurants and shopping. All of this with no city taxes or HOA! Transferrable American Home Shield Gold home warranty available through 4/2027 to buyers if included in accepted offer. Schedule your showing today!
#WVBE2052214

MARTINSBURG

64 RALPHS COURT

4 Beds

3 Baths

2,464 Sq.Ft.

$425,000

MLS#: WVBE2052214

The To-Be-Built HUDSON on slab, at Burwell in Martinsburg, fits the way you live.  The flex space can be used as a playroom or a library, an additional sitting room and more.  Gather in the spacious family room, which flows into the dining room and gourmet kitchen, separated by a convenient breakfast bar.  Off the 2-car garage, a family entry controls clutter, while a quiet study is tucked away.  The study can be converted to an optional 5th bedroom on the first floor.  Upstairs, your luxurious owner's bath will stun with its walk-in seated shower, double bowl vanity and huge walk-in closet.  3 additional bedrooms offer abundant closet space and a full bath for family/guests.  Add a covered rear porch to enjoy the backyard views and a 3-car garage for more storage space.  Optional basement foundation available, as well. Burwell is an established community with spacious homesites and sits conveniently to shopping, dining, medical facilities and schools.  Just 5 mins to I-81 and 45 mins to Frederick, MD.  A Marc Train Station is just a 10 minute drive into Martinsburg for easy commuting.  Day-tripping to the DC/Baltimore areas is a breeze or enjoy walking/biking on the C&O Canal closer to home.  Photos are representative only and homesite premiums may apply.  Closing Cost Assistance available w/ use of seller's preferred lender.  Other homesites available.  Please visit us at the Sales Center/Model Home:  199 Recife Court, Martinsburg, WV  25403.
#WVBE2052394

MARTINSBURG

1523 VALENCIA COURT

4 Beds

2 Baths

2,718 Sq.Ft.

$421,990

MLS#: WVBE2052394

Welcome to the highly sought-after Hayden model - where space, style and scenic views come together beautifully!

This stunning 5-bedroom, 3 full bath home offers incredible flexibility, including a main-level secondary bedroom perfect for guests or a home office. The open concept layout features durable and stylish LVP flooring throughout all main living areas, complimented by bright white cabinetry and elegant granite countertops in the kitchen-creating a clean modern feel that buyers love.

Need extra space? You've got it. A versatile flex room on the main level adapts to your lifestyle, while the spacious upstairs loft provides the perfect spot for a media room, play area or additional lounge space. 

The partially finished basement adds even more potential, complete with plumbing rough-ins for a future bathroom - ready for you to customize to your needs.

Step outside to enjoy peaceful views as this home backs to beautiful farmland-offering privacy and a serene setting that's hard to find. Plus, enjoy the convenience of being just minutes from healthcare, shopping, and a variety of restaurants, giving you the perfect balance of tranquility and accessibility. 

Finance incentives available for qualified buyers using the preferred lender - making owning this home even more affordable!
#WVBE2050674

MARTINSBURG

380 ORPINGTON DRIVE

5 Beds

3 Baths

2,914 Sq.Ft.

$419,990

MLS#: WVBE2050674

The most affordable single-family homes in the City of Martinsburg with a design studio experience!
**NOW OFFERING UP TO $20,000 IN CLOSING COST ASSISTANCE FOR PRIMARY RESIDENCE WITH USE OF APPROVED LENDER AND TITLE.*
Tour the Carnegie with a concrete driveway & fully sodded yard w/front landscaping package. The front of the home offers horizontal, vertical & stone accent. 2 car garage includes a Wi-Fi enabled garage door opener, 2 remotes, outdoor keypad and garage door w/top panel glass inserts. The garage is drywalled, taped and blocked and includes 2 additional ceiling lights and 2 GFI outlets. A covered front entry welcomes you inside to a spacious flex room. The entire main floor of this home features a durable and easy to clean vinyl plank flooring a perfect choice for these high-traffic areas on the first floor. After you pass the convenient powder room on the left, enjoy the grand feel of the open kitchen-breakfast area and family room space. This kitchen has a modern designer palate featuring Mission style walnut cabinets, upper cabinets with crown modeling that reach the ceiling. Kitchen includes 8 foot prep island with pull out trash/recycling cabinet with convenient outlets on both sides of the island. Frost White quartz countertops offer white background. A bold 3 x 6 glossy Ice backsplash, three pendant lights over the prep island provides the perfect balance of warmth and style. Kitchen features low profile energy efficient LED lighting and walk-in pantry with wood shelves. Sliding glass door opens to a 10x14 sq. ft. patio perfect for hosting or grilling that leads to the fully sodded yard. Family room has 4 windows, LED low profile ceiling lights, ceiling fan/light prewire, wall mount pre-wire for cable-data, HDMI and outlet for easy TV installation. Climb stairs to the bedroom level to see upgraded pad and stain resistant carpeting. All bedrooms feature ceiling fan/light prewires with separate switches.. Massive primary suite offers quartz undermount bathroom sink vanity top, step in shower with seat, linen closet & large walk-in closet. Both bathrooms feature elegant floor tile. *Photos may not be of actual home. Photos may be of similar home/floorplan if home is under construction or if this is a base price listing.
#WVBE2051420

MARTINSBURG

HOMESITE 608 FONTANA CIRCLE

4 Beds

2 Baths

2,520 Sq.Ft.

$419,990

MLS#: WVBE2051420

Charming 2-level home with a full unfinished walkout basement offering endless possibilities for future expansion, storage, or recreation space. This spacious home features 4 bedrooms and 2.5 baths with a functional and inviting layout. The kitchen includes a center island and flows nicely into the separate dining area, making it perfect for everyday living and entertaining. Step outside to enjoy the covered rear deck overlooking the beautifully landscaped yard with added privacy from mature trees to the rear and no neighboring home on the right side. Located in a desirable community offering amenities such as a dog park, picnic area, and playground, all while providing convenient access for commuters. A wonderful combination of comfort, privacy, and location!
#WVBE2050646

MARTINSBURG

86 CAPE COD CIRCLE

4 Beds

2 Baths

2,500 Sq.Ft.

$419,900

MLS#: WVBE2050646

New on site 1 day ago
Custom touches throughout make this exceptional 4-bedroom, 3.5-bath home truly one of a kind! Freshly painted and beautifully maintained, the home welcomes you with a grand two-story foyer featuring elegant hardwood stairs. The open main level offers the perfect blend of functionality and style with a dedicated home office, a separate formal dining room, and a bright sunroom just off the kitchen.
The beautifully appointed kitchen is equipped with stainless steel appliances (replaced in 2023/2024), a subway tile backsplash, a pantry with motion lighting, and a butcher block island. The kitchen flows seamlessly into the inviting family room, highlighted by a cozy gas fireplace with a stone hearth. Step from the sunroom onto the expansive rear deck, complete with new vinyl fencing for added privacy. A convenient mudroom connects the oversized two-car garage to the main level and includes space for the washer and dryer.
Upstairs, you'll find four generously sized bedrooms, including a spacious primary suite with a cathedral ceiling, large walk-in closet, and private bath featuring a soaking tub and separate shower.
The finished lower level offers incredible flexibility with a library or gym featuring custom built-in shelving, a full bath with a walk-in shower, and a spacious recreation room complete with a custom-built bar. A rear entrance provides added convenience.
Additional updates include a new electrical panel (2020), one HVAC system replaced (2022), water heater (December 2024), new garbage disposal, and an oversized two-car garage with built-in shelving for extra storage.
#WVBE2053474

MARTINSBURG

130 PIERCE ARROW WAY

4 Beds

3 Baths

3,264 Sq.Ft.

$419,900

MLS#: WVBE2053474

Welcome to this beautifully maintained 4-bedroom, 3-bath home offering 2,518 square feet of comfortable living space, perfectly combining style, functionality, and convenience. This home is equipped with modern smart-home features, including a smart video doorbell and keyless front entry for added security and everyday convenience.

Step inside to an open and inviting floor plan filled with natural light, creating an ideal setting for both everyday living and entertaining. The spacious open-concept kitchen features abundant cabinetry and counter space, seamlessly flowing into the dining and living areas. The generous primary suite offers a private en-suite bath and a walk-in closet, while the additional bedrooms provide plenty of flexibility for family, guests, or a home office.

Enjoy the outdoor space in the backyard—perfect for relaxing, gardening, or entertaining friends and family. The attached two-car garage includes an automatic garage door opener with remotes and a keyless exterior keypad, while the extended driveway provides additional parking for guests.

Conveniently located in a desirable Martinsburg community, this home is just minutes from shopping, dining, schools, medical facilities, and Interstate 81, making commuting to Maryland and Northern Virginia a breeze.

Whether you're a first-time homebuyer, looking for more space, or searching for a move-in-ready home, this property offers exceptional value and is ready to welcome its very first owner. Schedule your private showing today!
#WVBE2053250

MARTINSBURG

139 FONTANA CIRCLE HOMESITE 618

4 Beds

2 Baths

2,518 Sq.Ft.

$419,000

MLS#: WVBE2053250

Why wait to build when you can own this beautifully upgraded, move-in-ready ranch home in Arcadia Springs North?

Built in 2022, this thoughtfully enhanced Grand Cayman floor plan offers over 1,500 square feet of main-level living with 3 bedrooms, 2 baths, and a full walkout basement already equipped with a plumbing rough-in for future expansion. Fresh paint will be completed before July 4th.

Inside, you'll find numerous builder upgrades and custom improvements, including upgraded hard-surface flooring throughout the main living areas and bedrooms, designer finishes, enhanced lighting, crown molding, custom woodwork, built-in entertainment features, automated window shades, and a stylish kitchen complete with backsplash and upgraded cabinetry.

The open-concept design seamlessly connects the kitchen, dining area, and great room, creating an inviting space for everyday living and entertaining. The spacious primary suite features a private bath and comfortable retreat from the rest of the home.

Step outside to enjoy the covered rear porch overlooking the backyard—an upgrade designed for year-round outdoor enjoyment. The finished garage with custom shelving provides exceptional storage and organization.

Need more space? The full walkout basement, with a rough-in for another bathroom, offers endless possibilities for additional living space, recreation, a home office, or guest accommodations. **All room measurements are estimated.

Conveniently located near shopping, dining, schools, and commuter routes, this home combines the benefits of newer construction with thousands of dollars in upgrades already completed for you.

Schedule your private tour today and see everything this exceptional home has to offer.
#WVBE2051766

MARTINSBURG

287 BOOKERS COURT

3 Beds

2 Baths

1,576 Sq.Ft.

$415,000

MLS#: WVBE2051766

🌿 WATER LILY FARMHOUSE | LIBERTY RUN

• 2027 DELIVERY • LOADED WITH UPGRADES

5 BEDROOMS | 3 FULL BATHS | PRIVATE HOME OFFICE | BONUS LOFT | MAIN-LEVEL GUEST SUITE

Why settle for basic new construction when you can own a designer-inspired home with space to grow, luxury finishes, and commuter convenience—all in one of Berkeley County’s most desirable communities?

Welcome to the Water Lily Farmhouse at Liberty Run, where modern farmhouse charm meets functional luxury. Currently under construction with an estimated December delivery, this is your chance to secure a highly upgraded new home before completion and watch your dream home come to life.

🏡 A FLOORPLAN THAT OUTSHINES THE COMPETITION
This thoughtfully designed home offers the flexible living today’s buyers are searching for:
✔ Main-level bedroom & full bath for guests or multi-generational living
✔ Dedicated private home office for remote work or study
✔ Spacious upstairs loft perfect for movie nights, gaming, or a second living area
✔ 5 true bedrooms with room for everyone—not the cramped layouts found elsewhere

✨ DESIGNER KITCHEN THAT STEALS THE SHOW
The heart of the home is a stunning gourmet kitchen designed to impress:
• Massive quartz island ideal for entertaining and everyday living
• Upgraded light brown cabinetry with subway tile backsplash
• GE Smart Cooking Suite with upgraded appliances
• Designer lighting package and recessed lighting throughout
• Oversized double pantry with exceptional storage

This open-concept layout flows beautifully into the main living and dining areas, creating the perfect space for gatherings, holidays, and everyday comfort.

🛏 LUXURY OWNER’S RETREAT
Escape to a spacious primary suite featuring:
• Custom farmhouse LOOKS Design 
• Oversized walk-in closets
• Spa-inspired bath with dual vanities
• Ceramic tile flooring
• Frameless walk-in shower

🧺 UPSTAIRS DESIGNED FOR REAL LIFE
Unlike many builder homes that sacrifice functionality, this home includes:
✔ Convenient second-floor laundry room with utility sink
✔ Four generously sized secondary bedrooms
✔ Large bonus loft with endless flexibility

🌟 CURB APPEAL + SMART HOME FEATURES
The upgraded farmhouse exterior with stone accents and enhanced siding creates a striking first impression, while smart-home technology adds modern convenience:
• Wi-Fi-enabled garage door opener
• Upgraded Home Tech Package
• Smart home integrations throughout

📍 LOCATION MATTERS
Liberty Run offers the perfect blend of peaceful living and commuter convenience—located in Berkeley County on the Jefferson County line with easy access to Northern Virginia, Maryland, and Washington, DC.

You’ll enjoy more home, more yard, and more value compared to crowded townhouse communities and higher-priced commuter markets.

⚡ BUY NOW BEFORE COMPLETION
Homes with this combination of layout, upgrades, and pricing are moving quickly. Secure this home before construction is complete and take advantage of limited-time builder incentives.

📸 Photos are of a similar Water Lily model. Taxes estimated.

📞 Schedule your private tour of our professionally decorated model home today before this opportunity is gone.
#WVBE2051214

MARTINSBURG

Lot 217 VALOR LANE

5 Beds

3 Baths

2,486 Sq.Ft.

$410,989

MLS#: WVBE2051214

Welcome home to the Eastover - a spacious 4-bedroom, 2.5 bath home offering 2,169 finished square feet above grade, plus a partially finished basement that provides additional flexible living space for a recreation room, home office, gym or playroom!

Situated on one of the communities most desirable homesites, this home backs to peaceful farmland, offering scenic views and added privacy right from your backyard.

Inside, you'll find an open concept layout featuring granite countertops, luxury vinyl plank flooring, stainless steel appliances, window treatments, and modern smart home technology designed for today's lifestyle.  

This is the last Eastover available on Orpington Drive with a basement, making it a rare opportunity to own one of the community's most sought after floorplans in an exceptional location.

Take advantage of valuable closing cost incentives when using the preferred lender. Schedule your private tour today before this opportunity is gone!
#WVBE2053194

MARTINSBURG

317 ORPINGTON

4 Beds

2 Baths

2,469 Sq.Ft.

$405,990

MLS#: WVBE2053194

🚨 STANDOUT HOME ALERT – 2027 DELIVERY! 🚨
🌸 THE SWEET PEA – ASCEND SERIES | MAIN-LEVEL LIVING + FARMHOUSE STYLE 🌸

Electric Charging Ready in your 2 Car Garage

Tired of seeing the same layouts over and over?
The Sweet Pea breaks the mold—with main-level living, multi-gen flexibility, and designer upgrades ALL INCLUDED.

🌿 2,203 Sq. Ft. | Main-Level Primary + Guest Suite | Loft | Larger Lot

This is NOT your average new construction home.
From the charming front porch to the rare dual-suite layout, this home delivers features buyers are actively searching for—but struggling to find.

✨ Why This Home Crushes the Competition
Main-Level Primary Suite (hard to find!)
SECOND main-level suite → perfect for guests, in-laws, or flexible living
Larger homesite = more outdoor space & privacy
Front porch lifestyle buyers LOVE (decor-ready for every season 🍂🎄🌸)
🏡 Main Level = The Showstopper
Open-concept design with 9’ ceilings
Luxury plank flooring throughout
Stunning Farmhouse Upgrade Package INCLUDED
Dream kitchen featuring:
Quartz countertops
Oversized island
Upgraded cabinetry
Walk-in pantry
GE Profile counter-depth refrigerator
Recessed lighting + elevated finishes throughout
Main-level laundry room with utility sink
🛏️ Primary Suite = True Retreat
Spacious, private, and tucked away
Spa-style bath with:
Frameless walk-in shower
Double vanities
Huge walk-in closet designed for real life
🏠 Upstairs = Flexible Bonus Space
2 additional bedrooms
Full bath
Loft area (perfect for office, media room, or play space)
Walk-in closet for extra storage
💡 Built-In Value You Won’t Find Elsewhere
Home Technology & Automation Package
Wi-Fi-enabled garage door opener
Designer upgrades already included = less money out of pocket after closing
📍 Location = Convenience + Value

Situated in Berkeley County, right along Jefferson County, this home is ideal for NOVA & DC commuters looking for more space without the higher price tag.

💥 Bottom Line

If you’ve been waiting for:
✔️ Main-level living
✔️ Space for multi-generational needs
✔️ Designer finishes already included
✔️ A home that actually feels different…

👉 This is the one.

⚠️ Important Notes

Photos are of a similar Sweet Pea model
Taxes are estimated
Incentives are available for a limited time

🔥 Homes with this layout, lot size, and upgrades DO NOT last.

📲 Schedule your private tour today or visit our decorated model—your Sweet Pea is waiting!
#WVBE2051216

MARTINSBURG

Lot 276 REFORMATION DRIVE

4 Beds

3 Baths

2,203 Sq.Ft.

$401,859

MLS#: WVBE2051216

The to-be-built Eden Cay single-family home, at Burwell in Martinsburg, makes main-level living easy. The open floor plan includes an impressive great room, ideal for entertaining, and a gourmet kitchen with walk-in pantry. The kitchen boasts designer cabinets, granite countertops, LVP flooring and stainless-steel appliances.  Gather round the large island or dining table for memorable meals and entertaining. Your luxurious owner’s suite features double vanities and an extra wide walk-in closet. Convenience and ease make laundry days a breeze with the laundry room sitting just outside your owner’s suite. Two additional bedrooms and full bath are situated in the front of the home, providing extra privacy.  Add a covered porch for extra outdoor living space. The 2-car garage Eden Cay is a can’t miss. Note: Other homesites and floorplans available. Photos are representative only. Homesite premiums may apply.  

Designed for convenience and style, these thoughtfully crafted homes offer seamless living with everything you need right on the first floor. Enjoy living in an established neighborhood close to everything you need with thoughtfully designed amenities including pickleball court, covered picnic pavilion, sidewalks, multi-use field and a playground.  Minutes to The Commons Retail Center which includes stores like Target, Best Buy, Aldi, Dick's Sporting Goods, Ulta, TJ Maxx, Old Navy, and Starbucks. Easy commuter routes allow quick access.  Just 15 minutes to Hagerstown, 40 mins to Harpers Ferry and only 45 mins to Frederick.
#WVBE2052574

MARTINSBURG

1881 ARIANNA COURT

3 Beds

2 Baths

1,723 Sq.Ft.

$399,990

MLS#: WVBE2052574

The to-be-built Columbia single-family home on a slab foundation, at Burwell in Martinsburg, is just as inviting as it is functional. Discover a magnificently spacious floor plan with custom flex areas. The welcoming family room effortlessly flows into the gourmet kitchen and dining area, so you never miss a moment. Add a covered porch for those warm summer evenings.  Use the family entry, just inside the garage, to control clutter. On the second floor, 4 large bedrooms await, with the option to change one to a cozy loft for more living and entertaining space. Your luxurious owner's suite offers a walk-in closet and spa-like double vanity bath.  Add the 3-car garage option for more space for your vehicles and storage.  An optional basement foundation is available, as well.  Come home to The Columbia today.  Burwell is conveniently located w/ shopping, dining, medical facilities and schools within a 4-mile radius.  Luxury single family homes in Berkeley County on spacious homesites in an established community - just 15 minutes to Hagerstown & 45 minutes to Frederick. Major commuter routes are nearby making day-tripping to the DC/Baltimore areas a breeze.  Prefer the Marc Train?  it's just a 10 minute drive from this community.  With a local brewery and distillery nearby, you can enjoy happy hour w/ friends while still being close to home.  Many historical sites are located in the Berkeley County area with the C&O Canal just 15 minutes away for walking, biking or fishing along the Potomac River.  Beautiful, lush countryside abounds, making Burwell a peaceful place to come home to.  Closing Cost assistance available w/ the use of preferred lender.  Note:  Photos are representative and homesite premiums may apply.  Please visit us at the Sales Center/Model Home: 199 Recife Court, Martinsburg, WV  25403.
#WVBE2052392

MARTINSBURG

1323 VALENCIA COURT

4 Beds

2 Baths

2,423 Sq.Ft.

$399,990

MLS#: WVBE2052392

Soaring ceilings, abundant natural light, and striking modern farmhouse design create an unforgettable first impression in this beautifully maintained 2023 tri-level home. Thoughtfully designed to offer a fresh take on traditional split-level living, the open, airy layout lives much larger than expected while blending style, comfort, and functionality.

The open-concept main level is ideal for both everyday living and entertaining, featuring luxury vinyl plank flooring, a spacious living room with dramatic vaulted ceilings, and a beautifully appointed kitchen with an oversized center island, quartz countertops, subway tile backsplash, stainless steel appliances, and abundant cabinetry. The adjoining dining area opens to the rear patio and backyard, making indoor and outdoor entertaining a breeze.

The private primary suite offers a walk-in closet and en-suite bath, while two additional bedrooms and a full hall bath provide comfortable space for family, guests, or a home office.

The finished lower level offers flexible living space, and the oversized two-car garage provides exceptional room for vehicles, storage, hobbies, or a workshop. An additional finished storage room offers even more organization space.

Situated on a spacious lot in an established neighborhood with mature trees, you'll enjoy the charm of an established community with the benefits and peace of mind of newer construction. Conveniently located just minutes from I-81, Route 11, shopping, dining, and everyday amenities, this move-in ready home is ready to welcome its next owners.
#WVBE2052738

MARTINSBURG

195 STILL MEADOW DRIVE

3 Beds

2 Baths

1,870 Sq.Ft.

$399,900

MLS#: WVBE2052738

1 ... 6 7 8 9 10 ... 20

properties found. properties found. Page of .

 - property

Send a message

Message successfully sent.

Your message

What is 3 + 4 ?

Reason for contacting?

I agree to receive email communication and understand I can unsubscribe at any time.

I agree to be contacted by Charis Realty Group via call, email, and text for real estate services. To opt out, you can reply 'stop' at any time or reply 'help' for assistance. You can also click the unsubscribe link in the emails. Message and data rates may apply. Message frequency may vary. Privacy Policy

Sign Out

Virtual Assistant

Would you like to take the next step with this property? We can help you schedule a showing or virtual tour, or send you more details.

Yes, I would like more information.

Thank You for Your Reply, One of Our Agents will contact you as soon as possible

No, maybe later.

Thank you, you can always contact me via email, phone number or through the contact form.

Realhub AI

Lucy - Your AI-Powered Realtor

Update Your Temporary Password

Personalize your search

Enter your email and we'll notify you immediately when new listings match what you're looking for.

or enter email address

Already have an account ? Login here

Continue your home search

I agree to receive communications and understand I can unsubscribe at any time.

I agree to be contacted by Charis Realty Group via call, email, and text for real estate services. To opt out, you can reply 'stop' at any time or reply 'help' for assistance. You can also click the unsubscribe link in the emails. Message and data rates may apply. Message frequency may vary. Privacy Policy

Already have an account ? Login here

We use cookies

We use cookies primarily for analytics to enhance your experience. By accepting, you agree to our use of these cookies. You can manage your preferences or learn more about our cookies policy.