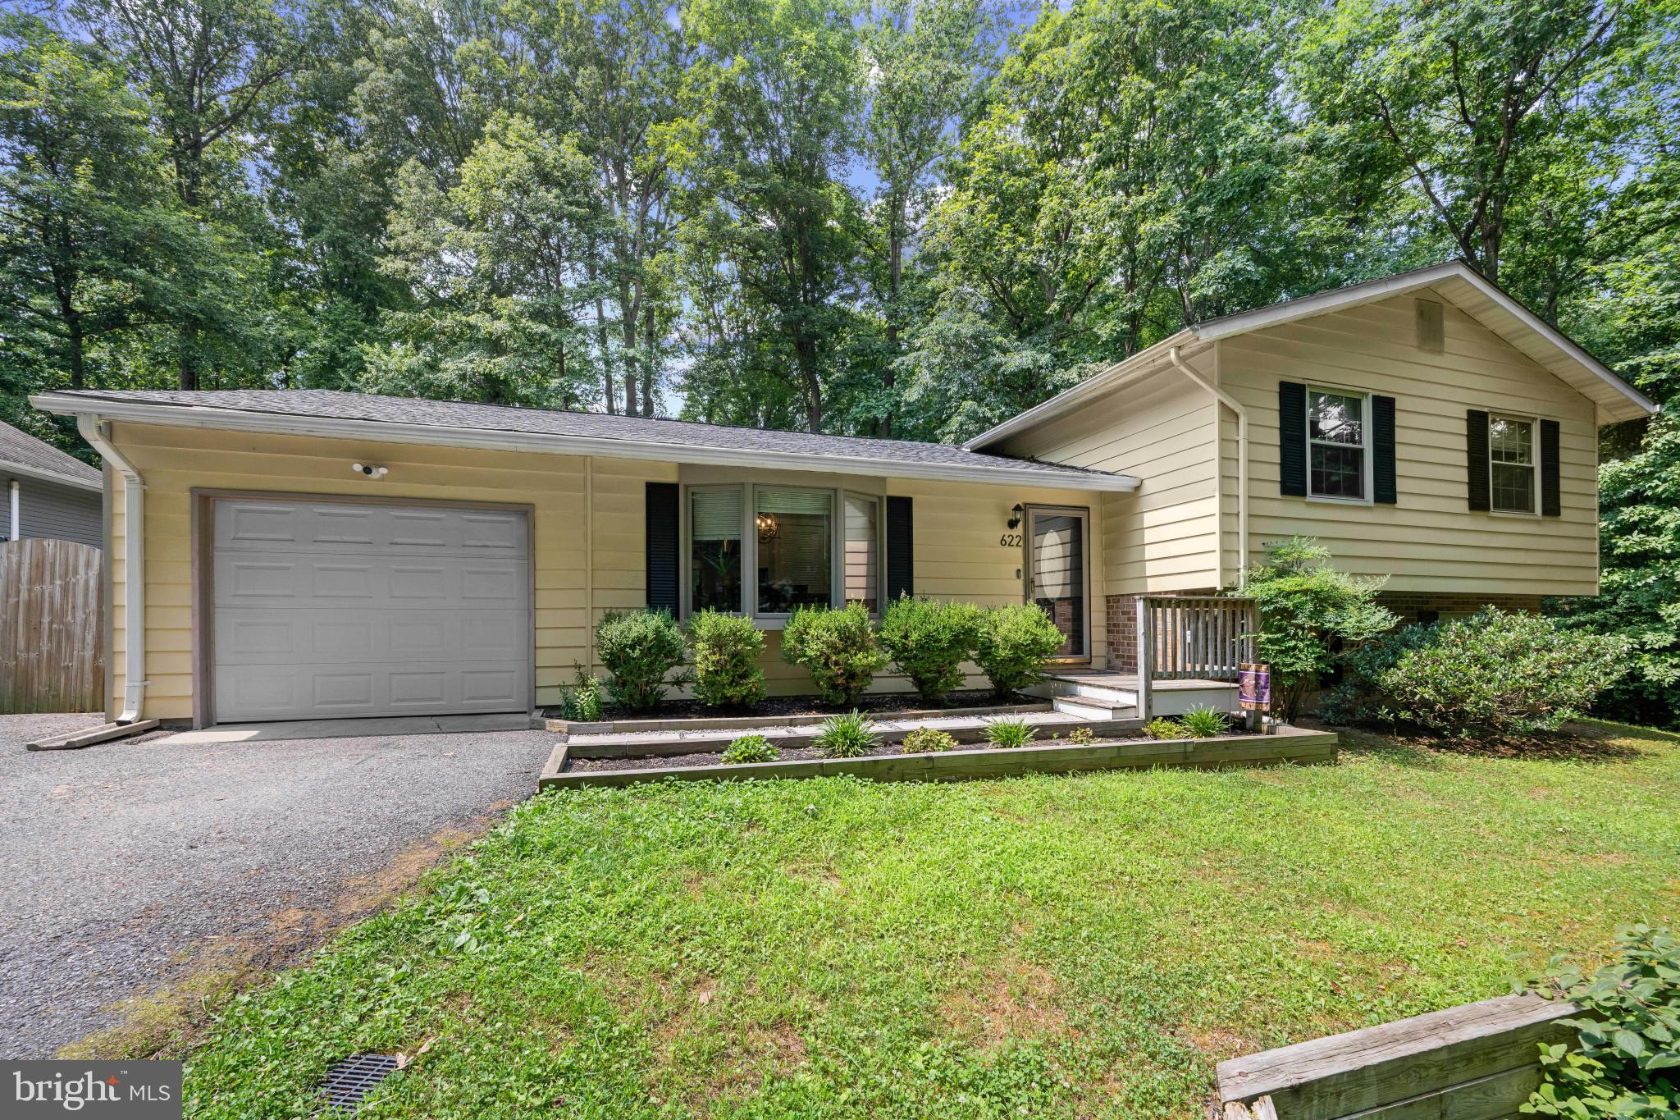
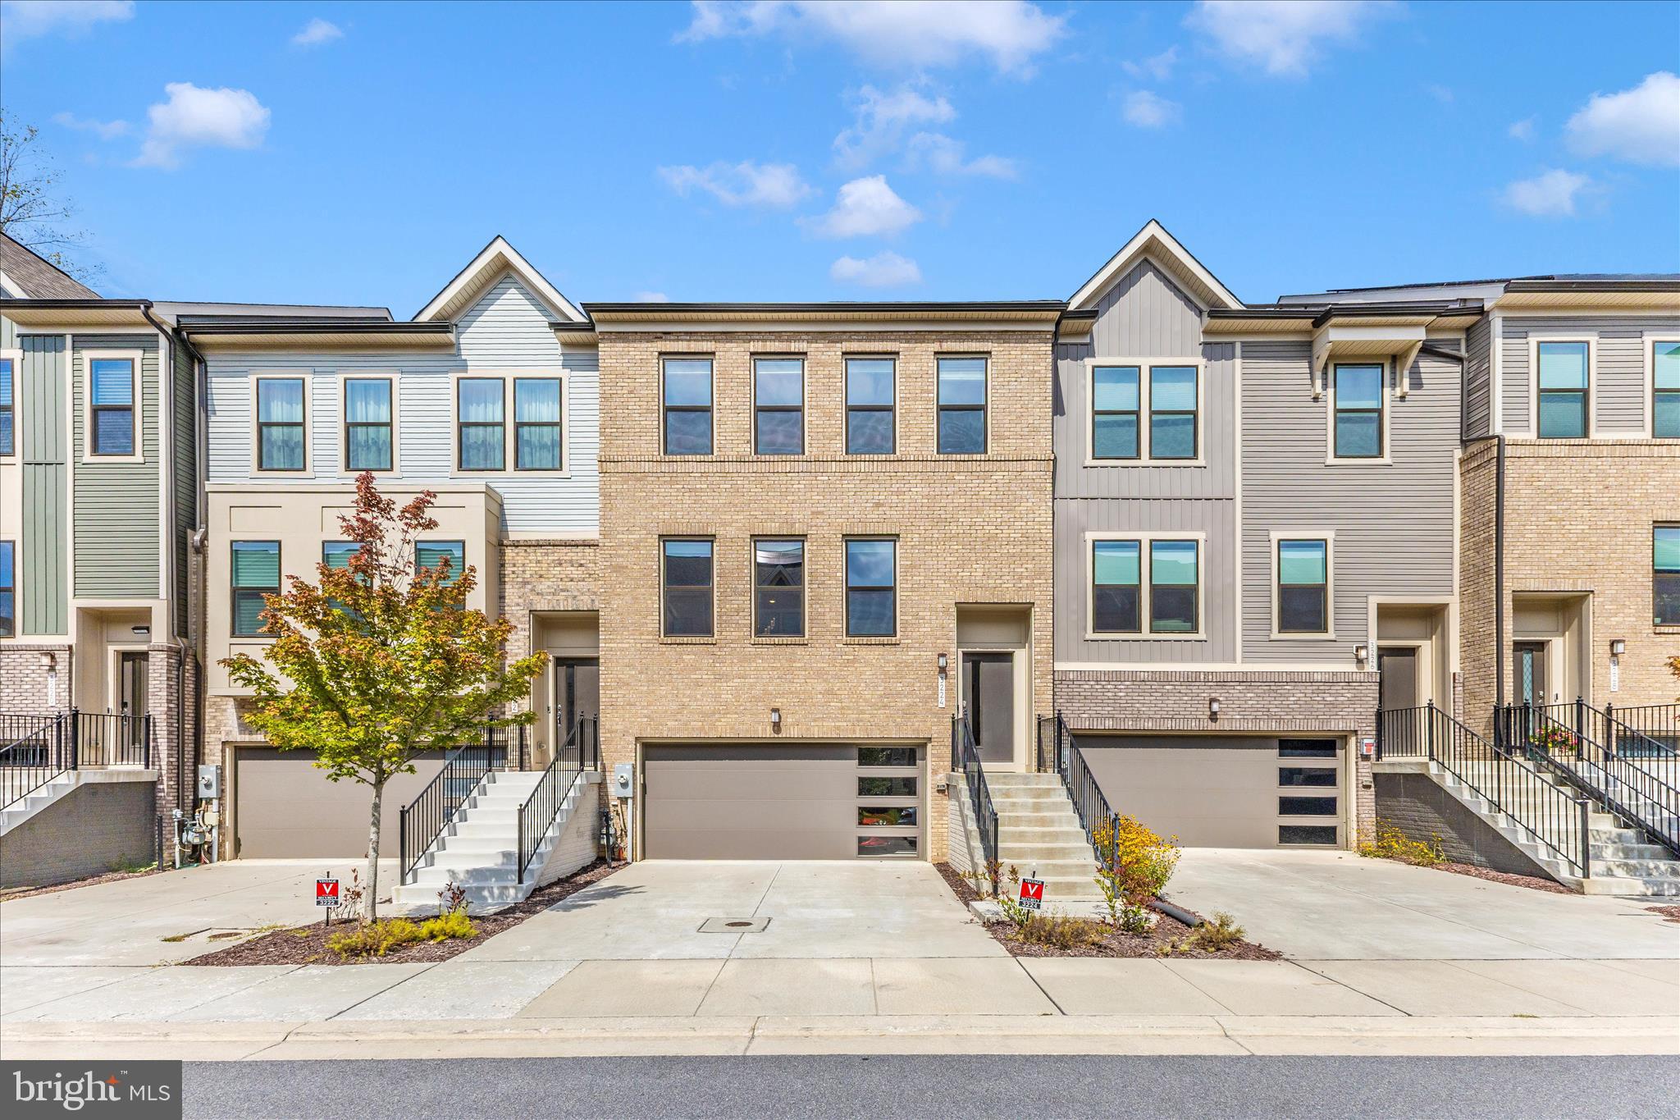
One of the most popular communities provided by {{page_data.agentName}}

ANNE ARUNDEL COUNTY

One of the most popular communities provided by Charis Realty Group

ANNE ARUNDEL COUNTY

About ANNE ARUNDEL COUNTY

Discover Anne Arundel County, MD Real Estate

Welcome to Anne Arundel County, Maryland — The Land of Pleasant Living and the Sailing Capital of the World!

Stretching along the western shores of the Chesapeake Bay, Anne Arundel County is where historic colonial roots meet a modern, waterfront lifestyle. From the brick-lined streets of the state capital, Annapolis, to the suburban comfort of Severna Park and the economic energy of Fort Meade, Anne Arundel County offers an unparalleled quality of life. Whether you’re a maritime enthusiast, a commuter, or a history buff, "AA County" provides a scenic and sophisticated place to call home. 

Why Choose Anne Arundel County, MD for Your Next Home?

Anne Arundel County is defined by its 533 miles of shoreline. It is a community where you can keep your boat in the backyard, commute to D.C. or Baltimore within 30 minutes, and enjoy some of the best seafood in the country. With a diverse economy anchored by the state government and the tech/defense sector, it remains one of the most stable and vibrant real estate markets in the Mid-Atlantic.

Top Features of Anne Arundel County Real Estate

  • Waterfront Living: A vast selection of properties ranging from luxury Bay-front estates to cozy river cottages. 
  • Historic Charm: Meticulously preserved 18th-century homes in the heart of Historic Annapolis. 
  • Modern Suburban Hubs: Planned communities with top-tier amenities in Crofton, Odenton, and Gambrills.
  • Diverse Topography: Choose from the bustling energy of the Arundel Mills district or the quiet, wooded seclusion of the Broadneck Peninsula.

Benefits of Living in Anne Arundel County

1. The Sailing Capital & Maritime Heritage

Home to the United States Naval Academy and the world-famous Annapolis Sailboat Shows, life here revolves around the water. Residents enjoy a year-round calendar of regattas, Wednesday night races, and sunset cruises on the Severn and Magothy Rivers. 

2. A Top-Tier Public School System

The Anne Arundel County Public School (AACPS) system is recognized for its academic excellence. Communities like Severna Park, Arnold, and Crofton are home to some of the highest-rated high schools in Maryland, making the county a premier destination for families prioritizing education. 

3. Outdoor Recreation & The Bay Lifestyle

Nature is your playground in AA County:

  • Sandy Point State Park: Breathtaking views of the Bay Bridge and miles of beaches. 
  • B&A Trail: A 13-mile paved rail-trail perfect for cyclists and joggers connecting Arnold to Glen Burnie.
  • Quiet Waters Park: 340 acres of trails, dog beaches, and an ice rink in the winter. 

4. A Dynamic Economy & Strategic Location

Strategically located between Baltimore and Washington, D.C., the county is an economic powerhouse: 

  • Fort George G. Meade & NSA: The nation's hub for cyber-intelligence and a major employer. 
  • BWI Thurgood Marshall Airport: Providing easy global travel for residents and businesses. 
  • State Capital: The center of Maryland politics and government. 

5. Vibrant Dining & Shopping

From the upscale boutiques of Main Street Annapolis to the massive entertainment complex at Arundel Mills, the options are endless:

  • Live! Casino & Hotel: World-class gaming and entertainment.
  • The Iron Rooster: For famous homemade pop-tarts and local comfort food.
  • Dock Street Dining: Enjoy fresh Chesapeake Bay blue crabs while watching the boats at City Dock.

Explore Available Properties

Anne Arundel County real estate offers a lifestyle for every taste:

  • Luxury Waterfront Estates with private piers and deep-water slips. 
  • Stately Colonial Homes in family-friendly, amenity-rich subdivisions.
  • Modern Condos & Lofts in transit-oriented developments near the MARC train.
  • Quaint Historic Rowhouses in the state's most walkable neighborhoods.

Invest in Anne Arundel County, MD Real Estate Today

With a $64 billion economy and a reputation as a premier destination for both work and play, Anne Arundel County is more than just a home—it's a lifestyle investment that consistently yields high value and even higher happiness.

Ready to find your home by the Bay? Contact a local expert on the Charis Realty Group team for personalized guidance and the latest market insights! 

One of the most popular communities provided by Charis Realty Group
1,410
# of Listings
3
Avg # of Bedrooms
$365
Avg. $ / Sq.Ft.
$765,763
Med. List Price

Browse ANNE ARUNDEL COUNTY Real Estate Listings

1410 Properties Found. Page 41 of 94.

Rare opportunity in the heart of Deale, Maryland! Three adjoining lots, conveyed together, total approximately 0.5 acres with a prime waterfront parcel on Rockhold Creek . The property offers a building site of roughly 50’ x 70’ on a desirable corner lot, with public sewer access already available.

Zoned R-5 Residential and located within the Split IDA/LDA Critical Area designation, the lots are approved for one residential home and are being sold together as a single conveyance. An existing lease of waterfront crab shedding boxes will transfer with the sale, adding a unique tie to Deale’s rich maritime heritage.

Set in the quaint and highly sought-after town of Deale, this property is just steps from local marinas, restaurants, and shopping, and only one mile from the elementary school. Imagine sitting on your porch watching sunsets over Rockhold Creek, surrounded by the charm of a vibrant Bayfront community. Whether you’re ready to build your dream waterfront home or seeking a smart investment, this property offers unmatched potential.
#MDAA2127656

DEALE

6061 DRUM POINT ROAD

None Beds

None Baths

0.5 acres

$550,000

MLS#: MDAA2127656

Enjoy the ease of one-level living in this freshly painted rancher, featuring lovely hardwood floors throughout, 3 bedrooms, main-level laundry, a fireplace, and a bright sunroom and fully finished basement with kitchen, bath and laundry.

Step outside to your own private retreat: a beautiful in-ground pool with poolhouse, set on almost ¾ of an acre, the home backs up to a conservation easement with a large carport that doubles as a covered pavilion — perfect for entertaining all summer long. A large workshop shed adds even more space for hobbies, storage, or projects. It's the kind of outdoor space that makes this home truly special.

Downstairs, the finished basement offers new flooring and carpet, a second fireplace, and incredible flexibility — with its own kitchen and full bath, it works as a recreation and entertaining space, additional living space, or in-law/rental potential, along with a bedroom, den/office, and living area. A rear access ramp adds convenient disability accessibility.

Tucked away on a peaceful dead-end road with 3 new schools within two miles, this home offers the feel of country living just minutes from major commuting routes — Routes 97, 95, and 295, Fort Meade, Baltimore, Annapolis, and DC.
#MDAA2152240

SEVERN

833 MEADOW ROAD

4 Beds

2 Baths

2,372 Sq.Ft.

$550,000

MLS#: MDAA2152240

New on site 3 days ago
First Time Ever on the Market! This solid brick, family-owned home sits on 3 mostly cleared, gently sloping acres. Bordered by peaceful farmland, it offers the perfect setup for horses, livestock, or your own private homestead.
You enter the front of the home via a walk-up staircase into an enclosed front atrium. Inside, the main living areas offer incredible flexibility and potential. The layout includes three bedrooms, one featuring an en-suite bath and large closet. A second bedroom—previously utilized as a home office—provides pass-through access to a spacious third-bedroom addition boasting a massive walk-in closet.  Practical interior touches include a large coat closet, a cedar-lined linen closet, ceiling fans, brand-new toilets, a brand-new stacked washer/dryer, as well as new dishwasher, microwave, and stove. The home is prepared for Winter's worst, featuring an oil furnace alongside a wood-burning stove with a new fan motor and a whole-house fan capable of heating the entire home. With a full-width crawlspace providing easy access beneath, there is even room to easily add another full bath behind the current hall bath to service the addition! The interior is a fantastic blank canvas, ready for a buyer's personal cosmetic touches—such as new flooring—to truly make it shine. While not an open floor plan, there is a large Formal Living Room, Formal Dining Room, and separate Family Room giving everyone space to themselves. 

Just behind the main living space, a large 3-season sunroom provides a wonderful bright and airy extension of the home. Built on a solid slab and featuring expansive sliding screen windows, it is the perfect relaxing retreat or a fantastic future spot for a spa or hot tub. This area overlooks beautiful heirloom Iris gardens to the right, premium bird-watching space ahead, and overlooks acres of farmland to the left. 

Outside, the property is an agricultural and hobbyist's paradise. A paved private driveway leads to a 2-car attached garage. Outbuildings include two sheds (one wired with electric, perfect for a workshop) and a pole barn featuring 3 bays, a run-in, and an attached chicken coop. Gardening enthusiasts will love the mini greenhouse, two large areas previously used as highly productive vegetable gardens, and gorgeous mature landscaping. With plenty of room in the backyard to add an in-ground pool, the possibilities here are endless. Don't hesitate to see this second-generation family home before it's gone!
#MDAA2153956

LOTHIAN

6303 MALLARD LANE

3 Beds

2 Baths

1,854 Sq.Ft.

$550,000

MLS#: MDAA2153956

New on site 3 days ago
**OPEN HOUSE Saturday August 15th 10AM-12PM** This beautiful home pairs updated features with a flexible layout design in one of the area’s most sought-after communities. Inside, you’ll find hardwood floors, a gorgeous kitchen, a spacious primary suite with cathedral ceiling and private bath, plus a finished lower level offering even more room to spread out. Connects to an attached one car garage with interior access and huge storage space off the back of the garage. Outside, enjoy a fenced backyard and rear deck, all just minutes from Cape St. Claire’s beaches, boat ramp, playgrounds and community amenities.
#MDAA2153608

ANNAPOLIS

1280 CAPE ST CLAIRE ROAD

4 Beds

3 Baths

1,818 Sq.Ft.

$550,000

MLS#: MDAA2153608

PRICE REDUCED! Expansive Land Opportunity on Generals Highway.  Discover a rare opportunity to own a substantial 6.2-acre parcel of land located on a prominent section of Generals Highway, straddling the desirable areas of Millersville and Crownsville and conveniently located in close proximity to Annapolis and major commuter routes. This property's primary value lies in the expansive acreage and development potential, offering a blank canvas for the discerning buyer or investor. The current home is in need of a major renovation or plan to build your dream home. Schedule your appointment today!
PLEASE DO NOT VISIT THE PROPERTY WITHOUT AN APPT! There is a large dog on the premises.
Property being offered "As is".
#MDAA2133120

MILLERSVILLE

836 GENERALS HIGHWAY

3 Beds

2 Baths

1,708 Sq.Ft.

$550,000

MLS#: MDAA2133120

Seller offering $5,000 in credit or buyer choice upgrades! Step into a home that offers something increasingly difficult to find in today's market: space to grow, room to gather, and a lifestyle that extends far beyond the property lines.

Nestled on nearly three-quarters of an acre in Pasadena's Green Haven community, this beautifully maintained Colonial has been lovingly cared for and thoughtfully enjoyed for years. With over 3,100 square feet of finished living space, four bedrooms, three and a half baths, multiple gathering areas, and a unique income-producing apartment, this is a property that adapts to the way modern families truly live.

From the moment you arrive, the mature landscaping, expansive lot, and inviting presence set the tone. Inside, spacious living and dining areas create the perfect backdrop for holiday celebrations, family dinners, and everyday moments. The country-style kitchen serves as the heart of the home, offering generous workspace, an island, upgraded countertops, and room for everyone to gather. Whether you're hosting a crowd or enjoying a quiet morning coffee, the home's thoughtful layout delivers both comfort and functionality.

The finished lower level provides an entirely separate living space anchored by a striking wood-burning fireplace, creating the perfect setting for movie nights, game days, or extended family visits. Throughout the home, built-ins, wood floors, detailed trim work, and multiple fireplaces add warmth and character rarely found in newer construction.

Step outside and discover where this property truly shines. The enormous screened porch, spacious deck, patio areas, hot tub, and above-ground pool create a private backyard retreat designed for entertaining. Surrounded by trees and open space, the setting feels peaceful and secluded while remaining conveniently connected to everything Pasadena has to offer.

One of the property's most valuable and unique features is the separate apartment above the garage. Occupied by a long-term tenant who has consistently provided reliable rental income for years, this space offers an exceptional opportunity for supplemental income, multi-generational living, guest accommodations, or a private home office.

Beyond the property itself, the Green Haven lifestyle is what makes this location so special. Residents enjoy close proximity to Green Haven Wharf, where fishing, kayaking, boating, and waterfront sunsets become part of everyday life. Nearby Green Haven Park offers playgrounds, picnic areas, and walking trails, while Downs Park provides more than 200 acres of Chesapeake Bay shoreline, nature trails, playgrounds, fishing piers, kayak launches, and year-round family activities. For those who appreciate an active outdoor lifestyle, the combination of parks, water access, recreation, and community events creates an environment that is difficult to replicate elsewhere.

What makes 678 209th Street so compelling is the balance it offers. It is large enough for a growing family, flexible enough for multi-generational living, entertaining, or remote work, and enhanced by the rare benefit of established rental income. It is a home where summer pool parties, holiday gatherings, quiet evenings on the screened porch, and weekends on the Chesapeake Bay can all become part of your story.

Properties that combine this much living space, outdoor enjoyment, income potential, and access to one of Anne Arundel County's most recreation-rich areas are seldom available. This is more than a home it's a lifestyle investment designed to be enjoyed for years to come.
#MDAA2151772

PASADENA

678 209TH STREET

4 Beds

None Baths

2,736 Sq.Ft.

$550,000

MLS#: MDAA2151772

New on site 3 days ago
Welcome to 785 Rolling View Drive…

If you’ve been waiting for a home that gives you space, outdoor living, community amenities, and access to the water without the waterfront price tag, this is it!!!

4-bedroom, 2.5-bath split foyer sits in one of the Broadneck Peninsula’s most recognizable water-privileged communities. 

Off-street parking, covered front porch, and a comfortable layout designed for everyday living and entertaining.

The main level features an open living room and dining room combination, with a separate kitchen equipped with stainless steel appliances, including a newer refrigerator, stove, microwave, and dishwasher.  From the dining area, step outside onto the oversized deck—the perfect spot for summer gatherings, morning coffee, grilling, or simply enjoying the peaceful setting.

Three bedrooms are located on the main level, including a primary bedroom with a walk-in shower, along with a full bath.

The lower level includes a fourth bedroom, family/rec room with wood-burning fireplace, separate laundry room, half bath, and walkout access to the rear yard.  The backyard offers a private, secluded feel backing to a ravine, creating a natural buffer and peaceful outdoor setting.

Major updates include: newer roof, Central A/C, flooring and updates throughout (2026).

Cape St. Claire.  This isn’t just a neighborhood—it’s a lifestyle.  Residents enjoy access to multiple community beaches, three marinas, boat ramps, parks, recreation facilities, piers, and countless ways to enjoy the water.  Go boating, launch a kayak, spend the afternoon at the beach, fish from the pier, or simply enjoy everything this unique community has to offer.

Shopping and restaurants are conveniently located within the community, while Annapolis is just a short drive away.  Perfect for commuters; convenient access to Washington, D.C., Baltimore, and Fort Meade. 

Come see why 785 Rolling View Drive is more than just an affordable Annapolis home—it’s an opportunity to live the Cape St. Claire lifestyle.

Schedule a private showing today!!!
#MDAA2153914

ANNAPOLIS

785 ROLLING VIEW DRIVE

4 Beds

2 Baths

1,828 Sq.Ft.

$550,000

MLS#: MDAA2153914

Discover the charm of this beautifully crafted Craftsman-style home nestled in the serene Nelson subdivision with a welcoming front porch accenting by classy stone.  Built in 2019, this residence boasts a perfect blend of modern amenities and timeless design, offering 2,472 sq. ft. of comfortable living space with high 9 foot ceilings.  Owners removed garage to gain 210 square feet in the living area and added an outbuilding to securely store  motor cycles, etc. Step inside to find a warm and inviting interior featuring solid hardwood floors and luxurious vinyl plank and freshly painted and refreshed flooring. The gourmet kitchen, soft close cabinetry, complete with upgraded countertops and an eat-in area, seamlessly flows into the expanded family room, making it ideal for gatherings. Enjoy the convenience of a spacious layout with three bedrooms and three and a half bathrooms, including a walk-in closet for ample storage. Enjoy upstairs laundry., which we could enclose , second laundry area int he basement which could be a cool 4th bedroom/in-law space with exit stairs up and fence exit to even maybe rent? The fully recently finished daylight basement provides additional living space, perfect for a home office or entertainment area, with easy access to the outdoors, with another full bath and 2nd potential laundry area. Enjoy football games with the bar and open floorpan featuring recessed lights making it not feel like a basement.  Enjoy the comfort of ceiling fans and recessed lighting throughout, enhancing the cozy atmosphere. Outside, the property features a lovely patio, perfect for enjoying warm evenings or hosting barbecues. The paved driveway accommodates more than four vehicles, ensuring convenience for you and your guests with easy off-street parking.. Located in a suburban setting, this home is just a short distance from public transportation options, including a bus stop and commuter rail station, and BWI airport making commuting a breeze. Easy walking distances as well and to AA Community College. With street lights enhancing the neighborhood's charm, this home is not just a place to live, but a place to thrive. Experience the perfect blend of comfort and convenience in this exceptional property!
#MDAA2150906

GLEN BURNIE

408 7TH AVENUE A NE

3 Beds

3 Baths

3,332 Sq.Ft.

$550,000

MLS#: MDAA2150906

Seller offering $5,000 in credit or buyer choice upgrades! Step into a home that offers something increasingly difficult to find in today's market: space to grow, room to gather, and a lifestyle that extends far beyond the property lines.

Nestled on nearly three-quarters of an acre in Pasadena's Green Haven community, this beautifully maintained Colonial has been lovingly cared for and thoughtfully enjoyed for years. With over 3,100 square feet of finished living space, four bedrooms, three and a half baths, multiple gathering areas, and a unique income-producing apartment, this is a property that adapts to the way modern families truly live.

From the moment you arrive, the mature landscaping, expansive lot, and inviting presence set the tone. Inside, spacious living and dining areas create the perfect backdrop for holiday celebrations, family dinners, and everyday moments. The country-style kitchen serves as the heart of the home, offering generous workspace, an island, upgraded countertops, and room for everyone to gather. Whether you're hosting a crowd or enjoying a quiet morning coffee, the home's thoughtful layout delivers both comfort and functionality.

The finished lower level provides an entirely separate living space anchored by a striking wood-burning fireplace, creating the perfect setting for movie nights, game days, or extended family visits. Throughout the home, built-ins, wood floors, detailed trim work, and multiple fireplaces add warmth and character rarely found in newer construction.

Step outside and discover where this property truly shines. The enormous screened porch, spacious deck, patio areas, hot tub, and above-ground pool create a private backyard retreat designed for entertaining. Surrounded by trees and open space, the setting feels peaceful and secluded while remaining conveniently connected to everything Pasadena has to offer.

One of the property's most valuable and unique features is the separate apartment above the garage. Occupied by a long-term tenant who has consistently provided reliable rental income for years, this space offers an exceptional opportunity for supplemental income, multi-generational living, guest accommodations, or a private home office.

Beyond the property itself, the Green Haven lifestyle is what makes this location so special. Residents enjoy close proximity to Green Haven Wharf, where fishing, kayaking, boating, and waterfront sunsets become part of everyday life. Nearby Green Haven Park offers playgrounds, picnic areas, and walking trails, while Downs Park provides more than 200 acres of Chesapeake Bay shoreline, nature trails, playgrounds, fishing piers, kayak launches, and year-round family activities. For those who appreciate an active outdoor lifestyle, the combination of parks, water access, recreation, and community events creates an environment that is difficult to replicate elsewhere.

What makes 678 209th Street so compelling is the balance it offers. It is large enough for a growing family, flexible enough for multi-generational living, entertaining, or remote work, and enhanced by the rare benefit of established rental income. It is a home where summer pool parties, holiday gatherings, quiet evenings on the screened porch, and weekends on the Chesapeake Bay can all become part of your story.

Properties that combine this much living space, outdoor enjoyment, income potential, and access to one of Anne Arundel County's most recreation-rich areas are seldom available. This is more than a home it's a lifestyle investment designed to be enjoyed for years to come.
#MDAA2149302

PASADENA

678 209TH

3 Beds

2 Baths

2,736 Sq.Ft.

$550,000

MLS#: MDAA2149302

Welcome to 1779 Lasalle Pl - an inviting 3-bedroom, 2.5-bath home in the desirable Severn Meadows community of Severn! The main level offers a spacious living room, formal dining room, and well-appointed kitchen with stainless steel appliances and a bright breakfast area for casual dining. Gather in the comfortable family room featuring a cozy wood-burning fireplace. Upstairs, the primary suite includes a private en suite bath and walk-in closet, while two additional bedrooms share a full hall bath. The partially finished basement provides flexible space for a recreation room, home office, gym, or hobbies, along with additional storage. Enjoy outdoor living on the deck overlooking the backyard. A two-car garage and valuable recent updates—including a roof approximately two years old, a water heater less than five years old, and a newer HVAC system—add to the home’s appeal. Conveniently located near major commuter routes, shopping, dining, and everyday amenities. Schedule your tour today!
#MDAA2153390

SEVERN

1779 LASALLE PLACE

3 Beds

2 Baths

1,752 Sq.Ft.

$550,000

MLS#: MDAA2153390

>> IMMEDIATE AVAILABILITY & TURN KEY EQUITY << Assumable VA Loan [Look UP The Schools] Solid Home Featuring Well Over 1,700 Sq Ft of Living Space on a LARGE Corner Lot [Fenced-In Rear Yard] > SEVERNA PARK < MIUNTES FROM THE SEVERN RIVER <> Home Qualifies for Up To $10,000 in Closing Cost Help <>UPDATED ROOF, UPDATED SEPTIC, UPDATED HVAC, UPDATED SIDING & GRANITE COUNTER TOPS <> NO HOA <> Large Living Area, 4 Spacious Bedrooms, 2 Full Baths, Separate Dining Room, Vast Lower Level With Washer/Dryer and Lots of Storage & There's a Deck Overlooking a Private Yard Perfect for The Dogs to Romp and Cookouts With Family & Friends <> CHECK OUT THE PUBLIC SCHOOLS < Shopping Minutes Away & Easy Access Out to ALL Major Routes Leading to NSA/Ft Meade, DC, Baltimore, Annapolis.
#MDAA2150818

SEVERNA PARK

449 CLOVERDALE CIRCLE

4 Beds

2 Baths

1,936 Sq.Ft.

$550,000

MLS#: MDAA2150818

Ready for July move in!! Welcome to Anne Arundel County’s newest community, The Willows! Conveniently located in Millersville, The Willows offers quick access to major commuter routes, shopping and dining. The Potomac features a spacious recreation room on the entry level along with a one-car garage. As you enter the main level, you’ll find an open-concept great room, kitchen and breakfast area. The third floor provides a large primary suite with walk-in closet. Just down the hall, you’ll find two secondary bedrooms and a conveniently located laundry room. The Potomac is rated Energy Series READY, meaning you receive enhanced construction features that deliver a tighter, more efficient home. In addition to being ENERGY STAR certified, Indoor airPLUS qualified,  and DOE Zero Energy Ready, this home has higher performing low-e windows, HVAC equipment and ductwork in conditioned space, and more – saving you tons of money each month on utilities! Included Features: designer flooring in the kitchen, breakfast area and powder room, 42” maple cabinets, 1-car garage, quartz countertops in all baths and more. * * Photos of the model home. * Pricing, features and availability subject to change without notice. MHBR No. 93 2023 Beazer Homes.
#MDAA2149980

MILLERSVILLE

8299 LONGFORD ROAD

3 Beds

2 Baths

2,122 Sq.Ft.

$549,990

MLS#: MDAA2149980

Completed new construction home and ready for August settlement. This new luxury Arcadia plan 1 car garage townhome is located in the sought-after community of Tanyard Shores, offering a resort-style lifestyle with exceptional amenities. Residents enjoy beautifully landscaped surroundings, a waterfront clubhouse, swimming pool, fitness center, playgrounds, private marina, outdoor gathering spaces, waterfront park with kayak launch, dog park, and miles of scenic walking trails. Conveniently located near shopping, dining, and major commuter routes to Baltimore, Annapolis, and Washington, D. C. , this community offers both accessibility and a peaceful setting. This brand-new townhome blends modern comfort with coastal-inspired living, featuring 3 spacious bedrooms and an open-concept floorplan designed for everyday living and entertaining. The chef-inspired kitchen showcases granite countertops, stainless steel appliances, soft-close 42" and 36" cabinetry with crown molding, and abundant cabinet space. The 4th level loft with ½ bath and roof-top deck add an entire level to spread out in your new home.  Enjoy the views from the roof-top deck. Additional upgrades include wide-plank flooring on the main level, upgraded carpeting, 5 1/2" base molding throughout, stained railings with wrought iron balusters, a finished recreation room, Ring video doorbell, and Schlage smart WiFi deadbolt, LED lighting throughout the home and so much more.
#MDAA2153796

GLEN BURNIE

7733 RED MOON WAY

3 Beds

3 Baths

2,428 Sq.Ft.

$549,990

MLS#: MDAA2153796

Make Millersville’s newest community, The Willows, the place you call home! The EASTON offers an oversized 1-car garage, lower level recreation room for entertaining, an open-concept layout and well-appointed finishes. Enjoy a chef-inspired kitchen with stainless steel appliances, granite countertops, 42” maple cabinets, and a center island. The kitchen overlooks a spacious dining area and great room. Hard surface floors are located throughout the kitchen and dining area. Upstairs you can utilize the conveniently located laundry room, near all three bedrooms, including the primary suite. Relax and unwind in this comfortable suite featuring an en-suite bath and a large walk-in closet. Additional features in this home include: main-level powder room, quartz countertops in all baths, and more. **Photos of the home. Pricing, features, and availability subject to change without notice. MHBR No. 93 2023 Beazer Homes. * This listing  reflects the base pricing for this model on a to-be-built lot in the community.
#MDAA2135432

MILLERSVILLE

647 EASTLAND ROW

3 Beds

2 Baths

2,202 Sq.Ft.

$549,990

MLS#: MDAA2135432

Beautifully updated Crofton single-family home offering 5 bedrooms, 3 full baths, a finished basement, and an excellent location on a quiet street just steps from a cul-de-sac, providing minimal through traffic and a peaceful neighborhood setting. The home features granite kitchen countertops, stainless steel appliances, hardwood flooring in all bedrooms, updated laminate flooring in the basement, a comfortable finished lower level, fireplace, and an additional finished bonus room that is ideal for a home office, study, guest space, or flexible family room.

Major improvements include all windows replaced, 2015; front porch step renovation, 2016; efficient fireplace insert, 2016; basement renovation, 2018; interior staircase and railing renovation, 2018; owned (not leased) 11 kW Tesla solar panel system, 2021, designed to significantly offset the home’s electric usage and support highly efficient living; Tesla EV wall charger; top-of-the-line, energy-efficient AC system, 2022, with enhanced filtration features ; new exterior fence, 2024; new over-the-range microwave, 2025, coupled with a custom exterior-vented kitchen exhaust system allowing cooking air to vent outside rather than recirculate into the kitchen; new GE stove, 2026, with a 5-year extended warranty; new Samsung washer and dryer, 2026, each with a 5-year extended warranty; whole-house SimpliSafe security system with smoke, fire, and carbon monoxide monitoring; and a fully automated lawn sprinkler system serving both the front and back yards.

Community features two pools, 4 gated tennis courts playground two basketball courts, a volleyball court and a large field for soccer included in annual HOA fee.

Per current AACPS redistricting/boundary information, the home is assigned to Nantucket Elementary, Crofton Middle, and Crofton High. Enjoy easy access to Waugh Chapel, Annapolis, Fort Meade, Baltimore, Washington, D.C., and major regional highways while living in an established Crofton community.
#MDAA2153616

CROFTON

937 TRURO LANE

5 Beds

3 Baths

2,788 Sq.Ft.

$549,900

MLS#: MDAA2153616

1 ... 39 40 41 42 43 ... 94

properties found. properties found. Page of .

 - property

Send a message

Message successfully sent.

Your message

What is 3 + 4 ?

Reason for contacting?

I agree to receive email communication and understand I can unsubscribe at any time.

I agree to be contacted by Charis Realty Group via call, email, and text for real estate services. To opt out, you can reply 'stop' at any time or reply 'help' for assistance. You can also click the unsubscribe link in the emails. Message and data rates may apply. Message frequency may vary. Privacy Policy

Sign Out

Virtual Assistant

Would you like to take the next step with this property? We can help you schedule a showing or virtual tour, or send you more details.

Yes, I would like more information.

Thank You for Your Reply, One of Our Agents will contact you as soon as possible

No, maybe later.

Thank you, you can always contact me via email, phone number or through the contact form.

Realhub AI

Lucy - Your AI-Powered Realtor

Update Your Temporary Password

Personalize your search

Enter your email and we'll notify you immediately when new listings match what you're looking for.

or enter email address

Already have an account ? Login here

Continue your home search

I agree to receive communications and understand I can unsubscribe at any time.

I agree to be contacted by Charis Realty Group via call, email, and text for real estate services. To opt out, you can reply 'stop' at any time or reply 'help' for assistance. You can also click the unsubscribe link in the emails. Message and data rates may apply. Message frequency may vary. Privacy Policy

Already have an account ? Login here

We use cookies

We use cookies primarily for analytics to enhance your experience. By accepting, you agree to our use of these cookies. You can manage your preferences or learn more about our cookies policy.